438 properties for sale in 72715

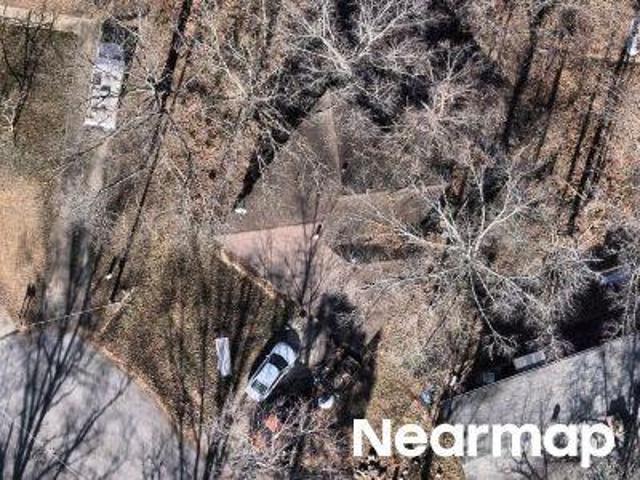
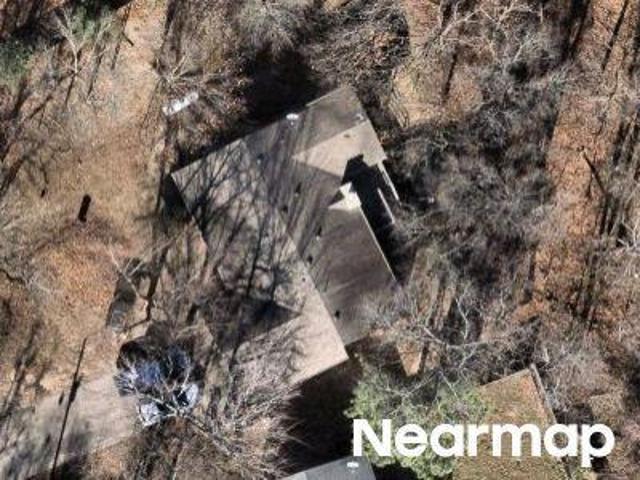
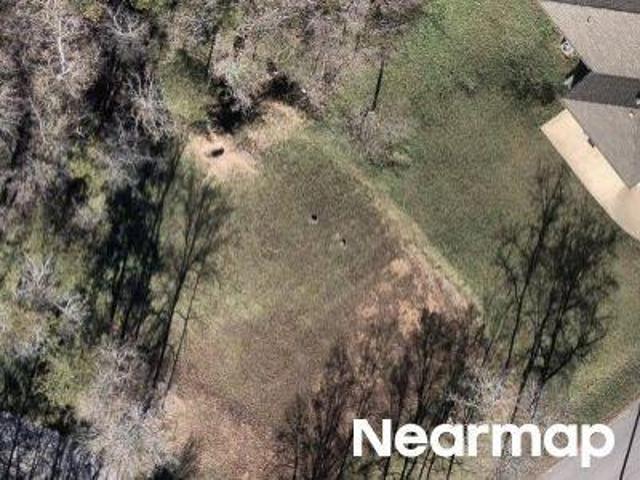
Olmstead Ln
View photo
House · for sale
Request Details
Updated
Olmstead Ln
72715
· 1,410 sq.ft · 2 Bedrooms · 2 Baths · House
72715 · 1,410 sq.ft · 2 Bedrooms · 2 Baths · House
This home is in preforeclosure, which means the homeowner is in default (missed payments). Therefore, there could be an opportunity to strike a great deal with the owner and the bank
Request Details
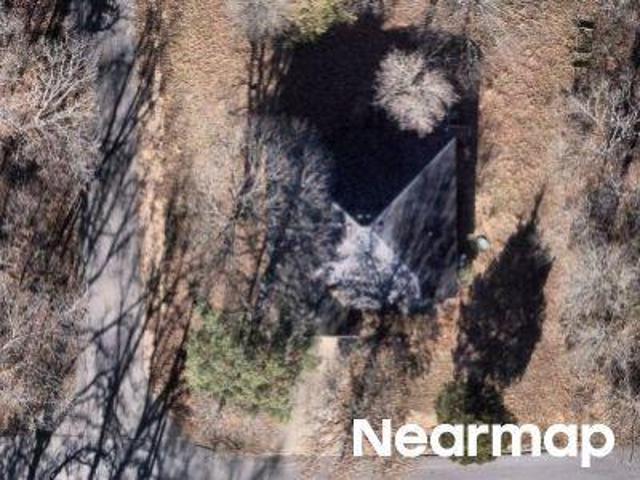
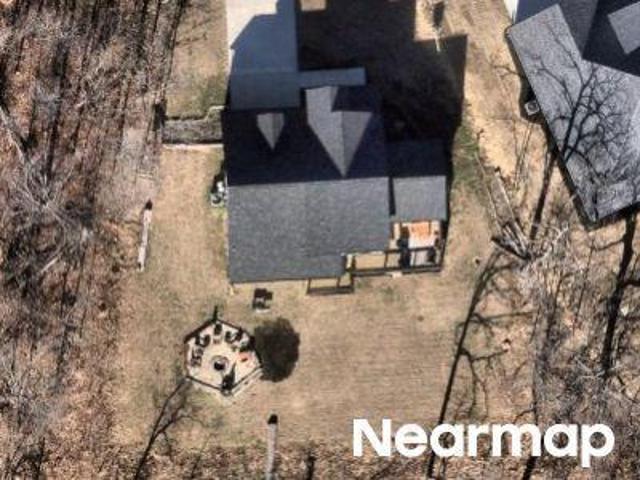
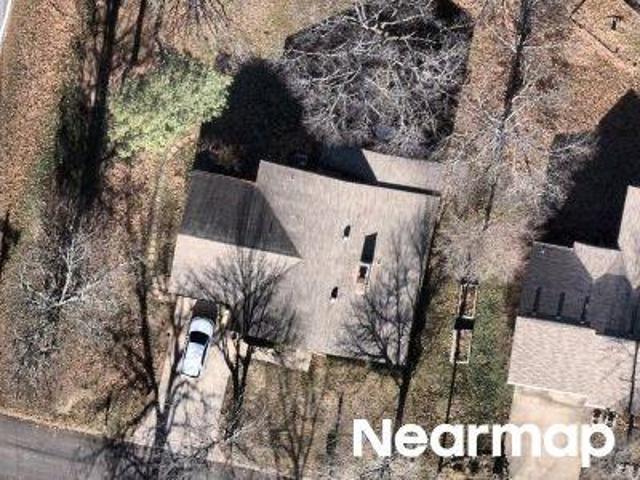
Arnold Ln
View photo
House · for sale
Request Details
Updated
Arnold Ln
72715
· 990 sq.ft · 1 Bath · House
72715 · 990 sq.ft · 1 Bath · House
This home is in preforeclosure, which means the homeowner is in default (missed payments). Therefore, there could be an opportunity to strike a great deal with the owner and the bank
Request Details
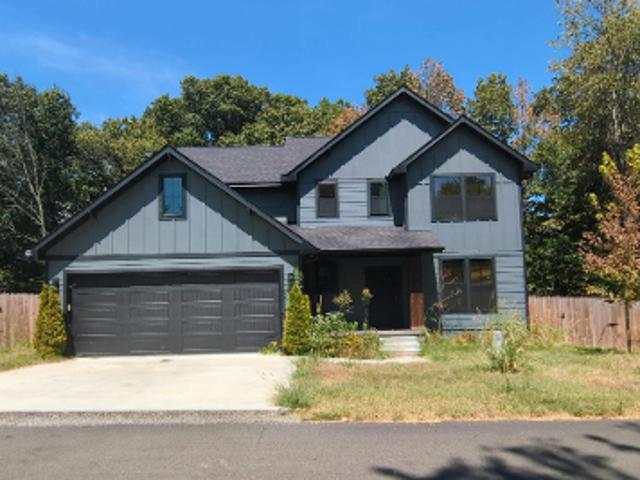
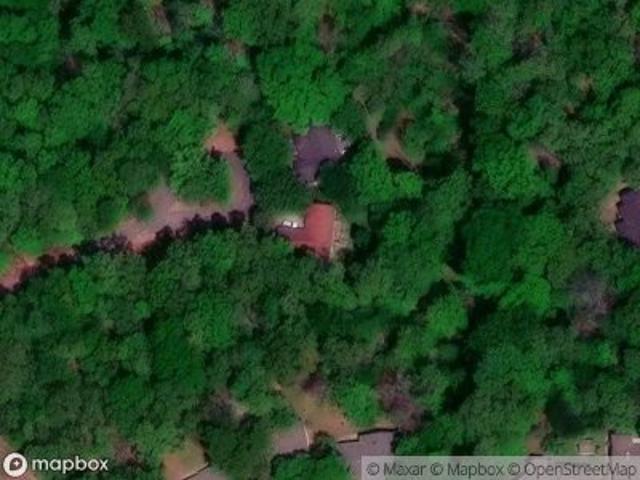
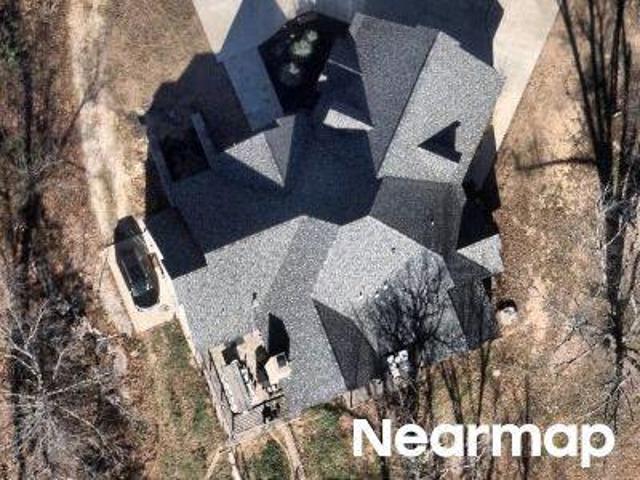
Warwick Ln
View photo
House · for sale
Request Details
Updated
Warwick Ln
72715
· 1,496 sq.ft · 3 Bedrooms · 2 Baths · House
72715 · 1,496 sq.ft · 3 Bedrooms · 2 Baths · House
This home is in preforeclosure, which means the homeowner is in default (missed payments). Therefore, there could be an opportunity to strike a great deal with the owner and the bank
Request Details
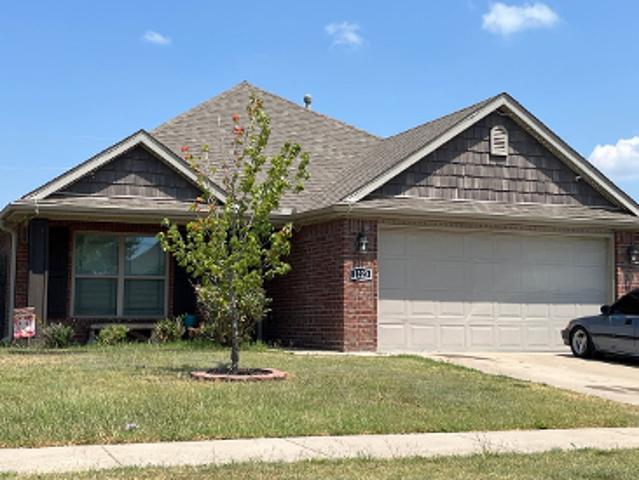
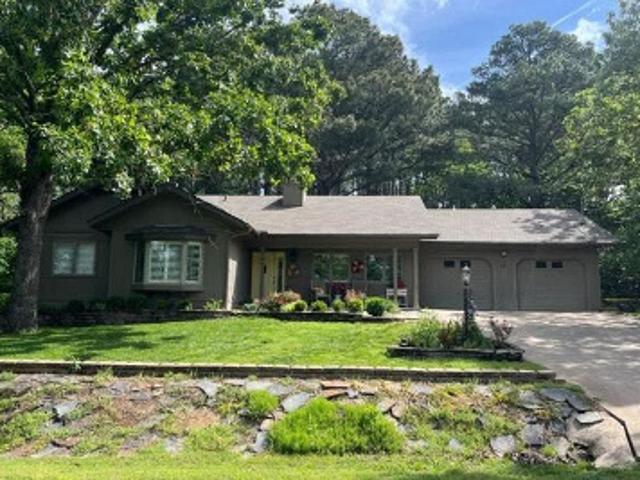
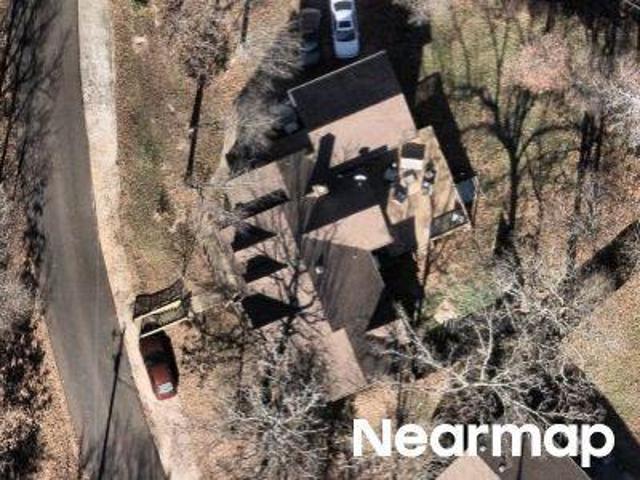
Shelly Dr
View photo
House · for sale
Request Details
Updated
Shelly Dr
72715
· 1,970 sq.ft · 2 Bedrooms · 2 Baths · House
72715 · 1,970 sq.ft · 2 Bedrooms · 2 Baths · House
This home is in preforeclosure, which means the homeowner is in default (missed payments). Therefore, there could be an opportunity to strike a great deal with the owner and the bank
Request Details
Could you also be interested in
Tulip Street
View photo
House · for sale
Request Details
Updated
Tulip Street
72715
· 1,518 sq.ft · 3 Bedrooms · 2 Baths · House
72715 · 1,518 sq.ft · 3 Bedrooms · 2 Baths · House
This home is in preforeclosure, which means the homeowner is in default (missed payments). Therefore, there could be an opportunity to strike a great deal with the owner and the bank
Request Details
Melanie Cir
View photo
House · for sale
Request Details
Updated
Melanie Cir
72715
· 1,389 sq.ft · 3 Bedrooms · 3 Baths · House
72715 · 1,389 sq.ft · 3 Bedrooms · 3 Baths · House
This home is in preforeclosure, which means the homeowner is in default (missed payments). Therefore, there could be an opportunity to strike a great deal with the owner and the bank
Request Details
Magrath Cir
View photo
House · for sale
USD 414,900
USD 189/sq.ft
Updated
Magrath Cir
72715
· 2,185 sq.ft · 4 Bedrooms · 3 Baths · House
72715 · 2,185 sq.ft · 4 Bedrooms · 3 Baths · House
This is a Real Estate-Owned (REO)/post-foreclosure home owned or managed by a bank. All offers are considered; however, the highest and best will most likely be accepted
USD 414,900
Marshaw Ln
View photo
House · for sale
Request Details
Updated
Marshaw Ln
72715
· House
72715 · House
This is a Real Estate-Owned (REO)/post-foreclosure home owned or managed by a bank. All offers are considered; however, the highest and best will most likely be accepted
Request Details
Skye Dr
View photo
House · for sale
Request Details
Updated
Skye Dr
72715
· 1,475 sq.ft · 3 Bedrooms · 2 Baths · House
72715 · 1,475 sq.ft · 3 Bedrooms · 2 Baths · House
This home is in preforeclosure, which means the homeowner is in default (missed payments). Therefore, there could be an opportunity to strike a great deal with the owner and the bank
Request Details
Purfleet Dr
View photo
House · for sale
Request Details
Updated
Purfleet Dr
72715
· 1,033 sq.ft · 2 Baths · House
72715 · 1,033 sq.ft · 2 Baths · House
This is a Real Estate-Owned (REO)/post-foreclosure home owned or managed by a bank. All offers are considered; however, the highest and best will most likely be accepted
Request Details
Naworth Ln
View photo
House · for sale
Request Details
Updated
Naworth Ln
72715
· House
72715 · House
This is a Real Estate-Owned (REO)/post-foreclosure home owned or managed by a bank. All offers are considered; however, the highest and best will most likely be accepted
Request Details
Abbotsley Ln
View photo
House · for sale
Request Details
Updated
Abbotsley Ln
72715
· 1,432 sq.ft · 2 Baths · House
72715 · 1,432 sq.ft · 2 Baths · House
This is a Real Estate-Owned (REO)/post-foreclosure home owned or managed by a bank. All offers are considered; however, the highest and best will most likely be accepted
Request Details
Punkin Hollow Rd
View photo
House · for sale
Request Details
Updated
Punkin Hollow Rd
72715
· House
72715 · House
This is a Real Estate-Owned (REO)/post-foreclosure home owned or managed by a bank. All offers are considered; however, the highest and best will most likely be accepted
Request Details
Salisbury Dr
View photo
House · for sale
Request Details
Updated
Salisbury Dr
72715
· 1,561 sq.ft · 2 Baths · House
72715 · 1,561 sq.ft · 2 Baths · House
This is a Real Estate-Owned (REO)/post-foreclosure home owned or managed by a bank. All offers are considered; however, the highest and best will most likely be accepted
Request Details
6 Hughes Lane
View photo
House · for sale
USD 1,250,000
USD 328/sq.ft
New
6 Hughes Lane
72715
· 3,810 sq.ft · 5 Bedrooms · 3 Baths · House
· Swimming pool · Deck · Fireplace · Equipped kitchen · Lift
72715 · 3,810 sq.ft · 5 Bedrooms · 3 Baths · House · Swimming pool · Deck · Fireplace · Equipped kitchen · Lift
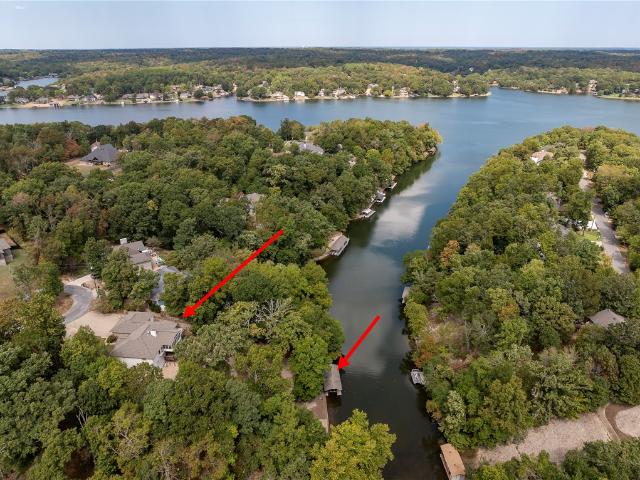
Lakefront living on Loch Lomond in Bella Vista you have been looking for! Located on 2.12 wooded, private acres, this distinctive property offers direct lake access with a paved path leading to a private boathouse with electric lift, storage and swimming dock. What truly sets this home apart is the flexibility of two levels of living. The main level features a full kitchen, spacious living areas, bedrooms and baths, while the lower level offers its own full kitchen, eating area, living room with fireplace, bedrooms and bath—creating options for extended stays, separate living quarters or potential investment use. Enjoy the oversized sunroom, hot tub and two expansive decks, plus comfort of a geothermal heating system, whole-house generator and lake-fed irrigation system. A peaceful lake setting with convenient access to Downtown Bentonville and the Walmart campus. Come for the lake. Stay for the lifestyle
USD 1,250,000
43 Kincardine Drive
View photo
House · for sale
USD 560,750
USD 250/sq.ft
New
43 Kincardine Drive
72715
· 2,239 sq.ft · 3 Bedrooms · 2 Baths · House
· Garden · Deck · Fireplace · Equipped kitchen · Parking
72715 · 2,239 sq.ft · 3 Bedrooms · 2 Baths · House · Garden · Deck · Fireplace · Equipped kitchen · Parking
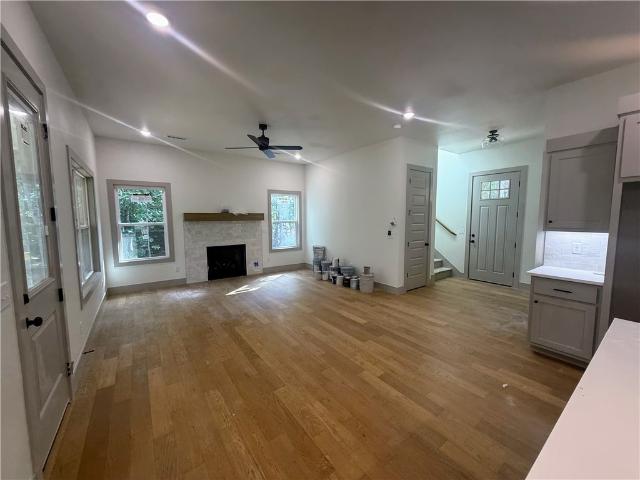
New Construction near Loch Lomond (less than 600' to the lake! )with a 3-Car Garage. This home welcomes you in with its Modern Farmhouse charm outside and refined finishes inside. Quartz countertops and kitchen island with farmhouse sink. Upgraded gas range. Engineered hardwood floors. Open living room. Gas fireplace. Dedicated Laundry Room. Second floor Bonus Room plus bedrooms two and three and a full bath. Walk-in closets. Covered front porch and back deck. Level Front Yard. And did we mention a 3-Car Garage? Great location a few minutes from the boat ramp on Stoneykirk Dr and just 5 minutes to the Branchwood Recreation Center and Nature Trail. Professional photos to come upon completion towards end of October
USD 560,750
21 Eaton Circle
View photo
House · for sale
USD 700,000
USD 260/sq.ft
New
21 Eaton Circle
72715
· 2,691 sq.ft · 3 Bedrooms · 3 Baths · House
· Patio · Office room · Fireplace · Equipped kitchen · Cellar
72715 · 2,691 sq.ft · 3 Bedrooms · 3 Baths · House · Patio · Office room · Fireplace · Equipped kitchen · Cellar
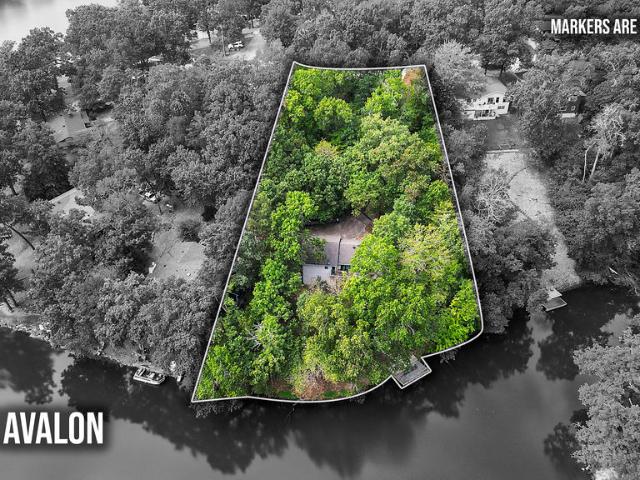
Experience the beauty of lakefront living on Lake Avalon! Nestled on a spacious 1.01-acre double lot, this renovated home offers 2,696 square feet, 3 bedrooms, 3 full bathrooms, and breathtaking water views. A private pathway leads to your own dock, where fishing, kayaking, paddleboarding, and boating adventures await. Inside, the open-concept main level welcomes you with expansive picture windows, a spacious eat-in kitchen, and a primary suite featuring a private bath and walk-in closet. The finished walkout basement provides a second living area with a wood-burning fireplace, an additional suite, and dedicated office space. Enjoy morning coffee overlooking the lake from the upper deck, unwind on the lower patio, or take advantage of the workshop for hobbies and projects. Located in the Bentonville School District with convenient access to Highway 71 and I-49, this property offers a beautiful balance of lakeside tranquility and everyday convenience. Two-bedroom septic system
USD 700,000
51 Portsmouth Drive
View photo
House · for sale
USD 1,850,000
USD 361/sq.ft
New
51 Portsmouth Drive
72715
· 5,124 sq.ft · 3 Bedrooms · 4 Baths · House
· Swimming pool · Deck · Fireplace · Equipped kitchen · Parking · Lift · Cellar
72715 · 5,124 sq.ft · 3 Bedrooms · 4 Baths · House · Swimming pool · Deck · Fireplace · Equipped kitchen · Parking · Lift · Cellar
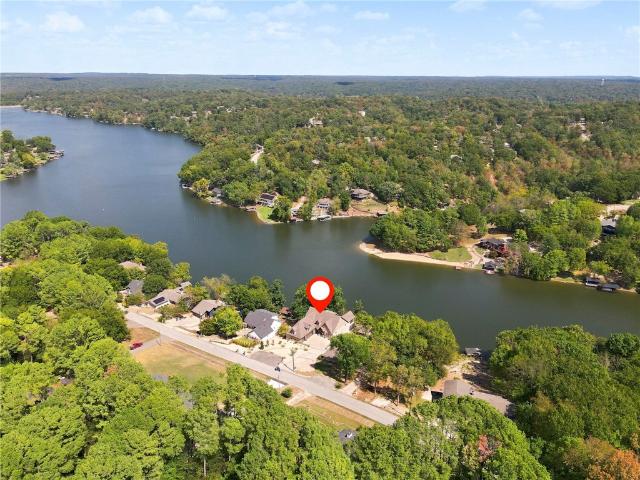
Stunning Lake Windsor waterfront home on 0.42 acres with 75 feet of lake frontage. The chef’s kitchen features an 8-burner gas cooktop, BlueStar appliances, two convection ovens, custom Alder wood cabinetry, oversized island, granite countertops and a hidden Butler’s Pantry. Large living room with two story vaulted ceiling, gas fireplace and tons of natural light. Relax in the 4 season sunroom with stunning views! The primary suite offers deck access, a vaulted ceiling, spacious ensuite and oversized walk-in closet. The walk-out basement includes a bonus room with golf simulator, kitchenette, two bedrooms, two bathrooms, second laundry room and screened-in porch. Top level of the home has a large bonus room, perfect for entertaining. Custom elevator access connects all three floors. Outdoor features include multiple decks, a hot tub spa, custom tram to the waterfront and covered boat dock with two slips and electric lifts. Located on a quiet street in Bella Vista with a 3-car garage an
USD 1,850,000
33 Buckland Lane
View photo
House · for sale
USD 464,900
USD 214/sq.ft
New
33 Buckland Lane
72715
· 2,164 sq.ft · 3 Bedrooms · 2 Baths · House
· Fireplace · Parking · Lift
72715 · 2,164 sq.ft · 3 Bedrooms · 2 Baths · House · Fireplace · Parking · Lift
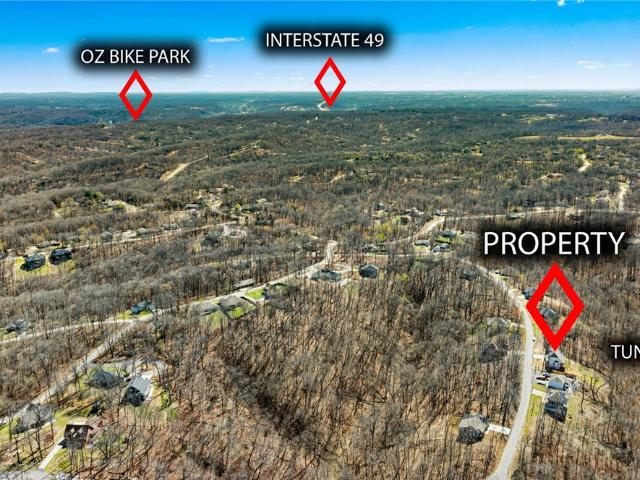
Take advantage of a $15,000 seller credit! New construction with bonus room on a large wooded lot directly on Tunnel Vision Trail and close to Lake Windsor boat launch! Provides easy access to the OZ Bike Lift and Downtown Bentonville. You will be hard pressed to find a better location. Step inside to discover a beautiful fireplace, custom cabinets, gas range, stunning waterfall island, and elegant 3 cm quartz countertops. This thoughtfully designed home features 3 spacious bedrooms plus a versatile bonus room, providing ample space for entertainment. The primary bedroom is conveniently located on the main level. Epoxy floors in garage! Bentonville schools! In addition, you can receive $3,500 in closing costs when using the builder's preferred lender!
USD 464,900
11 Wiltshire Drive
View photo
House · for sale
USD 339,900
USD 167/sq.ft
New
11 Wiltshire Drive
72715
· 2,034 sq.ft · 2 Bedrooms · 2 Baths · House
· Parking
72715 · 2,034 sq.ft · 2 Bedrooms · 2 Baths · House · Parking
Whether you’re looking for a great family home or an investment property, this home offers it all, now priced to sell! Situated on a 0.35-acre lot with the privacy and feel of acreage thanks to the Back 40 behind the home, this 2,000+ sq. Ft. home features 2 bedrooms plus an oversized flex room ideal as an office, guest room, or additional sleeping space. The open layout is perfect for entertaining. Relax on the screened back porch overlooking the woods with morning coffee or unwind after a day on the trails. Tucked away on a quiet cul-de-sac, enjoy a rare combination of privacy, a spacious driveway, and ample parking for guests, trailers, bikes, or outdoor gear. With direct access to the renowned Back 40 Trail System, world-class biking and hiking are right outside your door. Detached shed for a workshop, bike parking or storage. Updates include HVAC, roof, flooring, and paint. Located in the Bentonville School District, this home offers value, location and the Bella Vista lifestyle y
USD 339,900
1411 Josephine Street
View photo
House · for sale
USD 615,000
USD 225/sq.ft
New
1411 Josephine Street
72715
· 2,723 sq.ft · 5 Bedrooms · 3 Baths · House
· Patio · Garden · Office room · Fireplace · Equipped kitchen · Parking · Swimming pool
72715 · 2,723 sq.ft · 5 Bedrooms · 3 Baths · House · Patio · Garden · Office room · Fireplace · Equipped kitchen · Parking · Swimming pool
Better than new with thoughtful upgrades already complete! This beautiful home offers a rare 5-bedroom layout, 3.5 baths, a 3-car garage, and flexible living spaces. The bright, open living area features soaring ceilings, fireplace, wood flooring, and a spacious kitchen with abundant custom cabinetry, pantry, and large island. The private primary suite features upgraded wood flooring, a generous walk-in closet, and beautiful bath. Upstairs, the versatile 5th bedroom can also serve as a home office, bonus room, or game room. Enjoy a fenced backyard and large covered patio with ceiling fan and gas plumbing for a grill. Custom trim, insulated garage doors and walls, LED lighting, and an EV charger add even more value. The like-new refrigerator, washer, and dryer all convey! Diamond Estates amenities include a clubhouse, pool, basketball court, and fishing pond, conveniently located near everything Centerton and Bentonville have to offer

USD 615,000
30 Duvall Lane
View photo
House · for sale
USD 820,000
USD 269/sq.ft
New
30 Duvall Lane
72715
· 3,046 sq.ft · 4 Bedrooms · 4 Baths · House
· Deck
72715 · 3,046 sq.ft · 4 Bedrooms · 4 Baths · House · Deck
Lakefront! Ride-in, ride-out access to mountain bike trails! Bentonville Schools! One minute to Highway 71! Enjoy a peaceful lakeside retreat in the heart of Bella Vista, surrounded by mature trees that create both privacy and beautiful lake views throughout the home. The spacious living room features vaulted ceilings and large windows that fill the space with natural light. Three of the four bedrooms offer en-suite bathrooms. Providing privacy and comfort for family and guests! The home features a new roof (2024) and updates throughout. Step outside to the spacious 16' x 20' waterside deck with beautiful lake views and bar top. Perfect for entertaining, along with a 12' x 20' dock for enjoying the water. Conveniently located near Tanyard Creek Nature trail, Bella Vista Country Club and Golf Course, Lake Avalon Beach, Tanyard Practice Course, Bella Vista Rec Center, Harp's Grocery Store and more! This a rare opportunity to enjoy Bella Vista Lake Living! See video in virtual tour link!
USD 820,000
3 Carlton Circle
View photo
House · for sale
USD 225,000
USD 99/sq.ft
New
3 Carlton Circle
72715
· 2,260 sq.ft · 3 Bedrooms · 2 Baths · House
· Fireplace · Equipped kitchen · Cellar
72715 · 2,260 sq.ft · 3 Bedrooms · 2 Baths · House · Fireplace · Equipped kitchen · Cellar
Investor Opportunity in Bella Vista! This property offers plenty of potential and versatility. Features include a screened-in porch, two wood burning fireplaces, two living areas, an eat-in kitchen. There are two separate driveways with one leading to the basement. The basement offers additional space and could potentially be remodeled into a separate living area with 1 bed and half bath with an additional wood burning fireplace. Enjoy beautiful wooded views and a peaceful setting while bringing your vision to life. A great opportunity for an investor, renovator, or buyer looking for a property with room to customize and add value. Basement (heated and cooled) is included in the square footage (779 sq ft). It was stripped to the studs due to water damage
USD 225,000
520 Chaparral Street
View photo
House · for sale
USD 509,500
USD 221/sq.ft
New
520 Chaparral Street
72715
· 2,303 sq.ft · 4 Bedrooms · 2 Baths · House
· Garden · Parking
72715 · 2,303 sq.ft · 4 Bedrooms · 2 Baths · House · Garden · Parking
Like new beautiful Cornerston Construction home. All brick & stone, 4BR/3BA home located in Forest Park 2 subdivision, accross from Bentonville West High School & Gamble Elementarty School. Stunning open floor plan loaded with high end amenities, hardwood floors throughout, extensive crown molding, custom cabinets, central vac, wired for surround sound, window moldings and trim, 3-car garage, tile baths, upgraded light fixtures, hidden walk-in pantry, stainless appliances, granite counter tops, 8-ft privacy fence in backyard. Too many upgrades to list, must see to appreciate
USD 509,500
1507 NW Hermanus Street
View photo
House · for sale
USD 1,199,750
USD 274/sq.ft
New
1507 NW Hermanus Street
72715
· 4,370 sq.ft · 4 Bedrooms · 3 Baths · House
· Patio · Garden · Office room · Fireplace · Equipped kitchen · Parking
72715 · 4,370 sq.ft · 4 Bedrooms · 3 Baths · House · Patio · Garden · Office room · Fireplace · Equipped kitchen · Parking
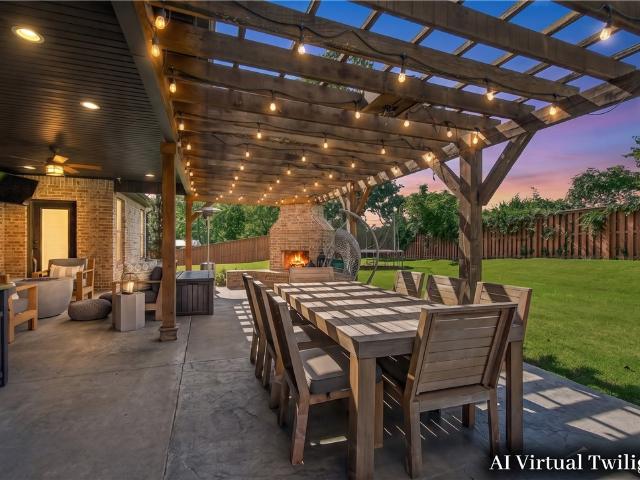
Nestled in the sought-after Angel Falls subdivision just minutes from Coler Mountain Bike Preserve, this beautifully crafted home offers the perfect blend of comfort, style, and location. Custom trim details add warmth throughout, while the kitchen boasts granite countertops, double ovens, a gas cooktop, pantry, and ample space for gathering. Enjoy both a breakfast nook and formal dining room for everyday living and entertaining. The main level features the primary suite, two additional bedrooms with a Jack-and-Jill bath, and a dedicated office. Upstairs offers a bedroom, full bath, and large bonus room. Step outside to a charming backyard complete with a covered patio and pergola featuring an outdoor fireplace—perfect for relaxing or entertaining year-round. Complete with a 3-car garage and an unbeatable Bentonville location near trails, dining, and shopping
USD 1,199,750
3 Darten Circle
View photo
House · for sale
USD 449,500
USD 233/sq.ft
New
3 Darten Circle
72715
· 1,927 sq.ft · 4 Bedrooms · 2 Baths · House
· Garden · Deck · Fireplace · Equipped kitchen · Parking
72715 · 1,927 sq.ft · 4 Bedrooms · 2 Baths · House · Garden · Deck · Fireplace · Equipped kitchen · Parking
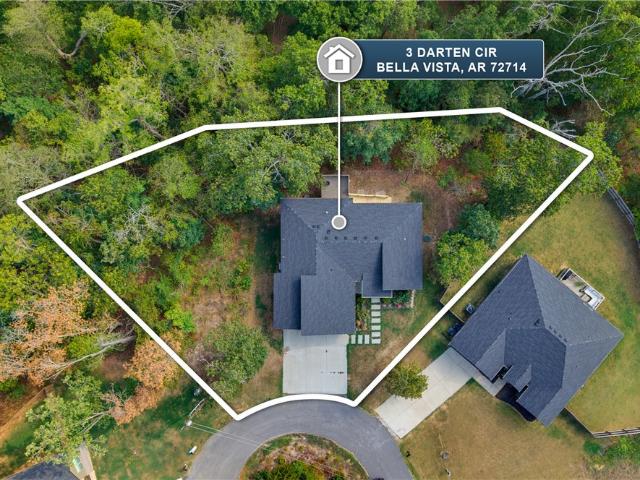
5000 Buyer Credit*. Move-in ready, like-new home tucked away on a cul-de-sac, this modern home sits on a larger. 44 acre lot with a 3-car garage. The open living area is filled with natural light from oversized windows overlooking the wooded setting. A floor-to-ceiling stone gas fireplace with a wood mantel and built-in cabinetry anchors the living room. The eat-in kitchen offers an oversized island with seating, shaker-style cabinetry, tile backsplash, stainless appliances and a large walk-in pantry. Sliding doors lead to the back deck, now complete with newly added stairs for direct yard access. The primary bath includes separate vanities, a freestanding soaking tub, tiled walk-in shower with a niche and a walk-in closet with custom storage. Wood flooring, recessed lighting and modern fixtures continue through the main living areas. Enjoy what Bella Vista has to offer, with quick access to Metfield Recreation Center, Hwy 71, Tanyard Creek Nature Trail & the Missouri border
USD 449,500
45 Penzance Drive
View photo
House · for sale
USD 420,000
USD 191/sq.ft
New
45 Penzance Drive
72715
· 2,196 sq.ft · 3 Bedrooms · 2 Baths · House
· Patio · Garden · Deck
72715 · 2,196 sq.ft · 3 Bedrooms · 2 Baths · House · Patio · Garden · Deck
Welcome to this beautifully updated 3-bedroom, 2.5-bath home in Lands End Subdivision ON SEWER! The bright and inviting upper level is filled with natural light, while the warmth of the flooring gives the home a comfortable, welcoming feel. A naturally lit sitting room creates the perfect spot to relax, and the spacious primary suite features a large closet and private en-suite bath. Downstairs, you’ll find a large, cozy family room, two additional bedrooms, and a full bath—great for guests, family, or creating your own flexible living space. The outdoor spaces are just as inviting. The home sits on a gently sloping. 40-acre lot with a backyard framed by mature trees. A large covered deck offers plenty of room for entertaining, dining, or simply enjoying the peaceful setting, with an additional spacious patio below. A large storage shed/workshop provides even more room for hobbies and storage. Updated, comfortable, and full of character, this home offers plenty of space to spread out b
USD 420,000
40 Farnham Drive
View photo
House · for sale
USD 589,900
USD 353/sq.ft
New
40 Farnham Drive
72715
· 1,668 sq.ft · 3 Bedrooms · 3 Baths · House
· Office room · Equipped kitchen · Parking
72715 · 1,668 sq.ft · 3 Bedrooms · 3 Baths · House · Office room · Equipped kitchen · Parking
Tucked at the end of a quiet cul-de-sac, this well-built 3-bedroom, 3.5 bath home pairs generous square footage with a spectacular golf course view. The main living room opens into a sunroom wrapped in large windows a front-row seat to the changing seasons and the fairway beyond. The split floor plan places 2 bedrooms up & 1 down, connected by interior stairs to a walk-out lower level offering the third bedroom, second living area, an office & kitchenette with an adjoining workshop that doubles as ample storage giving you room to spread out. The oversized garage includes extended toy parking or space for a second workshop. Major systems handled: two-stage HVAC replaced in 2023, roof replaced in 2017. No popcorn ceilings. Landscaped for low maintenance, so weekends stay yours. Ideally located just minutes from golf, lakes access and world class biking trails, and award winning Bentonville school district. Pre-inspection report available. Well-planned, and anchored by a view that's hard
USD 589,900
8 McDole Lane
View photo
House · for sale
USD 342,900
USD 222/sq.ft
New
8 McDole Lane
72715
· 1,539 sq.ft · 3 Bedrooms · 2 Baths · House
· Equipped kitchen
72715 · 1,539 sq.ft · 3 Bedrooms · 2 Baths · House · Equipped kitchen
Take advantage of $3,000 in Preferred Lender Credit! This stunning Briarwood Plan offers 3 bedrooms, 2 bathrooms, and sits on two lots totaling over half an acre—providing space, privacy, and endless possibilities. Step inside to an inviting open-concept layout featuring a spacious living area with soaring ceilings that seamlessly flows into the dining space—perfect for both everyday living and entertaining. The beautifully designed kitchen is a standout, highlighted by two picture windows, abundant custom cabinetry, granite countertops, and detailed trim work throughout. The primary suite is a true retreat, complete with a spacious bedroom and a well-appointed bathroom featuring custom mirrors and stylish finishes. Every detail of this home has been thoughtfully crafted to combine comfort and elegance. Beyond the home, enjoy all that Bella Vista has to offer—lakes, golf courses, trails, parks, and more—creating a lifestyle that’s hard to beat. Homes like this don’t last long—schedule
USD 342,900
18 Kirkpatrick Court
View photo
House · for sale
USD 619,900
USD 252/sq.ft
New
18 Kirkpatrick Court
72715
· 2,454 sq.ft · 4 Bedrooms · 2 Baths · House
· Patio · Equipped kitchen
72715 · 2,454 sq.ft · 4 Bedrooms · 2 Baths · House · Patio · Equipped kitchen
Talk about upgrades! This gorgeous contemporary new construction home on a huge 0.66 acre lot has a perfect layout both for entertaining and a seamless flow of everyday living. No corners cut in this custom styled home: Hardie siding w/ cedar accents, black windows, custom quartz w/ waterfall island, upgraded lighting and plumbing fixtures, hardwoods throughout, custom metal handrails, 12' slider patio door, stunning tile work and more! You will appreciate the custom home finishes that set this spec home apart from others in the area. The kitchen features soft-close cabinets and drawers that complement the serenity of the space. Only a quick jump to Highlands golf course, easy access to I49, this is the home you have been looking for! Finishing touches on this brand new home are happening now and it will be move in ready late September 2026. A true 4 bed home plus loft and ready for its first owners!
USD 619,900

Get email alerts

Don't miss out: be the first to know about new properties

The alert was correctly created

On subscribing you accept the conditions of use and the privacy policy
Alert
Receive new ads in your inbox
Save this search
Receive alerts for new listings

We'll send you an email when we have new properties for: "Properties for sale in 72715"

The alert was correctly created

Get email alerts and be the first to see new listings
Required field
On subscribing I accept the terms of the privacy policy
Perfect! You'll soon start receiving new listings via email
Alert
Receive an email when we have new ads for Properties for sale in 72715
Save this search
Filters

Bedrooms

Size (sq.ft)

sq.ft
sq.ft

Price

USD
USD

Property type

Bathrooms

Clear all filters
Receive notifications when new entries are published.