33 houses for rent in 72739

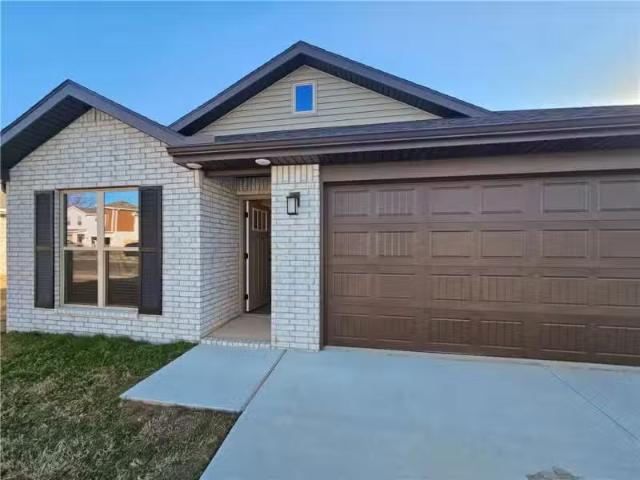
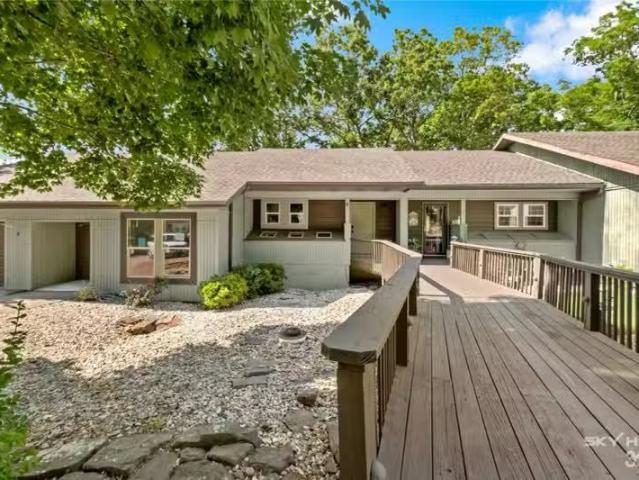
r OTHBURY, BELLA VISTA, AR 72715
View photo
House · for rent
USD 100
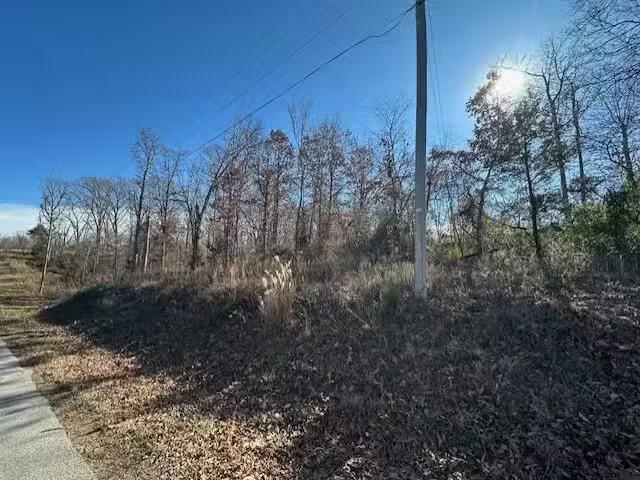
r OTHBURY, BELLA VISTA, AR 72715
72739
· House
72739 · House
Wonderful.34 acre lot located on the west side conveniant to Hiwasse. This lot has a private setting with no neighbors to look at, but also conveniant! The owner also has a second lot available. MLS #1332635 this other lot is not too far from this listing. Get the best price at ListedBuy!
USD 100
12 CLAYPOLE LN, BELLA VISTA, AR 72715
View photo
House · for rent
USD 100
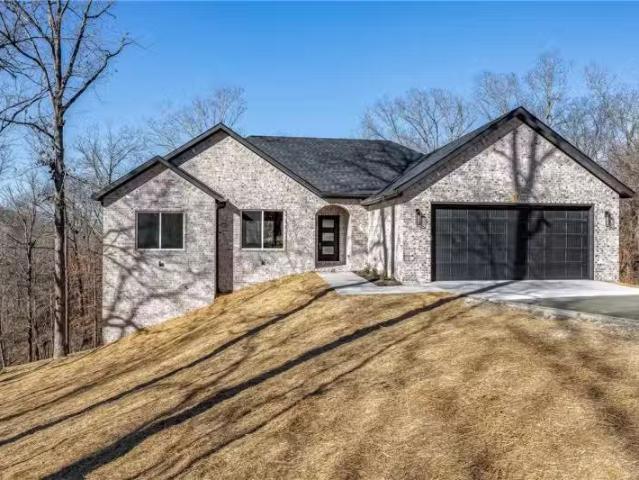
12 CLAYPOLE LN, BELLA VISTA, AR 72715
72739
· 926 sq.ft · 3 Bedrooms · 2 Baths · House
· Deck · Fireplace · Equipped kitchen · Parking
72739 · 926 sq.ft · 3 Bedrooms · 2 Baths · House · Deck · Fireplace · Equipped kitchen · Parking
Ideally located in the desirable southwest area of Bella Vista, this home sits on a quiet cul-de-sac with peaceful wooded views behind and vacant lots to the left, offering added privacy. The Tunnel Vision bike trail runs directly behind the property, with convenient access just up the street off Hampton Road. Zoned for Bentonville Schools, this well-designed home features 3 bedrooms, 2 bathrooms, and an oversized two-car garage. Inside, enjoy an open-concept layout with vaulted ceilings accented by beams, a stacked-stone vent-free gas fireplace, and wood flooring throughout the main living areas, hallways, and the primary bedroom—including the walk-in closet. The split floor plan provides privacy, with bedrooms two and three finished in carpet. The primary suite includes a spacious bath with dual vanities, a large tiled shower with dual shower heads, and a linen closet. Step outside to the covered deck just off the kitchen—an ideal spot for morning coffee or entertaining while enjoyin
USD 100
2 PARKRIDGE DR, BELLA VISTA, AR 72715
View photo
House · for rent
USD 100
2 PARKRIDGE DR, BELLA VISTA, AR 72715
72739
· 614 sq.ft · 2 Bedrooms · 2 Baths · House
· Garden · Office room · Deck · Swimming pool
72739 · 614 sq.ft · 2 Bedrooms · 2 Baths · House · Garden · Office room · Deck · Swimming pool
Low Maintenance Living at its finest, in the heart of Bella Vista! This beautiful 2-bedroom plus office stand-alone townhouse sits on a corner lot in the highly sought-after Highland Park Villas community. Enjoy peace of mind in this maintenance-free neighborhood. The home features a lovely open layout and a large private deck overlooking a serene, tree-lined rock yard—no mowing or yard work required! Residents also enjoy access to paved walking trails, a private swimming pool, and a community clubhouse. Perfect for those seeking comfort, security, and convenience in a welcoming neighborhood setting. NEW ROOF- AUG 2025. NEW LANDSCAPING- OCT 2025. Get the best price at ListedBuy!
USD 100
6 PARKRIDGE DR, BELLA VISTA, AR 72715
View photo
House · for rent
USD 100
6 PARKRIDGE DR, BELLA VISTA, AR 72715
72739
· 958 sq.ft · 3 Bedrooms · 2 Baths · House
· Office room · Equipped kitchen · Parking
72739 · 958 sq.ft · 3 Bedrooms · 2 Baths · House · Office room · Equipped kitchen · Parking
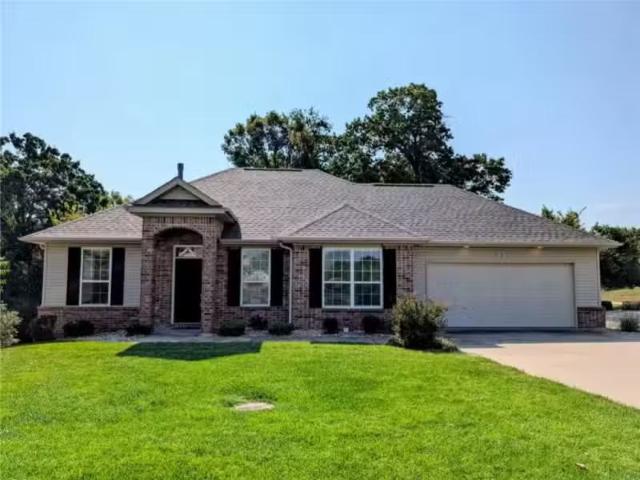
Welcome to this free-standing 3-bedroom townhome in desirable Highland Park Villas. Crown molding and hardwood floors enhance the main living areas, while a well-designed layout offers a spacious primary suite, two secondary bedrooms, and a dedicated front office - ideal for today’s lifestyle. The functional kitchen features granite countertops, ample storage, and a new stainless steel dishwasher. The primary bath includes a beautifully tiled walk-in shower and large walk-in closet. Enjoy year-round comfort in the sunroom with double insulation beneath the floor. Outdoors, a custom-built gazebo provides the perfect setting for dining and entertaining. 2-car garage features extra deep bay. A steel storm shelter conveys and doubles as a workbench. Murphy bed in bedroomofc conveys! This is one you dont want to miss! Get the best price at ListedBuy!
USD 100
Could you also be interested in
1310 TIFFANY ST, CENTERTON, AR 72719
View photo
House · for rent
USD 100
1310 TIFFANY ST, CENTERTON, AR 72719
72739
· 1,335 sq.ft · 4 Bedrooms · 5 Baths · House
· Patio · Office room · Equipped kitchen · Parking
72739 · 1,335 sq.ft · 4 Bedrooms · 5 Baths · House · Patio · Office room · Equipped kitchen · Parking
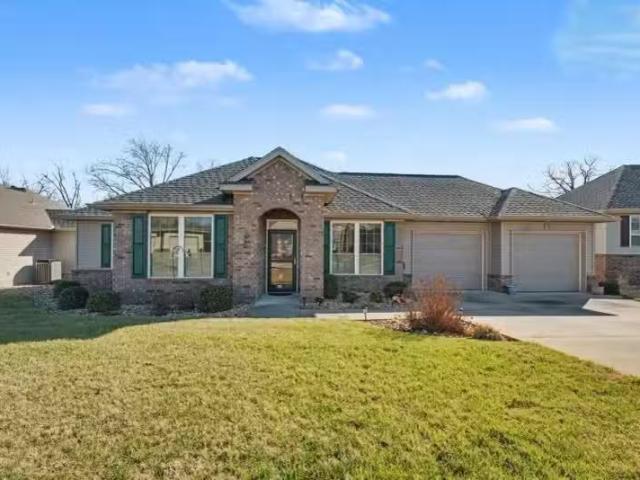
Diamond Estates in Centerton offers close proximity to state-of-the-art schools, medical facilities, shopping, entertainment, Downtown Bentonville, and Walmart’s Home Office. The Sullivan plan offers a spacious and well-designed two-story home offering 2889 sq ft of living space. This 4-bedroom, 3.5-bathroom layout includes two bedrooms and a bonus room upstairs, while the main level features one secondary bedroom and a private primary suite with direct access to the utility room for added convenience. The open-concept living area flows seamlessly into a thoughtfully designed kitchen, complete with a breakfast nook, double island, and an expansive walk-in pantry making it a standout space for cooking and gathering. Additional highlights include a covered back patio with a convenient storage room and a three-car garage. Schedule your showing today! Get the best price at ListedBuy!
USD 100
1320 TIFFANY ST, CENTERTON, AR 72719
View photo
House · for rent
USD 100
1320 TIFFANY ST, CENTERTON, AR 72719
72739
· 1,249 sq.ft · 4 Bedrooms · 4 Baths · House
· Patio · Office room · Swimming pool
72739 · 1,249 sq.ft · 4 Bedrooms · 4 Baths · House · Patio · Office room · Swimming pool
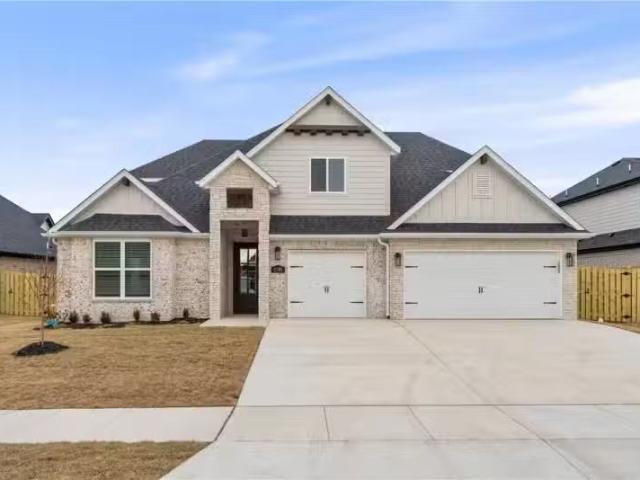
Welcome to The Kenley Plan one of our most desired floorplans that truly offers it all. Offers 4 bedrooms, 3.5 baths, plus an office downstairs and a bonus room upstairs. Amazing front and back large covered patios. Builder is offering $2500 towards closing costs for a limited time and gives a one year builder warranty for peace of mind. Buyers may be eligible for up to $5,000 in lender credit when using our preferred lender. Schedule your showing today before its gone! Conveniently located next to Bentonville West and Centerton Gamble. Community offers Clubhouse, pool, basketball court, and play area. Get the best price at ListedBuy!
USD 100
1460 DRESDEN DR, CENTERTON, AR 72719
View photo
House · for rent
USD 100
1460 DRESDEN DR, CENTERTON, AR 72719
72739
· 1,206 sq.ft · 4 Bedrooms · 3 Baths · House
· Patio · Office room · Equipped kitchen
72739 · 1,206 sq.ft · 4 Bedrooms · 3 Baths · House · Patio · Office room · Equipped kitchen
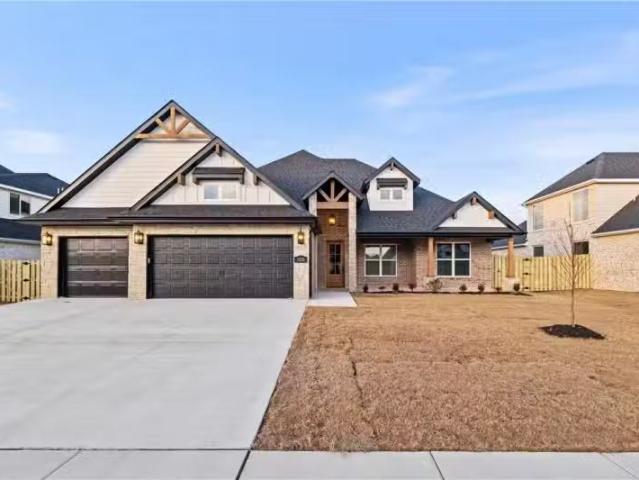
Welcome to the Sam Plan – Experience thoughtful design and timeless style in the Sam Plan, a beautifully crafted 2,368 sq. ft. home featuring 4 bedrooms and 3 full bathrooms—perfect for growing families or anyone who loves to entertain. Step into a warm and inviting living space with vaulted ceilings that create a bright open atmosphere. The spacious living room flows seamlessly into the kitchen and dining area, complete with a walk-in pantry for all your storage needs. The primary suite is a private retreat, tucked away on the main level and thoughtfully connected to the utility room for ultimate ease and functionality. Also on the main floor, youll find an elegant dining room and an additional bedroom—great for guests or a home office. Step outside to the covered back patio, ideal for relaxing evenings or weekend barbecues. Builder is offering $2500 towards closing costs for a limited time and preferred lender is offering up to $5000 in lender credits! Get the best price at ListedBuy
USD 100
931 RED MAPLE ST, CENTERTON, AR 72719
View photo
House · for rent
USD 100
931 RED MAPLE ST, CENTERTON, AR 72719
72739
· 1,367 sq.ft · 4 Bedrooms · 4 Baths · House
· Patio · Garden · Fireplace · Equipped kitchen · Parking
72739 · 1,367 sq.ft · 4 Bedrooms · 4 Baths · House · Patio · Garden · Fireplace · Equipped kitchen · Parking
MOVE-IN READY, like new home on a premium lot with a serene backyard retreat in the coveted Maple Estates. The light-filled open living space features vaulted ceilings & custom stone fireplace; creating an elegant yet welcoming atmosphere. The chef’s kitchen is beautifully appointed with a gas range, gray quartz countertops, an oversized island, & an expansive walk-in pantry; ideal for entertaining & everyday living. The primary suite is a true private escape with spa-inspired finishes, a soaking tub, and walk-in fully tiled shower. An additional bedroom with full bath and additional half bath on main level. Upstairs includes two additional bedrooms, a full bath, & a versatile bonus room. The huge backyard offers rare privacy with a covered patio, 12’x16’ shed, & plenty of space to unwind. A 3-car garage provides exceptional storage & functionality. Community pool & convenient access to Bentonville West HS & Gamble Elementary. Don’t miss your chance to own one of Centerton’s best. $10K
USD 100
1331 GREYBACK LANE, CENTERTON, AR 72719
View photo
House · for rent
USD 100
1331 GREYBACK LANE, CENTERTON, AR 72719
72739
· 1,345 sq.ft · 4 Bedrooms · 4 Baths · House
· Equipped kitchen · Parking
72739 · 1,345 sq.ft · 4 Bedrooms · 4 Baths · House · Equipped kitchen · Parking
The Millfield plan in The Reserve at Wolverine offers a thoughtfully designed layout with 4 spacious bedrooms, 3.5 modern bathrooms, and an attached 3-car garage. The impressive kitchen boasts double ovens, custom-made cabinetry, and a spacious eat-in area—ideal for everyday living and entertaining. The primary suite is a true retreat, complete with a large tiled shower and an oversized walk-in closet. Upstairs, you’ll find three additional bedrooms and two full bathrooms, providing plenty of space and flexibility for family or guests. The house is still under construction with an estimated completion of 2326. The seller is offering $7,500 towards closing costs, and preferred lender incentives are available. Pictures are not of the exact house, but a similar plan and finish. Taxes are based on land only. Get the best price at ListedBuy!
USD 100
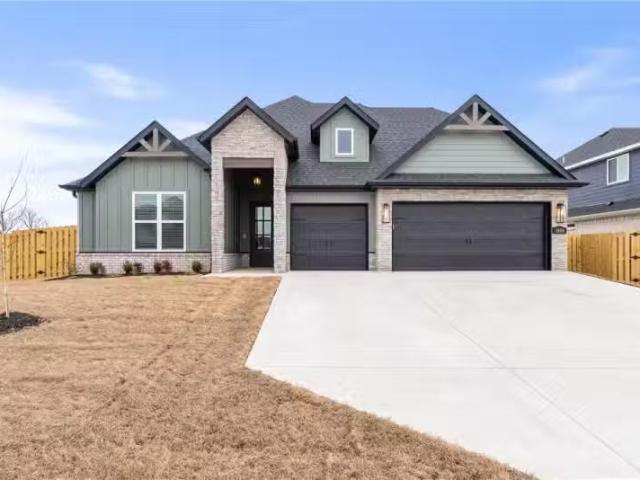
230 Bequette Lane, Centerton, US, AR
View photo
House · for rent
USD 3,000
230 Bequette Lane, Centerton, US, AR
72739
· 5 Bedrooms · 4 Baths · House
· Patio · Garden · Office room · Fireplace
72739 · 5 Bedrooms · 4 Baths · House · Patio · Garden · Office room · Fireplace
Welcome to your dream home in Bequette Farms Phase 2! Built just 3 years ago by Anderson, this 5 bed, 3.5 bath beauty combines style, comfort, and convenience. The open, airy floor plan is perfect forgatherings, while the split design offers privacy. The 5th bedroom is darkened for a cozy media room—movie nights, anyone? Outside, relax by the outdoor fireplace on your covered patio, garden in your ownspace, or enjoy the covered picnic area. Refrigerator, washer, and dryer all convey, making this home trulymove-in ready! Neighborhood playset is right across the street, with plans for an exciting expansion. Allthis just minutes from Bentonville’s best—13 min to the new Walmart Home Office, 10 min to downtown, 7min to Coler Mountain Bike Preserve, and 14 min to Crystal Bridges
USD 3,000
1570 SCOTLAND DR, CENTERTON, AR 72719
View photo
House · for rent
USD 100
1570 SCOTLAND DR, CENTERTON, AR 72719
72739
· 1,206 sq.ft · 4 Bedrooms · 3 Baths · House
· Equipped kitchen
72739 · 1,206 sq.ft · 4 Bedrooms · 3 Baths · House · Equipped kitchen
Seller is offering $5,000 toward closing costs or a rate buy-down, plus a home warranty—an outstanding opportunity for today’s buyers! This move-in ready home in West Centerton shines with fresh paint throughout, new laminate flooring on the main level, and plush new carpet upstairs. The kitchen features granite countertops, and all appliances convey, making this home truly turnkey. Enjoy the convenience of a main-level primary suite with two oversized walk-in closets, while upstairs offers spacious secondary bedrooms and a versatile bonusgame room. Delivering exceptional value in one of Centerton’s most desirable areas, this home is an opportunity you won’t want to miss. Get the best price at ListedBuy!
USD 100
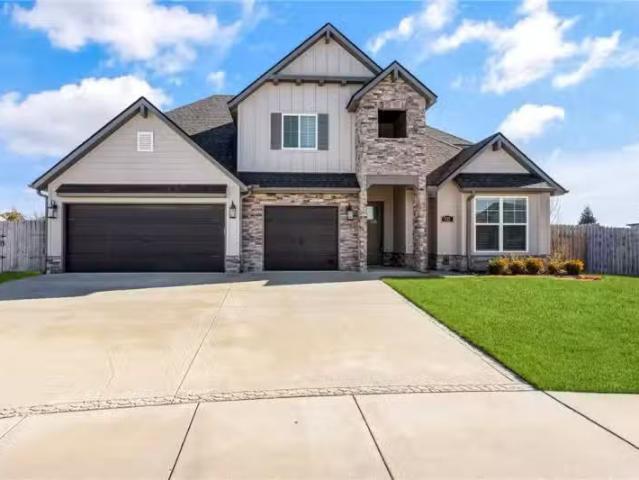
1440 DRESDEN DR, CENTERTON, AR 72719
View photo
House · for rent
USD 100
1440 DRESDEN DR, CENTERTON, AR 72719
72739
· 1,184 sq.ft · 4 Bedrooms · 3 Baths · House
· Patio · Office room · Parking
72739 · 1,184 sq.ft · 4 Bedrooms · 3 Baths · House · Patio · Office room · Parking
Diamond Estates in Centerton offers close proximity to state-of-the-art schools, medical facilities, shopping, entertainment, Downtown Bentonville, and Walmart’s Home Office. Welcome to the Bella plan —a spacious and well-designed two-story home offering 2,929 sq ft of living space. This 4-bedroom, 3-bathroom layout with game room. Additional highlights include a covered back patio with a convenient storage room and a three-car garage. Preferred lenders will provide up to $5,000 additional closing costs. Get the best price at ListedBuy!
USD 100
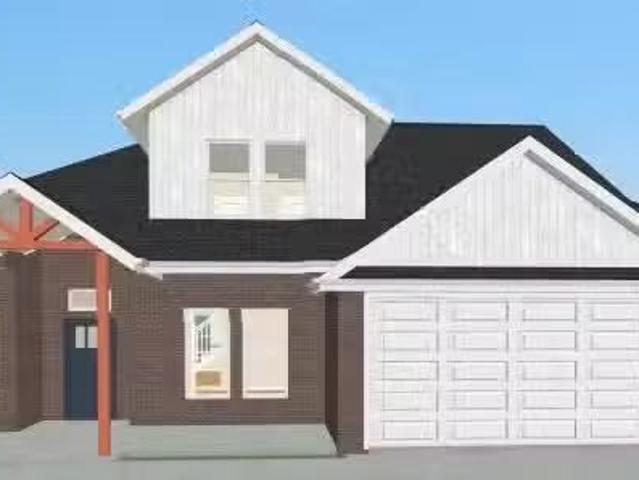
22 Wigtown Lane, Bella Vista, US, AR
View photo
House · for rent
USD 1,750
22 Wigtown Lane, Bella Vista, US, AR
72739
· 2 Bedrooms · 2 Baths · House
· Garden · Deck · Parking · Swimming pool · Equipped kitchen
72739 · 2 Bedrooms · 2 Baths · House · Garden · Deck · Parking · Swimming pool · Equipped kitchen
Welcome to this brand new, modern, up-scale home in beautiful Bella Vista! This stunning single-unit property features an open-concept layout with vaulted ceilings, custom cabinets, granite countertops, high-end appliances, luxury vinyl plank & tile floors throughout. Appliances include gas range, refrigerator, dishwasher, microwave and washer/dryer. Lots of storage options with a pantry, walk-in closets in both bedrooms and a 1-car garage. Relax and unwind in the peace and quiet of your large, fenced backyard from the privacy of your deck, surrounded by the sights & sounds of nature. Close to Loch Lomond (the largest BV lake), Branchwood Recreation Center (indoor pool), and Highlands 18-hole regulation Golf Course. Best of all, access to the world’s most popular mountain bike trail system is just minutes away. Available. Apply now because this pet-friendly rental in its prime location won't last long. Don't miss out on this opportunity to live in luxury. Schedule a showing today!
USD 1,750
711 Saddlehorn Drive, Centerton, US, AR
View photo
House · for rent
USD 2,650
711 Saddlehorn Drive, Centerton, US, AR
72739
· 4 Bedrooms · 3 Baths · House
· Equipped kitchen
72739 · 4 Bedrooms · 3 Baths · House · Equipped kitchen
Discover comfort and convenience in this beautifully updated 4-bedroom, 2.5-bath home located in one of Centertons fastest-growing areas. Ideally positioned near shopping, dining, and with quick access to I-49, this home offers an unbeatable location. Inside, you'll find upgraded flooring throughout, along with updated appliances that give the home a modern touch. The spacious layout includes a private primary suite complete with a soaking tub, while the open-concept design connects the kitchen, dining, and living areas for seamless everyday living. The kitchen is a chefs dreamfeaturing granite countertops, stainless steel appliances, and a generous bar ideal for cooking and entertaining. Enjoy life in a vibrant community with plenty of nearby amenitiesfrom restaurants and retail to parks and recreationall just minutes from your doorstep. Also close by to top-rated school. One year lease minimum
USD 2,650
804 Tyler Street, Centerton, US, AR
View photo
House · for rent
USD 1,500
804 Tyler Street, Centerton, US, AR
72739
· 3 Bedrooms · 2 Baths · House
· Garden · Parking · Fireplace · Equipped kitchen · Swimming pool
72739 · 3 Bedrooms · 2 Baths · House · Garden · Parking · Fireplace · Equipped kitchen · Swimming pool
Don't miss your chance to rent this completely repainted three bedroom, two bath, two car garage home located 3 minutes from BWHS. Living room with vaulted wood beamed ceiling and gas log fireplace with rustic wood mantle. Bay windowed eat-in kitchen with granite counters, tile backsplash, and stainless steel appliances including refrigerator with ice maker. Engineered hardwood and tile floors with carpeted bedrooms. Privacy fenced back yard. New garage door opener & keyless entry keypad. No smoking anywhere on the property. No parking in the street after 8pm. No boats, trailers, RVs or large work trucks over three tons may be parked on the property. No above ground swimming pools. Tenant responsible for utilities, lawn maintenance, renter's insurance, and pest control. Pets negotiable. All adults age 18+ who will be living in the home must apply, be credit and background checked and on the lease
USD 1,500
1721 GREENBANK DR, CENTERTON, AR 72719
View photo
House · for rent
USD 100
1721 GREENBANK DR, CENTERTON, AR 72719
72739
· 936 sq.ft · 3 Bedrooms · 2 Baths · House
· Patio · Garden · Equipped kitchen
72739 · 936 sq.ft · 3 Bedrooms · 2 Baths · House · Patio · Garden · Equipped kitchen
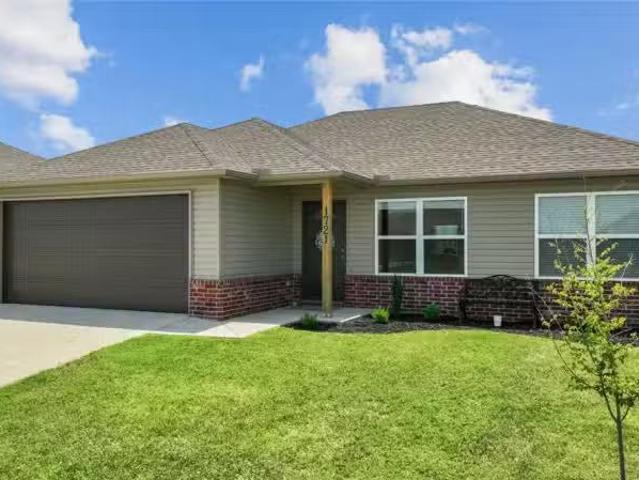
Looking for a solid start in the popular Morningside Estates? This 3-bedroom, 2-bath home is exactly what a buyer needs. Step inside to an inviting, open living area featuring vaulted ceilings and modern flooring built to handle daily life. The kitchen is the heart of the home, offering plenty of prep space with rich espresso cabinetry and a breakfast bar perfect for hanging out. One of the best perks? The solar panels are already installed, giving you a massive head start on energy savings. You’ll also love the spacious primary suite and the fully fenced backyard with a covered patio—perfect for pets or summer BBQs. Location is everything here. Youre just a short drive from the Walmart HQ and downtown Bentonville plus New 8th Street Park. Plus, you’re perfectly positioned to watch the newly planned 400 acre downtown Centerton project just minutes away. This home offers the perfect blend of comfort and investment potential. Come see it for yourself! Get the best price at ListedBuy!
USD 100
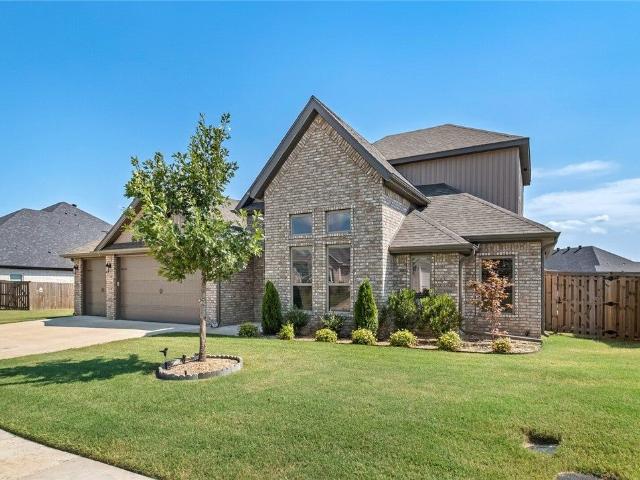
1161 MONTIERI DR, CENTERTON, AR 72719
View photo
House · for rent
USD 100
1161 MONTIERI DR, CENTERTON, AR 72719
72739
· 1,238 sq.ft · 4 Bedrooms · 4 Baths · House
· Garden · Fireplace · Equipped kitchen
72739 · 1,238 sq.ft · 4 Bedrooms · 4 Baths · House · Garden · Fireplace · Equipped kitchen
Welcome to a refined luxury home in the sought-after Tuscany community. This inviting home features soaring ceilings and an open-concept layout filled with natural light. The well-appointed kitchen with leathered granite countertops flows seamlessly into the living areas. The main level includes a primary suite with a spa-inspired bathroom, a second en suite bedroom, and a convenient half-bath for guests. Upstairs offers two additional bedrooms, a full bathroom, and a versatile bonus room. Enjoy outdoor living in the private backyard with a cozy fireplace. Residents also have access to resort-style community amenities, all while being minutes from the Walmart Global Campus. This home offers the perfect blend of luxury, location, and lifestyle in one of the fastest-growing areas of Northwest Arkansas. Get the best price at ListedBuy!
USD 100
680 REISLING ST, CENTERTON, AR 72719
View photo
House · for rent
USD 100
680 REISLING ST, CENTERTON, AR 72719
72739
· 797 sq.ft · 3 Bedrooms · 2 Baths · House
· Patio · Garden · Fireplace · Equipped kitchen · Parking
72739 · 797 sq.ft · 3 Bedrooms · 2 Baths · House · Patio · Garden · Fireplace · Equipped kitchen · Parking
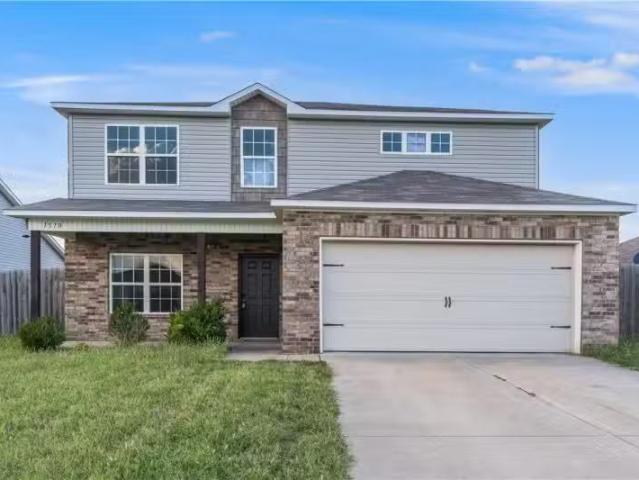
Beautifully updated home in the desirable Sonoma Valley Subdivision of Centerton! This 3-bedroom, 2-bath residence features an open layout with hardwood floors throughout and a cozy gas fireplace in the living room. The remodeled kitchen shines with quartz countertops, modern appliances, and a spacious eat-in area perfect for gatherings. The primary suite includes a walk-in closet and a fully remodeled bath with elegant finishes and a whirlpool tub. Step outside to enjoy the newly added patio, ideal for relaxing or entertaining in the fenced backyard. With a 2-car garage, manicured landscaping, and convenient access to parks, schools, and local amenities, this home perfectly blends comfort, style, and functionality. Get the best price at ListedBuy!
USD 100
712 Sun Meadows Loop, Centerton, US, AR
View photo
Townhouse · for rent
USD 2,150
712 Sun Meadows Loop, Centerton, US, AR
72739
· 3 Bedrooms · 3 Baths · Townhouse
· Garden · Office room · Parking
72739 · 3 Bedrooms · 3 Baths · Townhouse · Garden · Office room · Parking
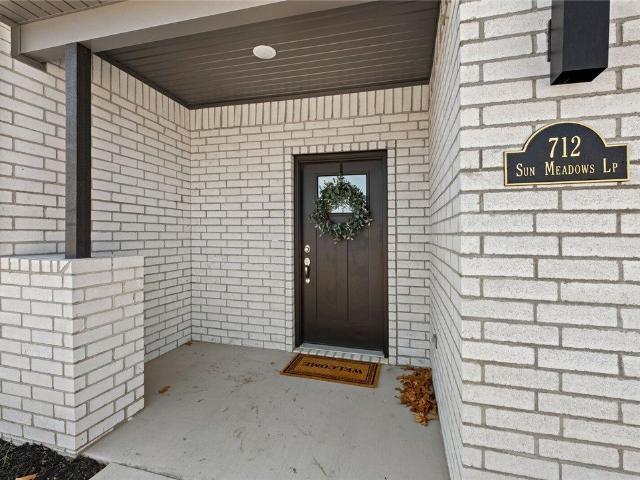
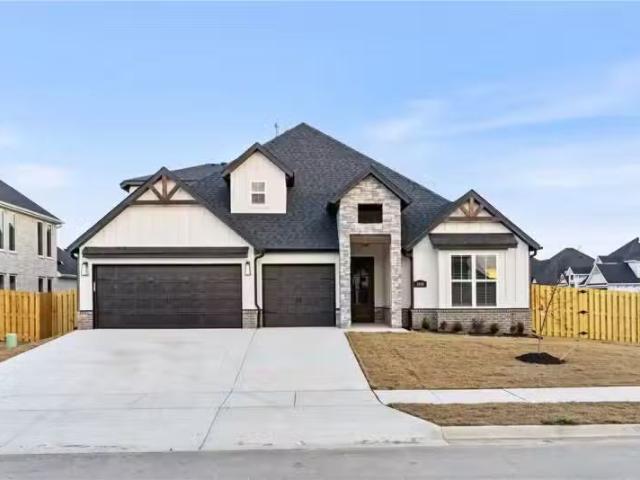
Welcome to Brixley at Sun Meadows Phase 2, Centerton's premier upscale townhome enclave! These newly enhanced townhomes feature vented gas stoves, large, expansive windows, fully fenced yards, and more. Located just blocks from Bentonville West High School, sports facilities, and shopping, these twin homes offer convenience and sophistication. Each townhome has three bedrooms, two and a half baths, a 2-car garage, and 1601 square feet of living space. The backyard offers a fully sodded yard with a wooden privacy fence. In close proximity to top rated schools, offices, medical/retail & restaurants, and more. Background, credit check required. Furnished and short term options considered
USD 2,150
1540 SCOTLAND DR, CENTERTON, AR 72719
View photo
House · for rent
USD 100
1540 SCOTLAND DR, CENTERTON, AR 72719
72739
· 926 sq.ft · 3 Bedrooms · 2 Baths · House
· Patio · Garden · Equipped kitchen
72739 · 926 sq.ft · 3 Bedrooms · 2 Baths · House · Patio · Garden · Equipped kitchen
Conveniently located in popular Morningside Estates this lovely home features 3 bedrooms and 2 full baths, spacious eat-in kitchen, extended covered patio, one of the bedrooms offers a murphy bed. The large fenced backyard gives your pets plenty of room to play. Practical floorplan offers spacious bedrooms creating functionality for the whole family. Great location that is not far from schools, shopping and dining. New paint, flooring and carpet. Get the best price at ListedBuy!
USD 100
22 MAY LN, BELLA VISTA, AR 72715
View photo
House · for rent
USD 100
22 MAY LN, BELLA VISTA, AR 72715
72739
· 936 sq.ft · 3 Bedrooms · 3 Baths · House
· Garden · Fireplace · Equipped kitchen · Parking
72739 · 936 sq.ft · 3 Bedrooms · 3 Baths · House · Garden · Fireplace · Equipped kitchen · Parking
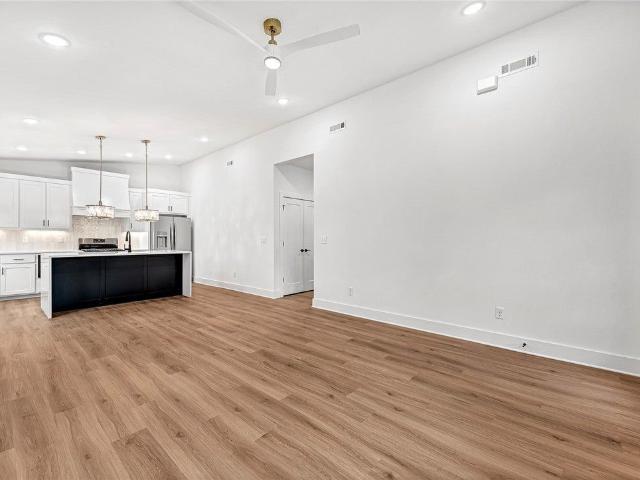
Beautifully updated home ideally located near Scottsdale Golf Course, senic trails and Loch Lomond Lake, just minutes from Jane Wal-Mart. This inviting home offers a flexible layout with two full bathrooms on lower level, and what could be a 4th bedroom upstairs featuring full bath. Enjoy outdoor living on the charming wrap-around porch that spans the entire back and side of home. The property is professionally landscaped to includea firepit area, rock stairs leads to a fully fenced raised garden with extra lot that is not only cleared but fully fenced. Inside youll find a stunning electric fireplace, spacious kitchen designed for entertaining, complete with with buffet style built-in cabinetry and an extra sink. An oversized garage provides ample storage along with extra storage space under the home. Recent updates include freshly painted walls, roof, gutters, flooring, and fixtures all replaced in 2021. This home is truly move in ready. 3 Bedroom Septic design. Get the best price at
USD 100
310 HEDGE DR, CENTERTON, AR 72719
View photo
House · for rent
USD 100
310 HEDGE DR, CENTERTON, AR 72719
72739
· 1,249 sq.ft · 4 Bedrooms · 3 Baths · House
· Patio · Parking · Gym · Fireplace · Equipped kitchen · Swimming pool
72739 · 1,249 sq.ft · 4 Bedrooms · 3 Baths · House · Patio · Parking · Gym · Fireplace · Equipped kitchen · Swimming pool
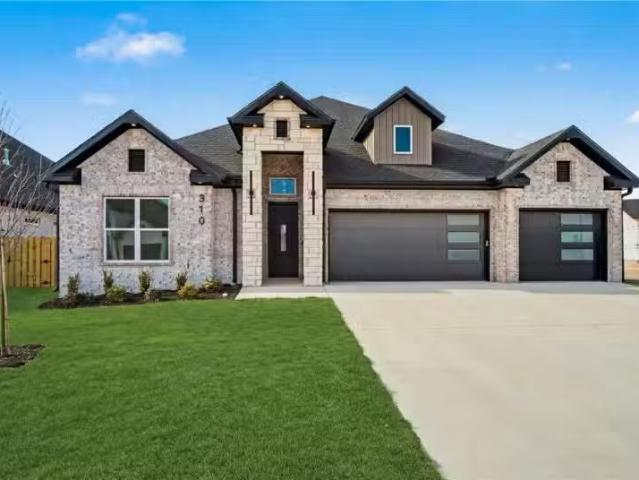
EAST facing, single-story stunner in Silver Leaf Estates has 4 bedrooms & 3 baths- one is Jack-and-Jill! Entry & living room boast 12 ceilings, hardwood floors, & electric fireplace with accent wall. The kitchen is a dream with quartz countertops, cabinets to 10 ceiling, chef gas range, corner pantry, & more! The owners bedroom has access to the covered back patio that is pre-wired for sound & TV. The owners ensuite invites you to soak in the whirlpool tub or enjoy an everything shower in the large tiled shower complete with rain shower head & frameless glass door. The three car garage has insulated garage doors & walls. Silver Leaf Estates amenities include a Clubhouse with gunite pool, playground, dog washing station, fitness room, fireplace, & kitchen. Neighborhood also includes walking trails & dog park. Come see yourself living at 310 Hedge Drive! Open House, Thurs, Jan 15, 4p-7p. Also listed as Residential Rental, MLS#1331911. Get the best price at ListedBuy!
USD 100
471 STONESEED ST, CENTERTON, AR 72719
View photo
House · for rent
USD 100
471 STONESEED ST, CENTERTON, AR 72719
72739
· 980 sq.ft · 3 Bedrooms · 3 Baths · House
· Garden · Office room
72739 · 980 sq.ft · 3 Bedrooms · 3 Baths · House · Garden · Office room
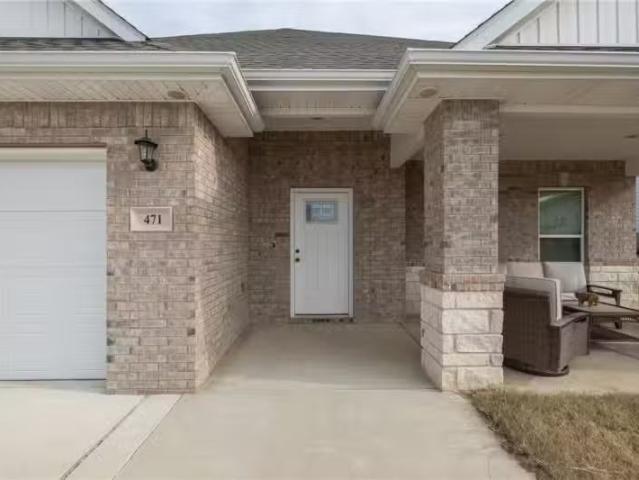
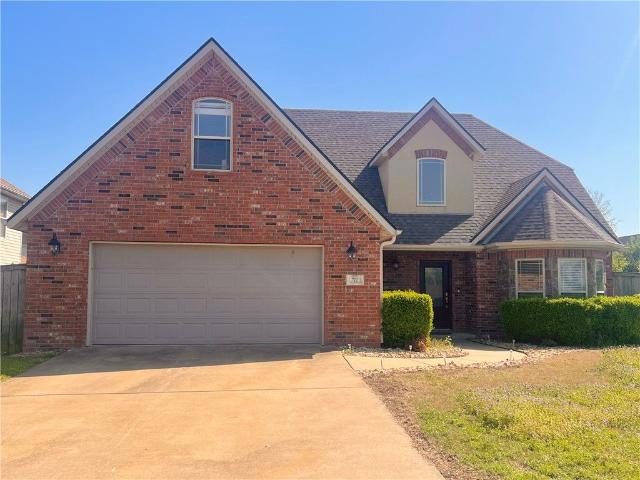
Are you looking for space? Check out this amazing floor plan in top-rated schools and a fast-growing community. Open concept floor plan with a generous walk-in pantry, pocket office on main level, second living upstairs, quartz countertops, and natural wood cabients throught. Luxurious, oversized primary bedroom, double vanity sinks, walk-in shower and soaking tub in primary bathroom. Fully fenced privacy fence in backyard. Youll have peace of mind with structural builder warranty in effect until 2028. Only 7 minutes to downtown Bentonville. Washerdryer, chest freezer, and fridge convey! Get the best price at ListedBuy!
USD 100
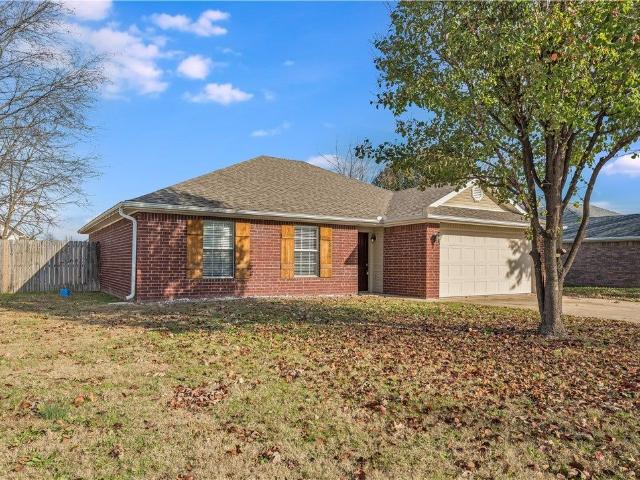
2091 BLUEBONNET LN, CENTERTON, AR 72719
View photo
House · for rent
USD 100
2091 BLUEBONNET LN, CENTERTON, AR 72719
72739
· 1,109 sq.ft · 4 Bedrooms · 2 Baths · House
· Patio · Garden · Equipped kitchen
72739 · 1,109 sq.ft · 4 Bedrooms · 2 Baths · House · Patio · Garden · Equipped kitchen
Fall in love with 2091 Bluebonnet Lane in Centerton, a nearly new, move-in-ready 4-bedroom home that blends modern comfort with everyday functionality. From the moment you step inside, you’ll notice the abundance of natural light that pours into the open-concept living and kitchen area, creating a warm, welcoming space ideal for entertaining or relaxing with family. A dedicated dining area adds the perfect touch for hosting meals and special gatherings. The spacious layout features a serene primary suite with a large walk-in closet, a dedicated laundry room, and thoughtful finishes throughout. Step outside to the backyard patio, your own private spot for morning coffee, weekend barbecues, or quiet evenings outdoors. Conveniently located just minutes from schools, parks, shopping, dining, and with easy access to Bentonville and major roadways, this home offers the ideal combination of comfort, style, and location. A true must-see opportunity in one of Centerton’s most desirable and grow
USD 100
6 ALYCE LN, BELLA VISTA, AR 72714
View photo
House · for rent
USD 100
6 ALYCE LN, BELLA VISTA, AR 72714
72739
· 592 sq.ft · 2 Bedrooms · 2 Baths · House
· Deck · Equipped kitchen · Swimming pool
72739 · 592 sq.ft · 2 Bedrooms · 2 Baths · House · Deck · Equipped kitchen · Swimming pool
Lake View, Move-in ready and fully renovated! This charming 2 Bed, 1.5 Bath home is an operational Airbnb and will sell furnished. This home features a spacious living area wprivate wooded and lake views from 2 beautiful outdoor living spaces! Lake Rayburn access is just steps away from the lower deck. Enjoy this fantastic location with easy access to Highway 71, Bike Trails, Restaurants & Grocery! This turn-key home includes custom cabinets, granite, vinyl plank floors throughout and lots more. This care-free home has high ceiling and open floor plan with large windows and sliding doors that provide ample natural lighting & beautiful views. The living room has plenty of space for lounging or entertaining with access to wood deck. Kitchen offers stainless appliances, and plenty counter & cabinet space. Primary bedroom is spacious, bright, with walk-in closet and access to a large, lower deck. Community amenities include Golf Courses, Club Houses, Fitness, Pools, world-renowned mountain
USD 100

Get email alerts

Don't miss out: be the first to know about new properties

The alert was correctly created

On subscribing you accept the conditions of use and the privacy policy
Alert
Receive new ads in your inbox
Save this search
Receive alerts for new listings

We'll send you an email when we have new properties for: "Houses for rent in 72739"

The alert was correctly created

Get email alerts and be the first to see new listings
Required field
On subscribing I accept the terms of the privacy policy
Perfect! You'll soon start receiving new listings via email
Alert
Receive an email when we have new ads for Houses for rent in 72739
Save this search
Filters

Bedrooms

Size (sq.ft)

sq.ft
sq.ft

Price (USD per month)

USD
USD

Property type

Bathrooms

Clear all filters
Receive notifications when new entries are published.