99 houses for sale in 73093

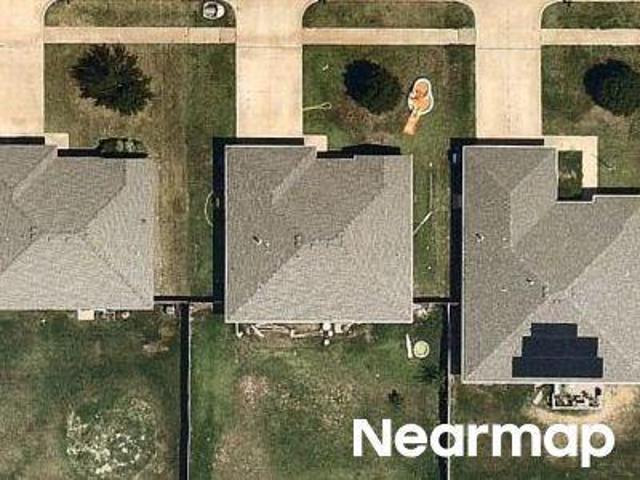
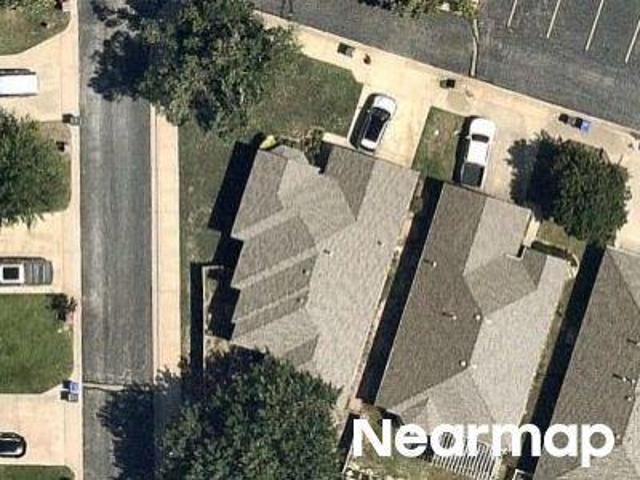
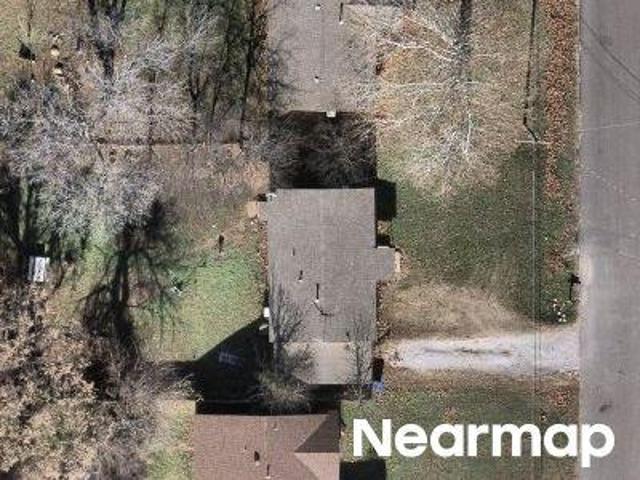
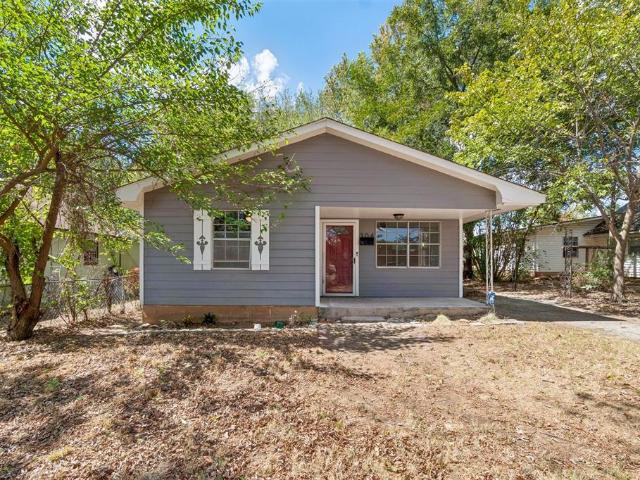
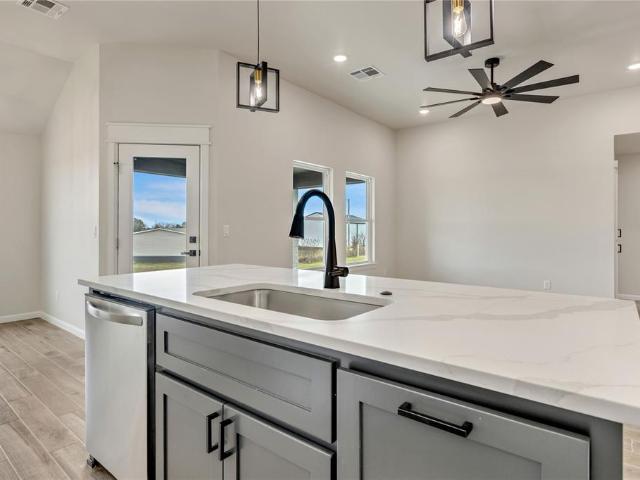
Limestone Dr
View photo
House · for sale
Request Details
New
Limestone Dr
73093
· 1,421 sq.ft · 3 Bedrooms · 2 Baths · House
73093 · 1,421 sq.ft · 3 Bedrooms · 2 Baths · House
This is a Real Estate-Owned (REO)/post-foreclosure home owned or managed by a bank. All offers are considered; however, the highest and best will most likely be accepted
Request Details
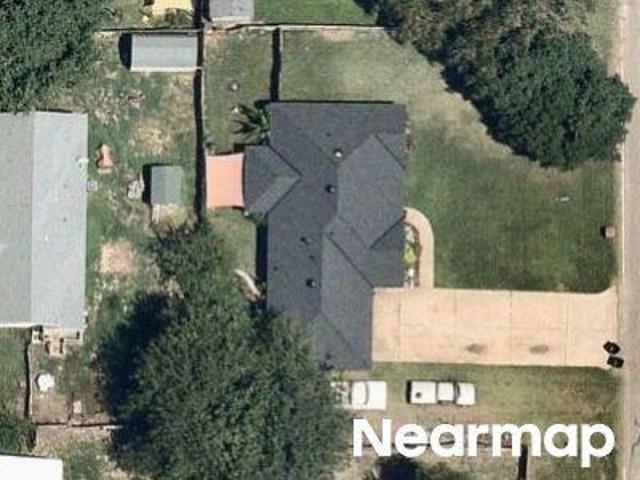
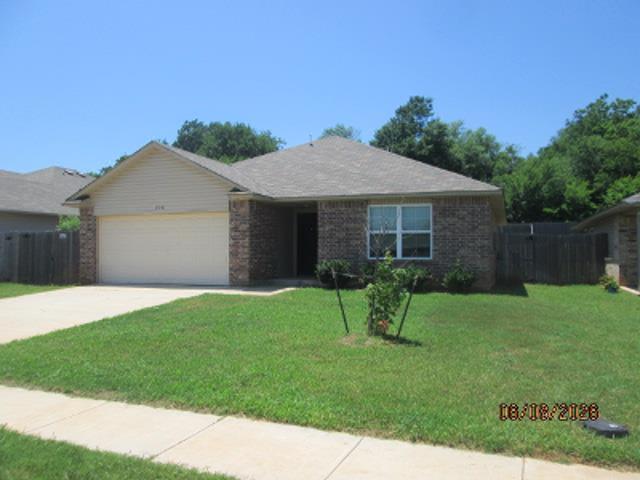
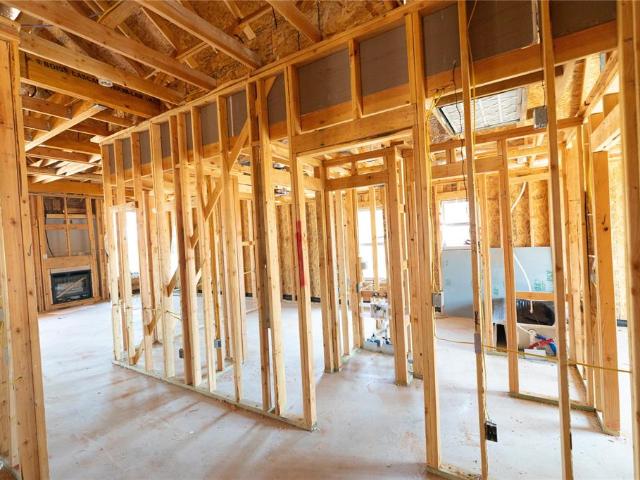
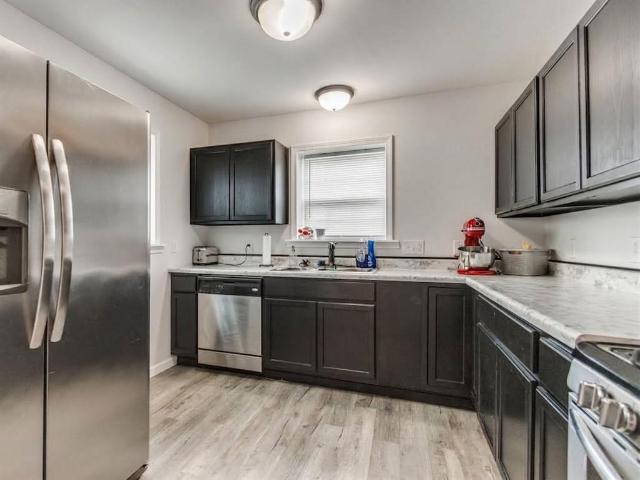
Granite Ln
View photo
House · for sale
Request Details
Updated
Granite Ln
73093
· 1,701 sq.ft · 3 Bedrooms · 2 Baths · House
73093 · 1,701 sq.ft · 3 Bedrooms · 2 Baths · House
This home is in preforeclosure, which means the homeowner is in default (missed payments). Therefore, there could be an opportunity to strike a great deal with the owner and the bank
Request Details
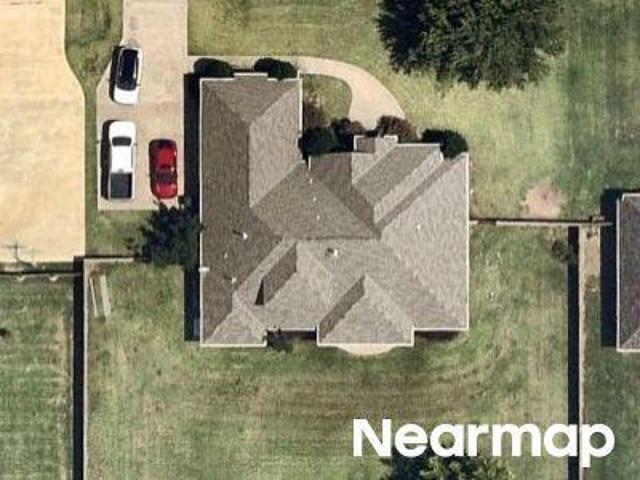
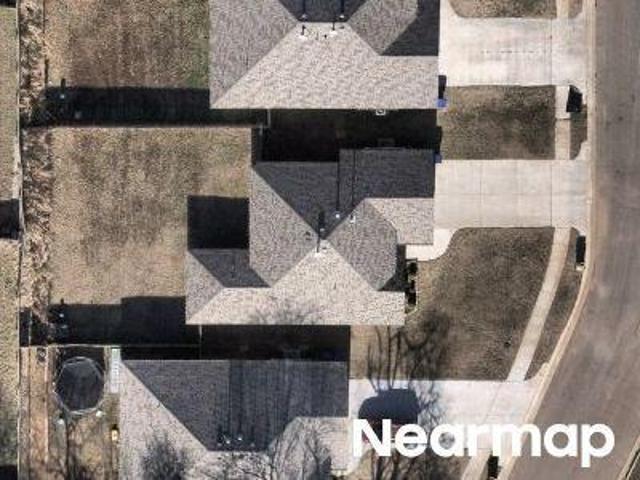
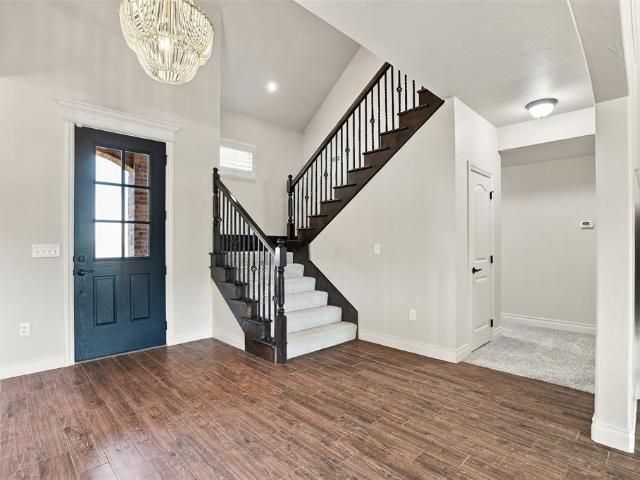
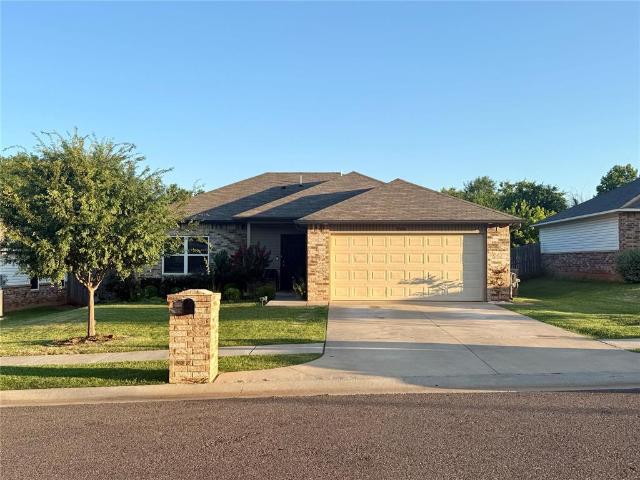
S 8th St
View photo
House · for sale
Request Details
Updated
S 8th St
73093
· 1,249 sq.ft · 3 Bedrooms · 2 Baths · House
73093 · 1,249 sq.ft · 3 Bedrooms · 2 Baths · House
This home is in preforeclosure, which means the homeowner is in default (missed payments). Therefore, there could be an opportunity to strike a great deal with the owner and the bank
Request Details
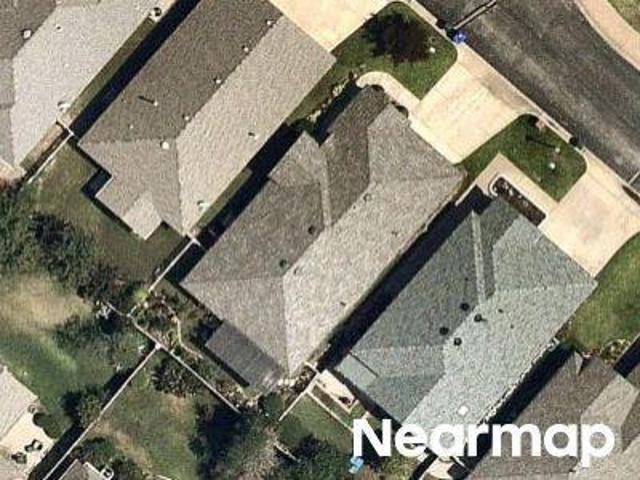
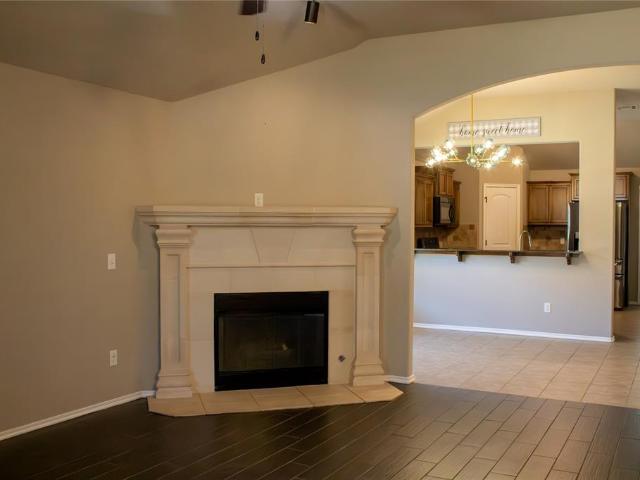
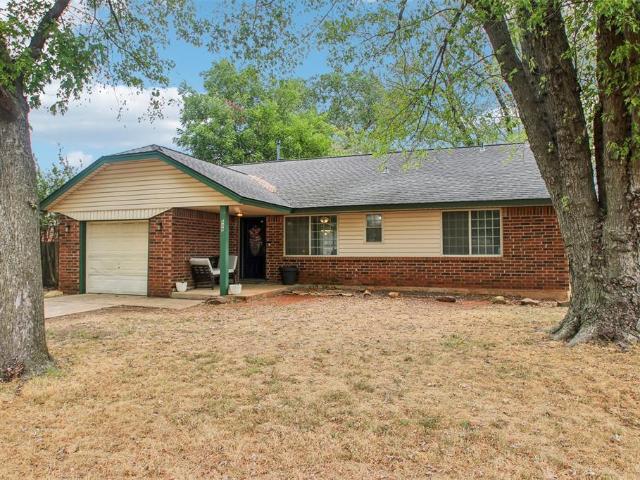
Wild Horse Trl
View photo
House · for sale
Request Details
Updated
Wild Horse Trl
73093
· 2,659 sq.ft · 3 Bedrooms · 2 Baths · House
73093 · 2,659 sq.ft · 3 Bedrooms · 2 Baths · House
This home is in preforeclosure, which means the homeowner is in default (missed payments). Therefore, there could be an opportunity to strike a great deal with the owner and the bank
Request Details
Heather Glen Dr
View photo
House · for sale
Request Details
Updated
Heather Glen Dr
73093
· 2,013 sq.ft · 3 Bedrooms · 2 Baths · House
73093 · 2,013 sq.ft · 3 Bedrooms · 2 Baths · House
This home is in preforeclosure, which means the homeowner is in default (missed payments). Therefore, there could be an opportunity to strike a great deal with the owner and the bank
Request Details
Heather Glen Ter
View photo
House · for sale
Request Details
Updated
Heather Glen Ter
73093
· 1,399 sq.ft · 2 Bedrooms · 2 Baths · House
73093 · 1,399 sq.ft · 2 Bedrooms · 2 Baths · House
This home is in preforeclosure, which means the homeowner is in default (missed payments). Therefore, there could be an opportunity to strike a great deal with the owner and the bank
Request Details
S Main Ave
View photo
House · for sale
Request Details
Updated
S Main Ave
73093
· 5 Bedrooms · 3 Baths · House
73093 · 5 Bedrooms · 3 Baths · House
This home is in preforeclosure, which means the homeowner is in default (missed payments). Therefore, there could be an opportunity to strike a great deal with the owner and the bank
Request Details
Twin Lakes Dr
View photo
House · for sale
Request Details
Updated
Twin Lakes Dr
73093
· 3 Bedrooms · 2 Baths · House
73093 · 3 Bedrooms · 2 Baths · House
This home is in preforeclosure, which means the homeowner is in default (missed payments). Therefore, there could be an opportunity to strike a great deal with the owner and the bank
Request Details
Briar Oak Dr
View photo
House · for sale
Request Details
Updated
Briar Oak Dr
73093
· House
73093 · House
This is a Real Estate-Owned (REO)/post-foreclosure home owned or managed by a bank. All offers are considered; however, the highest and best will most likely be accepted
Request Details
S 7th St
View photo
House · for sale
Request Details
Updated
S 7th St
73093
· 1,528 sq.ft · 3 Bedrooms · 1 Bath · House
73093 · 1,528 sq.ft · 3 Bedrooms · 1 Bath · House
This is a Real Estate-Owned (REO)/post-foreclosure home owned or managed by a bank. All offers are considered; however, the highest and best will most likely be accepted
Request Details
Tuscany Cir
View photo
House · for sale
USD 169,900
USD 121/sq.ft
Updated
Tuscany Cir
73093
· 1,399 sq.ft · 3 Bedrooms · 2 Baths · House
73093 · 1,399 sq.ft · 3 Bedrooms · 2 Baths · House
This is a Real Estate-Owned (REO)/post-foreclosure home owned or managed by a bank. All offers are considered; however, the highest and best will most likely be accepted
USD 169,900
23165 Oak Lawn Avenue
View photo
House · for sale
USD 671,400
USD 210/sq.ft
23165 Oak Lawn Avenue
73093
· 3,197 sq.ft · 4 Bedrooms · 3 Baths · House
· Office room · Fireplace · Equipped kitchen
73093 · 3,197 sq.ft · 4 Bedrooms · 3 Baths · House · Office room · Fireplace · Equipped kitchen
Welcome to 23165 Oak Lawn Avenue, a stunning new construction situated on 1.25 acres in the desirable Highland Park Community and Washington School District. Offering approximately 3,200 square feet of finished living space on the main level, this thoughtfully designed home features 4 bedrooms, 3.5 bathrooms, a dedicated office, and an unfinished upstairs bonus space that is already framed and pre-plumbed—providing excellent potential for future expansion without being included in the stated square footage. The heart of the home is the spacious kitchen, featuring quartz countertops, a large center island, pantry, stainless steel appliances, and gas range. The kitchen flows into the living area, where engineered hardwood flooring and a fireplace create a warm and inviting gathering space. The primary suite offers a relaxing retreat with a spacious bath featuring an oversized shower, freestanding soaking tub, dual sinks, and a large walk-in closet. With three additional bedrooms and a de
USD 671,400
17183 Billy Road
View photo
House · for sale
USD 343,840
USD 221/sq.ft
17183 Billy Road
73093
· 1,550 sq.ft · 3 Bedrooms · 2 Baths · House
· Patio · Fireplace · Equipped kitchen · Parking
73093 · 1,550 sq.ft · 3 Bedrooms · 2 Baths · House · Patio · Fireplace · Equipped kitchen · Parking
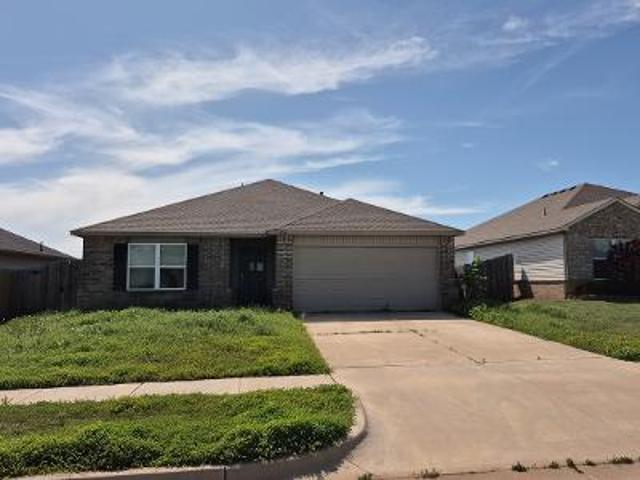
This Drake floor plan features 1,745 Sqft of total living space, which includes 1,550 Sqft of indoor space and 195 Sqft of outdoor living. This lovely home offers 3 bedrooms, 2 full bathrooms, 2 covered patios, a utility room, and a 2-car garage with an in-ground storm shelter installed. The living room presents an upgraded coffered with a ceiling fan, large 7' windows, Cat6 wiring, wood-look tile, and a stacked stone surround gas corner fireplace. The elegant kitchen features a large center island, custom-built cabinets to the ceiling, a corner pantry, stunning pendant lighting, more wood-look tile, stainless steel appliances, modern tile backsplash, and 3 CM countertops. The primary suite supports a sloped ceiling detail, windows, a ceiling fan, Cat6 wiring, and upgraded wood-look tile flooring in the bedroom and closet. The prime bath holds a dual sink vanity with framed mirrors, a free-standing tub, a private water closet, tile flooring, a walk-in shower, and a HUGE walk-in closet.
USD 343,840
304 S Fourth Street
View photo
House · for sale
USD 135,000
USD 19/sq.ft
304 S Fourth Street
73093
· 7,072 sq.ft · 2 Bedrooms · 1 Bath · House
· Equipped kitchen
73093 · 7,072 sq.ft · 2 Bedrooms · 1 Bath · House · Equipped kitchen
Freshly renovated and move-in ready in Noble! This 2-bedroom, 1.5-bath home offers 1,114 square feet with a clean, updated look and a comfortable, functional layout. The recent rehab brings new life to the home with fresh finishes, updated flooring, refreshed interior spaces, and a crisp modern feel throughout. The floor plan features a welcoming living area, functional kitchen and dining space, two comfortable bedrooms, a full bathroom, plus the convenience of an additional half bath. The manageable size makes this home a great option for buyers looking for low-maintenance living without sacrificing everyday functionality. Situated directly across from a school and conveniently located near local shopping, dining, parks, and other Noble amenities. Norman and the University of Oklahoma are also just a short drive away, providing easy access to additional employment, entertainment, and dining options. Whether you're a first-time buyer, looking to downsize, or searching for an investment
USD 135,000
17155 Billy Road
View photo
House · for sale
USD 360,790
USD 213/sq.ft
17155 Billy Road
73093
· 1,690 sq.ft · 4 Bedrooms · 2 Baths · House
· Patio · Fireplace · Equipped kitchen · Parking
73093 · 1,690 sq.ft · 4 Bedrooms · 2 Baths · House · Patio · Fireplace · Equipped kitchen · Parking
This Dane floor plan features 1,830 Sqft of total living space, which includes 1,700 Sqft of indoor space and 130 Sq Ft of outdoor living. This spacious home offers 4 bedrooms, 2 full baths, 2 covered patios, a utility room, a mudbench for additional storage, and a 2-car garage with an in-ground storm shelter installed. The sizeable living room welcomes a coffered ceiling with a ceiling fan, a center gas fireplace with our stacked stone surround detail, large 7' windows, Cat6 wiring, and wood-look tile. The kitchen supports custom-built cabinets to the ceiling, stunning pendant lighting, 3 CM countertops, a center island, a large corner pantry, upgraded kitchen backsplash, and stainless-steel appliances. The primary suite has a sloped ceiling detail with a ceiling fan, our cozy carpet finish, and windows. The attached bath features a dual sink vanity with framed mirrors, 3 CM countertops, a free-standing tub, a private elongated toilet, a European walk-in shower, and a HUGE walk-in clo
USD 360,790
18414 Frontier Trail
View photo
House · for sale
USD 598,000
USD 168/sq.ft
18414 Frontier Trail
73093
· 3,552 sq.ft · 4 Bedrooms · 4 Baths · House
· Office room · Fireplace · Equipped kitchen · Parking · Swimming pool
73093 · 3,552 sq.ft · 4 Bedrooms · 4 Baths · House · Office room · Fireplace · Equipped kitchen · Parking · Swimming pool
What if nobody had to fight over a bathroom? Welcome to 18414 Frontier Trail in Norman—a 4-bedroom, 4-bath home where the floor plan may be the best feature of the entire property. Giving everyone their own space and making this home incredibly functional for a family, guests, or multigenerational living. And the flexibility doesn’t stop there. Downstairs you’ll find new flooring, generous living space, a large kitchen, breakfast & formal dining, a fireplace and plenty of room to spread out. Outside, the half-acre lot gives you breathing room along with a detached shop for projects, storage, hobbies or all the stuff you don’t want taking over the 3-car garage. Then head upstairs. The oversized bonus room has its own full bathroom plus walk-in attic access—giving you an easy option for a game room, movie room, guest space, home office or whatever your life needs next. Add a 3-car garage, covered outdoor spaces and a neighborhood pool, and you have something that is getting harder to fin
USD 598,000
4219 Crowned Circle
View photo
House · for sale
USD 268,990
USD 181/sq.ft
4219 Crowned Circle
73093
· 1,485 sq.ft · 3 Bedrooms · 2 Baths · House
· Patio · Equipped kitchen
73093 · 1,485 sq.ft · 3 Bedrooms · 2 Baths · House · Patio · Equipped kitchen
The Charleston floor plan can be reserved prior to completion, offering an excellent opportunity to secure a new home early. Located in the desirable Eagle Cliff community in Norman, this home is just minutes from the University of Oklahoma, Lake Thunderbird, Sooner Mall, I-35, and a variety of dining and shopping options. The neighborhood features a community playground and established surroundings. This single-story home offers 3 bedrooms and 2 full bathrooms with 10-foot ceilings and a functional layout. The spacious open living room flows seamlessly into the kitchen, featuring a large kitchen island—ideal for everyday living and entertaining. The primary suite includes double vanities, a walk-in closet, and a walk-in shower. A covered back patio extends the living space outdoors, while a cozy covered front patio adds inviting curb appeal. The kitchen is equipped with stainless steel Samsung appliances, including a 5-burner gas range, ample counter space, abundant cabinetry, an over
USD 268,990
3617 Truman Drive
View photo
House · for sale
USD 264,900
USD 173/sq.ft
3617 Truman Drive
73093
· 1,528 sq.ft · 3 Bedrooms · 2 Baths · House
· Parking
73093 · 1,528 sq.ft · 3 Bedrooms · 2 Baths · House · Parking
Discover a lifestyle of comfort and convenience at 3617 Truman DR, Norman, OK 73072. Built in 2014, this single-family residence offers a harmonious blend of modern living and timeless appeal, designed for those who appreciate both functionality and elegance. This home provides three thoughtfully designed bedrooms, each offering a private retreat for rest and rejuvenation. With two well-appointed bathrooms, daily routines are streamlined, providing both comfort and privacy for residents and guests alike. Sunroom which is both heated and cooled is not included in the square footage. The attached two-car garage provides secure parking and additional storage, ensuring convenience and peace of mind. Experience the potential for a fulfilling lifestyle; contact us today to schedule your private viewing
USD 264,900
502 Grand Sycamore Drive
View photo
House · for sale
USD 257,000
USD 182/sq.ft
502 Grand Sycamore Drive
73093
· 1,410 sq.ft · 3 Bedrooms · 2 Baths · House
· Equipped kitchen · Parking
73093 · 1,410 sq.ft · 3 Bedrooms · 2 Baths · House · Equipped kitchen · Parking
Discover the difference thoughtful design and quality craftsmanship can make in this beautifully finished new construction home by David Ash Signature Homes. Offering 3 bedrooms, 2 bathrooms, a 2-car garage, and approximately 1,340 square feet, this home combines a modern aesthetic with practical, energy-conscious features designed for everyday living. Step inside to a bright, open-concept layout with tall ceilings, abundant natural light, durable wood-look flooring, and elevated finishes throughout. The kitchen serves as the heart of the home with crisp white cabinetry, contrasting island, quartz-style countertops, stainless steel energy-efficient appliances, gas range, modern fixtures, and plenty of workspace for cooking and entertaining. The open living and dining areas create an easy flow while still feeling warm and inviting. David Ash Signature Homes goes beyond the basics with features today's buyers appreciate, including a tankless hot water heater, energy-efficient appliances
USD 257,000
309 S Pybas Street
View photo
House · for sale
USD 200,000
USD 165/sq.ft
309 S Pybas Street
73093
· 1,206 sq.ft · 3 Bedrooms · 1 Bath · House
· Garden · Parking
73093 · 1,206 sq.ft · 3 Bedrooms · 1 Bath · House · Garden · Parking
Welcome to this charming, beautifully updated 3-bedroom, 1-bathroom home located right in the heart of Washington, OK, just steps from top-rated Washington Schools. Remodeled throughout in 2025, this property combines modern, move-in-ready appeal with quintessential small-town living. The versatile floor plan includes a spacious upstairs third bedroom complete with its own loft area—perfect for a playroom, study nook, or secondary living zone. Because of the cozy sloped ceilings on the upper level, the home actually offers significantly more usable, livable space than the official square footage suggests. Set on an expansive double lot, the home provides incredible outdoor space to relax, garden, or entertain. Exterior features include a convenient attached carport for covered parking, as well as a generous workshop building that is wired for electricity—ideal for a home project space, extra storage, or the ultimate hobby shop. Offering a prime location, fresh upgrades, and endless ver
USD 200,000
906 River Run Drive
View photo
House · for sale
USD 215,000
USD 162/sq.ft
906 River Run Drive
73093
· 1,324 sq.ft · 3 Bedrooms · 2 Baths · House
· Garden · Equipped kitchen
73093 · 1,324 sq.ft · 3 Bedrooms · 2 Baths · House · Garden · Equipped kitchen
Beautifully maintained and ready for a new owner! Like new home featuring an open concept including living, dining and kitchen make it a great home for entertaining. With 3 good size bedrooms and 2 full bathrooms to accommodate a family and guests. Home features new ceramic title through out the home facilitating floor upkeep. Property has gutters all around and high quality paint that makes it easy to keep clean. All fenced back yard is great for children and pets if desired. Come take a look at this beautiful home, you won’t regret it
USD 215,000
509 Riverview Drive
View photo
House · for sale
USD 170,000
USD 154/sq.ft
509 Riverview Drive
73093
· 1,098 sq.ft · 3 Bedrooms · 1 Bath · House
· Garden
73093 · 1,098 sq.ft · 3 Bedrooms · 1 Bath · House · Garden
Welcome to 509 Riverview Drive in Noble! This 3 bedroom, 1.5 bathroom home offers a great opportunity to make a space truly your own. Light updates throughout give the home a fresh feel, while the updated bathroom adds a nice modern touch. Out back, you’ll find a large backyard with plenty of room to entertain, play, garden, or create the outdoor space you’ve been wanting. With a functional layout, comfortable living spaces, and tons of potential, this home is ready for its next owner to add their personal touch and make it theirs
USD 170,000
4208 Crowned Circle
View photo
House · for sale
USD 286,900
USD 180/sq.ft
4208 Crowned Circle
73093
· 1,593 sq.ft · 3 Bedrooms · 2 Baths · House
· Deck · Equipped kitchen · Air conditioning
73093 · 1,593 sq.ft · 3 Bedrooms · 2 Baths · House · Deck · Equipped kitchen · Air conditioning
Located in the Eagle Cliff West community in Norman, this new construction home offers convenient access to the University of Oklahoma, Lake Thunderbird, Sooner Mall, I 35, dining, and shopping. The community features a playground and an established residential setting. The Rosemary floor plan offers a functional design with a dedicated study, open concept living, dining, and kitchen areas, and a private primary suite with a spacious walk in closet. Wood look tile flooring extends throughout the main living areas, creating a durable and cohesive finish. The kitchen features quartz countertops, tiled backsplash, soft close cabinetry, a large pantry, and a stainless steel Samsung appliance package with a Wi Fi enabled gas range. Energy efficient features include a 96 percent efficient tankless water heater, Low E tilt in vinyl windows with argon gas, R 44 attic insulation, R 15 wall insulation, radiant barrier roof decking, and LED lighting. The home is independently tested twice for a c
USD 286,900
17124 Billy Road
View photo
House · for sale
USD 393,690
USD 207/sq.ft
17124 Billy Road
73093
· 1,894 sq.ft · 4 Bedrooms · 2 Baths · House
· Patio · Fireplace · Equipped kitchen · Parking
73093 · 1,894 sq.ft · 4 Bedrooms · 2 Baths · House · Patio · Fireplace · Equipped kitchen · Parking
This Blue Spruce floor plan features 2,185 Sqft of total living space, which includes 1,900 Sqft of indoor living and 285 Sqft of outdoor living. This exceptional home offers 4 bedrooms, 2 bathrooms, 2 covered patios, a utility room, and a 3-car garage with an in-ground storm shelter installed because safety is not an option. The well-curated great room presents a well-crafted cathedral ceiling with crows feet, a gas fireplace with our stacked stone surround detail, large windows, wood-look tile, rocker switches throughout, and Cat6 wiring. The high-end kitchen boasts custom-built cabinets to the ceiling with glass and lights in the uppers, cabinet hardware installed throughout and under cabinet lighting, stunning pendant lighting, a center island with a trash can pullout, stainless steel appliances, a 5-burner cooktop, 3 CM countertops, modern tile backsplash, a walk-in pantry featuring an upgraded glass pantry door, and more wood-look tile. The prime suite is tucked away and features
USD 393,690
17125 Billy Road
View photo
House · for sale
USD 353,590
USD 218/sq.ft
17125 Billy Road
73093
· 1,615 sq.ft · 3 Bedrooms · 2 Baths · House
· Patio · Parking · Fireplace · Equipped kitchen
73093 · 1,615 sq.ft · 3 Bedrooms · 2 Baths · House · Patio · Parking · Fireplace · Equipped kitchen
This Teagen floor plan includes 1,715 Sqft of total living space, which features 1,625 Sqft of indoor living space and 90 Sqft of outdoor living space. There's also a 390 Sqft, two car garage with an in-ground storm shelter installed. The timeless Teagen offers 3 bedrooms, 2 full bathrooms, 2 covered patios, and a utility room. The living room presents a corner gas fireplace surrounded by our stacked stone detail, wood-look tile, a coffered ceiling with ceiling fan, and large 7' windows. The high-end kitchen supports a large center island, stunning pendant lighting, 3 CM countertops, a corner pantry, upgraded custom-built cabinets to the ceiling, modern tile backsplash, and stainless-steel appliances. The prime suite includes a sloped ceiling detail with a ceiling fan, windows, and our cozy carpet finish. The primary bath includes a walk-in shower, a free-standing tub, separate vanities, a private water closet, upgraded countertops, and a spacious walk-in closet! Need more storage? We’
USD 353,590
17071 Billy Road
View photo
House · for sale
USD 337,840
USD 225/sq.ft
17071 Billy Road
73093
· 1,496 sq.ft · 3 Bedrooms · 2 Baths · House
· Patio · Fireplace · Equipped kitchen · Parking
73093 · 1,496 sq.ft · 3 Bedrooms · 2 Baths · House · Patio · Fireplace · Equipped kitchen · Parking
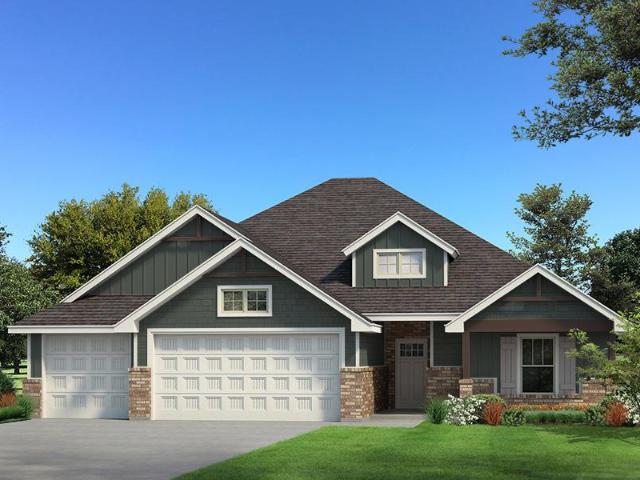
This Brinklee floor plan embraces 1,595 sqft of total living space, which includes 1,500 sqft of indoor living and 95 sqft of outdoor living space. This new home offers 3 bedrooms, 2 full bathrooms, 2 covered patios, a utility room, and a 2-car garage with a storm shelter installed. The living room provides a stacked stone surround corner gas fireplace, large 7' windows, an upgraded coffered ceiling with a ceiling fan, and wood-look tile. The high-end kitchen supports a large corner pantry, upgraded kitchen countertops, custom-built cabinets to the ceiling, elegant tile backsplash, a center island, and stunning pendant lighting. The primary suite provides a sloped ceiling detail with a ceiling fan, windows, and our cozy carpet finish. The attached spa-like bath supports a free-standing tub, a spacious walk-in shower, a dual sink vanity, and a huge walk-in closet. The covered outdoor living section offers a wood-burning fireplace, a gas line, and a TV hookup. Other amenities include our

USD 337,840
17070 Billy Road
View photo
House · for sale
USD 401,140
USD 205/sq.ft
17070 Billy Road
73093
· 1,948 sq.ft · 4 Bedrooms · 2 Baths · House
· Patio · Parking · Fireplace · Equipped kitchen
73093 · 1,948 sq.ft · 4 Bedrooms · 2 Baths · House · Patio · Parking · Fireplace · Equipped kitchen
This Shiloh floor plan offers 2,220 Sqft of total living space, which includes 1,950 Sqft of indoor living space and 270 Sqft of outdoor living space. There is also a 625 Sqft three car garage with a storm shelter installed. This home offers 4 bedrooms, 2 full bathrooms, 2 covered patios, a mini blind back door, and a utility room featuring upgraded deco tile flooring. The great room features a luxurious coffered ceiling with a ceiling fan, a stacked stone surround gas fireplace, large 7’ windows, rocker switches throughout, wood-look tile, and Cat6 wiring! The up-scale kitchen has stainless steel appliances, custom-built cabinets to the ceiling with under cabinet lighting and cabinet hardware throughout, a large center island featuring a trash can pullout, stunning pendant lighting, a large corner pantry, and attractive tile backsplash. The primary suite features a sloped ceiling detail, a ceiling fan, our cozy carpet finish, and two HUGE walk-in closets. The primary bath has a Europe
USD 401,140
17097 Billy Road
View photo
House · for sale
USD 391,890
USD 206/sq.ft
17097 Billy Road
73093
· 1,894 sq.ft · 4 Bedrooms · 2 Baths · House
· Patio · Fireplace · Equipped kitchen · Parking
73093 · 1,894 sq.ft · 4 Bedrooms · 2 Baths · House · Patio · Fireplace · Equipped kitchen · Parking
The Hazel floor plan has a total of 2,095 Sqft for living space, including 1,900 Sqft of indoor living and 220 Sqft of outdoor living that features a wood-burning fireplace, a gas line, and a TV hookup! This immaculate home offers 4 bedrooms, 2 full bathrooms, covered patios, a utility room, and a 3-car garage with an in-ground storm shelter installed. The great room presents a beautiful coffered ceiling with a ceiling fan, a gorgeous corner gas fireplace with our stacked stone detail, large 7’ windows, rocker switches throughout, and elegant wood-look tile. The high-end kitchen has stainless-steel appliances, including a 5-burner cooktop, decorative tile backsplash, custom-built cabinets to the ceiling with under cabinet lighting and cabinet hardware installed throughout, a large corner pantry, 3 CM countertops, more wood look tile, stunning pendant lighting, and an oversized center island that holds a spacious sink, a dishwasher, and a trash can pullout. The primary suite spotlights
USD 391,890
17096 Billy Road
View photo
House · for sale
USD 298,490
USD 231/sq.ft
17096 Billy Road
73093
· 1,292 sq.ft · 3 Bedrooms · 2 Baths · House
· Patio · Parking · Equipped kitchen
73093 · 1,292 sq.ft · 3 Bedrooms · 2 Baths · House · Patio · Parking · Equipped kitchen
This Norma floor plan includes 1,425 Sqft of total living space, which includes 1,300 Sqft of indoor living and 125 Sqft of outdoor living space. There is also a 385 Sq Ft, two car garage with a storm shelter installed. This amazing and affordable home offers 3 bedrooms, 2 full bathrooms, 2 covered patios, and a utility room! The great room presents a 10-ft ceiling with large windows, wood-look tile, a ceiling fan, hand-textured walls, and Cat6 wiring. The spacious kitchen includes beautiful countertops, stainless-steel appliances, custom-built cabinets with cabinet hardware installed throughout, wood-look tile, a large corner pantry, and a center island that holds a dishwasher and a roomy sink. The primary suite supports a high ceiling, lovely windows, a ceiling fan, Cat6 wiring, and our cozy carpet finish. The primary bath is attached and holds a dual sink vanity with an elegant countertop selection, satin nickel delta features, an elongated water saving toilet, a European walk-in sh
USD 298,490
17211 Billy Road
View photo
House · for sale
USD 284,490
USD 238/sq.ft
17211 Billy Road
73093
· 1,195 sq.ft · 3 Bedrooms · 2 Baths · House
· Patio · Garden · Parking · Equipped kitchen
73093 · 1,195 sq.ft · 3 Bedrooms · 2 Baths · House · Patio · Garden · Parking · Equipped kitchen
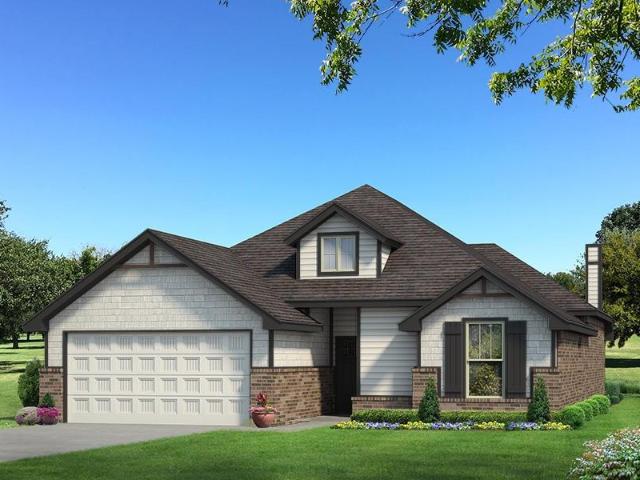
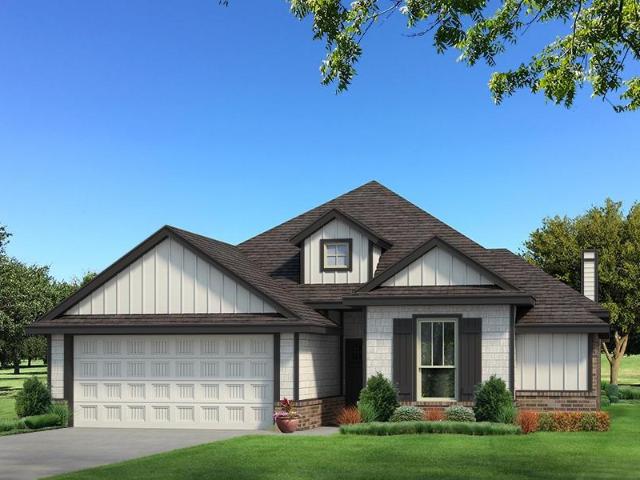
This John floor plan includes 1,310 Sqft of total living space, which includes 1,200 Sqft of indoor living space and 110 Sqft of outdoor living space. There is also a 385 Sqft, two car garage with a storm shelter installed. This new home offers 3 beds, 2 baths, 2 covered patios, and a utility room! The living room includes high ceilings, exquisite wood-look tile, a ceiling fan, the perfect sized windows, and Cat6 wiring. The kitchen spotlights custom-built cabinets with decorative hardware throughout, stainless-steel appliances, decorative tile backsplash, elegant countertops, and wood-look tile. The primary suite features 2 windows, a ceiling fan, our cozy carpet finish, and a sizeable walk-in closet. Attached is the primary bath, which holds a dual sink vanity complimented by a 3 CM quartz countertop, satin nickel features, and a walk-in shower with tile to the ceiling. Outdoor living includes fully sodded yards, a smart home irrigation system, and 30-yr weather wood shingles. Other
USD 284,490

Get email alerts

Don't miss out: be the first to know about new properties

The alert was correctly created

On subscribing you accept the conditions of use and the privacy policy
Alert
Receive new ads in your inbox
Save this search
Receive alerts for new listings

We'll send you an email when we have new properties for: "Houses for sale in 73093"

The alert was correctly created

Get email alerts and be the first to see new listings
Required field
On subscribing I accept the terms of the privacy policy
Perfect! You'll soon start receiving new listings via email
Alert
Receive an email when we have new ads for Houses for sale in 73093
Save this search
Filters

Bedrooms

Size (sq.ft)

sq.ft
sq.ft

Price

USD
USD

Property type

Bathrooms

Clear all filters
Receive notifications when new entries are published.