75 properties for sale in 73096

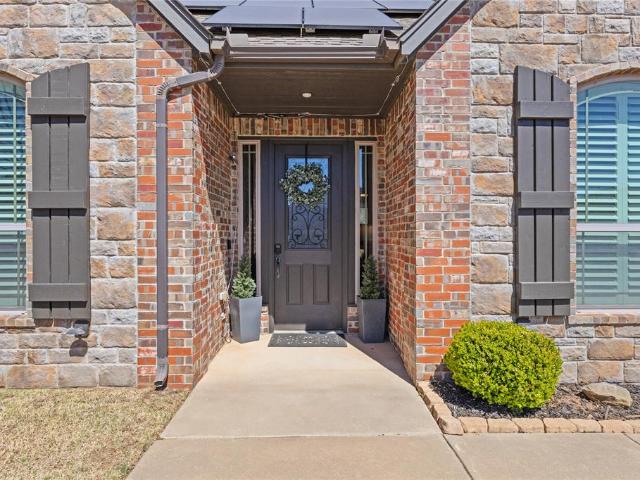
2011 Valley View Lane
View photo
House · for sale
USD 234,990
USD 147/sq.ft
2011 Valley View Lane
73096
· 1,593 sq.ft · 4 Bedrooms · 2 Baths · House
· Equipped kitchen · Parking
73096 · 1,593 sq.ft · 4 Bedrooms · 2 Baths · House · Equipped kitchen · Parking
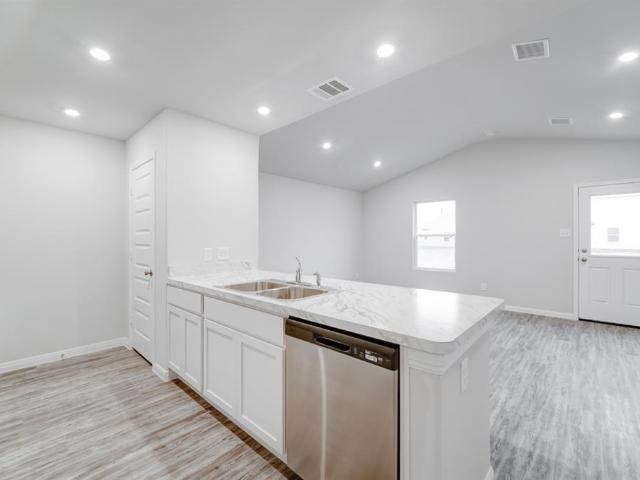
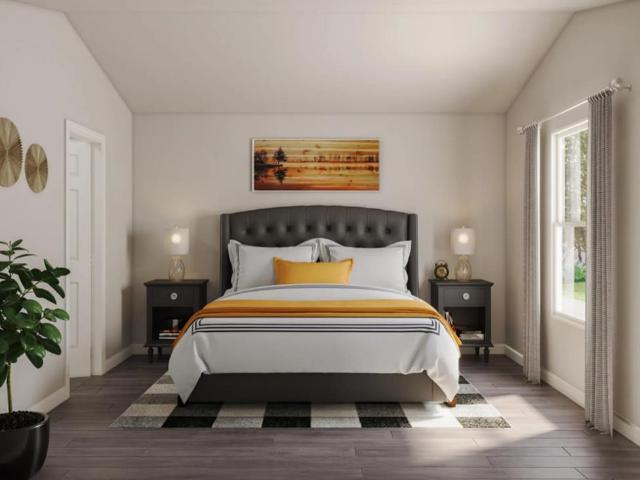
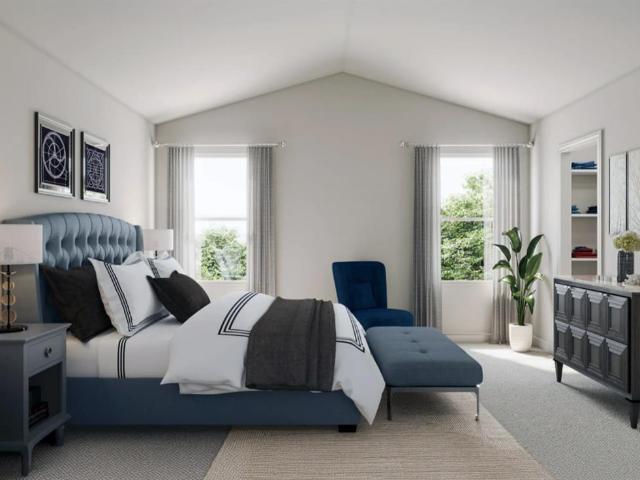
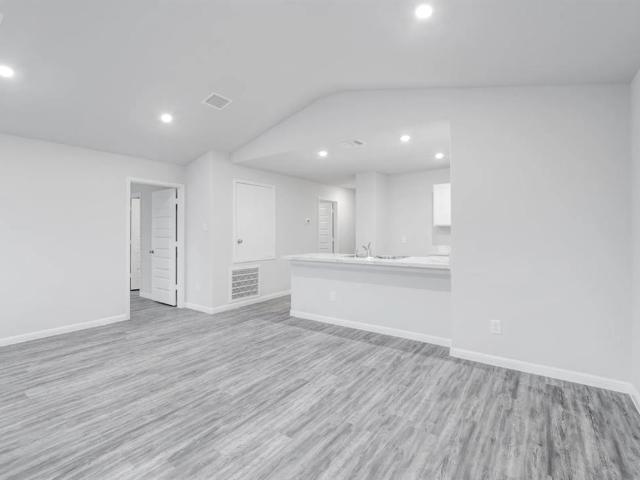
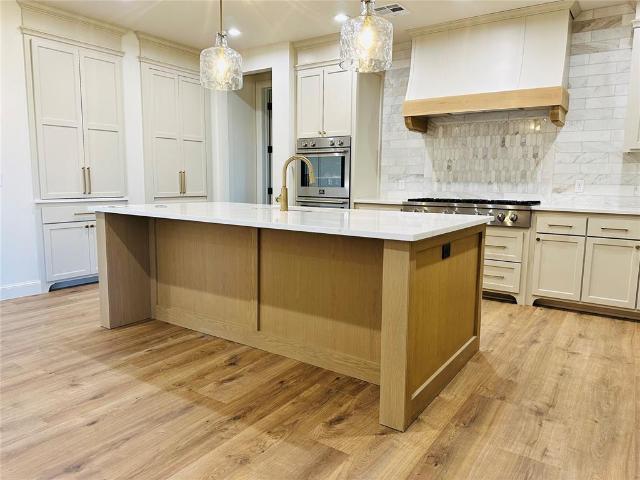
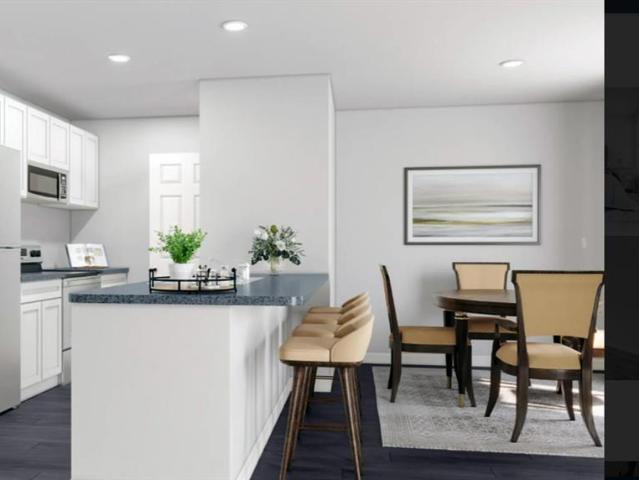
MLS# 1234-. Built by NHC. Ready Now. Model 1600-1 B1 Everglades The Everglades Plan from our Freedom Series offers an ideal blend of space, functionality, and value. This charming 2-story home features 4 bedrooms, 2.5 bathrooms, a 1-car garage, and 1,600 square feet of thoughtfully designed living space. Step into the welcoming entryway, where you’ll find a convenient half bathroom and the staircase leading to the upper level. Continue down the hall past the laundry room and into the open concept living area. The kitchen, complete with a central island, overlooks the dining area and family room, creating a perfect space for meals and family time. Upstairs, the primary suite offers a private retreat with its own bathroom. Three additional bedrooms and a full bathroom complete the upper level, providing ample space for family or guests
USD 234,990
400 N 6th Street
View photo
House · for sale
USD 109,900
USD 86/sq.ft
400 N 6th Street
73096
· 1,270 sq.ft · 3 Bedrooms · 1 Bath · House
· Cellar
73096 · 1,270 sq.ft · 3 Bedrooms · 1 Bath · House · Cellar
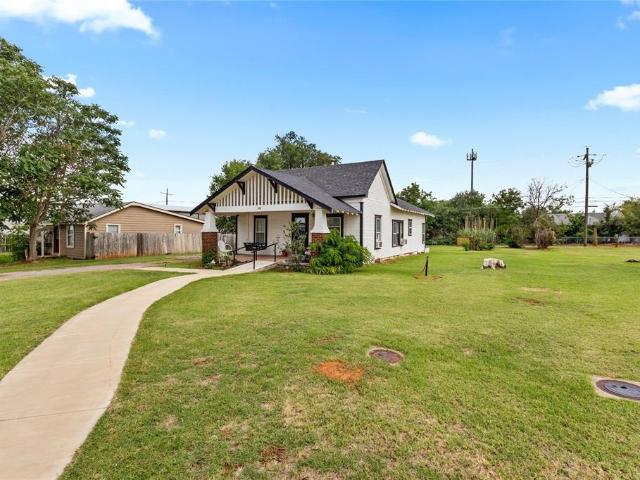
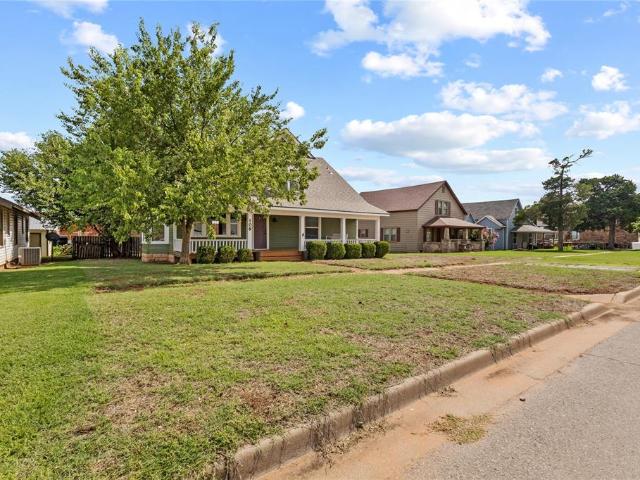
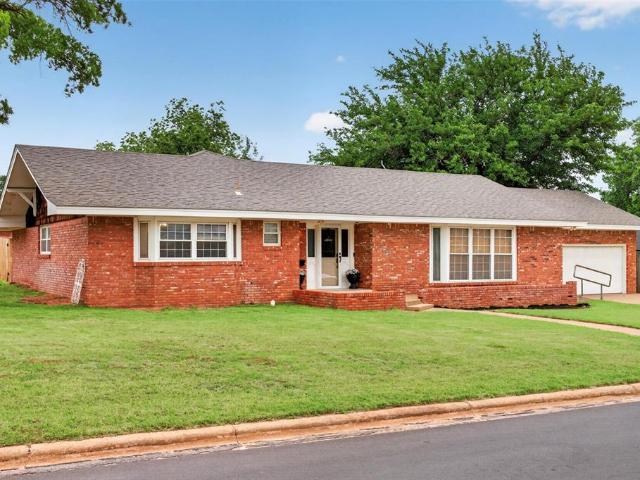
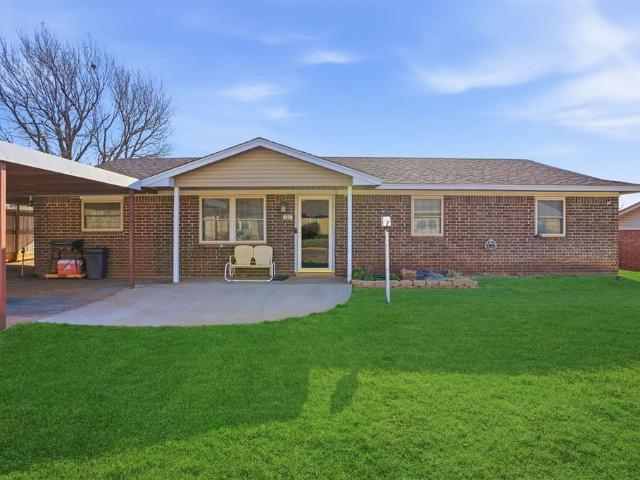
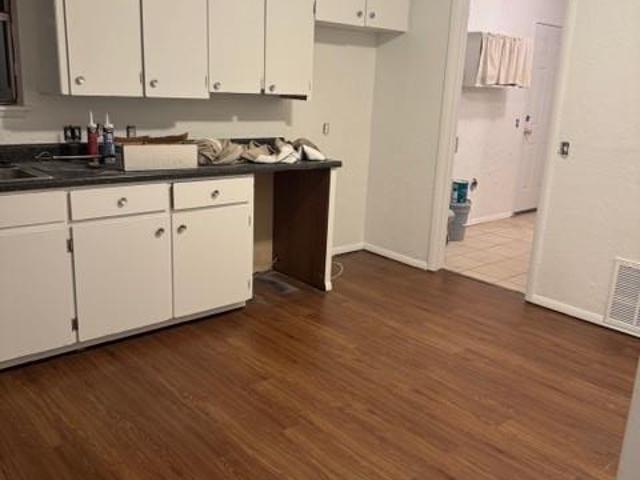
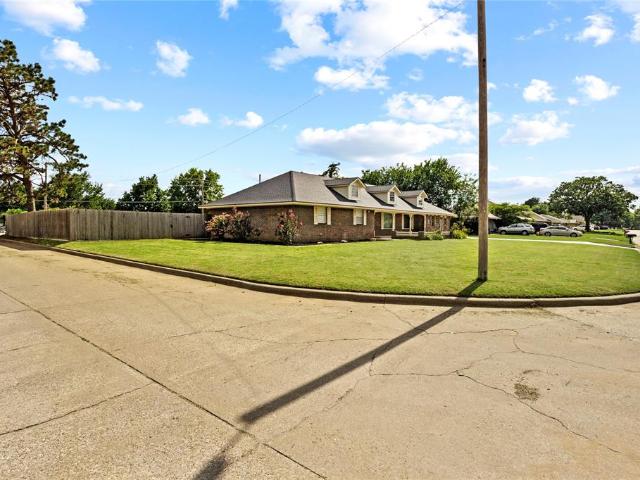
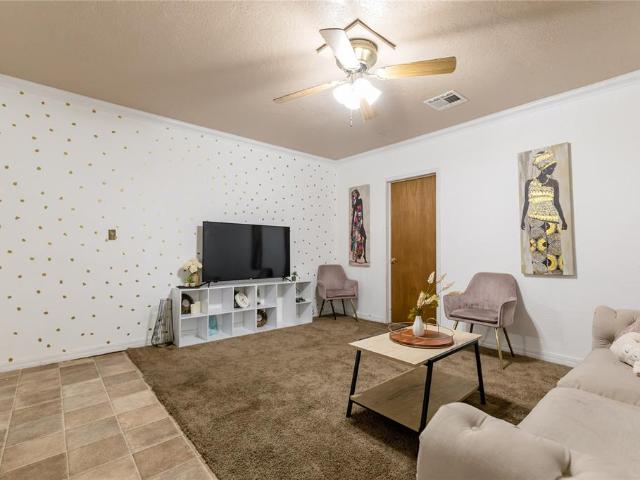
This charming home is perfect for your college student, primary home or investment property. There are three bedrooms, one full bathroom and spacious living room. The basement entrance is located in the large utility room for easy accessibility. The corner lot is adorned with a mature tree and has timeless curb appeal. Enjoy relaxing on the covered front porch and watching the Oklahoma sunsets. Located just a minute away from the college campus, this home is in the perfect location for multiple possibilities
USD 109,900
508 E Rainey Avenue
View photo
House · for sale
USD 125,000
USD 104/sq.ft
508 E Rainey Avenue
73096
· 1,195 sq.ft · 2 Bedrooms · 1 Bath · House
· Parking · Equipped kitchen · Air conditioning · Cellar
73096 · 1,195 sq.ft · 2 Bedrooms · 1 Bath · House · Parking · Equipped kitchen · Air conditioning · Cellar
This charming home was built in the 1930's and has been owner occupied by the same family for over 60 years. It is currently set up as a 2 bedroom, 1 bath with 2 living areas, but could become a three bedroom quite easily. It has central gas heat and window unit AC. The galley kitchen includes a gas stove and refrigerator with a small breakfast bar and adjoining dining area. The laundry room is at the back of the house with excellent additional storage. You'll find the basement cellar where canned goods and produce were often stored. (And a gathering spot during tornado warnings) The two car detached garage is spacious and includes a workbench. The long driveway assures plenty of off street parking when friends & family come to visit. Like other charming homes built in this era, it has lots of windows with great natural light and a covered front porch
USD 125,000
108 W Tom Stafford Street
View photo
House · for sale
USD 210,000
USD 102/sq.ft
108 W Tom Stafford Street
73096
· 2,045 sq.ft · 4 Bedrooms · 3 Baths · House
· Equipped kitchen · Parking
73096 · 2,045 sq.ft · 4 Bedrooms · 3 Baths · House · Equipped kitchen · Parking
Built in 1930, this charming Craftsman-style home is full of timeless character and craftsmanship that is becoming harder and harder to find. From the inviting covered front porch and classic brick walkway to the stunning hardwood floors and beautiful original woodwork, every corner of this home tells a story. Step inside and you'll be welcomed by a spacious living room featuring a gorgeous open wood staircase that immediately sets the tone for the rest of the home. The hardwood floors continue into the kitchen and dining area, creating a warm and inviting space for everyday living and entertaining. Just off the kitchen is a full bathroom that also includes the laundry area. The main floor also offers two bedrooms connected by a Jack-and-Jill bathroom. Upstairs you'll find two additional oversized bedrooms with generous closet space along with a third full bathroom, providing plenty of room for family or guests. Situated on a spacious lot, there is ample space to add a garage, shop, or
USD 210,000
Could you also be interested in
519 W Davis Avenue
View photo
House · for sale
USD 349,900
USD 138/sq.ft
519 W Davis Avenue
73096
· 2,519 sq.ft · 6 Bedrooms · 2 Baths · House
· Equipped kitchen
73096 · 2,519 sq.ft · 6 Bedrooms · 2 Baths · House · Equipped kitchen
Excellent investment opportunity within walking distance to SWOSU! This income-producing multi-family property currently features two remodeled units, both rented at $900 per month, providing immediate cash flow. The north house offers 1,382 square feet, while the south house offers 1,142 square feet, according to appraisal measurements (see supplements). Both units include a refrigerator, stove, dishwasher, washer, and dryer. In addition to the existing rentals, the property offers potential space to build two additional units, creating an excellent opportunity to expand your investment portfolio and increase future income potential. Buyers should verify zoning, building requirements, and development possibilities with the City of Weatherford. Whether you're a seasoned investor or looking to start your rental portfolio, this property offers income today and growth opportunities for tomorrow
USD 349,900
301 E Arapaho Avenue
View photo
House · for sale
USD 99,900
USD 59/sq.ft
301 E Arapaho Avenue
73096
· 1,668 sq.ft · 5 Bedrooms · 1 Bath · House
· Parking · Cellar
73096 · 1,668 sq.ft · 5 Bedrooms · 1 Bath · House · Parking · Cellar
Full of character, charm, and endless possibilities! Built in 1920, this spacious two-story home is waiting for someone with vision to bring it back to life. Offering 5 bedrooms, 1 full bath, 2 half baths, and a basement, there's no shortage of space to work with. From the covered front porch to the unique architectural details and vintage charm found throughout, this home has the kind of personality that simply can't be replicated in newer construction. Situated on a generous corner lot, the property also features both an attached garage and a detached garage, providing plenty of storage and flexibility. Yes, this home needs some love, but for the buyer who appreciates character and isn't afraid to roll up their sleeves, the possibilities are exciting. Whether you're looking to restore a piece of history, create your dream home, or take on your next project, this property is full of potential and ready for its next chapter. Call today for your tour!
USD 99,900
401 N Arizona
View photo
House · for sale
USD 215,000
USD 123/sq.ft
Updated
401 N Arizona
73096
· 1,744 sq.ft · 3 Bedrooms · 2 Baths · House
· Patio · Garden · Equipped kitchen · Parking
73096 · 1,744 sq.ft · 3 Bedrooms · 2 Baths · House · Patio · Garden · Equipped kitchen · Parking
Move-In Ready Home on a Spacious Corner Lot Welcome to this well-maintained, move-in-ready home situated on a large corner lot. Step inside to discover fresh interior paint, updated light fixtures, new ceiling fans, and a brand-new dishwasher. Major updates include all new PEX water lines beneath the home and updated electrical outlets, offering peace of mind for years to come. The home features spacious bedrooms, a large living room, and an additional TV/family room that opens directly to the backyard—perfect for relaxing or entertaining. Enjoy outdoor living on the expansive covered patio, ideal for gatherings or quiet evenings. The galley kitchen offers ample dining space and a convenient butler pantry for extra storage. Built-in wine cabinet with bar sink. An oversized garage provides additional storage closets and work bench, perfect for tools, hobbies, or seasonal décor. This inviting home is ready to welcome you and your guests—don’t miss the opportunity to
USD 215,000
522 E Clark Avenue
View photo
House · for sale
USD 149,900
USD 117/sq.ft
522 E Clark Avenue
73096
· 1,281 sq.ft · 4 Bedrooms · 2 Baths · House
73096 · 1,281 sq.ft · 4 Bedrooms · 2 Baths · House
Well-maintained, and updated single-family residence offering comfort, convenience, and value. Featuring 4 bedrooms and 2 full bathrooms, this home is great for families, first-time buyers, or investors. New flooring throughout, fresh interior paint, updated light fixtures, and new tile in the bathrooms give this home a clean, modern feel. 522 E Clark provides solid bones and recent cosmetic refreshes, making it move in ready or an excellent opportunity to add your personal touch
USD 149,900
1106 N Caddo Street
View photo
House · for sale
USD 154,900
USD 95/sq.ft
1106 N Caddo Street
73096
· 1,625 sq.ft · 3 Bedrooms · 1 Bath · House
· Equipped kitchen
73096 · 1,625 sq.ft · 3 Bedrooms · 1 Bath · House · Equipped kitchen
This character-rich fixer upper offers timeless retro appeal on a prime corner lot just minutes from campus. Original architectural detail gives this home a personality you simply cant find in new construction. The kitchen blends mid century character perfect for the buyer who appreciate style. The corner lot provides added curb appeal. Ideal for first time buyer or savvy investors looking to capitalize on steady college-area demand. At $169,000 this is an opportunity to own a piece of history in a location that keeps giving. This home will need updated and is sold AS IS
USD 154,900
621 N 5th Street
View photo
House · for sale
USD 179,000
USD 98/sq.ft
621 N 5th Street
73096
· 1,819 sq.ft · 3 Bedrooms · 2 Baths · House
· Equipped kitchen
73096 · 1,819 sq.ft · 3 Bedrooms · 2 Baths · House · Equipped kitchen
Beautifully updated 3-bedroom, 2-bath home in a convenient Weatherford location! This move-in-ready home features a spacious layout, modern finishes, and a kitchen with gorgeous granite countertops. Recent updates throughout give the home a fresh, contemporary feel while maintaining its charm. Conveniently located near schools, downtown, and Southwestern Oklahoma State University. Whether you're looking for your first home, downsizing, or adding to your investment portfolio, this property is one you won't want to miss. Schedule your private showing today!
USD 179,000
1003 E Proctor Avenue
View photo
House · for sale
USD 299,000
USD 144/sq.ft
1003 E Proctor Avenue
73096
· 2,067 sq.ft · 3 Bedrooms · 2 Baths · House
· Equipped kitchen · Parking · Cellar
73096 · 2,067 sq.ft · 3 Bedrooms · 2 Baths · House · Equipped kitchen · Parking · Cellar
Move-in ready and exquisitely renovated 3 bedroom, 2 bathroom home offering 2,073 square feet of comfortable living space in the heart of Weatherford! This home features wood-look flooring throughout with absolutely no carpet, creating a clean and modern feel in every room. Enjoy two oversized living areas that provide plenty of space for entertaining, relaxing, or a flexible second living/game room setup. The large open kitchen is bright and inviting with white cabinetry and ample space for gathering. Additional features include a large back porch, outdoor storm cellar, and a 2-car garage. Situated on a huge corner lot, the property also features a new fence installed in 2023. Major updates include a new dishwasher in 2023, new HVAC units installed in October 2025, and a new water heater in 2026. Conveniently located within walking distance to the intermediate school, this updated home combines style, space, and an unbeatable location — all ready for its next owner!
USD 299,000
1304 Crimson Drive
View photo
House · for sale
USD 325,000
USD 179/sq.ft
1304 Crimson Drive
73096
· 1,808 sq.ft · 3 Bedrooms · 2 Baths · House
· Garden · Office room · Parking
73096 · 1,808 sq.ft · 3 Bedrooms · 2 Baths · House · Garden · Office room · Parking
Welcome home to 1304 Crimson Drive located in the prestigious Eagle Heights! From the moment you walk through the front door, you'll appreciate the fresh updates and thoughtful features this home has to offer. The interior has been freshly painted in 2025 to a crisp white that beautifully complements the rich stained woodwork throughout, creating a bright, clean feel while maintaining plenty of warmth and character. This well-designed home offers 3 bedrooms, a dedicated office, and a spacious 3-car garage. Storage won't be an issue with abundant cabinetry throughout the home, and you'll enjoy the peace of mind that comes with an in-ground storm shelter conveniently located in the garage. The automatic sprinkler system helps keep the yard looking its best with minimal effort. As an added bonus, the sellers are leaving the washer, dryer, refrigerator, and the TV mount in the living room, making your move even easier. The home is equipped with an ADT security system ready for activation.
USD 325,000
1440 Timber Creek
View photo
House · for sale
USD 326,900
USD 113/sq.ft
1440 Timber Creek
73096
· 2,885 sq.ft · 4 Bedrooms · 2 Baths · House
· Equipped kitchen · Air conditioning · Heating · Cellar
73096 · 2,885 sq.ft · 4 Bedrooms · 2 Baths · House · Equipped kitchen · Air conditioning · Heating · Cellar
Location, Location This home is tucked away on a quiet cud-de-sac with minimal traffic and a true neighborhood feel from the moment you arrive. This home has open floor plan for easy entertaining, dinning room, large living room, a beautiful open kitchen and a basement. There are 4 large bedrooms with great closet space and new carpet. The home Central Heat and Air is only 2 years old. This home is located on a large corner lot. Make your appointment today
USD 326,900
2111 Saber Lane
View photo
House · for sale
USD 625,000
USD 187/sq.ft
2111 Saber Lane
73096
· 3,326 sq.ft · 4 Bedrooms · 3 Baths · House
· Patio · Equipped kitchen · Swimming pool
73096 · 3,326 sq.ft · 4 Bedrooms · 3 Baths · House · Patio · Equipped kitchen · Swimming pool
Step into luxury! This custom 4-bed, 3.5-bath masterpiece blends elegance and warmth. Soaring ceilings, hardwood floors, and sunlit windows create a stunning open-concept flow. The chef’s kitchen dazzles with pro-grade appliances, quartz counters, and custom cabinetry—perfect for entertaining. The master suite is a spa-like retreat with a soaking tub and vast walk-in closet. Three spacious bedrooms offer plush comfort and smart storage. Outside, a sparkling pool and shaded patio craft a private oasis for sun-soaked days or starry nights. Nestled in a premier neighborhood near top schools and vibrant amenities. Features a new roof July 26'! Schedule your tour today!
USD 625,000
2015 Valley View Lane
View photo
House · for sale
USD 224,990
USD 160/sq.ft
2015 Valley View Lane
73096
· 1,399 sq.ft · 4 Bedrooms · 2 Baths · House
· Equipped kitchen
73096 · 1,399 sq.ft · 4 Bedrooms · 2 Baths · House · Equipped kitchen
MLS# 1232-. Built by NHC. Ready Now. Model 1401 B1. Yellowstone The Yellowstone Plan from our Freedom Series is thoughtfully designed for comfort and convenience, offering 4 bedrooms, 2 bathrooms, and 1,401 square feet of single-story living. As you enter the home, you’ll find three secondary bedrooms and a full bathroom, perfectly positioned to provide privacy and flexibility for family members or guests. Continue down the hall, and you’ll pass the conveniently located laundry room before reaching the heart of the home. The open-concept kitchen, complete with a central island, seamlessly overlooks the family room and dining area, creating a welcoming space for family time, meals, and for entertaining. Tucked off the dining area, the primary suite features a private bathroom and walk-in closet, offering a peaceful retreat from the rest of the home
USD 224,990
2003 Valley View
View photo
House · for sale
USD 207,990
USD 174/sq.ft
2003 Valley View
73096
· 1,195 sq.ft · 3 Bedrooms · 2 Baths · House
· Equipped kitchen · Parking
73096 · 1,195 sq.ft · 3 Bedrooms · 2 Baths · House · Equipped kitchen · Parking
MLS# 1234-. Built by NHC. Ready now. Model 1202 B1. Yosemite The Yosemite Plan from our Freedom Series is a cozy and efficient single-story home featuring 3 bedrooms, 2 bathrooms, a 1-car garage, and 1,202 square feet of smartly designed living space. This split-level floorplan places two secondary bedrooms and a full bathroom at the front of the home, offering privacy and convenience. Continue into the open-concept living area, where the kitchen with a central island overlooks the dining area and family room—perfect for meals, gatherings, and quality family time. The primary suite is thoughtfully positioned off the family room for added privacy and includes a private bathroom and walk-in closet. The laundry room is also conveniently located on this side of the home for easy access
USD 207,990
2314 S Quail Hollow
View photo
House · for sale
USD 239,990
USD 133/sq.ft
2314 S Quail Hollow
73096
· 1,798 sq.ft · 4 Bedrooms · 2 Baths · House
· Office room · Equipped kitchen · Parking
73096 · 1,798 sq.ft · 4 Bedrooms · 2 Baths · House · Office room · Equipped kitchen · Parking
MLS# 1232-. Built by NHC. Ready Now. Model 1802 B1. Redwood The Glacier Plan from our Freedom Series is a thoughtfully designed 2-story home offering 3 bedrooms, 2.5 bathrooms, and 1,600 square feet of living space, complete with a 2-car garage. As you step inside, you’ll pass the staircase to the upper level before arriving at the bright and open family room. This inviting space flows seamlessly into the kitchen and dining area, creating the perfect setting for family time or entertainment. A convenient half bathroom is located just off the kitchen for easy access. The upper level is designed for relaxation and privacy, featuring a spacious primary suite with a walk-in closet and a private bathroom. Two secondary bedrooms, a full bathroom, and a laundry room complete this level. A large loft provides additional living space, ideal for a playroom, media area, or home office
USD 239,990
2310 Quail Hollow
View photo
House · for sale
USD 222,990
USD 159/sq.ft
2310 Quail Hollow
73096
· 1,399 sq.ft · 4 Bedrooms · 2 Baths · House
· Equipped kitchen
73096 · 1,399 sq.ft · 4 Bedrooms · 2 Baths · House · Equipped kitchen
MLS# 1232-. Built by NHC. Ready Now. Model 1401 B1. Yellowstone The Yellowstone Plan from our Freedom Series is thoughtfully designed for comfort and convenience, offering 4 bedrooms, 2 bathrooms, and 1,401 square feet of single-story living. As you enter the home, you’ll find three secondary bedrooms and a full bathroom, perfectly positioned to provide privacy and flexibility for family members or guests. Continue down the hall, and you’ll pass the conveniently located laundry room before reaching the heart of the home. The open-concept kitchen, complete with a central island, seamlessly overlooks the family room and dining area, creating a welcoming space for family time, meals, and for entertaining. Tucked off the dining area, the primary suite features a private bathroom and walk-in closet, offering a peaceful retreat from the rest of the home
USD 222,990
214 N Caddo Street
View photo
House · for sale
USD 115,000
USD 152/sq.ft
214 N Caddo Street
73096
· 753 sq.ft · 2 Bedrooms · 1 Bath · House
· Garden · Equipped kitchen · Parking
73096 · 753 sq.ft · 2 Bedrooms · 1 Bath · House · Garden · Equipped kitchen · Parking
Adorable 2 bed/1 bath brick home! Neutral color scheme with an updated bathroom & spacious living room. Kitchen features refrigerator, stove/oven combo, dishwasher, stackable washer/dryer! Cabinets with that vintage flair & neutral countertops. Exterior features include carport, gazebo, spacious backyard, storage building, storm shelter, & partial chain link fence/partial metal fence. Perfect investment property, first home, or house for your college kid. Don't sleep on this affordable property!
USD 115,000
2609 Landrun
View photo
House · for sale
USD 428,200
USD 191/sq.ft
2609 Landrun
73096
· 2,239 sq.ft · 3 Bedrooms · 2 Baths · House
· Patio · Equipped kitchen
73096 · 2,239 sq.ft · 3 Bedrooms · 2 Baths · House · Patio · Equipped kitchen
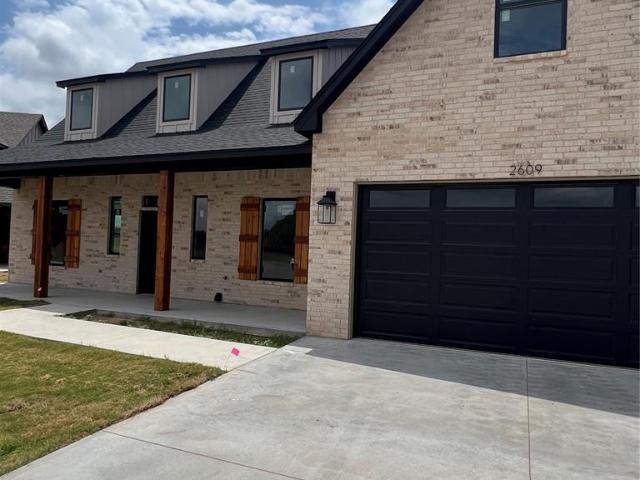
Beautiful new modern farmhouse construction located on quiet cul-de-sac. Open floor plan features a large living room with tons of natural light. Spacious, open kitchen with white custom cabinets, tile backsplash, quartz counters, and stainless appliances. Dining features a buffet/coffee bar with glass cabinet doors. Master suite is located on the first floor with double bath vanity, walk-in tile shower, extra linen storage and oversized walk-in closet. Two bedrooms located upstairs with large bonus room and bath. Wood tile throughout on main floor, carpet in bedrooms. Covered patio, cedar privacy fence, sprinkler, and sod. One-year builder warranty. Estimated completion June 2026. Will update pictures as completed
USD 428,200
2121 Lyle Road
View photo
House · for sale
USD 295,000
USD 182/sq.ft
2121 Lyle Road
73096
· 1,615 sq.ft · 3 Bedrooms · 2 Baths · House
· Fireplace · Equipped kitchen · Air conditioning · Heating
73096 · 1,615 sq.ft · 3 Bedrooms · 2 Baths · House · Fireplace · Equipped kitchen · Air conditioning · Heating
This amazing 3 bedroom, 2 bath home is situated on a huge corner lot with a privacy fence and and mature shade trees. The ranch style floorplan utilizes every square foot & the sliding barn doors & wood accents add the warmth of country style. The focal point of the living room is the gas log fireplace with custom built ins on either side. The floorplan has great flow to the kitchen and dining area and is great for family gatherings or entertaining. The office, at the back of the house, is surrounded by windows & filled with natural light. It has also been used as a 2nd living area. Even the laundry is upgraded with a custom built in pantry. This home has SO many improvements and all of them are first class: It has'Renewal by Anderson' replacement windows (with a 20 year transferable warranty); New central heat and air (2023); Brand new hot water heater; Beautiful stainless appliances and granite countertops. Interior doors; ceiling fans and light fixtures have also been updated. If yo
USD 295,000
3540 Callaway Drive
View photo
House · for sale
USD 624,999
USD 174/sq.ft
3540 Callaway Drive
73096
· 3,574 sq.ft · 4 Bedrooms · 3 Baths · House
· Office room · Fireplace · Equipped kitchen
73096 · 3,574 sq.ft · 4 Bedrooms · 3 Baths · House · Office room · Fireplace · Equipped kitchen
Rare cul-de-sac living in Prairie West with space to truly spread out! This massive 4 bedroom, 3.5 bath home with an office and bonus room offers the kind of layout and flexibility that’s hard to find. The open living and dining area is anchored by an awesome wood-burning fireplace, creating a warm and inviting space for gathering. The kitchen features a large island, gas range, and plenty of room to cook, entertain, and connect, along with a dedicated laundry room for added convenience. The oversized primary suite is a true retreat, featuring beautiful wood floors, large windows that fill the space with natural light, and an attached bathroom complete with a soaking tub, walk-in shower, and a huge walk-in closet. One additional bedroom offers its own private full bath, while the remaining two bedrooms are connected by a Jack and Jill bathroom, making the layout ideal for both privacy and functionality. A private office and bonus room provide flexible space for work, play, or hobbies.
USD 624,999
2101 Stratta Drive
View photo
House · for sale
USD 449,000
USD 167/sq.ft
2101 Stratta Drive
73096
· 2,680 sq.ft · 4 Bedrooms · 2 Baths · House
· Office room · Air conditioning
73096 · 2,680 sq.ft · 4 Bedrooms · 2 Baths · House · Office room · Air conditioning
Welcome to this beautifully updated 4-bedroom, 2-bath home in the highly sought-after Prairie West addition! Ideally located near ballfields, walking trails, and a variety of outdoor amenities, this home offers the perfect blend of comfort and lifestyle. Inside, you’ll love the updated flooring and functional layout, complete with a dedicated office—perfect for working from home or added flexibility. Recent upgrades include a new AC unit, water heater, and select appliances, giving you peace of mind from day one. A standout feature is the versatile 4th bedroom or flex space, offering a walk-in closet, and the added benefit of a built-in safe room—ideal for storage, security, or multi-purpose use. The home will feature a clean, refreshed roofline before closing, as solar panels will be removed. Don’t miss your opportunity to own a well-maintained, beautiful home in one of the area’s most desirable neighborhoods!
USD 449,000
3405 Hogan Drive
View photo
House · for sale
USD 619,900
USD 203/sq.ft
3405 Hogan Drive
73096
· 3,046 sq.ft · 5 Bedrooms · 3 Baths · House
· Fireplace · Equipped kitchen
73096 · 3,046 sq.ft · 5 Bedrooms · 3 Baths · House · Fireplace · Equipped kitchen
Welcome to your dream “Modern-Traditional” home, where style and comfort meet from the moment you enter. A grand formal entry with paneled wainscoting leads past a stunning white oak staircase into the heart of the home. The open floorplan is ideal for both entertaining and everyday living, anchored by an elegant gas fireplace trimmed in natural marble tile. The great room’s 16' vaulted ceiling, accented with a white oak beam and iron details, creates a striking focal point. Adjacent to the living space, the dining area and kitchen offer warmth and sophistication with a blend of painted maple and stained white oak cabinetry. Atmos Gold quartz countertops, a marble backsplash, and brushed gold hardware elevate the design, while a 48' gas cooktop, double ovens, and a hidden pantry door make this kitchen as functional as it is beautiful. The spacious primary suite features a luxurious ensuite bath with a custom double vanity, soaking tub, tiled shower, and a large walk-in closet. A conven
USD 619,900
131 Ridgeline Drive
View photo
House · for sale
USD 184,900
USD 105/sq.ft
131 Ridgeline Drive
73096
· 1,755 sq.ft · 4 Bedrooms · 1 Bath · House
· Garden · Office room · Parking
73096 · 1,755 sq.ft · 4 Bedrooms · 1 Bath · House · Garden · Office room · Parking
Welcome to this charming 4-bedroom, 1.5-bath brick home nestled in the heart of a vibrant college town. This property offers plenty of space for comfortable living, featuring a large den or bonus room perfect for entertaining, relaxing, or creating a home office or game room. Step outside to enjoy the spacious, fully fenced backyard—ideal for pets, gatherings, or outdoor activities. The home also includes a convenient 3-car carport, providing ample covered parking and storage. With its solid construction, versatile layout, and prime location just about 7 minutes from campus, this home is full of potential and ready to welcome its next owner. Schedule your private showing today!
USD 184,900
408 E Huber Avenue
View photo
House · for sale
USD 160,000
USD 118/sq.ft
408 E Huber Avenue
73096
· 1,345 sq.ft · 3 Bedrooms · 1 Bath · House
· Parking
73096 · 1,345 sq.ft · 3 Bedrooms · 1 Bath · House · Parking
Price reduced! Discover a charming single-family residence, built in 1950, located at 408 E Huber AVE, Weatherford, OK 73096. This home offers a unique opportunity to embrace a vibrant lifestyle in a well-established community. With three well-proportioned bedrooms, there is ample space for comfort and personalization. The property also features one bathroom, providing convenience and privacy for residents and guests alike. A dedicated one-car garage offers secure parking and additional storage solutions. Imagine the possibilities this delightful Weatherford property holds for your future. Newly staged come see the changes!
USD 160,000
517 N 3rd Street
View photo
House · for sale
USD 169,900
USD 111/sq.ft
517 N 3rd Street
73096
· 1,518 sq.ft · 3 Bedrooms · 2 Baths · House
73096 · 1,518 sq.ft · 3 Bedrooms · 2 Baths · House
Step into this inviting 3 bed, 2 bath home perfect for a first time buyer or an investor looking to add to their portfolio. This property offers a functional layout, comfortable living spaces, and solid rental potential. With its convenient location and affordable price point, this home is a great opportunity to build equity or secure a reliable investment. New carpet!
USD 169,900
1450 Pine Street
View photo
House · for sale
USD 285,000
USD 112/sq.ft
1450 Pine Street
73096
· 2,530 sq.ft · 4 Bedrooms · 3 Baths · House
· Garden · Parking · Fireplace · Equipped kitchen
73096 · 2,530 sq.ft · 4 Bedrooms · 3 Baths · House · Garden · Parking · Fireplace · Equipped kitchen
Welcome home! This spacious home features 4 bed/3 full baths on a large corner lot. Upon entering the front door you are greeted with a spacious living room next you proceed to a second living room/den or it could be a dining room with a fireplace! Beautiful updated quartz countertops make the kitchen sparkle along with the painted cabinets! Small breakfast nook & laundry room! Down the hallway is a completed updated hallway bath, 3 other bedrooms including the primary bedroom with double closet & attached bath. Connecting with the laundry room off the kitchen is the two car garage has been converted to a mother in law suite with a full kitchen including a gas stove, dining/living space, bedroom, walk in closet & attached bathroom! It even has its own entrance if you wanted to consider renting it out! So whether you have a large family, a live in grandma, or a college kid this house has plenty of space to accommodate a lot of people! Huge backyard with driveway accessible from Davis st
USD 285,000
1109 N Terrace Drive
View photo
House · for sale
USD 497,000
USD 138/sq.ft
1109 N Terrace Drive
73096
· 3,584 sq.ft · 4 Bedrooms · 3 Baths · House
· Terrace · Swimming pool
73096 · 3,584 sq.ft · 4 Bedrooms · 3 Baths · House · Terrace · Swimming pool
Beautifully updated home in Weatherford's desirable Weber Estates on 1+ Acre of land, featuring a creek, private woods, and a newly renovated in-ground swimming pool. This exquisite treasure provides a country feel with all the ammenities of city living. Inside you'll find multiple living areas and a flexible layout designed for both everyday living and entertaining. Natural light fills the home, enhancing the warm and inviting interior. Step into exceptional views with all new energy-efficient windows throughout, freshly painted exterior siding and new guttering. This meticulously maintained home offers generous outdoor decked living areas with a newly renovated in-ground pool that is for perfect summer gatherings, while the established neighborhood offers peace and convenience. Conveniently situated near SWOSU, schools, shopping, and dining, this home combines established neighborhood charm with key modern upgrades
USD 497,000
1220 N Kansas Street
View photo
House · for sale
USD 310,000
USD 126/sq.ft
1220 N Kansas Street
73096
· 2,443 sq.ft · 4 Bedrooms · 2 Baths · House
· Fireplace · Equipped kitchen
73096 · 2,443 sq.ft · 4 Bedrooms · 2 Baths · House · Fireplace · Equipped kitchen
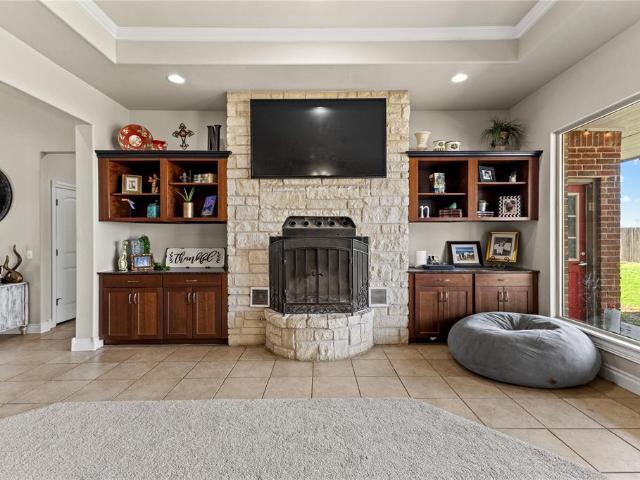
Beautifully updated contemporary home featuring an open-concept layout and modern finishes throughout. The spacious kitchen and great room combination is anchored by a stone floor-to-ceiling fireplace with side custom built-in shelving. The kitchen boasts solid surface countertops, new stainless-steel appliances, new cabinetry, and a uniquely designed oversized island complete with a cooktop and sleek floating vent hood. An enclosed sunroom just off the main living area is filled with natural light, creating the perfect spot to enjoy your morning coffee or unwind during the day. The home includes an oversized indoor laundry room with a conveniently enclosed bath featuring a walk-in shower & single vanity. The large owner’s suite offers double closets, with a semiprivate half bath containing a double sink vanity and walk-in shower. Bedrooms are well-sized with ample closet space, while the hall bathroom features a tub/shower combination and single vanity. Porcelain tiled flooring in kit
USD 310,000

Get email alerts

Don't miss out: be the first to know about new properties

The alert was correctly created

On subscribing you accept the conditions of use and the privacy policy
Alert
Receive new ads in your inbox
Save this search
Receive alerts for new listings

We'll send you an email when we have new properties for: "Properties for sale in 73096"

The alert was correctly created

Get email alerts and be the first to see new listings
Required field
On subscribing I accept the terms of the privacy policy
Perfect! You'll soon start receiving new listings via email
Alert
Receive an email when we have new ads for Properties for sale in 73096
Save this search
Filters

Bedrooms

Size (sq.ft)

sq.ft
sq.ft

Price

USD
USD

Property type

Bathrooms

Clear all filters
Receive notifications when new entries are published.