75 properties for sale in 73096

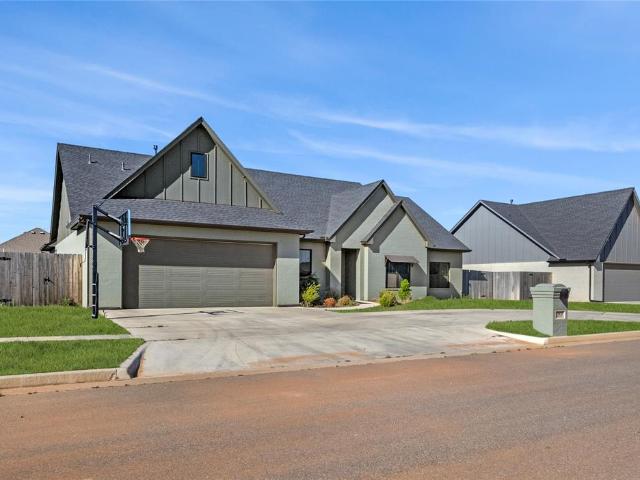
2005 S Valley View
View photo
House · for sale
USD 219,990
USD 168/sq.ft
2005 S Valley View
73096
· 1,302 sq.ft · 4 Bedrooms · 2 Baths · House
· Office room · Equipped kitchen
73096 · 1,302 sq.ft · 4 Bedrooms · 2 Baths · House · Office room · Equipped kitchen
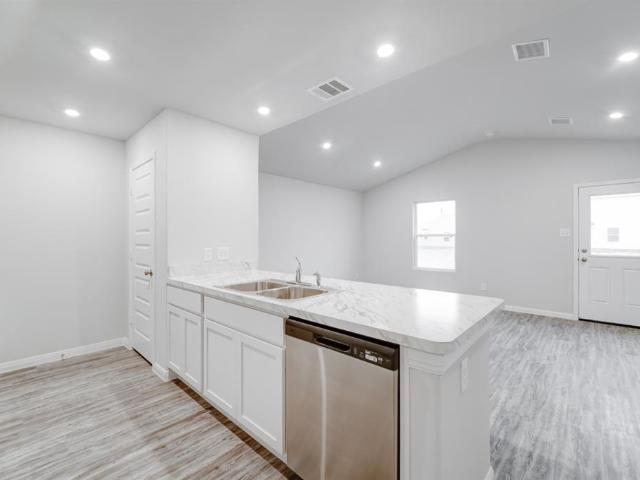
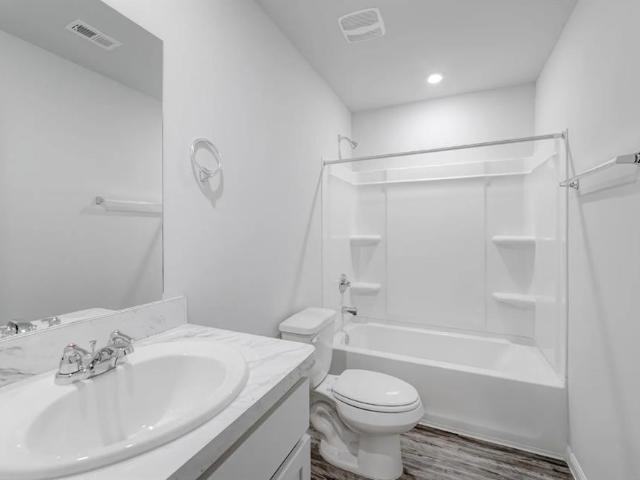
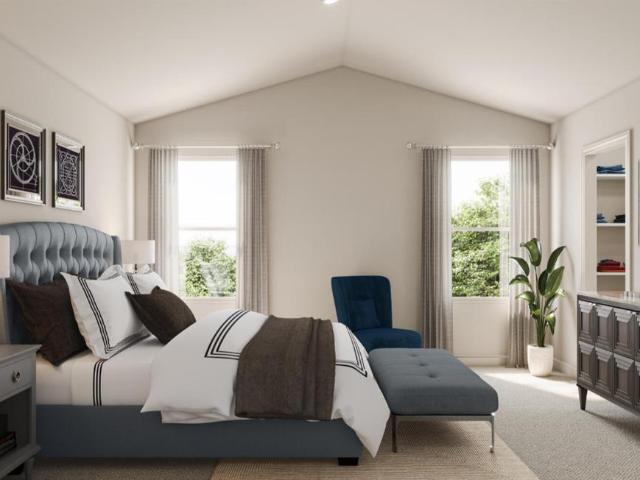
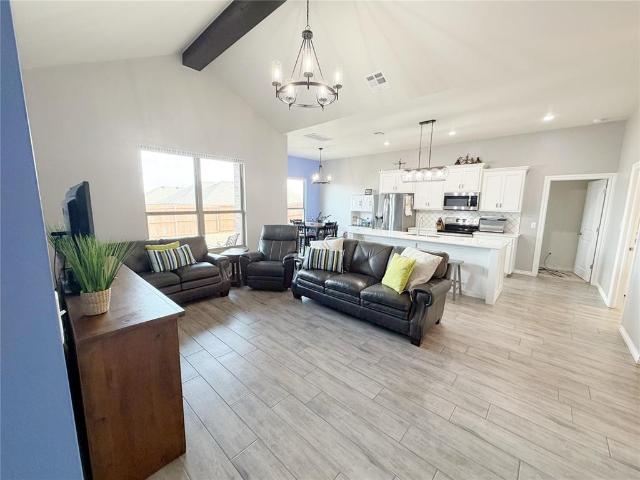
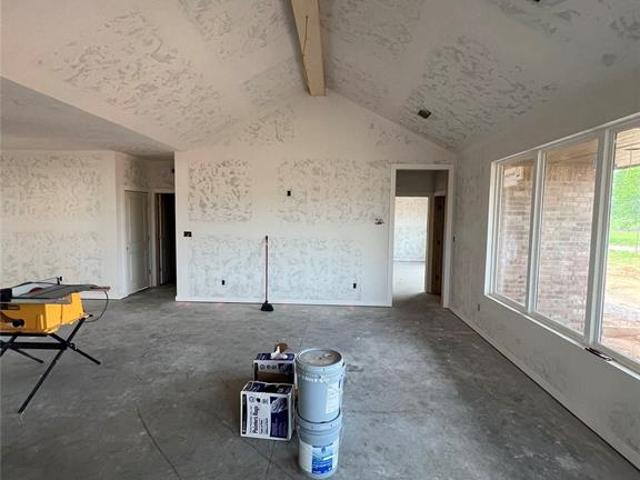
MLS# 1234-. Built by NHC. Ready Now. Model 1311 B1. Olympic The Olympic Plan from our Freedom Series offers a versatile 4-bedroom layout within a well-designed single-story home featuring 1,311 square feet of living space and 2 full bathrooms. The foyer leads into an open concept living, dining, and kitchen area that serves as the home’s main gathering space. The kitchen is designed with a central island, adding workspace and creating a welcoming spot for meals and conversation. The primary suite is set apart from the secondary bedrooms and features a comfortable bedroom, a walk-in closet, and a private full bath. Three additional bedrooms share centrally located full bath, offering flexibility for family members, guests, or a dedicated office or hobby room
USD 219,990
2306 Quail Hollow
View photo
House · for sale
USD 199,990
USD 167/sq.ft
2306 Quail Hollow
73096
· 1,195 sq.ft · 3 Bedrooms · 2 Baths · House
· Equipped kitchen · Parking
73096 · 1,195 sq.ft · 3 Bedrooms · 2 Baths · House · Equipped kitchen · Parking
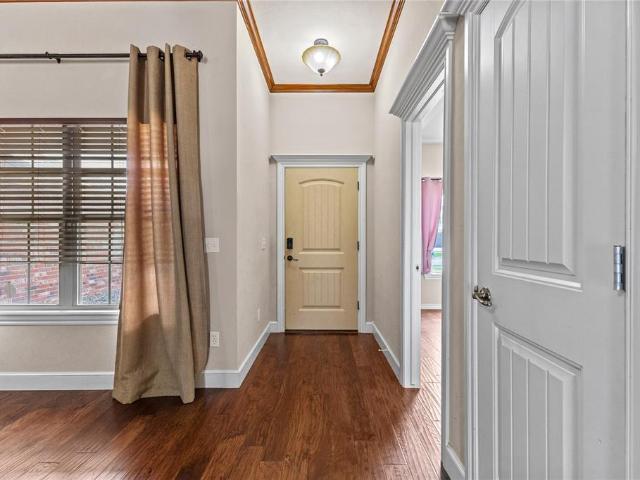
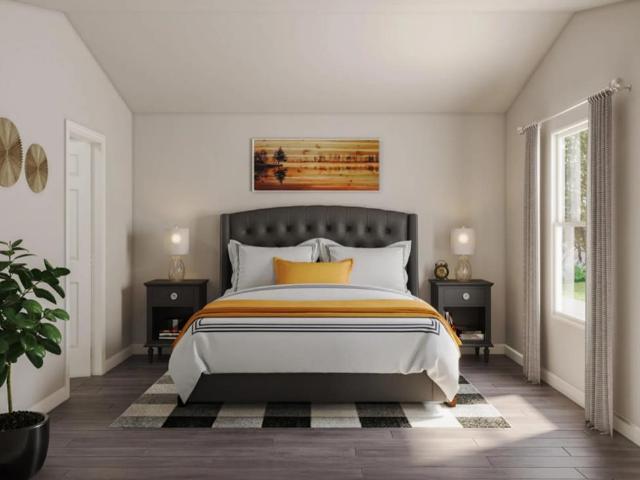
MLS# 1233-. Built by NHC. Ready Now. Model 1202 A1. Yosemite The Yosemite Plan from our Freedom Series is a cozy and efficient single-story home featuring 3 bedrooms, 2 bathrooms, a 1-car garage, and 1,202 square feet of smartly designed living space. This split-level floorplan places two secondary bedrooms and a full bathroom at the front of the home, offering privacy and convenience. Continue into the open-concept living area, where the kitchen with a central island overlooks the dining area and family room—perfect for meals, gatherings, and quality family time. The primary suite is thoughtfully positioned off the family room for added privacy and includes a private bathroom and walk-in closet. The laundry room is also conveniently located on this side of the home for easy access
USD 199,990
1416 Timber Creek
View photo
House · for sale
USD 590,000
USD 187/sq.ft
1416 Timber Creek
73096
· 3,154 sq.ft · 4 Bedrooms · 3 Baths · House
· Deck · Fireplace
73096 · 3,154 sq.ft · 4 Bedrooms · 3 Baths · House · Deck · Fireplace
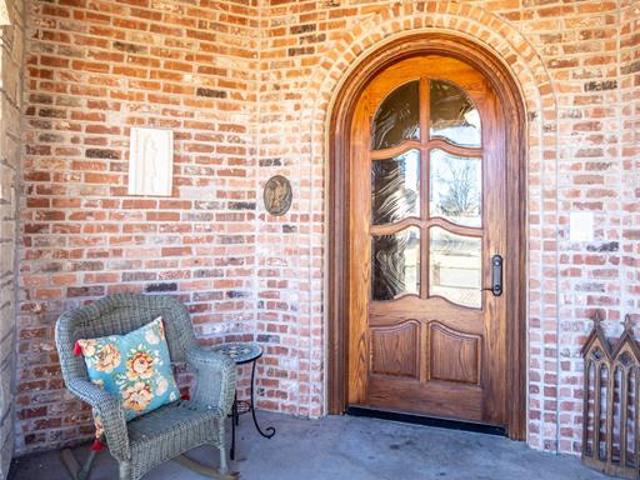
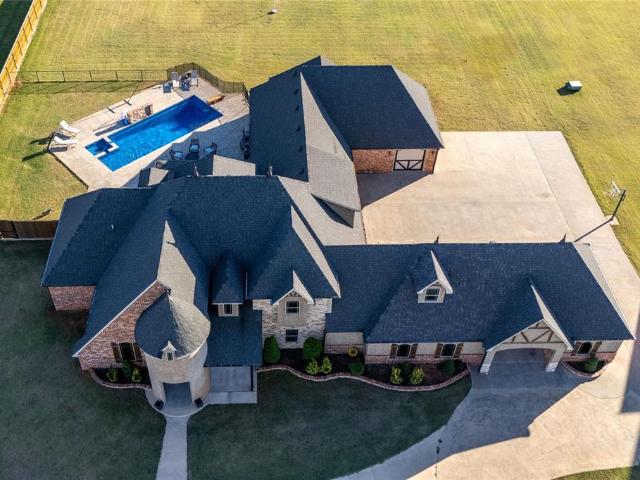
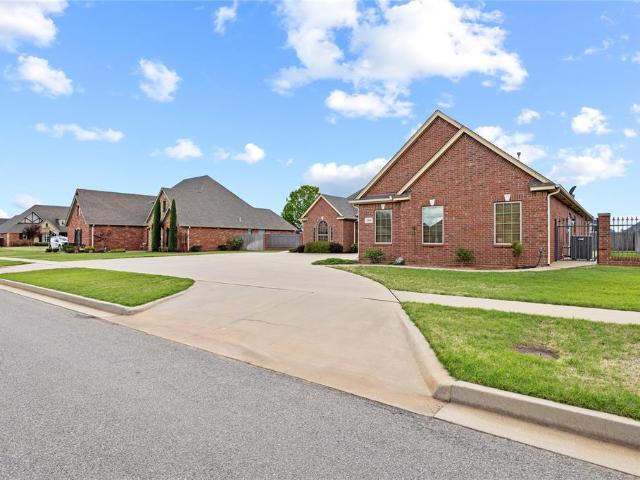
This extraordinary Brent Gibson–designed residence is a statement of luxury for those who expect nothing less than exceptional. From the moment you arrive, the circular drive and brick walkway set the tone, guiding guests to a welcoming covered front porch and a stunning custom curved wood door with leaded glass—an unforgettable first impression. High-end finishes from the outside and inside on this spectacular Tudor home. Inside, refined elegance unfolds through impeccable craftsmanship and thoughtful details at every turn. Rich crown moulding, built-in intercom, and art lighting elevate the home, while carefully designed uplighting and downlighting bring a captivating nighttime ambiance that showcases the home’s architectural beauty after sunset. The main-level primary suite is a private retreat, complete with a serene sitting area and direct access to the covered deck. The spa-inspired bath is nothing short of opulent, featuring a fireplace, walk-in shower, double vanities, soaking
USD 590,000
2007 Valley View Lane
View photo
House · for sale
USD 219,990
USD 157/sq.ft
2007 Valley View Lane
73096
· 1,399 sq.ft · 4 Bedrooms · 2 Baths · House
· Equipped kitchen
73096 · 1,399 sq.ft · 4 Bedrooms · 2 Baths · House · Equipped kitchen
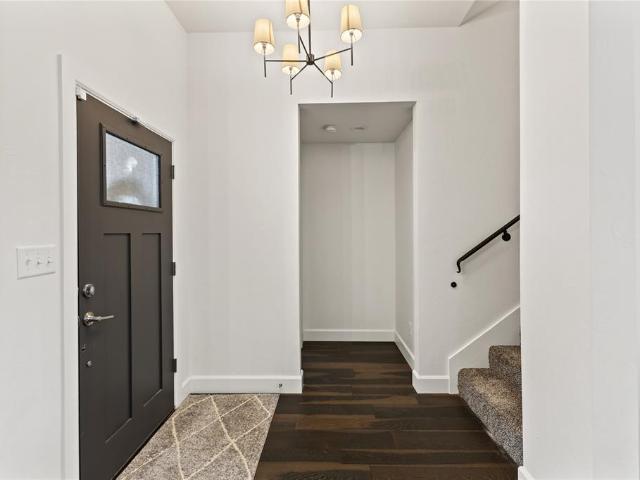
MLS# 1235-. Built by NHC. Ready Now. Model 1401 A1. Yellowstone The Yellowstone Plan from our Freedom Series is thoughtfully designed for comfort and convenience, offering 4 bedrooms, 2 bathrooms, and 1,401 square feet of single-story living. As you enter the home, you’ll find three secondary bedrooms and a full bathroom, perfectly positioned to provide privacy and flexibility for family members or guests. Continue down the hall, and you’ll pass the conveniently located laundry room before reaching the heart of the home. The open-concept kitchen, complete with a central island, seamlessly overlooks the family room and dining area, creating a welcoming space for family time, meals, and for entertaining. Tucked off the dining area, the primary suite features a private bathroom and walk-in closet, offering a peaceful retreat from the rest of the home
USD 219,990
Could you also be interested in
2308 Quail Hollow
View photo
House · for sale
USD 217,990
USD 167/sq.ft
2308 Quail Hollow
73096
· 1,302 sq.ft · 4 Bedrooms · 2 Baths · House
· Office room · Equipped kitchen
73096 · 1,302 sq.ft · 4 Bedrooms · 2 Baths · House · Office room · Equipped kitchen
MLS# 1234-. Built by NHC. Ready Now. Model 1311 A1. Olympic The Olympic Plan from our Freedom Series offers a versatile 4-bedroom layout within a well-designed single-story home featuring 1,311 square feet of living space and 2 full bathrooms. The foyer leads into an open concept living, dining, and kitchen area that serves as the home’s main gathering space. The kitchen is designed with a central island, adding workspace and creating a welcoming spot for meals and conversation. The primary suite is set apart from the secondary bedrooms and features a comfortable bedroom, a walk-in closet, and a private full bath. Three additional bedrooms share centrally located full bath, offering flexibility for family members, guests, or a dedicated office or hobby room
USD 217,990
920 N Elm Street
View photo
House · for sale
USD 349,000
USD 120/sq.ft
920 N Elm Street
73096
· 2,906 sq.ft · 3 Bedrooms · 2 Baths · House
· Patio · Garden · Parking · Equipped kitchen
73096 · 2,906 sq.ft · 3 Bedrooms · 2 Baths · House · Patio · Garden · Parking · Equipped kitchen
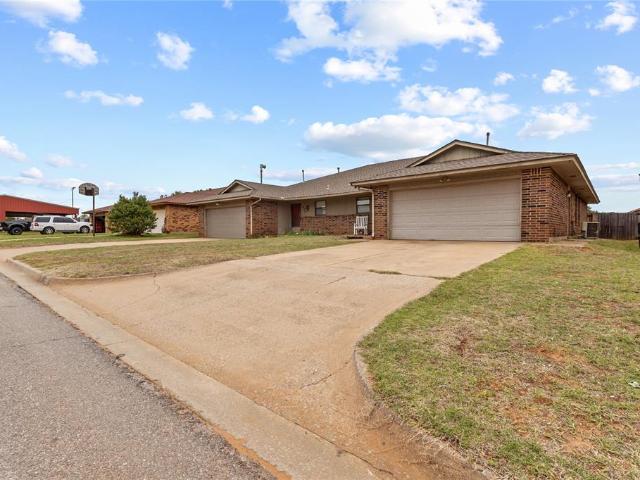
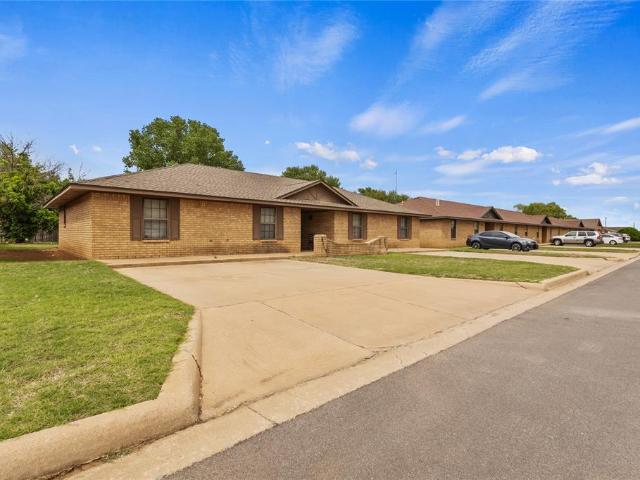
Spacious, income-producing duplex with long-term tenants in place! This large property offers two well-designed units, each featuring 3 bedrooms, 2 full baths, a generous living room, and a kitchen complete with range, dishwasher, and dining area. The primary suite in each unit includes a private bath and walk-in closet, adding comfort and appeal for tenants. Both units include a 2 car attached garage with openers, covered front porch, back patio, and a privacy-fenced yard, providing great outdoor space and convenience. Each side is equipped with central gas heat and air along with a gas water heater. One unit features wood laminate and ceramic tile flooring, while the other offers a combination of ceramic tile and carpet. With solid layouts, desirable features, and consistent rental history, this duplex is a strong addition to any investment portfolio. Call today for your showing!
USD 349,000
2013 Valley View Lane
View photo
House · for sale
USD 239,990
USD 133/sq.ft
2013 Valley View Lane
73096
· 1,798 sq.ft · 4 Bedrooms · 2 Baths · House
· Office room · Equipped kitchen · Parking
73096 · 1,798 sq.ft · 4 Bedrooms · 2 Baths · House · Office room · Equipped kitchen · Parking
MLS# 1232-. Built by NHC. Ready Now. Model 1802 A1. Redwood The Redwood Plan from our Freedom Series delivers spacious comfort and smart design, ideal for modern living. This 2-story home offers 4 bedrooms, 2.5 bathrooms, a 1-car garage, and 1,802 square feet of thoughtfully crafted living space. As you step inside, you’ll pass a versatile flex room, perfect for a home office or playroom, and a conveniently located half bathroom. The hallway opens to a bright and airy living area where the kitchen, complete with an island, overlooks the dining area and family room, creating the perfect backdrop for family time and entertaining. The stairs, located in the family room, lead to the upper level. Here, you’ll find the private primary suite, complete with a bathroom and walk-in closet. Three additional bedrooms, a full bathroom, and the conveniently located laundry room complete this level, ensuring functionality for your daily routines
USD 239,990
2700 E Lawter Road
View photo
House · for sale
USD 1,095,000
USD 193/sq.ft
2700 E Lawter Road
73096
· 5,662 sq.ft · 6 Bedrooms · 5 Baths · House
· Fireplace · Equipped kitchen · Parking · Swimming pool
73096 · 5,662 sq.ft · 6 Bedrooms · 5 Baths · House · Fireplace · Equipped kitchen · Parking · Swimming pool
This exquisite executive home blends classic Tudor and French influences, located on 2.66 acres with 5,662 sq. Ft. of living space. The property features 6 bedrooms, 5 bathrooms, a study, a game room, a music room, and a versatile flex space. An attached guest house provides a perfect multi-generational living setup, with a second living area, kitchen, two bedrooms, and one bath. The estate has a 23,000-gallon in-ground heated saltwater pool & spa, with a waterfall & stone diving board, surrounded by fencing. A 4-car garage, motor court, & circle drive are complemented by a 2,400 sq. Ft. insulated shop/barn on slab w/ electricity, two overhead doors, & plumbed for a future bath. There is also a 1,200 sq. Ft. lean-to for additional storage. Inside, soaring ceilings over 20 ft greet you with a stone gas log fireplace. The open floor plan is ideal for family living and entertaining. The chef's kitchen features custom knotty alder cabinets, 3 cm granite counters, stainless appliances, a bu
USD 1,095,000
2209 Stratta Drive
View photo
House · for sale
USD 355,000
USD 189/sq.ft
2209 Stratta Drive
73096
· 1,873 sq.ft · 4 Bedrooms · 2 Baths · House
· Fireplace · Equipped kitchen
73096 · 1,873 sq.ft · 4 Bedrooms · 2 Baths · House · Fireplace · Equipped kitchen
Welcome to this stunning 4-bedroom home located in the highly desirable Prairie West neighborhood. The spacious open-concept living area features engineered wood flooring, elegant crown molding, and a cozy gas-log fireplace, creating the perfect space for relaxing or entertaining. The well-designed kitchen offers custom oak cabinetry, more crown molding plus ceiling beams, granite countertops, a tiled backsplash, and black-and-stainless appliances, including a gas range, microwave vent hood, refrigerator, and an impressive floor-to-ceiling pantry cabinet. A bi-level breakfast bar separates the kitchen from the generous dining area, which easily accommodates an 8-seat dining table and flows seamlessly into the living room. The private owner's suite provides a luxurious retreat with a walk-in closet featuring a built-in dresser, and an ensuite bath complete with a double sink granite vanity, walk-in shower, soaking tub, and ample storage. All three secondary bedrooms are generously sized
USD 355,000
2706 Cloud Nine Circle
View photo
House · for sale
USD 465,000
USD 156/sq.ft
2706 Cloud Nine Circle
73096
· 2,971 sq.ft · 5 Bedrooms · 4 Baths · House
· Fireplace · Equipped kitchen
73096 · 2,971 sq.ft · 5 Bedrooms · 4 Baths · House · Fireplace · Equipped kitchen
Stunning 5-Bedroom, 4-Bath Home with Versatile Floor Plan. This beautifully designed home offers style, space, and flexibility for modern living. Tiled gas fireplace with side windows offering great natural lighting. Hardwood flooring flows seamlessly through the entry, living room, formal dining, kitchen, breakfast area, and walkways. The impressive kitchen features custom cabinetry, professional-grade stainless steel appliances with gas stove, large, oversized breakfast bar, 42' upper cabinets, a walk-in corner pantry, under-cabinet lighting and lower foot board lighting, 3CM quartz counters and tiled backsplash —perfect for both everyday living and entertaining. Designer fixtures add a touch of elegance throughout the home. The spacious owner’s suite boasts a vaulted ceiling, luxurious walk-in tile shower, soaking tub, and an oversized walk-in closet. A private second bedroom or possible study is conveniently located near a full bath. Bedrooms three and four share a Jack-and-Jill ba
USD 465,000
2712 Land Run Street
View photo
House · for sale
USD 279,000
USD 192/sq.ft
2712 Land Run Street
73096
· 1,453 sq.ft · 3 Bedrooms · 2 Baths · House
· Office room
73096 · 1,453 sq.ft · 3 Bedrooms · 2 Baths · House · Office room
Welcome to this beautifully maintained newer construction home located just minutes from I-40 and SWOSU, offering the perfect balance of small-town living with convenient access to the interstate and everything in town. Built by a local builder, this thoughtfully designed 3 bedroom, 2 bathroom home also features a dedicated office providing flexible space for work, hobbies, or guests. Inside, you'll find modern finishes and smart upgrades throughout, including remote controlled window blinds for added comfort and convenience. The home is also equipped with two premium water treatment systems: a whole home water softener and conditioner with bluetooth monitoring, along with a reverse osmosis system for high-quality drinking water. Additional features include a storm shelter for peace of mind during Oklahoma weather and a functional layout designed for everyday living. Located in a desirable new subdivision, this home offers comfort, quality construction, and modern conveniences all in o
USD 279,000
2113 Lynn Lane
View photo
House · for sale
USD 230,500
USD 120/sq.ft
2113 Lynn Lane
73096
· 1,905 sq.ft · 4 Bedrooms · 2 Baths · House
· Patio · Equipped kitchen · Parking
73096 · 1,905 sq.ft · 4 Bedrooms · 2 Baths · House · Patio · Equipped kitchen · Parking
Turnkey investment opportunity with long-term tenants already in place! This duplex offers steady income potential and a functional layout in each unit. Each unit features 2 bedrooms, 1 bath, a comfortable living room, and a kitchen equipped with a range, dishwasher, and an eating bar with space for barstools. One bedroom in each unit includes a walk-in closet, and the washer/dryer hookup area is conveniently located in the hallway. Each unit also includes central electric heat and air, covered front entries, small back patios, and double car driveways for parking. One unit has been updated with wood laminate and ceramic tile flooring along with granite countertops in the kitchen and bath, while the other features ceramic tile and wood laminate flooring with Formica countertops. Call for your showing!
USD 230,500
2605 Landrun
View photo
House · for sale
USD 447,275
USD 191/sq.ft
2605 Landrun
73096
· 2,336 sq.ft · 3 Bedrooms · 2 Baths · House
· Patio · Office room · Equipped kitchen
73096 · 2,336 sq.ft · 3 Bedrooms · 2 Baths · House · Patio · Office room · Equipped kitchen
Beautiful new modern farmhouse construction located on quiet cul-de-sac. Open floor plan features a large living room with cathedral ceiling and large windows allowing tons of natural light. Spacious open kitchen with white custom cabinets, stained island and vent hood, tile backsplash, quartz counters, stainless appliances and large pantry with window. Sitting at the front of the home, off the entry, is a spacious office with oversized window and double glass doors. Master suite is located on first floor with double vanity, walk-in tile shower, extra linen storage and oversized walk-in closet. Two bedrooms, full bath and oversized bonus room located upstairs. Wood tile throughout on main floor and carpet in bedrooms. Covered patio, cedar privacy fence, sprinkler and sod. One-year builder warranty. Estimated completion June 2026
USD 447,275
3509 Callaway
View photo
House · for sale
USD 430,000
USD 171/sq.ft
3509 Callaway
73096
· 2,508 sq.ft · 3 Bedrooms · 2 Baths · House
· Fireplace · Equipped kitchen
73096 · 2,508 sq.ft · 3 Bedrooms · 2 Baths · House · Fireplace · Equipped kitchen
Tucked away in a quiet cul-de-sac, this beautifully crafted custom home by Clay Hill offers the perfect blend of comfort, style, and thoughtful design. With 3 bedrooms and 2.5 baths, this home welcomes you with rich wood floors, crown molding, and a warm gas fireplace that anchors the inviting living space—along with stunning woodwork throughout that adds character and timeless appeal. The kitchen is a standout, featuring stainless steel appliances, a gas stovetop, a built-in microwave, and a double oven—perfect for both everyday living and entertaining. Enjoy meals in the breakfast nook, gather around the bar, or host in the formal dining space for more elevated occasions. The owner’s suite is a true retreat, offering a spacious bedroom and a luxurious bath complete with a double vanity, jetted tub, walk-in shower, and a large walk-in closet. Enjoy either a dedicated study or an additional room with a closet, which offers flexibility for a fourth bedroom, hobby room, or guest space. A
USD 430,000
2707 Cloud Nine Circle
View photo
House · for sale
USD 445,000
USD 170/sq.ft
2707 Cloud Nine Circle
73096
· 2,616 sq.ft · 4 Bedrooms · 2 Baths · House
· Fireplace · Equipped kitchen
73096 · 2,616 sq.ft · 4 Bedrooms · 2 Baths · House · Fireplace · Equipped kitchen
Designed with modern farmhouse flair, this exceptional 4-bedroom, 2-bath home with a dedicated study showcases top-of-the-line finishes and thoughtful design throughout. An expansive open-concept layout features rich wood flooring flowing seamlessly through the entry, study, living, kitchen, dining, and hallways, while tile accents the bathrooms and laundry room. The chef’s kitchen is a true centerpiece, equipped with commercial-grade stainless steel appliances, including a gas range, custom cabinetry with under cabinet lighting, and sleek 3CM quartz countertops for both durability and style. A spacious island with a striking waterfall edge adds a designer touch and ample prep space. The oversized living area impresses with soaring ceilings and a cozy gas log fireplace, complemented by designer lighting, fans, and plumbing fixtures throughout the home. The private owner’s suite is thoughtfully separated from the guest bedrooms and features a raised ceiling and a spa-inspired bath compl
USD 445,000

Get email alerts

Don't miss out: be the first to know about new properties

The alert was correctly created

On subscribing you accept the conditions of use and the privacy policy
Alert
Receive new ads in your inbox
Save this search
Receive alerts for new listings

We'll send you an email when we have new properties for: "Properties for sale in 73096"

The alert was correctly created

Get email alerts and be the first to see new listings
Required field
On subscribing I accept the terms of the privacy policy
Perfect! You'll soon start receiving new listings via email
Alert
Receive an email when we have new ads for Properties for sale in 73096
Save this search
Filters

Bedrooms

Size (sq.ft)

sq.ft
sq.ft

Price

USD
USD

Property type

Bathrooms

Clear all filters
Receive notifications when new entries are published.