93 properties for sale in 76402

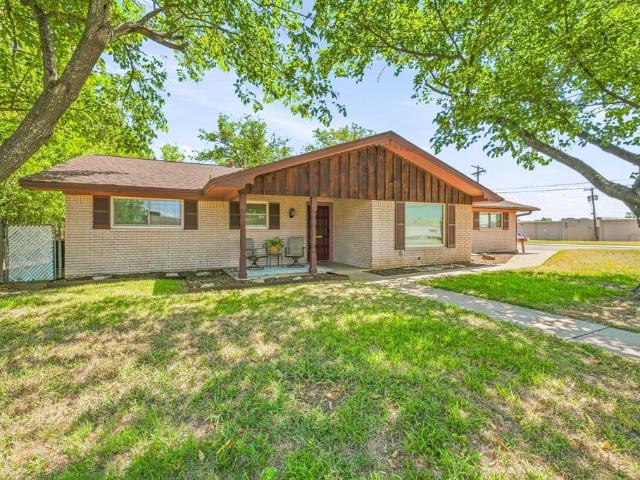

804 E Hook Street
View photo
House · for sale
USD 205,000
USD 229/sq.ft
New
804 E Hook Street
76402
· 893 sq.ft · 2 Bedrooms · 2 Baths · House
· Garden
76402 · 893 sq.ft · 2 Bedrooms · 2 Baths · House · Garden
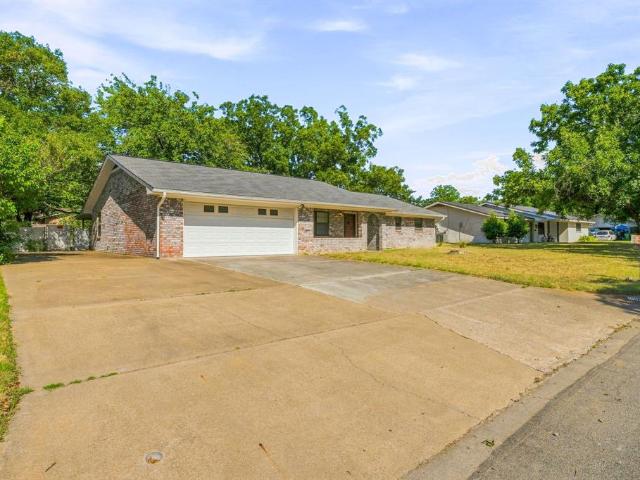
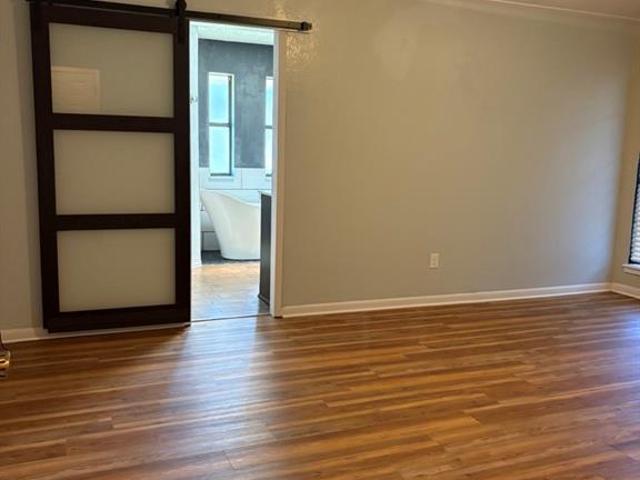
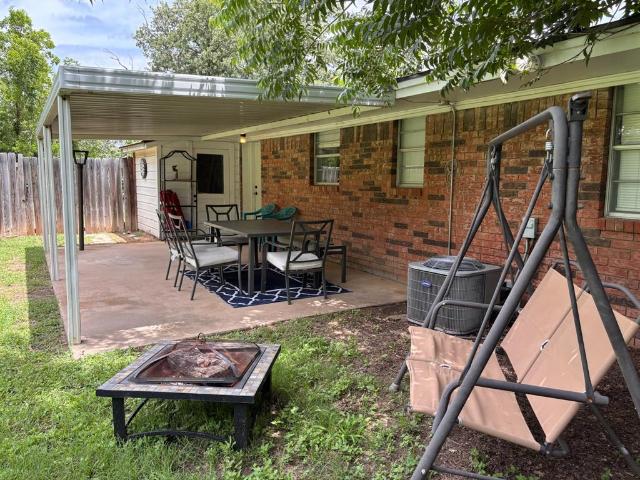
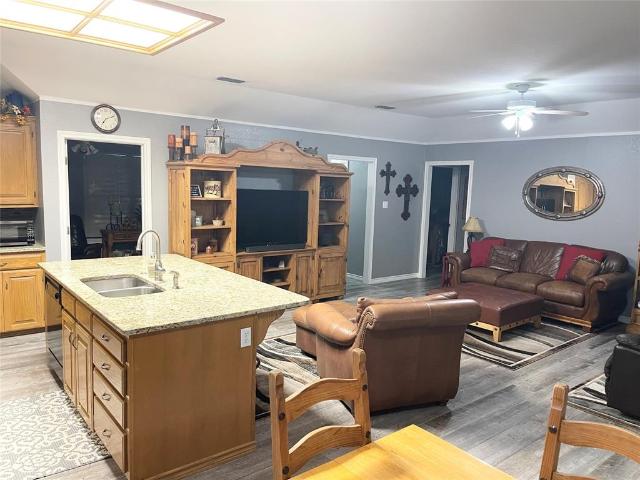
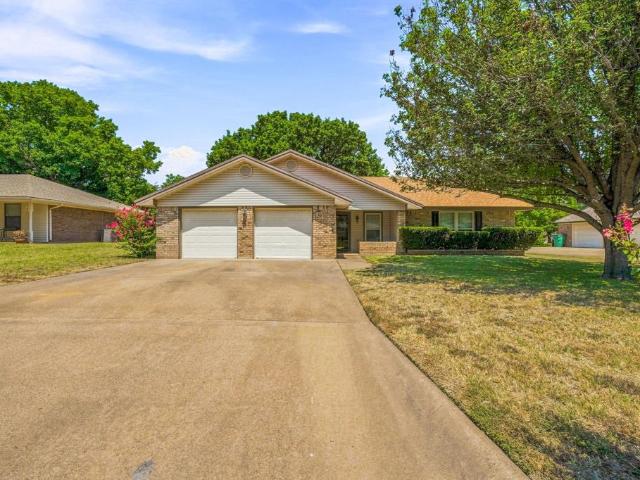
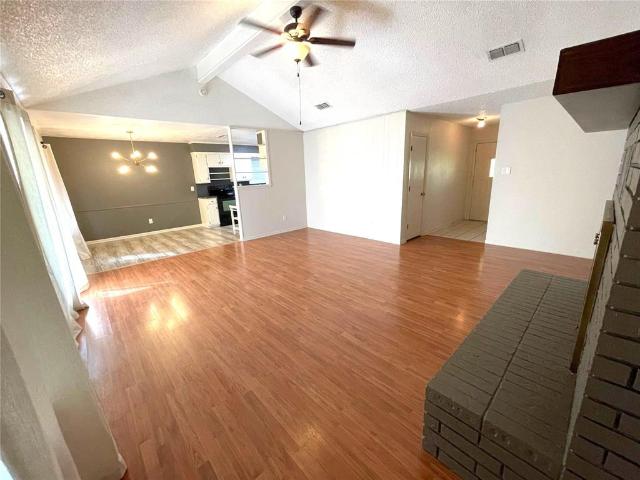
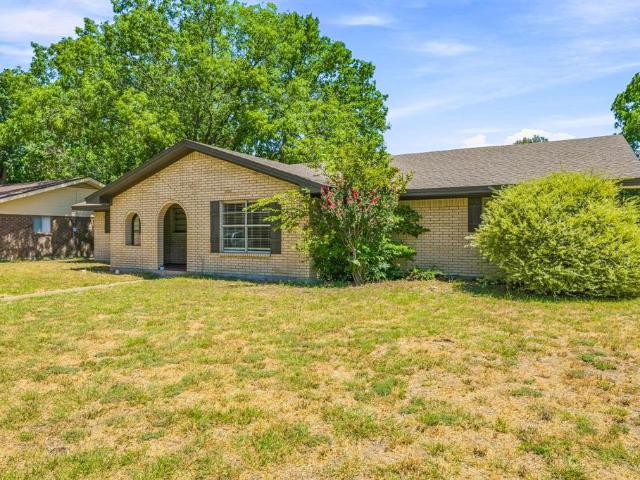
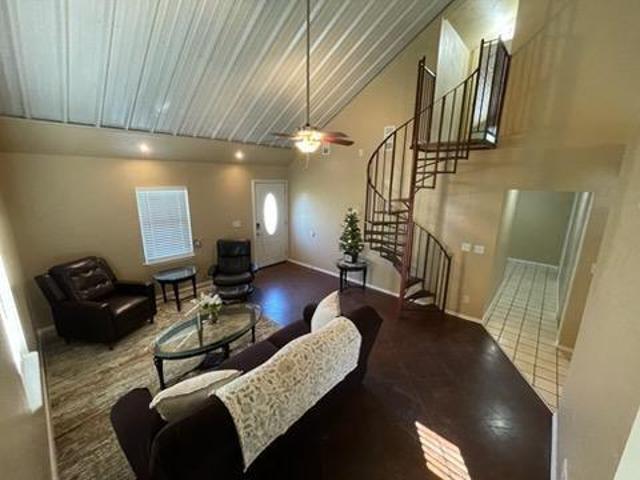
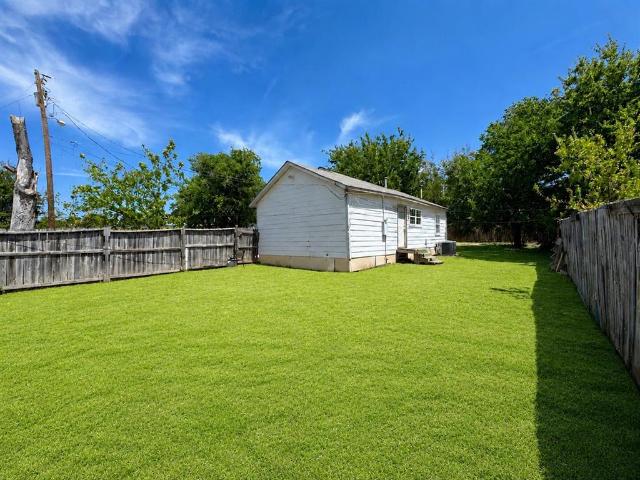
Welcome to this charming 2-bedroom, 2-bath home in Stephenville, ideally located just 1.8 miles from Tarleton State University. This home offers a comfortable layout with updated bathrooms and plenty of space both inside and out. Enjoy a good-sized yard with a fully fenced backyard, perfect for pets, entertaining, or relaxing outdoors. With no immediate neighbor on one side, the property offers added privacy and a more spacious feel. Whether you're looking for a home close to Tarleton, a great rental opportunity, or a comfortable place to call home, this property offers convenience, privacy, and value in a desirable Stephenville location. Don't miss your opportunity to see it!
USD 205,000
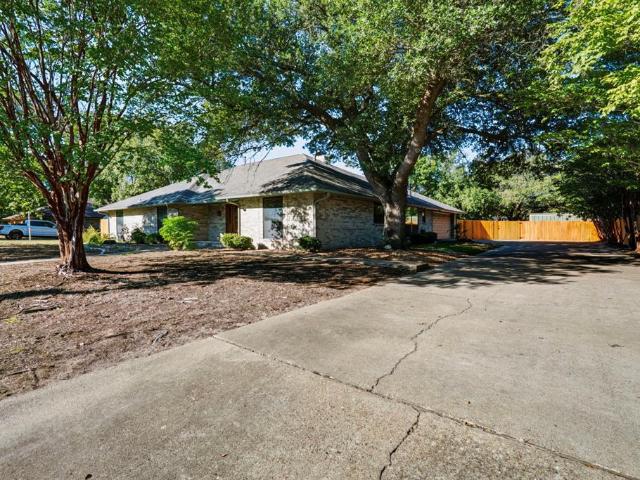
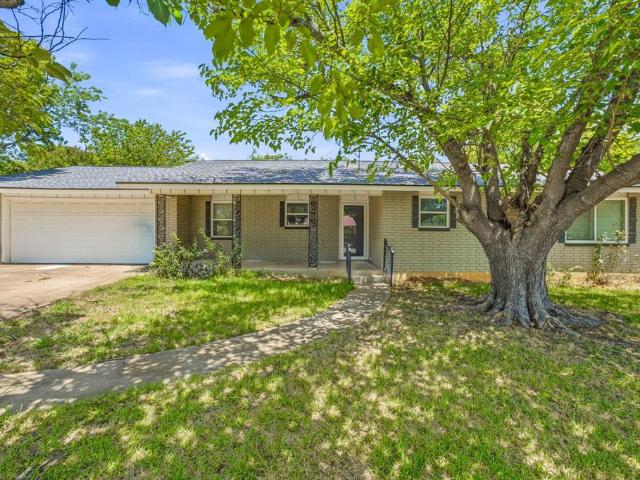
980 N Lydia Street
View photo
House · for sale
USD 519,000
USD 177/sq.ft
980 N Lydia Street
76402
· 2,928 sq.ft · 4 Bedrooms · 3 Baths · House
· Garden · Equipped kitchen · Swimming pool
76402 · 2,928 sq.ft · 4 Bedrooms · 3 Baths · House · Garden · Equipped kitchen · Swimming pool
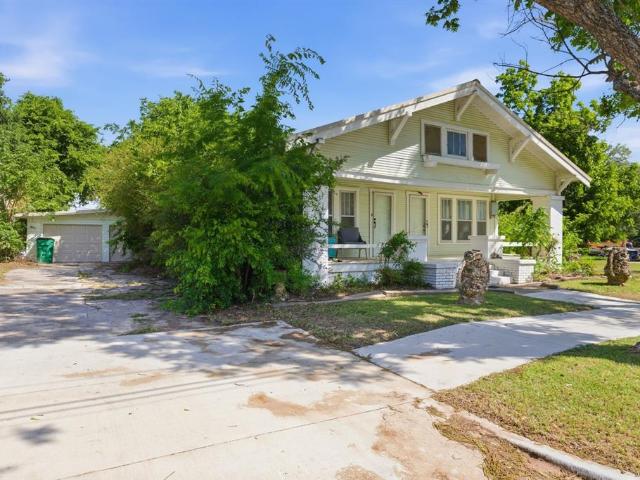
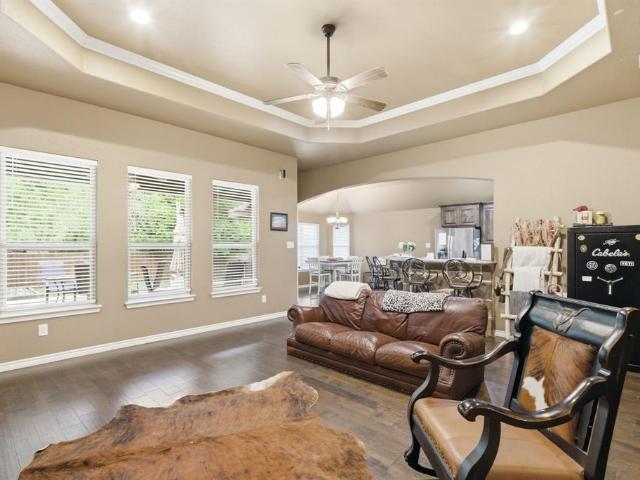
Space, character, and standout outdoor living come together at 980 N Lydia. Offering 2,928 square feet, 4 bedrooms, and 3 full baths, this home features warm wood accents, beautiful engineered hardwood flooring, generous room sizes, and thoughtful details throughout. The spacious kitchen is finished with granite countertops, ample workspace and storage, an eat-in dining area, and an easy connection to the surrounding living spaces. A separate formal dining room provides additional space, while the sunroom brings in natural light and offers another inviting area overlooking the backyard. Storage is a major advantage throughout the home, with plenty of closets and well-planned spaces to keep everything organized. The floor plan offers room to spread out without losing the warmth and character that make the home feel welcoming. Outside, nearly half an acre provides an impressive setting with a large, park-like backyard, mature surroundings, a pool, and a spa. Attractive curb appeal and a
USD 519,000
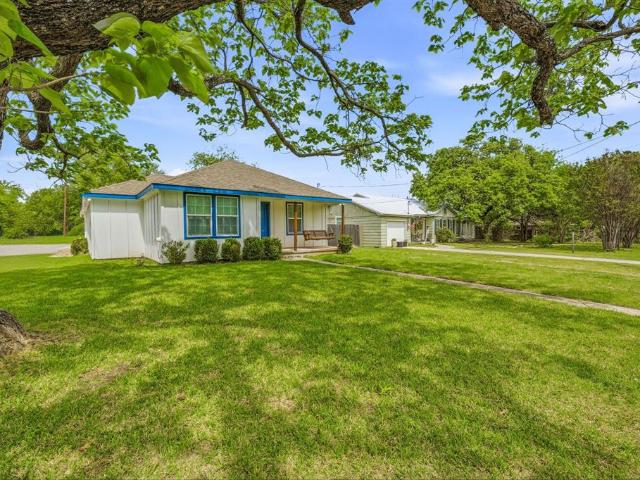
409 N Charlotte
View photo
House · for sale
USD 369,000
USD 166/sq.ft
409 N Charlotte
76402
· 2,217 sq.ft · 5 Bedrooms · 2 Baths · House
· Garden · Equipped kitchen
76402 · 2,217 sq.ft · 5 Bedrooms · 2 Baths · House · Garden · Equipped kitchen
Located just 2 Blocks from Tarleton State University! Walk to class, nearby dining, and local shopping in just minutes! Nestled in an established neighborhood in the heart of Stephenville, This inviting home offers the perfect blend of small-town charm, modern convenience, and incredible flexibility. Step inside to discover a bright and open layout ideal for relaxing or entertaining guests that include two living areas. The kitchen features abundant cabinet storage and flows seamlessly into the dining and living spaces. Restful, generously sized bedrooms offer privacy and comfort, highlighted by a peaceful primary suite. Enjoy extra square footage in the back featuring a multi-purpose bonus room—previously used as a 4th bedroom complete with an adjacent half bath, closet, and dedicated laundry area. Outside, the expansive, fully fenced backyard shaded by mature trees creates an ideal backdrop for weekend barbecues, pets, gardening, or adding a future workshop. Whether you’re searching
USD 369,000
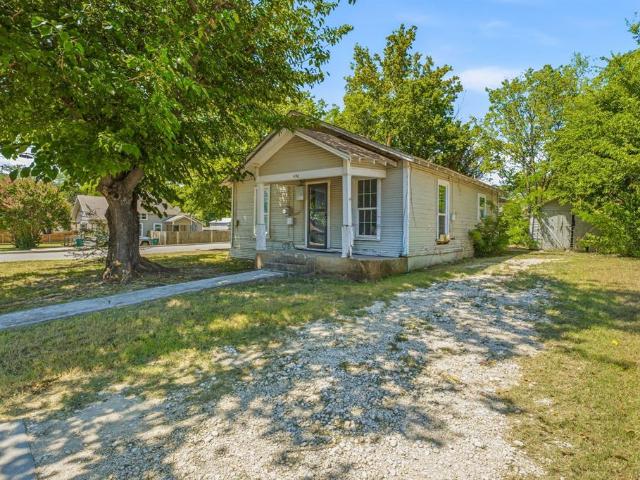
930 N Lydia Street
View photo
House · for sale
USD 425,000
USD 167/sq.ft
930 N Lydia Street
76402
· 2,540 sq.ft · 4 Bedrooms · 2 Baths · House
· Office room · Swimming pool · Fireplace · Equipped kitchen · Parking
76402 · 2,540 sq.ft · 4 Bedrooms · 2 Baths · House · Office room · Swimming pool · Fireplace · Equipped kitchen · Parking
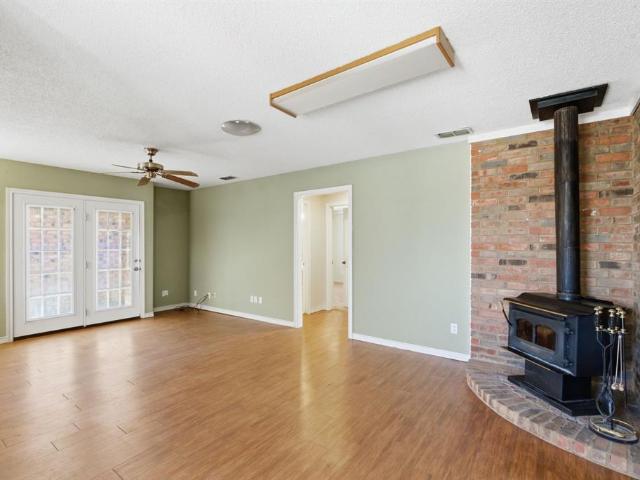
Looking for a lot of space? Here it is! This is a beautiful home in an upscale neighborhood that adorns lots of extras. This home has 4 bedrooms, 2 and a half baths, large formal dining room, nice kitchen with granite, built in appliances including microwave, pantry, and a nice breakfast room. Also adding to this property is an extra office, utility room, skylight in master bath with an updated oversized shower, double closets, and more! The oversized family room has soaring ceiling with beams, a woodburning fireplace for cozy winter evenings and windows across the back looking onto a beautiful inground pool with attached hot tub that just sits off the outdoor space for summer fun. Lots of extra parking with a circle drive out front. There are too many extras to mention here. Easy to show!
USD 425,000
Could you also be interested in
1007 Meadowlark Lane
View photo
House · for sale
USD 299,000
USD 171/sq.ft
1007 Meadowlark Lane
76402
· 1,744 sq.ft · 3 Bedrooms · 2 Baths · House
· Garden · Office room
76402 · 1,744 sq.ft · 3 Bedrooms · 2 Baths · House · Garden · Office room
Welcome to 1007 Meadowlark Lane! Located in an established Stephenville neighborhood, this solid, well-built home offers a great combination of space, functionality, and potential. With approximately 1,750 square feet, the home features 3 bedrooms, 2 bathrooms, and a versatile office or bonus room at the front of the home that could easily serve as a 4th bedroom, playroom, or additional living space. The all-electric home offers a comfortable and practical floor plan with plenty of opportunity to make it your own. Outside, you’ll find a large fenced backyard with mature shade trees, plenty of room for kids, pets, entertaining, or gardening, plus a storage shed for added convenience. With its great location, established neighborhood, spacious backyard, and flexible interior layout, this home has so much to offer. Whether you’re looking for your first home, room for a growing family, or simply a solid property you can personalize over time, 1007 Meadowlark Lane is one you’ll want to see
USD 299,000
805 Wind Song
View photo
House · for sale
USD 429,000
USD 264/sq.ft
805 Wind Song
76402
· 1,625 sq.ft · 3 Bedrooms · 2 Baths · House
· Deck · Fireplace · Equipped kitchen · Swimming pool
76402 · 1,625 sq.ft · 3 Bedrooms · 2 Baths · House · Deck · Fireplace · Equipped kitchen · Swimming pool
Welcome to this exceptional home in the highly sought-after Lakewood Estates neighborhood! Set on an extra-large corner lot, this 3-bedroom, 2-bath residence offers space, comfort, and incredible outdoor living—all just minutes from the charm of Historic Stephenville Square, shopping, dining, and more. Tarleton University is nearby while still offering a peaceful, “home-first” setting. Step inside to enjoy tons of natural light throughout the home, along with thoughtful updates and a layout designed for everyday living. The home features a split floor plan, huge primary suite, fireplace, and granite countertops throughout the kitchen area. Flooring includes stained concrete in the main living spaces with carpeted bedrooms for added comfort. Outdoor features above-ground pool with permanent decking, outdoor fire pit and a pet enclosure
USD 429,000
2104 N Woodland Street
View photo
House · for sale
USD 386,500
USD 207/sq.ft
Updated
2104 N Woodland Street
76402
· 1,862 sq.ft · 3 Bedrooms · 2 Baths · House
· Patio · Office room · Fireplace
76402 · 1,862 sq.ft · 3 Bedrooms · 2 Baths · House · Patio · Office room · Fireplace
Comfort and convenience all in one lovely property! You will be proud to call this home! Spacious three bedroom, two bathroom brick home on corner lot! Split floor plan offers big master bedroom with luxurious bathroom, two walk in closets, and soaking tub. Raised ceilings throughout add space and elegance. Big dining room with hardwood floors encourages gatherings of friends and family. Family time is even more inviting with a big living room that showcases the gorgeous stone fireplace! Storage room off the back patio is finished out with carpet. Could also make a great home office or guest room. Mature trees and landscaping make this a pretty property! And the in-ground sprinkler system makes it easy to water! Three outdoor storage buildings, one accessible from the alley behind the property
USD 386,500
290 N Barker Street
View photo
House · for sale
USD 350,000
290 N Barker Street
76402
· 6 Bedrooms · 3 Baths · House
· Patio · Garden · Parking
76402 · 6 Bedrooms · 3 Baths · House · Patio · Garden · Parking
Attention investors! Here’s a solid opportunity to own an income-producing brick duplex with a large amount of usable land and room for future possibilities. Includes two separate units totaling 2,022sf on an oversized 0.42-acre lot in an established Stephenville neighborhood. 290 N Barker offers 1,161 sf with 3 bedrooms, 2 baths and a 1-car carport. The home features tile flooring throughout, newer interior paint, newer HVAC, updated outside electrical service, and a washer and dryer that convey. The spacious covered patio provides a comfortable outdoor area overlooking the large fenced backyard. 292 N Barker offers 861 sf with 3 bedrooms and 1 bath. Improvements include tile flooring throughout, a newer roof, newer Carrier HVAC, updated outside electrical service, and a washer and dryer that convey. This unit also has a covered patio and large fenced backyard, providing plenty of usable outdoor space. The oversized lot is one of the property’s best features, with substantial fenced b
USD 350,000
634 Maplewood Drive
View photo
House · for sale
USD 365,000
USD 217/sq.ft
634 Maplewood Drive
76402
· 1,679 sq.ft · 3 Bedrooms · 2 Baths · House
· Garden · Equipped kitchen · Parking
76402 · 1,679 sq.ft · 3 Bedrooms · 2 Baths · House · Garden · Equipped kitchen · Parking
Welcome home to this beautifully maintained property featuring outstanding curb appeal, mature shade trees, and a welcoming covered front porch. The attractive landscaping creates an inviting first impression while offering ample parking for family and guests. Inside, you'll find an open-concept floor plan with durable tile flooring, neutral colors, and spacious living areas designed for both everyday living and entertaining. The large kitchen offers abundant cabinetry, generous counter space, a center island with seating, and flows seamlessly into the dining and family room. The oversized living room provides plenty of space for gathering and features abundant natural light. Step outside to enjoy the peaceful backyard complete with mature trees, winding gravel walkways, colorful landscaping, and a detached storage building. Creating a private parklike setting perfect for relaxing or gardening. This move-in ready home combines comfort, functionality, and timeless appeal in a beautiful
USD 365,000
142 Blue Jay Street
View photo
House · for sale
USD 365,900
USD 226/sq.ft
142 Blue Jay Street
76402
· 1,615 sq.ft · 3 Bedrooms · 2 Baths · House
· Fireplace · Equipped kitchen
76402 · 1,615 sq.ft · 3 Bedrooms · 2 Baths · House · Fireplace · Equipped kitchen
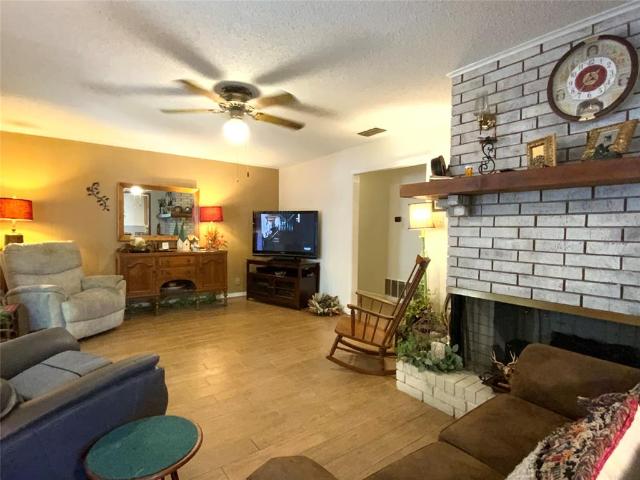
Welcome home to this well-maintained 3-bedroom, 2-bathroom brick home offering 1,619 square feet of comfortable living space. From the moment you arrive, the mature trees, manicured hedges, and inviting front lawn create a welcoming first impression. Inside, the spacious living room offers a cozy gathering space centered around a brick wood-burning fireplace with a beautiful wood mantel, creating a warm focal point for family evenings. Wood-look flooring flows throughout the living area, adding warmth and character. The kitchen is full of charm and functionality, featuring abundant custom wood cabinetry, granite countertops, a breakfast bar, stainless steel appliances, and a decorative tile backsplash. The generous cabinet and counter space make this kitchen ideal for everyday living and entertaining. Nicely sized master with ensuite bathroom offers a large walk-in, tiled shower with glass doors, while the home’s additional bedrooms provide comfortable space for family, guests, or a ho
USD 365,900
1348 Inglewood Drive
View photo
House · for sale
USD 285,000
USD 203/sq.ft
1348 Inglewood Drive
76402
· 1,399 sq.ft · 3 Bedrooms · 2 Baths · House
· Garden · Parking · Fireplace
76402 · 1,399 sq.ft · 3 Bedrooms · 2 Baths · House · Garden · Parking · Fireplace
Discover this charming three bedroom, two bath home nestled in the heart of Stephenville in a sought after neighborhood on the west side of town. Nice open layout with fresh paint and flooring just waiting for you to improve it for more equity or to just rent it out as is if you're an investor looking for asset performance. Features a spacious two car garage and fireplace in the living room as well as a covered porch in the back yard, this property offers convenient access to Tarleton State University campus and shopping centers like Walmart, HEB, Tractor Supply, Aldis, Hobby Lobby, etc. Golf enthusiasts will also appreciate just a 5 minute commute to the local public course, driving range and country club. The backyard has a privacy fence, in ground sprinkler system, and a storage building with a concrete slab as well as 2 raised garden beds for growing flowers or vegetables to your liking! New keypad garage door entry system as well. Whether you are a young couple raising a family or
USD 285,000
905 Meadowlark Lane
View photo
House · for sale
USD 275,000
USD 138/sq.ft
905 Meadowlark Lane
76402
· 1,981 sq.ft · 3 Bedrooms · 2 Baths · House
· Garden · Office room
76402 · 1,981 sq.ft · 3 Bedrooms · 2 Baths · House · Garden · Office room
Welcome home to this spacious 1,972 sq. Ft. 3-bedroom, 2-bath home perfectly situated on a large corner lot in a highly convenient location. From the moment you arrive, you’ll appreciate the inviting covered front porch and landscaped yard. Inside, you’ll find three generously sized bedrooms, including a private ensuite featuring a walk-in tiled shower. The home currently offers two separate living areas, providing plenty of room for entertaining, relaxing, or creating dedicated spaces for the whole family. With a little creativity, one of the living areas could easily be converted into a 4th bedroom, home office, playroom, or flex space to fit your needs. Location is hard to beat! Situated conveniently between Stephenville High School and Tarleton State University, both are within walking distance, making this an excellent opportunity for families, students, faculty, or investors. With its spacious layout, large corner lot, flexible living spaces, and unbeatable location, this home of
USD 275,000
655 N Race Street
View photo
House · for sale
USD 180,000
USD 203/sq.ft
655 N Race Street
76402
· 883 sq.ft · 2 Bedrooms · 1 Bath · House
· Garden · Equipped kitchen · Air conditioning · Heating · Parking
76402 · 883 sq.ft · 2 Bedrooms · 1 Bath · House · Garden · Equipped kitchen · Air conditioning · Heating · Parking
Absolutely adorable 2 bedroom 1 bath home with a great central location. Has large eat-in kitchen, beautiful kitchen cabinets, central heat and air, double carport and nice sized fenced backyard with a storage shed. This property is currently being rented out for $1400.00. Motivated seller
USD 180,000
431 W Collins Street
View photo
House · for sale
USD 125,000
USD 113/sq.ft
Updated
431 W Collins Street
76402
· 1,098 sq.ft · 2 Bedrooms · 1 Bath · House
· Garden · Parking · Equipped kitchen
76402 · 1,098 sq.ft · 2 Bedrooms · 1 Bath · House · Garden · Parking · Equipped kitchen
Located on a corner lot shaded by mature oak trees, this 2 bedroom, 1 bath wood frame home sits just minutes from Tarleton State University, making it a smart pick for investors or owner occupants alike. The eat in kitchen centers around a functional island, giving the space a natural gathering point for meals or conversation. The home features hardwood floors & carpet. The kitchen comes equipped with an electric range and refrigerator, and the home includes a gas water heater along with a full size utility room complete with washer and dryer. A side entry single car garage provides covered parking, with additional room on the street, and both the front and back yards offer plenty of space beneath the shade of well established oaks. Sold as is, this Stephenville property brings together location, character, and rental potential in one package
USD 125,000
606 E Clifton Street
View photo
House · for sale
USD 224,900
USD 171/sq.ft
Updated
606 E Clifton Street
76402
· 1,313 sq.ft · 3 Bedrooms · 2 Baths · House
· Patio · Garden · Office room · Balcony · Parking
76402 · 1,313 sq.ft · 3 Bedrooms · 2 Baths · House · Patio · Garden · Office room · Balcony · Parking
Discover this spacious and versatile 3 bedroom PLUS an additional loft that offers perfect space for an additional bedroom, guest room, office or 2nd living space. The loft has a half bath and a private balcony. Recent upgrades add modern appeal with soaring ceilings in the living room creating a bright and open atmosphere. There is a fully fenced backyard with a new cement patio and brand new back fence. Perfect for entertaining, pets or play. Ample parking and flexible living spaces offers an excellent opportunity for investment or a comfortable private residence
USD 224,900
817 W Long Street
View photo
House · for sale
USD 339,000
USD 159/sq.ft
817 W Long Street
76402
· 2,131 sq.ft · 4 Bedrooms · 4 Baths · House
· Equipped kitchen
76402 · 2,131 sq.ft · 4 Bedrooms · 4 Baths · House · Equipped kitchen
Buyers will appreciate the inviting sunroom, beautiful hardwood floors, and soaring high ceilings that create a bright, open feel throughout the home. The location offers convenient access to downtown and Tarleton State University, adding to its overall appeal. The kitchen stands out with an impressive amount of storage, featuring abundant cabinetry that provides both functionality and style. Natural light pours in through the many windows, enhancing the spacious layout and making the home feel warm and welcoming. An added advantage for investors or landlords is the unique layout—each bedroom has its own private exterior entrance, allowing for the option to rent rooms individually and maximize income potential
USD 339,000
811 W Oak
View photo
House · for sale
USD 1,349,000
811 W Oak
76402
· 12 Bedrooms · 8 Baths · House
· Equipped kitchen · Parking
76402 · 12 Bedrooms · 8 Baths · House · Equipped kitchen · Parking
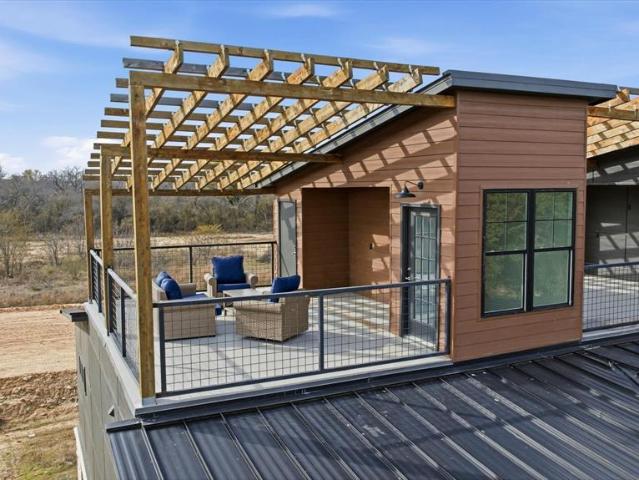
Exceptional opportunity to purchase a brand-new luxury fourplex in Stephenville before completion. This townhome-style development is being designed to feature four spacious 3-bedroom, 2.5-bath units with attached one-car garages. The current design is approximately 1,634 square feet per unit, with plans being revised to increase the living area to approximately 1,800 square feet per unit. Final square footage and specifications are subject to final plans. Luxury finishes are planned throughout, including stained concrete flooring on the first floor, luxury vinyl plank upstairs, modern kitchens, and attached garages. Estimated rental income of approximately $2,200 per unit ($105,600 annually). Buyers who purchase early may have the opportunity to influence finish selections depending on the stage of construction. Contact the listing agent for floor plans, pricing, timeline, and additional information. Buyer has the opportunity to secure this property before completion. Price and specif
USD 1,349,000
1213 Mockingbird Street
View photo
House · for sale
USD 303,000
USD 160/sq.ft
1213 Mockingbird Street
76402
· 1,884 sq.ft · 3 Bedrooms · 2 Baths · House
· Patio · Garden · Office room · Parking · Fireplace · Equipped kitchen
76402 · 1,884 sq.ft · 3 Bedrooms · 2 Baths · House · Patio · Garden · Office room · Parking · Fireplace · Equipped kitchen
Welcome home to this inviting 3 bedroom, 2 bath property conveniently located near the local High School. Designed for comfortable everyday living, this home features a spacious living area with a cozy wood burning fireplace, creating the perfect place to relax or gather with family or friends. The kitchen offers beautiful granite countertops and plenty of space for preparing meals and entertaining. The private primary bedroom includes an en-suite bath while the two additional generously sized bedrooms provide flexibility for family, guests, a home office or hobbies. Step outside to enjoy the covered patio with a fenced backyard, ideal for outdoor dining, relaxing or letting pets and children play. A large workshop provides excellent space for projects, tools and storage. HVAC system around 5 years old. With a 2 car garage, spacious bedrooms, a functional layout and convenient access to the high school, this home offers a wonderful combination of comfort, convenience and versatility. D
USD 303,000
505 Alexander Road
View photo
House · for sale
USD 219,000
USD 123/sq.ft
Updated
505 Alexander Road
76402
· 1,776 sq.ft · 3 Bedrooms · 2 Baths · House
· Office room · Fireplace · Equipped kitchen · Parking
76402 · 1,776 sq.ft · 3 Bedrooms · 2 Baths · House · Office room · Fireplace · Equipped kitchen · Parking
Located in the heart of a vibrant college town and just walking distance to campus, this 3 bedroom, 2 bath home offers incredible versatility. Whether you’re looking for a high-demand student rental or a charming primary residence. Situated on an oversized. 248-acre lot, the property provides ample outdoor space with room to expand, entertain, or simply enjoy added privacy. Inside, the inviting living room features a wood-burning fireplace accented by beautiful exposed wood beams, creating warmth and character the moment you walk in. The home boasts luxury vinyl plank flooring for durability and style, along with an updated kitchen designed to meet your needs while maintaining functionality for everyday living. A standout feature is the attached carport with breezeway, leading to a versatile bonus area that could serve as additional living quarters, a private office, game room, or generous storage space that offers flexibility for homeowners or as added rental appeal. With its unbeatab
USD 219,000
1085 W Park Street
View photo
House · for sale
USD 279,900
USD 184/sq.ft
Updated
1085 W Park Street
76402
· 1,518 sq.ft · 3 Bedrooms · 2 Baths · House
· Garden · Parking · Equipped kitchen
76402 · 1,518 sq.ft · 3 Bedrooms · 2 Baths · House · Garden · Parking · Equipped kitchen
Welcome home to this beautifully designed 3 bedroom, 2 bath home. Thoughtfully designed with both comfort and functionality in mind, this home offers inviting spaces for everyday living and effortless entertainment. Step inside to discover an open layout filled with natural light. The kitchen and living areas flow seamlessly together, creating the perfect place to gather. Outside, your backyard is ready to impress plenty of space to relax or host guests. The 2 car garage provides ample room for vehicles, storage, or hobbies. It's ready to welcome its next owner's home
USD 279,900
1037 W Frey Street
View photo
House · for sale
USD 315,000
USD 232/sq.ft
1037 W Frey Street
76402
· 1,356 sq.ft · 3 Bedrooms · 2 Baths · House
· Parking · Air conditioning · Heating
76402 · 1,356 sq.ft · 3 Bedrooms · 2 Baths · House · Parking · Air conditioning · Heating
Great home! Located just a few steps from Tarleton State University! This home is fantastic! There are 3 bedrooms, 2 full baths and a 1 car garage! The home had a complete transformation in 2020! This was not a cheap flip house type renovation. The upgrades included a new roof, new siding, new windows, new flooring, completely new electrical, all new plumbing, New Central air and heat system to include new ductwork with completely new insulation, granite counter tops, plus so much more! This would make a great family home or could continue to be a fantastic rental home like it is currently! This home is located on Frey St but the garage and the parking are accessed off of Kight St. If you are looking for a place for your child to live while attending the University, then look no further! If you are looking for an absolutely move in ready home, this is the one! Come take a look!
USD 315,000
490 S First Avenue
View photo
House · for sale
USD 89,999
USD 95/sq.ft
490 S First Avenue
76402
· 947 sq.ft · 3 Bedrooms · 1 Bath · House
76402 · 947 sq.ft · 3 Bedrooms · 1 Bath · House
Unlock the potential of this 1930 home situated on a desirable corner lot just minutes from the ever-growing Tarleton State University. Offering 956 square feet, this 2-bedroom, 1-bath home also includes a small bonus room that could serve as an office, hobby space, or extra storage. This property is truly a diamond in the rough and is ready for someone with vision. While it needs significant TLC, the possibilities are endless. Restore the charm of this vintage home with a complete renovation or take advantage of the prime location and rebuild to maximize its investment potential. With the strong demand for housing near the university, this lot could be an excellent site for a duplex or income-producing rental property (subject to local zoning and city approval). Whether you’re an investor, builder, or someone looking for your next renovation project, this property offers an incredible opportunity to create value in a rapidly growing area. Don’t miss your chance to invest in a location
USD 89,999
940 Elk Ridge Drive
View photo
House · for sale
USD 395,000
USD 210/sq.ft
940 Elk Ridge Drive
76402
· 1,873 sq.ft · 3 Bedrooms · 2 Baths · House
· Patio · Garden · Office room · Equipped kitchen
76402 · 1,873 sq.ft · 3 Bedrooms · 2 Baths · House · Patio · Garden · Office room · Equipped kitchen
Tucked away in the desirable Elk Ridge neighborhood of Stephenville, this charming 3-bedroom, 2-bath home offers the perfect blend of comfort, space, and everyday functionality. From the moment you arrive, you’ll appreciate the inviting curb appeal and well-maintained surroundings that make this property truly stand out. Inside, the home features a thoughtfully designed layout with a spacious living area that flows seamlessly into the dining and kitchen spaces—ideal for both relaxing evenings and entertaining guests. The kitchen offers ample cabinetry and workspace, making meal prep both easy and enjoyable. The primary suite provides a peaceful retreat with its own private bath, while two additional bedrooms offer flexibility for family, guests, or a home office. Step outside to discover one of the home’s standout features—a large backyard perfect for outdoor living. Whether you’re hosting weekend barbecues or simply enjoying a quiet Texas evening, the expansive patio creates the ideal
USD 395,000
138 Clark
View photo
House · for sale
USD 510,000
USD 234/sq.ft
138 Clark
76402
· 2,174 sq.ft · 3 Bedrooms · 2 Baths · House
· Office room · Parking
76402 · 2,174 sq.ft · 3 Bedrooms · 2 Baths · House · Office room · Parking
The Terraces at Clark Lane Townhomes offer modern luxury and convenience. This prime location makes The Terraces at Clark Lane perfect for students, transfer staff, investors or those looking to simplify with out sacrificing luxury. The sleek and spacious open floor plan makes entertaining and everyday living a breeze. The upstairs loft area makes a perfect landing plan to relax, create an office space or game room. The two car garage is ideal for additional storage and secure parking. The prime location makes access easy to all Stephenville has to offer. This townhome is well furnished making it turn key for a long or short term rental
USD 510,000
1702 Sully Court
View photo
House · for sale
USD 294,900
USD 214/sq.ft
1702 Sully Court
76402
· 1,378 sq.ft · 2 Bedrooms · 2 Baths · House
· Garden · Parking
76402 · 1,378 sq.ft · 2 Bedrooms · 2 Baths · House · Garden · Parking
Discover the perfect blend of comfort and convenience in this adorable 2-bedroom, 2-bathroom brick Garden Home. Nestled in a friendly, quiet neighborhood on Sully Ct, this home offers a lifestyle of ease—located just minutes from the vibrant historic town square and Tarleton State University. The curb appeal shines with an attractively landscaped front yard, while the interior layout is designed for effortless living. Enjoy a functional floor plan that includes a double garage for secure parking and extra storage. Step out back to your small, easy-to-maintain backyard that is fully enclosed with privacy fencing, creating an ideal spot for weekend grilling or peaceful relaxation. Whether you are a busy professional, a student, or looking to downsize without sacrificing quality, this move-in-ready gem offers the best of Stephenville living along with solar panels to help make the electric bill more affordable. Schedule your showing today!
USD 294,900

Get email alerts

Don't miss out: be the first to know about new properties

The alert was correctly created

On subscribing you accept the conditions of use and the privacy policy
Alert
Receive new ads in your inbox
Save this search
Receive alerts for new listings

We'll send you an email when we have new properties for: "Properties for sale in 76402"

The alert was correctly created

Get email alerts and be the first to see new listings
Required field
On subscribing I accept the terms of the privacy policy
Perfect! You'll soon start receiving new listings via email
Alert
Receive an email when we have new ads for Properties for sale in 76402
Save this search
Filters

Bedrooms

Size (sq.ft)

sq.ft
sq.ft

Price

USD
USD

Property type

Bathrooms

Clear all filters
Receive notifications when new entries are published.