23 properties for sale in 76457

415 Poplar Court
View photo
House · for sale
USD 214,990
USD 153/sq.ft
415 Poplar Court
76457
· 1,399 sq.ft · 4 Bedrooms · 2 Baths · House
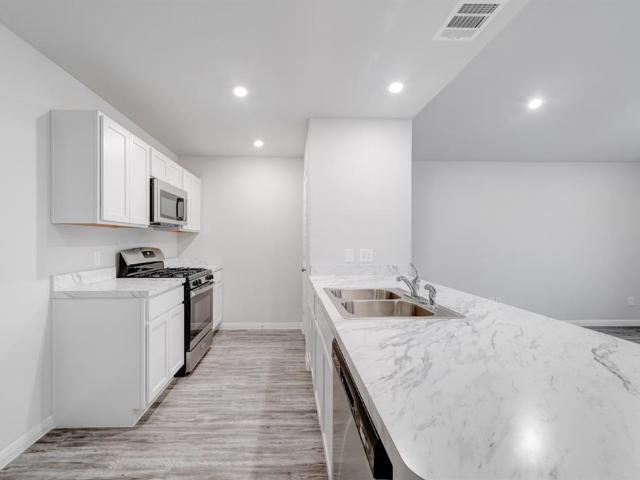
· Equipped kitchen
76457 · 1,399 sq.ft · 4 Bedrooms · 2 Baths · House · Equipped kitchen
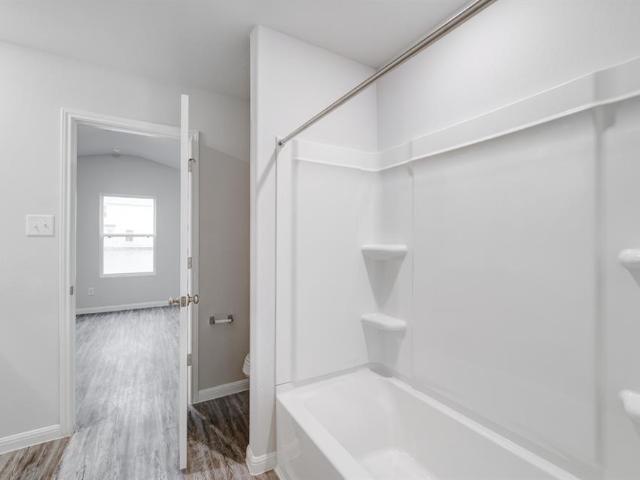
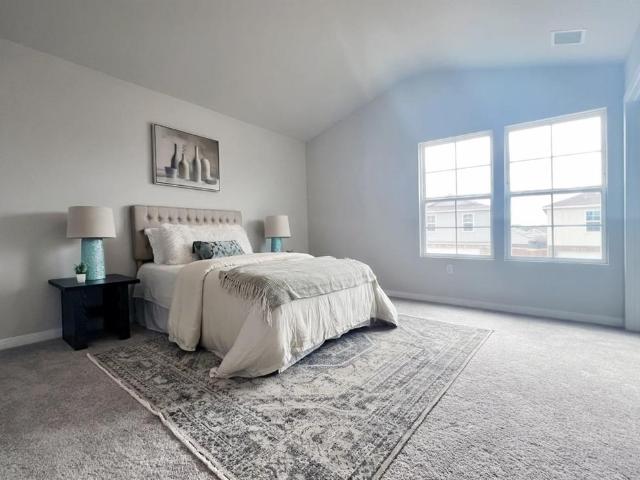
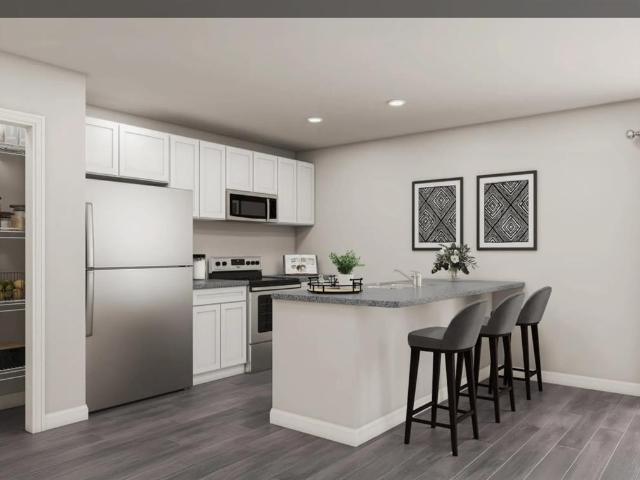
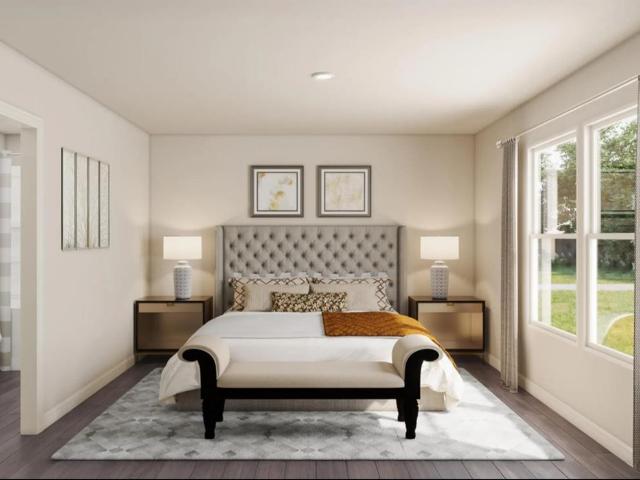
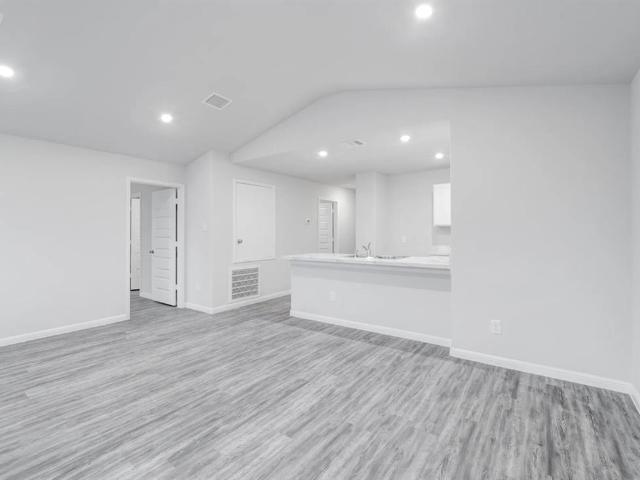
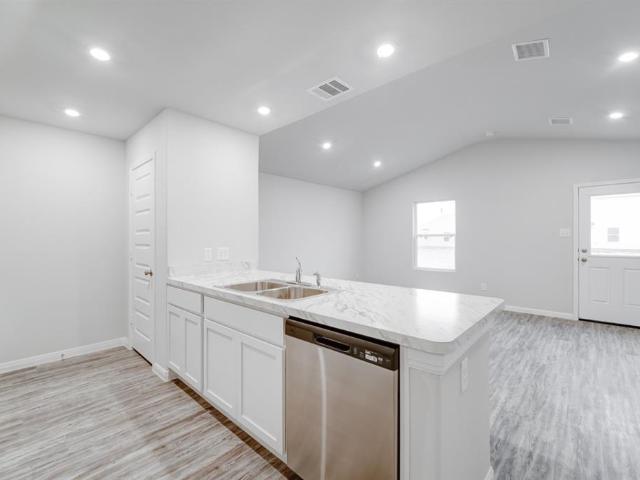
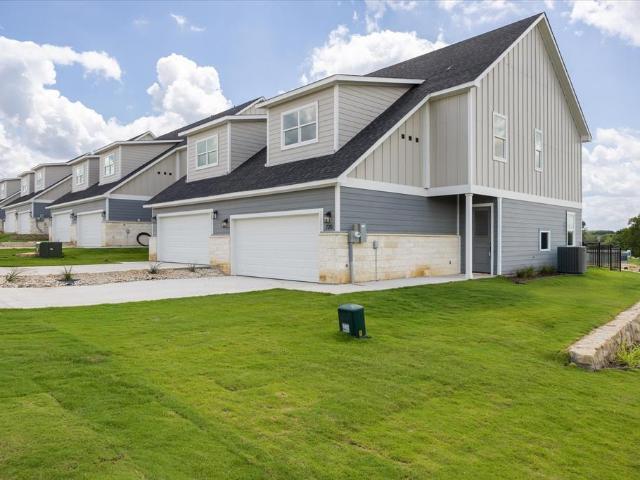
MLS# 21356-. Built by NHC. Nov 2026 completion! Model 1401 A1. Yellowstone The Yellowstone Plan from our Freedom Series is thoughtfully designed for comfort and convenience, offering 4 bedrooms, 2 bathrooms, and 1,401 square feet of single-story living. As you enter the home, you’ll find three secondary bedrooms and a full bathroom, perfectly positioned to provide privacy and flexibility for family members or guests. Continue down the hall, and you’ll pass the conveniently located laundry room before reaching the heart of the home. The open-concept kitchen, complete with a central island, seamlessly overlooks the family room and dining area, creating a welcoming space for family time, meals, and for entertaining. Tucked off the dining area, the primary suite features a private bathroom and walk-in closet, offering a peaceful retreat from the rest of the home. Disclaimer: Photos may not represent the actual home. They are for illustrative purposes only and may depict a similar home with
USD 214,990
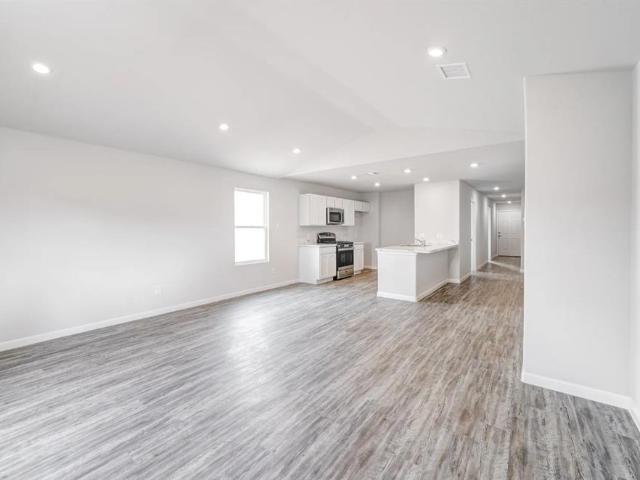
413 Poplar Court
View photo
House · for sale
USD 225,990
USD 149/sq.ft
413 Poplar Court
76457
· 1,507 sq.ft · 4 Bedrooms · 2 Baths · House
· Equipped kitchen · Parking
76457 · 1,507 sq.ft · 4 Bedrooms · 2 Baths · House · Equipped kitchen · Parking
MLS# 21360-. Built by NHC. Nov 2026 completion! Model 1510 A1. Lincoln The Lincoln Plan from our Liberty Series offers the perfect combination of efficiency, comfort, and value. This single-story home features 4 bedrooms, 2 bathrooms, a 2-car garage, and 1,510 square feet of thoughtfully designed living space. Upon entering, you’ll find three secondary bedrooms, a full-size bathroom, and a conveniently located laundry room. The heart of the home is the open-concept kitchen, which overlooks the dining area and spacious family room, making it perfect for hosting or everyday living. Toward the back of the home, the primary suite provides a private retreat, complete with an en suite bathroom. Primary suite is conveniently located just off the living room, ensuring privacy and easy access. Disclaimer: Photos may not represent the actual home. They are for illustrative purposes only and may depict a similar home with the same floorplan
USD 225,990
409 Poplar Court
View photo
House · for sale
USD 213,990
USD 152/sq.ft
409 Poplar Court
76457
· 1,399 sq.ft · 4 Bedrooms · 2 Baths · House
· Equipped kitchen
76457 · 1,399 sq.ft · 4 Bedrooms · 2 Baths · House · Equipped kitchen
MLS# 21360-. Built by NHC. Nov 2026 completion! Model 1401 A1. Yellowstone The Yellowstone Plan from our Freedom Series is thoughtfully designed for comfort and convenience, offering 4 bedrooms, 2 bathrooms, and 1,401 square feet of single-story living. As you enter the home, you’ll find three secondary bedrooms and a full bathroom, perfectly positioned to provide privacy and flexibility for family members or guests. Continue down the hall, and you’ll pass the conveniently located laundry room before reaching the heart of the home. The open-concept kitchen, complete with a central island, seamlessly overlooks the family room and dining area, creating a welcoming space for family time, meals, and for entertaining. Tucked off the dining area, the primary suite features a private bathroom and walk-in closet, offering a peaceful retreat from the rest of the home. Disclaimer: Photos may not represent the actual home. They are for illustrative purposes only and may depict a similar home with
USD 213,990
403 Poplar Court
View photo
House · for sale
USD 213,990
USD 152/sq.ft
403 Poplar Court
76457
· 1,399 sq.ft · 4 Bedrooms · 2 Baths · House
· Equipped kitchen
76457 · 1,399 sq.ft · 4 Bedrooms · 2 Baths · House · Equipped kitchen
MLS# 21360-. Built by NHC. Nov 2026 completion! Model 1401 A1. Yellowstone The Yellowstone Plan from our Freedom Series is thoughtfully designed for comfort and convenience, offering 4 bedrooms, 2 bathrooms, and 1,401 square feet of single-story living. As you enter the home, you’ll find three secondary bedrooms and a full bathroom, perfectly positioned to provide privacy and flexibility for family members or guests. Continue down the hall, and you’ll pass the conveniently located laundry room before reaching the heart of the home. The open-concept kitchen, complete with a central island, seamlessly overlooks the family room and dining area, creating a welcoming space for family time, meals, and for entertaining. Tucked off the dining area, the primary suite features a private bathroom and walk-in closet, offering a peaceful retreat from the rest of the home. Disclaimer: Photos may not represent the actual home. They are for illustrative purposes only and may depict a similar home with
USD 213,990
Could you also be interested in
411 Poplar Court
View photo
House · for sale
USD 233,990
USD 146/sq.ft
411 Poplar Court
76457
· 1,593 sq.ft · 3 Bedrooms · 2 Baths · House
· Office room · Equipped kitchen · Parking
76457 · 1,593 sq.ft · 3 Bedrooms · 2 Baths · House · Office room · Equipped kitchen · Parking
MLS# 21360-. Built by NHC. Nov 2026 completion! Model 1600-2 B1. Glacier The Glacier Plan from our Freedom Series is a thoughtfully designed 2-story home offering 3 bedrooms, 2.5 bathrooms, and 1,600 square feet of living space, complete with a 2-car garage. As you step inside, you’ll pass the staircase to the upper level before arriving at the bright and open family room. This inviting space flows seamlessly into the kitchen and dining area, creating the perfect setting for family time or entertainment. A convenient half bathroom is located just off the kitchen for easy access. The upper level is designed for relaxation and privacy, featuring a spacious primary suite with a walk-in closet and a private bathroom. Two secondary bedrooms, a full bathroom, and a laundry room complete this level. A large loft provides additional living space, ideal for a playroom, media area, or home office. Disclaimer: Photos may not represent the actual home. They are for illustrative purposes only and m
USD 233,990
118 Heath St, Hico, TX 76457 | MLS #21214
View photo
House · for sale
USD 459,000
USD 346/sq.ft
Updated
118 Heath St, Hico, TX 76457 | MLS #21214
76457
· 1,324 sq.ft · 2 Bedrooms · 2 Baths · House
· Equipped kitchen
76457 · 1,324 sq.ft · 2 Bedrooms · 2 Baths · House · Equipped kitchen
Welcome to this charming 2-bedroom, 2-bath home in the heart of Hico, TX! Built in 2022, this thoughtfully designed 1,333 sq. Ft. residence sits on a. 2-acre lot and offers the perfect blend of modern comfort and small-town charm. As you arrive, you'll be greeted by a unique and beautiful living fence that provides both privacy and natural curb appeal. A welcoming walkway leads to the inviting front entry, setting the tone for the warm and comfortable interior. Inside, you'll find an open-concept layout that's ideal for everyday living and entertaining. The spacious living, dining, and kitchen areas flow seamlessly together, while the two generously sized bedrooms and two full bathrooms provide comfort and flexibility. The primary bathroom features a walk-in tub, offering added accessibility and convenience. Designed with both comfort and peace of mind in mind, this home also includes a dedicated safe room-storm shelter for added security during severe weather. A manifold plumbing syst
USD 459,000
708 Iredell Street
View photo
House · for sale
USD 239,990
USD 133/sq.ft
708 Iredell Street
76457
· 1,798 sq.ft · 5 Bedrooms · 3 Baths · House
· Office room · Equipped kitchen · Parking
76457 · 1,798 sq.ft · 5 Bedrooms · 3 Baths · House · Office room · Equipped kitchen · Parking
MLS# 21306-. Built by NHC. Sep 2026 completion! Model 1804-2 B1. Madison The Madison Plan from our Liberty Series combines style and functionality in a layout that maximizes space for your family’s needs. This 2-story home features 5 bedrooms, 3 bathrooms, a 2-car garage, and 1,804 square feet of well-designed living space. As you step inside, you’ll find a main-level bedroom and a full bathroom, offering a convenient option for guests or a home office. Beyond that, the home opens to a bright and airy living area, where the family room, dining area, and open kitchen with a central island come together seamlessly to create a welcoming space for entertainment and everyday living. Stairs located in the family room lead to the upper level. Upstairs, the primary suite serves as a private retreat, complete with an ensuite bathroom. The upper level also includes three additional bedrooms, another full bathroom, and a conveniently located laundry room to simplify daily tasks
USD 239,990
410 Poplar Court
View photo
House · for sale
USD 225,990
USD 149/sq.ft
410 Poplar Court
76457
· 1,507 sq.ft · 4 Bedrooms · 2 Baths · House
· Equipped kitchen · Parking
76457 · 1,507 sq.ft · 4 Bedrooms · 2 Baths · House · Equipped kitchen · Parking
MLS# 21306-. Built by NHC. Ready Now! Model 1510 A1. Lincoln The Lincoln Plan from our Liberty Series offers the perfect combination of efficiency, comfort, and value. This single-story home features 4 bedrooms, 2 bathrooms, a 2-car garage, and 1,510 square feet of thoughtfully designed living space. Upon entering, you’ll find three secondary bedrooms, a full-size bathroom, and a conveniently located laundry room. The heart of the home is the open-concept kitchen, which overlooks the dining area and spacious family room, making it perfect for hosting or everyday living. Toward the back of the home, the primary suite provides a private retreat, complete with an en suite bathroom. Primary suite is conveniently located just off the living room, ensuring privacy and easy access
USD 225,990
602 West Street
View photo
House · for sale
USD 248,000
USD 107/sq.ft
602 West Street
76457
· 2,303 sq.ft · 3 Bedrooms · 2 Baths · House
76457 · 2,303 sq.ft · 3 Bedrooms · 2 Baths · House
Welcome to small-town living in the heart of historic Hico, Texas. This inviting 3-bedroom, 2-bath home offers the perfect opportunity for full-time living or a relaxing weekend getaway in one of Central Texas’s most charming communities. Enjoy the convenience of being just minutes from Hico’s historic downtown, where you’ll find locally owned boutiques, restaurants, wineries, coffee shops, and year-round community events. With easy access to Stephenville, Glen Rose, and nearby parks and lakes, this home is ideally located for those seeking both relaxation and recreation. Offering 2,312 square feet of living space on a spacious 0.4-acre corner lot, the home features a flexible floor plan with generous living areas and a covered, enclosed sunroom that’s perfect for morning coffee, hobbies, entertaining, or simply enjoying the view throughout the seasons. Recent improvements include a new roof and added attic insulation, providing added value and improved energy efficiency. Mature pecan
USD 248,000
208 E 3rd Street
View photo
House · for sale
USD 225,000
USD 136/sq.ft
208 E 3rd Street
76457
· 1,647 sq.ft · 3 Bedrooms · 3 Baths · House
76457 · 1,647 sq.ft · 3 Bedrooms · 3 Baths · House
Great opportunity for any kind of business directly across highway from Lowes grocery store. House is currently rented for $1300.00 a month so could also be a good investment for down the road
USD 225,000
8245 County Road 239
View photo
House · for sale
USD 3,900,000
USD 1,347/sq.ft
8245 County Road 239
76457
· 2,895 sq.ft · 2 Bedrooms · 2 Baths · House
· Patio · Fireplace · Equipped kitchen · Parking
76457 · 2,895 sq.ft · 2 Bedrooms · 2 Baths · House · Patio · Fireplace · Equipped kitchen · Parking
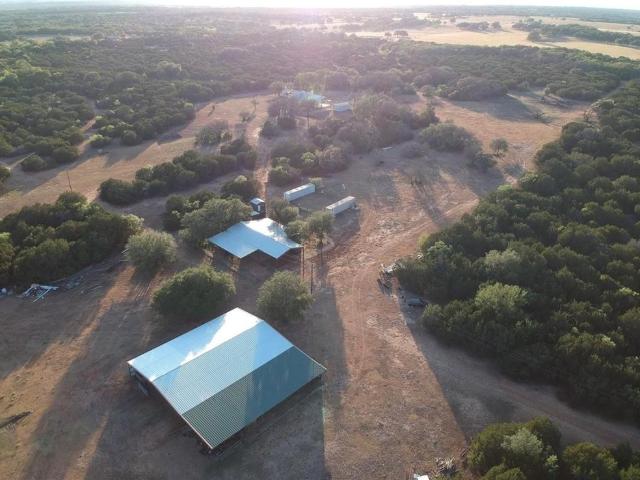
Beautiful Multipurpose Ranch Property. Great Location! 169.75 acres just 2 miles from Downtown Hico. Rare opportunity, all minerals included! The main house is a quality built 2 bedroom, 2 bath home with the primary bedroom on the first floor. Open concept living room kitchen area with vaulted ceilings. Built in sound system, fireplace, and front and rear large covered patios are only a few of the custom features of this home. Property includes a large Camp Cabin with spacious kitchen, 18X35' storage building, attached 40X40' covered parking, a large workshop building 85'X95' with 60X60' enclosed, and a Custom Built 24X32' Cabana with Fireplace, electric and water. 3 Ponds, deep water well, septic, and 2 separate entrances. Structures are surrounded by trees and are not visible from the main entrance providing a beautiful serene, secluded atmosphere. A must see!
USD 3,900,000
310 Hickory
View photo
House · for sale
USD 589,000
USD 208/sq.ft
310 Hickory
76457
· 2,831 sq.ft · 3 Bedrooms · 3 Baths · House
· Fireplace · Equipped kitchen
76457 · 2,831 sq.ft · 3 Bedrooms · 3 Baths · House · Fireplace · Equipped kitchen
This storybook home has been revived with unmatched vision, a craftsman’s eye, and a designer’s touch. Its crisp paint palette, pitched rooflines, new windows, and many original lead glass windows, flank the newly restored stucco. Brilliant outdoor lighting enhances the beautiful grounds and lights the path to the guest home by way of the koi pond and waterfall The kitchen is a show piece, that includes stunning granite, a coffee bar, a large pantry and new stylish tile flooring. The primary bedroom features wood floors, an original gas fireplace, and a new private bathroom and closet. The original brick walkways lead you to a relaxing oasis by the waterfall, or relax under the giant pecan trees or take a seat on the porch. This Home is truly the epitome of the enchanted gingerbread home, showcasing it best while preserving its magical luxurious architecture. The main home is 3 bedrooms, 3 bathrooms, 2 living areas, 3 fireplaces, the guest home is a spacious area enhanced by a fireplac
USD 589,000
608 Ninth Street
View photo
House · for sale
USD 150,000
USD 211/sq.ft
608 Ninth Street
76457
· 710 sq.ft · 2 Bedrooms · 1 Bath · House
· Air conditioning · Heating
76457 · 710 sq.ft · 2 Bedrooms · 1 Bath · House · Air conditioning · Heating
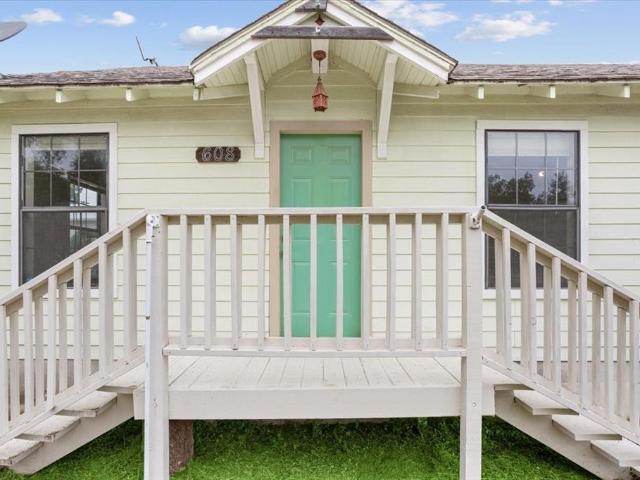
Step inside this charming cottage and you'll quickly see why homes like this never go out of style. Full of character and warmth, this 2-bedroom, 1-bath home offers approximately 720 square feet with beautiful hardwood floors, a cozy feel and thoughtful updates that blend vintage charm with everyday comfort. Per the owner, the home was originally built in the 1950s and relocated to its current location in the 1990s, when it was placed on a new foundation. The owner also reports that central heating and air was installed and portions of the electrical and plumbing systems were updated during that time. Inside, you'll find charming details that are hard to replace, including glass doorknobs on select interior doors and a classic clawfoot tub that add to the home's timeless appeal. Large windows fill the home with natural light, making the space feel bright, open, and welcoming. Washer and dryer hookups add everyday convenience, while the efficient layout makes excellent use of every squa
USD 150,000
417 Poplar Court
View photo
House · for sale
USD 236,990
USD 131/sq.ft
417 Poplar Court
76457
· 1,798 sq.ft · 5 Bedrooms · 3 Baths · House
· Office room · Equipped kitchen · Parking
76457 · 1,798 sq.ft · 5 Bedrooms · 3 Baths · House · Office room · Equipped kitchen · Parking
MLS# 21306-. Built by NHC. Sep 2026 completion! Model 1804-2 A1. Madison The Madison Plan from our Liberty Series combines style and functionality in a layout that maximizes space for your family’s needs. This 2-story home features 5 bedrooms, 3 bathrooms, a 2-car garage, and 1,804 square feet of well-designed living space. As you step inside, you’ll find a main-level bedroom and a full bathroom, offering a convenient option for guests or a home office. Beyond that, the home opens to a bright and airy living area, where the family room, dining area, and open kitchen with a central island come together seamlessly to create a welcoming space for entertainment and everyday living. Stairs located in the family room lead to the upper level. Upstairs, the primary suite serves as a private retreat, complete with an ensuite bathroom. The upper level also includes three additional bedrooms, another full bathroom, and a conveniently located laundry room to simplify daily tasks
USD 236,990
406 Poplar Court
View photo
House · for sale
USD 209,990
USD 150/sq.ft
406 Poplar Court
76457
· 1,399 sq.ft · 4 Bedrooms · 2 Baths · House
· Equipped kitchen
76457 · 1,399 sq.ft · 4 Bedrooms · 2 Baths · House · Equipped kitchen
MLS# 21306-. Built by NHC. Ready Now! Model 1401 A1. Yellowstone The Yellowstone Plan from our Freedom Series is thoughtfully designed for comfort and convenience, offering 4 bedrooms, 2 bathrooms, and 1,401 square feet of single-story living. As you enter the home, you’ll find three secondary bedrooms and a full bathroom, perfectly positioned to provide privacy and flexibility for family members or guests. Continue down the hall, and you’ll pass the conveniently located laundry room before reaching the heart of the home. The open-concept kitchen, complete with a central island, seamlessly overlooks the family room and dining area, creating a welcoming space for family time, meals, and for entertaining. Tucked off the dining area, the primary suite features a private bathroom and walk-in closet, offering a peaceful retreat from the rest of the home
USD 209,990
714 Iredell Street
View photo
House · for sale
USD 212,990
USD 152/sq.ft
714 Iredell Street
76457
· 1,399 sq.ft · 4 Bedrooms · 2 Baths · House
· Equipped kitchen
76457 · 1,399 sq.ft · 4 Bedrooms · 2 Baths · House · Equipped kitchen
MLS# 21306-. Built by NHC. Ready Now! Model 1401 B1. Yellowstone The Yellowstone Plan from our Freedom Series is thoughtfully designed for comfort and convenience, offering 4 bedrooms, 2 bathrooms, and 1,401 square feet of single-story living. As you enter the home, you’ll find three secondary bedrooms and a full bathroom, perfectly positioned to provide privacy and flexibility for family members or guests. Continue down the hall, and you’ll pass the conveniently located laundry room before reaching the heart of the home. The open-concept kitchen, complete with a central island, seamlessly overlooks the family room and dining area, creating a welcoming space for family time, meals, and for entertaining. Tucked off the dining area, the primary suite features a private bathroom and walk-in closet, offering a peaceful retreat from the rest of the home
USD 212,990
720 N Sycamore Street
View photo
House · for sale
USD 269,750
USD 168/sq.ft
720 N Sycamore Street
76457
· 1,604 sq.ft · 3 Bedrooms · 2 Baths · House
· Patio · Equipped kitchen · Parking
76457 · 1,604 sq.ft · 3 Bedrooms · 2 Baths · House · Patio · Equipped kitchen · Parking
Beautiful Modern Duplex – Ideal for Families or Investors This thoughtfully designed duplex is perfect for young, growing families or investors seeking a high-demand rental opportunity. Each side of the duplex features an open-concept kitchen, three spacious bedrooms, two full baths, and a convenient upstairs laundry room. The kitchen is fully equipped with stainless steel appliances, granite countertops, and solid wood soft-close cabinetry in both the kitchen and bathrooms. Enjoy outdoor living with a covered front porch, private patio, and an attached two-car garage for each unit. The exterior showcases a stunning combination of board and batten and traditional siding, creating timeless curb appeal. Whether you’re looking for a place to call home or a strong investment in a growing community, this property offers exceptional value and versatility
USD 269,750
5835 N Fm 1744
View photo
House · for sale
USD 7,267,500
USD 3,309/sq.ft
5835 N Fm 1744
76457
· 2,196 sq.ft · 4 Bedrooms · 3 Baths · House
76457 · 2,196 sq.ft · 4 Bedrooms · 3 Baths · House
Nestled in the rolling countryside just minutes from the lovely town of Hico, this remarkable 320+ acre ag exempt ranch presents the opportunity to own a premier Texas property where productive agriculture, exceptional hunting, and refined country living converge. Accessed by a paved farm-to-market road and located only five minutes from town, the ranch offers both privacy and convenience. This property has been thoughtfully improved for a successful cattle operation. The ranch is cross-fenced, features 20-foot gates, and has seven stock tanks strategically positioned throughout the property, providing abundant water resources for both livestock and wildlife. The land offers excellent grazing conditions, making it ideally suited for ranching while maintaining its natural beauty and recreational appeal. For the sporting enthusiast, the ranch is a turnkey hunting destination. Established deer blinds and feeders are positioned throughout the property, creating outstanding opportunities fo
USD 7,267,500
600 E Third Street
View photo
House · for sale
USD 344,000
USD 165/sq.ft
600 E Third Street
76457
· 2,077 sq.ft · 4 Bedrooms · 2 Baths · House
· Garden · Equipped kitchen
76457 · 2,077 sq.ft · 4 Bedrooms · 2 Baths · House · Garden · Equipped kitchen
Welcome to this charming home featuring 3 bedrooms and 1.5 baths, perfect for family living. Enjoy the flexibility of a second living area, plus an additional room that could easily serve as a fourth bedroom or home office. Kitchen offers knotty alder pine cabinets and drawers along with stainless electric appliances. The property also includes a fantastic bonus: a separate one-bedroom, one-bath apartment, ideal for a mother-in-law suite or rental income, complete with its own living area, full kitchen, and bath. Outside, you'll find a tree-shaded yard, offering a cool retreat during warm months. The wood privacy fence ensures a secluded and peaceful outdoor space, perfect for relaxing or entertaining. This home offers both space and versatility, making it a must-see for those looking for extra room and potential income opportunities
USD 344,000
118 W Heath Street
View photo
House · for sale
USD 479,000
USD 361/sq.ft
118 W Heath Street
76457
· 1,324 sq.ft · 2 Bedrooms · 2 Baths · House
· Equipped kitchen
76457 · 1,324 sq.ft · 2 Bedrooms · 2 Baths · House · Equipped kitchen
Welcome to this charming 2-bedroom, 2-bath home in the heart of Hico, TX! Built in 2022, this thoughtfully designed 1,333 sq. Ft. residence sits on a. 2-acre lot and offers the perfect blend of modern comfort and small-town charm. As you arrive, you'll be greeted by a unique and beautiful living fence that provides both privacy and natural curb appeal. A welcoming walkway leads to the inviting front entry, setting the tone for the warm and comfortable interior. Inside, you'll find an open-concept layout that's ideal for everyday living and entertaining. The spacious living, dining, and kitchen areas flow seamlessly together, while the two generously sized bedrooms and two full bathrooms provide comfort and flexibility. The primary bathroom features a walk-in tub, offering added accessibility and convenience. Designed with both comfort and peace of mind in mind, this home also includes a dedicated safe room-storm shelter for added security during severe weather. A manifold plumbing syst
USD 479,000
925 N Kirk Street
View photo
House · for sale
USD 225,000
USD 175/sq.ft
925 N Kirk Street
76457
· 1,281 sq.ft · 3 Bedrooms · 2 Baths · House
· Deck
76457 · 1,281 sq.ft · 3 Bedrooms · 2 Baths · House · Deck
Completely move-in ready 3 bed, 2 bath home situated on a corner lot in the growing tourist destination of Hico, offering a rare combination of modern upgrades and future potential. Recent improvements include a new roof with decking, new gutters, new HVAC unit, new hot water heater, and fresh exterior lime wash for excellent curb appeal. Inside, you’ll find custom blinds throughout, while the home is also equipped with custom exterior window screens and fiber high-speed internet. The property features a brand new survey with the option to subdivide, adding flexibility for future use or investment. A fully improved shed that is dried in, wired for electricity, and topped with a new roof provides additional functional space for storage, workshop use, or hobbies. This is a well-maintained property with major updates already completed, making it an ideal primary residence, weekend retreat, or investment opportunity
USD 225,000
716 N Mesquite Street
View photo
House · for sale
USD 284,900
USD 211/sq.ft
716 N Mesquite Street
76457
· 1,345 sq.ft · 3 Bedrooms · 1 Bath · House
· Air conditioning · Parking
76457 · 1,345 sq.ft · 3 Bedrooms · 1 Bath · House · Air conditioning · Parking
The interior to this house has been totally updated. New flooring, countertops, fixtures, trim, doors, AC, plumbing, hot water heater, and much much more! This house has lots of character and storage in all rooms. Lots of nice features including granite countertops, built in microwave, marble shower and, unique pine trim and walls in all rooms. There is a an additional small storage area that could be made into an in law suite or office. This home is located on a good size lot and has beautiful trees. There is a covered porch and carport for outdoor seating and vehicles. Additional lot that could be purchased in addition
USD 284,900
724 W First Street
View photo
House · for sale
USD 325,000
724 W First Street
76457
· 5 Bedrooms · 5 Baths · House
76457 · 5 Bedrooms · 5 Baths · House
Incredible property with income producing potential. Perfect for someone looking for an event venue or AirBnB business in a thriving small town. 5 Leland Cabins, Gazebo with electric, Saloon and outdoor restrooms. Aerobic septic and City water. So many possibilities! Property is outside city limits. 3 Cabins are currently listed on AirBnB as Hico Village Cabins
USD 325,000

More homes near this area

6th St
View photo
House · for sale
Request Details
New
6th St
76457
· 1,658 sq.ft · House
76457 · 1,658 sq.ft · House
This home is in preforeclosure, which means the homeowner is in default (missed payments). Therefore, there could be an opportunity to strike a great deal with the owner and the bank
Request Details
County Road 521
View photo
House · for sale
Request Details
Updated
County Road 521
76457
· House
76457 · House
This is a Real Estate-Owned (REO)/post-foreclosure home owned or managed by a bank. All offers are considered; however, the highest and best will most likely be accepted
Request Details

Get email alerts

Don't miss out: be the first to know about new properties

The alert was correctly created

On subscribing you accept the conditions of use and the privacy policy
Alert
Receive new ads in your inbox
Save this search
Receive alerts for new listings

We'll send you an email when we have new properties for: "Properties for sale in 76457"

The alert was correctly created

Get email alerts and be the first to see new listings
Required field
On subscribing I accept the terms of the privacy policy
Perfect! You'll soon start receiving new listings via email
Alert
Receive an email when we have new ads for Properties for sale in 76457
Save this search
Filters

Bedrooms

Size (sq.ft)

sq.ft
sq.ft

Price

USD
USD

Property type

Bathrooms

Clear all filters
Receive notifications when new entries are published.