271 properties for sale in 76513

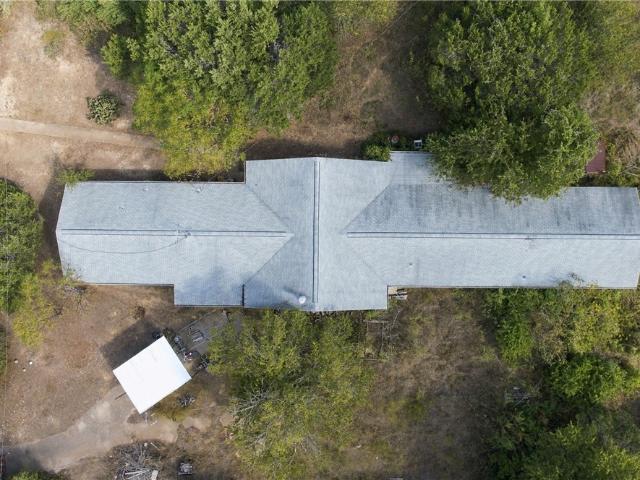
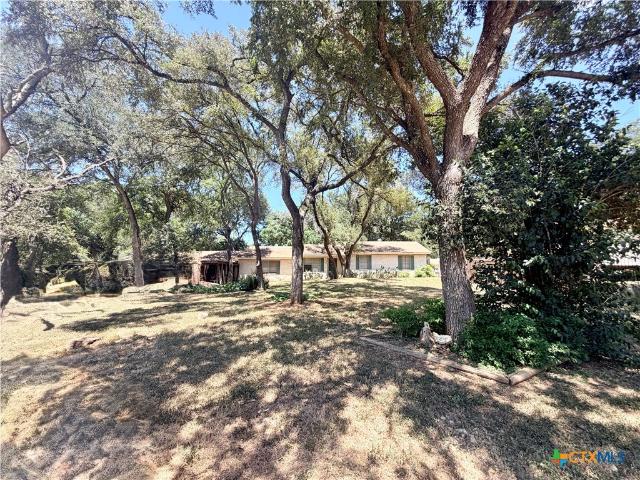
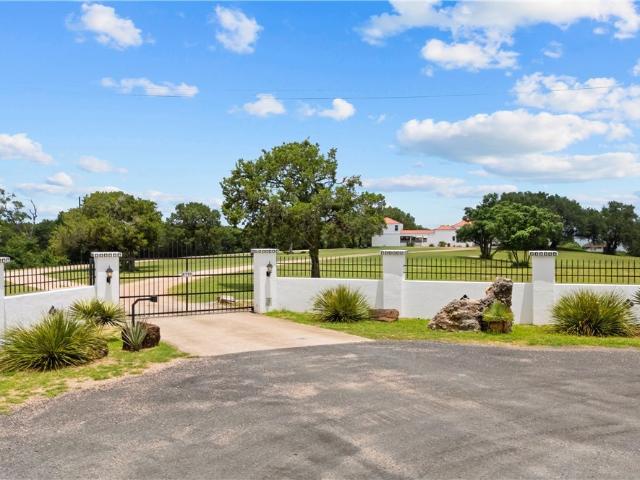
6750 N Lakeview Drive
View photo
House · for sale
USD 2,100,000
USD 699/sq.ft
6750 N Lakeview Drive
76513
· 3,003 sq.ft · 3 Bedrooms · 3 Baths · House
· Parking · Fireplace · Equipped kitchen
76513 · 3,003 sq.ft · 3 Bedrooms · 3 Baths · House · Parking · Fireplace · Equipped kitchen
Enjoy stunning Sunsets from your approx 6.5 acres! This peaceful property is the perfect place to entertain! This exceptional fenced in property is surrounded by Corp of Engineer Property and Stillhouse Hollow Lake, so no neighbors or noise! Entertain poolside under one of the outdoor structures, including a full kitchen/living area with a beautiful fireplace. Other outdoor structures include a gazebo and bar. Enjoy your morning walks on your own private walking path. The detached garage has been converted to a workspace with a garage apartment above. The property has a large workshop, with distance from the home, so as not to obstruct the amazing lake views. An additional structure has a small kitchen and living/dining areas. Additional carport and underground storm shelter add to the value of this outstanding home. Luxury living with easy access to Austin, Georgetown, and Temple
USD 2,100,000
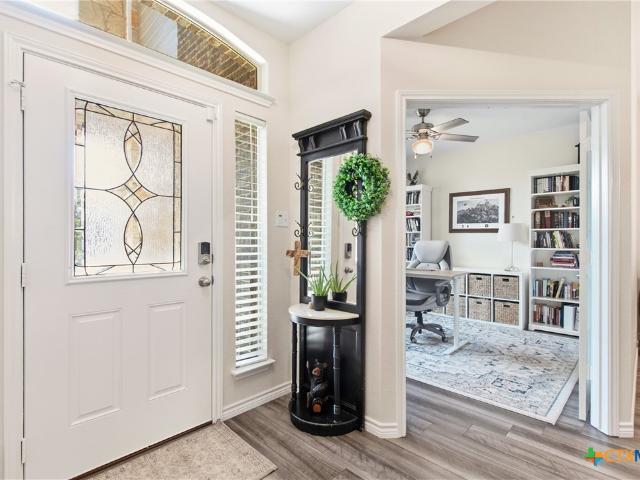
8001 Ridgeway Court
View photo
House · for sale
USD 549,900
USD 162/sq.ft
Updated
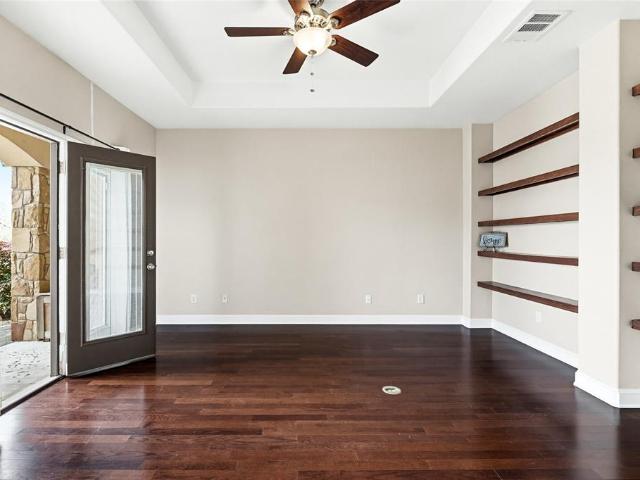
8001 Ridgeway Court
76513
· 3,391 sq.ft · 4 Bedrooms · 3 Baths · House
· Office room · Fireplace · Equipped kitchen
76513 · 3,391 sq.ft · 4 Bedrooms · 3 Baths · House · Office room · Fireplace · Equipped kitchen
Welcome to this stunning home located in the prestigious gated community in Nolanville, perfectly situated on an expansive cul-de-sac lot just shy of half an acre. This beautifully designed home offers four spacious bedrooms and three and a half bathrooms, providing both comfort and functionality for everyday living and entertaining. The heart of the home is a chef’s dream kitchen, featuring generous space and an open layout that seamlessly flows into the inviting family room. Enjoy cozy evenings by one of the two fireplaces—one in the living room and another in the luxurious primary suite. Two of the secondary bedrooms are thoughtfully connected by a convenient Jack and Jill bathroom. Additional spaces include a bright breakfast area, formal dining room, and a dedicated office. A versatile bonus room just off the kitchen offers endless possibilities as a fifth bedroom, game room, or additional living area. This home offers over 3400 square feet and is one of the largest one-story home
USD 549,900
5944 Galveston Road
View photo
House · for sale
USD 370,000
USD 117/sq.ft
5944 Galveston Road
76513
· 3,154 sq.ft · 5 Bedrooms · 3 Baths · House
· Office room · Fireplace · Equipped kitchen
76513 · 3,154 sq.ft · 5 Bedrooms · 3 Baths · House · Office room · Fireplace · Equipped kitchen
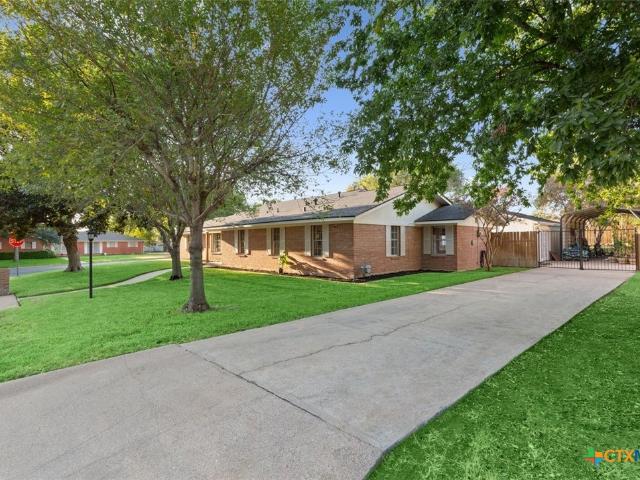
Welcome to this beautifully updated and exceptionally spacious home in the highly sought-after Three Creeks neighborhood of Belton! Offering five generously sized bedrooms, three full bathrooms, and an inviting open-concept layout, this home provides the perfect blend of comfort, functionality, and style. Freshly updated with new carpet throughout and newly painted interior spaces, the home feels bright, clean, and move-in ready. The main living area features a centered wood-burning fireplace, creating a warm and inviting atmosphere for relaxing evenings. The spacious chef-inspired kitchen is designed for both everyday living and entertaining, featuring granite countertops, abundant cabinetry, a double oven, and a convenient breakfast area. The thoughtfully designed floor plan includes a dedicated office, formal dining room, and spacious living areas, providing plenty of room for both entertaining and everyday life. Upstairs, you'll find generously sized bedrooms, each equipped with ce
USD 370,000
651 Richard Lane
View photo
House · for sale
USD 3,000,000
USD 3,440/sq.ft
651 Richard Lane
76513
· 872 sq.ft · 5 Bedrooms · 2 Baths · House
76513 · 872 sq.ft · 5 Bedrooms · 2 Baths · House
Discover the space and possibilities this 5-bedroom, 2-bath home has to offer, situated on approximately 4.93 acres in Belton. With plenty of room both inside and out, this property offers a unique opportunity to enjoy a spacious homesite with added privacy and room to make it your own. The generous acreage provides endless possibilities for outdoor living, recreation, gardening, or future improvements. Conveniently located while still offering the space of country-style living, this property is ready for its next owner
USD 3,000,000
Could you also be interested in
3624 Brenda Lane
View photo
House · for sale
USD 250,000
USD 109/sq.ft
3624 Brenda Lane
76513
· 2,282 sq.ft · 4 Bedrooms · 2 Baths · House
· Fireplace · Equipped kitchen
76513 · 2,282 sq.ft · 4 Bedrooms · 2 Baths · House · Fireplace · Equipped kitchen
Great Investment Opportunity This 4-bedroom, 2-bathroom home offers 2,289 square feet of living space and plenty of potential for investors or buyers looking to make a home their own. The property features a large game room, a spacious galley-style kitchen, and a dining area complete with a cozy fireplace. With its generous floor plan and versatile spaces, this home provides an excellent opportunity to add your personal touches and create something truly special. Bring your vision and unlock the potential this property has to offer!
USD 250,000
200 E 21st Avenue
View photo
House · for sale
USD 425,000
USD 163/sq.ft
200 E 21st Avenue
76513
· 2,605 sq.ft · 4 Bedrooms · 3 Baths · House
· Patio · Garden · Fireplace · Equipped kitchen · Parking
76513 · 2,605 sq.ft · 4 Bedrooms · 3 Baths · House · Patio · Garden · Fireplace · Equipped kitchen · Parking
Belton ISD/Leon Heights Elementary. Close to Heritage Park. Located in a premier established Belton neighborhood, this spacious four bedroom, three full bath home sits on a large corner lot shaded by beautiful mature trees. The home offers two primary suites, two living areas and no carpet throughout. The updated kitchen features 42 inch cabinetry, granite countertops, a large pantry, and opens to the family room with fireplace, dining area, and separate indoor laundry room. All three bathrooms have been remodeled and recent improvements include shingles, hot water heater, HVAC, and interior paint. Outdoors. Enjoy a covered patio with fire pit and gazebo, a new stained privacy fenced backyard, plus a two car carport and giant workshop offering exceptional storage and workspace. No hoa. A rare combination of space, updates, and functionality in an established Belton location
USD 425,000
3070 Bella Vita Drive
View photo
House · for sale
USD 531,589
USD 229/sq.ft
3070 Bella Vita Drive
76513
· 2,314 sq.ft · 4 Bedrooms · 2 Baths · House
· Parking
76513 · 2,314 sq.ft · 4 Bedrooms · 2 Baths · House · Parking
Please note: The illustration of the home is a rendering. Welcome to the Llano Plan by Flintrock Builders! This beautifully crafted single-story home offers 4 bedrooms, 2.5 bathrooms, and a 3-car garage across 2,322 square feet of spacious and thoughtfully designed living. Featuring wood-look plank flooring, soft carpet in the bedrooms and closets, and tile in all wet areas, this home blends durability with style. Elegant quartz countertops and carefully curated interior finishes create a refined and cohesive look throughout. With a dedicated dining room, a private study, a spacious and elegant primary bathroom, and a large back porch perfect for entertaining or enjoying everyday life, the Llano Plan delivers comfort, functionality, and elevated design in every detail. Contact our sales team for complete details and eligibility requirements. Incentives are available only on select homes and may vary by community and homesite with preferred lender. Restrictions apply.
USD 531,589
2537 Cedar Glen Drive
View photo
House · for sale
USD 379,900
USD 167/sq.ft
2537 Cedar Glen Drive
76513
· 2,271 sq.ft · 4 Bedrooms · 3 Baths · House
· Garden · Parking · Equipped kitchen
76513 · 2,271 sq.ft · 4 Bedrooms · 3 Baths · House · Garden · Parking · Equipped kitchen
The beautiful Verde Creek floor plan built by Ashford Homes. This 4 bedroom, 3 bathroom home features a large 3 car garage, a wonderful large kitchen with tons of cabinet and counter top space, large bedrooms, and a large living area all in an open floorpan layout. This home includes stainless steel appliances with a refrigerator, wood look tile flooring everywhere but the bedrooms, a separate walk-in shower in the master bath, ceiling fans throughout the house, 2' faux wood blinds, granite countertops, garage door openers, sprinkler system, privacy fence and full yard sod. Don't miss this wonderful home
USD 379,900
1007 E Avenue S
View photo
House · for sale
USD 239,990
USD 127/sq.ft
1007 E Avenue S
76513
· 1,884 sq.ft · 4 Bedrooms · 2 Baths · House
· Office room · Parking · Equipped kitchen
76513 · 1,884 sq.ft · 4 Bedrooms · 2 Baths · House · Office room · Parking · Equipped kitchen
Welcome to 1007 E Avenue S in Belton! This well-designed 4-bedroom, 2-bath home offers a versatile floor plan with four-sided brick construction and plenty of space for everyday living. The spacious kitchen features a large walk-in pantry and flows into the main living areas, while a dedicated laundry room adds convenience. The generous primary suite includes a ceiling fan and a private bath with TWO separate walk-in closets, providing exceptional storage and organization. The thoughtfully designed mother-in-law floor plan places bedrooms 2, 3, and 4 on the opposite side of the home, offering privacy and flexibility for family or guests. A dedicated office/flex space provides the perfect spot for working from home, studying, hobbies, or an additional living area. With four bedrooms, two full baths, lots of storage, a 2 car garage and a practical layout, this home offers flexibility for a variety of lifestyles. Location is a major plus! Just approximately 1 mile from I-35, you'll enjoy
USD 239,990
2014 Rustic Manor Drive
View photo
House · for sale
USD 345,000
USD 154/sq.ft
2014 Rustic Manor Drive
76513
· 2,239 sq.ft · 4 Bedrooms · 2 Baths · House
· Fireplace · Equipped kitchen
76513 · 2,239 sq.ft · 4 Bedrooms · 2 Baths · House · Fireplace · Equipped kitchen
Welcome to this beautifully appointed Carothers built home, where thoughtful upgrades, timeless finishes, and everyday functionality come together in an inviting and sophisticated setting. From the moment you enter, the home makes an impression with its spacious open concept design, upgraded flooring, elegant architectural details, and abundant natural light. The living room serves as a stunning gathering space, featuring a striking stone fireplace with custom mantel, soaring ceilings with detailed trayed ceilings, crown molding, and recessed lighting. Graceful archways create an effortless flow into the dining and kitchen areas while maintaining a sense of openness and separation. The kitchen is designed for both entertaining and everyday living, showcasing rich wood cabinetry, granite countertops, a large breakfast bar, decorative tile backsplash, stainless steel appliances, and ample storage. The refrigerator will convey with the home, offering an added convenience for the next owne
USD 345,000
2115 Jadd Street
View photo
House · for sale
USD 232,440
USD 139/sq.ft
2115 Jadd Street
76513
· 1,668 sq.ft · 3 Bedrooms · 2 Baths · House
· Office room · Equipped kitchen
76513 · 1,668 sq.ft · 3 Bedrooms · 2 Baths · House · Office room · Equipped kitchen
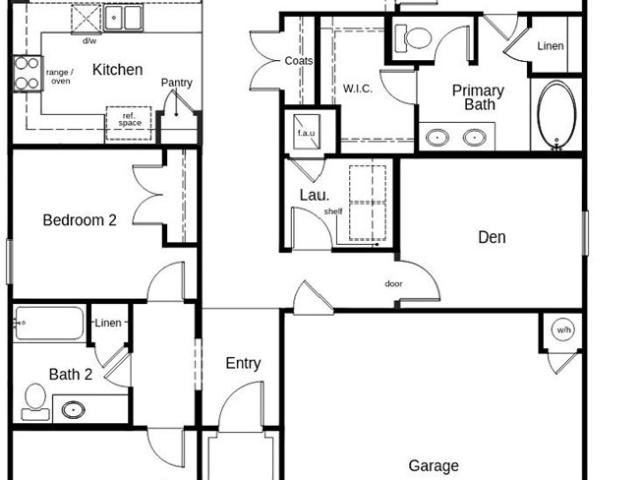
This charming, single-story former model home showcases an open floor plan with wood-look glazed porcelain tile flooring and a spacious great room, creating the perfect setting for both entertaining and relaxing. A den provides space for a home office or tranquil retreat. The kitchen boasts flat-panel upper cabinets, durable laminate countertops and stainless steel appliances. Unwind in the primary bedroom, which features plush carpeting, a walk-in closet and connecting bath with a dual-sink vanity, Silestone countertops and tub/shower combination. Additional highlights include a smart thermostat, Sherwin-Williams interior paint, modern Moen fixtures throughout and ceiling fans at great room, primary bedroom and den for year-round comfort
USD 232,440
1916 Jadd Street
View photo
House · for sale
USD 221,120
USD 174/sq.ft
1916 Jadd Street
76513
· 1,270 sq.ft · 3 Bedrooms · 2 Baths · House
· Equipped kitchen · Parking
76513 · 1,270 sq.ft · 3 Bedrooms · 2 Baths · House · Equipped kitchen · Parking
Discover the Barton – a thoughtfully designed one-story floorplan in Hidden Trails community in Belton, TX. This inviting 3-bedroom, 2-bathroom home offers approximately 1,280 sq. Ft. of comfortable living space with an open-concept layout that’s perfect for both everyday living and entertaining. From the moment you step inside, you’ll appreciate the welcoming ambiance and stylish features throughout. The heart of the home is the spacious kitchen, showcasing a large island, sleek stainless steel appliance, and plenty of room to gather. Just off the kitchen are two secondary bedroom and a full secondary bath. Tucked away near the back of the home, the private primary bedroom offers a peaceful retreat with its attached bathroom and a walk-in closet for all your storage needs. A 2-car garage provides ample space for vehicles and extra belongings, while built-in smart home technology ensures modern convenience at your fingertips. Make the Barton your new home and enjoy life in a community
USD 221,120
1128 Lindsey Circle
View photo
House · for sale
USD 249,900
USD 216/sq.ft
1128 Lindsey Circle
76513
· 1,152 sq.ft · 3 Bedrooms · 2 Baths · House
· Equipped kitchen · Parking
76513 · 1,152 sq.ft · 3 Bedrooms · 2 Baths · House · Equipped kitchen · Parking
Welcome to 1128 Lindsay Circle in Belton! This beautifully remodeled home has been extensively updated inside and out, offering a fresh, move-in-ready feel. Exterior improvements include a new 30-year roof, siding, paint, windows, soffit, vents and fascia, garage door with electric opener, front door and hardware, porch lighting, 6x6 pressure-treated porch support columns, wood privacy fence, mailbox and house numbers, plus removal of old trees and shrubs. Inside, enjoy newly textured and painted walls, new baseboards, interior doors and hardware, electrical outlets and switches, waterproof LVP flooring throughout the main living areas, new carpet in all 3 bedrooms, blinds, smoke alarms and updated lighting. Major improvements include a new HVAC system with new vents and panel, plus a new water heater. The kitchen was expanded approximately 4 feet into the garage, creating additional space and functionality. It features new cabinetry and hardware, marble countertops, shelving, sink, fa
USD 249,900
1338 Sky Ridge Court
View photo
House · for sale
USD 301,970
USD 155/sq.ft
1338 Sky Ridge Court
76513
· 1,938 sq.ft · 3 Bedrooms · 2 Baths · House
· Patio · Garden
76513 · 1,938 sq.ft · 3 Bedrooms · 2 Baths · House · Patio · Garden
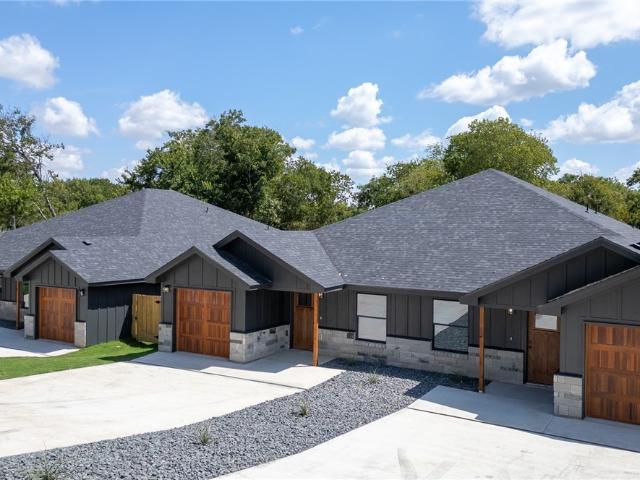
New construction by centex homes! Complete and ready! The three bedroom single-story Kenedy offers a spacious flex room and backyard patio
USD 301,970
203 Boyles Street
View photo
House · for sale
USD 429,000
USD 159/sq.ft
203 Boyles Street
76513
· 2,691 sq.ft · House
· Garden · Parking
76513 · 2,691 sq.ft · House · Garden · Parking
Brand-New 2026 Duplexes in Belton, TX | Investment Opportunity Near UMHB Discover a rare opportunity to own brand-new duplexes in Belton, Texas at 203 and 205 Boyles Street. Completed in 2026, each duplex offers two spacious 3-bedroom, 2-bath units, with approximately 1,346 square feet per unit, an attached single-car garage, and parking accommodations for up to four vehicles per unit. Designed with durability, functionality, and low-maintenance living in mind, each residence features sealed concrete floors, granite countertops, an open and spacious floor plan, xeriscaped front landscaping, and a fully fenced private backyard. The combination of modern finishes, generous living space, private outdoor areas, garages, and ample parking makes these properties well suited for long-term rental demand, owner-occupants, or investors looking to grow a Central Texas real estate portfolio. Conveniently located in Belton near the University of Mary Hardin-Baylor (UMHB) and with easy access to the
USD 429,000
1335 Sky Ridge Court
View photo
House · for sale
USD 295,210
USD 155/sq.ft
1335 Sky Ridge Court
76513
· 1,894 sq.ft · 4 Bedrooms · 3 Baths · House
76513 · 1,894 sq.ft · 4 Bedrooms · 3 Baths · House
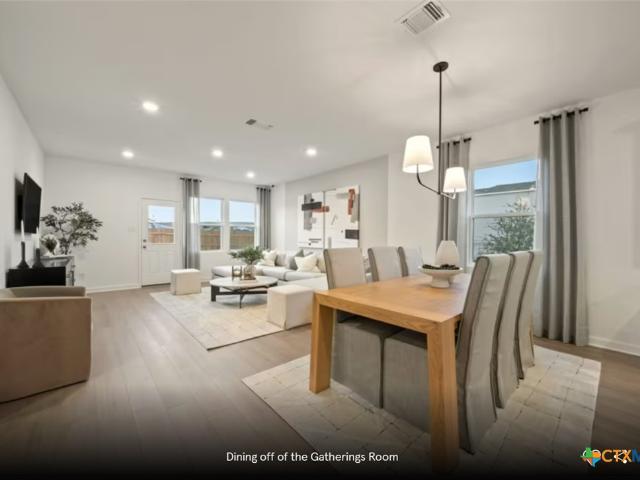
New construction by centex homes! Complete and ready! The versatile four-bedroom Eastgate features a bright and airy family room-kitchen, plus a spacious Owner's Suite with walk-in closet
USD 295,210
7304 Windchime Way
View photo
House · for sale
USD 209,900
USD 132/sq.ft
7304 Windchime Way
76513
· 1,582 sq.ft · 3 Bedrooms · 2 Baths · House
76513 · 1,582 sq.ft · 3 Bedrooms · 2 Baths · House
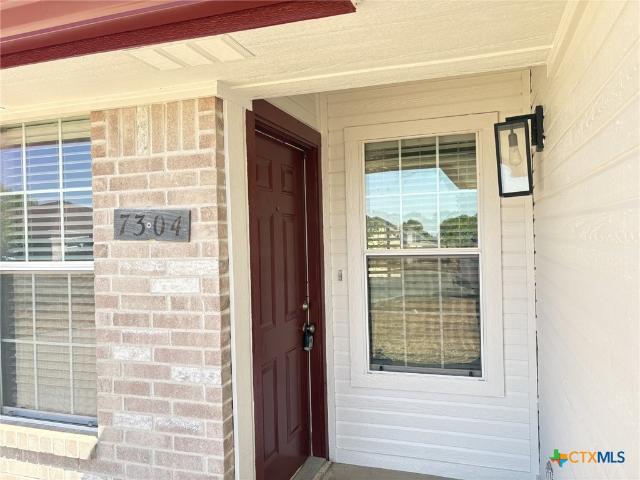
Seller is a Licensed Real Estate Agent. Belton school district, Temple address! This 3 bedroom home is ready for a quick move in. No carpet, all new vinyl plank flooring throughout. New roof installed September 2026!
USD 209,900
1952 Jadd Street
View photo
House · for sale
USD 233,850
USD 148/sq.ft
1952 Jadd Street
76513
· 1,572 sq.ft · 4 Bedrooms · 2 Baths · House
· Equipped kitchen
76513 · 1,572 sq.ft · 4 Bedrooms · 2 Baths · House · Equipped kitchen
Introducing the Estero, a beautifully designed one-story home in Hidden Trails community in Belton, TX. With approximately 1,572 sq. Ft. of carefully planned living space, this 4-bedroom, 2-bath floorplan is perfect for any stage of life. Step inside and be greeted by the open-concept heart of the home – the kitchen and family room. The kitchen boasts a spacious island, sleek stainless-steel appliances, and generous counter space, ideal for everything from meal prep to casual to dining. Just beyond, you’ll find the inviting secondary bedrooms and secondary bathroom, all conveniently situated near the laundry room for easy daily living. Large rear-facing windows flood the family room with natural light, creating a warm and inviting space for relaxing or entertaining. Tucked away for privacy, the primary bedroom offers a peaceful retreat complete with an attached bathroom that features a walk-in shower and a spacious walk-in closet, providing plenty of storage for your essentials. Every
USD 233,850
312 N Pearl Street
View photo
House · for sale
Request Details
312 N Pearl Street
76513
· 990 sq.ft · 2 Bedrooms · 1 Bath · House
76513 · 990 sq.ft · 2 Bedrooms · 1 Bath · House
Come see one of the cleanest 2-bedroom, 1-bath homes for sale in Belton! This absolutely stunning home features beautiful hardwood floors and has been meticulously maintained. With so much charm and pride of ownership throughout, this home is truly a must-see. Plus, you’ll love the convenience of being just a quick walk away from enjoying the 4th of July parade!
Request Details
4040 Leila Lane
View photo
House · for sale
USD 99,000
USD 135/sq.ft
4040 Leila Lane
76513
· 732 sq.ft · 2 Bedrooms · 1 Bath · House
· Patio · Equipped kitchen · Parking
76513 · 732 sq.ft · 2 Bedrooms · 1 Bath · House · Patio · Equipped kitchen · Parking
Discover the potential of this unique 2-bedroom, 1-bath fixer upper property situated on approximately 0.3214 acres, offering an exciting opportunity for buyers looking for a home with character, usable outdoor space, and incredible potential for lake views. A new survey is available, providing added clarity for buyers considering future improvements or development possibilities. The cozy 742-square-foot home features a practical layout with two bedrooms, one full bath, living area, and kitchen. Large windows throughout the home bring in natural light and showcase the surrounding mature trees, wooded setting, and easterly lake views. The property also offers multiple exterior access points, an expansive covered carport, stone patios and terraces, and exterior stairways that take advantage of the property's sloping terrain. One of the most compelling features is the property's elevated setting and orientation toward the surrounding landscape. With selective tree and vegetation managemen
USD 99,000
719 Mary Jane Street
View photo
House · for sale
USD 124,999
USD 123/sq.ft
719 Mary Jane Street
76513
· 1,012 sq.ft · 3 Bedrooms · 1 Bath · House
76513 · 1,012 sq.ft · 3 Bedrooms · 1 Bath · House
Great investment opportunity right here in Belton. This home is a true fixer upper and will need some work, making it the perfect blank canvas for an investor or a buyer looking to put in some sweat equity. The location is incredibly convenient. The property sits right behind the middle school and is just down the street from the University of Mary Hardin Baylor. You are also just a few minutes away from local shopping, with quick and easy access to both Interstate 35 and Interstate 14. Whether you want to flip it, rent it out, or fix it up to make it your own, this property is full of potential. Come take a look and bring your vision!
USD 124,999
1421 Neuberry Cliffe
View photo
House · for sale
USD 290,500
USD 173/sq.ft
1421 Neuberry Cliffe
76513
· 1,679 sq.ft · 3 Bedrooms · 2 Baths · House
· Garden · Office room · Equipped kitchen
76513 · 1,679 sq.ft · 3 Bedrooms · 2 Baths · House · Garden · Office room · Equipped kitchen
Welcome to this beautifully maintained 3-bedroom, 2-bath home in the desirable Hills of Westwood! Designed with both comfort and flexibility in mind, this home features two traditional bedrooms, including a spacious primary suite, plus a versatile flex room currently set up to function as either a bedroom or home office. The open-concept layout features plantation shutters on all windows, ceramic wood look porcelain in 2 bedrooms, high ceilings, granite countertops, a large kitchen island, breakfast bar, pantry, and a kitchen that flows seamlessly into the dining area. The dining room offers attractive built-in storage, adding both character and functionality to the space. The primary suite provides a comfortable retreat with a walk-in closet and private bath featuring a garden tub and separate shower. You'll also appreciate the practical details throughout the home, including abundant storage, recessed lighting, ceiling fans, and tile flooring. The laundry room includes a convenient d
USD 290,500
1423 Athan Drive
View photo
House · for sale
USD 265,000
USD 174/sq.ft
1423 Athan Drive
76513
· 1,518 sq.ft · 3 Bedrooms · 2 Baths · House
· Equipped kitchen
76513 · 1,518 sq.ft · 3 Bedrooms · 2 Baths · House · Equipped kitchen
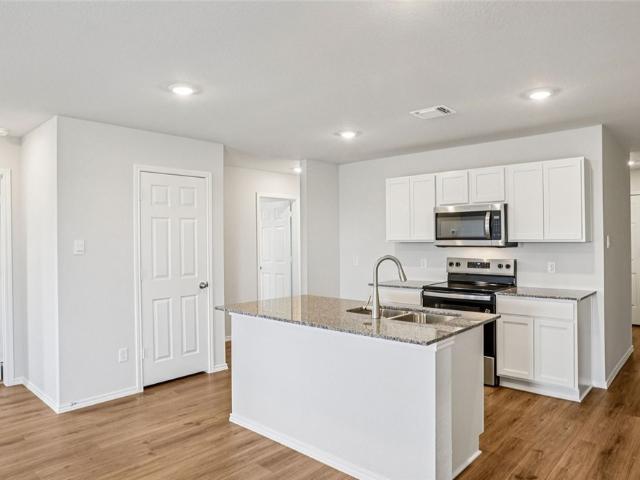
Welcome to this beautiful 2024 DR Horton home right here in Belton! This house is practically new and ready for you to make it your own. It features some really nice updates that stand out, including upgraded flooring, a custom kitchen backsplash, and updated lighting. The location makes life easy. You have quick access to Interstate 35 and Interstate 14, so driving to Fort Hood or Austin is a breeze. It is also just a few minutes from the University of Mary Hardin Baylor, plus all your daily stops like HEB, Walmart, and local shopping. Whether you are looking for a great personal home or a smart investment property near the university, this place offers a whole lot of value. Come take a look today and see if it is the right fit for you!
USD 265,000
5026 Lassen Lane
View photo
House · for sale
USD 449,900
USD 157/sq.ft
5026 Lassen Lane
76513
· 2,852 sq.ft · 4 Bedrooms · 3 Baths · House
· Equipped kitchen
76513 · 2,852 sq.ft · 4 Bedrooms · 3 Baths · House · Equipped kitchen
Lake days, trail walks, and a floor plan you can no longer build. This Palmer II resale offers a design no longer offered by Omega Builders, paired with an oversized, approximately 0.28-acre lot near Stillhouse Hollow Lake in Three Creeks. Four bedrooms, three full baths, a dedicated study, and an expansive upstairs loft give everyone room to gather, recharge, and settle into their own routine. The owner's suite and a secondary bedroom are downstairs, with two additional bedrooms upstairs for separation and flexibility. The open kitchen, dining, and living areas keep conversation flowing from meal prep to movie night. Dark maple cabinetry, granite countertops, an ivory hexagon backsplash, and matte-black accents create a cohesive finish. A built-in electric cooktop, wall oven, stainless-steel appliances, and island bring everyday function. The separate study lets you close the doors and focus without sacrificing a bedroom. The downstairs owner's suite offers a three-foot extension, rai
USD 449,900
2004 Jadd Street
View photo
House · for sale
USD 237,210
USD 162/sq.ft
2004 Jadd Street
76513
· 1,464 sq.ft · 3 Bedrooms · 2 Baths · House
· Equipped kitchen · Parking
76513 · 1,464 sq.ft · 3 Bedrooms · 2 Baths · House · Equipped kitchen · Parking
Discover the Davis floorplan at Hidden Trails, a beautifully designed two-story home with a 2-car garage in Belton, Texas, that checks all the boxes. Offering approximately 1,470 sq. Ft. this 3-bedroom, 2.5 bath home blends comfort, style and functionality. Step inside, and you’re welcomed by a thoughtfully designed kitchen that flows seamlessly into the open-concept living and dining areas-perfect for both everyday living and entertaining. The kitchen features a spacious island, sleek stainless-steel appliances, and generous counter space to make hosting a breeze. A convenient half-bath is located nearby before you head upstairs. On the second floor, the primary bedroom awaits, a private retreat with an attached primary bathroom featuring a walk-in shower and a spacious walk-in closet. Two secondary bedrooms and a secondary bathroom share this level, along with the laundry room for easy access. The Davis floorplan also comes equipped with a smart home package, including a Qolsys smart
USD 237,210
1410 Loving Trail
View photo
House · for sale
USD 275,000
USD 179/sq.ft
1410 Loving Trail
76513
· 1,528 sq.ft · 3 Bedrooms · 2 Baths · House
· Patio
76513 · 1,528 sq.ft · 3 Bedrooms · 2 Baths · House · Patio
This brick 3-2-2 is waiting for you in the popular Dawson Ranch neighborhood. This home sets conveniently near Sparta Elementary, Belton Middle, and Belton High Schools. The split floor plan and design of this Carothers built home will welcome you in. There is a covered back patio for your outdoor entertaining and enjoyment. Priced to allow you to add your final touches to make this your home
USD 275,000
2313 Upland Bend Drive
View photo
House · for sale
USD 199,900
USD 112/sq.ft
2313 Upland Bend Drive
76513
· 1,776 sq.ft · 4 Bedrooms · 2 Baths · House
76513 · 1,776 sq.ft · 4 Bedrooms · 2 Baths · House
To be sold in'as is' condition. Seller will not do any repairs and priced accordingly. Needs a little TLC but with a little paint and flooring this could make an excellent home for you and your family!
USD 199,900
3106 Red Oak Drive
View photo
House · for sale
USD 285,000
USD 176/sq.ft
3106 Red Oak Drive
76513
· 1,615 sq.ft · 3 Bedrooms · 2 Baths · House
· Garden · Deck · Equipped kitchen · Swimming pool
76513 · 1,615 sq.ft · 3 Bedrooms · 2 Baths · House · Garden · Deck · Equipped kitchen · Swimming pool
Welcome home to this inviting 3-bedroom, 2-bath property featuring mature trees, no rear neighbors, and no HOA. The backyard is ready for entertaining with a fenced-in above-ground pool, custom-built deck, and pergola for relaxing or gathering with friends and family. A 12x16 shop/storage building with electricity provides additional space for hobbies, tools, or equipment. Inside, the kitchen features a gas range, while the updated primary bathroom offers slate tile and a jetted tub. Conveniently located in Belton ISD, this home offers a great combination of indoor comfort, outdoor living, and added storage
USD 285,000
13302 Estate Trail
View photo
House · for sale
USD 125,000
USD 67/sq.ft
13302 Estate Trail
76513
· 1,851 sq.ft · 3 Bedrooms · 2 Baths · House
· Patio · Fireplace
76513 · 1,851 sq.ft · 3 Bedrooms · 2 Baths · House · Patio · Fireplace
Central Texas Auction & Realty is proud to present 13302 Estate Trail in Belton, TX, to be sold at auction on October 10th at 11AM. The listing price of $125,000.00 is the minimum opening bid. This charming 3-bedroom, 2-bath home is situated on over half an acre in an established neighborhood just minutes from Lake Belton. The thoughtfully designed floor plan features a welcoming living area with a fireplace, a formal dining room, an enclosed patio and a screened-in porch—offering plenty of space to relax or entertain. Enjoy the peaceful setting, spacious lot and convenient access to the lake, shopping, dining and other local amenities. With its desirable location and versatile indoor and outdoor living spaces, this home is ready for its next chapter
USD 125,000
5012 Charter Oak Drive
View photo
House · for sale
USD 199,999
USD 116/sq.ft
5012 Charter Oak Drive
76513
· 1,711 sq.ft · 4 Bedrooms · 1 Bath · House
· Garden
76513 · 1,711 sq.ft · 4 Bedrooms · 1 Bath · House · Garden
Welcome to a wonderful place to call home! If you are looking for that country living feel with plenty of space to breathe, but you still want to be close to shopping and local amenities, this is the one. Start your morning with a cup of coffee on the beautiful covered front porch looking out over the front yard and the main drive. This fantastic porch was just added in the last two years and adds so much charm. Inside, the house features a great split floor plan that gives everyone their own space. You will love the fresh interior paint that makes the rooms feel bright and clean. Along with the new paint, many other thoughtful updates and hard work have been put into the property since 2024. It feels comfortable, inviting, and completely ready for the next owners to come in and love it. The location brings so much convenience for everyday living. You are located right off the main road with very quick access to Interstate 35, and Heritage Park is right down the street for getting out
USD 199,999

Get email alerts

Don't miss out: be the first to know about new properties

The alert was correctly created

On subscribing you accept the conditions of use and the privacy policy
Alert
Receive new ads in your inbox
Save this search
Receive alerts for new listings

We'll send you an email when we have new properties for: "Properties for sale in 76513"

The alert was correctly created

Get email alerts and be the first to see new listings
Required field
On subscribing I accept the terms of the privacy policy
Perfect! You'll soon start receiving new listings via email
Alert
Receive an email when we have new ads for Properties for sale in 76513
Save this search
Filters

Bedrooms

Size (sq.ft)

sq.ft
sq.ft

Price

USD
USD

Property type

Bathrooms

Clear all filters
Receive notifications when new entries are published.