276 properties for sale in 76513

11408 Somerville Drive
View photo
House · for sale
USD 695,000
USD 229/sq.ft
11408 Somerville Drive
76513
· 3,025 sq.ft · 4 Bedrooms · 3 Baths · House
· Garden · Office room · Equipped kitchen · Swimming pool
76513 · 3,025 sq.ft · 4 Bedrooms · 3 Baths · House · Garden · Office room · Equipped kitchen · Swimming pool
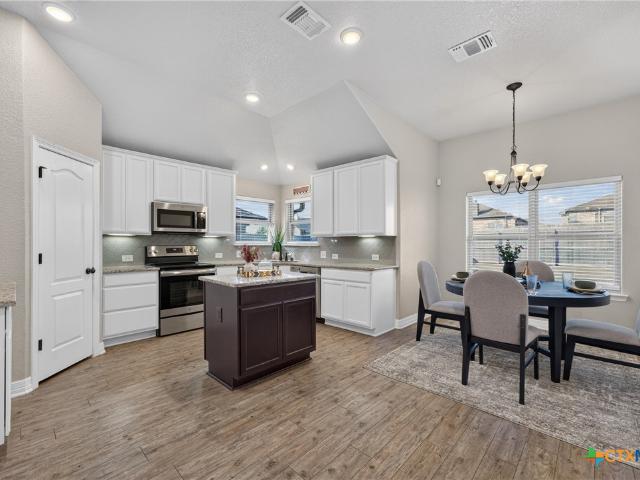
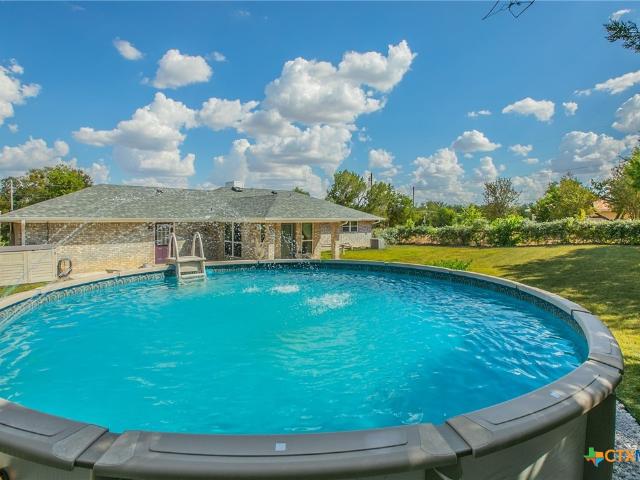
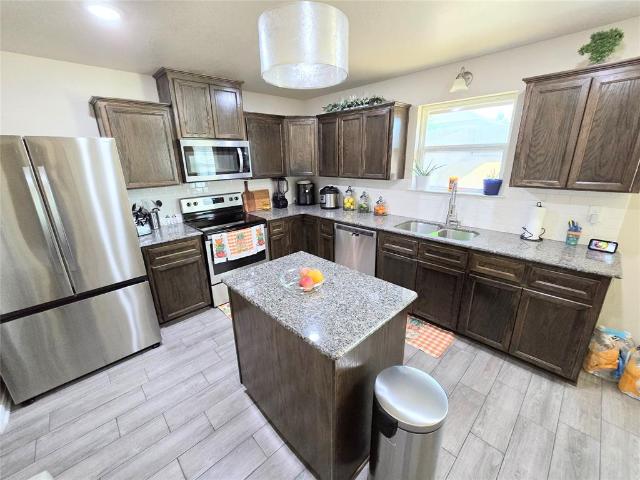
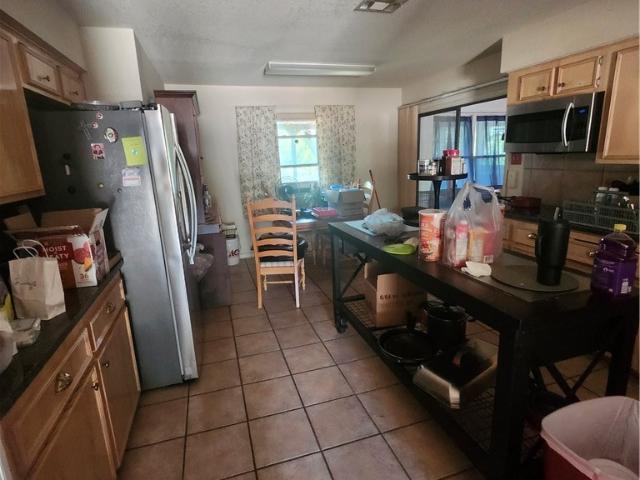
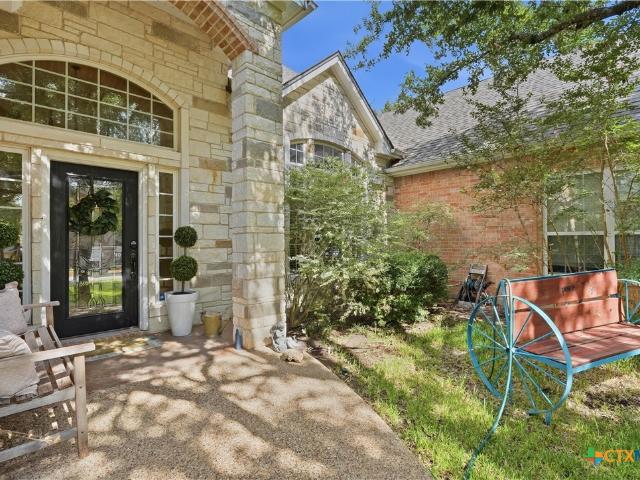
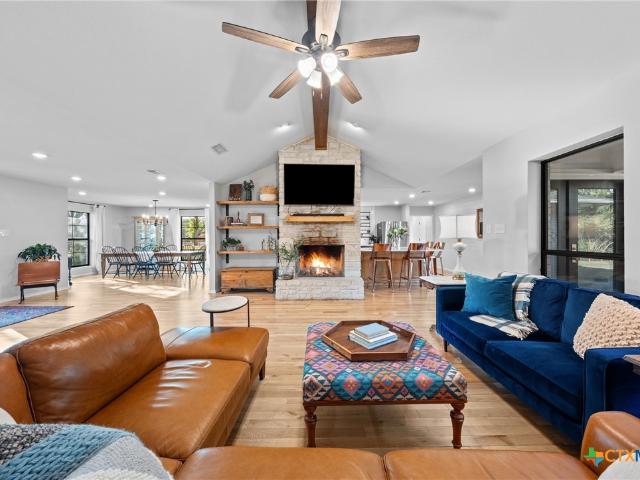
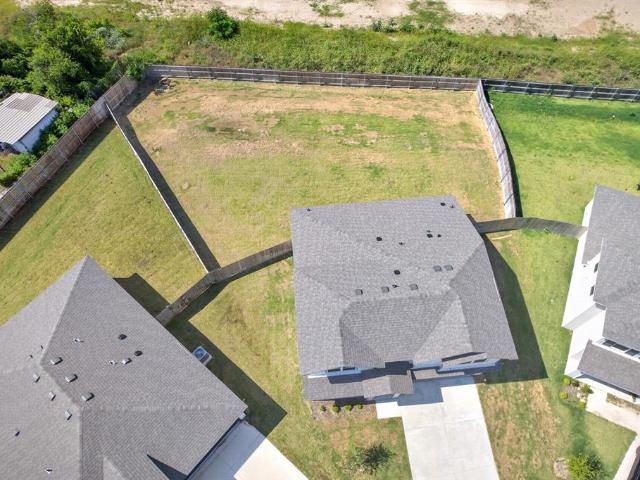
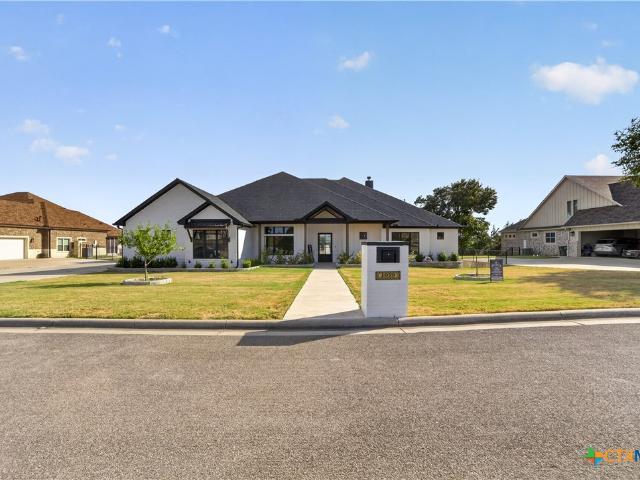
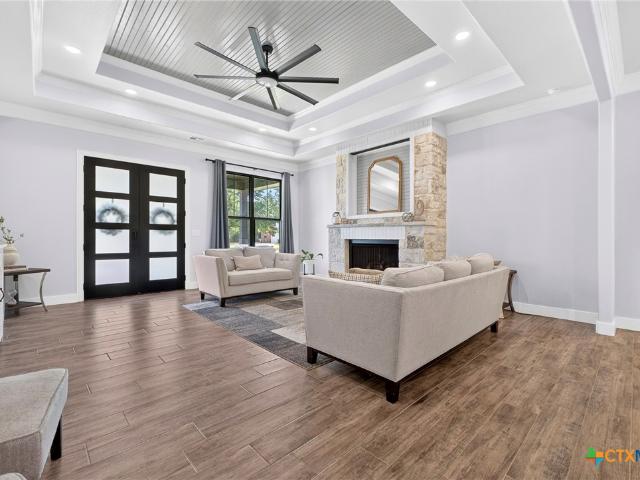
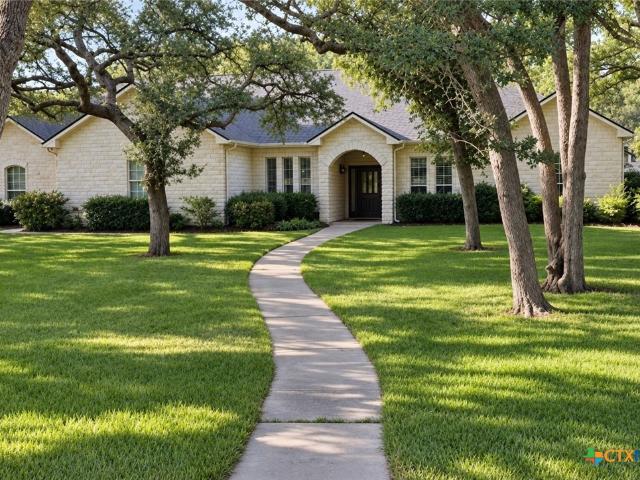
Welcome to 11408 Somerville Dr. Where space, comfort, and luxury living come together on a beautiful 1-acre homesite in the highly sought-after Belton ISD. Offering 3,029 square feet of thoughtfully designed living space, this exceptionally well-maintained home features 4 spacious bedrooms, 3 full bathrooms, and 3 versatile living areas, giving everyone room to live, work, and entertain. Inside, you'll immediately appreciate the expansive hardwood flooring that flows throughout the main living spaces, adding warmth and timeless elegance. The spacious kitchen is beautifully appointed with granite countertops, abundant cabinetry, and generous prep space, opening seamlessly to the living and dining areas for effortless entertaining. Multiple living spaces offer endless flexibility for a game room, media room, home office, or formal living area. Step outside and discover your own private backyard retreat. The sparkling in-ground pool and spa are complemented by a motorized safety cover, of
USD 695,000
5012 Charter Oak Drive
View photo
House · for sale
USD 199,999
USD 116/sq.ft
5012 Charter Oak Drive
76513
· 1,711 sq.ft · 4 Bedrooms · 1 Bath · House
· Garden
76513 · 1,711 sq.ft · 4 Bedrooms · 1 Bath · House · Garden
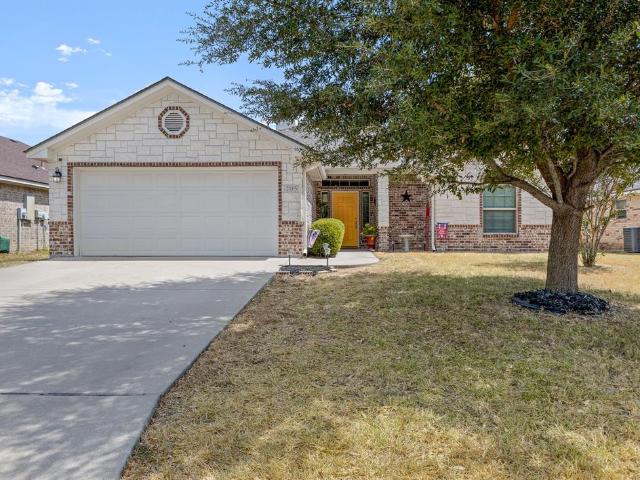
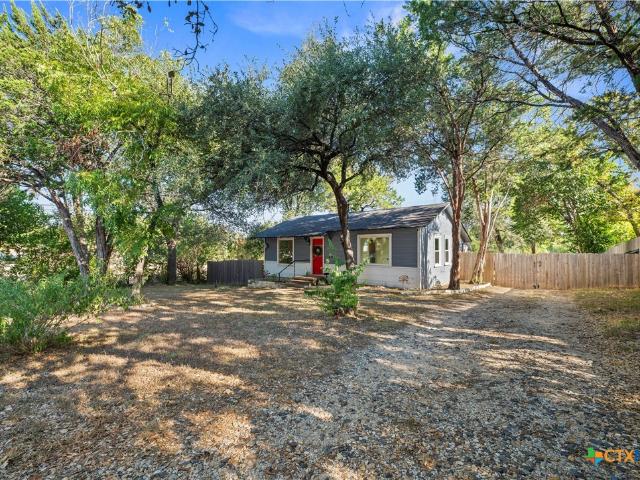
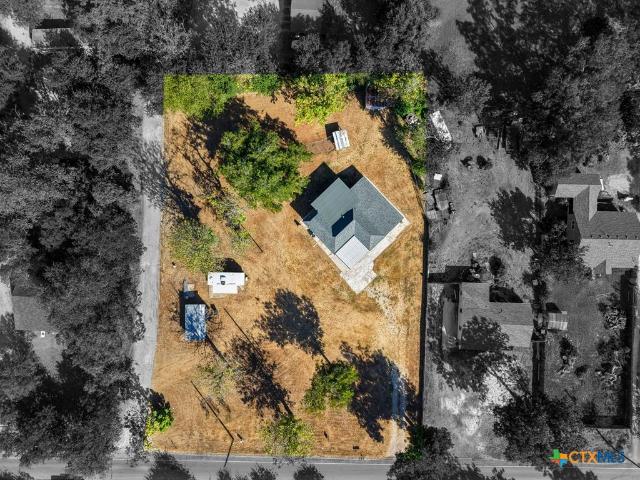
Welcome to a wonderful place to call home! If you are looking for that country living feel with plenty of space to breathe, but you still want to be close to shopping and local amenities, this is the one. Start your morning with a cup of coffee on the beautiful covered front porch looking out over the front yard and the main drive. This fantastic porch was just added in the last two years and adds so much charm. Inside, the house features a great split floor plan that gives everyone their own space. You will love the fresh interior paint that makes the rooms feel bright and clean. Along with the new paint, many other thoughtful updates and hard work have been put into the property since 2024. It feels comfortable, inviting, and completely ready for the next owners to come in and love it. The location brings so much convenience for everyday living. You are located right off the main road with very quick access to Interstate 35, and Heritage Park is right down the street for getting out
USD 199,999
1818 Rustic Manor Drive
View photo
House · for sale
USD 314,900
USD 150/sq.ft
1818 Rustic Manor Drive
76513
· 2,088 sq.ft · 3 Bedrooms · 2 Baths · House
· Office room · Fireplace · Equipped kitchen
76513 · 2,088 sq.ft · 3 Bedrooms · 2 Baths · House · Office room · Fireplace · Equipped kitchen
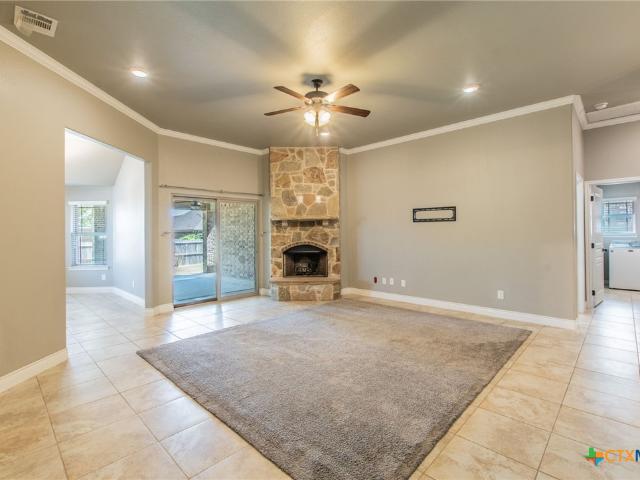
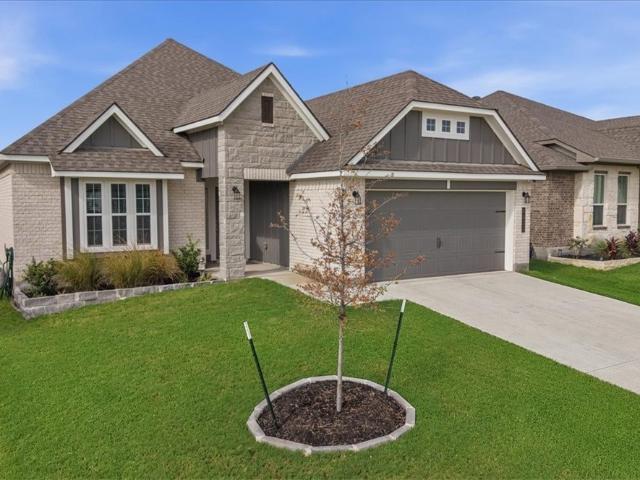
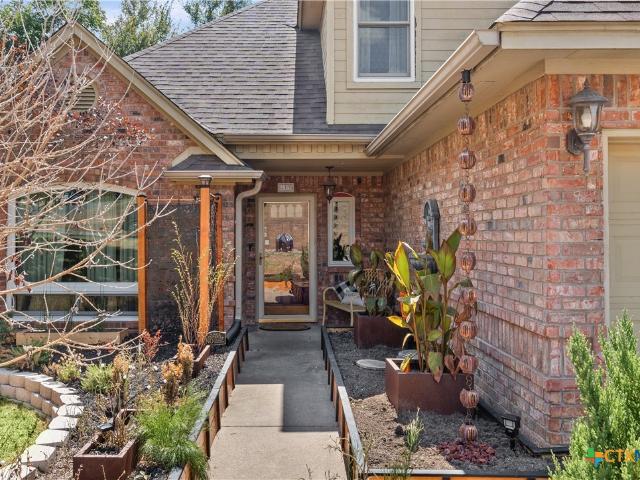
Welcome to 1818 Rustic Manor, a beautifully maintained 3-bedroom, 2-bathroom home in the desirable Carriage House neighborhood of Temple, Texas. Built in 2018 and thoughtfully cared for, this move-in-ready home offers a blend of modern style, comfortable living, and functional spaces. Located within Belton ISD, this home is an excellent opportunity for buyers looking for a well-kept home in a convenient Central Texas location. The inviting living room features luxury vinyl plank flooring, double tray ceilings, and a striking shiplap fireplace that creates a warm and welcoming focal point. The spacious kitchen and eat-in dining area provide plenty of room for everyday meals and entertaining. An additional study/office offers flexible space for working from home, a playroom, or a quiet retreat. The oversized primary suite is a true highlight, featuring a spacious bedroom and a beautifully appointed ensuite bathroom with dual vanities, a standalone soaking tub, and a large dual-entry walk
USD 314,900
1315 Thornridge Road
View photo
House · for sale
USD 400,400
USD 170/sq.ft
1315 Thornridge Road
76513
· 2,347 sq.ft · 4 Bedrooms · 2 Baths · House
· Fireplace · Equipped kitchen · Parking
76513 · 2,347 sq.ft · 4 Bedrooms · 2 Baths · House · Fireplace · Equipped kitchen · Parking
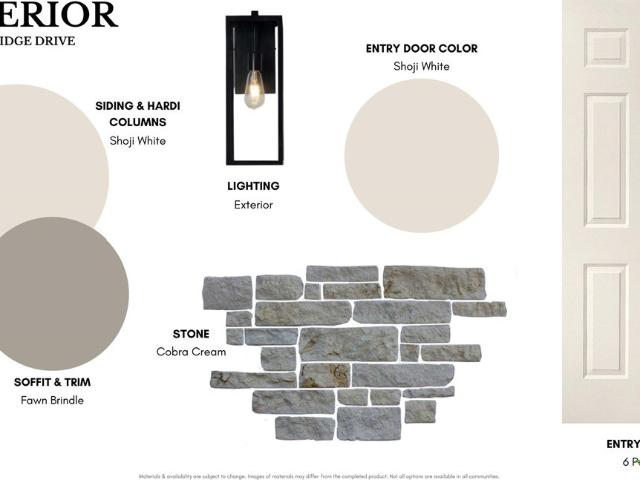
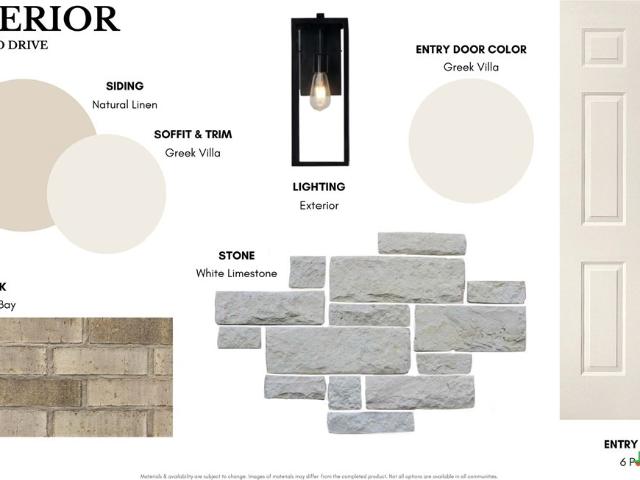
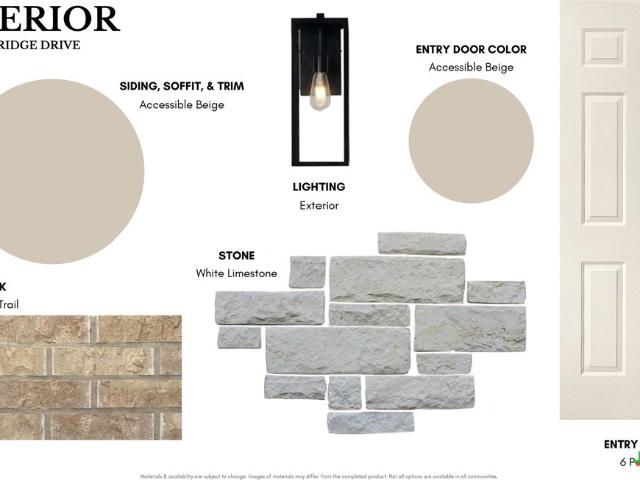
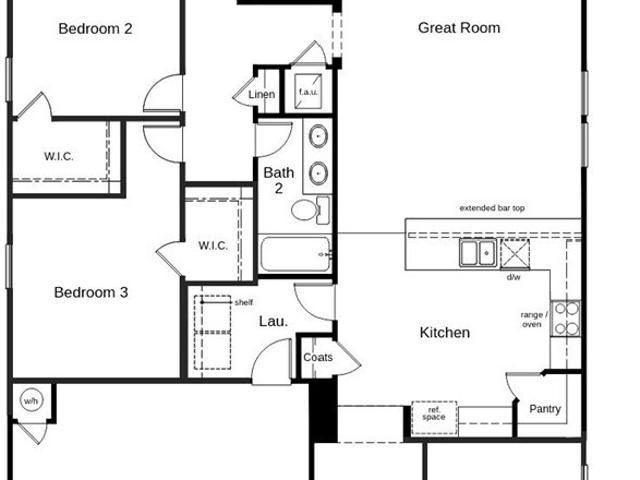
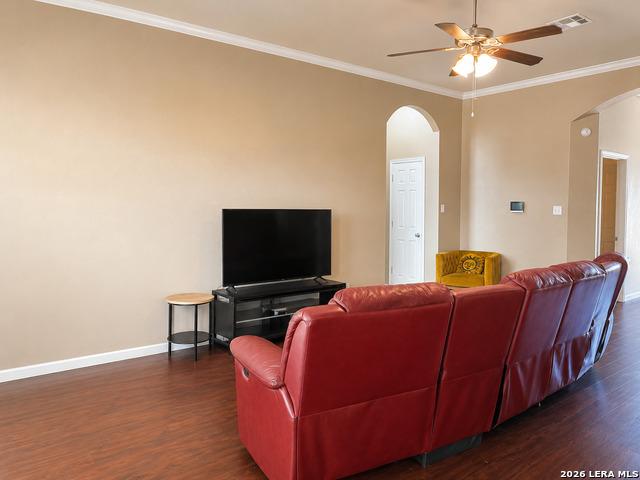
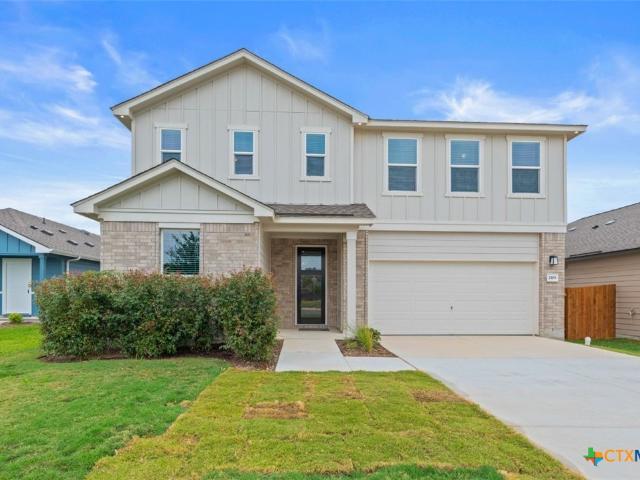
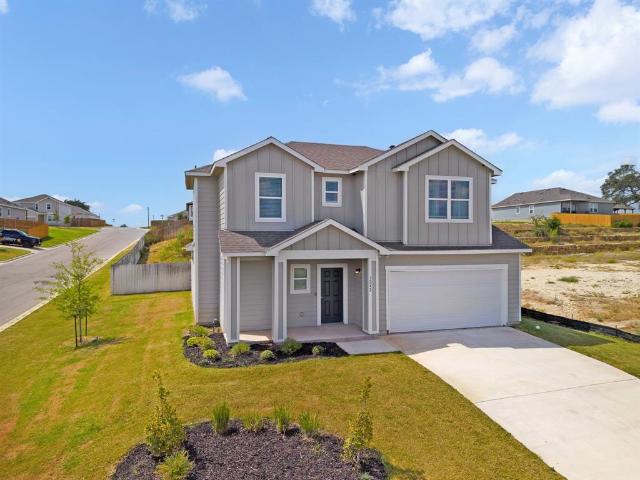
The Sabine plan is a great option if you’re looking for a two-story home. This design features a four-bedroom, two-and-a-half-bath layout across 2,312 square feet, with all secondary bedrooms located on the second floor. The open-concept family room, kitchen, and dining area create a bright and inviting space for everyday living. The kitchen includes stainless steel appliances, a large island, and a walk-in pantry. The primary suite offers dual vanity sinks, its own enclosed toilet space, and a spacious walk-in closet. All secondary bedrooms upstairs feature expansive walk-in closets, making this plan a great fit for larger households. Plan variations include a dining room or study off the entryway, a walk-in shower or separate tub and shower in the primary bath, and an outdoor fireplace. This plan also includes a two-car garage
USD 400,400
Could you also be interested in
7007 Rosado Drive
View photo
House · for sale
USD 375,000
USD 182/sq.ft
7007 Rosado Drive
76513
· 2,056 sq.ft · 4 Bedrooms · 2 Baths · House
· Fireplace · Equipped kitchen · Parking
76513 · 2,056 sq.ft · 4 Bedrooms · 2 Baths · House · Fireplace · Equipped kitchen · Parking
The Comal II floor plan offers 2,056 square feet with four bedrooms and three bathrooms. The open-concept kitchen features stainless steel appliances, abundant counter space, and a large island that overlooks the dining and living areas, creating a seamless flow for everyday living and entertaining. The primary suite is designed for comfort with a large walk-in closet, dual vanity sinks, a separate tub and shower, and a private toilet area. Secondary bathrooms include a tub and shower in bath two and a walk-in shower in bath three. This plan also includes a three-car garage and offers an optional corner outdoor fireplace (Depending on Stage of Construction) for added outdoor living
USD 375,000
1407 Thornridge Drive
View photo
House · for sale
USD 459,950
USD 160/sq.ft
1407 Thornridge Drive
76513
· 2,874 sq.ft · 4 Bedrooms · 4 Baths · House
· Fireplace · Equipped kitchen
76513 · 2,874 sq.ft · 4 Bedrooms · 4 Baths · House · Fireplace · Equipped kitchen
The Connally II floor plan is the perfect choice for those seeking a spacious two-story design. Ideal for larger households, this layout offers four bedrooms and three and a half bathrooms across 2,884 square feet, with sweeping archways and recessed ceilings adding architectural interest throughout. All bedrooms are located on the main floor, while the upstairs full bath and open area provide a flexible space that’s perfect for movie nights, a guest suite, a workout area, or a craft room. The kitchen features stainless steel appliances and a large walk-in pantry with ample storage. The primary suite includes dual vanity sinks, its own enclosed toilet space, and a generous walk-in closet. Plan variations (Depending on Stage of Construction) include the option for a fifth bedroom, dining room, or study off the entryway, as well as a walk-in shower or separate tub and shower in the primary bath, separate vanities, and a fireplace in the living room. This plan also includes a three-car ga
USD 459,950
7008 Caladium Drive
View photo
House · for sale
USD 386,600
USD 188/sq.ft
7008 Caladium Drive
76513
· 2,056 sq.ft · 4 Bedrooms · 2 Baths · House
· Fireplace · Equipped kitchen · Parking
76513 · 2,056 sq.ft · 4 Bedrooms · 2 Baths · House · Fireplace · Equipped kitchen · Parking
The Comal II floor plan offers 2,056 square feet with four bedrooms and three bathrooms. The open-concept kitchen features stainless steel appliances, abundant counter space, and a large island that overlooks the dining and living areas, creating a seamless flow for everyday living and entertaining. The primary suite is designed for comfort with a large walk-in closet, dual vanity sinks, a separate tub and shower, and a private toilet area. Secondary bathrooms include a tub and shower in bath two and a walk-in shower in bath three. This plan also includes a three-car garage and offers an optional corner outdoor fireplace (Depending on Stage of Construction) for added outdoor living
USD 386,600
7221 Caladium Drive
View photo
House · for sale
USD 324,900
USD 146/sq.ft
7221 Caladium Drive
76513
· 2,217 sq.ft · 4 Bedrooms · 2 Baths · House
· Office room · Equipped kitchen
76513 · 2,217 sq.ft · 4 Bedrooms · 2 Baths · House · Office room · Equipped kitchen
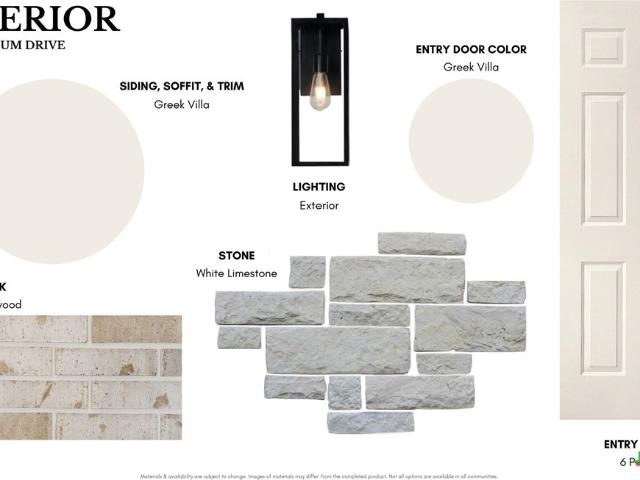
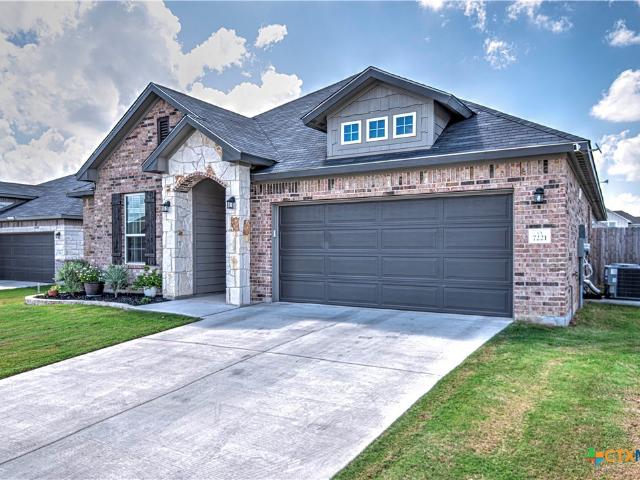
1% rate buy down or closing costs from approved lender. 2025 Built and barely lived in with no kiddos or pets. Lowest price per square foot on MLS for the neighborhood and by far, the best floorplan! Deal of the Year! Featuring 4 bedrooms PLUS a dedicated office, this home offers a flexible floorplan with room for everyone. Award winning Belton ISD. Clean, pristine, one owner and meticulously maintained. The huge, open-concept living area seamlessly connects to the kitchen and dining space. Large windows fill the home with natural light, while the kitchen delivers quartz countertops, abundant cabinet space, and a large walk-in pantry. The spacious primary suite offers a relaxing retreat, and the primary bath features an oversized walk-in shower and huge walk-in closet. You'll be impressed! Three additional bedrooms provide plenty of space for family and friends. The dedicated laundry room adds convenience with built-in shelving and a hanging rack. Step outside to a fully fenced backyar
USD 324,900
10 E Aztec Lane
View photo
House · for sale
USD 194,000
USD 138/sq.ft
10 E Aztec Lane
76513
· 1,399 sq.ft · 2 Bedrooms · 2 Baths · House
· Garden · Parking
76513 · 1,399 sq.ft · 2 Bedrooms · 2 Baths · House · Garden · Parking
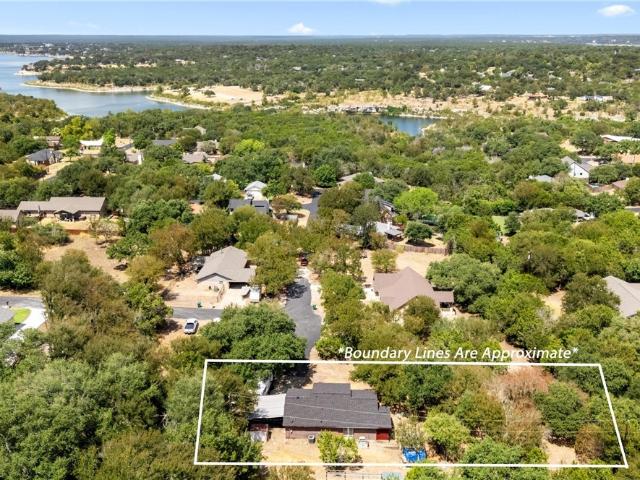
Charming 2-Bedroom Home on Two Lots in Morgan’s Point Resort Near the Lake! Welcome to 10 E. Aztec in Morgan’s Point Resort, Texas, a charming 2-bedroom, 2-bath home with 1,408 sq. Ft. of living space situated on two spacious lots in a quiet, private cul-de-sac setting. This property offers much more outdoor space than a typical 2 bedroom/2 bath home. Mature trees create a beautiful canopy of shade, making the yard ideal for fire pits, outdoor entertaining, pets, gardening, or simply relaxing under the trees. Because the property includes two lots, there is plenty of extra room to enjoy while still maintaining privacy. The home features a covered front porch, a carport, and an RV hookup, adding convenience for homeowners who enjoy boating, camping, or spending time outdoors. The large lot occupies a substantial portion of the cul-de-sac, giving the property a peaceful and tucked-away feel. Located close to Lake Belton, this Morgan’s Point Resort home offers easy access to lake recreati
USD 194,000
1872 Fm 1670
View photo
House · for sale
USD 309,900
USD 201/sq.ft
1872 Fm 1670
76513
· 1,539 sq.ft · 3 Bedrooms · 2 Baths · House
· Patio · Garden · Fireplace · Equipped kitchen · Air conditioning
76513 · 1,539 sq.ft · 3 Bedrooms · 2 Baths · House · Patio · Garden · Fireplace · Equipped kitchen · Air conditioning
Do not miss this beautifully updated 3-bedroom, 2-bath home conveniently located off FM 1670, with easy access to IH-14 and close to Stillhouse Hollow Lake! This home has seen numerous upgrades in recent years, including new dual-pane, low-E windows, Therma-Tru front and back doors, Class III dimensional roof shingles, full gutters, a concrete driveway and patio, solar attic vent, exterior electrical panel with generator hookup, water heater, electric fireplace, remodeled kitchen and bathrooms, and a new smart range and dishwasher. The A/C and septic systems have also been serviced during this timeframe. The main living areas feature tile flooring, updated paint, and modern electrical fixtures. The bedrooms offer good closet space with a combination of carpet and vinyl plank flooring. Situated on almost 1/3 of an acre, the property offers a long driveway with plenty of room to park a boat or RV. The private backyard is an entertainer's dream, featuring a 21-foot Vogue Revelation resin-
USD 309,900
2109 Jadd Street
View photo
House · for sale
USD 267,289
USD 128/sq.ft
2109 Jadd Street
76513
· 2,077 sq.ft · 3 Bedrooms · 2 Baths · House
· Office room · Equipped kitchen
76513 · 2,077 sq.ft · 3 Bedrooms · 2 Baths · House · Office room · Equipped kitchen
We make it easy to view our move-in ready homes with self-guided tours! Ask your sales counselor for more information, so you can discover this charming, single-story former model home showcasing an open floor plan with luxury vinyl plank flooring and a spacious great room for hosting gatherings or relaxing with family. A versatile den is ideal for a home office or study. The kitchen impresses with flat-panel cabinets, stylish backsplash and Silestone countertops in Blanco Maple. Retreat to the primary bedroom, which features plush carpeting, a walk-in closet and connecting bath with tile flooring, a dual-sink vanity and luxurious walk-in shower. Additional highlights include a smart thermostat, timeless Sherwin-Williams interior paint, modern Moen fixtures, cordless blinds and ceiling fans at great room, primary bedroom and den
USD 267,289
315 Boxer Street
View photo
House · for sale
USD 214,995
USD 138/sq.ft
315 Boxer Street
76513
· 1,550 sq.ft · 4 Bedrooms · 2 Baths · House
· Garden · Office room · Equipped kitchen
76513 · 1,550 sq.ft · 4 Bedrooms · 2 Baths · House · Garden · Office room · Equipped kitchen
Welcome to 315 Boxer St in Nolanville! This well-appointed 4-bedroom, 2-bath home offers approximately 1,562 square feet of comfortable single-story living. The open and functional floor plan features wood-look ceramic tile flooring, high ceilings and a spacious kitchen with granite countertops, custom cabinetry, subway tile backsplash, island and walk-in pantry. The primary suite provides a private retreat, while three additional bedrooms offer flexibility for guests, office or hobby space. Outside, enjoy a privacy-fenced backyard, sprinkler system and approximately 0.20-acre lot with room for outdoor entertaining and recreation. Conveniently located in Nolanville with easy access to I-14 & US-190, providing quick connections to Killeen, Harker Heights, Fort Cavazos, Belton and Temple. A great combination of space, modern features and Central Texas convenience. Buyer and buyer's agent to independently verify acreage, square footage, property boundaries, utilities, restrictions, zoning
USD 214,995
2105 Briar Hollow Drive
View photo
House · for sale
USD 329,900
USD 158/sq.ft
2105 Briar Hollow Drive
76513
· 2,077 sq.ft · 4 Bedrooms · 2 Baths · House
· Office room · Fireplace · Equipped kitchen
76513 · 2,077 sq.ft · 4 Bedrooms · 2 Baths · House · Office room · Fireplace · Equipped kitchen
Beautifully maintained 4-bedroom, 2-bath home in Temple, TX, offering 2,086 square feet, a desirable split-bedroom floor plan, and numerous upgrades in Carriage House Trails. Zoned to Belton ISD, this four-side masonry home sits toward the back of the neighborhood in a low-traffic setting, just a short walk from Charter Oak Elementary and the community pool. Inside, raised ceilings and generously sized rooms create an open, comfortable feel. The spacious living room centers around a wood-burning fireplace, while the large kitchen features granite countertops, stainless steel appliances, abundant cabinetry, and an island layout with plenty of workspace and gathering space. Ceiling fans throughout add everyday comfort. The flexible front bedroom works beautifully as a fourth bedroom, study, or home office. Privately positioned on the opposite side of the home, the primary suite includes a spacious bath with double vanities, separate soaking tub and shower, plus an impressive wraparound w
USD 329,900
1505 N Beal Street
View photo
House · for sale
USD 399,000
USD 143/sq.ft
1505 N Beal Street
76513
· 2,777 sq.ft · 4 Bedrooms · 2 Baths · House
· Garden · Deck · Equipped kitchen · Parking
76513 · 2,777 sq.ft · 4 Bedrooms · 2 Baths · House · Garden · Deck · Equipped kitchen · Parking
Come check out this spacious 4-bedroom, 2.5-bath home located right in the heart of Belton! The large living and dining area features a vaulted ceiling and plenty of room to spread out or entertain. The kitchen is roomy and functional, with a center island and lots of counter space. The home also has recent siding and windows, fresh paint, and recent carpet, so many of the updates are already done for you. Outside, you'll find a nice deck for relaxing or entertaining, along with a storage building for all those extras. The 3-car garage is a great bonus and even has a roll-up door that opens to the backyard—perfect for easy access to the yard, projects, or toys. The roof was replaced in 2024, giving you another important update to check off the list. If you're looking for a home with plenty of space, useful updates, and a convenient Belton location, this one is definitely worth a look!
USD 399,000
8008 W Fm 93
View photo
House · for sale
USD 419,900
USD 228/sq.ft
Updated
8008 W Fm 93
76513
· 1,841 sq.ft · 3 Bedrooms · 3 Baths · House
· Parking
76513 · 1,841 sq.ft · 3 Bedrooms · 3 Baths · House · Parking
Spacious and versatile 3-bedroom, 3-bath home offering 1,851 sq. Ft. of comfortable living space! A standout feature is the impressive 2,800 sq. Ft. garage, perfect for vehicles, storage, hobbies, or a workshop. Enjoy the ideal combination of functional space and endless possibilities!
USD 419,900
2115 Carriage House Drive
View photo
House · for sale
USD 299,000
USD 175/sq.ft
2115 Carriage House Drive
76513
· 1,701 sq.ft · 3 Bedrooms · 2 Baths · House
· Patio · Garden · Fireplace · Equipped kitchen · Parking
76513 · 1,701 sq.ft · 3 Bedrooms · 2 Baths · House · Patio · Garden · Fireplace · Equipped kitchen · Parking
Welcome to 2115 Carriage House Drive, a well-designed one-story home in Temple’s Carriage House Village. This 3-bedroom, 2-bath residence offers approximately 1,707 square feet with a functional split-bedroom floor plan that provides added privacy. The inviting living area features a stone fireplace, while the kitchen offers granite countertops, ample cabinetry, a pantry, and convenient dining space. The primary suite includes a walk-in closet, dual vanity, soaking tub, and separate shower. Additional highlights include a four-sided brick and Austin stone exterior, dedicated laundry room, two-car attached garage, covered patio, and privacy-fenced backyard. Residents can also enjoy neighborhood amenities, including a community pool and dog park. Conveniently located near schools, shopping, dining, and everyday services, this home brings together comfort, functionality, and a desirable Temple location
USD 299,000
4655 Allison Drive
View photo
House · for sale
USD 304,900
USD 183/sq.ft
4655 Allison Drive
76513
· 1,658 sq.ft · 3 Bedrooms · 2 Baths · House
· Patio · Garden
76513 · 1,658 sq.ft · 3 Bedrooms · 2 Baths · House · Patio · Garden
Seller is Offering 1% toward an interest rate buy-down with an acceptable offer! Built in 2024 by Stylecraft, this beautifully maintained, four-sided brick home offers the ease of nearly new construction with thoughtful upgrades, furnishings and appliances already in place. Truly move-in ready, the home features a bright, modern interior with granite countertops, upgraded appliances and comfortable living spaces designed for both everyday living and entertaining. An exceptional opportunity for buyers seeking a turnkey purchase, the home is offered fully furnished, including living and bedroom furnishings, refrigerator, washer and dryer, making your move that much easier. Step outside to an inviting landscaped backyard and furnished patio complete with grill and fire pit, creating the perfect setting for relaxing, entertaining or enjoying Texas evenings from day one. Located in the sought-after Three Creeks community, residents enjoy miles of scenic hiking and biking trails, neighborhoo
USD 304,900
1119 Westwood Hills Blvd
View photo
House · for sale
USD 265,000
USD 168/sq.ft
1119 Westwood Hills Blvd
76513
· 1,572 sq.ft · 3 Bedrooms · 2 Baths · House
· Fireplace · Equipped kitchen
76513 · 1,572 sq.ft · 3 Bedrooms · 2 Baths · House · Fireplace · Equipped kitchen
Comfort, style, and exceptional outdoor living come together at 1119 Westwood Hills Blvd! This inviting 3-bedroom, 2-bath home offers 1,582 square feet of thoughtfully designed living space with a desirable open floor plan that creates a seamless flow between the living, dining, and kitchen areas. A new roof installed in 2024 adds valuable peace of mind and is a standout recent improvement. Step outside to your covered back porch and enjoy the warmth and ambiance of the outdoor fireplace, creating an ideal space for relaxing evenings, entertaining family and friends, or enjoying the Texas seasons. Nestled in the Hills of Westwood community, this home offers a comfortable layout and inviting indoor-outdoor living. Come see why this home deserves a place at the top of your list!
USD 265,000
385 Green Park Drive
View photo
House · for sale
USD 660,000
USD 191/sq.ft
385 Green Park Drive
76513
· 3,455 sq.ft · 4 Bedrooms · 3 Baths · House
· Patio · Garden · Office room · Fireplace · Equipped kitchen · Parking
76513 · 3,455 sq.ft · 4 Bedrooms · 3 Baths · House · Patio · Garden · Office room · Fireplace · Equipped kitchen · Parking
1% Lender Credit. Welcome home to the highly sought-after Northcliffe subdivision! This beautiful 4-bed, 3.5-bath family home offers 3,457 sq ft of living space on a half-acre lot in Belton ISD with NO city taxes! Located minutes from Lake Belton, it features a huge living room with a cozy fireplace that opens to a chef’s dream kitchen. Enjoy granite countertops, a large island, a built-in oven, a breakfast bar, and a dedicated beverage station. The private primary suite is a true retreat, boasting dual vanities, a jetted soaking tub, a separate shower, two walk-in closets, and an attached private coffee bar. A massive home office easily adapts into a library, craft studio, or playroom. Added highlights include a 3-car garage, a fenced yard with a covered patio, and a generator-ready transfer switch for ultimate peace of mind. Perfectly placed between Historic Belton and West Temple for easy commuting, shopping, and dining!
USD 660,000
1515 Lake Road
View photo
House · for sale
USD 695,000
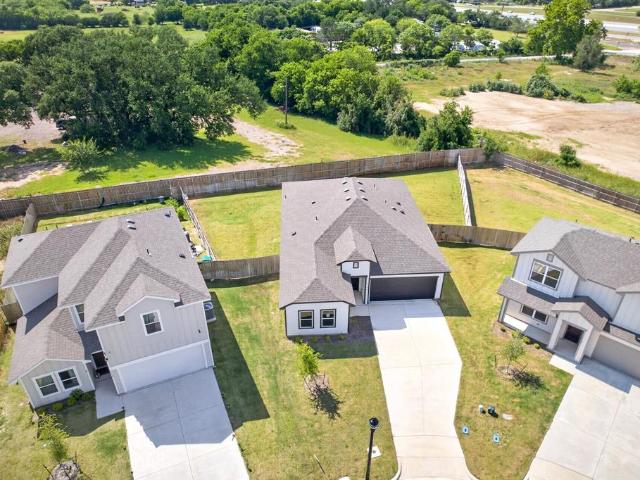
USD 210/sq.ft
1515 Lake Road
76513
· 3,305 sq.ft · 4 Bedrooms · 3 Baths · House
· Office room · Fireplace · Equipped kitchen
76513 · 3,305 sq.ft · 4 Bedrooms · 3 Baths · House · Office room · Fireplace · Equipped kitchen
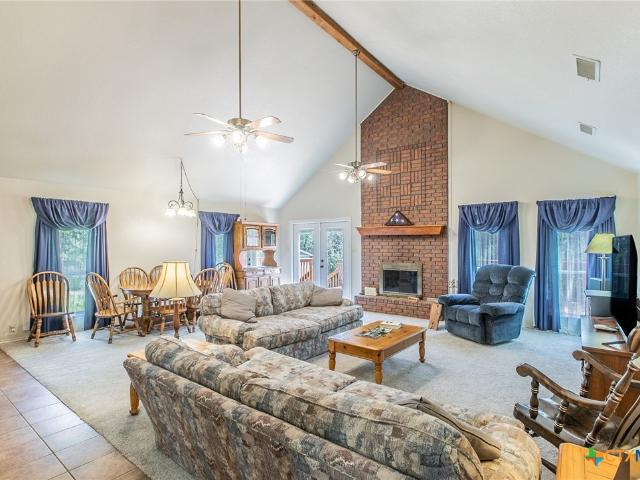
Open house this saturday 11am-2pm*. Set on a private 1.93-acre lot, this single-story estate is fully gated with an automatic Wi-Fi-enabled entrance. Completely remodeled in 2020 with major mechanical updates—including a 2024 roof and 2023 HVAC—this 3,309 sq ft residence seamlessly combines modern luxury with effortless living. Inside, white oak wood flooring, vaulted ceiling with an accent beam, and ample windows create a light-filled ambiance across a semi-open layout. The main living space anchors around a grand limestone wood-burning fireplace and a gourmet kitchen featuring quartz countertops, custom cabinetry, and an extended island with wrap-around bar seating. Multiple French doors lead directly out to the outdoor living areas. The versatile floor plan features 4 bedrooms, 3.5 baths, and a dedicated home office with a private exterior entrance—ideal for remote work or client meetings. The split layout includes two full suites: a primary retreat featuring quartzite counters, a 6
USD 695,000
140 E 15th Avenue
View photo
House · for sale
USD 205,000
USD 229/sq.ft
140 E 15th Avenue
76513
· 893 sq.ft · 2 Bedrooms · 1 Bath · House
· Garden · Parking
76513 · 893 sq.ft · 2 Bedrooms · 1 Bath · House · Garden · Parking
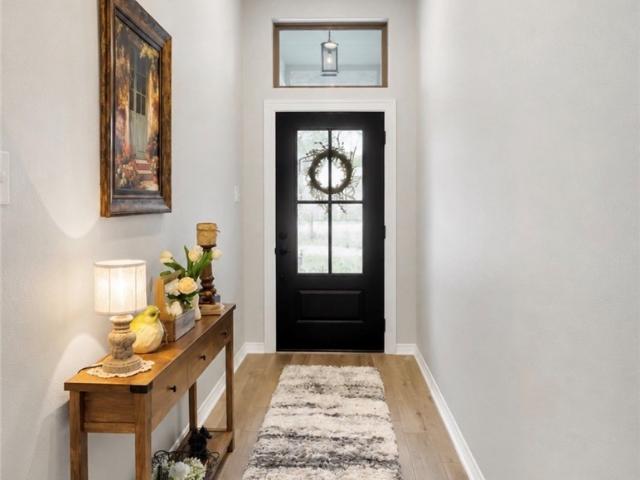
This traditional 1927 home sits on HALF AN ACRE in a convenient Belton location, offering a combination of recent updates, original character, and plenty of outdoor space! The large windows bring tons of natural light while providing views of the mature trees and nature surrounding the property. Recent improvements include a new roof (2023), new water heater, new windows, new flooring, a new wood privacy fence, and a new HVAC system with a 10-year warranty. This cozy home provides built-in shelving in the hallway and bathroom that adds storage without taking up additional floor space. The two bedrooms are located just off the main hallway for convenience and easy access each with large windows overlooking the yard. Outside, the half-acre lot provides room for pets, play, gardening, entertaining, or future plans. A spacious driveway with a private gate provides convenient access to the backyard and detached garage. Located less than a mile from UMHB, downtown Belton, and nearby dining a
USD 205,000
3527 Simmons Road
View photo
House · for sale
USD 75,000
USD 53/sq.ft
3527 Simmons Road
76513
· 1,399 sq.ft · 2 Bedrooms · 1 Bath · House
76513 · 1,399 sq.ft · 2 Bedrooms · 1 Bath · House
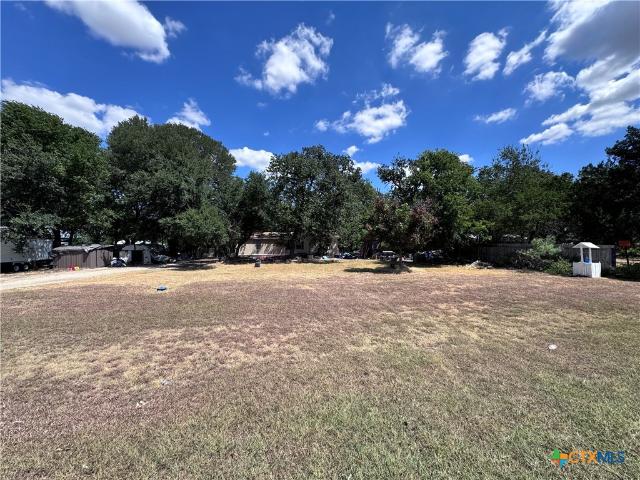
Unlock the potential of this approximately 1/2-acre homesite just a short drive from Stillhouse Park and Stillhouse Hollow Lake. A great opportunity to build your dream home or invest in land near one of Central Texas’ popular recreational destinations. Water meter, septic, and electricity are available, adding value and a head start for future development. Existing mobile home is a tear-down; property is vacant and sold AS-IS. Located in popular Belton ISD. Buyer to verify utilities, restrictions, building requirements, schools, and property information
USD 75,000
1102 Sky Summit Court
View photo
House · for sale
USD 269,900
USD 137/sq.ft
1102 Sky Summit Court
76513
· 1,970 sq.ft · 3 Bedrooms · 2 Baths · House
· Parking · Equipped kitchen
76513 · 1,970 sq.ft · 3 Bedrooms · 2 Baths · House · Parking · Equipped kitchen
New price! Incredible opportunity in this newly built Dunhill home offering modern living and exceptional functionality. From the moment you arrive, you'll appreciate the attractive contemporary farmhouse inspired exterior featuring clean architectural lines, contrasting trim accents, a covered front entry, and a spacious two car garage. Inside, a welcoming expansive open concept, designed for today's lifestyle. The oversized family room serves as the heart of the home, providing ample space for gathering, entertaining, and everyday living. Large windows fill the home with natural light, creating a bright and inviting atmosphere. The well-appointed kitchen features sleek quartz countertops, abundant white cabinetry, stainless steel appliances and a center island. The adjacent dining area offers the perfect setting for casual meals or special occasions. The floor plan is thoughtfully planned to give privacy to the primary suite on the main floor along with a half bath for guest and a de
USD 269,900
2105 Jadd Street
View photo
House · for sale
USD 309,962
USD 127/sq.ft
2105 Jadd Street
76513
· 2,422 sq.ft · 4 Bedrooms · 3 Baths · House
· Patio · Equipped kitchen
76513 · 2,422 sq.ft · 4 Bedrooms · 3 Baths · House · Patio · Equipped kitchen
We make it easy to view our move-in ready homes with self-guided tours! Ask your sales counselor for more information, so you can discover this inviting, two-story former model home features an open floor plan with luxury vinyl plank flooring and a spacious great room perfect for entertaining family and friends. The kitchen impresses with Shaker-style upper cabinets, stylish backsplash and Silestone countertops in Grey Expo. Upstairs, a versatile game room provides the perfect space for movie nights, a play area or a home retreat. The primary bedroom provides a relaxing escape with plush carpeting, a walk-in closet and connecting bath that offers a dual-sink vanity, tile flooring, relaxing tub and luxurious separate walk-in shower. Additional amenities include a smart thermostat, Sherwin-Williams interior paint, modern Moen fixtures and ceiling fans at great room, primary bedroom and game room. Enjoy outdoor living under the covered back patio
USD 309,962
1079 Mescalero Trail
View photo
House · for sale
USD 1,190,000
USD 333/sq.ft
1079 Mescalero Trail
76513
· 3,563 sq.ft · 5 Bedrooms · 3 Baths · House
· Patio · Fireplace · Equipped kitchen
76513 · 3,563 sq.ft · 5 Bedrooms · 3 Baths · House · Patio · Fireplace · Equipped kitchen
Luxury isn't about the size of the home. It's about the experience! Experience modern elegance at The Springs at The Escarpment. This single-story 3,572 sq ft home boasts an open layout with sleek tile floors, high ceilings, and a striking floor-to-ceiling stone fireplace. The chef's kitchen features a large stone island, gas appliances, and a walk-in pantry. Relax in the primary suite, which includes a standalone soaking tub, a walk-in tile shower, double vanities, and a custom boutique closet. Step out onto the covered patio, complete with an outdoor BBQ pit, and enjoy evening breezes and scenic views of nearby Stillhouse Hollow Lake. Set on over half an acre, this property offers access to neighborhood trails and a community pavilion. You'll also be just minutes away from Stillhouse Marina, Fort Hood, historic downtown Belton, BLORA, and shopping in Harker Heights. Don't miss out on this beautiful sanctuary—schedule your private tour today! Motivated sellers-submit all offers-conces
USD 1,190,000
413 Hallmark Circle
View photo
House · for sale
USD 349,900
USD 155/sq.ft
413 Hallmark Circle
76513
· 2,250 sq.ft · 4 Bedrooms · 2 Baths · House
· Garden · Office room · Deck · Equipped kitchen
76513 · 2,250 sq.ft · 4 Bedrooms · 2 Baths · House · Garden · Office room · Deck · Equipped kitchen
Fresh updates make this Belton home ready for its next owner! Brand-new carpet has just been installed throughout the living room, staircase, upstairs hallway, and upstairs bedrooms, giving the home a clean, refreshed feel from the moment you walk in. The floor plan offers plenty of space to spread out, with comfortable living and dining areas, a spacious kitchen with abundant cabinetry and workspace, and a private primary suite conveniently located downstairs. Upstairs, the additional bedrooms offer separation from the primary suite and plenty of flexibility for family, guests, or a home office. Out back, the deck has been freshly painted and sealed, creating a great spot for outdoor dining, entertaining, or simply enjoying the backyard. Located in an established Belton neighborhood with convenient access to Belton ISD schools, shopping, dining, and everyday amenities. With fresh interior updates and outdoor maintenance already taken care of, this one is ready to enjoy!
USD 349,900
3584 Don Curtis Street
View photo
House · for sale
USD 729,999
USD 237/sq.ft
3584 Don Curtis Street
76513
· 3,078 sq.ft · 4 Bedrooms · 3 Baths · House
· Garden · Equipped kitchen
76513 · 3,078 sq.ft · 4 Bedrooms · 3 Baths · House · Garden · Equipped kitchen
Welcome to 3584 Don Curtis Street, where space meets, privacy, and convenience. Built by a builder that emphasizes their focus on luxury Craftsmanship, this 4-bedroom, 3.5-bath home sits on approximately half an acre in a quiet neighborhood outside city limits with NO HOA, while still being just minutes from schools, shopping, and dining. Thoughtful details throughout the home include a pot filler, water softener, dual heating and cooling systems, and quality finishes. Upstairs offers a private bedroom and spacious second living area currently used as a movie room. Perfect for guests, entertaining, or additional living space. Outside, enjoy a backyard built for entertaining with an outdoor kitchen and brand-new, never-used grill. With half an acre, no HOA, added privacy, and elevated craftsmanship throughout, this home offers a rare combination of luxury and freedom without sacrificing convenience
USD 729,999
1242 Crimson Sky Court
View photo
House · for sale
USD 289,900
USD 132/sq.ft
1242 Crimson Sky Court
76513
· 2,185 sq.ft · 4 Bedrooms · 2 Baths · House
· Office room · Equipped kitchen
76513 · 2,185 sq.ft · 4 Bedrooms · 2 Baths · House · Office room · Equipped kitchen
Former Model Home with Designer Upgrades! Discover this beautifully appointed former Dunhill Homes model in the desirable Skyview Belton Addition. Offering elevated finishes and thoughtful details typically reserved for a builder’s model home, including upgraded paint selections, enhanced flooring, upgraded backsplashes and lighting package and a professionally designed landscaping that adds to its standout curb appeal. Inside, the spacious open concept floor plan seamlessly connects the living, dining, and kitchen areas, creating an inviting space for both everyday living and entertaining. The private primary suite on the main level features a well appointed bath, while three additional bedrooms on the second floor offer plenty of flexibility for family, guests, or a home office. Located in Belton ISD and convenient to shopping, dining, schools, and area amenities, this home offers the opportunity to own a former model with builder-selected upgrades already in place. Beautifully upgra
USD 289,900
1106 Sky Summit Court
View photo
House · for sale
USD 249,900
USD 142/sq.ft
1106 Sky Summit Court
76513
· 1,755 sq.ft · 4 Bedrooms · 2 Baths · House
· Parking · Equipped kitchen
76513 · 1,755 sq.ft · 4 Bedrooms · 2 Baths · House · Parking · Equipped kitchen
New price! Incredible opportunity in this newly built Dunhill home; offering modern living and exceptional functionality. From the moment you arrive, you'll appreciate the attractive contemporary farmhouse inspired exterior featuring clean architectural lines, contrasting trim accents, a covered front entry, and a spacious two car garage. Inside, a welcoming foyer leads into an expansive open concept, designed for today's lifestyle. The oversized family room serves as the heart of the home, providing ample space for gathering, entertaining, and everyday living. Large windows fill the home with natural light, creating a bright and inviting atmosphere. The well-appointed kitchen features sleek quartz countertops, abundant grey cabinetry, stainless steel appliances and a center island. The adjacent dining area offers the perfect setting for casual meals or special occasions. The split floor plan is thoughtfully planned to give privacy to the primary suite from the secondary bedrooms and f
USD 249,900
1914 Rustic Manor Drive
View photo
House · for sale
USD 318,500
USD 178/sq.ft
1914 Rustic Manor Drive
76513
· 1,787 sq.ft · 3 Bedrooms · 2 Baths · House
· Patio · Equipped kitchen · Parking
76513 · 1,787 sq.ft · 3 Bedrooms · 2 Baths · House · Patio · Equipped kitchen · Parking
Meticulously maintained and move-in ready, this beautiful Carothers Brothers–built home in Carriage House Trails offers 3 bedrooms, 2 baths, nearly 1,800 square feet, and a 2-car garage. Built in 2020, it offers exceptional curb appeal with a handsome stone-and-brick exterior. Inside, a bright, open-concept layout features a spacious living area, generous dining space, and a large center island ideal for gathering and entertaining. Many updates throughout include but not limited. The well appointed kitchen includes a recently replaced range, upgraded island lighting and faucet, a wine cooler, cabinet hardware, and a pantry with automatic lighting. Additional improvements include an updated front door and exterior lighting, upgraded interior fixtures and ceiling fans, newer carpet in two secondary bedrooms, 30-year shingles installed approximately 2½ years ago, and full rain gutters. Enjoy the covered back patio with a ceiling fan and the added privacy of green space directly behind the
USD 318,500

Get email alerts

Don't miss out: be the first to know about new properties

The alert was correctly created

On subscribing you accept the conditions of use and the privacy policy
Alert
Receive new ads in your inbox
Save this search
Receive alerts for new listings

We'll send you an email when we have new properties for: "Properties for sale in 76513"

The alert was correctly created

Get email alerts and be the first to see new listings
Required field
On subscribing I accept the terms of the privacy policy
Perfect! You'll soon start receiving new listings via email
Alert
Receive an email when we have new ads for Properties for sale in 76513
Save this search
Filters

Bedrooms

Size (sq.ft)

sq.ft
sq.ft

Price

USD
USD

Property type

Bathrooms

Clear all filters
Receive notifications when new entries are published.