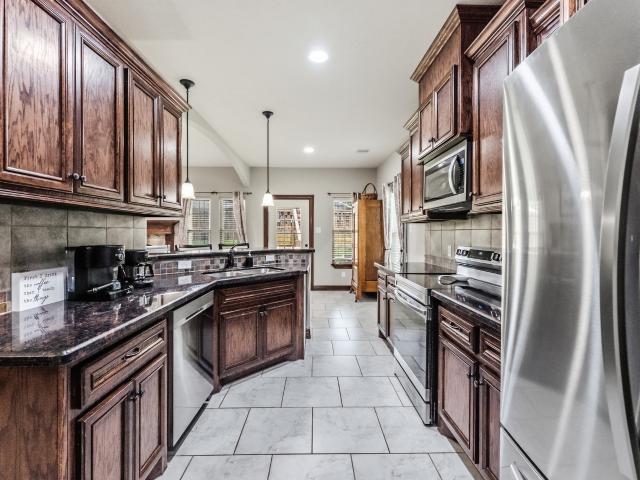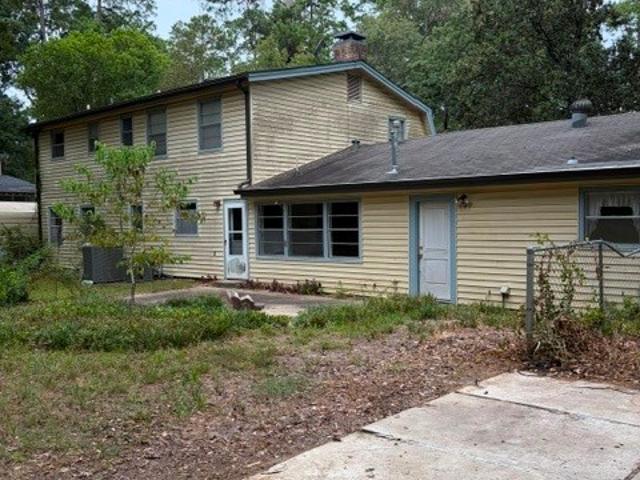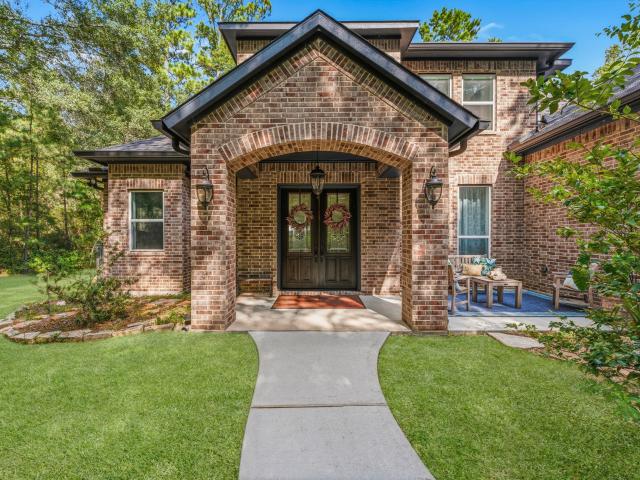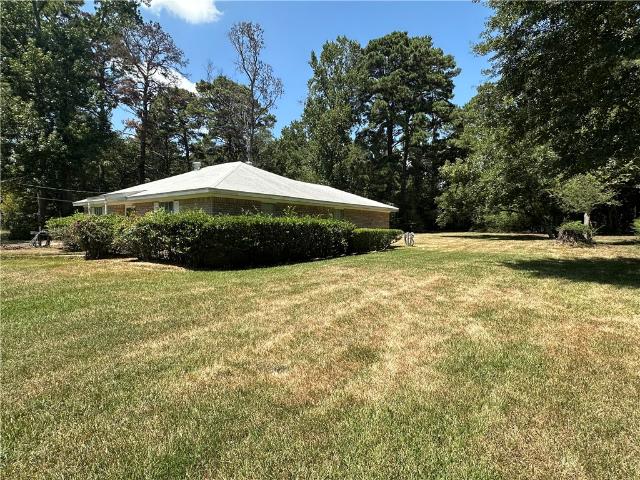
144 properties for sale in 77340

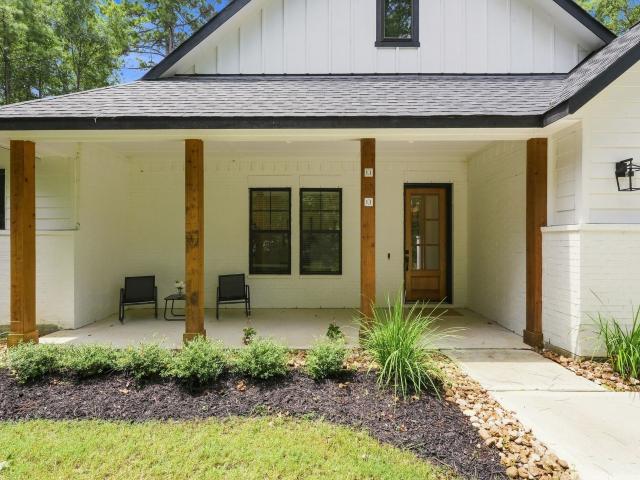
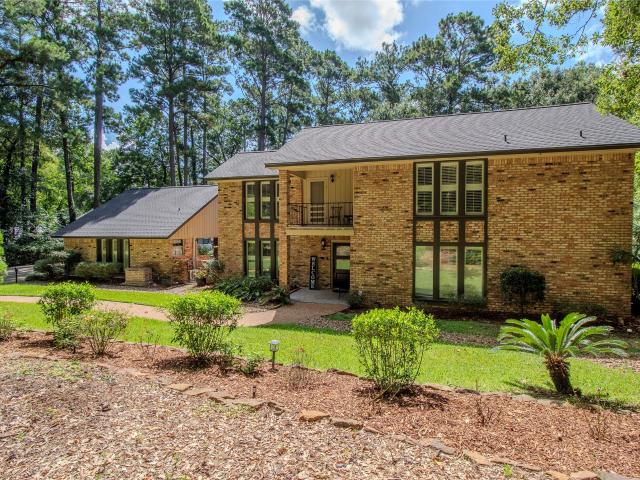
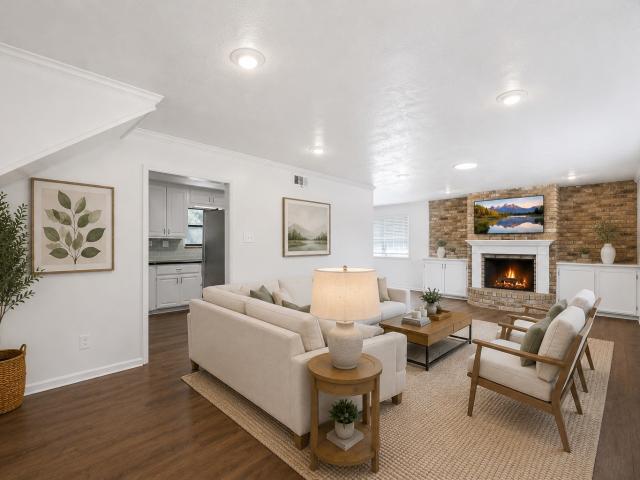
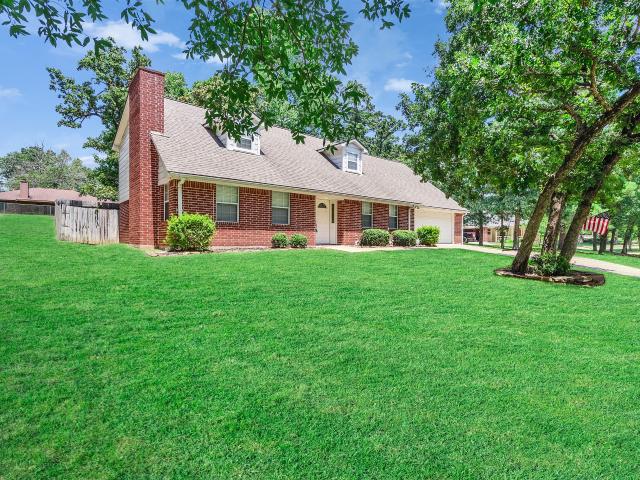
1728 E Lake Drive
View photo
House · for sale
USD 259,900
USD 148/sq.ft
1728 E Lake Drive
77340
· 1,755 sq.ft · 3 Bedrooms · 2 Baths · House
· Garden · Deck · Fireplace
77340 · 1,755 sq.ft · 3 Bedrooms · 2 Baths · House · Garden · Deck · Fireplace
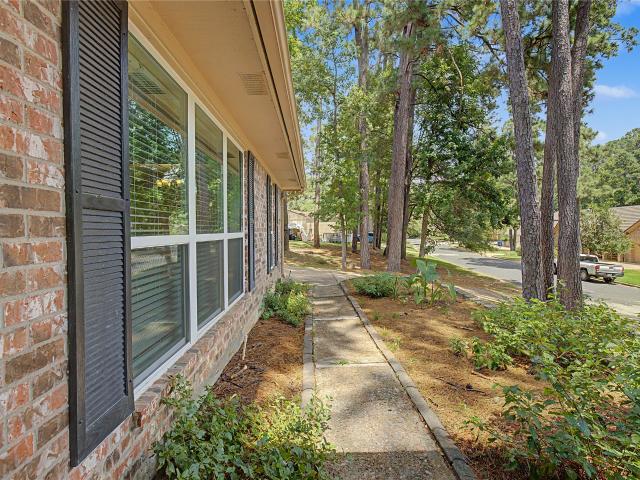
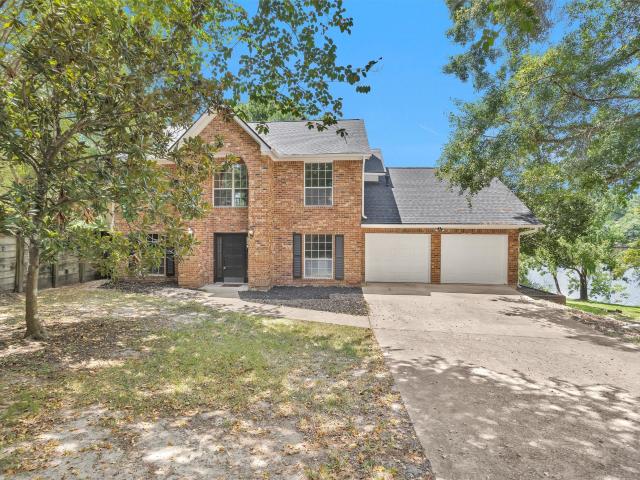
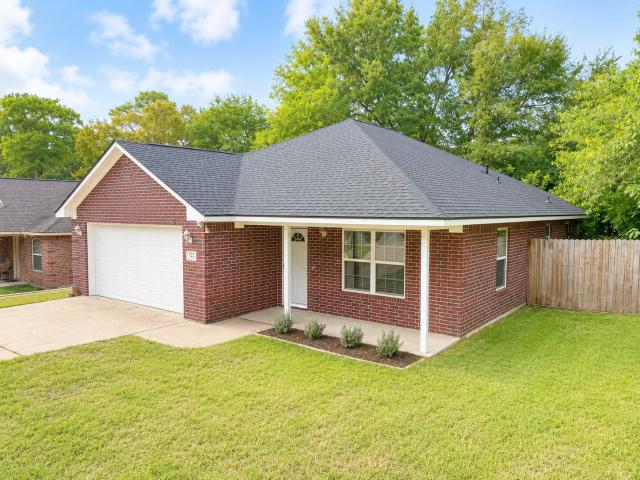
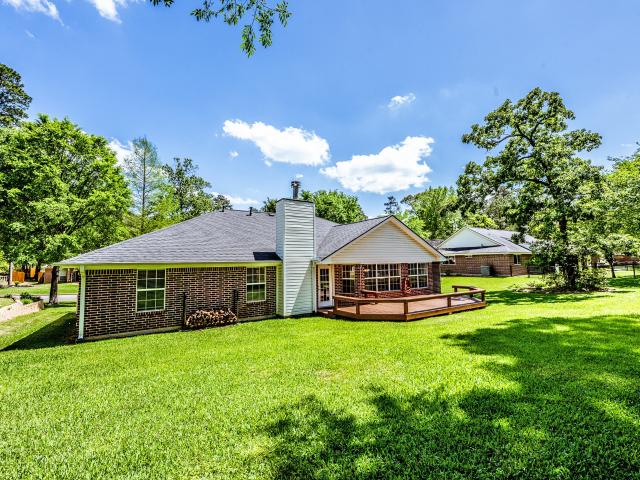
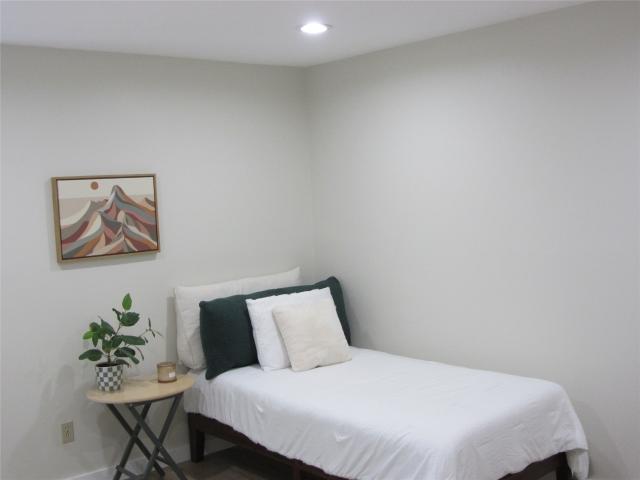
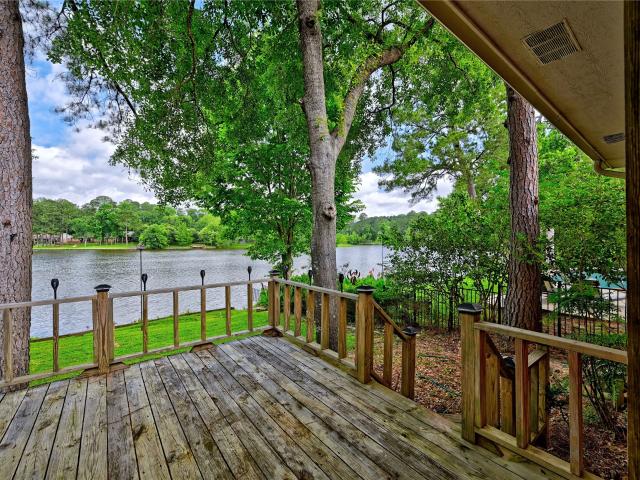
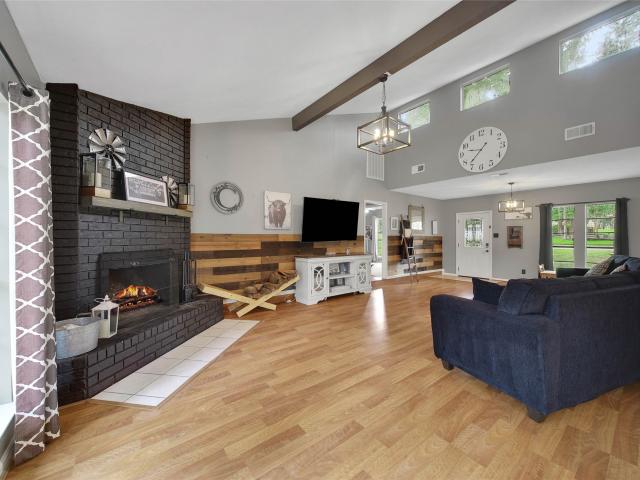
3.375% Assumable Loan Option! Welcome to Elkins Lake, one of Huntsville's most sought-after golf course communities, offering rolling hills, mature trees, convenient I-45 access, and exceptional amenities. Nestled among towering trees with frequent visits from neighborhood deer, this charming home feels straight out of a storybook. Located just a short walk from one of the community pools, the home offers a spacious living area with vaulted ceilings, a cozy wood-burning fireplace, and picturesque views of the backyard. Step outside to enjoy the large deck, perfect for relaxing or entertaining. Inside, you'll find three generously sized bedrooms, two full bathrooms, updated flooring and lighting, a dedicated laundry room, and walk-in closets in every bedroom. The oversized primary suite features private access to the backyard, creating the perfect retreat to enjoy the peaceful surroundings. Schedule to view your new home today!
USD 259,900
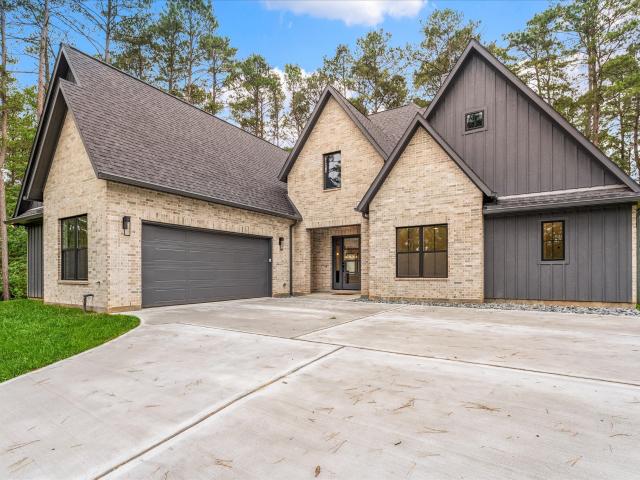
1920 Rollingwood Drive
View photo
House · for sale
USD 499,000
USD 193/sq.ft
1920 Rollingwood Drive
77340
· 2,583 sq.ft · 4 Bedrooms · 2 Baths · House
· Office room · Parking · Swimming pool
77340 · 2,583 sq.ft · 4 Bedrooms · 2 Baths · House · Office room · Parking · Swimming pool
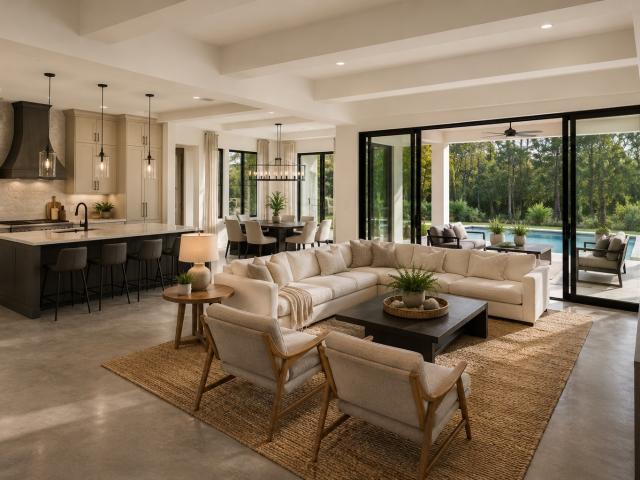
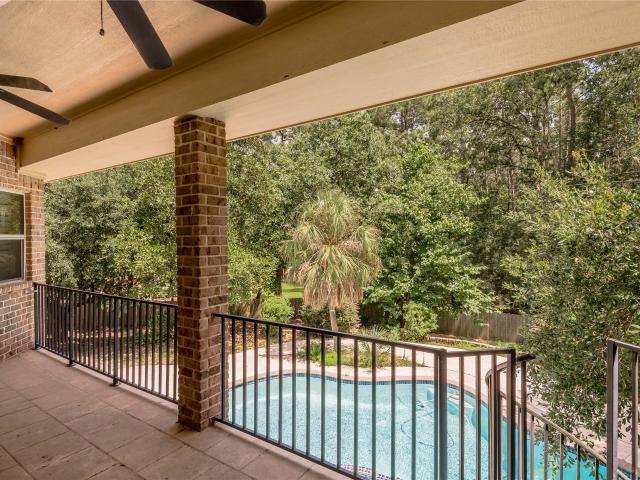
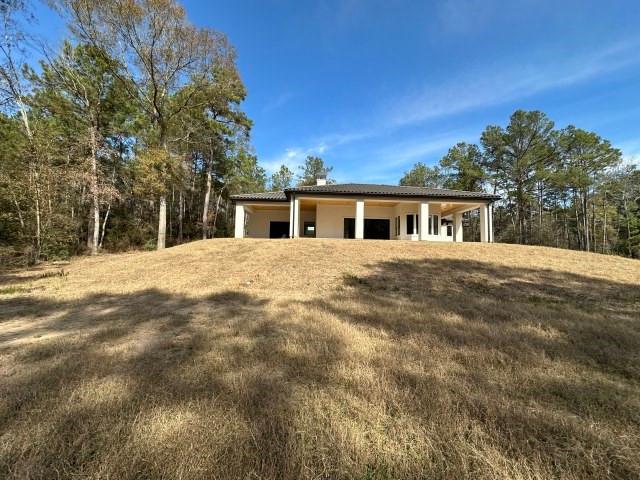
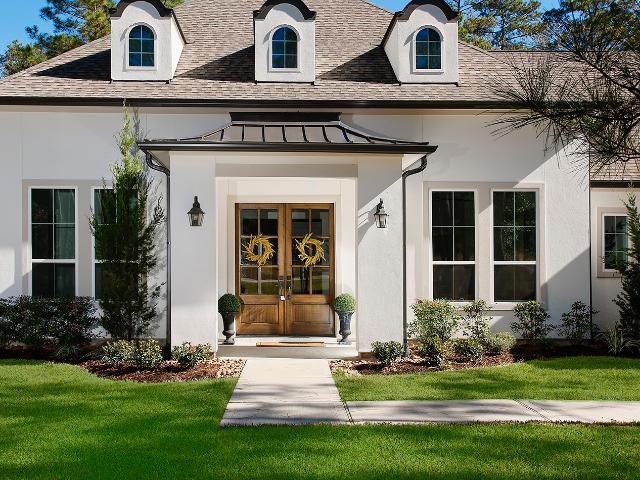
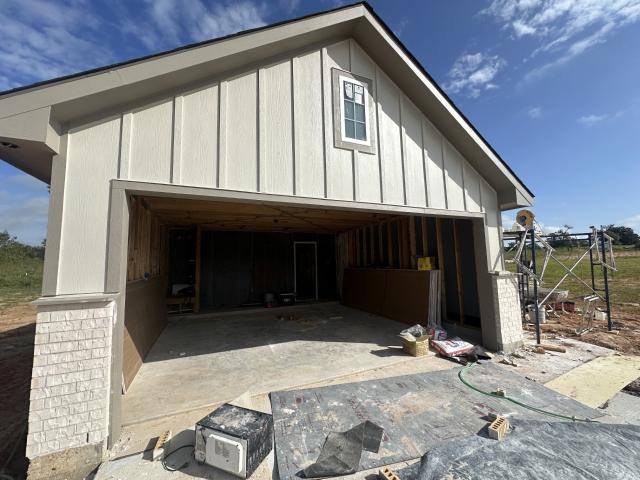
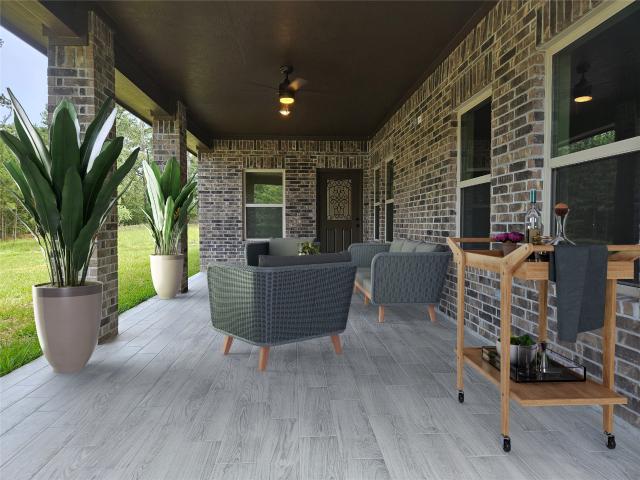
New home in the prestigious Elkins Lake golfing community to begin construction at the end of August. Extras include custom cabinets, all flooring is wood look tile, 9 to 14 feet ceilings, extra insulation in the interior walls as well, large 3 car garage with a triple wide drive, exterior is all stone and brick, huge primary bedroom and bath with a large tub and separate shower and a 16x8 walk-in closet with custom cabinets and drawers. These are just a few of the amenities, so check out the General Specs sheet in the attachments. This floor plan is very bright and open. Elkins Lake is a primary community with golf, pools, tennis courts, post office, lake access, pro shop, restaurant and entertainment center and more. Call to set up a visit
USD 499,000
301 Cassius Blue Drive
View photo
House · for sale
USD 215,990
USD 112/sq.ft
301 Cassius Blue Drive
77340
· 1,916 sq.ft · 4 Bedrooms · 2 Baths · House
· Equipped kitchen
77340 · 1,916 sq.ft · 4 Bedrooms · 2 Baths · House · Equipped kitchen
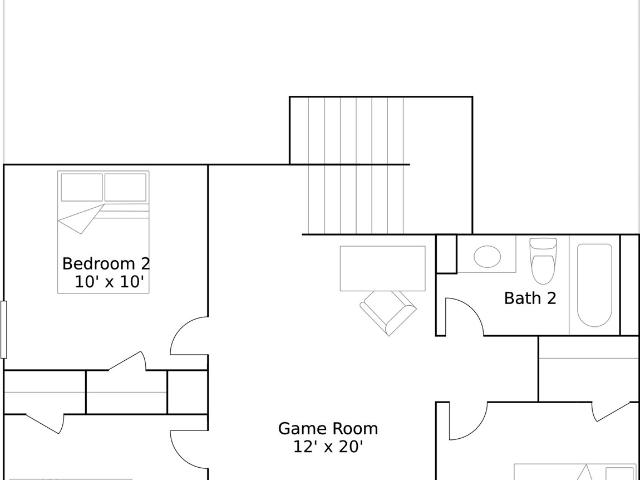
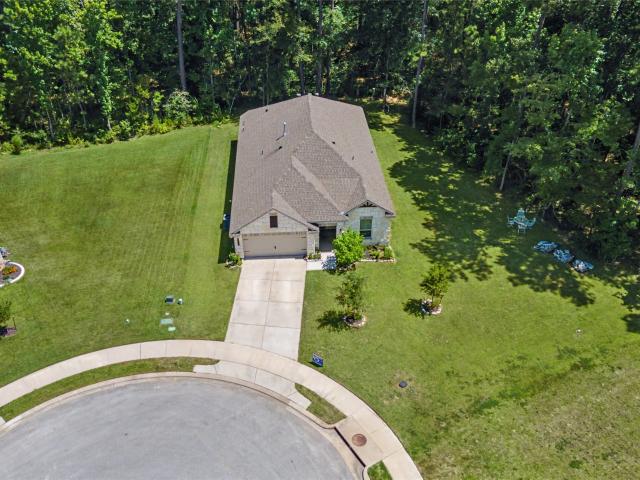
New Construction Lennar Houston Home. The Littleton Floor Plan. On the first floor of this spacious two-story home is a convenient and modern layout seamlessly connecting the kitchen, dining room and family room together. In a private corner is the tranquil owner’s suite with an attached bathroom and walk-in closet. Upstairs is a sprawling central game room made for gatherings of all sizes, along with three secondary bedrooms to provide sleeping accommodations to family members and guests. The completion date, prices and features may vary and are subject to change. Please verify with Lennar directly. Photos are for illustrative purposes only
USD 215,990
1502 Wimbledon Drive
View photo
House · for sale
USD 785,000
USD 193/sq.ft
1502 Wimbledon Drive
77340
· 4,047 sq.ft · 4 Bedrooms · 3 Baths · House
· Patio · Equipped kitchen · Lift
77340 · 4,047 sq.ft · 4 Bedrooms · 3 Baths · House · Patio · Equipped kitchen · Lift
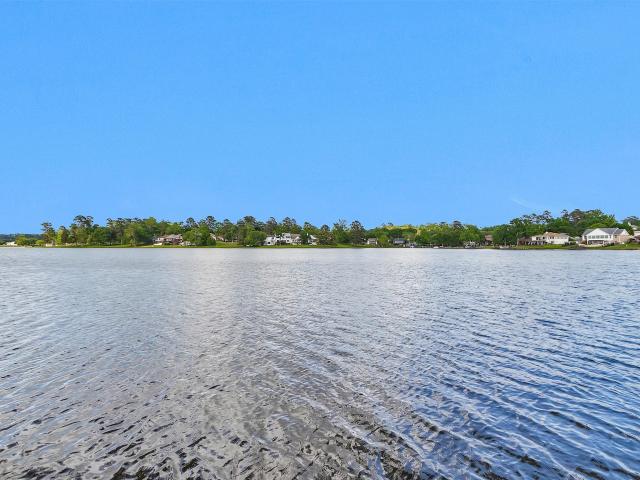
Marvel at the open lake water views from this exquisite home in Elkins Lake. Home has grand Entry with an entertaining relaxed feel, leading to a dual-story floor plan with formal living and dining areas. Home has a custom built butlers pantry and prep kitchen leaving the main kitchen clean and the star of the show. Formal living and family room has spectacular views of the open lake and patio. Second spacious bedroom down with full private bathroom. The immense master suite boasts a private patio with lake views, custom-built wardrobe drawers, and his and her wardrobe lift closet. Upstairs features a game room, two bedrooms with a Hollywood bath and a private patio overlooking the lake. A fully floored walk-in attic provides ample storage with a full home generator and flex space add convenience. Experience luxury living at its finest with Elkin's golf course and country club with lots of amenities. Close to major highway, shopping and dining. Pets case by case
USD 785,000
Could you also be interested in
181 Branding Iron Road
View photo
House · for sale
USD 979,000
USD 262/sq.ft
181 Branding Iron Road
77340
· 3,724 sq.ft · 4 Bedrooms · 3 Baths · House
· Equipped kitchen · Parking
77340 · 3,724 sq.ft · 4 Bedrooms · 3 Baths · House · Equipped kitchen · Parking
A striking blend of luxury, craftsmanship, and modern design, this exceptional new-construction home sits on 2.14 acres in Texas Grand Ranch. Featuring four bedrooms, three baths, and a private study, the thoughtfully designed home showcases a dramatic 12-foot custom entry door, soaring 14-foot ceilings, and distinctive ceiling details throughout. Three sets of bi-fold doors create seamless indoor-outdoor living, while an oversized pantry adds exceptional storage and functionality. The spa-inspired primary bath features a touchless, app-controlled shower, and the bathrooms will be finished with beautiful quartzite countertops. The gourmet kitchen is appointed with commercial-grade Thermador appliances and a statement quartzite island countertop. Designer 50-year shingles, dual HVAC systems, and a climate-controlled garage further elevate the home. Schedule your showing today! Estimated completion: 10/31/26
USD 979,000
222 Monarch Trail
View photo
House · for sale
USD 181,991
USD 123/sq.ft
222 Monarch Trail
77340
· 1,475 sq.ft · 3 Bedrooms · 2 Baths · House
· Equipped kitchen
77340 · 1,475 sq.ft · 3 Bedrooms · 2 Baths · House · Equipped kitchen
New Construction Lennar Houston Home. The Newlin Floor Plan. This single-level home showcases a spacious open floorplan shared between the kitchen, dining area and family room for easy entertaining. An owner’s suite enjoys a private location in a rear corner of the home, complemented by an en-suite bathroom and walk-in closet. There are two secondary bedrooms at the front of the home, which are comfortable spaces for household members and overnight guests. The completion date, prices and features may vary and are subject to change. Please verify with Lennar directly. Photos are for illustrative purposes only
USD 181,991
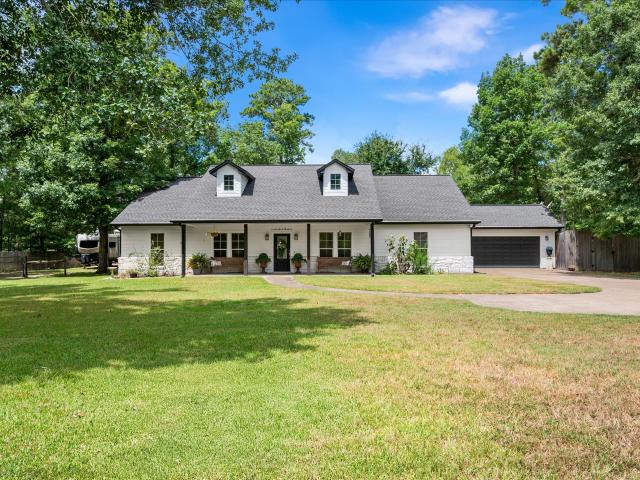
1856 Rollingwood Drive
View photo
House · for sale
USD 299,000
USD 201/sq.ft
1856 Rollingwood Drive
77340
· 1,485 sq.ft · 3 Bedrooms · 2 Baths · House
· Garden · Deck · Fireplace · Swimming pool
77340 · 1,485 sq.ft · 3 Bedrooms · 2 Baths · House · Garden · Deck · Fireplace · Swimming pool
Welcome home to this well maintained one-story home where comfort and outdoor living come together. Enjoy the morning coffee in the front sitting area or unwind on the large backyard deck just off the covered porch. Inside, the open-concept areas create a warm and welcoming atmosphere with a cozy wood-burning fireplace, while the floor plan offers a split bedroom plan with three bedrooms and two full baths, providing space for family and guests. A whole-home generator offers dependable backup power and peace of mind during unexpected outages. Located in the Elkins Lake community, residents enjoy a lifestyle with access to three lakes for fishing, 27 holes of golf, two swimming pools, tennis and pickleball courts, walking trails, parks, playgrounds, and a clubhouse with dining and social events. Located just minutes from Huntsville, Sam Houston State University, and approximately one hour from Houston, this home offers the perfect blend of comfort living and everyday convenience
USD 299,000
3737 Summer Lane
View photo
House · for sale
USD 285,000
USD 109/sq.ft
3737 Summer Lane
77340
· 2,594 sq.ft · 4 Bedrooms · 2 Baths · House
· Garden · Fireplace · Equipped kitchen · Parking
77340 · 2,594 sq.ft · 4 Bedrooms · 2 Baths · House · Garden · Fireplace · Equipped kitchen · Parking
Spring Lake is a lovely neigborhood and this home has a very private backyard that borders woods along the back fence line. Large home with 4 bedrooms, formal living and dining, den, and two baths. Beautifully remodeled kitchen, den and utility room. The rest of the home is original so you can add all your personal touches! Den with large fireplace and plenty of room for large parties. Upstairs bath is a Jack & Jill with sink, toilet, and lots of storage cabinets and other side with shower tub combo, toilet and sink. Home offers lots of storage and all bedrooms have two closets. Large utility room leading out to 550 sq. Ft. garage off of den. Home has a spacious backyard with a concrete slab where there was once a storage building
USD 285,000
248 Fire Sky Road
View photo
House · for sale
USD 699,000
USD 270/sq.ft
248 Fire Sky Road
77340
· 2,583 sq.ft · 4 Bedrooms · 3 Baths · House
· Garden · Fireplace · Equipped kitchen · Parking
77340 · 2,583 sq.ft · 4 Bedrooms · 3 Baths · House · Garden · Fireplace · Equipped kitchen · Parking
Privately situated on 2.3 wooded acres in Texas Grand Ranch, this impressive custom 2020 home offers 4 bedrooms, 3 baths and exceptional privacy. A striking entry opens to the soaring two-story family room with wood-burning fireplace and abundant natural light. The open kitchen features granite countertops, large island, farmhouse sink, gas cooktop, and double ovens. Formal dining and a sunlit breakfast room offer inviting gathering spaces. The first floor includes two bedrooms, highlighted by a private primary suite with backyard views and elegant bath with clawfoot tub, oversized shower, dual vanities and walk-in closet. Upstairs are 2 bedrooms, full bath and bonus attic space with potential for future living space. The oversized 3-car garage has additional space for a workshop, craft room or storage. A substantial detached workshop with covered porch provides exceptional space for vehicles, equipment and projects. Come experience the privacy and possibilities this property offers
USD 699,000
628 Hayman Street
View photo
House · for sale
USD 170,000
USD 96/sq.ft
628 Hayman Street
77340
· 1,755 sq.ft · 2 Bedrooms · 1 Bath · House
· Patio · Garden · Equipped kitchen · Parking
77340 · 1,755 sq.ft · 2 Bedrooms · 1 Bath · House · Patio · Garden · Equipped kitchen · Parking
Price improvement! Bring your vision to this solid brick ranch on a large, tree shaded lot in south Huntsville. Built in 1980, this single level 2 bedroom, 1 bath home offers genuinely generous proportions. Wide rooms and wide doorways, and an easy one story flow with no steps to navigate. The kitchen runs the length of the room with an abundance of solid wood cabinetry, long stretches of counter space, gas range, and dishwasher. The bath features an extended double sink vanity with a full tub and shower. Walls are neutral throughout and the slab is ready for the flooring of your choice, a clean slate to finish exactly to your taste. Outside is where this one really stands apart. The level yard stretches wide across the front and wraps generously to the back, framed by mature pines and hardwoods. A long concrete drive leads to a detached storage with covered carport and adjoining covered patio. Lots of room for parking, storage, and workshop space in one. There's open lawn to spare for
USD 170,000
603 Hillcrest Drive
View photo
House · for sale
USD 280,000
USD 137/sq.ft
603 Hillcrest Drive
77340
· 2,034 sq.ft · 3 Bedrooms · 2 Baths · House
· Patio · Fireplace · Equipped kitchen
77340 · 2,034 sq.ft · 3 Bedrooms · 2 Baths · House · Patio · Fireplace · Equipped kitchen
Welcome to your dream home in the highly desired Elkins Lake community! This beautifully renovated 3-bedroom, 2-bathroom home offers 2,039 sq ft of comfortable living space and timeless curb appeal with its classic brick exterior. Inside, the spacious living room features a cozy wood-burning fireplace, while the formal dining area offers an inviting space for gatherings. The kitchen features a convenient breakfast bar and charming breakfast nook. The primary suite provides a relaxing retreat with a custom vanity area. Step outside to enjoy the peaceful patio and beautifully maintained surroundings. Functioning French drains are located on both sides of the home, and the property is wired and ready for a whole-house generator. A portable gas generator, washer, dryer, and refrigerator all convey with the sale. As an Elkins Lake resident, enjoy an array of amenities including golf, tennis, swimming, and more!
USD 280,000
1915 E Lake Drive
View photo
House · for sale
USD 429,500
USD 168/sq.ft
1915 E Lake Drive
77340
· 2,551 sq.ft · 3 Bedrooms · 3 Baths · House
· Office room · Parking · Deck · Equipped kitchen
77340 · 2,551 sq.ft · 3 Bedrooms · 3 Baths · House · Office room · Parking · Deck · Equipped kitchen
Lake living at its best! Located on a quiet cul-de-sac in a prime Elkins Lake location, this 2,560 sq ft, 3-bed, 3.5-bath home combines a warm, comfortable feel with one of the best views of Azalea Lake. Inside, each bedroom features its own ensuite bath, along with a formal dining room, dedicated office/study, spacious living room, and large kitchen. Recent improvements include a brand-new roof, all-new carpet, new tile flooring in the bathrooms, updated light fixtures, new exterior paint, and other thoughtful updates. Other features include two car garage, and in house laundry. Outside the home becomes even more special. The expansive deck and outdoor living area provide plenty of room to entertain, fish, or simply relax and take in the lake view. Elkins Lake offers 27 holes of golf, clubhouse, walking trails, playgrounds, and two community pools. Located on a quiet cul-de-sac with a motivated seller, this isn't just a house with a great lake view, it's a place that feels like home
USD 429,500
187 Broadmoor Drive
View photo
House · for sale
USD 855,000
USD 201/sq.ft
187 Broadmoor Drive
77340
· 4,241 sq.ft · 4 Bedrooms · 3 Baths · House
· Parking · Swimming pool
77340 · 4,241 sq.ft · 4 Bedrooms · 3 Baths · House · Parking · Swimming pool
Welcome home to 187 Broadmoor! From the moment you arrive, you'll appreciate the incredible space, storage, and thoughtful features throughout. The upstairs cedar room adds character and charm, while the cul-de-sac location backing to the National Forest offers unmatched peace and privacy. Enjoy all that Elkins Lake has to offer, along with your own private pool, guest house, outdoor restroom, and three-car garage. If you're looking for a property that delivers both convenience and the quiet beauty of East Texas, this is the one for you
USD 855,000
3721 Youpon Lane
View photo
House · for sale
USD 375,000
USD 177/sq.ft
3721 Youpon Lane
77340
· 2,110 sq.ft · 4 Bedrooms · 3 Baths · House
· Equipped kitchen
77340 · 2,110 sq.ft · 4 Bedrooms · 3 Baths · House · Equipped kitchen
A must see! Barely lived-in, one-owner 2023 home on a premium cul-de-sac lot with NO REAR NEIGHBORS and NO SIDE NEIGHBOR on one side! Tucked on a quiet cul-de-sac street in a quaint neighborhood minutes from shopping, dining and schools. This spacious one-story home offers 4 bedrooms and 3 full baths, including TWO bedrooms with private ensuite baths. Large open-concept living, dining and kitchen areas feature an oversized island, farmhouse sink, subway tile backsplash, white cabinetry and abundant counter space. Thoughtful upgrades and quality finishes throughout. See attached Property Highlights sheet for a complete list of upgrades and features. Must see!
USD 375,000
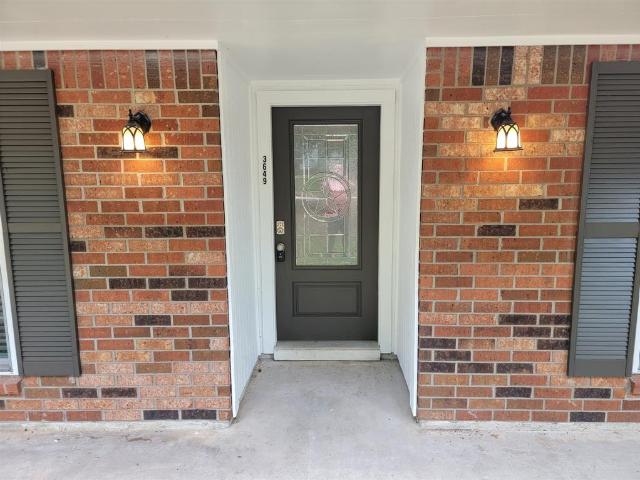
3649 Youpon Street
View photo
House · for sale
USD 229,900
USD 138/sq.ft
3649 Youpon Street
77340
· 1,658 sq.ft · 3 Bedrooms · 2 Baths · House
· Office room · Parking
77340 · 1,658 sq.ft · 3 Bedrooms · 2 Baths · House · Office room · Parking
Dropped 10k. Welcome to this clean 3-bedroom, 2-bath, Home Office, 2-car garage home nestled on a quiet cul-de-sac in the highly desirable Spring Lake subdivision in Huntsville, TX. Enjoy the convenience of being close to everything while still enjoying the peace and privacy of a quiet street. Inside, you’ll find high a light, bright atmosphere that makes the home feel open and inviting. The Entire home offers easy maintenance with wood-look porcelain tile plank flooring! In addition to the 3 spacious bedrooms there is an office up front with french doors. Step outside to a LARGE covered back porch — the perfect spot to relax and enjoy the outdoors year-round. Mature trees surround the property, offering plenty of shade and creating a beautiful, setting. This is a wonderful opportunity to own a move-in ready home in one of Huntsville’s most sought-after neighborhoods
USD 229,900
115 Llano Court
View photo
House · for sale
USD 824,990
USD 244/sq.ft
115 Llano Court
77340
· 3,380 sq.ft · 4 Bedrooms · 4 Baths · House
· Patio · Garden · Fireplace · Equipped kitchen
77340 · 3,380 sq.ft · 4 Bedrooms · 4 Baths · House · Patio · Garden · Fireplace · Equipped kitchen
Modern Famhouse one story Gracepoint custom home located on a wooded cul=de-sac in NEW WAVERLY ISD! Spacious open floor plan for maximum entertaining including large dining w/ sliders leading out to patio. Gourmet kitchen featuring quartz waterfall island, farmhouse sink, gas range double oven w/ griddle, builtin refrigerator/freezer. Butlers pantry leading to larger pantry. Study near front entry w/ black french doors. Vaulted living room w/ beam, modern fireplace & black framed windows & on trend lighting throughout. Media room/flex room. Primary bedroom w/ tray ceiling & spa like en-suite, double sinks w/ light up mirrors, freestanding tub & large shower. 3 other bedroom w/3 other full bathrooms. No carpet! Large laundry area w/space for add fridge. Covered back patio w/ space for seating whether a sunset dinner or just relaxing & enjoying 2 acres of serene nature in your backyard. Close to major shopping in Willis, Conroe & the Woodlands! Check out video & Interactive floor plan
USD 824,990
3783 Spring Drive
View photo
House · for sale
USD 699,900
USD 221/sq.ft
3783 Spring Drive
77340
· 3,165 sq.ft · 4 Bedrooms · 3 Baths · House
· Patio · Deck · Balcony · Fireplace · Parking · Air conditioning
77340 · 3,165 sq.ft · 4 Bedrooms · 3 Baths · House · Patio · Deck · Balcony · Fireplace · Parking · Air conditioning
Welcome to lakefront living in Spring Lake! Set on a large, beautifully wooded lot, this remodeled 4-bedroom, 3-bath home offers 3,173 sq. Ft. with a peaceful, secluded feel inside Huntsville. Remodeled in 2020, the home features soaring ceilings, abundant natural light, and large windows showcasing beautiful lake views. The primary suite overlooks the water with private access to the back patio, while two upstairs balconies include one overlooking the lake. A spacious patio and deck with an impressive outdoor fireplace create the perfect setting for entertaining. The property also features a detached two-car garage converted into an air-conditioned workshop, two-car carport with attached A/C storage, storage building/greenhouse, and a sprinkler system supplied by lake water. A long driveway and circular turnaround complete this private lakefront retreat
USD 699,900
2011 Avenue T
View photo
House · for sale
USD 230,000
USD 94/sq.ft
2011 Avenue T
77340
· 2,422 sq.ft · 4 Bedrooms · 3 Baths · House
· Patio · Garden · Office room · Gym · Fireplace · Equipped kitchen · Parking
77340 · 2,422 sq.ft · 4 Bedrooms · 3 Baths · House · Patio · Garden · Office room · Gym · Fireplace · Equipped kitchen · Parking
Two bedrooms feature private en-suite bathrooms AND two closets each, offering a rare, flexible layout ideal for multigenerational living, extended guests, or added privacy. One also includes a separate private room with potential for an oversized walk-in closet, nursery, office, or gym. Secondary bedrooms and bath are generously sized, and the converted garage provides a huge bonus space perfect for a game or media room. The kitchen offers a farmhouse sink, double ovens, and abundant cabinet and countertop space. Enjoy a wood-burning fireplace, large fully fenced backyard, covered patio, and covered front porch. Updates include new flooring and electrical panel (2025), fresh interior paint and updated lighting (Aug. 2026). No HOA, low tax rate, and approx. 1 mile from Sam Houston State University
USD 230,000
103 Summer Place
View photo
House · for sale
USD 2,250,000
USD 1,004/sq.ft
103 Summer Place
77340
· 2,239 sq.ft · 3 Bedrooms · 2 Baths · House
· Garden
77340 · 2,239 sq.ft · 3 Bedrooms · 2 Baths · House · Garden
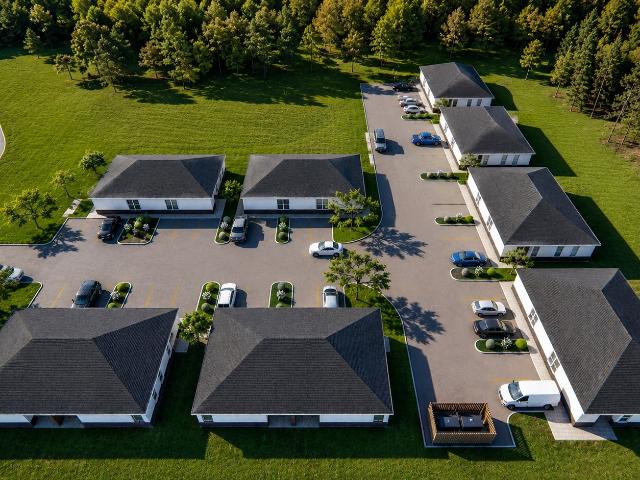
Summer Place Cottages at 103 Summer Place presents an opportunity to acquire a newly delivered condo unit within a 16-unit residential duplex community, offering stable passive income within the growing Huntsville, Texas market. Situated on 2.02 acres and scheduled for completion end of August 2026, the development combines high-quality modern construction with resident-focused features, including private fenced yards and thoughtfully designed living spaces that cater to today's preference for a home-style residential environment. Summer Place Cottages is located minutes of Interstate 45 and outside a FEMA flood zone, helping to mitigate flood-related risk and providing added confidence for long-term ownership
USD 2,250,000
322 Green Leaf Street
View photo
House · for sale
USD 239,350
USD 171/sq.ft
322 Green Leaf Street
77340
· 1,399 sq.ft · 3 Bedrooms · 2 Baths · House
· Garden
77340 · 1,399 sq.ft · 3 Bedrooms · 2 Baths · House · Garden
Enjoy this refreshed Huntsville home located just minutes from Sam Houston State University. This 3-bed, 2-bath property offers a comfortable floor plan with fresh interior paint and new carpet in the bedrooms. The home features a brand-new shingled roof (2026), updated ceiling fans throughout, and a newly constructed retaining wall. A spacious backyard provides plenty of room for future outdoor projects or enjoyment. Conveniently situated near I-45 and close to dining, shopping, and all the amenities of town, this move-in-ready home offers both comfort and accessibility
USD 239,350
875 Lonestar Road
View photo
House · for sale
USD 679,900
USD 207/sq.ft
875 Lonestar Road
77340
· 3,272 sq.ft · 3 Bedrooms · 4 Baths · House
· Patio · Parking · Fireplace · Equipped kitchen
77340 · 3,272 sq.ft · 3 Bedrooms · 4 Baths · House · Patio · Parking · Fireplace · Equipped kitchen
3 bedroom, 4 bath home with open floor plan, island kitchen, covered patio with fireplace, 3 car attached garage on 3.16 acres. Homegenius real estate llc is the co broker agent. This property will be featured on an online auction event beginning 9-13-26
USD 679,900
1916 Greentree Drive
View photo
House · for sale
USD 399,900
USD 172/sq.ft
1916 Greentree Drive
77340
· 2,325 sq.ft · 4 Bedrooms · 2 Baths · House
· Deck · Fireplace · Swimming pool
77340 · 2,325 sq.ft · 4 Bedrooms · 2 Baths · House · Deck · Fireplace · Swimming pool
Wonderful floor plan in this 4 bedroom, 1 story home, located in the prestigious golf course community of Elkins Lake Country Club. Elkins Lake features 18 and 9 hole golf courses, 3 lakes, 2 swimming pools (one being olympic size), lighted tennis courts, pickleball court, walking trails, dog park, and a playground for small children. This home is move-in ready with 4 bedrooms, 2.5 baths, formal dining room perfect for your holiday dinners, gas log fireplace, hardwood floors and an open floor plan that's great for entertaining. Enjoy your morning coffee setting on your back deck watching the deer. You ever have to worry about being wiithout power with the Generac that comes with this lovely home
USD 399,900
1928 Greentree Drive
View photo
House · for sale
USD 425,000
USD 145/sq.ft
1928 Greentree Drive
77340
· 2,917 sq.ft · 5 Bedrooms · 3 Baths · House
· Fireplace · Swimming pool
77340 · 2,917 sq.ft · 5 Bedrooms · 3 Baths · House · Fireplace · Swimming pool
Welcome to this stunning home nestled on a large lot in the highly sought after Elkins Lake community. Designed with both comfort and elegant style in mind, this beautiful home features a spacious living room with a cozy wood-burning fireplace, elegant French doors that open into a large formal dining room perfect for entertaining. A generously sized laundry room with folding counter and storage. The oversized bedrooms offer exceptionally large closets. Elkins offers a resort-style amenities right outside your door, including three 9-hole golf courses with a driving range and pro shop, two swimming and kiddie pools, 4 lighted tennis, pickleball, basketball, volleyball courts, scenic lakes, walking trails, a playground, dog park, a clubhouse with restaurant, rentable on-site storage, and a picnic pavilion
USD 425,000
2401 Sycamore Avenue B3
View photo
Condo · for sale
USD 139,900
USD 136/sq.ft
2401 Sycamore Avenue B3
77340
· 1,023 sq.ft · 2 Bedrooms · 1 Bath · Condo
· Equipped kitchen
77340 · 1,023 sq.ft · 2 Bedrooms · 1 Bath · Condo · Equipped kitchen
Updated 2-bedroom 1. Bath Condo conveniently located near SHSU university and shopping centers. This Condo has quartz countertops in kitchen and bathroom. Double sink vanity and cabinets are soft close in kitchen also. Updated appliances stove, microwave, dishwasher. Stackable washer and dryer will stay and TV in living room. Updated fixtures and recessed lighting. Laminate flooring throughout home. This is a must see and is ready to move in
USD 139,900
105 Sanctuary Road
View photo
House · for sale
USD 935,000
USD 296/sq.ft
105 Sanctuary Road
77340
· 3,154 sq.ft · 5 Bedrooms · 4 Baths · House
· Patio · Fireplace · Equipped kitchen · Parking
77340 · 3,154 sq.ft · 5 Bedrooms · 4 Baths · House · Patio · Fireplace · Equipped kitchen · Parking
Stunning new construction 1.5 story home on 2 acres in Texas Grand Ranch on a desirable corner lot. A long wooded driveway with extra parking offers privacy and a grand entrance. Inside, soaring ceilings and an open-concept layout create an impressive first impression. The living room features a fireplace, built-ins, and sliding glass doors leading to the oversized covered patio. The kitchen offers an oversized island, abundant cabinetry, under-cabinet lighting, pot filler, and gas cooktop. Spacious pantry with built-ins, large laundry room with extra storage, and mudroom leading to tandem 2-car garage. The primary suite features double vanities, freestanding tub, oversized shower with dual and rainfall shower heads, and a large closet with direct laundry access. Three guest bedrooms downstairs. Upstairs bonus room with full bath and closet can serve as game room of 5th bedroom. Large attic storage included. Luxury, privacy, and modern design await!
USD 935,000
113 Pinewood Drive
View photo
House · for sale
USD 495,000
USD 226/sq.ft
113 Pinewood Drive
77340
· 2,185 sq.ft · 3 Bedrooms · 2 Baths · House
· Garden · Office room
77340 · 2,185 sq.ft · 3 Bedrooms · 2 Baths · House · Garden · Office room
Beautiful 3-bedroom, 2-bath home with a versatile bonus room that could easily serve as a 4th bedroom, nursey, office, or flex space. The home features a gorgeous retreat style primary bathroom and thoughtful updates throughout. Enjoy the large back porch, 8 foot privacy fenced back yard perfect for relaxing or entertaining, along with a spacious 30x30 shop offering plenty of room for storage, hobbies, projects, or equipment. The property also features two driveways, with one providing convenient access directly to the shop. A wonderful combination of comfortable living space and exceptional utility!
USD 495,000
630 Lonestar Road
View photo
House · for sale
USD 810,800
USD 224/sq.ft
630 Lonestar Road
77340
· 3,617 sq.ft · 3 Bedrooms · 2 Baths · House
· Fireplace · Equipped kitchen · Parking
77340 · 3,617 sq.ft · 3 Bedrooms · 2 Baths · House · Fireplace · Equipped kitchen · Parking
Meticulously designed & crafted custom by Royal Texan Homes on 1.6 wooded acres in Texas Grand Ranch. This private property backs to Huntsville State Park where your family can enjoy numerous outdoor activities. Gorgeous home with high end features/finishes throughout including wood floors, stunning tile work & custom cabinetry, upscale lighting/plumbing fixtures. Fantastic single-story home has a 3-car garage & well-designed layout w/ upfront study w/ French doors & central great room with stone fireplace wall/cathedral ceilings. The chef's kitchen is open w/ a central island for seating/serving, high end backsplash, GE Profile/Cafe appliances, fabulous pendants, custom door to w/i pantry; Dining room has room for large table surrounded by windows/door to covered lanai; Flex room could be game/tv room; Bedrooms 2 & 3 have private vanity areas. Elegant primary suite w/custom coffee bar, freestanding tub, oversized w/i shower, his & hers closets w/ built-ins & 1 w/ access to laundry rm
USD 810,800
1925 East Lake Drive
View photo
House · for sale
USD 384,000
USD 149/sq.ft
1925 East Lake Drive
77340
· 2,573 sq.ft · 4 Bedrooms · 2 Baths · House
· Office room · Deck · Equipped kitchen · Swimming pool
77340 · 2,573 sq.ft · 4 Bedrooms · 2 Baths · House · Office room · Deck · Equipped kitchen · Swimming pool
Waterfront home in Elkins Lake, Huntsville TX on beautiful Azalea Lake! This updated 4-bedroom, 2 full bath and 2 half bath home offers fabulous waterfront views and modern upgrades throughout. Bonus room can be used as office/study or bedroom. The spacious kitchen features quartz countertops, new electric range and oven and new dishwasher. New flooring runs throughout the home, with carpet only in the bedrooms for added comfort. A whole house generator allows peace of mind in power outages. Enjoy peaceful lake views from the living area, kitchen, primary bedroom and large deck, perfect for relaxing or hosting guests. Located in the highly desirable Elkins Lake community, residents enjoy golf courses, swimming pools, parks, walking trails, and more. This waterfront property combines lakefront living, updated interiors, and resort-style amenities in one exceptional Huntsville TX home
USD 384,000
405 Rockbridge Drive
View photo
House · for sale
USD 251,900
USD 200/sq.ft
405 Rockbridge Drive
77340
· 1,259 sq.ft · 3 Bedrooms · 2 Baths · House
· Equipped kitchen
77340 · 1,259 sq.ft · 3 Bedrooms · 2 Baths · House · Equipped kitchen
This beauty is luxury living with three bedrooms and two baths. This beautiful home features large secondary bedrooms with walk-in closets. Open living, dining, and kitchen provides abundant space without all the cost. The primary bedroom suite is fit for a king sized bed and features a large walk-in closet
USD 251,900
437 Sundog Road
View photo
House · for sale
USD 1,300,000
USD 541/sq.ft
437 Sundog Road
77340
· 2,400 sq.ft · 4 Bedrooms · 4 Baths · House
· Patio · Equipped kitchen · Parking
77340 · 2,400 sq.ft · 4 Bedrooms · 4 Baths · House · Patio · Equipped kitchen · Parking
One-of-a-kind custom home in Texas Grand Ranch on a private 2-acre corner lot surrounded by mature trees. Offering over 4,000SF of living space, features 4 bedrooms and 4 full bathrooms, with every bedroom offering its own private bath and walk-in closet. The living room showcases soaring 17-foot vaulted ceilings with stunning wood ceiling accents. The chef's kitchen features Taj Mahal quartzite countertops, top-of-the-line appliances, oversized island, extensive custom cabinetry, and a large walk-in pantry. The primary suite includes a spa-inspired bath with dual sinks, a soaking tub, oversized walk-in shower, and two generous custom walk-in closets. A private office with custom built-in cabinetry. Additional features include custom cabinetry in laundry room, a dedicated pet wash room, and garage with epoxy flooring and a utility sink. The front and back covered patios feature vaulted ceilings and a fully equipped outdoor kitchen overlooking the peaceful wooded surroundings
USD 1,300,000

Get email alerts

Don't miss out: be the first to know about new properties

The alert was correctly created

On subscribing you accept the conditions of use and the privacy policy
Alert
Receive new ads in your inbox
Save this search
Receive alerts for new listings

We'll send you an email when we have new properties for: "Properties for sale in 77340"

The alert was correctly created

Get email alerts and be the first to see new listings
Required field
On subscribing I accept the terms of the privacy policy
Perfect! You'll soon start receiving new listings via email
Alert
Receive an email when we have new ads for Properties for sale in 77340
Save this search
Filters

Bedrooms

Size (sq.ft)

sq.ft
sq.ft

Price

USD
USD

Property type

Bathrooms

Clear all filters
Receive notifications when new entries are published.