18 houses for rent in 77478

11906 Dinosaur Valley Drive
View photo
House · for rent
Request Details
11906 Dinosaur Valley Drive
77478
· 3,100 sq.ft · 5 Bedrooms · 3 Baths · House
· Patio · Equipped kitchen
77478 · 3,100 sq.ft · 5 Bedrooms · 3 Baths · House · Patio · Equipped kitchen
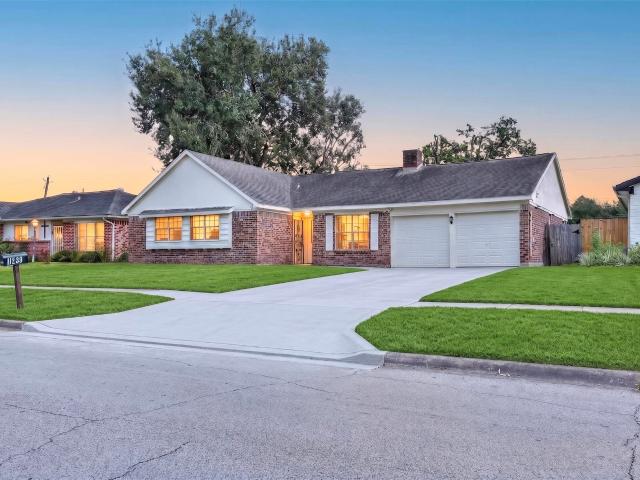
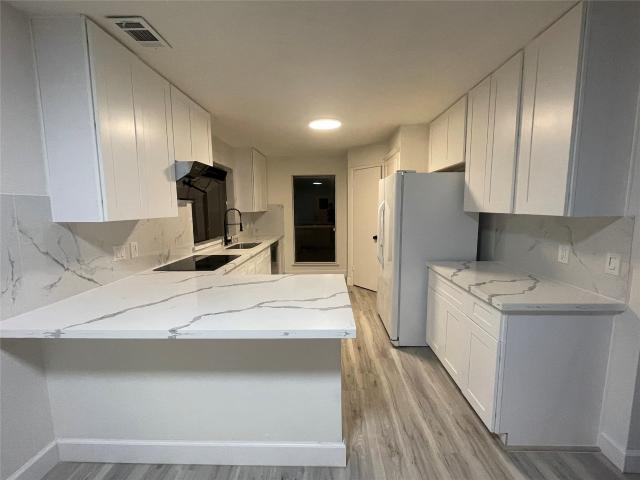
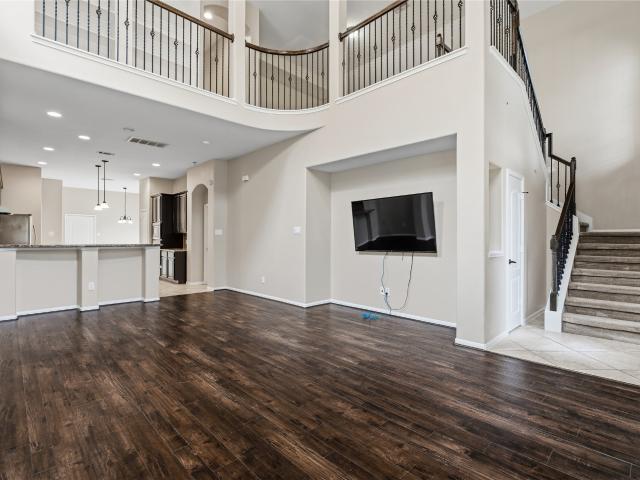
This beautifully updated 5-bedroom, 3-bathroom traditional home at in Sugar Land, Texas, offers 3,110 square feet of bright living space. Listed at $434,990, it features a 2025 roof, fresh paint, new carpet, a new fence, and a rare downstairs secondary bedroom with a full bath. Property Highlights. Prime location on a quiet cul-de-sac corner lot with only one neighbor. Recent 2025 updates include a new roof, new carpet, fresh interior paint, and a new fence. Convenient secondary bedroom and full bathroom located on the main floor. Covered back patio equipped with an outdoor kitchen and gas stove. Plentiful natural light flowing through an open, pet-free floor plan. Neighborhood & Location. Zoned for the highly rated Fort Bend Independent School District. Walking distance to local shops and religious facilities along Highway 6. Easy access to major retail, dining, and commuter routes
Request Details
6715 Lathrop Court
View photo
House · for rent
Request Details
6715 Lathrop Court
77478
· 3,477 sq.ft · 5 Bedrooms · 3 Baths · House
· Garden · Office room · Fireplace · Swimming pool
77478 · 3,477 sq.ft · 5 Bedrooms · 3 Baths · House · Garden · Office room · Fireplace · Swimming pool
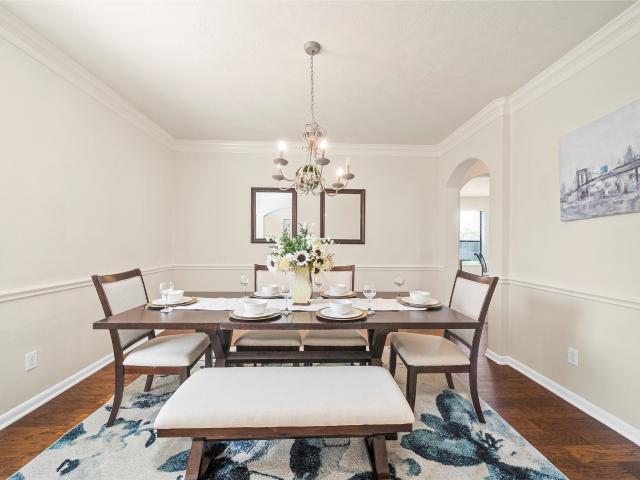
Welcome to this beautiful home in Telfair community in Sugar Land! Spacious home with 5 bedrooms and 3.5 baths; upstairs features the 2nd bedroom with en-suite bath and attached office/ sitting area. Incredible value for a great layout and sought-after neighborhood. This home is designed perfectly for comfort and entertaining, bright breakfast nook, formal living with fireplace, expansive backyard is big enough for your dream pool. Major upgrades include water heater (2023), and new ACs (2023). Walking distance to schools, parks, pool, walking trails, and tennis courts, with easy access to Costco, Trader Joe’s, nearby shopping, highways and top-rated schools!
Request Details
9323 Eaglewood Shadow Court, Houston, US, TX
View photo
House · for rent
USD 2,000
9323 Eaglewood Shadow Court, Houston, US, TX
77478
· 3 Bedrooms · 2 Baths · House
· Patio · Garden · Office room · Equipped kitchen
77478 · 3 Bedrooms · 2 Baths · House · Patio · Garden · Office room · Equipped kitchen
Welcome to this beautifully maintained 3-4 bedroom, 2-bath home in the desirable Eaglewood community! This versatile floor plan features a dedicated HOME OFFICE that can easily serve as a fourth bedroom, playroom, or flex space to fit your needs. The spacious living area flows seamlessly into the kitchen and dining area, creating an inviting space for everyday living and entertaining. Enjoy the fresh interior paint in the living room and kitchen, giving these main living spaces a bright, clean, and updated feel. Step outside to the added covered patio, perfect for relaxing, outdoor dining, or hosting gatherings year-round. The private backyard offers plenty of space for recreation and gardening. Conveniently located with easy access to major highways, shopping, dining, and schools, this move-in-ready home offers comfort, flexibility, and excellent value. The refrigerator has been removed by the landlord
USD 2,000
230 Lakeside Boulevard, Sugar Land, US, TX
View photo
House · for rent
USD 3,400
230 Lakeside Boulevard, Sugar Land, US, TX
77478
· 3 Bedrooms · 3 Baths · House
· Equipped kitchen
77478 · 3 Bedrooms · 3 Baths · House · Equipped kitchen
Lovely, well-maintained 3-bedroom, 2.5-bath one-story on a quiet cul-de-sac in the highly sought-after Sugar Creek Country Club community. This low-maintenance courtyard home is filled with natural light and is truly an art lover's dream. Three sets of French doors open to the private courtyard, creating an ideal space for entertaining. Enjoy generous green space along the back and side of the home—perfect for pets while remaining easy to maintain. The recently remodeled kitchen and primary bath blend timeless style with everyday functionality. Soaring vaulted ceilings highlight the oversized living room, while 9-foot ceilings throughout enhance the spacious feel. A versatile second living area is ideal as a study or den. Great closet storage, beautiful built-ins, and an exceptional location complete this wonderful home. Rental Terms: Annual: $3,400 Per Month
USD 3,400
Could you also be interested in
23 glen eagles dr
View photo
House · for rent
Request Details
23 glen eagles dr
77478
· 8,353 sq.ft · 6 Bedrooms · 5 Baths · House
· Parking · Balcony · Fireplace · Equipped kitchen · Swimming pool
77478 · 8,353 sq.ft · 6 Bedrooms · 5 Baths · House · Parking · Balcony · Fireplace · Equipped kitchen · Swimming pool
LUXURIOUS CUSTOM ESTATE located on one of the most beautiful tree lined streets in exclusive Sweetwater! Remodeled from top to bottom with sophisticated high-end updates. (See updates in docs) Beautiful porcelain flooring, formal living w/dramatic views. Multiple primary suites! Sweeping staircase, elegant dining rm w/designer Fixtures, updated gourmet kitchen w/Viking appliances, custom cabinets and drawers w/updated hardware, 2 Islands, double ovens, 6 burners with griddle, Vicostone Blue Savoy Quartz counter tops, open to the family rm w/updated fireplace & plantation shutters, catering kitchen(wired for Exhaust), Study, luxurious primary suite w/sitting room & remodeled spa-Like sath (Tile Flooring, Shower & Shower door, Tub, Fixtures, Quartz Counters & Hardware) 2nd Floor Primary bedrm & bath, game rm with wet bar, Media room, 2 large Balconies, large secondary suites. On hole #3, POOL, SPA, Waterfall, 4 Car Garage, & circle driveway
Request Details
10725 Braes Bend Drive, Houston, US, TX
View photo
Townhouse · for rent
USD 1,198
10725 Braes Bend Drive, Houston, US, TX
77478
· 2 Bedrooms · 2 Baths · Townhouse
· Patio · Fireplace · Equipped kitchen · Parking
77478 · 2 Bedrooms · 2 Baths · Townhouse · Patio · Fireplace · Equipped kitchen · Parking
Welcome to this freshly updated and well-maintained 2-bedroom, 2-bath townhome-style condo in the desirable Greater Fondren Southwest area. This move-in-ready home features fresh paint, hardwood floors, and a bright, open layout. The spacious living room with a cozy fireplace flows into the dining area and a stylish kitchen with a breakfast bar, ample cabinet space, and new appliances-perfect for everyday living and entertaining. Both bedrooms offer comfortable space and privacy. Enjoy a private back patio ideal for relaxing, along with a reliable alarm system and one covered parking space. Water and trash are included and paid by the landlord for added convenience. Conveniently located near public transportation, parks, shopping, dining, and major highways, this home offers easy access to everything Houston has to offer. This one won't last-contact Trice Realty today for availability
USD 1,198
1135 Lake Pointe Parkway
View photo
House · for rent
Request Details
1135 Lake Pointe Parkway
77478
· 3,692 sq.ft · 4 Bedrooms · 3 Baths · House
· Office room · Gym · Deck · Balcony · Fireplace · Equipped kitchen · Lift
77478 · 3,692 sq.ft · 4 Bedrooms · 3 Baths · House · Office room · Gym · Deck · Balcony · Fireplace · Equipped kitchen · Lift
Owais Developments presents a modern new construction community in the heart of Lake Pointe! Each residence offers 3,700 SQFT across four levels with a private elevator, two balconies, and a rooftop deck. Versatile floor plans include a first-floor flex room with private entrance, ideal for an office, gym, media room, or guest suite. The chef’s kitchen features JennAir appliances, an oversized quartz island, and custom cabinetry that flow right into a light-filled dining area. The living room includes a linear fireplace, hardwood floors, and Anderson sliding doors leading to the balcony. The 3rd-floor primary suite offers 18-foot ceilings, 2nd balcony, and a spa-inspired bathroom with a walk-in shower, soaking tub, and oversized closet. Each additional bedroom includes an en-suite bathroom, and the rooftop deck is perfect for relaxing or entertaining. A rare opportunity in Lake Pointe where modern design, functionality, and luxury finishes create a one-of-a-kind living experience
Request Details
10344 Cook Road 344
View photo
Townhouse · for rent
Request Details
10344 Cook Road 344
77478
· 1,432 sq.ft · 3 Bedrooms · 2 Baths · Townhouse
· Patio · Parking
77478 · 1,432 sq.ft · 3 Bedrooms · 2 Baths · Townhouse · Patio · Parking
Beautifully updated 2-story townhome in the established Huntington Village community! This move-in ready home offers 3 bedrooms, 2 bathrooms, and 1,440 sq. Ft. of comfortable living space featuring fresh interior paint, luxury vinyl plank flooring, updated door hardware, and numerous recent make-ready improvements. The inviting living area creates a warm and welcoming atmosphere, while the private patio provides the perfect space for outdoor relaxation or entertaining. A detached two-car garage offers added convenience and extra storage. Ideally situated directly across from the community pool and just steps from the mailboxes, this home also provides easy access to Beltway 8, Highway 59/I-69, HEB, Walmart, shopping, dining, and everyday conveniences. Perfect for first-time homebuyers, those looking to downsize, or investors seeking a move-in ready opportunity
Request Details
16327 Woma Court
View photo
House · for rent
Request Details
16327 Woma Court
77478
· 2,002 sq.ft · 3 Bedrooms · 2 Baths · House
· Garden
77478 · 2,002 sq.ft · 3 Bedrooms · 2 Baths · House · Garden
Elegant 2-Story Gem in Oak Lake Court Cul-de-Sac. Experience the perfect blend of space and privacy in this two-story residence located in the quiet Oak Lake Court community. Built in 2006, this 2,011 sq. Ft. home offers a versatile floor plan with 3 spacious bedrooms and 3 bathrooms. The first floor provides a focused living area, while the second story houses the private quarters, allowing for excellent separation of space. The exterior features classic masonry and stone accents, complemented by a fully fenced backyard for outdoor enjoyment. Residents benefit from being part of the Oak Lake Estates HOA, providing access to community parks and lake views
Request Details
11239 Carvel Lane
View photo
House · for rent
Request Details
11239 Carvel Lane
77478
· 2,174 sq.ft · 4 Bedrooms · 2 Baths · House
· Patio · Garden · Office room · Fireplace · Equipped kitchen
77478 · 2,174 sq.ft · 4 Bedrooms · 2 Baths · House · Patio · Garden · Office room · Fireplace · Equipped kitchen
Welcome to this charming 1-story home featuring 4 bedrooms, 2 full baths, and soaring high ceilings. Fresh paint. Tile flooring throughout, making maintenance a breeze. A formal dining room welcomes you at the entrance, while the spacious family room with a cozy fireplace creates the perfect gathering space. The kitchen offers abundant cabinet storage, ample counter space, appliances, and opens seamlessly to the breakfast area, making everyday living and entertaining effortless. All secondary bedrooms are generously sized to accommodate family, guests, or a home office. Fully covered patio room—an ideal space for entertaining, relaxing, or creating additional year-round living space. The large backyard provides plenty of room for outdoor activities, gardening, or future customization. With a low tax rate and low HOA. Conveniently located near parks, schools, shopping, and local markets, Bellaire Boulevard, Beltway 8, restaurants, retail, and major commuting routes
Request Details
13815 Normandy Court
View photo
House · for rent
Request Details
13815 Normandy Court
77478
· 2,250 sq.ft · 4 Bedrooms · 2 Baths · House
· Equipped kitchen
77478 · 2,250 sq.ft · 4 Bedrooms · 2 Baths · House · Equipped kitchen
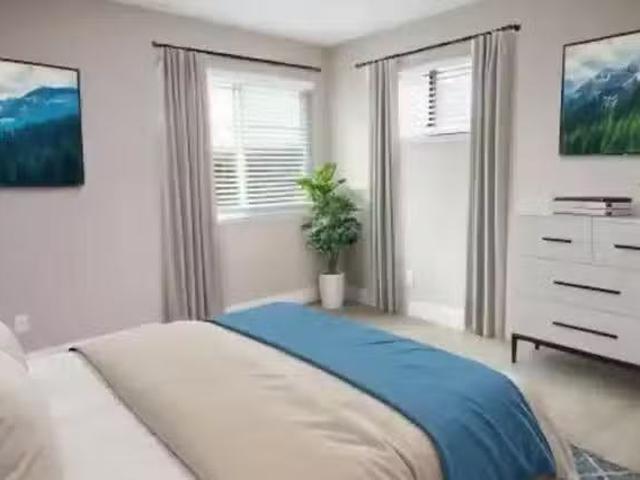
Welcome to 1-story spacious and well-maintained 4-bedroom and 2-bathroom home. Step inside to an open layout, offering seamless flow between family, kitchen and breakfast nook. Featuring an ensuite bath wih dual sink vanity, a soaking tub and walk-in shower for relaxing. Secondary bathroom with double sinks remodeled frameless glass door walk-in shower. Step outside to a lovely patio-ideal for gathering and barbecues. Water softener & sprinkler system installation. Located in highly desirable neighborhood in Sugar Land, and very close to major highways 6, 59, 90, 99, and Beltway 8 for easy access accross the city
Request Details
3014 Edgewood Drive
View photo
House · for rent
Request Details
3014 Edgewood Drive
77478
· 2,433 sq.ft · 4 Bedrooms · 2 Baths · House
· Equipped kitchen · Swimming pool
77478 · 2,433 sq.ft · 4 Bedrooms · 2 Baths · House · Equipped kitchen · Swimming pool
Renovated home in the heart of First Colony. Zoned to top rated schools including the sought after Clements High. The kitchen is a chef's dream with ample storage, Quartz counter tops, brand new Thor cooktop, and LeKITCHEN vent hood, and soft close cabinets. The primary suite is tucked away at the back of the home and has a brand new ensuite bath with double vanity and a walk-in shower! Three secondary bathroom situated on the second floor with a shared bathroom. The neighborhood offers pool and tennis courts, and playground for the kids. Minutes away from Sugarland's best dining & shopping. Easy access to major highways. Schedule your showings today!
Request Details
Room for rent in Other West Houston
View photo
House · for rent
USD 560
Room for rent in Other West Houston
77478
· 1,981 sq.ft · 5 Bedrooms · House
· Parking
77478 · 1,981 sq.ft · 5 Bedrooms · House · Parking
xyzxyzxyzxyzxyzxyzxyzxyzxyzxyzxyzxyzxyzxyzxyzxyzxyzxyzxyzxyzxyzxyzxyzxyzxyzxyzxyzxyzxyzxyzxyzxyzxyzxyzxx. Get the best price at ListedBuy! Amenities: internet, washing_machine, parking
USD 560
Room for rent in Alief
View photo
House · for rent
USD 560
Room for rent in Alief
77478
· 1,485 sq.ft · 5 Bedrooms · House
· Parking
77478 · 1,485 sq.ft · 5 Bedrooms · House · Parking
This is a beautiful secondary room in a private home situated in a respectable neighborhood. off North Boon Rd. 3 blocks from the corner of BellaireWilcrest of SW Houston. There are bus stops at the corner. The room is fully furnished, queen size bed, dress. Get the best price at ListedBuy! Amenities: internet, washing_machine, parking
USD 560
Room for rent in Alief
View photo
House · for rent
USD 700
Room for rent in Alief
77478
· 1,152 sq.ft · 5 Bedrooms · House
77478 · 1,152 sq.ft · 5 Bedrooms · House
Beautiful, Two Story Home in Established, Historic Safe Community. With Large Common Spaces and Open floor plansNear Green Spaces Such as Eldridge Park, Hackberry Park, alief Community ParkMinutes from Krogers, HEB, friendly Indian food marketsCredit Chec. Get the best price at ListedBuy!
USD 700
Room for rent in Other SW Houston
View photo
House · for rent
USD 550
Room for rent in Other SW Houston
77478
· 1,981 sq.ft · 5 Bedrooms · House
· Parking
77478 · 1,981 sq.ft · 5 Bedrooms · House · Parking
This is a beautiful cleaned furnished room in a 7 bedroom personal residential walltowall ceramic floor home in a respectable Bellaire West subdivision. Walk a quarter of mile to bus stops Nearby major food stores include Fiesta, HEB, Walmart and a major In. Get the best price at ListedBuy! Amenities: internet, washing_machine, parking
USD 550
7310 Corta Calle Drive
View photo
House · for rent
Request Details
7310 Corta Calle Drive
77478
· 1,916 sq.ft · 3 Bedrooms · 2 Baths · House
· Patio · Equipped kitchen · Swimming pool
77478 · 1,916 sq.ft · 3 Bedrooms · 2 Baths · House · Patio · Equipped kitchen · Swimming pool
A charming residence designed for comfort and entertaining, this brand new renovated home features 3 bedrooms and 2 brand new modern bathrooms, master bath with free standing bathtub and shower. Brand new luxury vinyl flooring throughout the house. You'll love the large and open formal dining area to formal living room, perfect for gatherings. Check out its open generously sized kitchen, featuring brand new cabinets, new appliances, coffee/drink station and an open layout that flows seamlessly into the large family room. Step outside through the French doors to discover your private outdoor retreat. The sparkling pool with brand new plastering is rare in this neighborhood, and patio area, is a haven for relaxation and entertainment, offering a perfect setting for both serene mornings and lively gatherings. Strategically located with a low tax rate and no history of flooding, this residence provides not just comfort, but peace of mind. You won't want to miss your chance to make it yours
Request Details
2 Bed 2 Bath
View photo
House · for rent
USD 1,250
2 Bed 2 Bath
77478
· 1,335 sq.ft · 1 Bedroom · 2 Baths · House
· Equipped kitchen
77478 · 1,335 sq.ft · 1 Bedroom · 2 Baths · House · Equipped kitchen
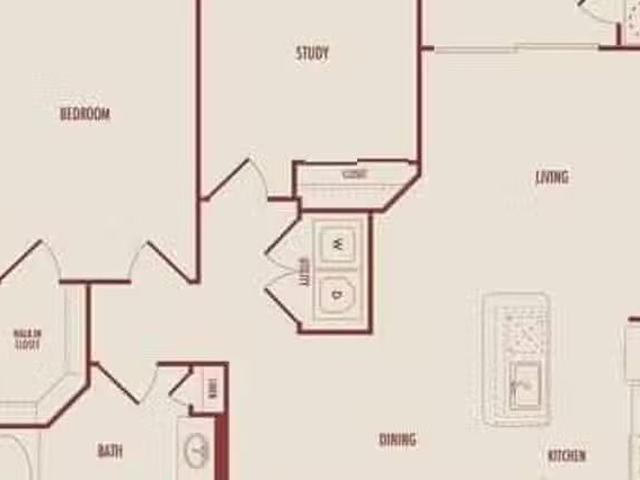
2 Bed 2 Bath. Get the best price at ListedBuy! Amenities: equipped_kitchen
USD 1,250

More homes near this area

7023 Westford Park Lane
View photo
House · for rent
Request Details
7023 Westford Park Lane
77478
· 2,626 sq.ft · 4 Bedrooms · 2 Baths · House
· Patio · Garden · Office room · Equipped kitchen · Parking
77478 · 2,626 sq.ft · 4 Bedrooms · 2 Baths · House · Patio · Garden · Office room · Equipped kitchen · Parking
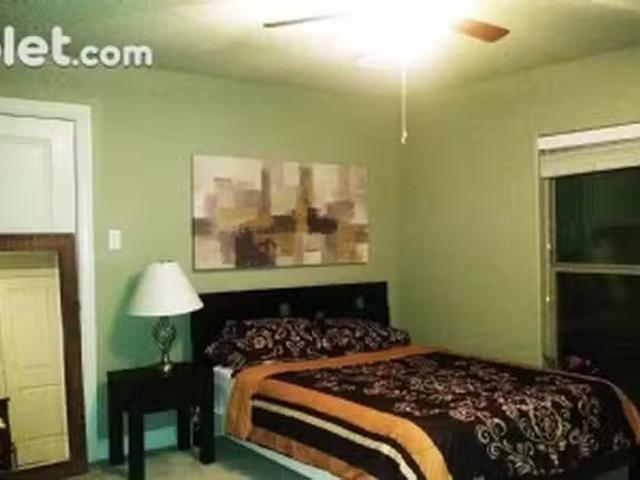
Welcome to this charming two-story, 2,635-square-foot single-family home in the desirable Lakemont community of Richmond, TX. Built in 2003, this property boasts four bedrooms, two and a half bathrooms, a game room, and an open-concept layout with formal living and dining areas. With a brick exterior, attached two-car garage, and fenced backyard with an extended patio, this home offers privacy and comfort. Inside, you'll find hardwood flooring, a private home office, a spacious kitchen with a center island and gas range, and a large primary suite with a soaking tub and walk-in closet. Don't miss out on this wonderful family home in a master-planned neighborhood!
Request Details
Room for rent in Katy
View photo
House · for rent
USD 800
Room for rent in Katy
77478
· 344 sq.ft · 2 Bedrooms · House
· Patio · Office room · Equipped kitchen · Parking
77478 · 344 sq.ft · 2 Bedrooms · House · Patio · Office room · Equipped kitchen · Parking
Private Room with Private Bath available for a roommate to share common areas of a single home. Private RoomPrivate Bath is a suite located separate from the other Private suite. Common areas are the living room, Office area, kitchen, laundry room, patio. Get the best price at ListedBuy! Amenities: internet, washing_machine, pets, parking
USD 800
7419 Chathan Glen Lane
View photo
House · for rent
Request Details
7419 Chathan Glen Lane
77478
· 2,734 sq.ft · 4 Bedrooms · 2 Baths · House
· Garden · Fireplace
77478 · 2,734 sq.ft · 4 Bedrooms · 2 Baths · House · Garden · Fireplace
Where space, updates, and everyday comfort come together beautifully! Welcome to 7419 Chathan Glen Ln, a stunning 4BD, 2.5BT home in the desirable Grand Mission community. From the moment you arrive, the covered front porch and bright, open entry set the tone for a home filled with natural light and thoughtful design. Inside, an expansive formal dining room creates the perfect setting for private gatherings, the inviting living area with a cozy fireplace overlooks the spacious, fenced backyard, ideal for entertaining, play, or future outdoor enhancements. Upstairs, a large game room offers flexible space for movie nights or hobbies, and the generously sized bedrooms provide room to grow. The primary suite is a true retreat with double sinks, a soaking tub, a separate shower, and a walk-in closet. This move-in-ready home offers comfort, functionality, and room to personalize. Easy access to West Park Toll, Hwy 99, Galleria, City Centre, Sugarland. Refrigerator, washer/dryer included
Request Details
Room for rent in Washington Ave Memorial Park
View photo
House · for rent
USD 1,600
Room for rent in Washington Ave Memorial Park
77478
· 2,099 sq.ft · 3 Bedrooms · House
· Parking
77478 · 2,099 sq.ft · 3 Bedrooms · House · Parking
A luxurious room with a full queen size bed and a private bath connected to the bedroom, with a small walkin closet. The neighborhood is 5 mins from Downtown, very close to museum district, with easy freeway access. Bike path 1 block away. Neighborhood coff. Get the best price at ListedBuy! Amenities: internet, washing_machine, pets, parking
USD 1,600
9131 Solvista Pass Lane
View photo
Townhouse · for rent
Request Details
9131 Solvista Pass Lane
77478
· 2,411 sq.ft · 3 Bedrooms · 2 Baths · Townhouse
77478 · 2,411 sq.ft · 3 Bedrooms · 2 Baths · Townhouse
Tucked into the gated Vintage Royale community, this 3-bedroom + loft home is the LARGEST FLOORPLAN offered in the neighborhood — a rare opportunity to get true space in a true LOCK-AND-LEAVE lifestyle. Spend weekends traveling, not on a lawnmower: the HOA handles the exterior and grounds, so your time stays yours. Inside, soaring two-story ceilings and a wall of windows make the living space feel twice its size, while the flexible upstairs loft works as a second living area, media room, or playroom. All three bedrooms are generously sized, and the primary suite delivers a HUGE walk-in closet that actually fits a wardrobe. ALL APPLIANCES STAY — refrigerator, washer, and dryer included. Step out your front door into Vintage Park for boutique shopping, top restaurants, and coffee, with quick 249 access to the Grand Parkway and everything north Houston offers. Townhome living at this scale, in this location, is a true luxury
Request Details
2 Bedroom 2 Bathroom
View photo
House · for rent
USD 1,719
2 Bedroom 2 Bathroom
77478
· 1,206 sq.ft · 1 Bedroom · 2 Baths · House
77478 · 1,206 sq.ft · 1 Bedroom · 2 Baths · House
2 Bedroom 2 Bathroom. Get the best price at ListedBuy!
USD 1,719
Room for rent in Medical Center
View photo
House · for rent
USD 999
Room for rent in Medical Center
77478
· 291 sq.ft · 1 Bedroom · House
· Parking
77478 · 291 sq.ft · 1 Bedroom · House · Parking
Private room and bath in Texas Medical Center close to NRG and U of H. Furnished and bills inclusive.. Get the best price at ListedBuy! Amenities: internet, washing_machine, parking
USD 999

Get email alerts

Don't miss out: be the first to know about new properties

The alert was correctly created

On subscribing you accept the conditions of use and the privacy policy
Alert
Receive new ads in your inbox
Save this search
Receive alerts for new listings

We'll send you an email when we have new properties for: "Houses for rent in 77478"

The alert was correctly created

Get email alerts and be the first to see new listings
Required field
On subscribing I accept the terms of the privacy policy
Perfect! You'll soon start receiving new listings via email
Alert
Receive an email when we have new ads for Houses for rent in 77478
Save this search
Filters

Bedrooms

Size (sq.ft)

sq.ft
sq.ft

Price (USD per month)

USD
USD

Property type

Bathrooms

Clear all filters
Receive notifications when new entries are published.