1 houses for rent in 77488

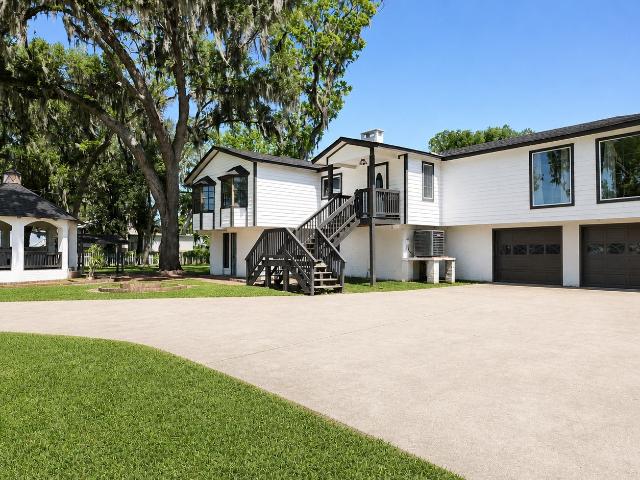
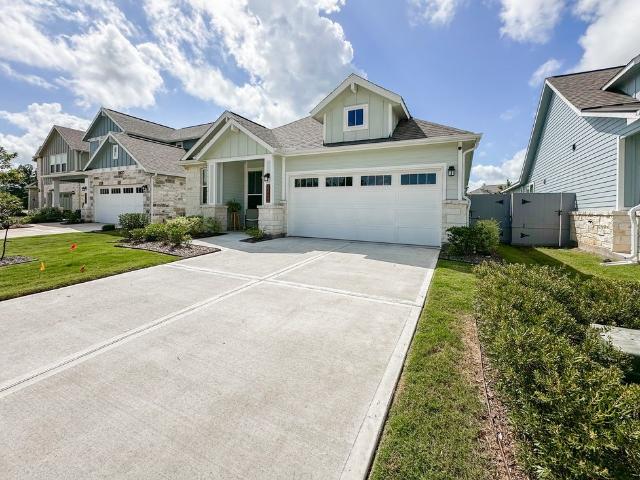
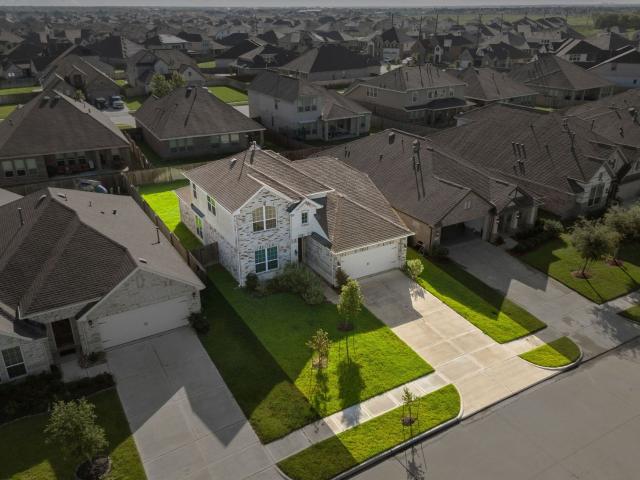
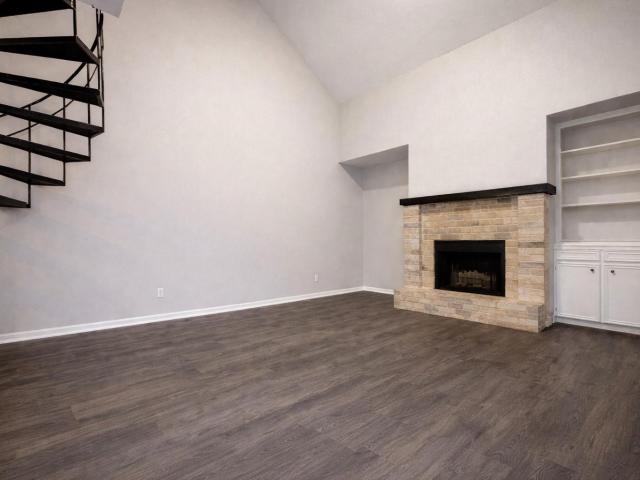
600 Price Drive
View photo
Townhouse · for rent
Request Details
600 Price Drive
77488
· 1,249 sq.ft · 2 Bedrooms · 2 Baths · Townhouse
· Office room
77488 · 1,249 sq.ft · 2 Bedrooms · 2 Baths · Townhouse · Office room
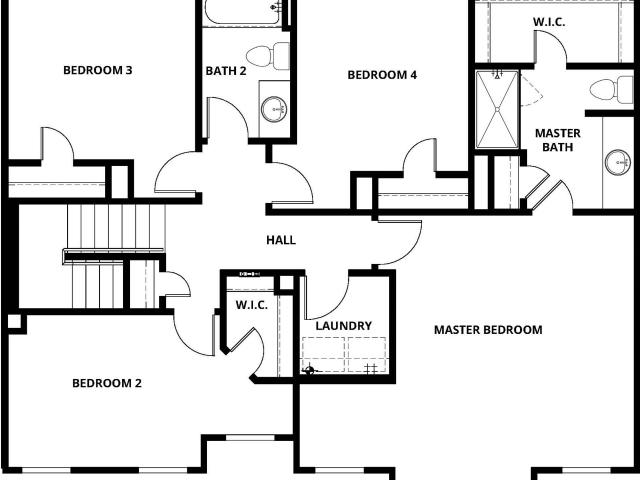
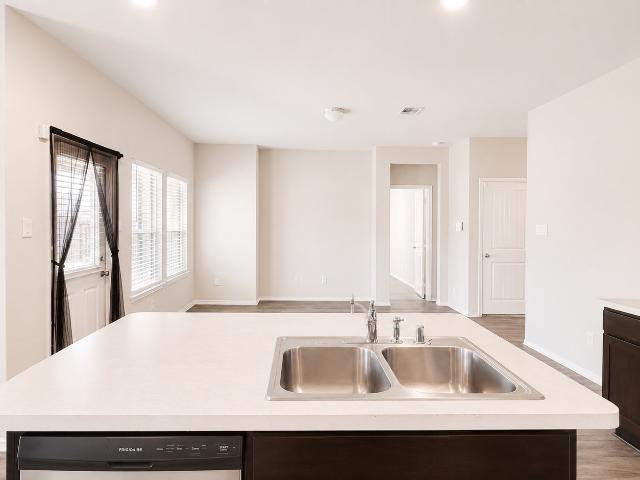
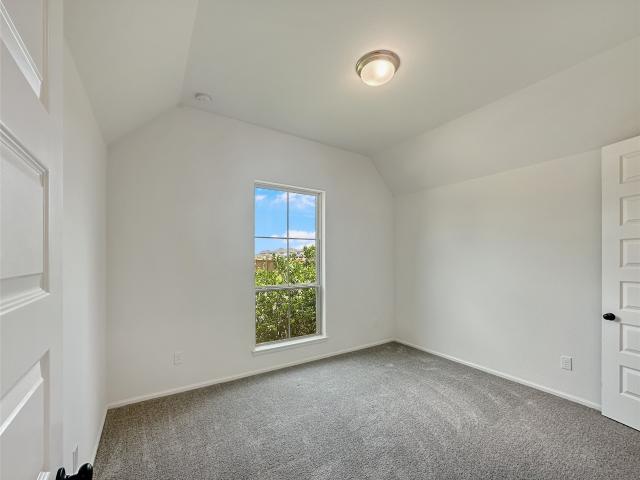
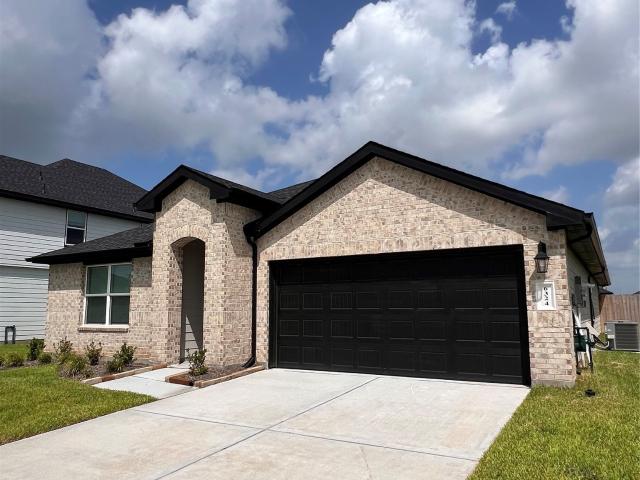
Welcome to 600 Price Street, a charming and well-kept townhome in the heart of Wharton. This inviting 3-bedroom, 2-bath residence features a spacious upstairs bedroom loft—ideal for a home office, guest suite, or creative retreat. Thoughtful design and abundant natural light create a warm, flexible living space that fits a variety of lifestyles. Just steps from local churches and only minutes from downtown shops, dining, and schools, this home blends small-town comfort with everyday convenience. Whether you're a first-time buyer, downsizer, or an investor looking for strong rental potential in a central location, this property is a smart opportunity in a growing community
Request Details
More homes near this area

5603 Ash Valley Drive
View photo
House · for rent
Request Details
5603 Ash Valley Drive
77488
· 2,583 sq.ft · 4 Bedrooms · 3 Baths · House
· Patio · Garden · Equipped kitchen · Parking
77488 · 2,583 sq.ft · 4 Bedrooms · 3 Baths · House · Patio · Garden · Equipped kitchen · Parking
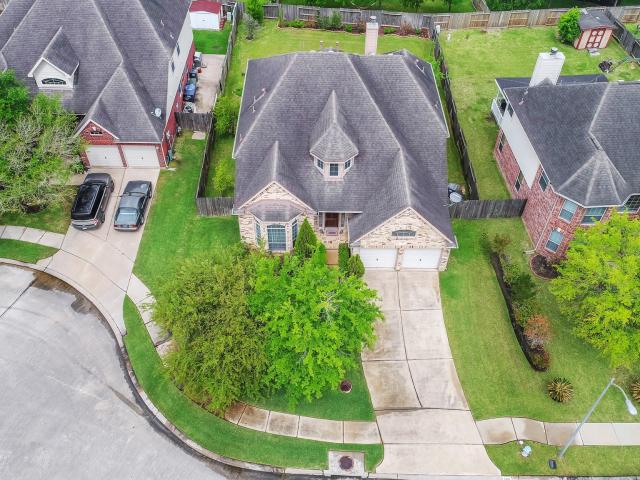
Beautiful Perry Home situated on an oversized cul-de-sac lot in Stone Creek Estates! This thoughtfully designed home features a private study with French doors, soaring ceilings, abundant natural light, and an open-concept layout ideal for everyday living and entertaining. The gourmet kitchen offers granite countertops, a large center island, built-in appliances, designer backsplash, walk-in pantry, and ample cabinet space. The spacious primary suite features dual vanities, a separate shower, and a spa-inspired soaking tub, while a secondary bedroom with a private ensuite bath provides excellent flexibility for guests or multigenerational living. Enjoy outdoor living under the covered patio overlooking the expansive backyard. Additional upgrades include OWNED solar panels, EV charging station, whole-house water filtration system, and epoxy-coated garage floors. Ready for move in!
Request Details
6324 Amberose Peak Lane, Richmond, US, TX
View photo
House · for rent
USD 2,450
6324 Amberose Peak Lane, Richmond, US, TX
77488
· 4 Bedrooms · 3 Baths · House
· Patio · Equipped kitchen · Swimming pool
77488 · 4 Bedrooms · 3 Baths · House · Patio · Equipped kitchen · Swimming pool
Introducing the Burnet Floorplan by D. R. Horton, located in the vibrant new community of Evergreen! This charming one-story home offers 4 bedrooms, a dedicated study, and 3 full bathrooms, all within 2,200 sqft. Of open, modern living space. The heart of the home is the expansive living and kitchen area, featuring beautiful countertops, a large kitchen island, and sleek stainless steel appliances-perfect for everyday living. The primary suite includes a private bathroom with dual sinks and a walk-in closet for added convenience. At the back of the home, a covered patio extends your living space outdoors, ideal for hosting friends and family. Throughout the home, you'll find vinyl flooring. The exterior showcases a classic brick face, offering timeless curb appeal. Enjoy Evergreen's amenity center with pool, playground, lakes, walking trails & pickleball courts. Close to shopping and dining at Brazos Town Center. Zoned to top-rated LCISD schools
USD 2,450
29927 County Road 25
View photo
House · for rent
Request Details
29927 County Road 25
77488
· 3,143 sq.ft · 3 Bedrooms · 3 Baths · House
· Deck · Fireplace · Equipped kitchen
77488 · 3,143 sq.ft · 3 Bedrooms · 3 Baths · House · Deck · Fireplace · Equipped kitchen
Stunning 3-bedroom lake house that perfectly blends luxury & outdoor living! Set on an oversized lot w/ a private driveway & direct access to Mallard Lake. The kitchen boasts a sprawling island with a breakfast bar & a walk-in pantry for added convenience. The expansive family room is filled with natural light and anchored by an inviting fireplace. The primary suite is a retreat, featuring a massive walk-in shower & soaking tub all in one. Downstairs, a spacious game room with a second fireplace offers endless possibilities for entertainment or relaxation. Step outside to enjoy outdoor living at its finest with a covered gazebo housing a full outdoor kitchen & fireplace, perfect for year-round dining and gatherings! A deck leads directly to Mallard Lake, giving you private access for fishing, kayaking, or simply enjoying the peaceful water views. This exceptional lakefront home is a rare find, don’t miss the opportunity to make it yours!
Request Details
Could you also be interested in
1604 Jean Meadow Drive
View photo
House · for rent
Request Details
1604 Jean Meadow Drive
77488
· 1,970 sq.ft · 4 Bedrooms · 2 Baths · House
· Equipped kitchen
77488 · 1,970 sq.ft · 4 Bedrooms · 2 Baths · House · Equipped kitchen
The Chatuge plan is a beautifully designed two-story home featuring four spacious bedrooms and a layout that perfectly supports modern living. The expansive primary suite serves as a private retreat, offering generous space to relax, recharge, and unwind in comfort. On the main level, the kitchen, dining area, and family room come together in a seamless open-concept design, creating a bright and inviting space that’s ideal for both everyday life and entertaining. A large, welcoming foyer sets an impressive first impression, enhancing the home’s sense of openness from the moment you step inside. With its thoughtful blend of style, comfort, and functionality, the Chatuge plan delivers the space and flow today’s families need to feel truly at home
Request Details
6410 Indigo Cliff Drive
View photo
House · for rent
Request Details
6410 Indigo Cliff Drive
77488
· 1,249 sq.ft · 3 Bedrooms · 2 Baths · House
· Patio · Parking · Swimming pool
77488 · 1,249 sq.ft · 3 Bedrooms · 2 Baths · House · Patio · Parking · Swimming pool
Landlord Opportunity! Well-maintained, tenant-occupied home with an established lease already in place. Recently refreshed with fresh interior paint and brand-new flooring throughout the bedrooms, this 3-bedroom, 2-bath home features an open-concept layout, stainless steel appliances, a large eat-in island, tall cabinetry, and a spacious pantry. The private primary suite offers dual vanities, a walk-in shower, and a walk-in closet. Additional features include smart lighting, a smart thermostat, an electronic deadbolt, a covered patio, and a two-car garage. Located in the desirable Sunset Crossing community with convenient access to major highways, shopping, dining, and neighborhood amenities including a pool, pavilion, and playground. Property is being sold subject to the existing lease
Request Details
1815 Granite Field Lane
View photo
House · for rent
Request Details
1815 Granite Field Lane
77488
· 3,035 sq.ft · 4 Bedrooms · 3 Baths · House
· Garden · Equipped kitchen
77488 · 3,035 sq.ft · 4 Bedrooms · 3 Baths · House · Garden · Equipped kitchen
Fantastic opportunity to live in Richmond, Texas! No flooding! Upgrades and New Finishes throughout! CLEAN CARPET, NEW PAINT, Light and Bright spaces, with open-concept Kitchen, Dining, and Living areas. Master bedroom downstairs with an HUGE media room upstairs! Can also be used as a spacious game room! Custom window accents, curtains, drapes and blinds! AMAZING backyard with huge concrete pad for entertaining and lounging, mature fruit trees! Super easy, quick access in and out of the neighborhood! Minutes from Downtown and the Medical Center with easy access to major highways including 59, Highway 90, Sam Houston Tollway, and Loop 610. Nearby attractions include NRG Stadium, Houston Zoo, Minute Maid Park, Houston Museum of Natural Science, Toyota Center, and so many wonderful restaurants! Schedule an appointment today!
Request Details
33023 School Hill Rd
View photo
House · for rent
Request Details
33023 School Hill Rd
77488
· 1,798 sq.ft · 4 Bedrooms · 2 Baths · House
· Patio · Garden · Office room · Equipped kitchen · Swimming pool
77488 · 1,798 sq.ft · 4 Bedrooms · 2 Baths · House · Patio · Garden · Office room · Equipped kitchen · Swimming pool
Welcome to this stunning, open-concept property features 3 bedrooms, 2 bathrooms and 1 half bath, a formal dining room, and a dedicated office/study. Designed with 10-foot ceilings in the entry and living room, the home offers a bright, spacious, and inviting atmosphere. The modern kitchen is a chef’s dream, a large island perfect for gatherings, and seamless flow into the main living areas finished with durable tile flooring. In the primary suite, enjoy a spa-like bathroom complete with a walk-in shower and a separate soaking tub. Appliances: Refrigerator, washer, and dryer are included. A covered patio and a spacious backyard for family entertainment. Walking distance to the on-site elementary school. Situated in Fulshear Lakes, a premier master-planned community, residents enjoy access to beautiful parks, pools, walking trails, a market square, and scenic lake access
Request Details
2330 Ocean Pass Lane, Rosenberg, US, TX
View photo
House · for rent
USD 2,500
2330 Ocean Pass Lane, Rosenberg, US, TX
77488
· 4 Bedrooms · 3 Baths · House
· Patio · Garden · Equipped kitchen · Parking
77488 · 4 Bedrooms · 3 Baths · House · Patio · Garden · Equipped kitchen · Parking
Welcome to 2330 Ocean Pass Lane in the Walnut Creek community, zoned to Lamar Consolidated ISD. This beautiful home offers 4 bedrooms, 2.5 baths, and a 2-car garage. Upon entering, you'll be greeted by an open-concept floor plan, perfect for entertaining. The kitchen boasts white cabinetry, an oversized granite island, and modern finishes. The family room features plush carpeting and large windows that flood the space with natural light. The spacious primary suite provides a retreat with a large walk-in shower, separate garden tub, and a walk-in closet. Upstairs, you'll find three additional bedrooms and a generous game room, ideal for family activities. The covered patio and backyard offer a great space for outdoor relaxation and gatherings. Don't miss the opportunity to own this stunning property, minutes from shopping, dining and more! Washer, dryer and refrigerator are included. Explore the 3D tour and schedule your showing today!
USD 2,500

Get email alerts

Don't miss out: be the first to know about new properties

The alert was correctly created

On subscribing you accept the conditions of use and the privacy policy
Alert
Receive new ads in your inbox
Save this search
Receive alerts for new listings

We'll send you an email when we have new properties for: "Houses for rent in 77488"

The alert was correctly created

Get email alerts and be the first to see new listings
Required field
On subscribing I accept the terms of the privacy policy
Perfect! You'll soon start receiving new listings via email
Alert
Receive an email when we have new ads for Houses for rent in 77488
Save this search
Filters

Bedrooms

Size (sq.ft)

sq.ft
sq.ft

Price (USD per month)

USD
USD

Property type

Bathrooms

Clear all filters
Receive notifications when new entries are published.