0 houses for rent in 78027

We don't have exact matches for your search, but... we've expanded it and think you might be interested in these properties.

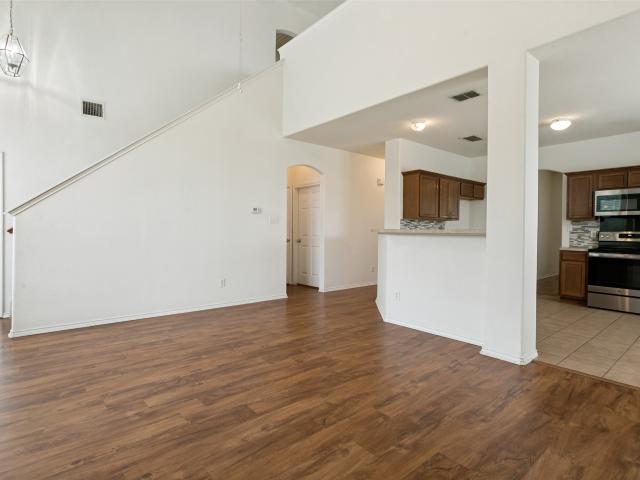
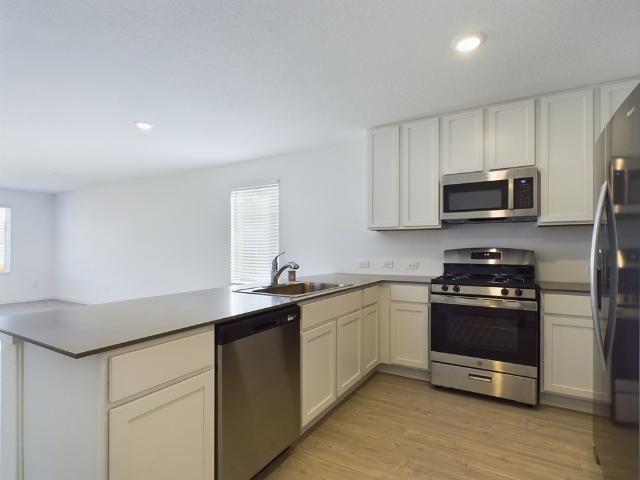
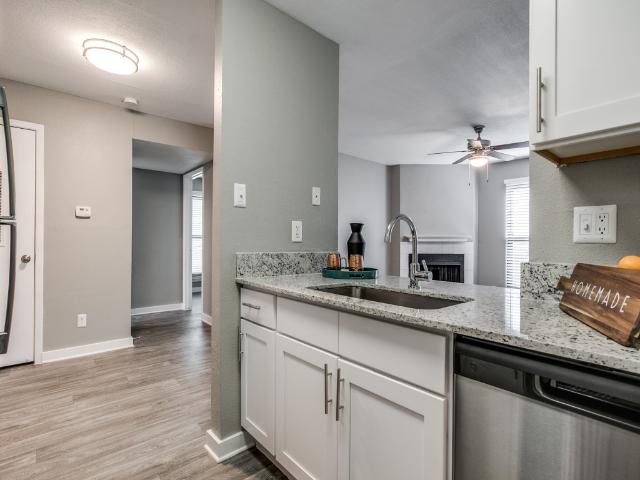
Biltmore Park Apartments
12 pictures
Townhouse · for rent
USD 827
Updated
Biltmore Park Apartments
78027
· 667 sq.ft · 1 Bedroom · 1 Bath · Townhouse
78027 · 667 sq.ft · 1 Bedroom · 1 Bath · Townhouse
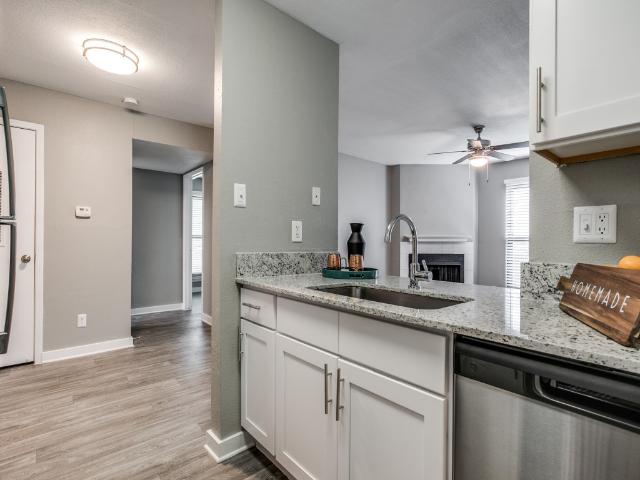
Biltmore Park Apartments offers updated apartments and townhomes in a convenient, central San Antonio location. Our recently remodeled interiors feature modern finishes designed for comfortable, everyday living. Tucked away from the bustle yet close to shopping, dining, and major roadways, Biltmore Park is a hidden gem for residents who desire location, value, and a relaxed community atmosphere. Come see our apartments and discover a place that feels like home
USD 827
Biltmore Park Apartments
12 pictures
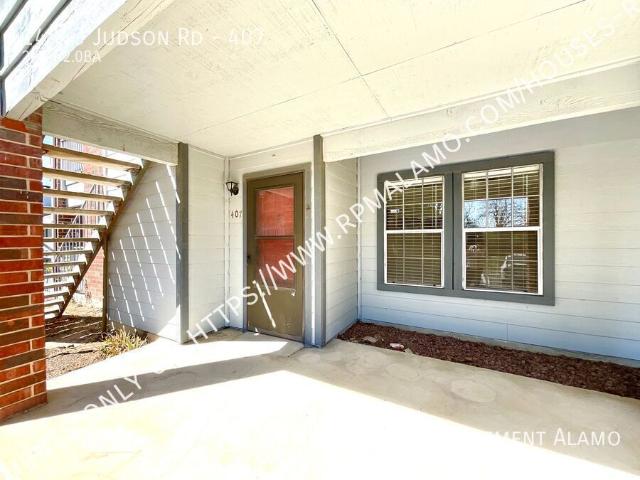
Townhouse · for rent
USD 907
Updated
Biltmore Park Apartments
78027
· 926 sq.ft · 2 Bedrooms · 2 Baths · Townhouse
78027 · 926 sq.ft · 2 Bedrooms · 2 Baths · Townhouse
Biltmore Park Apartments offers updated apartments and townhomes in a convenient, central San Antonio location. Our recently remodeled interiors feature modern finishes designed for comfortable, everyday living. Tucked away from the bustle yet close to shopping, dining, and major roadways, Biltmore Park is a hidden gem for residents who desire location, value, and a relaxed community atmosphere. Come see our apartments and discover a place that feels like home
USD 907
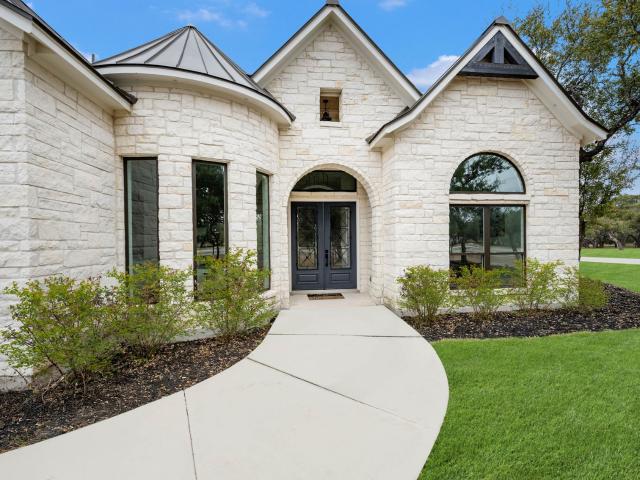
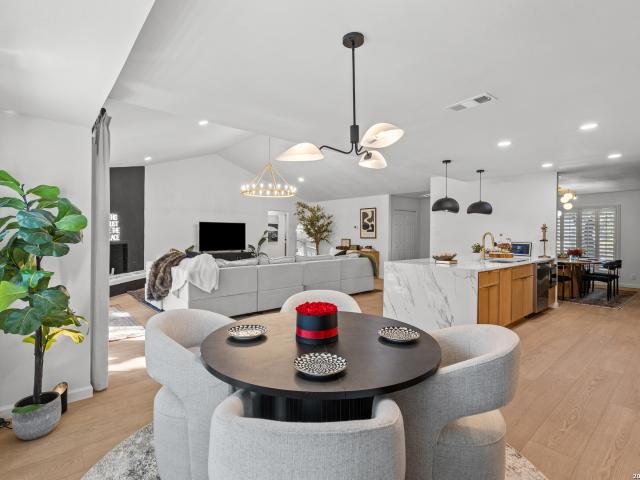
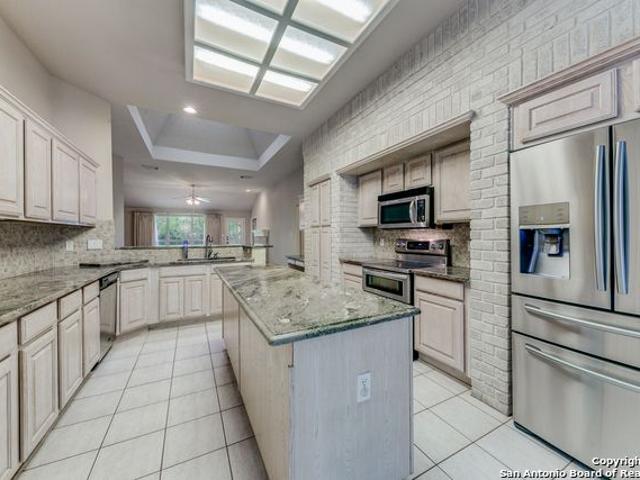
5708 Mahogany Bay, Schertz, TX 78108 | MLS #3584
View photo
House · for rent
Request Details
5708 Mahogany Bay, Schertz, TX 78108 | MLS #3584
78027
· 2,368 sq.ft · 4 Bedrooms · 3 Baths · House
· Garden · Office room · Fireplace · Equipped kitchen
78027 · 2,368 sq.ft · 4 Bedrooms · 3 Baths · House · Garden · Office room · Fireplace · Equipped kitchen
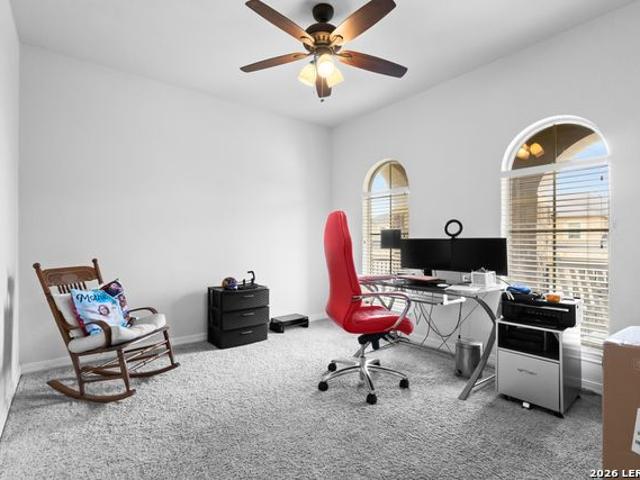
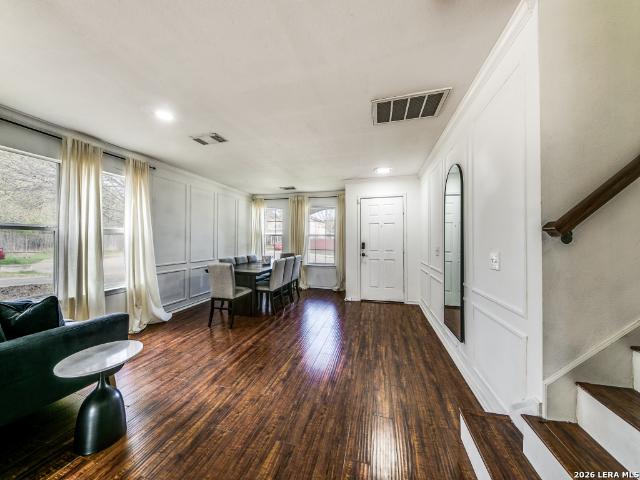
PriceImprovement Situated on a corner lot, this beautiful home offers inviting curb appeal with a covered front porch and a fenced backyard featuring elegant wrought iron fencing. The exterior has been freshly painted including wrought iron fencing. Inside, you are welcomed by a formal dining area just off the entry, creating a warm and polished first impression. The dining space flows into an open kitchen that overlooks the living room, where a cozy fireplace adds charm and comfort to the main living area. The primary suite is conveniently located downstairs and features a bright window with a built-in seat, French doors, and a spacious private bathroom complete with a garden tub, separate walk-in shower, double vanity, and walk-in closet. Upstairs, you will find a second living area, providing additional flexible space for a game room, media area, office, or playroom, along with three secondary bedrooms. Conveniently located near IH-35, this home offers easy access to Selma, San Anto
Request Details
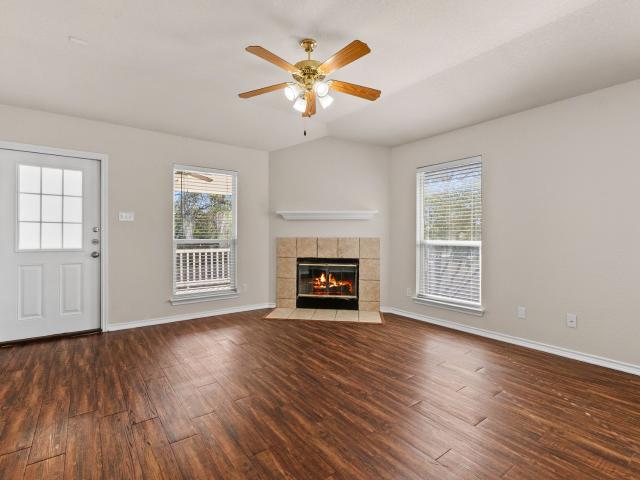
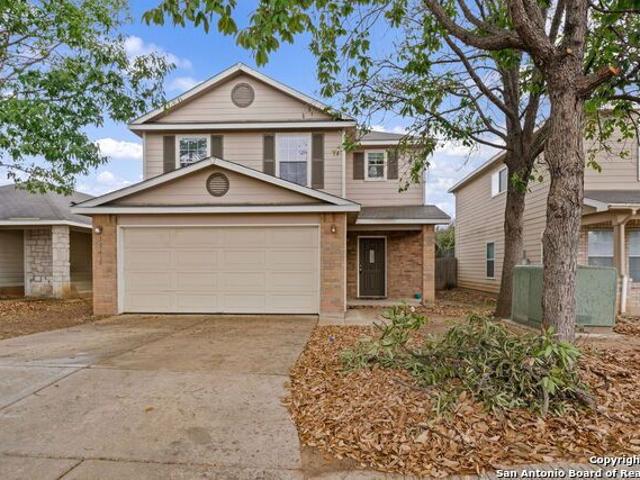
Move In Ready 2BD/2BA with Fireplace, In Unit Laundry & Community Pool!
12 pictures
House · for rent
USD 1,100
Move In Ready 2BD/2BA with Fireplace, In Unit Laundry & Community Pool!
78027
· 2 Bedrooms · 2 Baths · House
· Balcony · Fireplace
78027 · 2 Bedrooms · 2 Baths · House · Balcony · Fireplace
SCHEDULE A SHOWING ONLINE AT: showmojo.com/ltr/6c4d59c009 - The unit comes fully equipped with essential appliances, including a refrigerator, stove, and in-unit washer and dryer—eliminating the need for trips to a laundromat. Throughout the home, you'll find attractive tile flooring with no carpet, providing a clean, low-maintenance environment that's easy to care for. The inviting living area features a cozy fireplace, creating a warm and welcoming atmosphere perfect for relaxing evenings at home. Step outside to your covered balcony, perfect for enjoying your morning coffee, relaxing with a book, or taking in the fresh air regardless of weather conditions. As a resident, you'll have access to exceptional community amenities, including a refreshing swimming pool, a welcoming clubhouse for gatherings and events, and a playground for outdoor recreation. Please note that this is a pet-free community. For more information or to schedule a showing, please contact us at. Schedule a s
USD 1,100
846 Maximino Ridge Rd. Bulverde, US, TX
5 pictures
House · for rent
USD 8,000
846 Maximino Ridge Rd. Bulverde, US, TX
78027
· 5 Bedrooms · 6 Baths · House
· Equipped kitchen
78027 · 5 Bedrooms · 6 Baths · House · Equipped kitchen
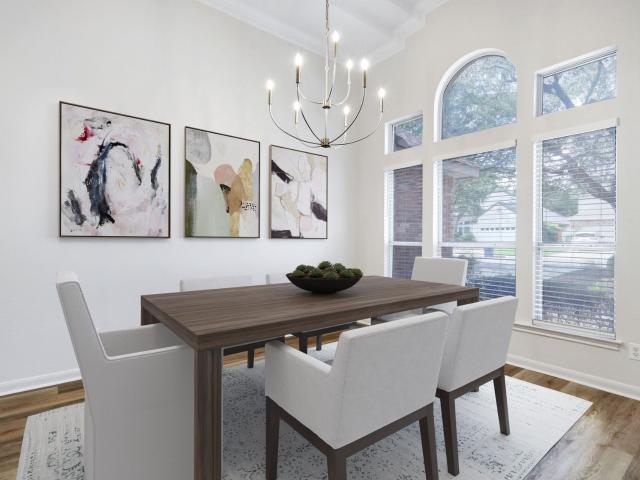
Discover a fully furnished rental home where craftsmanship, luxury, and thoughtful design come together within the prestigious Belle Oaks Ranch community. Situated on over an acre of prime corner lot land, this custom built residence stands apart through its quality of construction and refined architectural detail. Offering over 4,000 square feet of living space, the home features five bedrooms, four full and two half bathrooms, and an open floor plan designed for both comfort and functionality. A grand double door entry leads into soaring 12 foot ceilings and expansive windows that fill the home with natural light, creating a bright and inviting atmosphere throughout. The kitchen serves as the heart of the home, appointed with premium Dacor appliances, dolomite countertops, and custom Michael Edward cabinetry, delivering a seamless balance of design and performance. The primary suite provides a private retreat with a soaking tub, oversized walk in shower with privacy glass, and a cust
USD 8,000
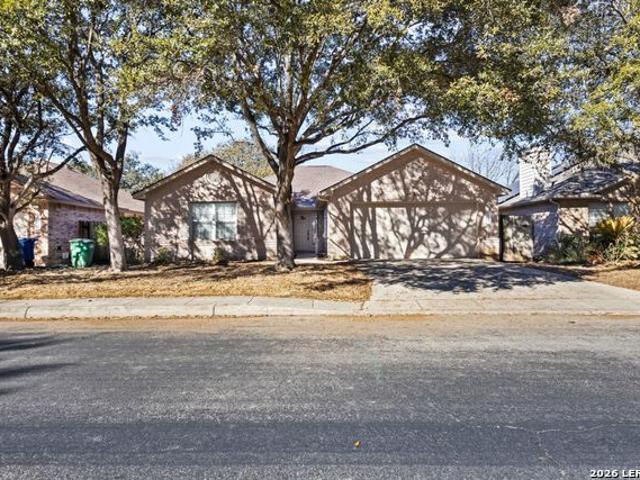
103 N Ave Q, Johnson City, TX 78636 | MLS #177685
View photo
House · for rent
Request Details
103 N Ave Q, Johnson City, TX 78636 | MLS #177685
78027
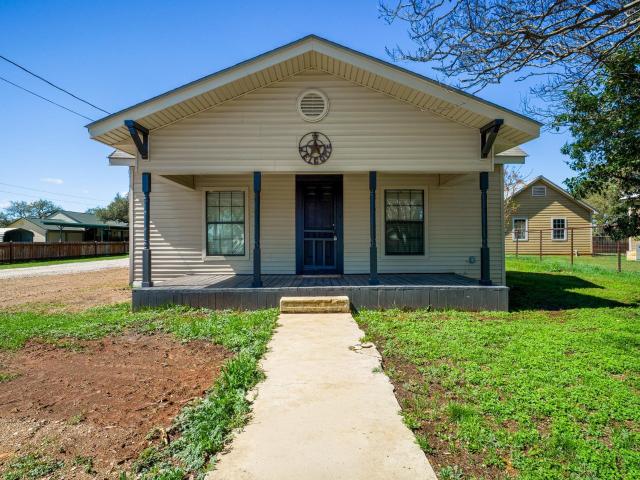
· 872 sq.ft · 2 Bedrooms · 1 Bath · House
78027 · 872 sq.ft · 2 Bedrooms · 1 Bath · House
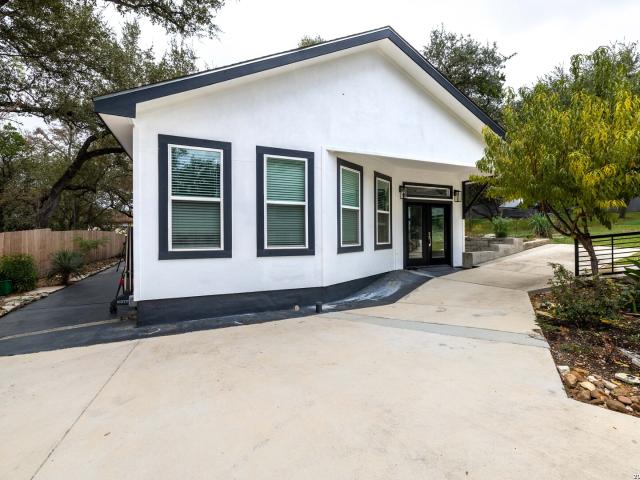
Charming and recently updated 2-bedroom, 1-bath home located in the heart of Johnson City! Just one block off Hwy 290, this adorable property offers both convenience and comfort with easy access to Austin, Fredericksburg, Marble Falls, and San Antonio. This quaint home is completely and tastefully furnished, offering a move-in-ready experience with stylish, comfortable décor throughout. The thoughtfully remodeled interior blends modern updates with cozy charm, making it feel instantly like home. Situated on a spacious 0.25-acre lot in a lovely neighborhood, there’s plenty of room to relax and enjoy the beautiful Hill Country surroundings. The property also includes a covered carportu002Fstorage buildingu002Fworkshop—perfect for hobbies, projects, or additional storage. Enjoy being just minutes from local wineries, rivers, lakes, state parks, and all the scenic attractions the Hill Country has to offer
Request Details
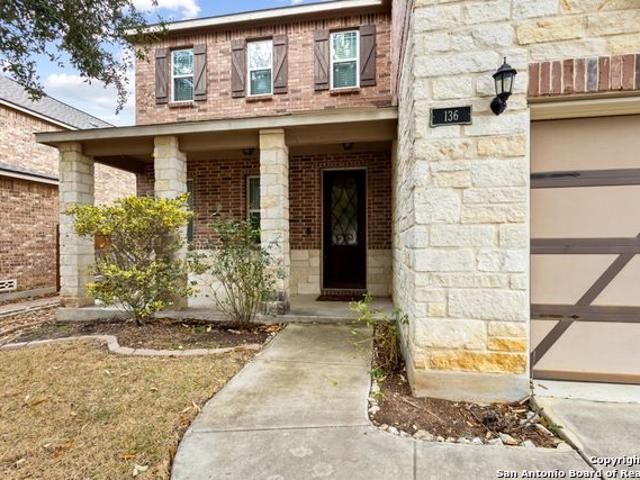
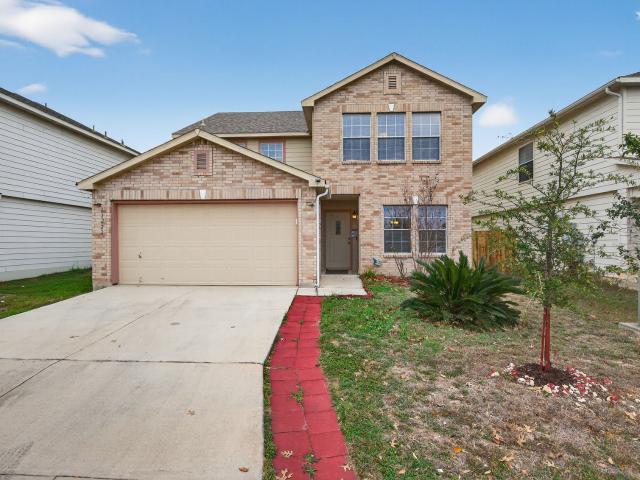
136 Cactus Pear, Boerne, US, TX
View photo
House · for rent
USD 2,200
136 Cactus Pear, Boerne, US, TX
78027
· 4 Bedrooms · 3 Baths · House
· Garden · Equipped kitchen · Parking · Swimming pool
78027 · 4 Bedrooms · 3 Baths · House · Garden · Equipped kitchen · Parking · Swimming pool
Set on a premium greenbelt lot in the highly sought-after Trails of Herff Ranch, this beautifully appointed 4-bedroom, 2.5-bath residence with a rare three-car garage offers refined Hill Country living at its best. Mature oak trees frame the home, while expansive backyard views provide privacy and a serene backdrop rarely found in the area. Inside, the thoughtfully designed floor plan features the primary suite on the main level, elegant crown molding, multiple living spaces, and an oversized upstairs game room ideal for entertaining or flexible living. The kitchen flows seamlessly into the main living area, creating an inviting space for both everyday comfort and hosting, while generous bedrooms and walk-in closets add to the home's elevated feel. Located in one of Boerne's most desirable communities with neighborhood amenities including a pool and playground-and just minutes from top-rated schools, shopping, and dining-this home combines space, sophistication, and setting, making it
USD 2,200
815 Cactus Star, San Antonio, US, TX
5 pictures
House · for rent
USD 2,275
815 Cactus Star, San Antonio, US, TX
78027
· 4 Bedrooms · 3 Baths · House
· Patio · Garden · Equipped kitchen
78027 · 4 Bedrooms · 3 Baths · House · Patio · Garden · Equipped kitchen
Spacious two-story home in the desirable Ridge of Silverado Hills subdivision, ready for move-in. Step inside to an open and inviting layout where the living area flows seamlessly into the kitchen, making it easy to gather with family and friends. The kitchen features granite countertops, a tile backsplash, a center island for extra prep space, and plenty of cabinetry to keep everything organized. A secondary bedroom and full bath on the first floor provide a great option for guests or a private mother-in-law suite. Upstairs, you'll find new carpeting throughout and an oversized game room that offers the perfect spot for movie nights, a playroom, or a second living space. The spacious primary suite features a recessed ceiling, ceiling fan, and a relaxing bathroom with a double vanity, garden tub, separate stand-up shower, and a large walk-in closet. The laundry room is conveniently located upstairs near the bedrooms. Step outside to an oversized backyard with a privacy fence and patio
USD 2,275
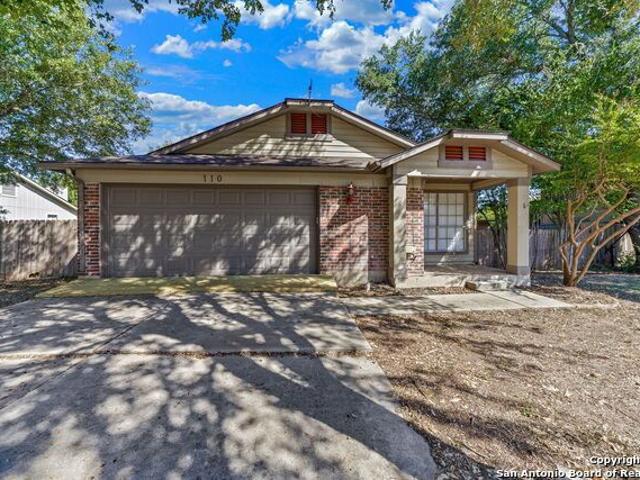
110 cibolo branch, boerne, us, tx
5 pictures
House · for rent
USD 1,900
110 cibolo branch, boerne, us, tx
78027
· 3 Bedrooms · 2 Baths · House
· Patio · Garden · Fireplace · Equipped kitchen
78027 · 3 Bedrooms · 2 Baths · House · Patio · Garden · Fireplace · Equipped kitchen
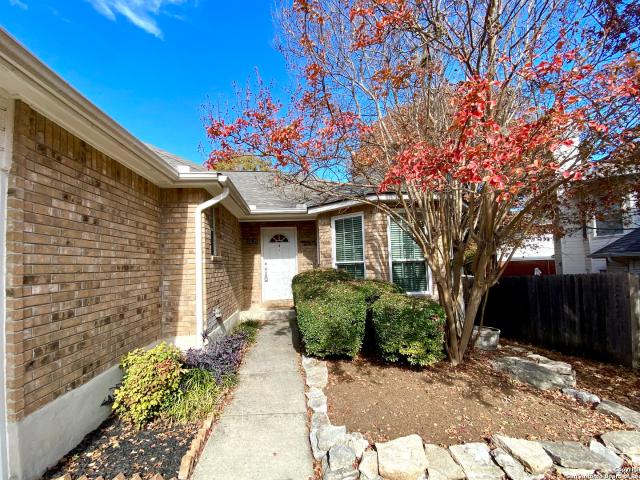
Welcome to this inviting single-story home in Cibolo Crossing, offering comfortable Hill Country living just minutes from the heart of Boerne. This well-maintained 3-bedroom, 2-bath residence features a bright open layout with high ceilings, a cozy wood-burning fireplace, and a functional kitchen that flows easily into the main living and dining areas-ideal for everyday living and entertaining. The private primary suite includes a spacious walk-in closet and a full bath with double vanity, while the additional bedrooms offer flexibility for guests, work-from-home space, or hobbies. Outside, enjoy a fenced backyard with mature trees and a patio slab perfect for relaxing afternoons. Located in a quiet neighborhood with quick access to IH-10, top-rated Boerne schools, historic Main Street, shopping, dining, and outdoor recreation, this home blends small-town charm with everyday convenience in one of Boerne's most desirable areas
USD 1,900
511 Shannon Rose, San Antonio, US, TX
5 pictures
House · for rent
USD 2,350
511 Shannon Rose, San Antonio, US, TX
78027
· 3 Bedrooms · 3 Baths · House
· Garden · Fireplace · Equipped kitchen
78027 · 3 Bedrooms · 3 Baths · House · Garden · Fireplace · Equipped kitchen
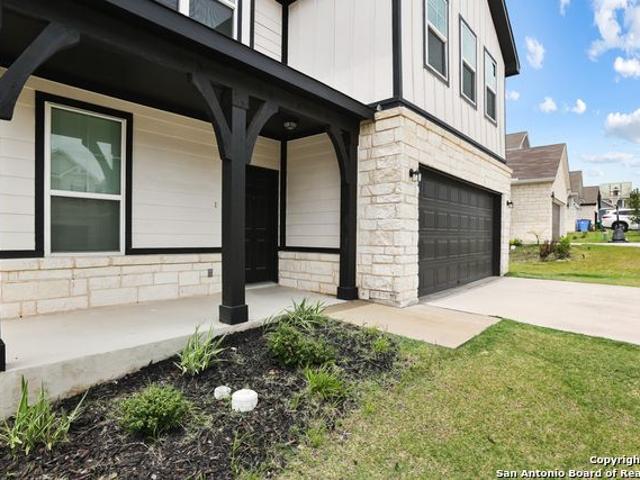
Welcome to 511 Shannon Rose; where location, privacy, and convenience come together in one of Stone Oak's most coveted gated communities. Tucked at the end of a quiet cul-de-sac in Wilderness Pointe, this home offers a rare opportunity to enjoy the best of North San Antonio living with top rated NEISD schools, everyday essentials, and premier dining just minutes away. Inside, you'll find a comfortable and well cared for layout with multiple living spaces, an inviting family room with a fireplace, and an open kitchen that keeps everyone connected. All three bedrooms are generously sized, and the oversized primary suite provides the perfect retreat after a long day. A versatile loft upstairs gives you the flexibility for a game room, media room, or work-from-home space. The shaded backyard is ideal for easy weekends, grilling with friends, or simply unwinding in peace. Whether you're looking to personalize a home in an amazing location or take advantage of the community's quiet, private
USD 2,350
27509 Holly Grape, Boerne, US, TX
5 pictures
House · for rent
USD 2,250
27509 Holly Grape, Boerne, US, TX
78027
· 4 Bedrooms · 3 Baths · House
· Garden · Equipped kitchen
78027 · 4 Bedrooms · 3 Baths · House · Garden · Equipped kitchen
Welcome to 27509 Holly Grape, a beautifully maintained 4-bedroom, 2.5-bathroom home located in the desirable Hills of Cielo Ranch community in Boerne. Situated on one of the largest lots in the neighborhood, this spacious two-story home offers both comfort and functionality with an open-concept floor plan, multiple living areas, and a versatile game room. The kitchen features stainless steel appliances, solid countertops, and a gas range, flowing seamlessly into the main living space-perfect for everyday living and entertaining. All appliances, including a washer and dryer, are included for added convenience. Upstairs, you'll find generously sized bedrooms with ample storage and natural light throughout. Step outside to enjoy the oversized backyard, complete with privacy fencing and a full sprinkler system. Residents also have access to fantastic neighborhood amenities including a community pool and playground. Zoned to award-winning Boerne ISD schools and just minutes from I-10, The R
USD 2,250
3338 Bending Creek, San Antonio, TX 78261 | MLS #1973
View photo
House · for rent
Request Details
3338 Bending Creek, San Antonio, TX 78261 | MLS #1973
78027
· 3,552 sq.ft · 5 Bedrooms · 4 Baths · House
· Patio · Deck · Equipped kitchen · Parking
78027 · 3,552 sq.ft · 5 Bedrooms · 4 Baths · House · Patio · Deck · Equipped kitchen · Parking
Welcome to this stunning 5-bedroom, 4-full-bath home in the highly sought-after Indian Springs subdivision! Situated on a serene, tree-lined lot with abundant natural light, this spacious residence offers the perfect blend of privacy, comfort, and modern living-ideal for a large family or multi-generational living with mother-in-law potential. Step inside to discover an inviting open-concept floor plan featuring generous living areas perfect for relaxing or entertaining. The well-appointed kitchen boasts ample counter space and flows effortlessly into the dining and family spaces. Throughout the home, you'll appreciate brand new flooring (no carpet) and thoughtful finishes. Upstairs and throughout, you'll find multiple flexible living areas, including a primary suite that serves as a peaceful retreat with its own private deck. This home shines with 4 full bathrooms and a 3-car garage, providing exceptional convenience and storage. Enjoy outdoor living on the covered patio off the back
Request Details
6635 Shady Bend Dr, San Antonio, TX 78256 | MLS #1997
View photo
House · for rent
Request Details
6635 Shady Bend Dr, San Antonio, TX 78256 | MLS #1997
78027
· 1,873 sq.ft · 3 Bedrooms · 2 Baths · House
· Garden · Office room · Fireplace
78027 · 1,873 sq.ft · 3 Bedrooms · 2 Baths · House · Garden · Office room · Fireplace
Beautifully updated single-story home offering 3 bedrooms, 2 bathrooms, and the perfect blend of style, comfort, and convenience. Step inside to an inviting open-concept floor plan where the spacious living area is highlighted by a cozy gas fireplace and beautiful, no-carpet flooring throughout. The private primary suite is designed as a true retreat, featuring a spa-inspired bathroom with dual vanities, a relaxing garden tub, a separate walk-in shower, and an oversized walk-in closet with plenty of storage. Two additional bedrooms provide flexibility for family, guests, or a home office. Ideally located just minutes from The Rim, La Cantera, Six Flags Fiesta Texas, premier shopping, dining, entertainment, and major employers, this home offers exceptional value in one of San Antonio's most desirable areas. Don't miss the opportunity to own this beautifully updated home in an unbeatable location!
Request Details
411 Cadence Hill, San Antonio, US, TX
5 pictures
House · for rent
USD 4,250
411 Cadence Hill, San Antonio, US, TX
78027
· 4 Bedrooms · 4 Baths · House
· Garden · Fireplace · Equipped kitchen
78027 · 4 Bedrooms · 4 Baths · House · Garden · Fireplace · Equipped kitchen
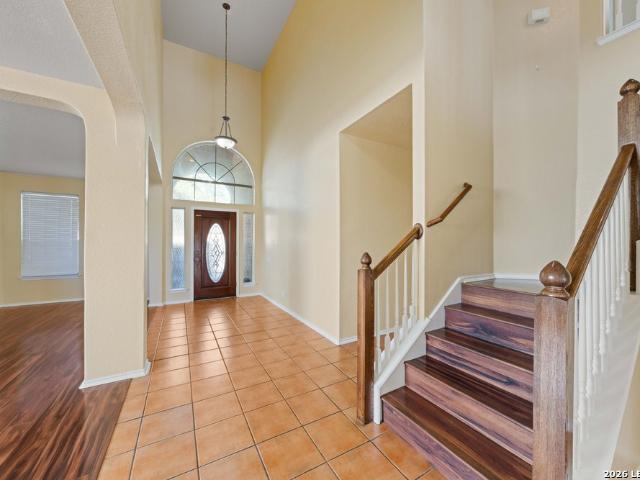
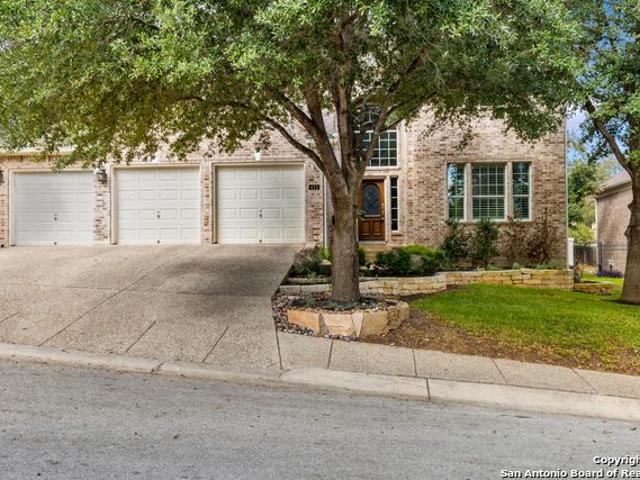
Located in the gated Heights at Stone Oak community, this gorgeous two-story home offers refined living with thoughtful design throughout. The first floor features rich wood flooring, vaulted ceilings, custom light fixtures, and shutters, creating a warm yet elegant feel. A brick fireplace anchors the living room, which flows seamlessly into the gourmet kitchen complete with granite countertops, a gas cooktop, stainless steel double ovens, refrigerator, custom cabinetry, stylish backsplash, recessed lighting, and a large island. The primary suite is conveniently located on the main level and includes a spacious walk-in closet with shelving and a stackable washer and dryer. The spa-like primary bath features modern finishes, dual vanities, a walk-in shower with dual shower heads, and a separate garden tub. A bright Florida room adds extra living space with abundant natural light. Upstairs, enjoy a game room with French doors overlooking the living area, along with a private secondary be
USD 4,250
102 Lindseys Cove, San Antonio, US, TX
5 pictures
House · for rent
USD 2,300
102 Lindseys Cove, San Antonio, US, TX
78027
· 3 Bedrooms · 2 Baths · House
· Patio · Garden · Equipped kitchen
78027 · 3 Bedrooms · 2 Baths · House · Patio · Garden · Equipped kitchen
Discover exceptional living in the heart of Stone Oak with this beautifully maintained home. Located in one of San Antonio's most desirable and family friendly communities, this property offers outstanding convenience and access to some of the best schools in NEISD: Hardy Oak Elementary, Lopez Middle School, and Ronald Reagan High School; which has been consistently recognized for their academic excellence and strong reputations. Featuring 3 bedrooms and 2 baths, this home welcomes you with warm wood flooring and an open-concept layout that seamlessly connects the living, dining, and kitchen areas. The design creates a bright, inviting space perfect for everyday living and entertaining. The primary suite serves as a private retreat, complete with a spacious bedroom, an impressive master bath, and a generous walk-in closet. Step outside to a peaceful covered patio overlooking the backyard, an ideal spot for morning coffee, weekend grilling, or unwinding at the end of the day. This outdo
USD 2,300
2831 Elm Tree Park, San Antonio, US, TX
View photo
House · for rent
USD 3,000
2831 Elm Tree Park, San Antonio, US, TX
78027
· 5 Bedrooms · 4 Baths · House
· Office room · Equipped kitchen · Parking
78027 · 5 Bedrooms · 4 Baths · House · Office room · Equipped kitchen · Parking
This beautiful five-bedroom home offers over 3,000 square feet of generous living space with a thoughtfully designed open floor plan, perfect for both everyday living and entertaining. The primary bedroom is conveniently located on the main floor, providing a private and comfortable retreat. The main living areas flow effortlessly, while the upstairs loft adds flexible space for a game room, media area, or home office. The kitchen comes complete with a refrigerator and opens to the living and dining areas, making gatherings easy and inviting. A three-car garage offers ample room for vehicles, storage, or hobbies. Ideally located off TPC Parkway, this home is just minutes from major highways, high-end restaurants, and premier shopping centers, offering space, comfort, and an exceptional location*Small pets only
USD 3,000
9263 Cinchona Trail, Garden Ridge, TX 78266 | MLS #1990
View photo
House · for rent
Request Details
9263 Cinchona Trail, Garden Ridge, TX 78266 | MLS #1990
78027
· 4,263 sq.ft · 5 Bedrooms · 4 Baths · House
· Garden · Office room · Balcony · Equipped kitchen
78027 · 4,263 sq.ft · 5 Bedrooms · 4 Baths · House · Garden · Office room · Balcony · Equipped kitchen
Tucked behind a gated entrance on 0.85 acres in the heart of Garden Ridge, this one-of-a-kind property offers two separate residences and nearly 5,800 square feet of combined living space. The main residence spans over 4,200 square feet and has undergone extensive renovations throughout. Recent updates include a remodeled kitchen, renovated primary suite and spa-inspired bathroom, custom walk-in closet, updated flooring throughout much of the home, modern stair and balcony railings, expanded outdoor living areas, and a finished lower level featuring additional bedrooms, bathrooms, and living space. Multiple porches and balconies create seamless indoor-outdoor living, while mature trees and established landscaping provide privacy and character. Built in 2022, the secondary residence offers approximately 1,540 square feet with 2 bedrooms, 2 full bathrooms, a dedicated office that can easily serve as a third bedroom, a full kitchen, and spacious living and dining areas. Whether used for m
Request Details
6606 Crestwood Ct, San Antonio, TX 78249 | MLS #1965
View photo
House · for rent
Request Details
6606 Crestwood Ct, San Antonio, TX 78249 | MLS #1965
78027
· 2,368 sq.ft · 4 Bedrooms · 3 Baths · House
· Garden
78027 · 2,368 sq.ft · 4 Bedrooms · 3 Baths · House · Garden
Location, location, location! This beautifully maintained home offers exceptional convenience with quick access to IH-10, USAA, the Medical Center, UTSA, La Cantera, The Rim, and Fiesta Texas. Outdoor enthusiasts will love being just minutes from the scenic Fox Trail running and riding trails. Inside, you'll find spacious living throughout, including four generously sized bedrooms, each featuring walk-in closets for ample storage. Recent fresh interior paint gives the home a bright and updated feel, while the included refrigerator and water softener add extra value and convenience. Situated on a quiet cul-de-sac, this home also features a beautiful backyard designed for relaxing or entertaining family and friends. Located within highly regarded Northside ISD, with a daycare and public library just moments away, this property truly combines comfort, convenience, and an unbeatable location
Request Details
15114 Oakmere St, San Antonio, TX 78232 | MLS #1972
View photo
House · for rent
Request Details
15114 Oakmere St, San Antonio, TX 78232 | MLS #1972
78027
· 2,325 sq.ft · 4 Bedrooms · 2 Baths · House
· Fireplace · Equipped kitchen
78027 · 2,325 sq.ft · 4 Bedrooms · 2 Baths · House · Fireplace · Equipped kitchen
Welcome to 15114 Oakmere, where timeless character meets modern luxury in the heart of Oak Hollow Estates. Completely reimagined from the inside out, this stunning renovation offers the perfect blend of warmth, charm, and contemporary design-creating a home that feels both elevated and effortlessly livable. Nestled on a quiet cul-de-sac in one of North San Antonio's most established and sought-after neighborhoods, this move-in-ready residence captures everything today's buyers are searching for: soaring ceilings, abundant natural light, designer finishes, and a thoughtfully crafted open-concept layout. Best of all, there's no HOA. From the moment you enter, the dramatic floor-to-ceiling brick fireplace commands attention, anchoring the expansive living room and setting the tone for the home's inviting yet sophisticated style. The living area flows seamlessly into a beautifully redesigned island kitchen featuring custom cabinetry, quartz countertops, stainless steel appliances, gas cook
Request Details
116 Bens Blf, Fredericksburg, TX 78624 | MLS #104410
View photo
House · for rent
Request Details
116 Bens Blf, Fredericksburg, TX 78624 | MLS #104410
78027
· 1,884 sq.ft · 4 Bedrooms · 3 Baths · House
· Patio · Garden · Office room · Equipped kitchen · Swimming pool
78027 · 1,884 sq.ft · 4 Bedrooms · 3 Baths · House · Patio · Garden · Office room · Equipped kitchen · Swimming pool
Well-appointed new construction home in a convenient Fredericksburg location, just minutes from shopping, schools, and downtown amenities. This two-story residence offers 4 bedrooms and 2.5 baths with a functional layout designed for everyday living. The open-concept main level features a bright living area and modern kitchen with clean finishes, while all bedrooms are thoughtfully positioned for privacy. Upstairs, a versatile landing area provides additional space for a second living room, game room, or home office. The primary suite includes a private bath and walk-in closet. Outside, the fully fenced backyard offers a blank canvas with excellent potential to create a garden, patio, or personalized outdoor retreat. Residents of the community also enjoy access to neighborhood amenities including a pool and a playground, adding to the home's appeal for comfortable, family-oriented living. A great opportunity for a full-time residence or long-term investment in a growing area
Request Details
13430 Purdue Valley, San Antonio, US, TX
5 pictures
House · for rent
USD 1,795
13430 Purdue Valley, San Antonio, US, TX
78027
· 3 Bedrooms · 3 Baths · House
· Garden · Equipped kitchen · Parking
78027 · 3 Bedrooms · 3 Baths · House · Garden · Equipped kitchen · Parking
Welcome to 13430 Purdue Valley, your new sanctuary in the heart of San Antonio's sought-after University Hills neighborhood! This delightful two-story home is move-in ready and brimming with charm, featuring a bright, open floor plan that invites you to relax and unwind. With three generously sized bedrooms, 2.5 baths, and a versatile game room, there's plenty of space for both quiet nights in and weekend fun. The spacious kitchen, complete with a breakfast bar, seamlessly connects to the dining area, making it a breeze to whip up your favorite meals while staying connected to family and friends. No carpet here-just easy-to-maintain vinyl and laminate flooring throughout! Step outside to your expansive backyard overlooking a peaceful greenbelt, perfect for weekend BBQs, morning coffee, or simply enjoying the serenity of nature. With thoughtful touches like ceiling fans in every room, a two-car garage with gleaming epoxy floors, and all appliances included (yes, even the washer and drye
USD 1,795
26 Silverhorn Drive, San Antonio, US, TX
View photo
House · for rent
USD 3,200
Updated
26 Silverhorn Drive, San Antonio, US, TX
78027
· 3 Bedrooms · 2 Baths · House
· Office room · Fireplace · Equipped kitchen
78027 · 3 Bedrooms · 2 Baths · House · Office room · Fireplace · Equipped kitchen
Enjoy elevated, low-maintenance living in this beautifully updated single-story residence for lease in the gated Bluffview Greens community. High ceilings, modern lighting, luxury vinyl flooring, and an open floor plan create a bright, welcoming space ideal for everyday living and entertaining. The home features two spacious bedrooms plus a flexible third bedroom with double doors, well-suited for a home office, guest room, or studio. The open kitchen offers new quartz countertops, a chef's island, modern appliances, and a deep sink, all flowing seamlessly into the living area. Two updated bathrooms add contemporary style, including a frameless shower in the primary suite. A cozy fireplace adds warmth during cooler months. With a split-bedroom layout, mature trees, and a true lock-and-leave design, this home is well-suited for those seeking a refined lifestyle, whether busy professionals, downsizing, or enjoying nearby golf at SilverHorn Golf Club. Conveniently located near the airport
USD 3,200
1707 Aspen Ridge, San Antonio, US, TX
5 pictures
House · for rent
USD 2,495
1707 Aspen Ridge, San Antonio, US, TX
78027
· 3 Bedrooms · 2 Baths · House
· Patio · Garden · Fireplace · Equipped kitchen
78027 · 3 Bedrooms · 2 Baths · House · Patio · Garden · Fireplace · Equipped kitchen
Spacious home located at The Ridge at Deerfield subdivision. Open floor plan with high ceilings, tile flooring with a brick fireplace in the living room. French doors lead to a spacious study with tons of natural light and brick fireplace. Modern kitchen with a functional kitchen island, matching stainless steel appliances, with lots of natural to include skylights. Plenty of cabinetry and storage spaces in the kitchen. Primary bath offers standing shower and spa tub with double vanity sinks. Backyard has mature trees to offer plenty of shade with border hedges along the patio. Home has sprinkler system and shed for tenant use. Located near highways, Silverhorn Golf Club, city parks, shopping, and eateries. Pets over 2yrs of age on a case by case basis
USD 2,495
3223 Preston Hall, San Antonio, US, TX
5 pictures
House · for rent
USD 2,150
3223 Preston Hall, San Antonio, US, TX
78027
· 3 Bedrooms · 2 Baths · House
· Garden · Office room · Fireplace · Equipped kitchen · Parking
78027 · 3 Bedrooms · 2 Baths · House · Garden · Office room · Fireplace · Equipped kitchen · Parking
Welcome home to this inviting single-story gem tucked away in Preston Hollow, right in the heart of North East San Antonio. This spacious 3-bedroom, 2-bath home offers an open, airy layout with high ceilings, a cozy fireplace, and multiple dining areas perfect for everyday living or entertaining. The bright kitchen features white cabinetry, generous counter space, and a breakfast bar that flows seamlessly into the living area. Retreat to a private primary suite with double vanities, garden tub, separate shower, and walk-in closet, while two additional bedrooms provide flexibility for guests, home office, or family. Step outside to a fenced backyard with mature trees-ideal for relaxing evenings or weekend gatherings. Enjoy the convenience of a two-car garage, indoor utility room, and thoughtful touches throughout. Located minutes from shopping, dining, major highways, and top North East ISD schools, this home puts you close to everything while still offering a peaceful neighborhood feel
USD 2,150
13222 Baldwin Ridge, San Antonio, US, TX
5 pictures
House · for rent
USD 2,200
13222 Baldwin Ridge, San Antonio, US, TX
78027
· 4 Bedrooms · 3 Baths · House
· Patio · Office room · Equipped kitchen
78027 · 4 Bedrooms · 3 Baths · House · Patio · Office room · Equipped kitchen
Located in a highly desirable area of Northwest San Antonio, this home offers comfort, functionality, and convenience. Featuring four bedrooms and three full bathrooms, the layout provides ample space for families or guests. The spacious kitchen includes a large island and opens seamlessly to the family room, creating an inviting setting for everyday living and entertaining. Enjoy quiet mornings on the front porch and relax on the large covered patio, offering a tranquil outdoor setting for unwinding or hosting gatherings. All bedrooms are located upstairs, providing separation from the main living areas. Set in a prime Northwest San Antonio location, the home is minutes from UTSA, USAA, the FBI office, and the Medical Center, with easy access to major highways, shopping, and dining
USD 2,200

Get email alerts

Don't miss out: be the first to know about new properties

The alert was correctly created

On subscribing you accept the conditions of use and the privacy policy
Alert
Receive new ads in your inbox
Save this search
Receive alerts for new listings

We'll send you an email when we have new properties for: "Houses for rent in 78027"

The alert was correctly created

Get email alerts and be the first to see new listings
Required field
On subscribing I accept the terms of the privacy policy
Perfect! You'll soon start receiving new listings via email
Alert
Receive an email when we have new ads for Houses for rent in 78027
Save this search
Filters

Bedrooms

Size (sq.ft)

sq.ft
sq.ft

Price (USD per month)

USD
USD

Property type

Bathrooms

Clear all filters
Receive notifications when new entries are published.