25 houses for rent in 78411

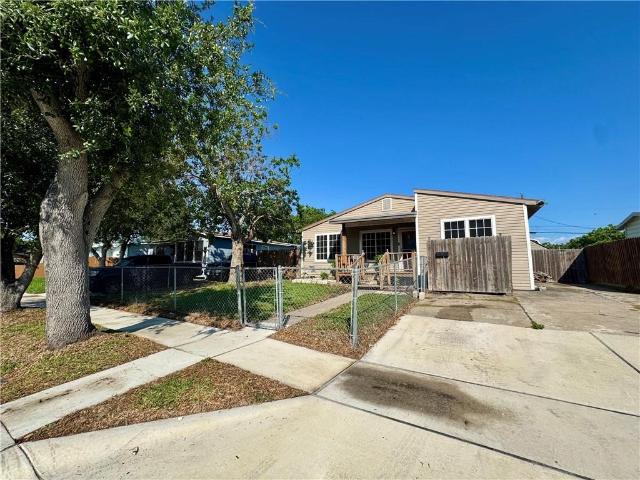
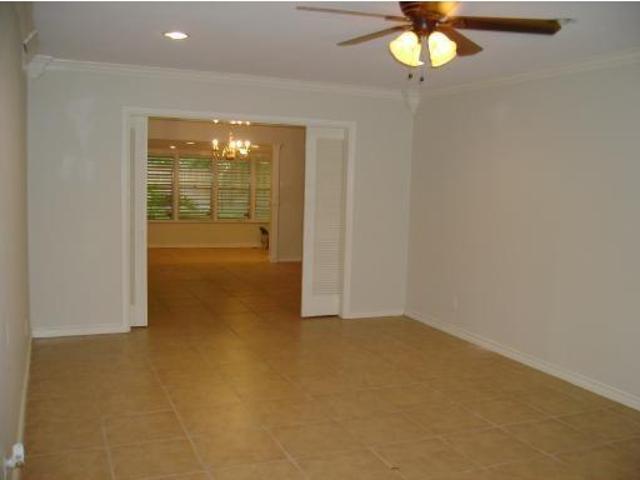
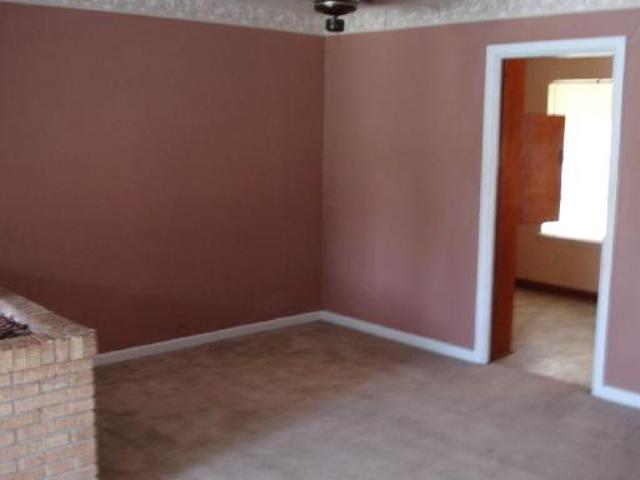
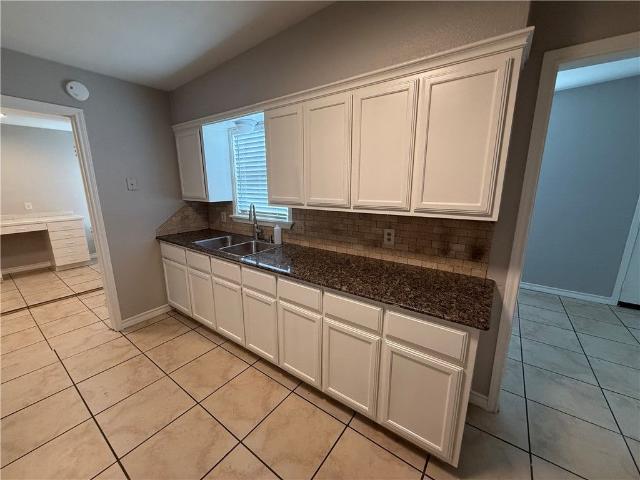
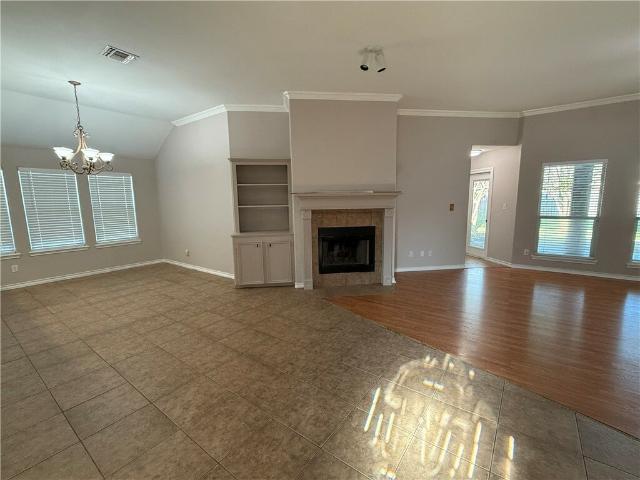
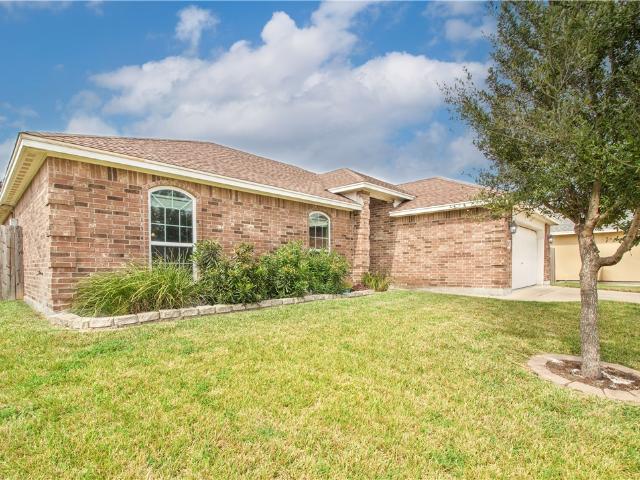
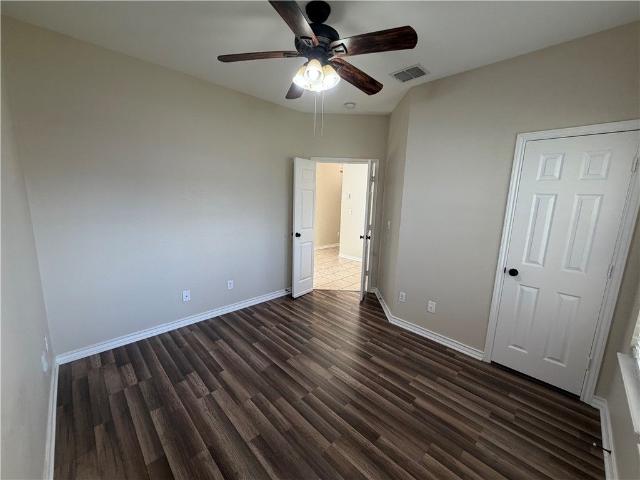
5718 Crestgrove Dr, Corpus Christi, TX 78415 | MLS #478578
View photo
House · for rent
Request Details
5718 Crestgrove Dr, Corpus Christi, TX 78415 | MLS #478578
78411
· 1,292 sq.ft · 3 Bedrooms · 2 Baths · House
· Garden · Equipped kitchen · Parking
78411 · 1,292 sq.ft · 3 Bedrooms · 2 Baths · House · Garden · Equipped kitchen · Parking
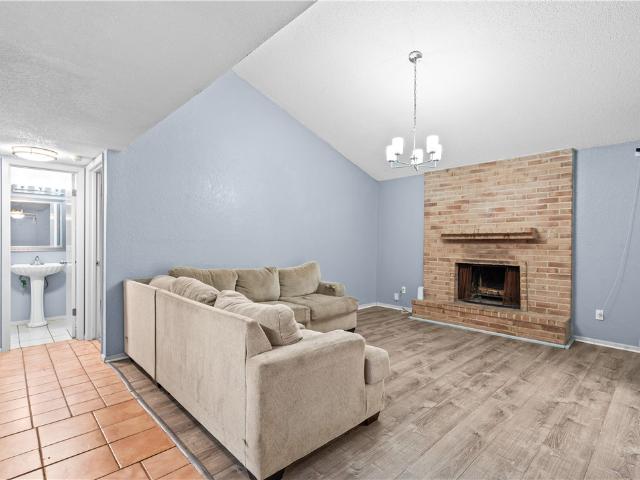
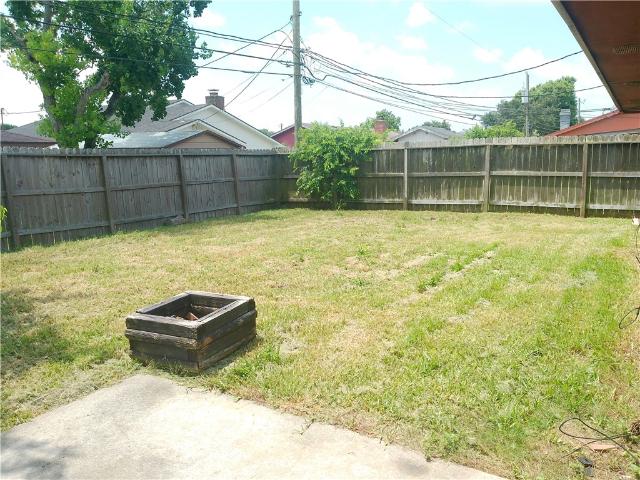
Charming 3-bedroom, 2-bath home located in the established Crestmont subdivision. This home features a spacious living room with a vaulted ceiling, creating an open and inviting atmosphere. The functional kitchen includes solid wood cabinets, a freestanding range, and a dishwasher, offering a great opportunity for future updates to suit your style. The home offers generously sized bedrooms, each equipped with ceiling fans for added comfort. The primary suite features a private ensuite bathroom with a separate vanity area. Additional highlights include a two-car garage, mature trees providing shade and curb appeal, and a fully fenced backyard perfect for pets, play, or outdoor entertaining. This property is being sold as is, making it an excellent opportunity for buyers looking to add their personal touch
Request Details
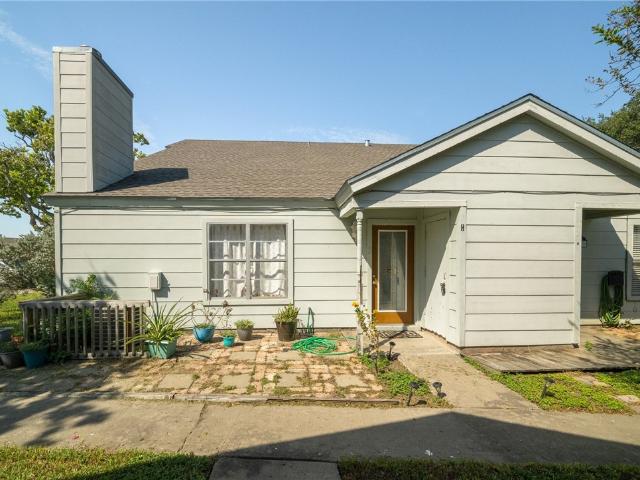
326 Melrose St, Corpus Christi, TX 78404 | MLS #477465
View photo
House · for rent
Request Details
326 Melrose St, Corpus Christi, TX 78404 | MLS #477465
78411
· 1,787 sq.ft · 3 Bedrooms · 2 Baths · House
· Equipped kitchen · Parking
78411 · 1,787 sq.ft · 3 Bedrooms · 2 Baths · House · Equipped kitchen · Parking
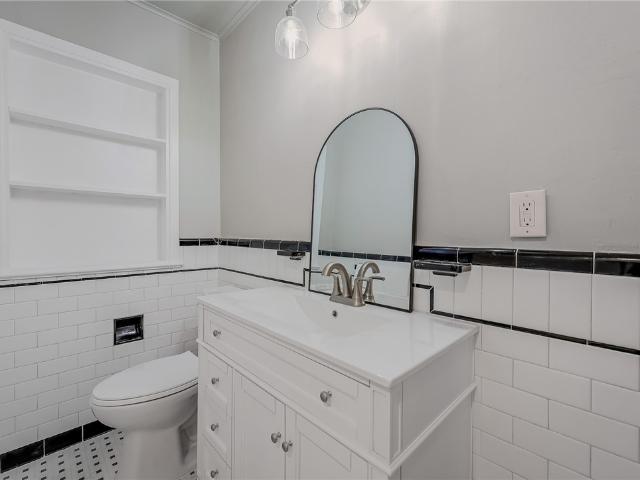
Located in the beautiful Rest Haven subdivision in the nostalgic Corpus Christi Bay Area, 326 Melrose offers the perfect blend of classic neighborhood charm and modern, down-to-the-studs peace of mind, with fully reinforced foundations for both the main home and elevated garage apartmentu002FADU, plus brand-new HVAC, complete electrical rewire, and updated plumbing front to back. Inside the main house, two large, spacious bedrooms and one stylishly updated bathroom complement the restored original hardwood floors and a completely reimagined kitchen with new cabinets and hardware, rich acacia wood countertops, new sink with accessories, and all-new range, dishwasher, and microwaveu002Fvent hood, along with durable lifetime-warranty LVP in the wet areas. The rear houseu002FADU adds a second living area, one bedroom, one bath, and a small kitchen with updated solid pine cabinets, matching acacia counters, and a new sink—perfect for extended family, guests, or rental income. Outside, fresh
Request Details
746 Lansdown Drive
12 pictures
House · for rent
USD 1,975
746 Lansdown Drive
78411
· 1,410 sq.ft · 3 Bedrooms · 2 Baths · House
· Garden · Swimming pool · Equipped kitchen · Parking
78411 · 1,410 sq.ft · 3 Bedrooms · 2 Baths · House · Garden · Swimming pool · Equipped kitchen · Parking
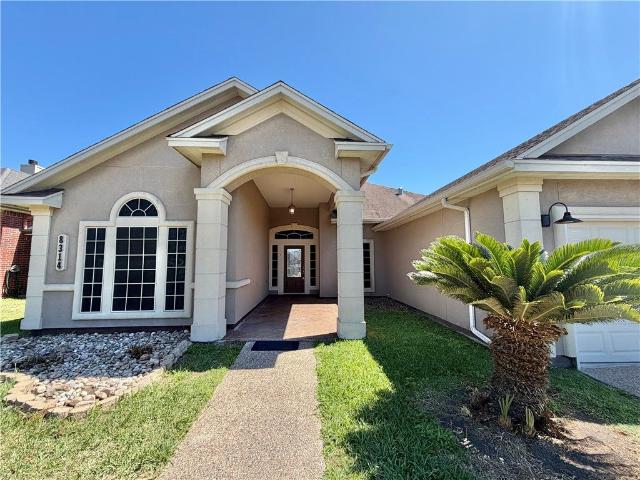
Welcome to this well-maintained 3-bedroom, 2-bath home offering comfort, convenience, and plenty of space both inside and out! The home comes equipped with essential appliances, including a refrigerator, stove, and dishwasher, making move-in easy and convenient. A spacious laundry room adds extra functionality and storage space. Enjoy ample parking in the front of the property with enough room to accommodate multiple vehicles or even a small boat. The fully fenced yard provides added privacy and security. Spend your evenings relaxing on the front or back porch, or entertain guests in the expansive backyard featuring a large metal-covered area perfect for gatherings. Additional features include: Above-ground pool available for tenant use (tenant responsible for pool maintenance and upkeep) Basketball hoop with paved recreation area Two separate storage units for added convenience Pet friendly with a refundable $350 pet deposit per pet Conveniently located near shopping, restaurants, and
USD 1,975
609 Peerman Pl, Corpus Christi, TX 78411 | MLS #475608
View photo
House · for rent
Request Details
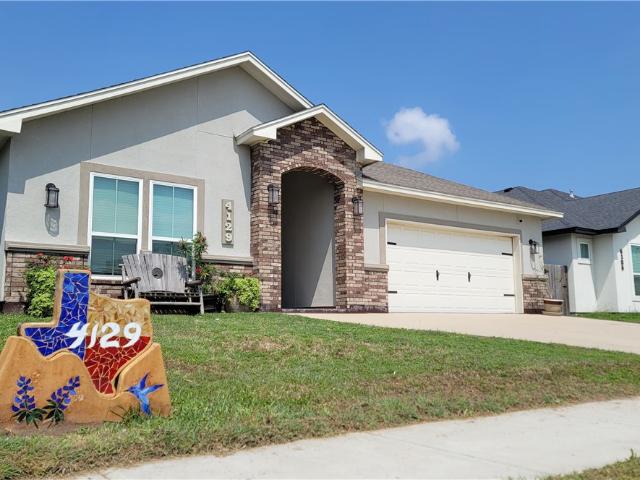
609 Peerman Pl, Corpus Christi, TX 78411 | MLS #475608
78411
· 2,669 sq.ft · 4 Bedrooms · 3 Baths · House
· Patio · Garden · Office room · Equipped kitchen
78411 · 2,669 sq.ft · 4 Bedrooms · 3 Baths · House · Patio · Garden · Office room · Equipped kitchen
Located in the highly desirable Pope Place neighborhood, this beautifully maintained home offers spacious living, abundant natural light, and timeless charm. The open floor plan features two living areas, with one being a bright sunroom overlooking the backyard. The large kitchen, with a gas cooktop and generous cabinet space, flows seamlessly into the main living areas, making it perfect for everyday living and entertaining. Just off the kitchen is an oversized laundry room with ample storage, plus a small adjoining space ideal for a home office or workspace. Recent updates provide added peace of mind, including impact windows and roof replaced in 2018, electrical upgrades in 2016 and 2018, and the HVAC system was installed in November 2025. Upstairs, a versatile flex space offers options for a game room, office, guest area, or additional bedroom. The bedrooms are nicely sized, and the home offers abundant closet space throughout. Outside, the patio and backyard provide a welcoming sp
Request Details
Could you also be interested in
4638 Arlene Dr, Corpus Christi, TX 78411 | MLS #477813
View photo
House · for rent
Request Details
4638 Arlene Dr, Corpus Christi, TX 78411 | MLS #477813
78411
· 1,055 sq.ft · 3 Bedrooms · 2 Baths · House
· Garden · Parking · Air conditioning · Equipped kitchen
78411 · 1,055 sq.ft · 3 Bedrooms · 2 Baths · House · Garden · Parking · Air conditioning · Equipped kitchen
Brand New AC and Roof Replaced in 2024! Welcome to 4638 Arlene Drive, a beautifully renovated home in the established Parkdale Village subdivision! Built in 1955, this charming 3-bedroom, 1.5-bath residence blends timeless mid-century modern character with fresh, modern updates. Step inside to discover abundant natural light, fresh interior paint, updated finishes, and a bright, inviting atmosphere throughout. The recently renovated interior features a brand-new stove, brand-new dishwasher, updated fixtures, and thoughtful touches that make this home move-in ready while preserving its original charm. The spacious living areas offer a warm and welcoming feel, while the large windows bring in plenty of sunshine and showcase the home's unique mid-century style. Outside, you'll find a one-car garage and a generously sized backyard with endless possibilities—whether you're hosting cookouts, creating a garden, giving pets room to roam, or simply enjoying your favorite hobbies. Conveniently l
Request Details
3601 Marion St, Corpus Christi, US, TX
5 pictures
House · for rent
USD 1,450
3601 Marion St, Corpus Christi, US, TX
78411
· 3 Bedrooms · 2 Baths · House
· Garden · Equipped kitchen · Parking
78411 · 3 Bedrooms · 2 Baths · House · Garden · Equipped kitchen · Parking
Welcome home! This 3 bedroom/1.5 bathroom home is completely fenced in and has been freshly painted on the inside. The primary bedroom includes a convenient half-bath, while a full bath is located in the shared hallway, near the 2 guest bedrooms and living space. The kitchen boasts an oven/range, too! Just bring your fridge! Plenty of yard space for your furry-friends or social gatherings. The carport can be accessed from the back of the home with additional green space. The home is next to Hicks Elementary School. Most pets are allowed; pet fees are non-refundable and up to $500/pet. Each tenant over the age of 18 will need to apply ($50 application fee which includes a credit & background check). Schedule a showing to see it today!
USD 1,450
809 Crestview Dr, Corpus Christi, TX 78412 | MLS #478235
View photo
House · for rent
Request Details
809 Crestview Dr, Corpus Christi, TX 78412 | MLS #478235
78411
· 1,830 sq.ft · 3 Bedrooms · 2 Baths · House
· Garden · Equipped kitchen · Parking
78411 · 1,830 sq.ft · 3 Bedrooms · 2 Baths · House · Garden · Equipped kitchen · Parking
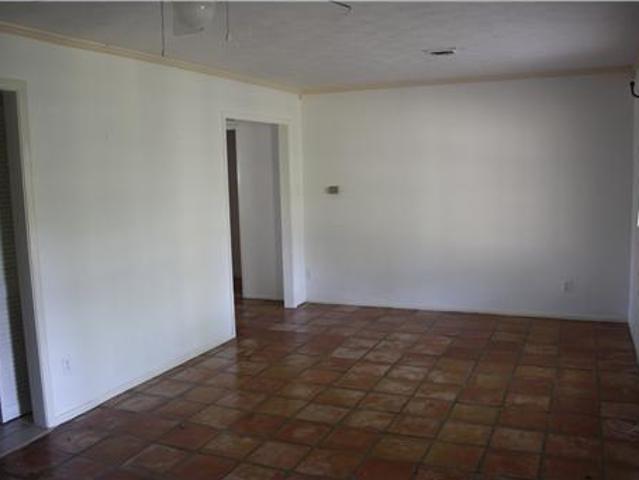
This charming property offers spacious living with timeless character and endless potential. The kitchen features abundant solid wood cabinetry, durable tile countertops, a breakfast bar, and plenty of workspace for everyday cooking and entertaining. The open dining area flows seamlessly into the living spaces, creating a warm and inviting atmosphere. You’ll love the beautiful Saltillo tile flooring, generously sized rooms, and abundant natural light throughout. The spacious primary suite provides a comfortable retreat, while the large backyard offers plenty of room for outdoor gatherings, gardening, or simply relaxing. Outside, you’ll find mature shade trees, attractive curb appeal, and a two-car garage. Conveniently located near shopping, restaurants, schools, and everyday amenities, this home is ready for its next owner to make it their own
Request Details
2825 Vancouver Dr, Corpus Christi, TX 78414 | MLS #476279
View photo
House · for rent
Request Details
2825 Vancouver Dr, Corpus Christi, TX 78414 | MLS #476279
78411
· 1,658 sq.ft · 3 Bedrooms · 3 Baths · House
· Garden · Deck · Equipped kitchen · Parking
78411 · 1,658 sq.ft · 3 Bedrooms · 3 Baths · House · Garden · Deck · Equipped kitchen · Parking
Beautifully remodeled just two years ago, this inviting home offers modern updates and a comfortable open layout. The spacious living room flows seamlessly into the main living area, creating a bright and welcoming space for everyday living and entertaining. The kitchen features stainless steel appliances and plenty of room to gather. Step outside to enjoy the backyard deck, perfect for relaxing or hosting. A large garage area provides ample space for parking, storage, or a workshop. Located in a quiet area of town, this home is conveniently close to shopping, with a nearby park. Just a short drive from the beach, this property offers the perfect combination of comfort, convenience, and coastal living
Request Details
3925 Tripoli Dr, Corpus Christi, TX 78415 | MLS #479107
View photo
House · for rent
Request Details
Updated
3925 Tripoli Dr, Corpus Christi, TX 78415 | MLS #479107
78411
· 1,389 sq.ft · 3 Bedrooms · 2 Baths · House
· Garden · Fireplace · Parking
78411 · 1,389 sq.ft · 3 Bedrooms · 2 Baths · House · Garden · Fireplace · Parking
Really cute, move-in ready, 3-bedroom, 2-bath home! Recently remodeled, close to SPID expressway, restaurants, and shopping! Fireplace, two eating areas, front wrap garage, separate utility room, large backyard. Bring your buyer to see the cozy feel of this home
Request Details
2801 Lawnview St, Corpus Christi, TX 78404 | MLS #478497
View photo
House · for rent
Request Details
2801 Lawnview St, Corpus Christi, TX 78404 | MLS #478497
78411
· 2,669 sq.ft · 4 Bedrooms · 3 Baths · House
· Patio · Garden · Parking · Equipped kitchen · Air conditioning · Heating
78411 · 2,669 sq.ft · 4 Bedrooms · 3 Baths · House · Patio · Garden · Parking · Equipped kitchen · Air conditioning · Heating
Close to downtown, Del Mar college main campus, and the Bayfront. Main building is a 2 story duplex with two 2 bedroom 1 bath units each at approximately 1200 square feet. Each unit features a large living room, dining room, kitchen with washer dryer connections, all electric central heat and air, modern kitchens with newer appliances. Additionally there is an efficiency apt behind the 2 car garage, separately metered electric and gas, single water meter, detached 2 car garage, off street parking for 3 vehicles, covered patio, partially fenced backyard. Downstairs currently rented at $850 a month with long term tenant on a month to month renewal. Upstairs will rent for $950, efficiency was rented at $625. 2425 a month income. Lots of possibilities here, live in one rent the other two, property can be short term rented for Air BNB. 3 stoves and 3 refrigerators and window unit in efficiency convey. Owner is a licensed Real Estate Broker in Texas. 408458. Located at corner of Lawnview and
Request Details
6034 Blue Water Dr, Corpus Christi, TX 78415 | MLS #478538
View photo
House · for rent
Request Details
6034 Blue Water Dr, Corpus Christi, TX 78415 | MLS #478538
78411
· 1,345 sq.ft · 3 Bedrooms · 2 Baths · House
· Patio · Garden · Fireplace · Equipped kitchen · Parking
78411 · 1,345 sq.ft · 3 Bedrooms · 2 Baths · House · Patio · Garden · Fireplace · Equipped kitchen · Parking
Pride of Ownership Shines in This Upgraded Gem! Step into this beautifully maintained 3-bedroom, 2-bath home with a 2-car garage. This immaculate, move-in-ready property offers the perfect blend of comfort, style, and functionality. The inviting living room features a designer stone wood-burning fireplace, creating a warm and elegant focal point. Just off the living area, the galley kitchen offers ample space for meal preparation and overlooks the breakfast nook, with easy access to the spacious covered patio and oversized backyard—perfect for entertaining or enjoying outdoor living. The primary suite serves as a private retreat, complete with a dedicated vanity area, dual sinks, a tubu002Fshower combination, and a large walk-in closet. Two additional bedrooms share a full bath and feature updated flooring throughout. Outside, you’ll find custom fencing, tasteful landscaping for gardening enthusiasts, and a hobby hut shed equipped with electricity—ideal for extra storage, a workshop, o
Request Details
7209 Sebastian Ct, Corpus Christi, US, TX
5 pictures
House · for rent
USD 2,185
7209 Sebastian Ct, Corpus Christi, US, TX
78411
· 3 Bedrooms · 2 Baths · House
· Patio · Fireplace · Equipped kitchen
78411 · 3 Bedrooms · 2 Baths · House · Patio · Fireplace · Equipped kitchen
New washer & dryer installed for tenant use! *. Welcome home! Come check out this charming 3-bedroom, 2-bathroom home on the Southside! The open kitchen features granite countertops, a bar for extra seating, and walk-in pantry. There is a breakfast nook in the kitchen, but a formal dining area is also located just off the kitchen. The primary suite offers dual sinks, a large garden-style tub, separate shower and spacious walk-in closet! The two guest bedrooms share a separate hall bathroom with a tub/shower combo. Relax in the spacious living room that boasts a cozy fireplace or head out back to enjoy an evening on the covered patio! Tenant will need to bring their own fridge! Tenant pays all utilities (electricity, water, trash, etc). Most pets are allowed; Pet fees are non-refundable and $375/pet. Each tenant over the age of 18 will need to apply ($50 application fee which includes a credit & background check). Schedule a showing today to see it!
USD 2,185
907 Laredo Street
12 pictures
House · for rent
USD 850
907 Laredo Street
78411
· 840 sq.ft · 2 Bedrooms · 1 Bath · House
· Garden · Equipped kitchen
78411 · 840 sq.ft · 2 Bedrooms · 1 Bath · House · Garden · Equipped kitchen
This charming and cozy 2-bedroom, 1.5-bath home offers comfort and convenience in a prime location near downtown. Zoned to CCISD schools—Evans Elementary, Driscoll Middle School, and Miller High School—it’s perfect for families or anyone looking to stay close to everything. Inside, you’ll find a spacious eat-in kitchen complete with a refrigerator and stove, along with convenient washer and dryer connections located inside the home. The bedrooms are generously sized, and the primary suite features its own private en-suite bathroom. Step outside to a large backyard—ideal for relaxing or entertaining guests. Don’t miss out on this great rental opportunity—homes like this go quickly! Call today to schedule your viewing!
USD 850
6117 Jessica Dr, Corpus Christi, TX 78414 | MLS #477928
View photo
House · for rent
Request Details
6117 Jessica Dr, Corpus Christi, TX 78414 | MLS #477928
78411
· 1,582 sq.ft · 3 Bedrooms · 2 Baths · House
· Garden · Fireplace · Equipped kitchen
78411 · 1,582 sq.ft · 3 Bedrooms · 2 Baths · House · Garden · Fireplace · Equipped kitchen
Welcome to this beautifully maintained three-bedroom, two-bath home located in the desirable Brighton Village community. Thoughtfully designed with a split-bedroom floor plan, this home offers an ideal combination of comfort, style, and functionality. The kitchen features a breakfast bar, range, and dishwasher and flows seamlessly into the breakfast nook and living area, creating an open and inviting layout. The breakfast nook overlooks the expansive backyard, while large windows throughout the home fill the interior with abundant natural light, enhancing the bright and airy atmosphere. The living room features a fireplace and provides a welcoming space for everyday living and entertaining. A formal dining room offers additional space for gatherings, special occasions, or flexible use to suit your lifestyle. The private primary suite includes a double vanity, garden tub, separate shower, and a generous walk-in closet. Two additional bedrooms and a full bath provide comfortable accommod
Request Details
2505 Fleece Dr, Corpus Christi, US, TX
5 pictures
House · for rent
USD 2,185
2505 Fleece Dr, Corpus Christi, US, TX
78411
· 4 Bedrooms · 2 Baths · House
· Patio · Garden · Fireplace · Equipped kitchen
78411 · 4 Bedrooms · 2 Baths · House · Patio · Garden · Fireplace · Equipped kitchen
Welcome home! This 4 bedroom, 2 bathroom home is ready for move-in! The interior of the home has been freshly painted from the ceilings to the baseboards! The kitchen and bathroom countertops are all brand new, too. Add in the new blinds and appliances, it's certainly ready for you. The living room features a cozy fireplace with space for entertaining. The large backyard with a covered patio and shady trees may become your new favorite place to unwind. No carpet in the home! Most pets are allowed; Pet fees are non-refundable and $500/pet. Each tenant over the age of 18 will need to apply ($50 application fee which includes a credit & background check). Schedule a showing today to see it
USD 2,185
3426 Sterling Dr, Corpus Christi, TX 78414 | MLS #476533
View photo
House · for rent
Request Details
3426 Sterling Dr, Corpus Christi, TX 78414 | MLS #476533
78411
· 1,593 sq.ft · 3 Bedrooms · 2 Baths · House
· Office room
78411 · 1,593 sq.ft · 3 Bedrooms · 2 Baths · House · Office room
Three-bedroom, two-bath home located in Brighton Village. Conveniently situated just minutes from NAS-CCAD, Texas A&M University–Corpus Christi, shopping, and local schools within walking distance. Features include vinyl plank flooring in all bedrooms, hardwood flooring throughout the main living areas, and updated countertops and cabinetry. An additional bonus room off the living area offers flexible space perfect for a sunroom, home office, or second living area. Seller very motivated to sell bring all offers
Request Details
2614 Vista Del Sol Street
12 pictures
House · for rent
USD 2,295
2614 Vista Del Sol Street
78411
· 1,679 sq.ft · 3 Bedrooms · 2 Baths · House
· Patio · Garden · Air conditioning · Heating
78411 · 1,679 sq.ft · 3 Bedrooms · 2 Baths · House · Patio · Garden · Air conditioning · Heating
Discover 2614 Vista Del Sol, a beautifully maintained Southside Corpus Christi home designed for modern living. This inviting 3-bedroom, 2-bath residence features a spacious open-concept floor plan filled with natural light and durable tile flooring throughout, creating a bright and seamless living space. The generously sized primary suite offers a relaxing retreat, complete with an ensuite bathroom featuring dual sinks, a garden tub, a walk-in shower, and a large walk-in closet. Secondary bedrooms are well-proportioned and include ceiling fans for added comfort. Enjoy year-round efficiency with central heating and air conditioning, plus solar panels to help reduce utility costs. Step outside to a covered patio—perfect for entertaining or unwinding—and a large, private fenced backyard ideal for gatherings, pets, or play. Conveniently located near schools, dining, shopping, and NAS Corpus Christi, and just a short drive to the island and beaches, this home offers the perfect blend of co
USD 2,295
6129 Maramet Dr, Corpus Christi, TX 78414 | MLS #473982
View photo
House · for rent
Request Details
6129 Maramet Dr, Corpus Christi, TX 78414 | MLS #473982
78411
· 2,659 sq.ft · 4 Bedrooms · 4 Baths · House
78411 · 2,659 sq.ft · 4 Bedrooms · 4 Baths · House
Located in Kings Crossing subdivision, this 4-bedroom home offers the perfect blend of space and functionality! Featuring 2 full baths, 1 half bath, 2 living areas, and 2 dining spaces ideal for entertaining and comfortable living
Request Details
3825 Kangaroo Ct, Corpus Christi, TX 78414 | MLS #475393
View photo
House · for rent
Request Details
3825 Kangaroo Ct, Corpus Christi, TX 78414 | MLS #475393
78411
· 1,604 sq.ft · 3 Bedrooms · 2 Baths · House
· Patio · Garden · Equipped kitchen · Swimming pool
78411 · 1,604 sq.ft · 3 Bedrooms · 2 Baths · House · Patio · Garden · Equipped kitchen · Swimming pool
Welcome to this impeccably maintained one-owner home in the desirable Greystone Subdivision, located within the highly sought-after Veterans Memorial High School district. Designed for comfortable living and effortless entertaining, this home offers an open-concept layout with a spacious living area, large dining space, and desirable split-bedroom floor plan for added privacy. The kitchen is a standout feature with granite countertops, custom cabinetry, tile backsplash, pantry, breakfast bar, and stainless steel appliances. The oversized primary suite offers separate vanities, dual walk-in closets, and a large walk-in shower with built-in bench. Enjoy added convenience with a dedicated laundry room, surround sound speakers in the living room, and outdoor speakers on the covered patio—perfect for relaxing or entertaining guests. Situated on an extra-wide lot with room for an RV, boat, or future pool, the backyard offers endless possibilities. Ideally located near top-rated schools, shop
Request Details
7202 Mansions Dr, Unit H3, Corpus Christi, TX 78414 | MLS #462947
View photo
Townhouse · for rent
Request Details
7202 Mansions Dr, Unit H3, Corpus Christi, TX 78414 | MLS #462947
78411
· 1,152 sq.ft · 2 Bedrooms · 1 Bath · Townhouse
78411 · 1,152 sq.ft · 2 Bedrooms · 1 Bath · Townhouse
Welcome HOME! Wonderful neighborhood with quick access to NAS Corpus Christi, Southside CC, Restaurants, Hospitals, Oso Bay Preserve, etc. Schedule your visit today to look at your next Investment Property!
Request Details
7958 Snake River Dr, Corpus Christi, TX 78414 | MLS #479120
View photo
House · for rent
Request Details
7958 Snake River Dr, Corpus Christi, TX 78414 | MLS #479120
78411
· 2,056 sq.ft · 4 Bedrooms · 2 Baths · House
· Fireplace · Equipped kitchen
78411 · 2,056 sq.ft · 4 Bedrooms · 2 Baths · House · Fireplace · Equipped kitchen
Stunning 4-bedroom, 2-bath home located in a highly desirable Southside neighborhood! Designed with both comfort and style in mind, this beautiful home features an open-concept floor plan with elegant tile flooring, designer finishes, and abundant natural light throughout. The spacious living room is perfect for entertaining or relaxing, offering a decorative fireplace, recessed lighting, and a wall of windows that fills the space with sunshine. At the heart of the home is the chef-inspired kitchen, complete with granite countertops, stainless steel appliances, a breakfast bar, custom cabinetry, a stylish tile backsplash, and ample counter and cabinet space. The generously sized primary suite provides plenty of room for all your furniture and serves as a private retreat. The luxurious en-suite bathroom features dual vanities, a beautifully tiled walk-in shower, and a spa-like soaking tub, creating the perfect place to unwind after a long day. Spacious secondary bedrooms provide flexibi
Request Details
7938 Fort Griffen Dr, Corpus Christi, TX 78414 | MLS #478729
View photo
House · for rent
Request Details
7938 Fort Griffen Dr, Corpus Christi, TX 78414 | MLS #478729
78411
· 2,443 sq.ft · 4 Bedrooms · 3 Baths · House
· Equipped kitchen · Parking
78411 · 2,443 sq.ft · 4 Bedrooms · 3 Baths · House · Equipped kitchen · Parking
Incredible opportunity to own one of Rancho Vista's most popular floor plans, ideally situated on a quiet street in the highly sought-after Rancho Vista subdivision. This beautifully maintained home offers 4 spacious bedrooms, 3 full bathrooms, 2 living areas, and a 2-car garage, along with an impressive list of upgrades throughout. The spacious kitchen is designed for both everyday living and entertaining, featuring granite countertops, a gas range, spacious cabinets, and a large walk-in pantry. The inviting living room showcases a stunning custom-built entertainment wall with plenty of space for a large-screen TV. The generous primary suite easily accommodates oversized furniture and provides a relaxing retreat. The en-suite bathroom features dual vanities, a custom-tiled walk-in shower, custom shelving, and a large walk-in closet complete with built-in drawers and shelving for exceptional organization. All secondary bedrooms are generously sized, offering comfort and flexibility for
Request Details
6525 Bauer Dr, Corpus Christi, US, TX
5 pictures
House · for rent
USD 1,995
6525 Bauer Dr, Corpus Christi, US, TX
78411
· 4 Bedrooms · 2 Baths · House
· Garden · Office room · Parking · Equipped kitchen
78411 · 4 Bedrooms · 2 Baths · House · Garden · Office room · Parking · Equipped kitchen
Welcome home! This 4 bedroom, 2 bathroom, 2 car garage home is ready for you to move in! When you enter the home, you will notice the large, open living room. Just off the living room is a set of French Doors that will lead you into the first bedroom; this is also a great space for an office or play area! The kitchen sits at the back of the house and overlooks the living and dining area. Heading down the hallway off of the living room, you will have your utility room with washer and dryer hookups and additional storage space; you can also access your garage from the utility room. You will find the remaining 2 guest bedrooms, guest bathroom, and primary suite down the same hallway. Step into the backyard from your kitchen and let your furry friends roam! Tenant pays all utilities (electricity, water, trash, etc). Tenant will need to bring their own washer, and dryer. Most pets are allowed; Pet fees are non-refundable and $375/pet. Each tenant over the age of 18 will need to apply ($50 a
USD 1,995
8314 Serenity Ct, Corpus Christi, US, TX
5 pictures
House · for rent
USD 2,485
8314 Serenity Ct, Corpus Christi, US, TX
78411
· 4 Bedrooms · 3 Baths · House
· Patio · Garden · Fireplace
78411 · 4 Bedrooms · 3 Baths · House · Patio · Garden · Fireplace
Welcome to this spacious 4-bedroom, 3-bathroom home designed for comfort and versatility. Upon entry, you will find a formal dining room perfect for gatherings and a unique secondary primary suite situated at the front of the house, offering excellent privacy for guests or multi-generational living. The expansive living room serves as the heart of the home, featuring a cozy fireplace and plenty of space for entertaining. Tucked away down a private hallway off the living area are two additional guest bedrooms and a shared full bathroom. The main primary suite is a true retreat with its own direct access to the backyard. This home features easy-to-maintain flooring with no carpet throughout the entire residence. The outdoor living space boasts a covered patio with a concrete pad extension, ideal for outdoor activities and relaxation. Tenant pays all utilities (electricity, water, trash, etc). Tenant will need to bring their own refrigerator, washer, and dryer. Most pets are allowed; pet
USD 2,485
4129 Karo Dr, Corpus Christi, TX 78414 | MLS #478390
View photo
House · for rent
Request Details
4129 Karo Dr, Corpus Christi, TX 78414 | MLS #478390
78411
· 2,325 sq.ft · 4 Bedrooms · 3 Baths · House
· Garden · Equipped kitchen
78411 · 2,325 sq.ft · 4 Bedrooms · 3 Baths · House · Garden · Equipped kitchen
This is it! This beautiful home located in Azali Estates boasts 4 LARGE bedrooms and 3 FULL baths! It has a elegant grand foyer that escorts you into a HUGE living room area that has high tray ceilings and recessed lighting. It has a BIG kitchen that has gorgeous granite counter tops, tile back splash, and tons of custom cabinetry! It has a large island, walk-in pantry, and stainless kitchen appliances. The primary bedroom is HUGE with high ceilings and recessed lights as well. It has it's own large tranquil bathroom that has dual sinks, walk-in shower with rain shower head, large soaker tub, private water closet and a VERY large walk-in closet with built ins. It has a covered back porch that's perfect for entertaining, enjoying that morning cup of coffee, or kicking back and relaxing while looking out over the big back yard! You get this and much much more! So come see it today before it's gone!
Request Details

Get email alerts

Don't miss out: be the first to know about new properties

The alert was correctly created

On subscribing you accept the conditions of use and the privacy policy
Alert
Receive new ads in your inbox
Save this search
Receive alerts for new listings

We'll send you an email when we have new properties for: "Houses for rent in 78411"

The alert was correctly created

Get email alerts and be the first to see new listings
Required field
On subscribing I accept the terms of the privacy policy
Perfect! You'll soon start receiving new listings via email
Alert
Receive an email when we have new ads for Houses for rent in 78411
Save this search
Filters

Bedrooms

Size (sq.ft)

sq.ft
sq.ft

Price (USD per month)

USD
USD

Property type

Bathrooms

Clear all filters
Receive notifications when new entries are published.