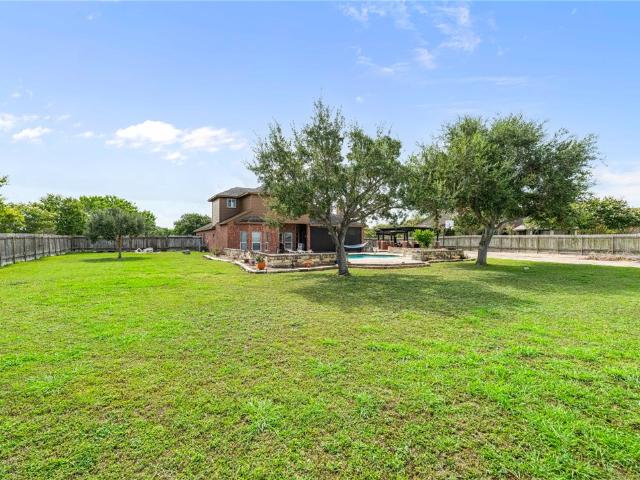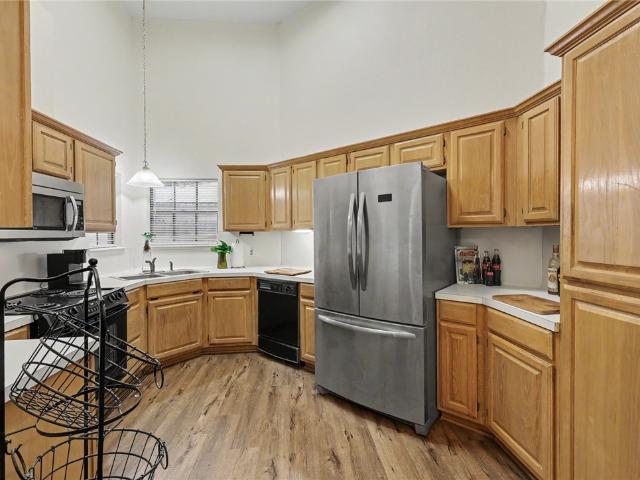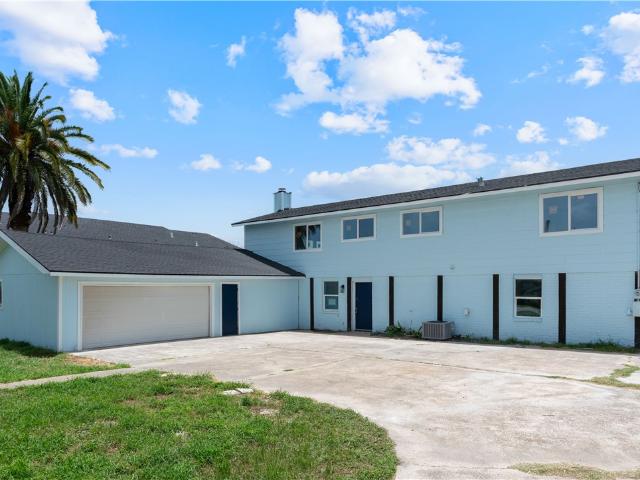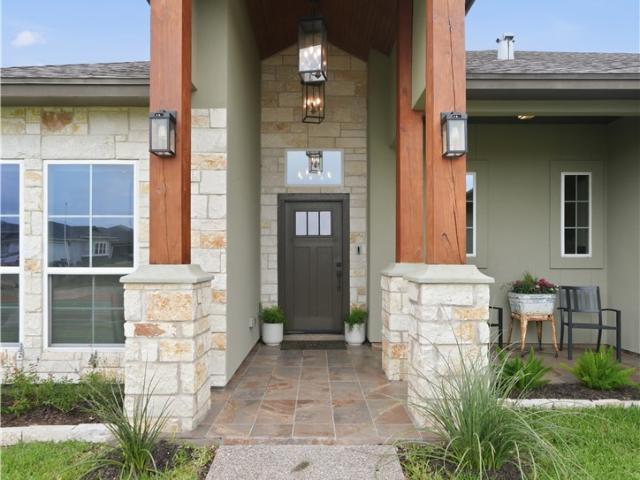
1,001 properties for sale in 78414

7202 Mansions Drive C2
View photo
Townhouse · for sale
USD 900,000
USD 853/sq.ft
7202 Mansions Drive C2
78414
· 1,055 sq.ft · 2 Bedrooms · 2 Baths · Townhouse
· Fireplace
78414 · 1,055 sq.ft · 2 Bedrooms · 2 Baths · Townhouse · Fireplace
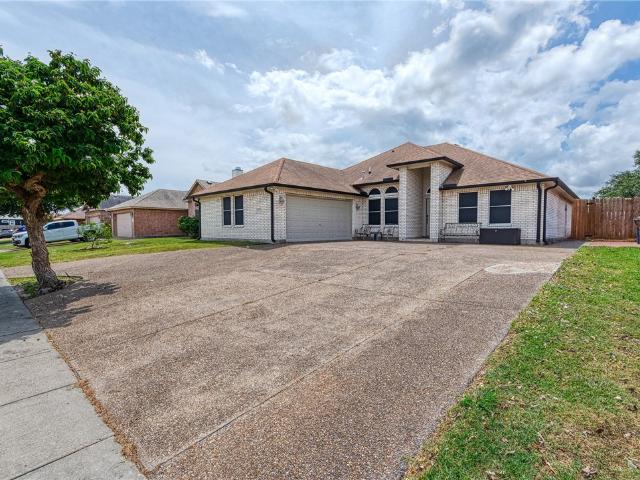
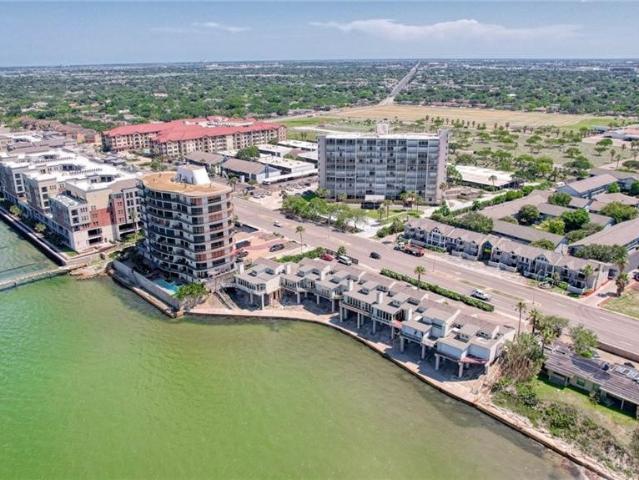
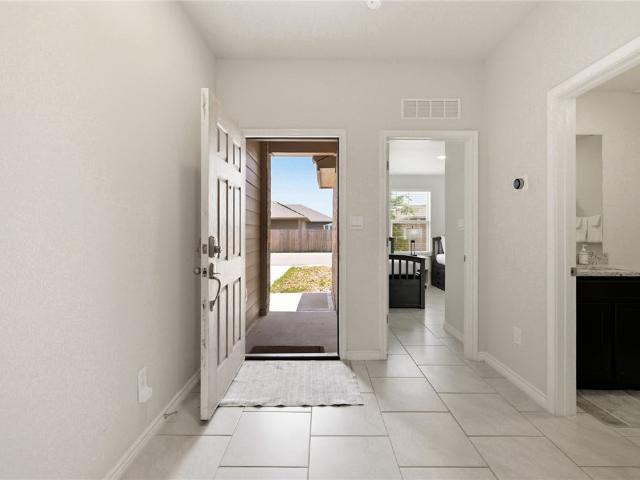
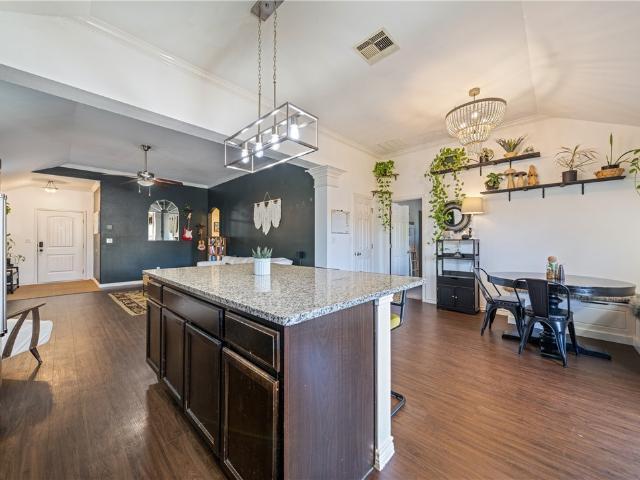
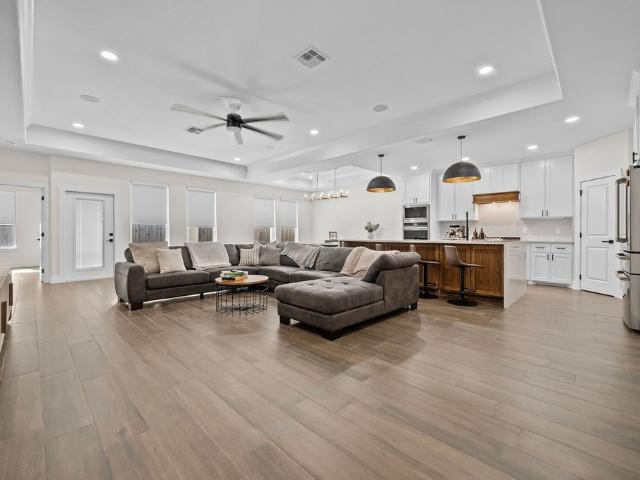
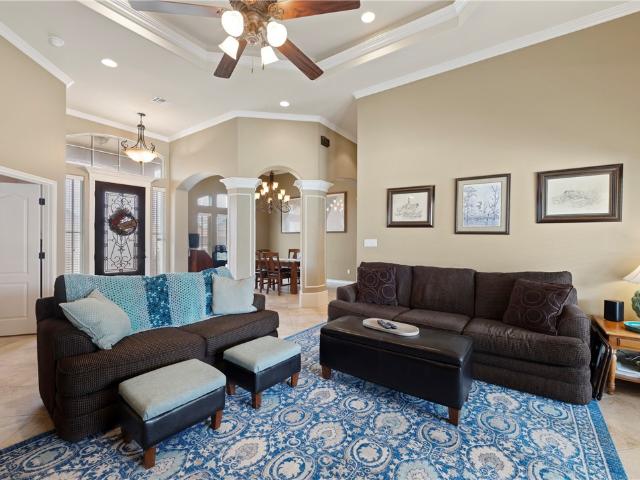
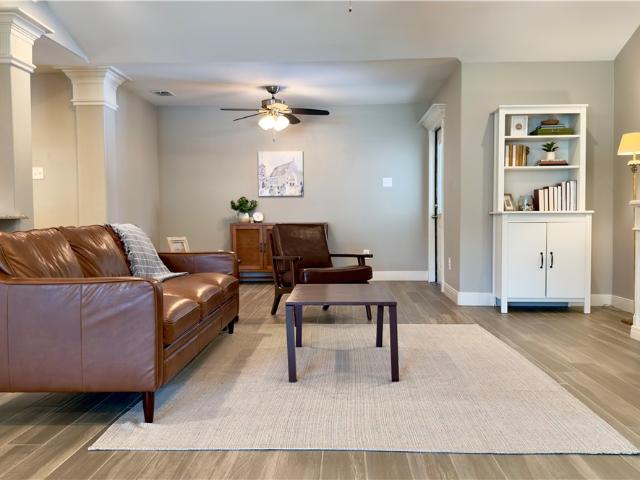
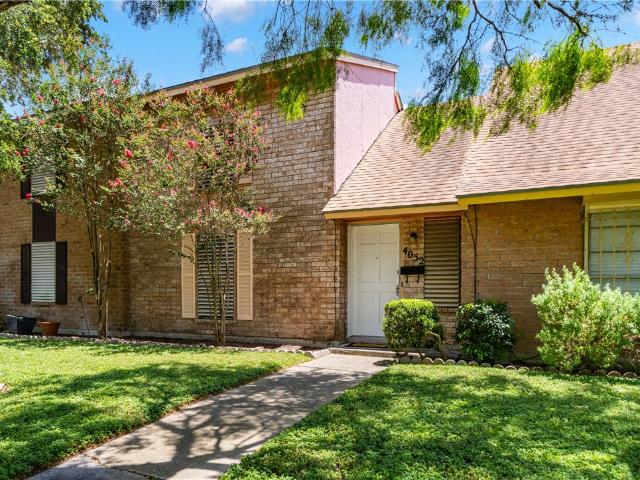
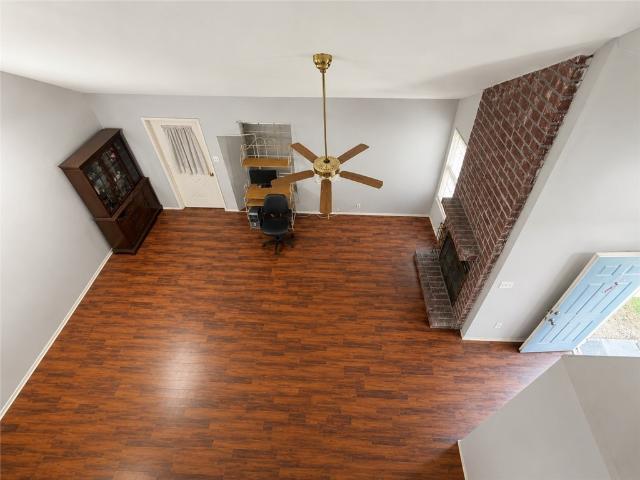
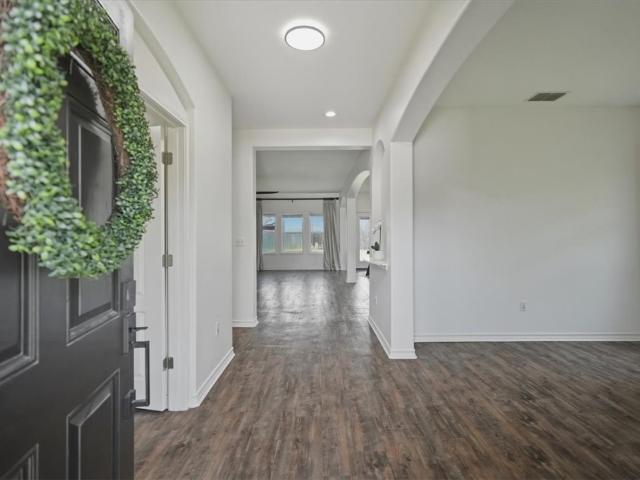
Welcome to this charming corner unit townhome in the South Fork Townhomes subdivision! This inviting 2 bedroom home offers a warm and comfortable atmosphere, complete with a cozy fireplace that's perfect for relaxing evenings. The corner location provides added privacy and an abundance of natural light, creating a space you'll love coming home to. Whether you're looking to downsize, searching for a turnkey investment property, or simply looking for a place to call your own, this low-maintenance home is an exceptional opportunity. The HOA adds outstanding value by covering water, sewer, twice-weekly trash pickup, common area landscaping, and exterior maintenance (excluding doors, windows, and fences), with on-site maintenance available Monday through Friday for added convenience. Conveniently located near shopping, dining, and entertainment, you'll enjoy easy access to everything you need while still having a peaceful place to call home. Don't miss your chance to own this gem in a fanta
USD 900,000
7005 Tocken Court
View photo
House · for sale
USD 339,000
USD 156/sq.ft
7005 Tocken Court
78414
· 2,164 sq.ft · 4 Bedrooms · 2 Baths · House
· Parking
78414 · 2,164 sq.ft · 4 Bedrooms · 2 Baths · House · Parking
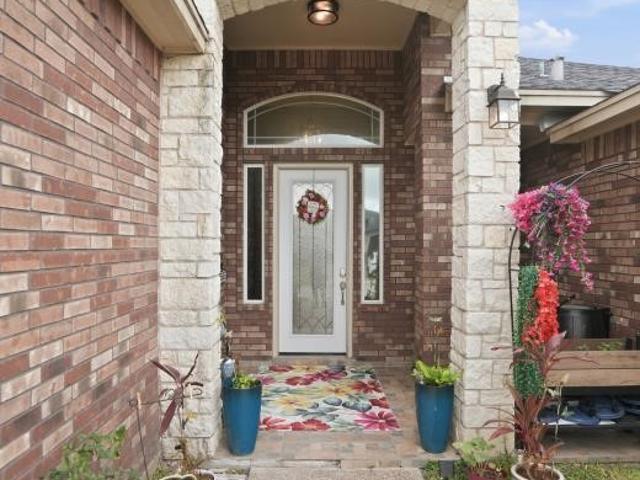
NEWLY renovated four-bedroom, two-bathroom split-plan home with additional FLEX space located in a community friendly cul-de-sac on Corpus Christi's south side. This 1-story home is situated on a QUARTER ACRE LOT, this property is currently offering up to $10,000 in seller PAID CONCESSIONS. The home features several recent upgrades, including new interior and exterior paint, granite countertops, elevated hardware, seamless LVP flooring(by EarthWerks), appointed exterior drainage system, and 2025 Samsung appliances. Its location provides excellent access to Saratoga and Yorktown Boulevards and is within the sought-after Veterans Memorial High School district. This community-friendly property also offers proximity to major shopping centers and is within walking distance to local elementary and middle schools, Garcia Library, and Brockhampton Park. Additionally, the lot provides ample space for outdoor activities, complemented by convenient guest parking for your visitors
USD 339,000
2525 Twine Drive
View photo
House · for sale
USD 319,000
USD 166/sq.ft
2525 Twine Drive
78414
· 1,916 sq.ft · 4 Bedrooms · 2 Baths · House
· Patio · Garden · Equipped kitchen · Air conditioning
78414 · 1,916 sq.ft · 4 Bedrooms · 2 Baths · House · Patio · Garden · Equipped kitchen · Air conditioning
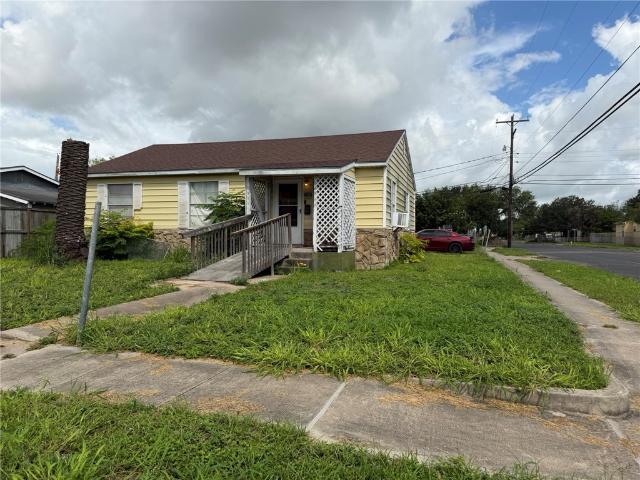
Well-kept 4 bedroom, 2 bath home located in the highly convenient South Side of Corpus Christi. This spacious layout features split bedrooms, high ceilings, and an open design that makes the home feel bright and welcoming. The kitchen has been refreshed with quartz countertops, and the living and primary bedroom now include high-end stainless steel six-speed ceiling fans. The primary suite offers a newly remodeled walk-in shower with multi-function dream sprayer shower heads for a spa-like experience. Major updates include a new AC unit (2023) to keep you cool during hot Corpus summers, 2025 max-darkening window screens, and recent high-gloss durable white interior paint. A custom built-in TV/bookshelf entertainment center adds a premium touch to the living space. All bedrooms feature new carpet installed in 2024. Outside, the backyard includes a 10×10 stainless steel storage shed on a concrete pad and an extended 16×24 stamped concrete patio, perfect for outdoor living and entertainin
USD 319,000
4600 Ocean Drive 605
View photo
Condo · for sale
USD 200,000
USD 213/sq.ft
New
4600 Ocean Drive 605
78414
· 936 sq.ft · 1 Bedroom · 1 Bath · Condo
· Office room · Balcony · Equipped kitchen · Swimming pool
78414 · 936 sq.ft · 1 Bedroom · 1 Bath · Condo · Office room · Balcony · Equipped kitchen · Swimming pool
Welcome to your own piece of coastal paradise on beautiful Ocean Drive! This beautifully updated, fully furnished 6th-floor condominium offers comfort, style, and stunning coastal living. Step inside to find elegant wood-look tile flooring, updated ceiling fans, tinted windows making this home truly move-in ready. The spacious living area opens to a private balcony where you can relax and enjoy partial bay views while overlooking the sparkling saltwater pool. The updated kitchen features granite countertops, plenty of cabinet space perfect for everyday living or entertaining. The primary bedroom is bright and inviting, offering a beautifully en-suite bathroom with dual vanities and custom tile finishes. An in-unit washer and dryer are included for added convenience. A versatile bonus room provides endless possibilities—it can be used as a home office, sunroom, hobby room, or easily converted into a second bedroom by adding a door. This well-maintained community offers secured entry, as
USD 200,000
Could you also be interested in
5418 Hulen Drive
View photo
House · for sale
USD 499,900
USD 167/sq.ft
5418 Hulen Drive
78414
· 2,992 sq.ft · 4 Bedrooms · 3 Baths · House
· Garden · Office room · Parking · Equipped kitchen · Swimming pool
78414 · 2,992 sq.ft · 4 Bedrooms · 3 Baths · House · Garden · Office room · Parking · Equipped kitchen · Swimming pool
Nestled in the established Huntington Park neighborhood on Corpus Christi's desirable Southside this beautifully appointed 4 bed, 3.5 bath residence offers approximately 3,000sqft of thoughtfully designed living space where functionality and timeless style come together. This home features abundant natural light and beautiful views of the saltwater pool from the main living area, dining and primary suite. The floor plan includes two bedrooms on the main level, including the oversized primary suite complete with a fully updated spa-inspired bathroom and customized walk in closet. The secondary downstairs bedroom features its own on-suite bath, making it ideal for guests. Upstairs you'll find two additional bedrooms along with a versatile bonus room perfect for a media room, game room, home office, or flex space. Outside, enjoy your private backyard retreat featuring the pool, pergola, and a partial outdoor kitchen area. A standout feature, is the rare FOUR CAR GARAGE configuration, offe
USD 499,900
6702 Everhart U 104
View photo
Condo · for sale
USD 90,999
USD 176/sq.ft
6702 Everhart U 104
78414
· 517 sq.ft · 1 Bedroom · 1 Bath · Condo
· Patio · Fireplace · Equipped kitchen · Parking
78414 · 517 sq.ft · 1 Bedroom · 1 Bath · Condo · Patio · Fireplace · Equipped kitchen · Parking
Whether you’re searching for an income-producing investment or hoping to downsize into something manageable, this charming one-bedroom, one-bath condominium deserves your attention. This cozy downstairs corner unit is a one level condo that features a woodburning fireplace, newer windstorm-certified windows (installed 04/2020), a windstorm-certified roof (01/2019), 14 Seer 1.5 ton condenser(01/2021), wood laminate flooring throughout/Slate tile at entries, and a newer refrigerator(2023), dishwasher(2021), water heater(2021) and stove(2019). You’ll also appreciate the stackable washer/dryer(2021) inside the unit, plus one covered assigned carport space located directly behind unit & privately fenced in patio. Additional perks include extra storage, a community pool, and a clubhouse. The location is a standout—close to shopping centers, restaurants, grocery stores, schools, and just minutes from Crosstown Expressway and South Padre Island Drive. This centrally located property offers con
USD 90,999
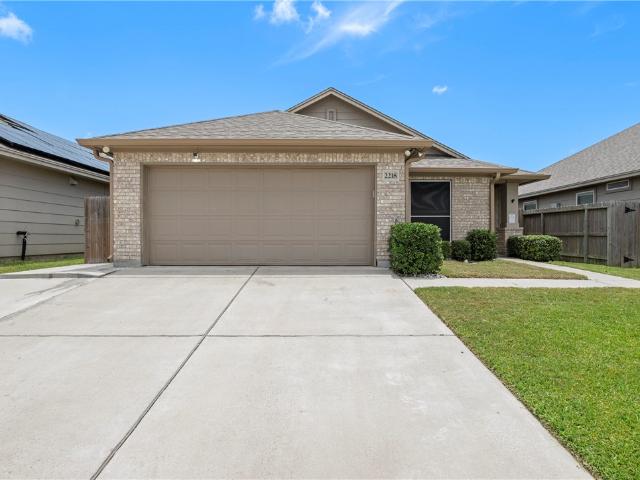
2218 Spoonbill Drive
View photo
House · for sale
USD 295,000
USD 191/sq.ft
2218 Spoonbill Drive
78414
· 1,539 sq.ft · 4 Bedrooms · 2 Baths · House
· Garden · Office room · Equipped kitchen · Parking
78414 · 1,539 sq.ft · 4 Bedrooms · 2 Baths · House · Garden · Office room · Equipped kitchen · Parking
Welcome to 2218 Spoonbill, a move-in ready gem on the desirable southside of Corpus Christi—offering comfort, convenience, and modern finishes all in one. Freshly painted, this home features a bright open-concept layout that seamlessly connects the living, dining, and kitchen areas. The kitchen is equipped with granite countertops and stainless steel appliances, giving it a clean, updated feel. The high-end touch screen refrigerator, washer, and dryer all stay with the home so no need to buy new! Custom features include gutters and a retractable garage door screen. Ideal for a game room or media room! With four bedrooms, this home offers exceptional flexibility—whether you need dedicated bedrooms, a home office, guest space, or a combination of all three. Step outside to a fully fenced backyard, ideal for pets, play, or simply enjoying a bit of privacy. Location is key, you’re just minutes from the scenic Oso Bay Wetlands Preserve & Learning Center, as well as convenient access to shop
USD 295,000
4602 Lomond Drive
View photo
House · for sale
USD 349,000
USD 142/sq.ft
4602 Lomond Drive
78414
· 2,454 sq.ft · 4 Bedrooms · 3 Baths · House
· Fireplace · Equipped kitchen · Parking
78414 · 2,454 sq.ft · 4 Bedrooms · 3 Baths · House · Fireplace · Equipped kitchen · Parking
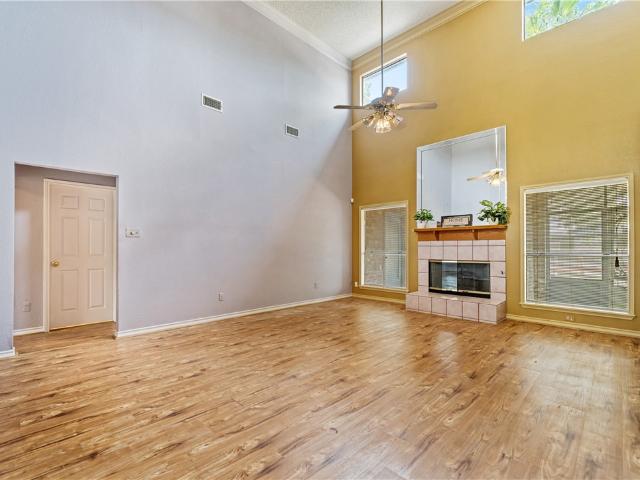
Welcome to this 4-bedroom, 3-bath home with a 2-car garage, located Southside in the prestigious Lakes subdivision. From the moment you step inside, you'll be greeted by a spacious open-concept living area featuring a cozy fireplace, soaring ceilings, and elegant crown molding. The formal dining room seamlessly connects to both the living room and kitchen, creating an ideal layout for entertaining. The well-appointed kitchen offers custom ash cabinetry with a lazy Susan in corner cabinets, a center island, breakfast nook, built-in planning desk, pantry, dishwasher, stove, microwave, and abundant counter and cabinet space to make meal preparation a breeze. Designed with privacy in mind, the split-bedroom floor plan features the spacious primary suite and an additional bedroom on the main level. The primary bedroom includes a relaxing sitting area and an ensuite bath complete with a separate shower, jetted tub, dual vanities, and two sinks. Upstairs, you'll find two additional bedrooms,
USD 349,000
221 Ocean View Place
View photo
House · for sale
USD 399,000
USD 205/sq.ft
New
221 Ocean View Place
78414
· 1,938 sq.ft · 4 Bedrooms · 2 Baths · House
· Patio · Garden · Deck · Equipped kitchen
78414 · 1,938 sq.ft · 4 Bedrooms · 2 Baths · House · Patio · Garden · Deck · Equipped kitchen
Where coastal charm meets clean, modern simplicity. This inviting 4-bedroom, 2-bath home blends timeless character with a bright, updated aesthetic, featuring an IKEA-inspired kitchen with stainless steel appliances, distinctive cabinetry, beautiful bamboo flooring, and a soothing neutral color palette throughout. Expansive windows showcase unobstructed views of the lush, park-like backyard, creating a peaceful backdrop from both the main living areas and the primary suite. Step outside to enjoy the spacious patio below or retreat to the elevated wood deck overlooking the backyard, nestled beneath the shade of a mature tree. Whether you’re sipping your morning coffee, hosting friends, or simply relaxing at the end of the day, this outdoor space offers a tranquil setting to enjoy nature. The guest bathroom maintains its original charm while offering a thoughtfully partitioned vanity area, allowing the sink to be used independently from the shower and toilet for added convenience. Design
USD 399,000
1305 Sealane Drive
View photo
House · for sale
USD 194,900
USD 139/sq.ft
1305 Sealane Drive
78414
· 1,399 sq.ft · 3 Bedrooms · 2 Baths · House
· Garden · Equipped kitchen · Swimming pool
78414 · 1,399 sq.ft · 3 Bedrooms · 2 Baths · House · Garden · Equipped kitchen · Swimming pool
Welcome to this charming 3-bedroom, 2-bath home in the highly desirable Bay Area of Corpus Christi! Nestled on a spacious lot with mature trees providing shade and character, this home offers the perfect blend of comfort and convenience. Inside, you'll find an updated kitchen featuring modern finishes, ample cabinetry, and plenty of workspace—ideal for everyday living and entertaining. The functional floor plan offers comfortable living spaces filled with natural light, while the large backyard provides endless possibilities for outdoor gatherings, gardening, or future additions (like a pool). Located in one of Corpus Christi's most established neighborhoods, you'll enjoy easy access to shopping, dining, parks, schools, and very close to the beautiful bayfront. If you're looking for a home with timeless charm, tgorgeous kitchen, and a generous yard, this is one you won't want to miss!
USD 194,900
1618 Comfy Way 3
View photo
House · for sale
USD 289,900
USD 183/sq.ft
1618 Comfy Way 3
78414
· 1,582 sq.ft · 3 Bedrooms · 2 Baths · House
· Patio · Garden · Equipped kitchen · Parking
78414 · 1,582 sq.ft · 3 Bedrooms · 2 Baths · House · Patio · Garden · Equipped kitchen · Parking
Looking for a new home without the added cost of landscaping or buying furniture and appliances? This may be the perfect fit. Beautifully maintained and purchased in 2024 as an investment property, this home has been used exclusively as a short-term rental. It is conveniently located just off Flour Bluff Drive, only minutes from NAS-CC. The well-designed floor plan offers a spacious living area, a kitchen with a gas stove, a roomy pantry, a large laundry room just off the kitchen, and a two-car garage. A brick-front exterior and low-maintenance front and back yards enhance the home’s easy appeal, while a nice-sized patio sits just off the living area. All furniture may convey with the property, including Whirlpool appliances, washer, dryer, and refrigerator. The home is not in an HOA. Truly move-in ready, this property is ready to welcome its next owner. Schedule your showing today
USD 289,900
7442 Russ
View photo
House · for sale
USD 265,000
USD 186/sq.ft
7442 Russ
78414
· 1,421 sq.ft · 3 Bedrooms · 2 Baths · House
· Garden · Parking
78414 · 1,421 sq.ft · 3 Bedrooms · 2 Baths · House · Garden · Parking
Stylish, well kept home in desirable Southside Corpus Christi! Split floor plan with open concept common areas and plenty of storage. Great natural light, tall ceilings, upgraded fixtures and granite countertops throughout the home. Large laundry room and attached 1-car garage! Spacious, functional and beautiful, this is the ideal place to call home. Possibly the biggest backyard in the neighborhood with tons of room to entertain and play! Easy access to the shopping and restaurants of the Southside and SPID, and a quick drive to North Padre Island, TAMUCC, and NASCC
USD 265,000
4017 Fold
View photo
House · for sale
USD 440,000
USD 191/sq.ft
4017 Fold
78414
· 2,303 sq.ft · 4 Bedrooms · 3 Baths · House
· Patio · Garden · Equipped kitchen
78414 · 2,303 sq.ft · 4 Bedrooms · 3 Baths · House · Patio · Garden · Equipped kitchen
This stunning 2024-built home perfectly blends modern style, comfort, and thoughtful upgrades. Featuring 4 bedrooms, 3 bathrooms, and a spacious open-concept floor plan, this home is designed for both everyday living and effortless entertaining. The heart of the home is the beautiful kitchen, complete with generous counter space, abundant cabinetry, and designer light fixtures. The open living and dining areas flow seamlessly together and feature remote-controlled shades for added convenience. The private primary suite offers a spa-like retreat with a large walk-in shower, double vanities, and remote-controlled blackout shades for added privacy and restful sleep. The additional bedrooms are generously sized with excellent closet space, while two additional full bathrooms provide plenty of room for guests. Step outside to a covered back patio overlooking a low-maintenance backyard, perfect for relaxing or entertaining. This move-in-ready home offers the ideal combination of contemporary
USD 440,000
1818 Hosea Court
View photo
House · for sale
USD 659,000
USD 208/sq.ft
1818 Hosea Court
78414
· 3,165 sq.ft · 4 Bedrooms · 3 Baths · House
· Garden · Parking · Equipped kitchen · Swimming pool
78414 · 3,165 sq.ft · 4 Bedrooms · 3 Baths · House · Garden · Parking · Equipped kitchen · Swimming pool
Beautiful stucco/stone home situated on a corner lot with a very low maintenance landscaping. The house has 3175 square feet of living area with split bedrooms and a very nice primary bedroom with hardwood floors a huge bath with two closets, jet tub and separate shower. The kitchen is situated perfectly with built on-site cabinets throughout, very nice granite and granite backsplash, upgraded cooktop and appliances. Crown molding throughout, lots of rope lighting, 3 car garage with a separate door to the backyard/pool area. The saltwater pool has numerous sitting areas and a tanning ledge and has recently been re-plastered. To top off this beautifully maintained house is a brand new roof as of 6-24-2026
USD 659,000
5921 King Trail
View photo
House · for sale
USD 659,900
USD 215/sq.ft
5921 King Trail
78414
· 3,068 sq.ft · 4 Bedrooms · 3 Baths · House
· Garden · Office room · Fireplace · Equipped kitchen
78414 · 3,068 sq.ft · 4 Bedrooms · 3 Baths · House · Garden · Office room · Fireplace · Equipped kitchen
Exceptional custom home on 1.03 beautifully landscaped acres in one of the area's most sought-after communities in King Estates within London ISD. This thoughtfully designed 4-bedroom, 3-bath residence offers an open-concept floor plan featuring soaring vaulted ceilings, a stunning family room with a cozy fireplace, and an elegant open wood staircase overlooking the living area below. At the heart of the home is a fabulous chef's kitchen designed for both everyday living and entertaining, featuring an abundance of cabinetry, expansive granite countertops, stainless steel appliances, a large center island, and generous workspace that will impress any home chef. The spacious layout also includes a private office with French doors, a formal dining room, and generously sized bedrooms, each with its own walk-in closet. The luxurious primary suite offers dual vanities and an oversized walk-in shower, creating a true private retreat. Step outside to your own backyard oasis featuring a beautif
USD 659,900
4778 Willowick Drive
View photo
House · for sale
USD 239,900
USD 174/sq.ft
4778 Willowick Drive
78414
· 1,378 sq.ft · 3 Bedrooms · 2 Baths · House
· Patio · Equipped kitchen
78414 · 1,378 sq.ft · 3 Bedrooms · 2 Baths · House · Patio · Equipped kitchen
Welcome Home to this Charming 3. Bedroom, 2-bedroom Home in The Willowick Place Subdivision. The kitchen has been freshly painted and ready for Entertaining, The shower has been updated in the primary bathroom. Step outside to the beautiful covered patio perfect for relaxing. Outside has been recently painted. Conveniently located with easy access to Everhart Road
USD 239,900
321 Clearview Drive
View photo
House · for sale
USD 424,999
USD 184/sq.ft
321 Clearview Drive
78414
· 2,303 sq.ft · 4 Bedrooms · 3 Baths · House
· Equipped kitchen
78414 · 2,303 sq.ft · 4 Bedrooms · 3 Baths · House · Equipped kitchen
Beautifully remodeled home right off Laguna Madre with a 1. /2 acre lot in Flour Bluff close to Military Base, Fishing hot spots and North Padre Island. This house has been completely brought back to life featuring 4 bedrooms and 3 full baths. Upstairs and Downstairs en suite baths. Open concept kitchen. New roof, Windows, Etc. Get with your favorite realtor today this listing won't be on the market long!
USD 424,999
7802 Krypton Drive
View photo
House · for sale
USD 409,000
USD 215/sq.ft
7802 Krypton Drive
78414
· 1,894 sq.ft · 3 Bedrooms · 2 Baths · House
· Equipped kitchen
78414 · 1,894 sq.ft · 3 Bedrooms · 2 Baths · House · Equipped kitchen
Come check out 7803 Krypton Dr. In Corpus Christi! This stunning 3. Bedroom, 2. Bath custom. Style home, crafted by MPM Builders, is a true head turner. Step into an open floor plan that's perfect for entertaining or enjoying quality time. From the moment you walk in, how thoughtfully every square foot has been utilized. The raised ceilings throughout add to the spacious feel, while the living room soars to 13 feet, highlighted by exposed beams that create a dramatic focal point. The heart of the home is the chef-inspired kitchen. Upgraded KitchenAid appliances pair beautifully with the quartz countertops to give this space a true gourmet feel. Shaker-style cabinets, floating shelves, a walk in pantry, and stunning 100-year-old dough bowl light fixture over the island is a true show stopper. The lighting package in this home is exceptional: ceiling fans in every room, dimmers throughout, and an extra-large fan in the living room to keep things comfortable and inviting. The Primary suit
USD 409,000
638 Moray Place
View photo
House · for sale
USD 389,900
USD 197/sq.ft
638 Moray Place
78414
· 1,970 sq.ft · 3 Bedrooms · 2 Baths · House
· Office room · Equipped kitchen
78414 · 1,970 sq.ft · 3 Bedrooms · 2 Baths · House · Office room · Equipped kitchen
Welcome to this beautifully updated home in the highly desirable Pope Place neighborhood! From the moment you step inside, you'll appreciate the inviting open-concept layout featuring spacious living and dining areas designed for both everyday living and entertaining. An additional living space and charming breakfast nook provide flexibility for a home office, playroom, or cozy sitting area. The chef-inspired kitchen is the heart of the home, showcasing a large granite island with breakfast bar, stainless steel appliances, gas range, farmhouse sink, subway tile backsplash, wine refrigerator, recessed lighting, and abundant workspace. Elegant wood-look tile flooring and plantation shutters flow throughout the home, adding timeless style and easy maintenance. The private bedroom wing offers three generously sized bedrooms and two full bathrooms. The spacious primary suite features two walk-in closets and an en-suite bath, creating a relaxing retreat at the end of the day. A separate laun
USD 389,900
4937 Cosner Drive
View photo
House · for sale
USD 100,000
USD 94/sq.ft
4937 Cosner Drive
78414
· 1,055 sq.ft · 3 Bedrooms · 1 Bath · House
78414 · 1,055 sq.ft · 3 Bedrooms · 1 Bath · House
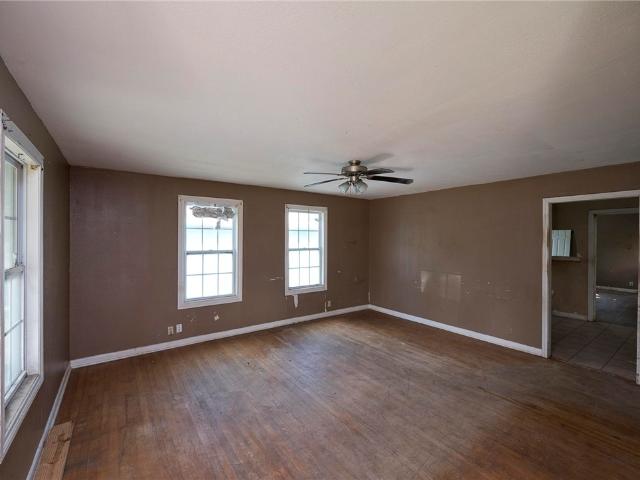
Cash buyers, bring your vision! This 1,056 sq. ft. (Ncad) fixer-upper offers 3 bedrooms, 1 bath, Priced to sell as-is, this property has incredible potential for a lucrative fix-and-flip or a custom remodel. Centrally located between Carroll Lane and Kostoryz with easy access to S. Padre Island Drive
USD 100,000
57 Rock Creek Drive
View photo
Townhouse · for sale
USD 245,000
USD 146/sq.ft
57 Rock Creek Drive
78414
· 1,668 sq.ft · 2 Bedrooms · 2 Baths · Townhouse
· Equipped kitchen
78414 · 1,668 sq.ft · 2 Bedrooms · 2 Baths · Townhouse · Equipped kitchen
Modern Luxury Meets Effortless Comfort in This Fully Remodeled Townhome This stunning 2 bed/2bath townhome has been completely renovated with designer-selected finishes and an eye for detail throughout. From the moment you step inside, you’ll feel the warmth of the open-concept layout, abundant natural light, and a soaring cathedral ceilings that create an inviting and airy atmosphere. The living, dining, and kitchen areas flow seamlessly together, making this home perfect for both everyday living and entertaining. The gorgeous chef’s kitchen features quartz countertops, stainless steel appliances, custom cabinetry, and an oversized peninsula with seating — a true gathering space at the heart of the home. Upstairs, the spacious primary suite is a serene retreat, complete with a custom accent wall, sitting area, and a beautifully remodeled spa-style bathroom featuring luxury tile, gold hardware, a walk-in shower, and a stylish modern vanity. A flexible second living space or loft offers
USD 245,000
7822 Rancho Vista Boulevard E
View photo
House · for sale
USD 599,000
USD 161/sq.ft
7822 Rancho Vista Boulevard E
78414
· 3,703 sq.ft · 6 Bedrooms · 4 Baths · House
· Office room · Equipped kitchen
78414 · 3,703 sq.ft · 6 Bedrooms · 4 Baths · House · Office room · Equipped kitchen
Welcome to the largest home in Rancho Vista, where luxury, comfort, and everyday living come together. From the moment you step inside, you'll appreciate the spacious design, elegant finishes, and thoughtfully crafted floor plan that offers room for every stage of life. Beautiful tile flooring flows throughout the main living areas, plantation shutters, designer lighting, and granite countertops that add timeless style. At the heart of the home is a chef-inspired kitchen designed to bring everyone together. Featuring a gas cooktop, double ovens, an oversized island, and not one but two walk-in pantries this space is perfect for hosting holidays, entertaining friends, or enjoying dinners. The open-concept layout seamlessly connects the kitchen, breakfast area, and living room, creating a warm and inviting atmosphere. Whether you're working from home, enjoying movie nights, or hosting game day, this home has the flexibility you've been searching for with a dedicated office, spacious game
USD 599,000
7961 Snake River Drive
View photo
House · for sale
USD 374,999
USD 994/sq.ft
7961 Snake River Drive
78414
· 377 sq.ft · 4 Bedrooms · 3 Baths · House
· Swimming pool · Equipped kitchen
78414 · 377 sq.ft · 4 Bedrooms · 3 Baths · House · Swimming pool · Equipped kitchen
This Beautifully maintained Single Story, 4 Bedroom, 3 Full Bathrooms home offers a perfect blend of comfort, style and functionality. Built in 2019, this spacious 2283 SQ. FT. home features a thoughtfully designed split bedroom floor plan, including Two Private Primary Suites, making it ideal for generational living or hosting guests. The open-concept living area flows seamlessly into a well-appointed kitchen complete with ample cabinetry. Perfect for entertaining and everyday living. Tile flooring throughout home. Jacuzzi tub in the main bedroom. Washer, Dryer and Refrigerator and 2 of the TVs Convey. Located in the desirable Southside are of Corpus Christi, this home is close to shopping, dining, parks and everything you need. Don't miss out on this gorgeous move in ready home!
USD 374,999
4052 Ogrady Drive
View photo
Townhouse · for sale
USD 209,000
USD 145/sq.ft
4052 Ogrady Drive
78414
· 1,432 sq.ft · 3 Bedrooms · 2 Baths · Townhouse
· Fireplace · Equipped kitchen
78414 · 1,432 sq.ft · 3 Bedrooms · 2 Baths · Townhouse · Fireplace · Equipped kitchen
Welcome to this beautifully updated 3-bedroom, 2-bath home nestled on a quiet cul-de-sac in the heart of Corpus Christi. Featuring many updated features throughout, this move-in-ready home offers the perfect blend of comfort, style, and functionality. This impressive two-story home welcomes you with a bright, open floor plan accented by a beautiful chandelier, a cozy fireplace, and a thoughtfully designed coffee bar, creating the perfect setting for relaxing or entertaining. The updated kitchen showcases brand-new stainless steel appliances, modern finishes, and generous cabinet space. The beautifully updated bathrooms add a fresh, modern touch, while the spacious upstairs living area provides comfort and plenty of room. Ideally located in central Corpus Christi, you’ll enjoy convenient access to schools, shopping, dining, parks, medical facilities, and major roadways. Boasting many updated features, an elegant two-story floor plan, spacious living, and stylish finishes throughout, thi
USD 209,000
4801 Odem Drive
View photo
House · for sale
USD 89,900
USD 89/sq.ft
4801 Odem Drive
78414
· 1,001 sq.ft · 3 Bedrooms · 1 Bath · House
· Parking
78414 · 1,001 sq.ft · 3 Bedrooms · 1 Bath · House · Parking
Investment property! This property offers 3 bedrooms. 2 Bathrooms 1 living. Dining. 2 car garage. Roof was installed 2018. Good investment for the price
USD 89,900

Get email alerts

Don't miss out: be the first to know about new properties

The alert was correctly created

On subscribing you accept the conditions of use and the privacy policy
Alert
Receive new ads in your inbox
Save this search
Receive alerts for new listings

We'll send you an email when we have new properties for: "Properties for sale in 78414"

The alert was correctly created

Get email alerts and be the first to see new listings
Required field
On subscribing I accept the terms of the privacy policy
Perfect! You'll soon start receiving new listings via email
Alert
Receive an email when we have new ads for Properties for sale in 78414
Save this search
Filters

Bedrooms

Size (sq.ft)

sq.ft
sq.ft

Price

USD
USD

Property type

Bathrooms

Clear all filters
Receive notifications when new entries are published.