1,000 properties for sale in 78414

4801 Odem Drive
View photo
House · for sale
USD 89,900
USD 89/sq.ft
4801 Odem Drive
78414
· 1,001 sq.ft · 3 Bedrooms · 1 Bath · House
· Parking
78414 · 1,001 sq.ft · 3 Bedrooms · 1 Bath · House · Parking
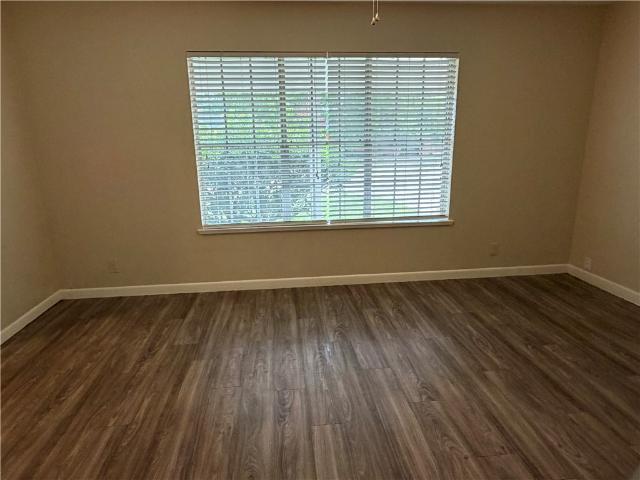
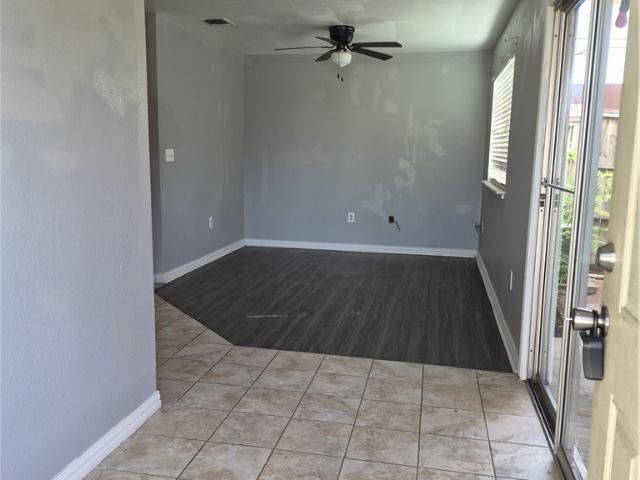
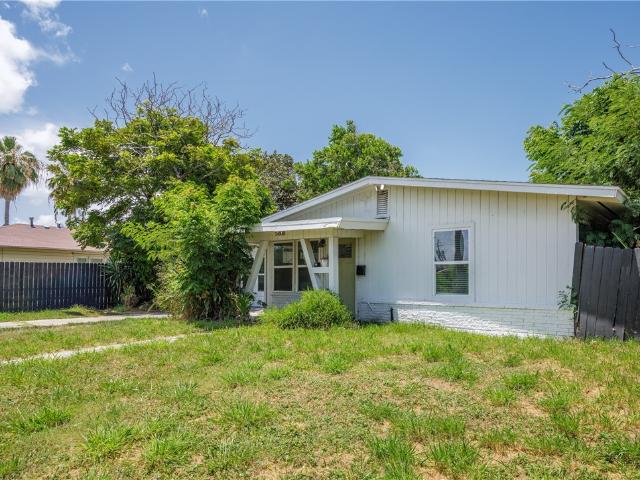
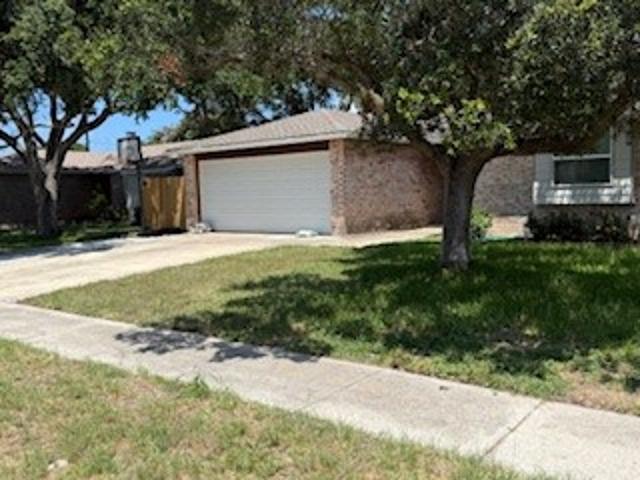
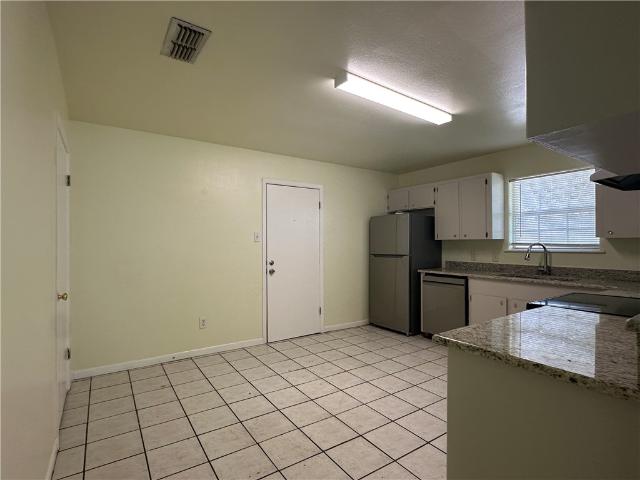
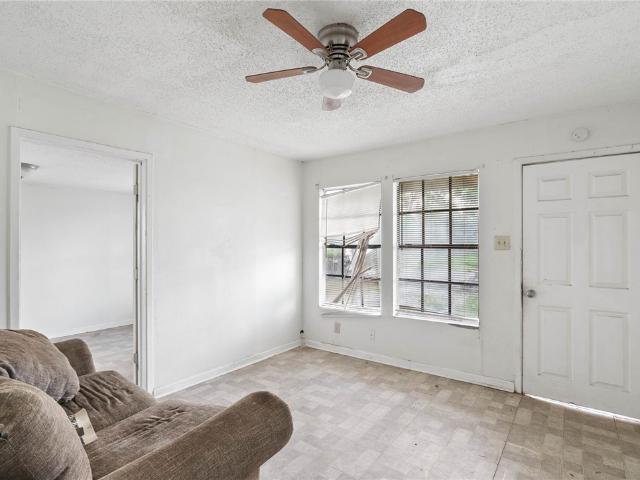
Investment property! This property offers 3 bedrooms. 2 Bathrooms 1 living. Dining. 2 car garage. Roof was installed 2018. Good investment for the price
USD 89,900
8226 Azimuth Court
View photo
House · for sale
USD 411,000
USD 229/sq.ft
8226 Azimuth Court
78414
· 1,787 sq.ft · 4 Bedrooms · 3 Baths · House
· Garden · Equipped kitchen
78414 · 1,787 sq.ft · 4 Bedrooms · 3 Baths · House · Garden · Equipped kitchen
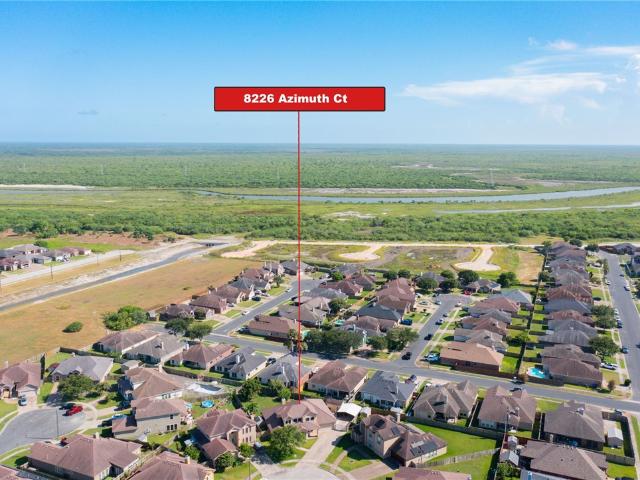
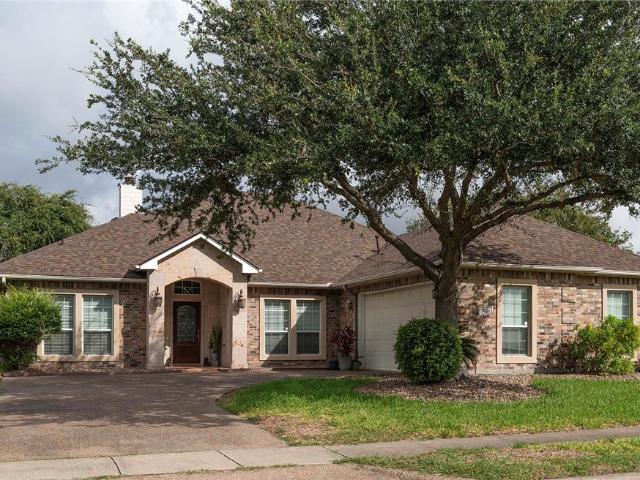
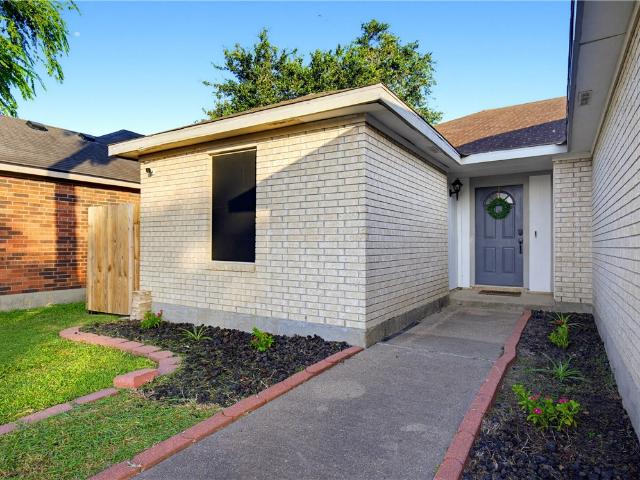
Welcome to this spacious and inviting 4-bedroom, 3-bath home located in one of Corpus Christi’s lovely South Side neighborhoods. Designed with comfort and flexibility in mind, this property features two primary suites conveniently located downstairs — perfect for multi-generational living or providing guests with extra privacy. Inside, you’ll find an open-concept layout with abundant natural light, a well-appointed kitchen ideal for gatherings, and generous living and dining spaces. Each bedroom offers ample storage and comfort, while the upstairs area provides additional space for occupants and guests. Enjoy evenings in the private backyard or take advantage of the home’s proximity shopping, dining, and local parks. This home blends functionality and style, offering everything you need for modern coastal living in Corpus Christi
USD 411,000
7601 Bon Soir
View photo
House · for sale
USD 489,000
USD 177/sq.ft
7601 Bon Soir
78414
· 2,756 sq.ft · 4 Bedrooms · 3 Baths · House
· Office room · Fireplace · Equipped kitchen · Parking
78414 · 2,756 sq.ft · 4 Bedrooms · 3 Baths · House · Office room · Fireplace · Equipped kitchen · Parking
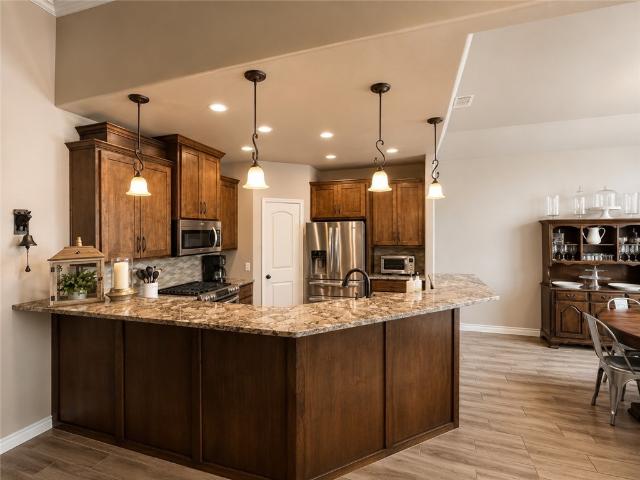
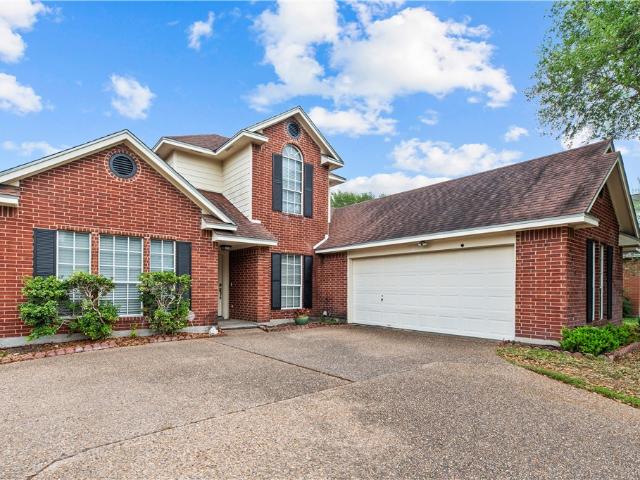
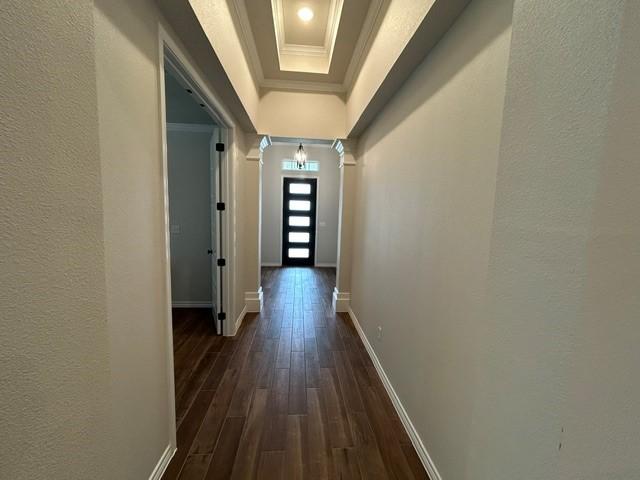
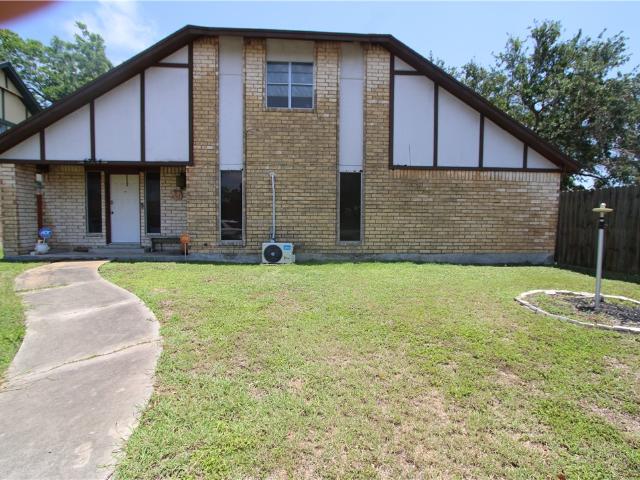
Exceptional 4/3/2 (+Office) Brick Home in Kings Crossing. Tropical/Rock Landscaping Greets You Upon Arrival. Arched Doorway and Gorgeous Foyer Lead You to an Elaborate 18' Tray Ceiling Formal Living Room W/Crowm Moldings/Recess Lights/Elegant Light Fixture/Wood Burning Fireplace. The 2nd Living Area has a Custom-built Entertaining/Media Center. Open Floor Plan Kitchen Features Upgraded Contemporary Aesthetics Cabinet Doors Throughout (Home Depot). Brand-New S/S Appliances, Granite Countertops on Breakfast Bar/ Island with Built-In Wine Cooler. Cute office with Frosted Glass Sliding Barn Door/Flower Stickers. Master Suite Boasts Luxury Bathroom Complete with Dual Vanities, Stand-Up Shower, Spa Jet Tub, Personal Fireplace, Spacious Walk-in Closets. Entire Flooring Throughout (No Carpet). Front wrap Garage with 4-car parking space. Many Upgrade Features Make Up This Stunning Home you Don't want to Miss. Convenient to all Shopping Centers, Schools, Resturants, and movie theaters
USD 489,000
2010 Sean Drive
View photo
House · for sale
USD 249,000
USD 186/sq.ft
2010 Sean Drive
78414
· 1,335 sq.ft · 3 Bedrooms · 2 Baths · House
· Garden · Equipped kitchen
78414 · 1,335 sq.ft · 3 Bedrooms · 2 Baths · House · Garden · Equipped kitchen
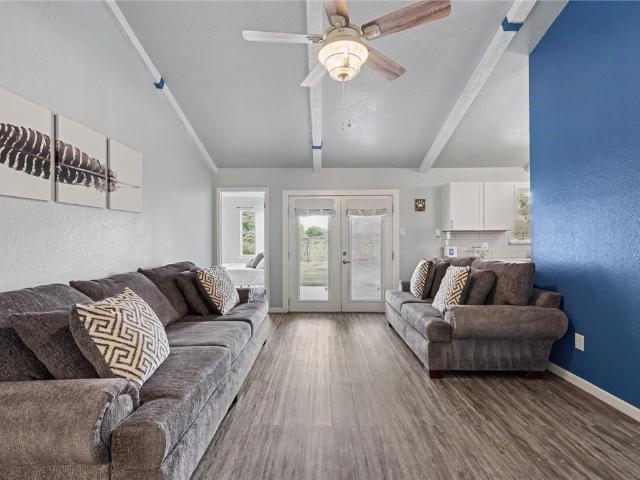
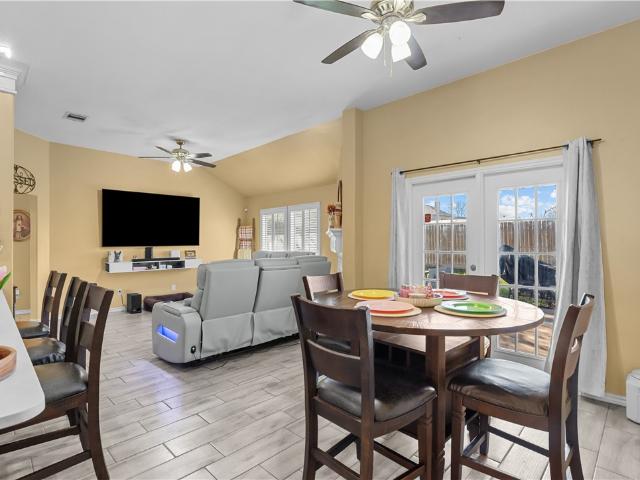
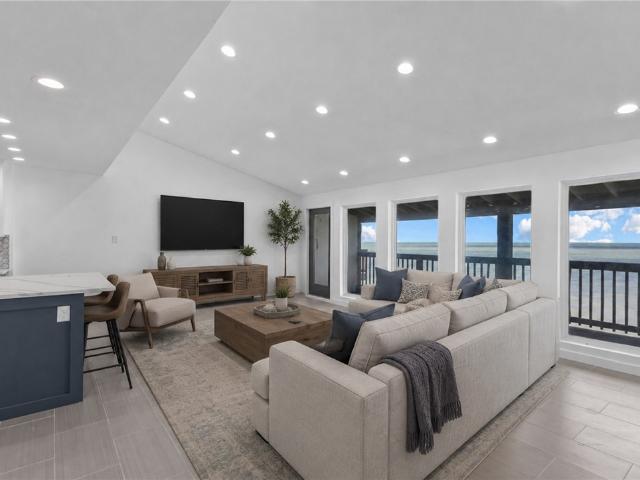
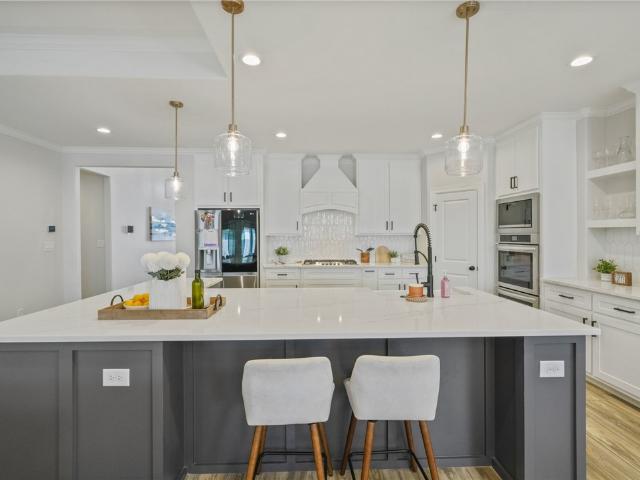
Bright, updated, and full of character, this 3-bedroom, 2-bath home offers a spacious layout designed for comfortable everyday living. The open living and dining areas feature vaulted ceilings, exposed beams, abundant natural light, and wood-look flooring that flows throughout the home. The updated kitchen includes granite countertops, shaker-style cabinetry, stainless steel appliances, a subway tile backsplash, and generous storage. The bedrooms are comfortably sized, while the refreshed bathrooms offer clean, modern finishes. French doors connect the living area to the backyard, creating an easy extension of the home’s entertaining space. Thoughtfully maintained and move-in ready, this home blends functionality, charm, and modern updates in a convenient Corpus Christi location
USD 249,000
Could you also be interested in
7609 Granite Drive
View photo
House · for sale
USD 329,000
USD 198/sq.ft
7609 Granite Drive
78414
· 1,658 sq.ft · 3 Bedrooms · 2 Baths · House
· Patio · Garden · Office room · Equipped kitchen
78414 · 1,658 sq.ft · 3 Bedrooms · 2 Baths · House · Patio · Garden · Office room · Equipped kitchen
Welcome to this beautifully maintained 3-bedroom, 2-bath home offering an open-concept floor plan with quality finishes throughout. The spacious kitchen features granite countertops, custom wood cabinetry, stainless steel appliances, gas cooking, a breakfast bar, and abundant storage, all flowing seamlessly into the living and dining areas. The private primary suite offers dual vanities with granite countertops, a relaxing jetted tub, separate walk-in shower, and a spacious walk-in closet. Two additional bedrooms are thoughtfully positioned on the opposite side of the home and share a well-appointed guest bath, offering privacy and flexibility for guests, a home office, or additional living space. Step outside to a covered patio complete with a built-in outdoor kitchen featuring a grill, and prep area—perfect for year-round entertaining. The fully fenced backyard offers plenty of room for play, pets, or gardening. Additional features include a dedicated laundry room with upper storage
USD 329,000
5222 Wooldridge Road
View photo
House · for sale
USD 529,900
USD 124/sq.ft
5222 Wooldridge Road
78414
· 4,273 sq.ft · 5 Bedrooms · 3 Baths · House
· Garden · Fireplace · Equipped kitchen · Parking · Swimming pool
78414 · 4,273 sq.ft · 5 Bedrooms · 3 Baths · House · Garden · Fireplace · Equipped kitchen · Parking · Swimming pool
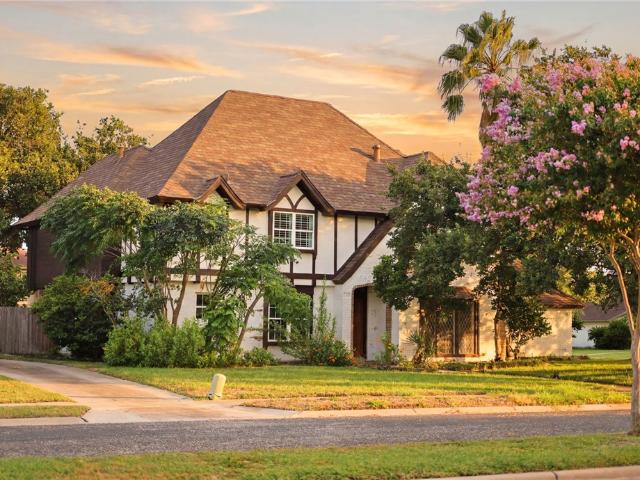
Welcome to 5222 Wooldridge, a distinctive 4,000+ square foot Tudor Revival home nestled beneath mature oak trees in desirable Country Club Estates. Offering 5 bedrooms, multiple living areas, a private backyard oasis, and a detached 3-car garage, this home delivers space, character, and flexibility. The limewashed brick and stucco exterior, lush lawn, and established trees create timeless curb appeal. Step through the arched front entry into a foyer with custom tile, crown molding, and a chandelier. A formal dining room sits just off the kitchen, while a flexible front room can serve as an office, sitting room, playroom, or potential sixth bedroom. Leaded-glass pocket doors open into the main living area with vaulted ceilings, exposed wood beams, a massive brick fireplace, and backyard views. The private outdoor space includes a large in-ground pool shaded by mature oak trees, a pergola, wet bar, full bathroom, and gazebo, perfect for summer afternoons, gatherings, or quiet mornings wi
USD 529,900
4630 Willowick Drive
View photo
House · for sale
USD 254,500
USD 179/sq.ft
4630 Willowick Drive
78414
· 1,421 sq.ft · 3 Bedrooms · 2 Baths · House
· Patio · Garden · Fireplace · Parking · Equipped kitchen
78414 · 1,421 sq.ft · 3 Bedrooms · 2 Baths · House · Patio · Garden · Fireplace · Parking · Equipped kitchen
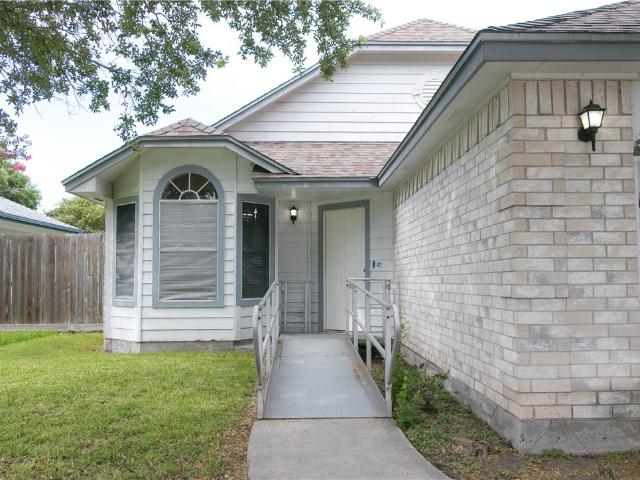
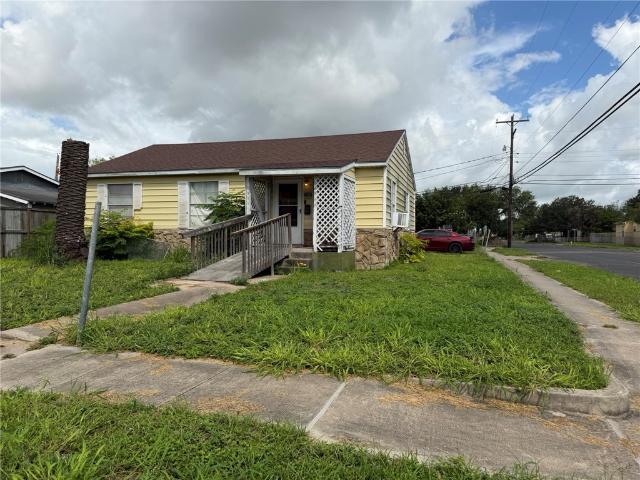
Welcome home to this exceptionally well-maintained, one-owner gem in the desirable Willowick Village subdivision! If you've been searching for a move-in-ready home with timeless charm and room to make it your own, this is the one. This inviting 3-bedroom, 2-bath home offers a functional layout with a spacious living area featuring a cozy fireplace, a breakfast bar that's perfect for casual meals or entertaining friends, and a 2-car garage for added convenience. Step outside to enjoy a covered patio overlooking a nice-sized backyard—ideal for weekend BBQs, pets, or creating your own outdoor retreat. There is also an aluminum handicap ramp on the front walkway to the front door which can be easily removed if not needed. Enjoy the peace of mind that comes with important updates already completed, including a roof replaced in 2015, a garage door replaced in 2018, and a new dishwasher. Pride of ownership shines throughout every room. Conveniently located on the Southside, you'll have easy a
USD 254,500
7 Great Lakes Drive
View photo
House · for sale
USD 625,000
USD 171/sq.ft
7 Great Lakes Drive
78414
· 3,649 sq.ft · 4 Bedrooms · 3 Baths · House
· Fireplace · Equipped kitchen · Swimming pool
78414 · 3,649 sq.ft · 4 Bedrooms · 3 Baths · House · Fireplace · Equipped kitchen · Swimming pool
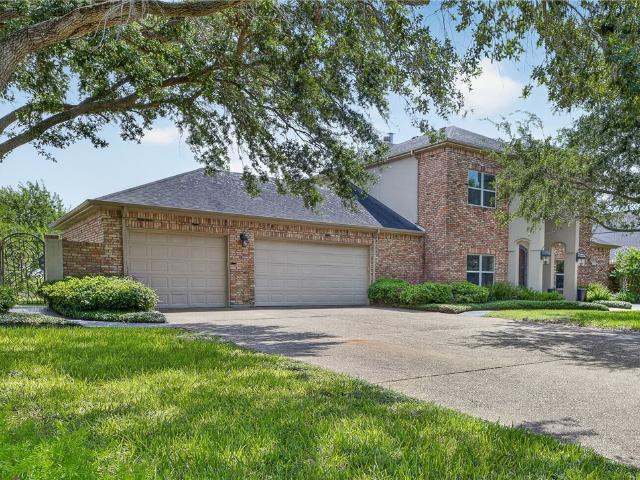
Welcome to Great Lakes living at its finest! Perfectly positioned within a prestigious gated community offering privacy and exclusivity, this exceptional Chicago brick and stucco waterfront estate showcases breathtaking panoramic views of Oso Bay from one of Corpus Christi's most desirable locations. Situated on an expansive 20,062 sq. Ft. waterfront lot, this remarkable property is surrounded by mature trees, beautifully maintained landscaping, and a sprinkler system. The sparkling pool creates the perfect outdoor retreat for entertaining or relaxing while enjoying the tranquil waterfront setting. Step through the impressive double entry doors into a light-filled interior where soaring ceilings, a stunning foyer chandelier, and spectacular water views immediately capture your attention. The open-concept floor plan seamlessly connects the living, dining, and kitchen areas. The spacious living room features a beautiful fireplace and walls of windows showcasing the waterfront. This thoug
USD 625,000
609 Peerman Place
View photo
House · for sale
USD 415,000
USD 155/sq.ft
609 Peerman Place
78414
· 2,669 sq.ft · 4 Bedrooms · 2 Baths · House
· Patio · Garden · Office room · Equipped kitchen
78414 · 2,669 sq.ft · 4 Bedrooms · 2 Baths · House · Patio · Garden · Office room · Equipped kitchen
Stunning 4-bedroom, 2.5-bath home nestled in the highly desirable Pope Place neighborhood! Showcasing a light color palette and an abundance of natural light, this beautiful home exudes timeless charm while offering 2,676 square feet of thoughtfully designed living space. The spacious floor plan features two living areas and two dining areas, creating the perfect setting for both everyday living and entertaining. The well-appointed kitchen is a chef's dream, featuring beautiful cabinetry, a gas cooktop, stainless steel appliances, recessed lighting, and an abundance of counter space and storage. Whether preparing family meals or hosting guests, this kitchen is designed to impress. The spacious primary suite offers plenty of room for all your furniture. The en-suite bathroom features dual vanities and a tiled shower/tub combination. The oversized secondary bedrooms provide plenty of room for family, guests, or a home office. Step outside to the expansive backyard and oversized patio, th
USD 415,000
4314 Driftwood Place
View photo
House · for sale
Request Details
4314 Driftwood Place
78414
· 3 Bedrooms · 2 Baths · House
· Patio · Garden · Parking · Equipped kitchen
78414 · 3 Bedrooms · 2 Baths · House · Patio · Garden · Parking · Equipped kitchen
Ready to move in nice rental property, surrounded by restaurants, shopping, schools, etc. Three bedrooms with two baths and a two car garage. Concrete patio in the back with a large backyard. All the kitchen appliances included. No pets allowed. Please verify school district and schools
Request Details
3729 Pope Drive
View photo
House · for sale
USD 292,500
USD 186/sq.ft
3729 Pope Drive
78414
· 1,572 sq.ft · 3 Bedrooms · 2 Baths · House
· Equipped kitchen · Parking
78414 · 1,572 sq.ft · 3 Bedrooms · 2 Baths · House · Equipped kitchen · Parking
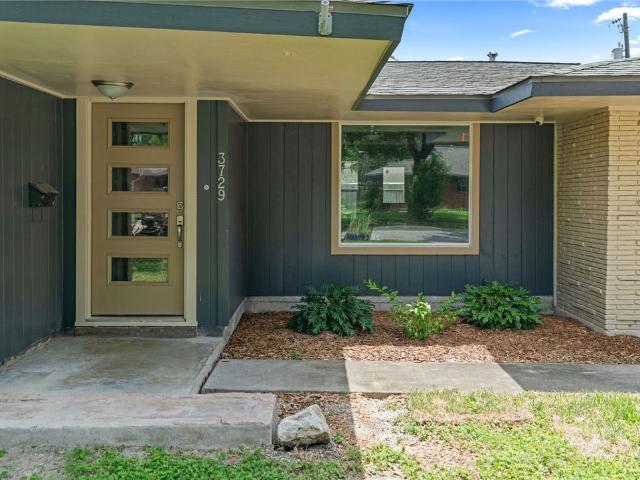
Welcome to 3729 Pope Drive, a fully updated and completely turn-key three-bedroom, two-bathroom gem with a two-car garage encompassing just under 1,600 square feet of pristine living space in the highly desirable 78411 zip code. Location is everything with this property, situated just a minute from scenic Ocean Drive, less than ten minutes from both downtown Corpus Christi and Texas A&M University-Corpus Christi, and only twenty minutes from the beaches of North Padre Island. This home radiates curb appeal with freshly sealed and painted exterior brick and crisp new landscaping welcoming you to the front door. Step inside to find a beautifully modernized interior featuring brand-new flooring throughout, fresh paint, modern recessed lighting, and elegant crown molding and updated baseboards in the social areas. The chef's kitchen showcases refurbished cabinets, gorgeous new countertops, a stylish backsplash, a deep sink, a modern vent hood, and appliances ready for your first home-cooke
USD 292,500
6414 Avignon Street
View photo
House · for sale
USD 309,900
USD 139/sq.ft
6414 Avignon Street
78414
· 2,228 sq.ft · 4 Bedrooms · 2 Baths · House
· Garden · Fireplace · Equipped kitchen
78414 · 2,228 sq.ft · 4 Bedrooms · 2 Baths · House · Garden · Fireplace · Equipped kitchen
Welcome to 6414 Avignon, nestled in the highly sought-after King's Crossing community. Offering 2,236 square feet of thoughtfully designed living space, this well maintained 4 bedroom, 2.5 bath home is ready for its next owner. From the moment you arrive, you'll be greeted by a timeless brick exterior, mature shade trees, and inviting curb appeal. Inside, newly installed luxury vinyl plank flooring follows through the downstairs and upstairs, a warm and functional floor plan features multiple living and dining areas, neutral finishes, crown molding, and abundant natural light throughout. The spacious living room is anchored by a cozy fireplace with custom built-ins, creating the perfect space for relaxing or entertaining. The kitchen is designed for both everyday living and hosting, offering ample cabinetry, generous counter space, a center island, double ovens, and a bright breakfast nook overlooking the backyard. A formal dining room provides additional flexibility for holiday gather
USD 309,900
7509 Vaquero Drive
View photo
House · for sale
USD 455,000
USD 175/sq.ft
7509 Vaquero Drive
78414
· 2,594 sq.ft · 4 Bedrooms · 2 Baths · House
· Patio · Fireplace · Equipped kitchen
78414 · 2,594 sq.ft · 4 Bedrooms · 2 Baths · House · Patio · Fireplace · Equipped kitchen
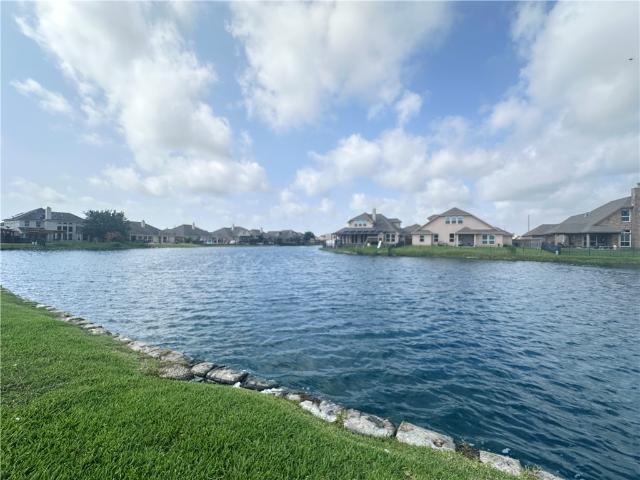
Waterfront in Rancho Vista! Stunning Southside one-story home on a private pond offers a 2019 roof, 2022 HVAC, 2026 gas water heater, 4 bedrooms, 2.5 baths, 2 living areas, 2 dining spaces, and 2,597 sq ft of beautifully designed living, featuring an open floor plan, split bedrooms, and gorgeous views of the water from the kitchen, primary suite, living room, and covered patio. Built in 2011 and updated with recent luxury vinyl plank flooring and paint, this home showcases an incredible kitchen with a center island, granite countertops, stainless steel appliances, gas stove, microwave, and a skylight that fills the space with natural light. The spacious primary suite includes a luxurious bathroom with an oversized walk-in shower with dual shower heads and his-and-her closets, while the additional three bedrooms and full bath are conveniently located off the formal living room. Enjoy cozy evenings by the wood-burning fireplace or relax outdoors overlooking the peaceful water and lovely
USD 455,000
6721 TUDOR Drive
View photo
House · for sale
USD 319,900
USD 161/sq.ft
Updated
6721 TUDOR Drive
78414
· 1,981 sq.ft · 3 Bedrooms · 2 Baths · House
· Office room
78414 · 1,981 sq.ft · 3 Bedrooms · 2 Baths · House · Office room
6721 Tudor Dr is a hidden gem in an established neighborhood. This spacious home features 3 bedrooms, 2 bathrooms, and a versatile flex room that is perfect for a home office, playroom, or guest space. The generous dining area is ideal for group dinners and entertaining. Enjoy the convenience of all new appliances, making this home move-in ready. Additional updates include a new roof completed in 2018 and fresh interior paint throughout most of the home, with the exception of the two secondary bedrooms and the flex room. Located just minutes away from great restaurants, shopping, schools, and everyday conveniences right in the heart of Corpus Christi, TX. Don't miss the opportunity!
USD 319,900
7830 Rancho Vista Boulevard
View photo
House · for sale
USD 499,000
USD 166/sq.ft
7830 Rancho Vista Boulevard
78414
· 2,992 sq.ft · 4 Bedrooms · 3 Baths · House
· Equipped kitchen
78414 · 2,992 sq.ft · 4 Bedrooms · 3 Baths · House · Equipped kitchen
This is a special home as it was our former guest house and has never been permanently occupied. It is a custom home and comes with all the bells and whistles! The Shefford plan is a one-story, 4-bedroom, 3-bathroom home. The entry opens to a beautiful hallway lined with columns and tray ceilings. The kitchen includes a large central island with a beautiful, engineered stone sink, gorgeous custom granite and quartz countertops, two walk-in pantries, and a convenient pot filler. This home also offers stainless steel appliances including a 36” cooktop, separate wall oven & microwave, refrigerator, dishwasher and range hood. It also includes both the washer & dryer and an undercounter wine refrigerator. The open-concept floor plan includes a spacious living room and breakfast area with a separate wine rack and coffee station. The main bedroom suite offers privacy and is complete with his and her walk-in closets with custom-built-ins, a bay window, two separate bathroom entries, and vaulte
USD 499,000
6235 Hidden
View photo
Townhouse · for sale
USD 135,000
USD 130/sq.ft
6235 Hidden
78414
· 1,033 sq.ft · 2 Bedrooms · 2 Baths · Townhouse
· Parking
78414 · 1,033 sq.ft · 2 Bedrooms · 2 Baths · Townhouse · Parking
Check out this. 2 bedroom with 2 full bathe comfortable townhome now available. You'll enjoy your own parking spot. Home comes witn a 2 car side walled covered carport/ garage. This home is located in a highly desired area in Corpus Christi. The home is a great shape. There are 2 large bedrooms upstairs. 1 restroom downstairs. Good size living room area for get togethers. Plenty of cabinets amd countertop space. You'll have access from the rear. Its a must see. Add this home to your list. Call today for more details
USD 135,000
5808 Rio Vista Avenue
View photo
House · for sale
USD 249,900
USD 168/sq.ft
5808 Rio Vista Avenue
78414
· 1,485 sq.ft · 3 Bedrooms · 3 Baths · House
· Garden · Office room · Equipped kitchen
78414 · 1,485 sq.ft · 3 Bedrooms · 3 Baths · House · Garden · Office room · Equipped kitchen
Discover the perfect blend of style, comfort, and convenience in this beautifully updated 3-bedroom, 3 full-bathroom home, ideally located in one of the area's most desirable neighborhoods. Step inside to find hardwood and laminate flooring throughout, creating a warm and inviting atmosphere. The heart of the home is the beautifully renovated kitchen, featuring stylish sleek white cabinetry, an elegant subway tile backsplash, generous counter space, and plenty of room to cook, gather, and entertain. The bedrooms are great in size, and all three full bathrooms have been tastefully upgraded with modern finishes, providing comfort and style throughout the home. Offering a flexible floor plan, you'll also appreciate the additional bonus room, ideal for a home office, workout room, playroom, or hobby space to fit your lifestyle. The laundry room is conveniently located inside the home, adding everyday functionality and ease. Step outside to enjoy the spacious backyard, offering endless poss
USD 249,900
4270 Ocean Drive 2
View photo
Condo · for sale
USD 500,000
USD 234/sq.ft
4270 Ocean Drive 2
78414
· 2,131 sq.ft · 3 Bedrooms · 2 Baths · Condo
· Balcony · Fireplace · Equipped kitchen
78414 · 2,131 sq.ft · 3 Bedrooms · 2 Baths · Condo · Balcony · Fireplace · Equipped kitchen
Welcome to luxury coastal living on iconic Ocean Drive, offering the closest residential living to the Gulf, where Corpus Christi Bay meets the open Gulf. Nestled within a 15-unit waterfront community, this beautifully renovated 3-bedroom, 3-bathroom split-level condo combines breathtaking water views with timeless Mediterranean-inspired architecture. Inside, imported premium tile flooring from overseas creates a sophisticated foundation throughout the home, fresh paint, custom cabinetry, hurricane shutters, a cozy brick wood-burning fireplace, and two private balconies perfectly positioned to capture stunning bay views. The designer kitchen features granite countertops, brand-new, never-used KitchenAid stainless steel appliances, a double oven, built-in microwave, wine refrigerator, and a large island that opens to the spacious living area. The flexible floor plan offers a bedroom upstairs that can also serve as an office or hobby room, while downstairs features a spacious primary sui
USD 500,000
4001 Wagner Lee Drive
View photo
House · for sale
USD 259,900
USD 193/sq.ft
4001 Wagner Lee Drive
78414
· 1,345 sq.ft · 3 Bedrooms · 2 Baths · House
· Air conditioning
78414 · 1,345 sq.ft · 3 Bedrooms · 2 Baths · House · Air conditioning
This won't last long. Almost completely redone in the last 6/7 years. New a/c & ductwork-2018/2019 new drywall/insulation-2018/19 new cabinetry/granite-2018/2019 new appliances-2018/2019 completely tiled corner to corner-2018/2019 new interior/exterior doors-2018/2019 new roof-2018 new vinyl windows/hardie siding-2018/2019 new electrical plugs/switches/fans/light fixtures-2018/2019 walk in closet in master and 2nd bdrm
USD 259,900
314 Easy Street B
View photo
House · for sale
Request Details
314 Easy Street B
78414
· 2,077 sq.ft · 3 Bedrooms · 2 Baths · House
· Garden · Equipped kitchen
78414 · 2,077 sq.ft · 3 Bedrooms · 2 Baths · House · Garden · Equipped kitchen
Three bedroom duplex located in the desired Flour Bluff school district and ready for move in. This unit offers granite countertops in kitchen and bath, stainless appliances, and good sized back yard. The primary bedroom has a standup shower and the hall bath has a shower tub combo. This unit won't last so schedule a showing today
Request Details
3705 Lamont Street
View photo
House · for sale
USD 135,000
USD 142/sq.ft
3705 Lamont Street
78414
· 947 sq.ft · 3 Bedrooms · 1 Bath · House
· Garden · Equipped kitchen · Parking · Air conditioning · Heating
78414 · 947 sq.ft · 3 Bedrooms · 1 Bath · House · Garden · Equipped kitchen · Parking · Air conditioning · Heating
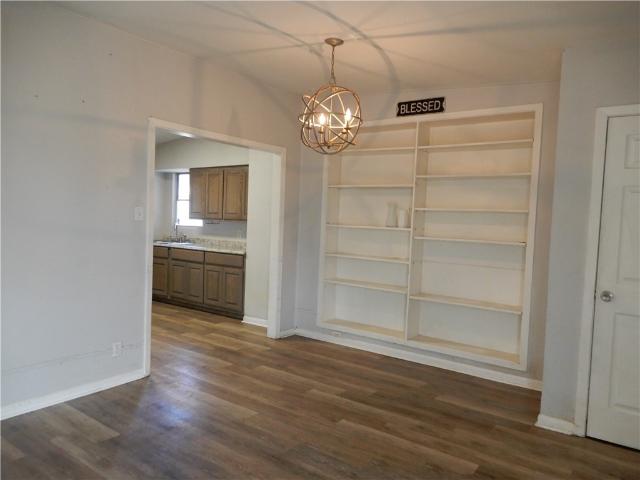
Charming Three Bedroom Home with a Great Floor Plan – and don't miss this cozy home featuring a fantastic floor plan and so much potential! The pretty kitchen, built-in bookcase, stylish light fixtures, and wood-paneled accents add character and charm throughout. The spacious bathroom offers extra storage, and the home also includes central heating and air conditioning, a one-car garage with washer and dryer connections, and a HUGE pool-sized backyard that's perfect for entertaining, gardening, or creating your own outdoor oasis. Priced at just $135,000, this home is an incredible value! With a little DIY and your personal touch, it could truly become a hidden gem. Conveniently located close to shopping, dining, schools, parks, and all of your everyday amenities. Schedule your showing today—this affordable opportunity won't last long!
USD 135,000
4621 Odem Drive
View photo
House · for sale
USD 96,000
USD 108/sq.ft
4621 Odem Drive
78414
· 883 sq.ft · 3 Bedrooms · 1 Bath · House
78414 · 883 sq.ft · 3 Bedrooms · 1 Bath · House
Unlock the potential of this property located in the heart of Corpus Christi! Whether you're an investor looking for your next renovation project or a buyer ready to build equity, this home offers an excellent opportunity to transform it into something special. Situated on a spacious lot, the property offers solid potential but requires significant repairs and updating. The home has experienced moisture intrusion and visible damage in several areas and will require rehabilitation, making it best suited for experienced investors, flippers, or buyers using conventional financing who are prepared to renovate. The property is being sold strictly As-Is, Where-Is with no repairs to be completed by the seller. Cash or Conventional financing only no owner financing. With vision and the right improvements, this property has the potential to become a great primary residence, rental investment, or resale project
USD 96,000
7925 Wolf Drive
View photo
House · for sale
USD 239,900
USD 165/sq.ft
7925 Wolf Drive
78414
· 1,453 sq.ft · 3 Bedrooms · 2 Baths · House
· Office room · Equipped kitchen
78414 · 1,453 sq.ft · 3 Bedrooms · 2 Baths · House · Office room · Equipped kitchen
Welcome to this beautiful 3-bedroom, 2-bath home located in the highly desirable Cimarron Crossing Subdivision of Corpus Christi! From the moment you step inside, you'll appreciate the bright, open-concept floor plan designed for both everyday living and effortless entertaining. The spacious living room offers plenty of room to gather and features a versatile nook that's perfect for a home office, homework station, reading area, or cozy coffee corner. The split-bedroom layout provides added privacy, with a comfortable primary suite tucked away from the secondary bedrooms. The open kitchen overlooks the living and dining areas, creating the ideal space to cook, entertain, and stay connected with guests. Step outside and enjoy the convenience of being within walking distance to the neighborhood elementary school, making busy mornings a breeze. You'll also love the home's prime location just minutes from shopping, restaurants, parks, medical facilities, and everything the Southside has to
USD 239,900
6764 Wood Iron
View photo
House · for sale
USD 280,000
USD 114/sq.ft
6764 Wood Iron
78414
· 2,454 sq.ft · 4 Bedrooms · 2 Baths · House
· Deck · Equipped kitchen
78414 · 2,454 sq.ft · 4 Bedrooms · 2 Baths · House · Deck · Equipped kitchen
Spacious 4 bedroom home with 2.5 baths. Master bedroom is downstairs. New exterior paint. Corner lot. Has an enclosed exercise room that can be used as 5th bedroom. Has a wood deck for those BBQ parties. Spacious kitchen
USD 280,000
4201 Karo Drive
View photo
House · for sale
USD 449,000
4201 Karo Drive
78414
· 4 Bedrooms · 3 Baths · House
· Patio · Office room · Equipped kitchen
78414 · 4 Bedrooms · 3 Baths · House · Patio · Office room · Equipped kitchen
OPEN HOUSE Saturday 07/11 from 2pm. 4pm*. Built by Azali Homes, this beautifully finished 4 bedroom 3 bathroom home offers quality craftsmanship and thoughtful details throughout. The striking wraparound stone exterior creates instant curb appeal, while the interior features modern finishes, gold fixtures, and a mindful layout. The kitchen is designed for anyone who loves to cook, complete with a gas range, double ovens, a spacious walk in pantry, and a refrigerator that conveys with the home. The primary suite offers two walk in closets, providing plenty of storage, while the front bedroom and full bath are tucked away, making it an ideal setup for guests, or a private home office. Enjoy tiled front and back porches and an oversized covered patio that’s ready for entertaining. This home has been exceptionally cared for, so you can move right in without having to update a thing. Conveniently located in the Veterans Memorial School District just off Yorktown Boulevard, you’ll have easy
USD 449,000

Get email alerts

Don't miss out: be the first to know about new properties

The alert was correctly created

On subscribing you accept the conditions of use and the privacy policy
Alert
Receive new ads in your inbox
Save this search
Receive alerts for new listings

We'll send you an email when we have new properties for: "Properties for sale in 78414"

The alert was correctly created

Get email alerts and be the first to see new listings
Required field
On subscribing I accept the terms of the privacy policy
Perfect! You'll soon start receiving new listings via email
Alert
Receive an email when we have new ads for Properties for sale in 78414
Save this search
Filters

Bedrooms

Size (sq.ft)

sq.ft
sq.ft

Price

USD
USD

Property type

Bathrooms

Clear all filters
Receive notifications when new entries are published.