318 houses for sale in 78415

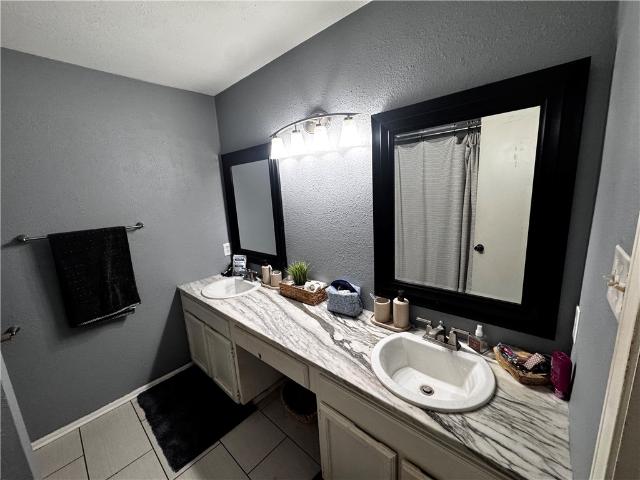
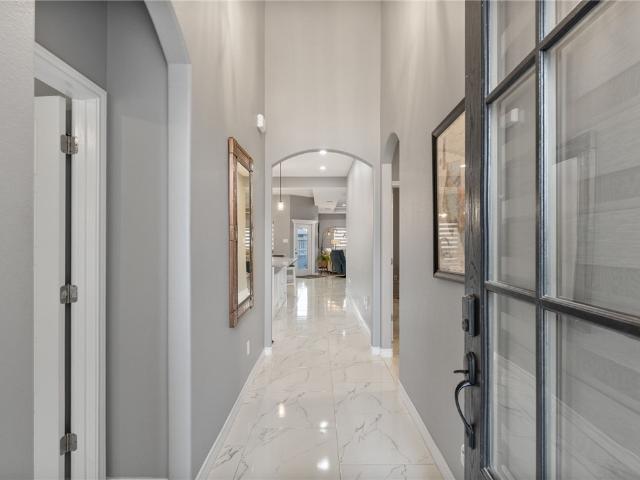
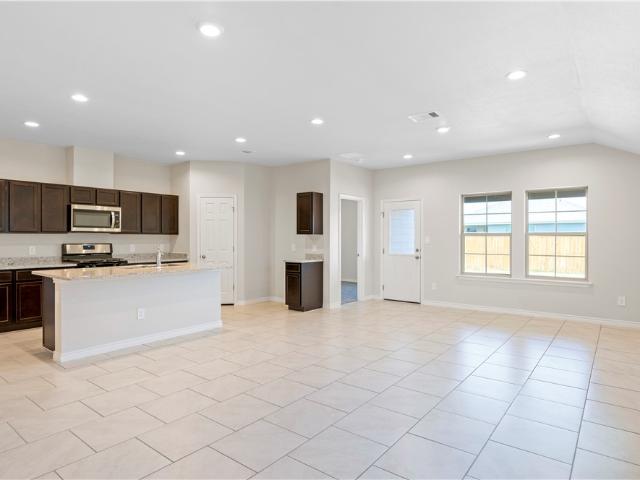
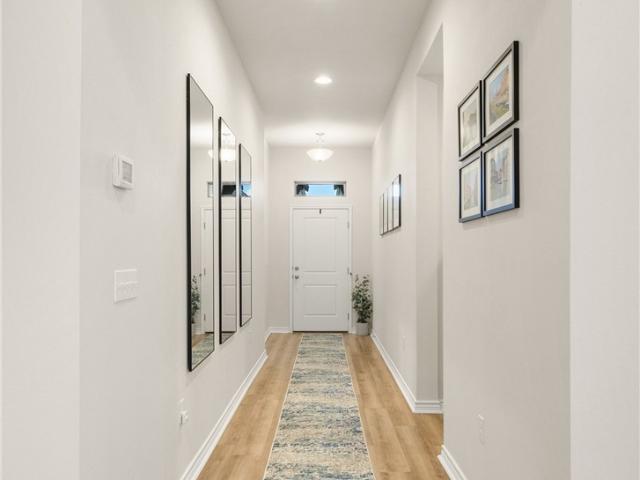
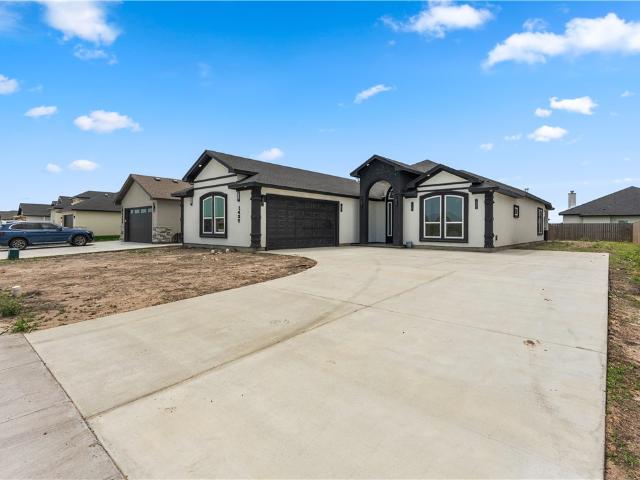
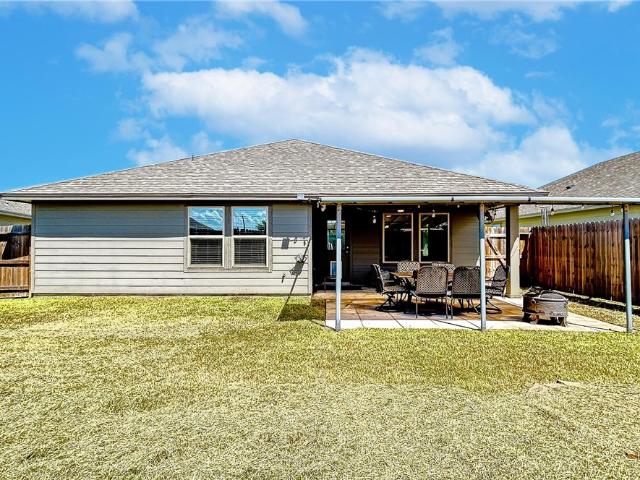
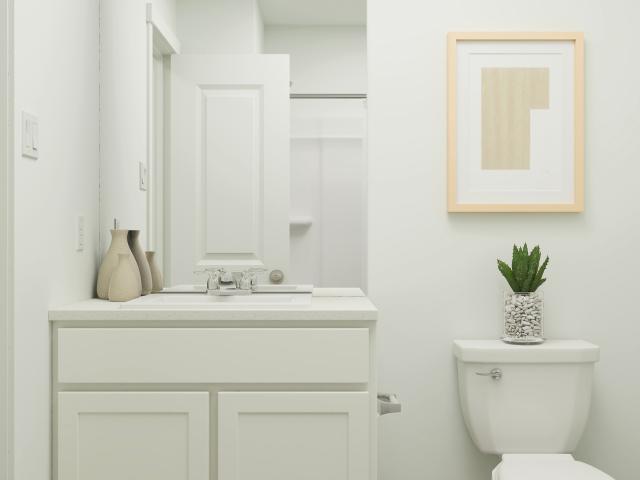
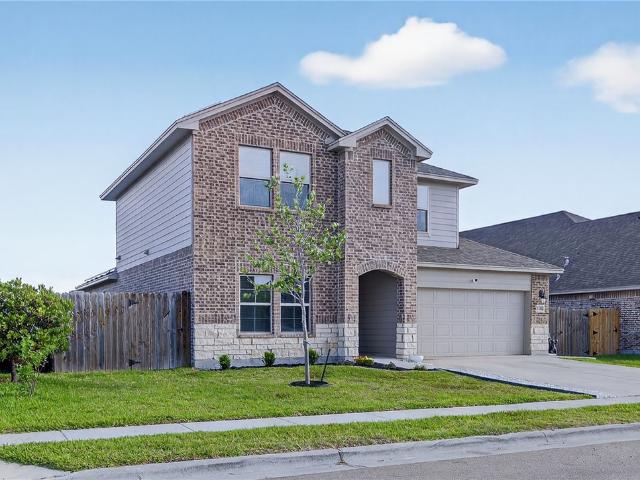
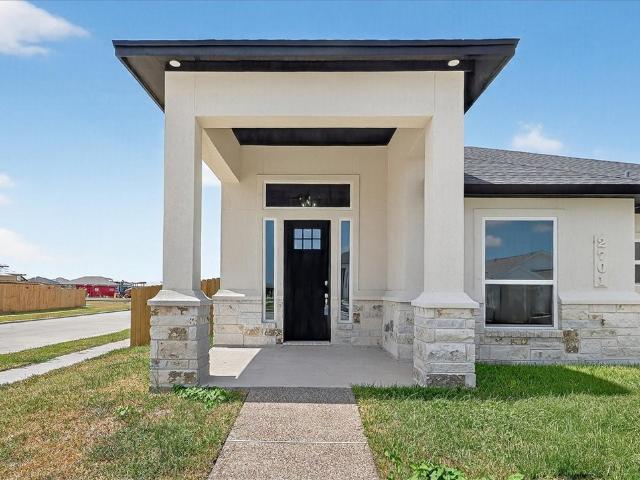
2701 Lannister Ln, Corpus Christi, TX 78415 | MLS #479039
View photo
House · for sale
USD 494,999
USD 199/sq.ft
Updated
2701 Lannister Ln, Corpus Christi, TX 78415 | MLS #479039
78415
· 2,486 sq.ft · 4 Bedrooms · 3 Baths · House
· Equipped kitchen · Parking
78415 · 2,486 sq.ft · 4 Bedrooms · 3 Baths · House · Equipped kitchen · Parking
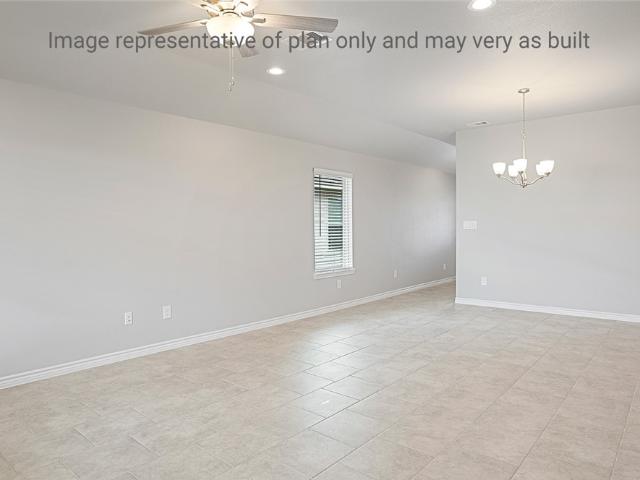
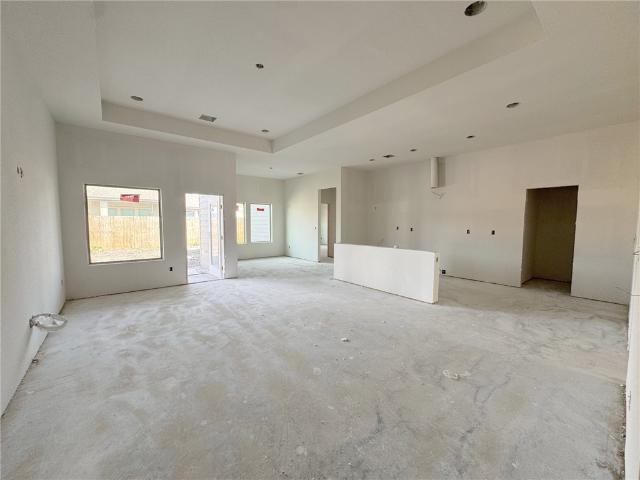
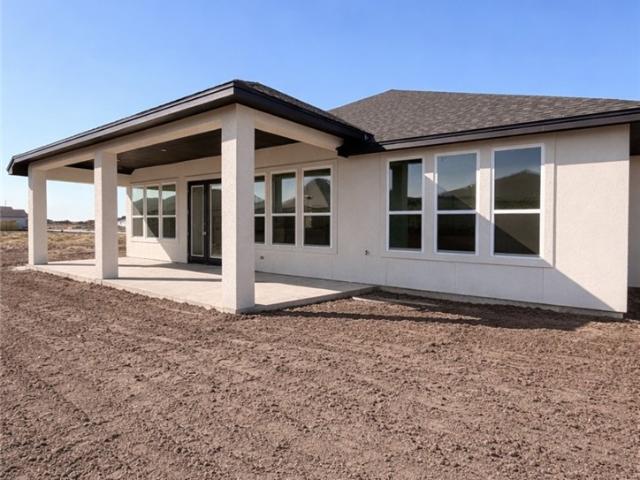
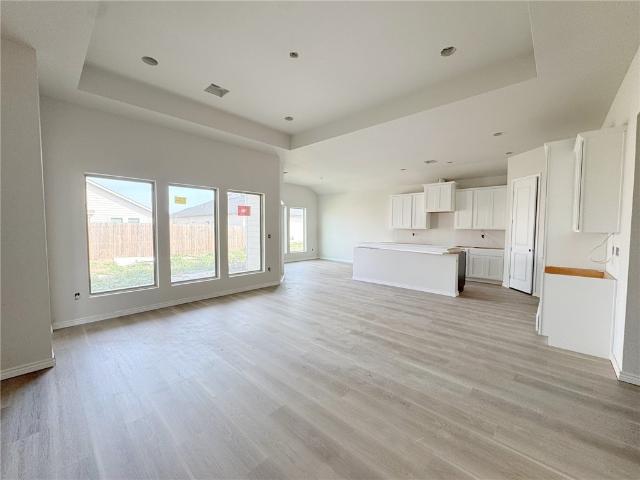
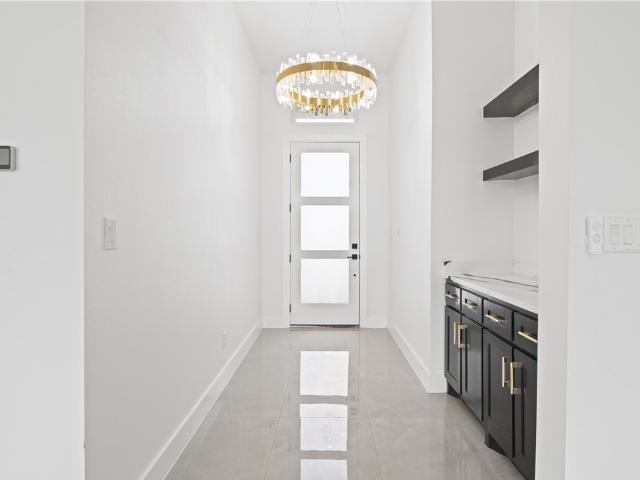
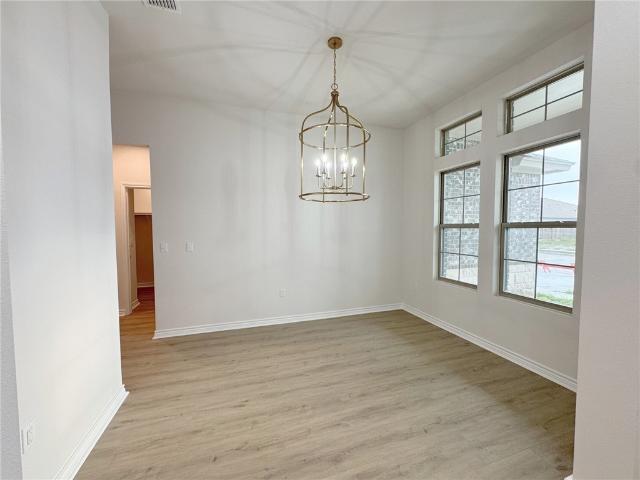
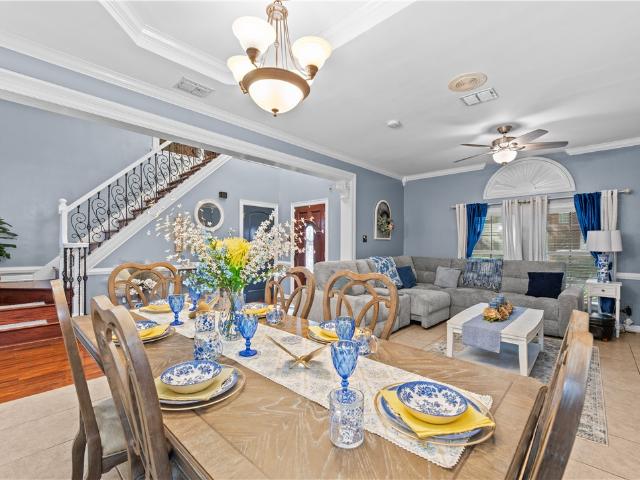
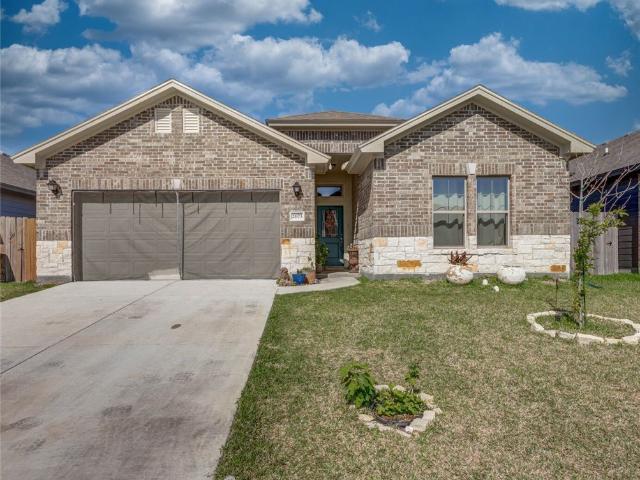
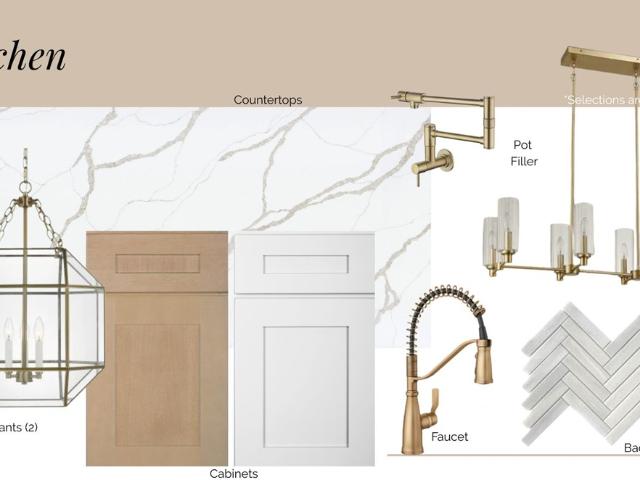
Builder will pay up to $10,000 in closing costs! Another exceptional home by Elegant Homes in the highly sought-after London area! This beautifully designed new construction offers approximately 2,489 square feet of thoughtfully planned living space with 4 bedrooms, 3 bathrooms, and a spacious 3-car garage. Step inside to soaring ceilings, an open-concept layout, and premium finishes throughout. The chef's kitchen features custom cabinetry, quartz countertops, a large island, stainless steel appliances, and a walk-in pantry—perfect for everyday living and entertaining. The private primary suite is a true retreat with a spa-inspired bath, oversized walk-in shower, soaking tub, dual vanities, and a generous walk-in closet. Additional features include designer lighting, custom built-ins, energy-efficient construction, abundant storage, and the quality craftsmanship that Elegant Homes is known for. Conveniently located near top-rated schools, shopping, dining, and all that the desirable Lo
USD 494,999
1325 Connie Scott Drive
12 pictures
House · for sale
USD 319,565
USD 199/sq.ft
1325 Connie Scott Drive
78415
· 1,604 sq.ft · 4 Bedrooms · 2 Baths · House
· Patio · Equipped kitchen
78415 · 1,604 sq.ft · 4 Bedrooms · 2 Baths · House · Patio · Equipped kitchen
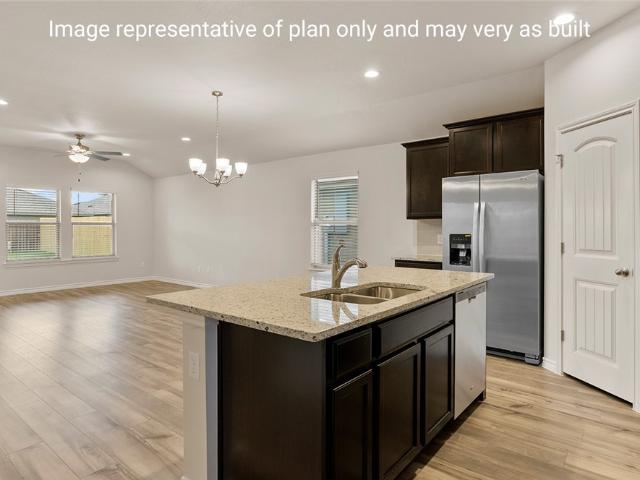
The Elgin plan is a single-story, 4-bedroom, 2-bathroom home featuring approximately 1,612 square feet of living space. The welcoming foyer leads to the open-concept kitchen and living area. The kitchen includes a breakfast bar, beautiful quartz countertops, stainless steel appliances, and a corner pantry. Bedroom 4 is located just off the foyer, while bedrooms 2 & 3 are located off the main living area, along with bath 2 and the utility room. Bedroom 1 features a sloped ceiling and an attractive bathroom with a spacious walk-in closet. The standard rear-covered patio is located off the living room. You’ll enjoy added security in your new D. R. Horton home with our Home is Connected features. With D.R. Horton's simple buying process and ten-year limited warranty, there's no reason to wait! (Prices, plans, dimensions, specifications, features, incentives, and availability are subject to change without notice obligation)
USD 319,565
1338 Connie Scott Drive
12 pictures
House · for sale
USD 313,465
USD 209/sq.ft
1338 Connie Scott Drive
78415
· 1,496 sq.ft · 3 Bedrooms · 2 Baths · House
· Patio · Equipped kitchen
78415 · 1,496 sq.ft · 3 Bedrooms · 2 Baths · House · Patio · Equipped kitchen
The Camden plan is a single-story, 3-bedroom, 2-bathroom home featuring approximately 1,501 square feet of living space. The entry flows into the large, combined dining and living area, which opens into the center kitchen. The kitchen includes a breakfast island, quartz countertops, stainless steel appliances, and a separate pantry. Secondary bedrooms and bath are located off the main living area. Bedroom 1 features a sloped ceiling and an attractive bathroom with a spacious walk-in closet. The standard rear-covered patio is located off the living room. You’ll enjoy added security in your new D. R. Horton home with our Home is Connected features. With D.R. Horton's simple buying process and ten-year limited warranty, there's no reason to wait! (Prices, plans, dimensions, specifications, features, incentives, and availability are subject to change without notice obligation)
USD 313,465
2682 Lady Andrea Dr, Corpus Christi, TX 78415 | MLS #472359
View photo
House · for sale
USD 394,990
USD 198/sq.ft
2682 Lady Andrea Dr, Corpus Christi, TX 78415 | MLS #472359
78415
· 1,991 sq.ft · 4 Bedrooms · 2 Baths · House
· Equipped kitchen
78415 · 1,991 sq.ft · 4 Bedrooms · 2 Baths · House · Equipped kitchen
Welcome to 2682 Lady Andrea — a brand new floorplan situated on a prime corner lot in the highly sought-after Kings Landing subdivision. This thoughtfully designed home offers 4 spacious bedrooms and 2 bathrooms, providing the perfect blend of comfort and functionality for entertaining, working from home, or simply spreading out and enjoying your space. Step inside to discover beautiful interior finishes throughout, including modern fixtures, stylish cabinetry, and a well-appointed kitchen that opens seamlessly to the main living and dining areas. The open-concept layout creates a bright, inviting atmosphere ideal for both everyday living and hosting guests. With its desirable corner lot location, stunning design details, and versatile floorplan, 2682 Lady Andrea offers style, space, and convenience all in one beautiful new home
USD 394,990
Could you also be interested in
1437 Chloe Cay Street
12 pictures
House · for sale
USD 528,340
USD 194/sq.ft
1437 Chloe Cay Street
78415
· 2,723 sq.ft · 4 Bedrooms · 3 Baths · House
· Equipped kitchen
78415 · 2,723 sq.ft · 4 Bedrooms · 3 Baths · House · Equipped kitchen
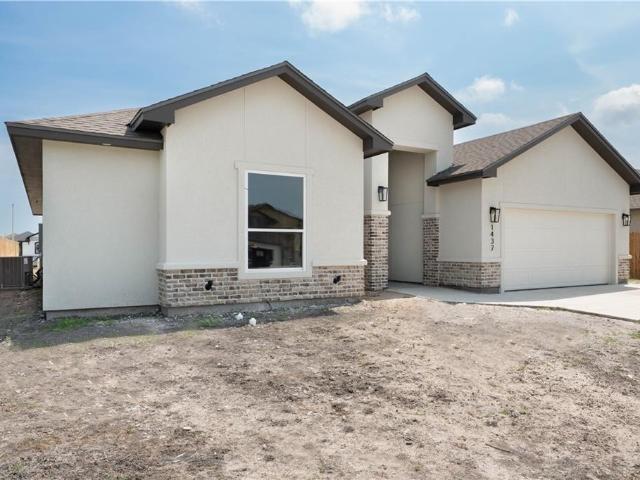
Beautiful NEW home Quality Built by Live Oak Custom Homes! Located in the highly desirable King’s Landing community, this timeless beauty offers 2,726 sqft of living space, 4 bedrooms, and 3 full bathrooms on a 8,210 sqft homesite, conveniently located within 1 mile of Top Rated London ISD schools. Step through the 14-foot entry. The open-concept living area is both impressive and inviting, anchored by a chef-inspired kitchen finished with a striking marble backsplash and an oversized statement island. This Live Oak Custom kitchen includes custom cabinetry, gas cooking, black plumbing fixtures, a premium built-in oven and microwave, and a true Butler’s walk-in pantry that keeps prep space separate and organized. The primary suite features an 11-foot tiered ceiling & ample natural light with large windows. The ensuite bath feels almost suite-sized itself, featuring a soaking tub, an expansive walk-in shower, built in vanity, sage green subway tile and the kind of layout that feels more
USD 528,340
2706 Lady Andrea
12 pictures
House · for sale
USD 379,990
USD 198/sq.ft
2706 Lady Andrea
78415
· 1,916 sq.ft · 3 Bedrooms · 2 Baths · House
· Garden · Office room · Equipped kitchen
78415 · 1,916 sq.ft · 3 Bedrooms · 2 Baths · House · Garden · Office room · Equipped kitchen
Welcome to 2706 Lady Andrea — featuring a brand new floorplan that’s quickly becoming a favorite! This thoughtfully designed home offers 3 spacious bedrooms plus a dedicated study, giving you the flexibility for a home office, playroom, or additional living space. Inside, you’ll find stylish interior finishes throughout, creating a modern yet inviting atmosphere perfect for everyday living and entertaining. The open-concept layout provides seamless flow between the kitchen, dining, and living areas, maximizing both comfort and functionality. Step outside to enjoy the large, fully fenced backyard — ideal for pets, gatherings, or simply relaxing in your own private outdoor space. Don’t miss your opportunity to own this beautiful new floorplan at 2706 Lady Andrea — where style, space, and practicality come together perfectly
USD 379,990
5338 Meadowgate Drive
7 pictures
House · for sale
USD 229,900
USD 163/sq.ft
5338 Meadowgate Drive
78415
· 1,410 sq.ft · 3 Bedrooms · 2 Baths · House
· Garden · Fireplace
78415 · 1,410 sq.ft · 3 Bedrooms · 2 Baths · House · Garden · Fireplace
Nice 3 bedroom, 2 bath home on the Southside. Living room off the main entrance; room has high ceilings, French doors leading out to the yard, wood burning fireplace, and dining nook. Master bedroom has walk-in closet, nice master bathroom. Second and third bedrooms are a nice size and have good closet space. Large backyard
USD 229,900
2626 Lannister Ln, Corpus Christi, TX 78415 | MLS #468939
View photo
House · for sale
USD 499,000
USD 186/sq.ft
2626 Lannister Ln, Corpus Christi, TX 78415 | MLS #468939
78415
· 2,669 sq.ft · 5 Bedrooms · 3 Baths · House
· Office room · Equipped kitchen
78415 · 2,669 sq.ft · 5 Bedrooms · 3 Baths · House · Office room · Equipped kitchen
Welcome to this stunning custom built home (2023) located in the highly desirable London District. Designed with space, style, and functionality in mind, this exceptional residence offers 5 spacious bedrooms and 3 full bathrooms, including an oversized primary suite featuring separate his-and-her closets. A second primary suiteu002FMIL suite provides ideal flexibility for multi-generational living or guests. Every detail in this home has been thoughtfully upgraded, from the custom fixtures and premium appliances to the high-end Calacatta quartz countertops throughout. The massive gourmet kitchen is a true showstopper, offering abundant storage, expansive counter space, a gas stove with a convenient pot filler, an additional wine fridge, and a dedicated coffee or bar area with even more cabinetry—perfect for entertaining. The grand living area is open and inviting, with ample room for a formal dining table, home office, or both. The home is conveniently positioned to provide evening sha
USD 499,000
1317 Connie Scott Drive
12 pictures
House · for sale
USD 310,465
USD 236/sq.ft
1317 Connie Scott Drive
78415
· 1,313 sq.ft · 3 Bedrooms · 2 Baths · House
· Patio · Equipped kitchen
78415 · 1,313 sq.ft · 3 Bedrooms · 2 Baths · House · Patio · Equipped kitchen
The Camden plan is a single-story, 3-bedroom, 2-bathroom home featuring approximately 1,501 square feet of living space. The entry flows into the large combined dining and living area, which opens into the center kitchen. The kitchen includes a breakfast island, quartz countertops, stainless steel appliances, and a separate pantry. Secondary bedrooms and bath are located off the main living area. Bedroom 1 features a sloped ceiling and an attractive bathroom with a spacious walk-in closet. The standard rear-covered patio is located off the living room. You’ll enjoy added security in your new D. R. Horton home with our Home is Connected features. With D.R. Horton's simple buying process and ten-year limited warranty, there's no reason to wait! (Prices, plans, dimensions, specifications, features, incentives, and availability are subject to change without notice obligation)
USD 310,465
2617 Lannister Ln, Corpus Christi, TX 78415 | MLS #465267
View photo
House · for sale
USD 394,900
USD 192/sq.ft
2617 Lannister Ln, Corpus Christi, TX 78415 | MLS #465267
78415
· 2,056 sq.ft · 4 Bedrooms · 3 Baths · House
· Garden · Fireplace · Equipped kitchen · Parking
78415 · 2,056 sq.ft · 4 Bedrooms · 3 Baths · House · Garden · Fireplace · Equipped kitchen · Parking
10,000 in seller concessions with acceptable offer! Better than new Hogan Home with an open-concept layout and thoughtful upgrades throughout, located in London ISD with a spacious backyard. Features include tray ceilings, upgraded lighting, a custom accent wall with electric fireplace and pull-out mantel, built-in bookcase with window seat, gutters (sides and back), laundry room cabinetry, overhead garage storm board storage, and window coverings including blackout shades in bedrooms. The primary suite offers tray ceilings, a garden tub, large separate shower, and dual closets. The kitchen features a large L-shaped island with seating for at least six and ample counter space for entertaining
USD 394,900
1437 Jack Chesney St, Corpus Christi, TX 78415 | MLS #455811
View photo
House · for sale
USD 514,500
USD 213/sq.ft
1437 Jack Chesney St, Corpus Christi, TX 78415 | MLS #455811
78415
· 2,411 sq.ft · 4 Bedrooms · 3 Baths · House
· Equipped kitchen · Parking
78415 · 2,411 sq.ft · 4 Bedrooms · 3 Baths · House · Equipped kitchen · Parking
Stunning New Construction – Customize Your Dream Home! Seller offering $5,000.00 IN CLOSING COST Welcome to this brand-new masterpiece, offering 4 bedrooms, 3 full baths, and a spacious 2-car garage on an expansive 9,000 sq. Ft. lot. With 2,414 sq. ft. Of thoughtfully designed living space, this home exudes modern elegance and high-end craftsmanship. Step inside to find detailed ceilings, 8-foot doors throughout, and porcelain tile floors that enhance the grandeur of each space. The custom cabinetry and sleek quartz countertops add both beauty and functionality to the open-concept kitchen and living areas. The beauty is now complete, so don't miss out on this dazzling beauty—call today for all the details!
USD 514,500
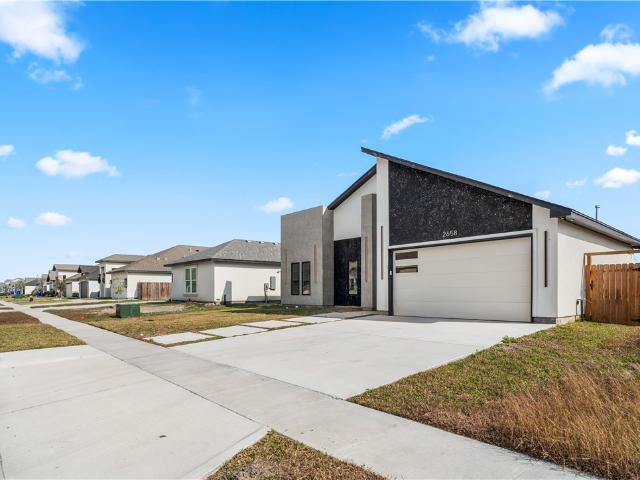
2658 Lannister Ln, Corpus Christi, TX 78415 | MLS #469397
View photo
House · for sale
USD 459,900
USD 199/sq.ft
2658 Lannister Ln, Corpus Christi, TX 78415 | MLS #469397
78415
· 2,303 sq.ft · 4 Bedrooms · 3 Baths · House
· Office room · Equipped kitchen
78415 · 2,303 sq.ft · 4 Bedrooms · 3 Baths · House · Office room · Equipped kitchen
Seller offering $10,000.00 IN BUYERS CLOSING COST on this stunning brand-new modern construction located in the highly sought-after London ISD area of Corpus Christi, TX. Designed with both style and functionality in mind, this 4-bedroom, 3-bathroom home offers the perfect blend of contemporary elegance and everyday comfort. Step inside to an open-concept layout filled with natural light, soaring ceilings, and clean modern lines. The spacious living area flows seamlessly into the designer kitchen, featuring sleek cabinetry, quartz countertops, stainless steel appliances, and a large island ideal for entertaining or casual dining. Every detail has been thoughtfully selected to create a sophisticated yet welcoming atmosphere. The private primary suite is a true retreat, offering ample space, a spa-inspired ensuite bath with modern finishes, dual vanities, a walk-in shower, and a generous walk-in closet. Three additional bedrooms provide flexibility for guests, a home office, or workout s
USD 459,900
2613 Westeros St, Corpus Christi, TX 78415 | MLS #473669
View photo
House · for sale
USD 339,990
USD 194/sq.ft
2613 Westeros St, Corpus Christi, TX 78415 | MLS #473669
78415
· 1,744 sq.ft · 4 Bedrooms · 2 Baths · House
· Equipped kitchen
78415 · 1,744 sq.ft · 4 Bedrooms · 2 Baths · House · Equipped kitchen
Welcome to 2613 Westeros, featuring the popular Sutton floorplan! This 4-bedroom, 2-bath home offers a functional open-concept layout with spacious living and dining areas, perfect for everyday living and entertaining. The kitchen seamlessly overlooks the main living space and includes modern finishes and ample storage. Enjoy beautiful interior finishes throughout, generously sized secondary bedrooms, and a private primary suite designed for comfort. This home offers an exceptional price point, making it a great opportunity for a variety of buyers. Conveniently located within walking distance to London ISD schools, this home combines value, style, and location
USD 339,990
2658 Lannister
12 pictures
House · for sale
USD 459,900
USD 199/sq.ft
2658 Lannister
78415
· 2,303 sq.ft · 4 Bedrooms · 3 Baths · House
· Office room · Equipped kitchen
78415 · 2,303 sq.ft · 4 Bedrooms · 3 Baths · House · Office room · Equipped kitchen
Seller offering $10,000.00 IN BUYERS CLOSING COST on this stunning brand-new modern construction located in the highly sought-after London ISD area of Corpus Christi, TX. Designed with both style and functionality in mind, this 4-bedroom, 3-bathroom home offers the perfect blend of contemporary elegance and everyday comfort. Step inside to an open-concept layout filled with natural light, soaring ceilings, and clean modern lines. The spacious living area flows seamlessly into the designer kitchen, featuring sleek cabinetry, quartz countertops, stainless steel appliances, and a large island ideal for entertaining or casual dining. Every detail has been thoughtfully selected to create a sophisticated yet welcoming atmosphere. The private primary suite is a true retreat, offering ample space, a spa-inspired ensuite bath with modern finishes, dual vanities, a walk-in shower, and a generous walk-in closet. Three additional bedrooms provide flexibility for guests, a home office, or workout s
USD 459,900
2661 Lannister
12 pictures
House · for sale
USD 449,990
USD 177/sq.ft
2661 Lannister
78415
· 2,530 sq.ft · 4 Bedrooms · 3 Baths · House
· Patio · Office room
78415 · 2,530 sq.ft · 4 Bedrooms · 3 Baths · House · Patio · Office room
Open house: sat 3/14: 11am-1pm. Welcome to 2661 Lannister, a highly sought-after 4-bedroom, 3-bath home located in the desirable London ISD. This popular floorplan is loved for its generous layout and thoughtfully designed spaces—offering all the room you need and more. Inside, you’ll find a formal dining room perfect for hosting, a dedicated home office ideal for remote work or study, and open living areas designed for everyday comfort. Step outside to the large extended covered patio, perfect for entertaining or relaxing year-round. The show-stopping owner’s suite is a true retreat, featuring a spacious bedroom and spa-inspired ensuite with a large walk-in shower and ample storage. With its functional layout, abundant space, and prime school district location, this home truly checks every box
USD 449,990
1317 London Towne Boulevard
12 pictures
House · for sale
USD 589,999
USD 223/sq.ft
1317 London Towne Boulevard
78415
· 2,637 sq.ft · 5 Bedrooms · 4 Baths · House
· Office room · Parking · Equipped kitchen
78415 · 2,637 sq.ft · 5 Bedrooms · 4 Baths · House · Office room · Parking · Equipped kitchen
Experience elevated living in this exceptional Irving floor plan, where modern sophistication meets thoughtful design in the highly sought-after London Towne community. Built in 2023, this expansive 5-bedroom, 3-bath residence offers over 2,600 square feet of impeccably curated living space with rare 3 car garage, perfectly positioned on a generous homesite. From the entrance, you will be greeted by an open-concept interior designed for both refined entertaining and everyday comfort. The gourmet kitchen serves as the heart of the home, showcasing stainless steel appliances, a gas range, an oversized island, and an impressive pantry—all seamlessly flowing into the spacious living and dining areas. A French-door enclosed study provides a sophisticated and flexible space ideal for a private office, library, or guest retreat. The owner’s suite is a true sanctuary, tucked away for privacy and featuring a bath tub and an oversized walk-in shower and a generously appointed walk-in closet. Des
USD 589,999
1437 Lois Chesney St, Corpus Christi, TX 78415 | MLS #468347
View photo
House · for sale
USD 506,731
USD 208/sq.ft
1437 Lois Chesney St, Corpus Christi, TX 78415 | MLS #468347
78415
· 2,433 sq.ft · 4 Bedrooms · 3 Baths · House
· Patio · Equipped kitchen · Parking
78415 · 2,433 sq.ft · 4 Bedrooms · 3 Baths · House · Patio · Equipped kitchen · Parking
Welcome to 1437 Lois Chesney, a stunning new build in Corpus Christi crafted by the reputable Live Oak Construction. This modern home boasts a clean and elegant exterior with a tasteful blend of light stucco and brick accents, complemented by sleek lighting and a spacious two-car garage. Inside, you’ll find an open-concept layout with airy high ceilings and beautiful wood-look tile flooring throughout the main living spaces. The gourmet kitchen is a showstopper, featuring a large center island with quartz countertops, custom cabinetry, a gas cooktop, built-in stainless appliances, and a stylish subway tile backsplash. Large windows along the rear wall bring in abundant natural light and offer views of the covered back patio—perfect for relaxing or entertaining. The spacious primary suite includes a spa-like bathroom with a freestanding soaking tub, a walk-in tiled shower, and dual vanities. Additional highlights include an oversized laundry room, designer lighting, and a split bedroom
USD 506,731
2446 Salevan Dr, Corpus Christi, TX 78415 | MLS #472559
View photo
House · for sale
USD 680,000
USD 205/sq.ft
2446 Salevan Dr, Corpus Christi, TX 78415 | MLS #472559
78415
· 3,315 sq.ft · 5 Bedrooms · 4 Baths · House
· Parking · Equipped kitchen
78415 · 3,315 sq.ft · 5 Bedrooms · 4 Baths · House · Parking · Equipped kitchen
Country living in the city…5 bedrooms u002F 4 full bathrooms u002F 3 car garage…1.10+u002F. Acres…london i. S. D. Experience the perfect blend of space, comfort, and convenience with this stunning home situated on approximately 1.10 acres in the highly desirable London I. S. D. This spacious property offers 5 bedrooms, 4 full bathrooms, and a 3-car garage, providing plenty of room for everyday living and entertaining. The gorgeous chef’s kitchen is the heart of the home, featuring double ovens, all-electric appliances, and an abundance of counter and cabinet space, making it ideal for cooking, hosting, and gathering. The fabulous open floor plan allows for seamless flow between the living, dining, and kitchen areas while large windows fill the home with great natural light. The stunning private primary suite offers a peaceful retreat with a huge walk-in closet (this closet is truly a massive room in itself), soaking tub, and a beautiful walk-in tiled shower. Secondary bedrooms are on t
USD 680,000
7014 Adbury Drive
12 pictures
House · for sale
USD 499,950
USD 226/sq.ft
7014 Adbury Drive
78415
· 2,207 sq.ft · 3 Bedrooms · 2 Baths · House
· Patio · Garden · Office room · Equipped kitchen · Swimming pool
78415 · 2,207 sq.ft · 3 Bedrooms · 2 Baths · House · Patio · Garden · Office room · Equipped kitchen · Swimming pool
Welcome to 7014 Adbury Drive, where elegance, comfort, and timeless design meet. Located in the gated Buckingham Estates on a generous quarter-acre lot, this beautifully landscaped home offers privacy, curb appeal, and easy access to shopping, dining, and top schools. 3 bedrooms, 2 baths with the primary suite conveniently on the main floor. Upstairs loft — perfect as a small office, reading nook, or cozy landing. Inviting living spaces with hardwood and tile flooring throughout. Open kitchen with ample cabinetry and counterspace. Sparkling pool with an elegant inground sprinkler feature that arcs into the water. Expansive outdoor patio and side yard — ideal for entertaining, grilling, or gardening Located in a secure, well-maintained gated community with walking paths and recreational amenities. Thoughtfully designed for comfortable everyday living and effortless entertaining, this home combines refined finishes with a warm, livable layout. Schedule a viewing and experience Buckingham
USD 499,950
2673 Westeros St, Corpus Christi, TX 78415 | MLS #471349
View photo
House · for sale
USD 359,500
USD 189/sq.ft
2673 Westeros St, Corpus Christi, TX 78415 | MLS #471349
78415
· 1,894 sq.ft · 4 Bedrooms · 2 Baths · House
· Office room · Equipped kitchen · Parking
78415 · 1,894 sq.ft · 4 Bedrooms · 2 Baths · House · Office room · Equipped kitchen · Parking
Looking for a 4-bedroom, 2-bathroom, 2-car garage home close to the highly desirable London School District? Look no further! This HOGAN home is well-maintained features a 3-way split bedroom layout offering privacy and functionality. As you step inside, you'll be welcomed by niches at the entrance—perfect for showcasing your favorite artwork or photos. The open-concept living, dining, and kitchen area is ideal for entertaining, complete with crown molding in the living room and primary bedroom for an added touch of elegance. The kitchen features stainless steel appliances, breakfast bar, and plenty of counter space. The spacious primary suite includes a walk-in closet and a bathroom with double sinks and a tiled walk-in shower. A convenient bonus—the laundry area is accessible directly from the primary closet! Tile flooring runs throughout the home with the exception of the bedrooms. One bedroom is currently used as a craftu002Fquilting room, perfect for hobbies or a home office. The
USD 359,500
1422 Jack Chesney Street
12 pictures
House · for sale
USD 509,990
USD 189/sq.ft
1422 Jack Chesney Street
78415
· 2,691 sq.ft · 4 Bedrooms · 3 Baths · House
· Fireplace
78415 · 2,691 sq.ft · 4 Bedrooms · 3 Baths · House · Fireplace
Introducing 1422 Jack Chesney, our newest and largest single-story floorplan in Kings Landing. This spacious home features 4 bedrooms, 3 full bathrooms, a private study, and a generous game room, offering plenty of space for both work and play. Premium upgrades include an electric fireplace, beautifully curated finishes, and thoughtful design elements throughout. With its open layout and high-quality craftsmanship, this home delivers exceptional comfort, style, and functionality in one of the area’s most desirable communities
USD 509,990
1510 Aegon Court
12 pictures
House · for sale
USD 513,000
USD 212/sq.ft
1510 Aegon Court
78415
· 2,411 sq.ft · 4 Bedrooms · 3 Baths · House
· Equipped kitchen
78415 · 2,411 sq.ft · 4 Bedrooms · 3 Baths · House · Equipped kitchen
Another stunning new construction home by Steve's Homes is coming to King's Landing estimated to be complete by 5/15/26. This four bedroom 3 bath home has an open and airy living/dining/kitchen area, with tile throughout the entire home. There are two bedrooms that share a bath off of the main hallway, and another bedroom with an ensuite is located right off of the breakfast nook. The kitchen has stainless steel appliances, a large walk in pantry, quartz countertops and a large breakfast bar area. The primary suite is tucked away from the other bedrooms and the bathroom has a separate soaker tub and walk in shower, dual lavatories, and a large walk in closet. Come and make this new home yours today! With an accepted offer before 5/15/26 and using approved lender, builder will offer $10,000 towards closing costs and pay title policy for buyers
USD 513,000
2673 Abbey
12 pictures
House · for sale
USD 295,000
USD 188/sq.ft
2673 Abbey
78415
· 1,561 sq.ft · 4 Bedrooms · 2 Baths · House
· Patio · Office room · Equipped kitchen
78415 · 1,561 sq.ft · 4 Bedrooms · 2 Baths · House · Patio · Office room · Equipped kitchen
Welcome home to this beautifully designed 4-bedroom, 2-bathroom property in located in the highly desirable and fast growing London ISD! With 1,567 square feet of thoughtfully planned living space, this home offers an inviting open-concept layout perfect for both everyday living and entertaining. The kitchen shines with granite countertops, stainless steel appliances, and plenty of workspace for cooking and gathering. Natural light flows through the main living areas, creating a bright and airy feel throughout. A standout feature is the 4th bedroom near the entry, ideal for a private guest room, home office, or flex space to fit your lifestyle. Step outside to enjoy the covered patio, perfect for relaxing evenings or weekend BBQs. Plus, with solar panels and energy-efficient features, you’ll appreciate the comfort and potential savings year-round. Modern, functional, and located in one of the area’s most sought-after school districts — this home is ready for its next owner!
USD 295,000
1306 Lady Yoli St, Corpus Christi, TX 78415 | MLS #1939
View photo
House · for sale
USD 262,999
USD 179/sq.ft
1306 Lady Yoli St, Corpus Christi, TX 78415 | MLS #1939
78415
· 1,464 sq.ft · 3 Bedrooms · 2 Baths · House
· Equipped kitchen
78415 · 1,464 sq.ft · 3 Bedrooms · 2 Baths · House · Equipped kitchen
The Newlin. This single-level home showcases a spacious open floorplan shared between the kitchen, dining area and family room for easy entertaining. An owner's suite enjoys a private location in a rear corner of the home, complemented by an en-suite bathroom and walk-in closet. There are two secondary bedrooms at the front of the home, which are comfortable spaces for household members and overnight guests. Estimated Completion May 2026. The completion date, prices and features may vary and are subject to change. Please verify with Lennar directly. Photos are for illustrative purposes only
USD 262,999
1346 Regents Park Ln, Corpus Christi, TX 78415 | MLS #474201
View photo
House · for sale
USD 425,000
USD 177/sq.ft
1346 Regents Park Ln, Corpus Christi, TX 78415 | MLS #474201
78415
· 2,400 sq.ft · 4 Bedrooms · 3 Baths · House
· Garden · Equipped kitchen · Swimming pool
78415 · 2,400 sq.ft · 4 Bedrooms · 3 Baths · House · Garden · Equipped kitchen · Swimming pool
Welcome to this stunning, like-new home nestled in the highly sought after London Towne neighborhood within the acclaimed London ISD. Perfectly positioned on a quiet cul-de-sac, this home offers the ideal blend of modern comfort, thoughtful design, and energy efficiency. Featuring 4 spacious bedrooms, 3 full bathrooms, and a versatile bonus room, there’s plenty of space for everyone. The open concept layout creates an inviting atmosphere, with seamless flow between the living, dining, and kitchen areas, perfect for both everyday living and entertaining. Step outside to enjoy a large backyard with endless possibilities, room for a pool, outdoor kitchen, or simply space to relax and unwind. One of the standout features of this home is the solar panel system, keeping electricity costs impressively low, and even better, they will be paid off at closing, offering long-term savings for the next owner. Located in a desirable community known for its top-rated schools and peaceful surroundings,
USD 425,000

Get email alerts

Don't miss out: be the first to know about new properties

The alert was correctly created

On subscribing you accept the conditions of use and the privacy policy
Alert
Receive new ads in your inbox
Save this search
Receive alerts for new listings

We'll send you an email when we have new properties for: "Houses for sale in 78415"

The alert was correctly created

Get email alerts and be the first to see new listings
Required field
On subscribing I accept the terms of the privacy policy
Perfect! You'll soon start receiving new listings via email
Alert
Receive an email when we have new ads for Houses for sale in 78415
Save this search
Filters

Bedrooms

Size (sq.ft)

sq.ft
sq.ft

Price

USD
USD

Property type

Bathrooms

Clear all filters
Receive notifications when new entries are published.