318 houses for sale in 78415

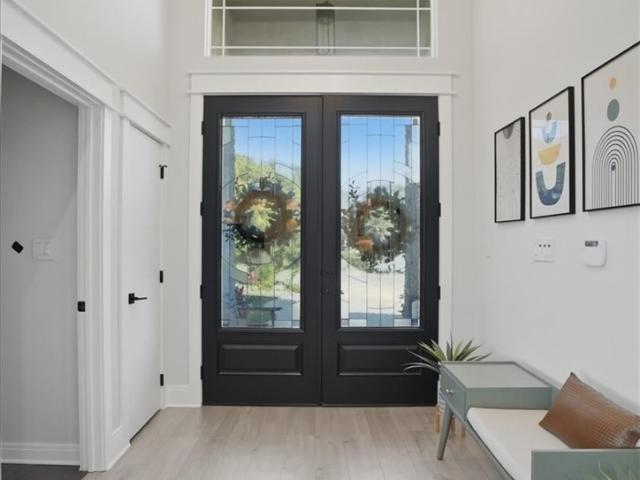
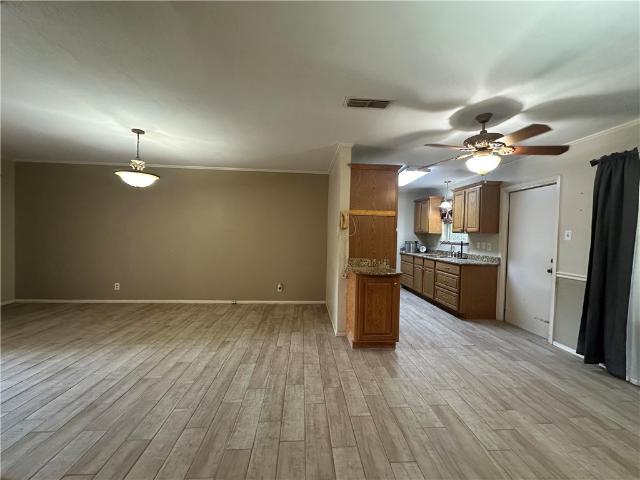
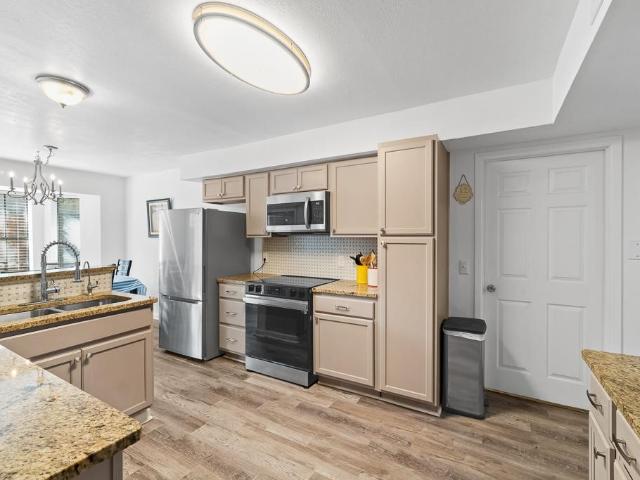
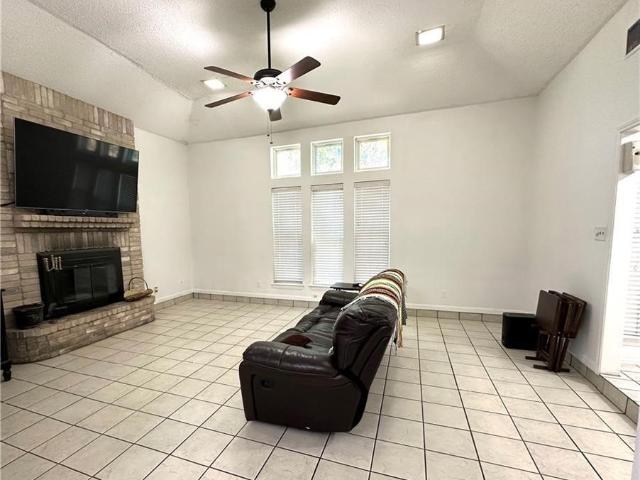
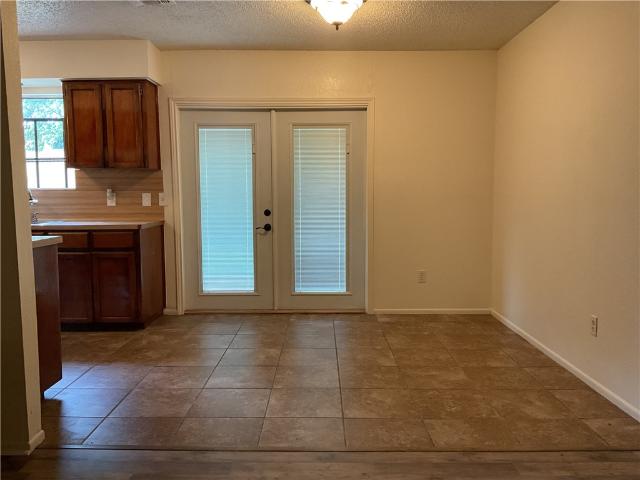
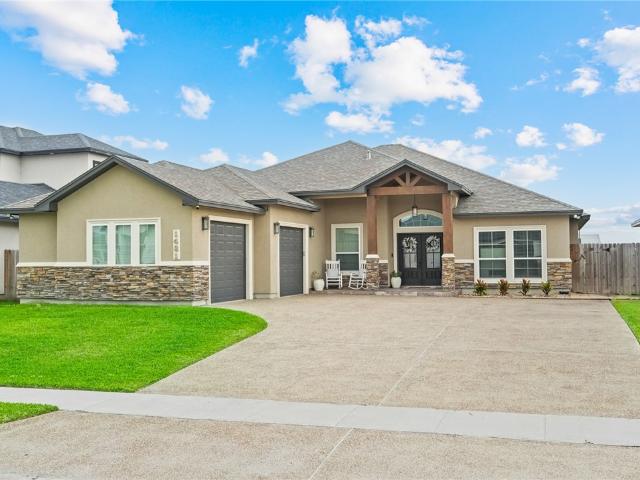
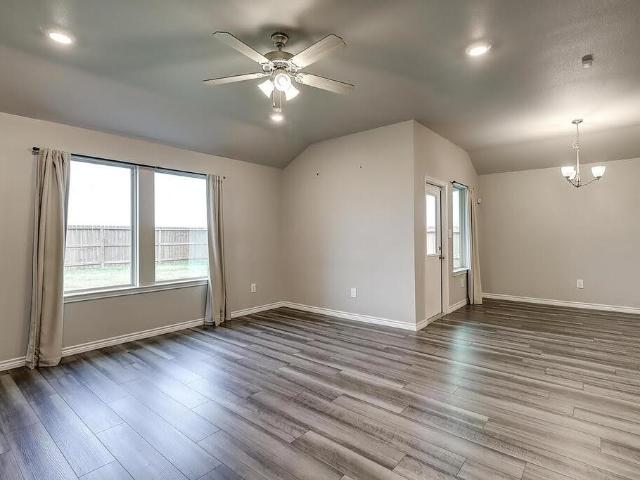
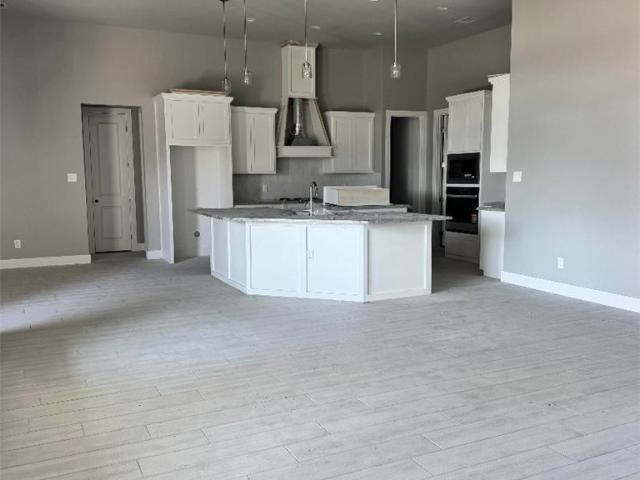
1469 Dragonstone Court
10 pictures
House · for sale
USD 546,999
USD 200/sq.ft
1469 Dragonstone Court
78415
· 2,723 sq.ft · 4 Bedrooms · 3 Baths · House
· Office room · Parking · Equipped kitchen
78415 · 2,723 sq.ft · 4 Bedrooms · 3 Baths · House · Office room · Parking · Equipped kitchen
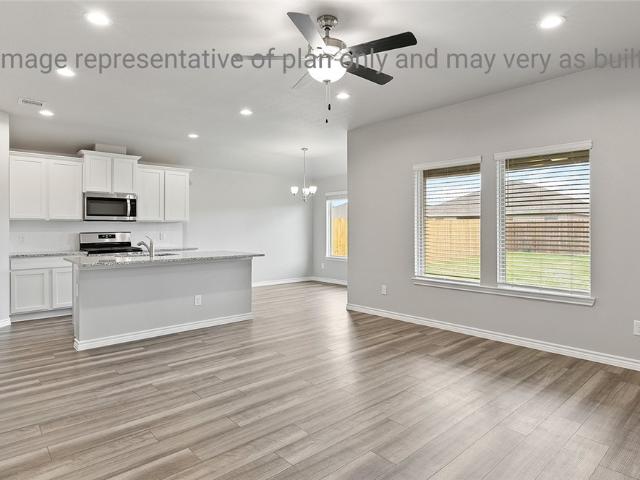
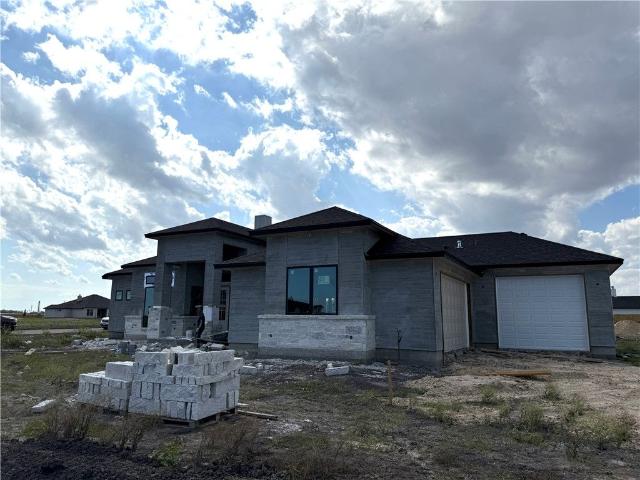
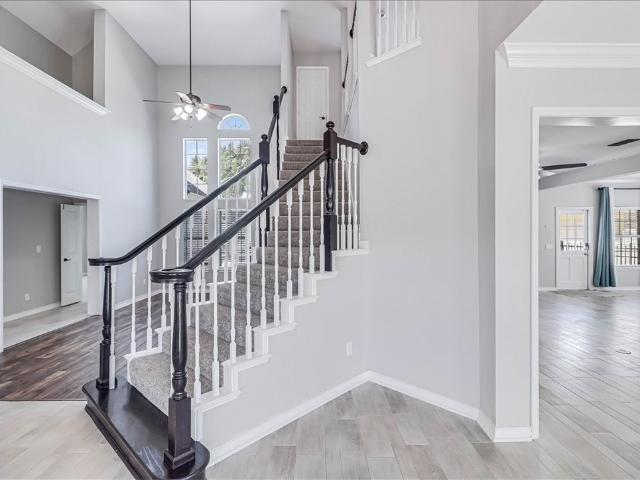
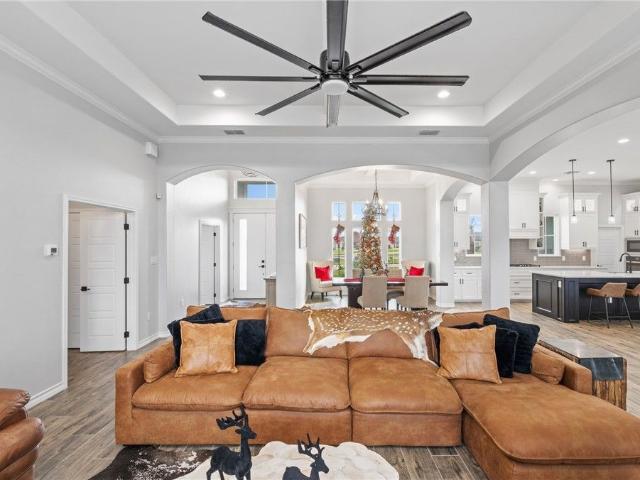
Seller offering $10000 in closing cost! Another elegant home in popular london area! LARGE 4 BEDROOMS (or 5 has office with closet), 3 full baths, with gas, and high ceilings! Office also has a closet. 3 Car Garage with huge corner lot! Four sides stucco. Granite counters, custom kitchen cabinets with gas stove!,large open floor plan, stainless steel appliances. Massive large master closet! Designer picked fixtures to ensure a contemporary flow throughout. Humongous Porch over 250SF! Plenty of room to enjoy this oversized lot
USD 546,999
2701 Lannister
12 pictures
House · for sale
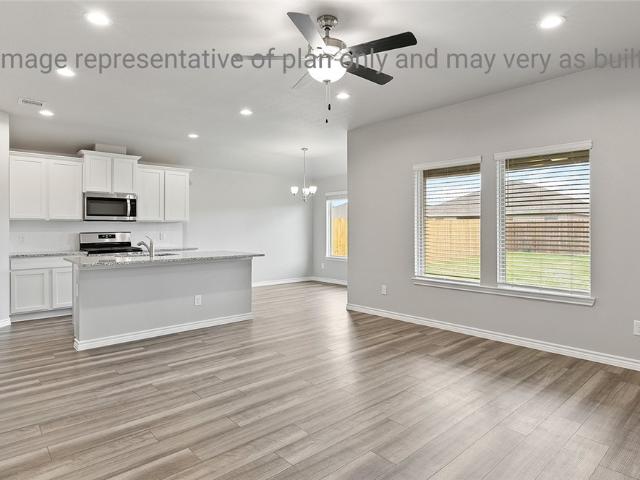
USD 493,999
USD 198/sq.ft
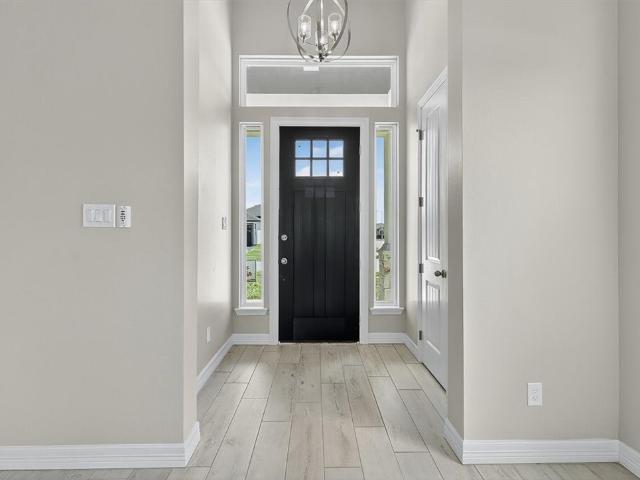
2701 Lannister
78415
· 2,486 sq.ft · 4 Bedrooms · 2 Baths · House
· Office room · Equipped kitchen · Parking
78415 · 2,486 sq.ft · 4 Bedrooms · 2 Baths · House · Office room · Equipped kitchen · Parking
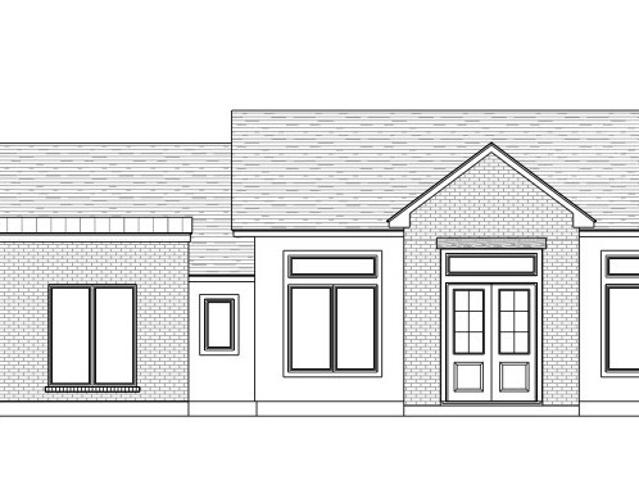
Builder will pay up to $10 000.00 in closing cost! Another elegant home in popular london area! LARGE 4 BEDROOMS (or 5 has office with closet), and high ceilings! Office also has a closet. Nice side garage wrap! Four sides stucco. Granite counters, custom kitchen cabinets with gas stove!,large open floor plan, stainless steel appliances. Massive large master closet! Designer picked fixtures to ensure a contemporary flow throughout. Unique garage side entrance
USD 493,999
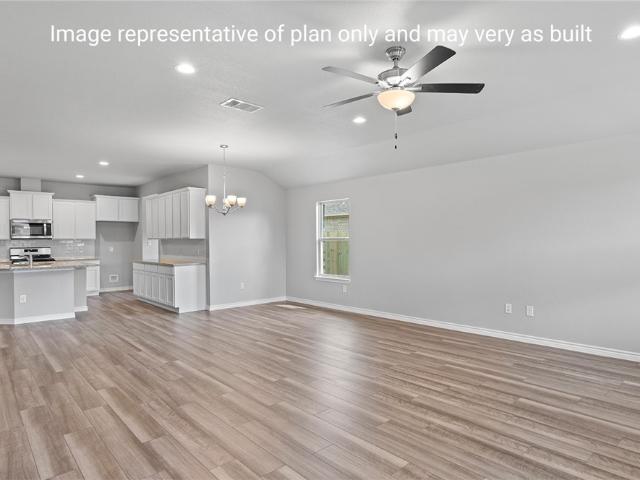
6901 Sir Lancelot Street
12 pictures
House · for sale
USD 985,000
USD 274/sq.ft
6901 Sir Lancelot Street
78415
· 3,584 sq.ft · 5 Bedrooms · 3 Baths · House
· Garden · Office room · Gym · Swimming pool
78415 · 3,584 sq.ft · 5 Bedrooms · 3 Baths · House · Garden · Office room · Gym · Swimming pool
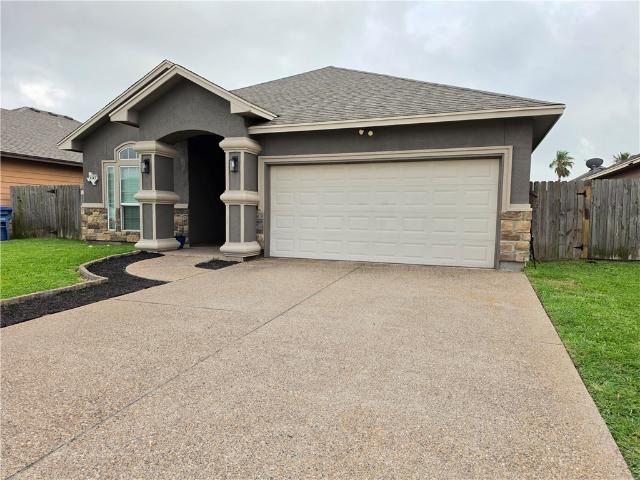
Welcome to 6901 Sir Lancelot, a beautifully crafted home with 5-bedrooms, 3.5-bathrooms and a large bonus room. Located in a desirable Southside gated community. Great schools and amenities close by including restaurants, movie theater, and HEB plus. Designed and built by the original owner (a well known home builder). This home showcases exceptional attention to detail and thoughtful craftsmanship throughout. Meticulously well maintained, this custom home offers generous living areas, a flexible open floor plan, and a bonus room perfect for a home office, playroom, gym, or additional lounge space. The backyard is truly a standout feature, with a sparkling pool ideal for entertaining and enjoying South Texas living year-round. The property also features a unique backyard orchard with mature fruit trees and garden spaces including limes, pears, avocado, figs, grapevines, and blackberries, many already producing fruit, along with fresh herbs and tomato plants for garden enthusiasts. Besi
USD 985,000
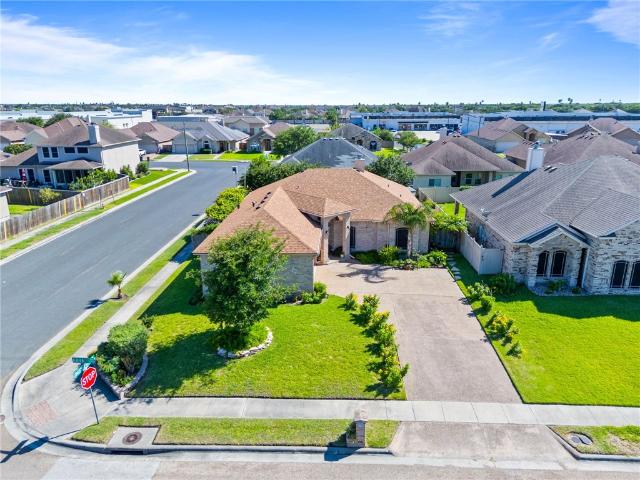
5326 Alejandro Street
12 pictures
House · for sale
USD 178,000
USD 104/sq.ft
5326 Alejandro Street
78415
· 1,711 sq.ft · 4 Bedrooms · 2 Baths · House
· Parking · Fireplace
78415 · 1,711 sq.ft · 4 Bedrooms · 2 Baths · House · Parking · Fireplace
What a fabulous home! Step into this aimless charm with an inviting 4 bedroom, 2.5 bathroom, 2 car garage home that offers warmth, personality and plenty of space to make your own. Two living areas and one with a nice fireplace and wet bar area for entertaining. The upstairs bedroom is very very large with it's own bathroom. Priced to sell, this is a wonderful opportunity to own a home with charm, space and value all in one package! Reach out to your favorite realtor and go check it out!
USD 178,000
Could you also be interested in
4906 Valley Mill Drive
View photo
House · for sale
USD 354,900
USD 144/sq.ft
Updated
4906 Valley Mill Drive
78415
· 2,454 sq.ft · 4 Bedrooms · 3 Baths · House
· Office room · Parking
78415 · 2,454 sq.ft · 4 Bedrooms · 3 Baths · House · Office room · Parking
Motivated seller! 5,000 in seller concessions! Don't wait! Call your favorite realtor and schedule a tour of this spacious two-story home tucked away on a quiet cul-de-sac in the south-side of Corpus Christi. This home offers four bedrooms & three full baths in an attractable layout with generous outdoor space. The main floor offers a downstairs bedroom and full bath which provides flexibility for guests, a home office or multigenerational living. Upstairs, the spacious primary suite serves as a private retreat with an en-suite bathroom and great closet space. Two additional bedrooms and another full bathroom complete the second floor, offering comfortable accomodations. With a wrap around garage and large back-yard there is ample space for outdoor gathering, play areas or gardening. If you are in the market for a move in ready home with plenty of spcace this just might be the one. Schedule your showing today!
USD 354,900
4241 Lake Tahoe Drive
12 pictures
House · for sale
USD 229,900
USD 144/sq.ft
4241 Lake Tahoe Drive
78415
· 1,593 sq.ft · 3 Bedrooms · 2 Baths · House
· Patio · Office room · Fireplace · Equipped kitchen · Parking
78415 · 1,593 sq.ft · 3 Bedrooms · 2 Baths · House · Patio · Office room · Fireplace · Equipped kitchen · Parking
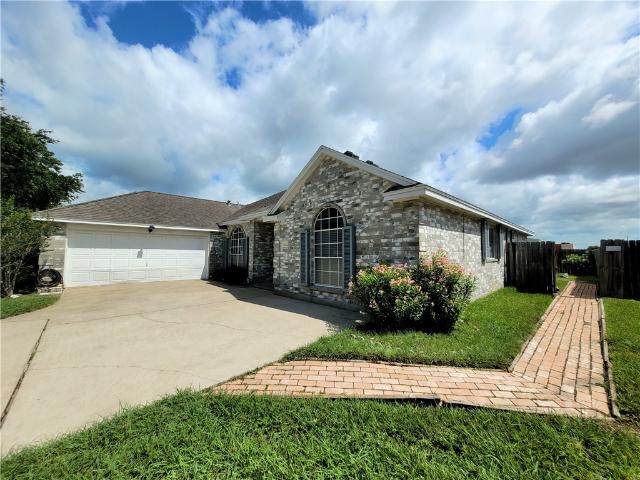
Looking for a home on the south side of corpus christi? This home has 3 beds 2 baths on a great size corner lot. Walk in and on the right you can step down and see a large living room with wood burning fireplace next step back up you will find a formal dining area, open kitchen concept, small office area. Great size bedrooms, large size primary bedroom, side wrap garage, covered patio with amazing art designed on fence! Priced to s
USD 229,900
5350 Gateridge
12 pictures
House · for sale
USD 229,900
USD 170/sq.ft
5350 Gateridge
78415
· 1,345 sq.ft · 3 Bedrooms · 2 Baths · House
· Garden · Fireplace · Parking · Equipped kitchen
78415 · 1,345 sq.ft · 3 Bedrooms · 2 Baths · House · Garden · Fireplace · Parking · Equipped kitchen
Move-In Ready! Charming 3-bedroom, 2-bath, 2-car garage home with the perfect sized backyard for relaxing or entertaining. Featuring a beautiful bricked wood burning fireplace as the centerpiece of the living area, this home offers warmth and character throughout. Major improvements include a new windstorm engineer certified roof providing added peace of mind, new fencing and gate, new garbage disposal, updated dishwasher, new paint and flooring, and new light fixtures. Pride of ownership shows throughout this well maintained home, just bring your furniture and start enjoying your new home!
USD 229,900
1350 Connie Scott Drive
12 pictures
House · for sale
USD 303,465
USD 215/sq.ft
1350 Connie Scott Drive
78415
· 1,410 sq.ft · 3 Bedrooms · 2 Baths · House
· Equipped kitchen
78415 · 1,410 sq.ft · 3 Bedrooms · 2 Baths · House · Equipped kitchen
The Bellvue is a single-story, 3-bedroom, 2-bathroom home that features approximately 1,412 square feet of living space. The foyer opens into the large living room, kitchen, and breakfast area. The kitchen includes an island perfect for entertaining and overlooks the gathering area. Modern finishes include quartz countertops and stainless-steel appliances. Secondary bedrooms, along with bath 2, are located off the foyer. This home has a large bedroom 1 with an attractive bathroom. All bedrooms feature walk-in closets. You’ll enjoy added security in your new D. R. Horton home with our Home is Connected features. With D.R. Horton's simple buying process and ten-year limited warranty, there's no reason to wait! (Prices, plans, dimensions, specifications, features, incentives, and availability are subject to change without notice obligation)
USD 303,465
1346 Connie Scott Drive
12 pictures
House · for sale
USD 351,265
USD 173/sq.ft
1346 Connie Scott Drive
78415
· 2,024 sq.ft · 4 Bedrooms · 2 Baths · House
· Patio · Equipped kitchen
78415 · 2,024 sq.ft · 4 Bedrooms · 2 Baths · House · Patio · Equipped kitchen
The Kingston plan is a single-story, 4-bedroom, 2-bathroom home featuring approximately 2,031 square feet of living space. Located just off the entry, you will find two of the secondary bedrooms and bath 2. The center kitchen includes an oversized breakfast bar with beautiful quartz countertops and stainless-steel appliances. The open-concept floor plan boasts a large combined living room and dining area with vinyl plank throughout the whole home. Secondary bedrooms are located off the foyer and kitchen, along with bath 2. Bedroom 1 features a sloped ceiling and an attractive bathroom with a walk-in closet. The standard rear-covered patio is located off the living room. You’ll enjoy added security in your new D. R. Horton home with our Home is Connected features. With D.R. Horton's simple buying process and ten-year limited warranty, there's no reason to wait! (Prices, plans, dimensions, specifications, features, incentives, and availability are subject to change without notice obligat
USD 351,265
5717 Aava Drive
12 pictures
House · for sale
USD 369,900
USD 175/sq.ft
5717 Aava Drive
78415
· 2,110 sq.ft · 4 Bedrooms · 2 Baths · House
· Garden · Office room · Fireplace · Equipped kitchen · Parking
78415 · 2,110 sq.ft · 4 Bedrooms · 2 Baths · House · Garden · Office room · Fireplace · Equipped kitchen · Parking
Pristine and move in ready! This amazing and well-maintained one story, brick home is perfect for comfortable living and entertaining. This lovely residence is situated on a spacious cul de sac, corner lot and features 3 large bedrooms, plus an office that may function as a 4th bedroom, 2 full bathrooms with double sinks, an open concept living area with high tray ceilings in the living room and primary bedroom, plus a split bedroom floor plan. The modern kitchen includes stainless steel appliances, ample counter space, an island and 2 breakfast bars. The primary suite offers a beautiful private bath with a step-in shower and a jet tub, plus generous closet space. Enjoy relaxing in the cozy living room with the electric fireplace or step outside to the beautifully landscaped backyard, ideal for gatherings or quiet moments. Additional highlights include crown molding through out the house, tile floors in the living areas with carpet in the bedrooms, a two-car front wrap garage, a dedica
USD 369,900
1313 Connie Scott Drive
12 pictures
House · for sale
USD 305,765
USD 216/sq.ft
1313 Connie Scott Drive
78415
· 1,410 sq.ft · 3 Bedrooms · 2 Baths · House
· Equipped kitchen
78415 · 1,410 sq.ft · 3 Bedrooms · 2 Baths · House · Equipped kitchen
The Bellvue is a single-story, 3-bedroom, 2-bathroom home that features approximately 1,412 square feet of living space. Secondary bedrooms and bath are located just off the entry. The foyer then opens into the large living room, kitchen, and breakfast area. The kitchen includes an island perfect for entertaining and overlooks the breakfast area. Modern finishes include quartz countertops and stainless-steel appliances. Secondary bedrooms, along with bath 2, are located off the foyer. This home has a large bedroom 1 with an attractive bathroom and walk-in closet. You’ll enjoy added security in your new D. R. Horton home with our Home is Connected features. With D.R. Horton's simple buying process and ten-year limited warranty, there's no reason to wait! (Prices, plans, dimensions, specifications, features, incentives, and availability are subject to change without notice obligation)
USD 305,765
2166 County Road 53
12 pictures
House · for sale
USD 939,900
USD 230/sq.ft
2166 County Road 53
78415
· 4,069 sq.ft · 3 Bedrooms · 3 Baths · House
· Office room · Fireplace · Equipped kitchen
78415 · 4,069 sq.ft · 3 Bedrooms · 3 Baths · House · Office room · Fireplace · Equipped kitchen
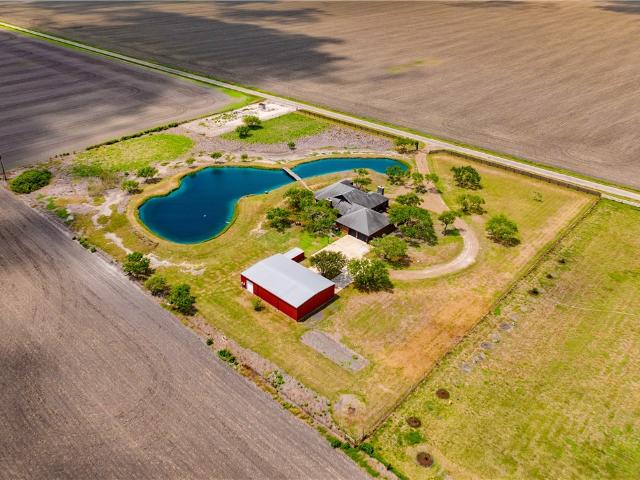
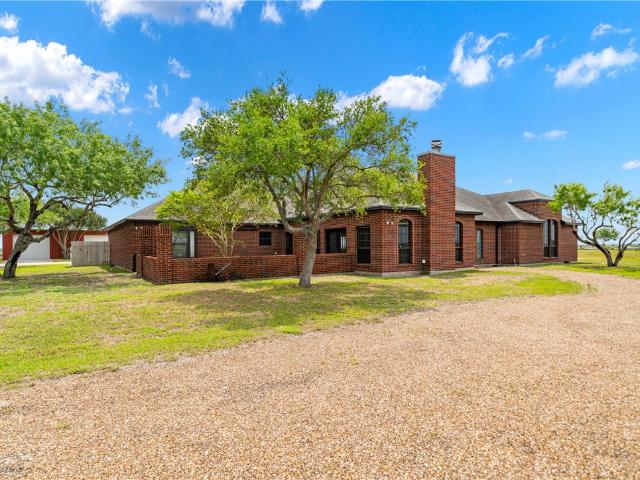
Tucked away on 5.25 of fully fenced acres in the highly sought-after London School District, this expansive estate offers the perfect blend of privacy, functionality, and Texas charm. Spanning 4,075 square feet, the all-brick home features 3 spacious bedrooms—each with its own en-suite bathroom—plus multiple flexible living spaces designed for both everyday comfort and entertaining. Inside, you’ll find 2 generous living areas, 2 dining spaces, a convenient half bath, and a versatile bonus room upstairs ideal for a game room, additional bedroom, or enclosed storage. The thoughtfully designed layout also includes a dedicated pantry/office/mudroom for added functionality. The heart of the home is the oversized kitchen, complete with a massive island, counter-height breakfast bar with abundant seating, granite countertops, updated lighting, and newer stainless steel appliances perfect for large gatherings! Two wood-burning fireplaces add warmth and character throughout. Step outside to enj
USD 939,900
2166 County Road 53, Corpus Christi, TX 78415 | MLS #475615
View photo
House · for sale
USD 935,000
USD 229/sq.ft
2166 County Road 53, Corpus Christi, TX 78415 | MLS #475615
78415
· 4,069 sq.ft · 3 Bedrooms · 4 Baths · House
· Fireplace · Equipped kitchen
78415 · 4,069 sq.ft · 3 Bedrooms · 4 Baths · House · Fireplace · Equipped kitchen
Tucked away on 5.25 of fully fenced acres in the highly sought-after London School District, this expansive estate offers the perfect blend of privacy, functionality, and Texas charm. Spanning 4,075 square feet, the all-brick home features 3 spacious bedrooms—each with its own en-suite bathroom—plus multiple flexible living spaces designed for both everyday comfort and entertaining. Inside, you’ll find 2 generous living areas, 2 dining spaces, a convenient half bath, and a versatile bonus room upstairs ideal for a game room, additional bedroom, or enclosed storage. The thoughtfully designed layout also includes a dedicated pantryu002Fofficeu002Fmudroom for added functionality. The heart of the home is the oversized kitchen, complete with a massive island, counter-height breakfast bar with abundant seating, granite countertops, updated lighting, and newer stainless steel appliances perfect for large gatherings! Two wood-burning fireplaces add warmth and character throughout. Step outsid
USD 935,000
4914 Kerrville Drive
12 pictures
House · for sale
USD 309,900
USD 154/sq.ft
4914 Kerrville Drive
78415
· 2,002 sq.ft · 4 Bedrooms · 2 Baths · House
· Garden · Equipped kitchen
78415 · 2,002 sq.ft · 4 Bedrooms · 2 Baths · House · Garden · Equipped kitchen
Amazing opportunity to own a home in the prestigious Reflections subdivision at an exceptional price! Looking for something different, this 4-bedroom, 2-bath, single-story four-sided brick home offers outstanding curb appeal with mature trees and a welcoming presence in an established neighborhood. Inside, you’ll find beautiful hardwood floors, tons of custom wood cabinetry throughout designed to provide abundant storage space, and ample indirect lighting adding warmth and character to the home. The spacious layout features two dining areas, a large living space with 10ft ceilings, and a kitchen that opens seamlessly to the main living area, complete with a large breakfast bar perfect for entertaining and everyday living. Split-bedroom floor plan design provides added privacy with tray ceilings in formal dining & primary bedroom. The primary suite includes dual his-and-hers sinks, a garden tub, separate shower, and generous space throughout. Additional highlights include a cozy woodbur
USD 309,900
1481 Lady Claudia St, Corpus Christi, TX 78415 | MLS #478504
View photo
House · for sale
USD 449,000
USD 191/sq.ft
1481 Lady Claudia St, Corpus Christi, TX 78415 | MLS #478504
78415
· 2,347 sq.ft · 4 Bedrooms · 3 Baths · House
· Equipped kitchen
78415 · 2,347 sq.ft · 4 Bedrooms · 3 Baths · House · Equipped kitchen
Welcome to 1481 Lady Claudia, where thoughtful design, modern comfort, and everyday functionality come together in one of the most desirable neighborhoods within London ISD. From the moment you arrive, you'll appreciate the inviting curb appeal and warm sense of home that awaits inside. Step through the front door and into a bright, open-concept floor plan where soaring ceilings, abundant natural light, and beautiful tile flooring throughout create a clean, elegant, and low-maintenance living space. At the heart of the home, the chef-inspired kitchen is designed to bring people together. Complete with granite countertops, stainless steel appliances, abundant cabinetry, and an oversized island, it's the perfect space for everything from casual breakfasts to entertaining friends on game day. The spacious split-bedroom layout offers privacy where it matters most. Your primary suite serves as a relaxing retreat featuring a spa-inspired bathroom with dual vanities, a large walk-in shower, a
USD 449,000
1478 Dancing Elk Dr, Corpus Christi, TX 78415 | MLS #469085
View photo
House · for sale
USD 860,968
USD 284/sq.ft
1478 Dancing Elk Dr, Corpus Christi, TX 78415 | MLS #469085
78415
· 3,025 sq.ft · 4 Bedrooms · 3 Baths · House
· Equipped kitchen · Cellar
78415 · 3,025 sq.ft · 4 Bedrooms · 3 Baths · House · Equipped kitchen · Cellar
Experience refined country living blended with classic architectural appeal in the premier gated community of London Ranch Estates. Set on an expansive half-acre lot, this stunning custom-built home offers 4 bedrooms and 3 bathrooms, thoughtfully designed to balance sophistication, comfort, and everyday practicality. An open-concept layout anchors the home, creating effortless flow between the main living spaces while allowing abundant natural light to pour in through thoughtfully placed windows. The gourmet kitchen serves as the centerpiece, featuring a large quartz island, high-end stainless steel appliances, a wine cellar, and beautifully crafted custom cabinetry. Perfect for both daily living and entertaining. The split-bedroom layout affords privacy to the private primary suite, which provides a serene retreat, complete with dual vanities, a sleek frameless glass walk-in shower, and generous his-and-her walk-in closets enhanced with custom built-ins for exceptional organization. T
USD 860,968
1406 Aegon
12 pictures
House · for sale
USD 344,990
USD 197/sq.ft
1406 Aegon
78415
· 1,744 sq.ft · 4 Bedrooms · 2 Baths · House
· Office room · Equipped kitchen
78415 · 1,744 sq.ft · 4 Bedrooms · 2 Baths · House · Office room · Equipped kitchen
Welcome to 1406 Aegon, a beautifully designed 4-bedroom, 2-bath home located in the highly sought-after London ISD school district. This popular floor plan is known for its competitive price point without sacrificing space, offering a generous living area perfect for both everyday living and entertaining. The home features upgraded finishes throughout, adding a modern and polished touch to every room. The open-concept layout creates a seamless flow between the kitchen, dining, and living spaces, while the well-sized bedrooms provide comfort and flexibility for families, guests, or a home office. Don’t miss the opportunity to own a home that combines value, style, and functionality in one of the area’s most desirable school districts
USD 344,990
2742 Lady Andrea Dr, Corpus Christi, TX 78415 | MLS #473695
View photo
House · for sale
USD 372,990
USD 193/sq.ft
2742 Lady Andrea Dr, Corpus Christi, TX 78415 | MLS #473695
78415
· 1,927 sq.ft · 4 Bedrooms · 2 Baths · House
· Equipped kitchen
78415 · 1,927 sq.ft · 4 Bedrooms · 2 Baths · House · Equipped kitchen
Welcome to 2742 Lady Andrea, featuring the popular Chambord II floorplan! This 4-bedroom, 2-bath home offers a spacious open-concept layout with a seamless flow between the living, dining, and kitchen areas—ideal for everyday living and entertaining. The kitchen is designed with modern finishes, ample cabinetry, and a functional layout that overlooks the main living space. All bedrooms are generously sized, offering flexibility for a variety of needs. With stylish interior finishes throughout and a layout focused on comfort and efficiency, this home delivers both quality and value. Conveniently located in the London Independent School District, this home offers a great combination of location and livability
USD 372,990
4343 Summer Wind Drive
12 pictures
House · for sale
USD 265,000
USD 187/sq.ft
4343 Summer Wind Drive
78415
· 1,410 sq.ft · 3 Bedrooms · 2 Baths · House
· Garden · Equipped kitchen
78415 · 1,410 sq.ft · 3 Bedrooms · 2 Baths · House · Garden · Equipped kitchen
This is it! This amazing home located in the beautiful Summer Wind Village subdivision boasts 3 LARGE bedrooms and 2 full baths. It has a welcoming foyer area with high tray ceilings and a mosaic title insert that escorts you into the large living room. There you'll find beautiful tray ceilings and elegant art niches. It has a large spacious kitchen with granite counter tops, tile backsplash, GORGEOUS custom cabinetry and stainless appliances. The refrigerator will also convey! It has a HUGE primary bedroom with it's own tranquil bathroom that has dual vanities, granite counter tops, jetted soaker tub, beautiful tile walk-in shower, and a BIG walk-in closet with built ins. It has a large covered back porch that's ideal for entertaining, relaxing, or enjoying that morning cup of coffee while looking out over the HUGE back yard. The storage shed in back also conveys! You get this and SOOO much more. So come see it today before it's gone!
USD 265,000
2185 London Ranch Drive, Corpus Christi, US, TX
5 pictures
House · for sale
USD 829,058
2185 London Ranch Drive, Corpus Christi, US, TX
78415
· 4 Bedrooms · 3 Baths · House
· Patio · Parking · Equipped kitchen
78415 · 4 Bedrooms · 3 Baths · House · Patio · Parking · Equipped kitchen
Welcome home to 2185 London Ranch Estates Drive. Located on a half acre lot with open floor plan. This home offers 4 bedrooms, 3 full baths, 3 car garage, and an out door patio kitchen. The heart of this home is in the chef-inspired kitchen, with double island with space to entertain with premium stainless steel appliances. The luxurious primary suit with cathedral ceiling and cedar beam flows into a spa-like escape with dual vanities, walk in shower, freestanding tub, and walk in closet with built in custom cabinets. Three additional spacious bedrooms with home office, study or optional 5th bedroom. Enjoy the patio with with an outdoor kitchen ideal for entertaining or relaxing year-round. As a resident of London Ranch Estates Neighborhood you will have access to resort-style lazy river, pickleball court, and scenic green spaces. Located in one of Londons most desirable communities
USD 829,058
2177 London Ranch Drive, Corpus Christi, US, TX
5 pictures
House · for sale
USD 725,000
2177 London Ranch Drive, Corpus Christi, US, TX
78415
· 4 Bedrooms · 3 Baths · House
· Patio · Parking
78415 · 4 Bedrooms · 3 Baths · House · Patio · Parking
Welcome to this magnificent new construction home located in the new gated community of London Ranch Estates. Situated on a spacious 3/4 acre lot, this corner property offers an expansive living space with 4 bedrooms, 3 bathrooms, a office and a convenient 3 car garage. As you enter, you’ll be greeted by a grand living area with soaring ceilings and cedar accents, adding a sense of openness and elegance. The thoughtfully designed floor plan includes an office, perfect for remote work or study, and a versatile game room for entertainment and relaxation. The luxurious primary suite and additional well-appointed bedrooms offer comfort and style. Step outside to the impressive covered patio. This space is ideal for hosting gatherings, enjoying al fresco dining, or simply relaxing in the serene surroundings. Don’t miss the opportunity to make this extraordinary property your own!
USD 725,000
10 W Bar Le Doc Drive
View photo
House · for sale
Request Details
10 W Bar Le Doc Drive
78415
· 3,122 sq.ft · 4 Bedrooms · 4 Baths · House
· Garden · Swimming pool · Equipped kitchen · Parking
78415 · 3,122 sq.ft · 4 Bedrooms · 4 Baths · House · Garden · Swimming pool · Equipped kitchen · Parking
Welcome to this stunning 4-bedroom, 4.5-bath executive home nestled in the gated Kings Crossing community, perfectly positioned along a serene private lake. Thoughtfully designed with three living areas, soaring ceilings, and an open floor plan, this 3,132 sq ft residence offers the ideal balance of elegance and comfort. The chef's kitchen features a gas cooktop, double ovens, and a large island, all flowing seamlessly into the dining and living spaces. The primary suite is conveniently located downstairs with a spa-inspired bath, while upstairs offers three additional bedrooms and a second living area. A private guest suite with full bath sits behind the 3-car garage. Step outside to your backyard retreat complete with an outdoor kitchen, pergola, fire pit, hot tub, and breathtaking lake views. Major updates include a new roof and paid-off solar panels, both added in 2022. This home truly has it all
Request Details
1334 Remy's Way
12 pictures
House · for sale
USD 337,765
USD 166/sq.ft
1334 Remy's Way
78415
· 2,024 sq.ft · 4 Bedrooms · 2 Baths · House
· Office room · Equipped kitchen
78415 · 2,024 sq.ft · 4 Bedrooms · 2 Baths · House · Office room · Equipped kitchen
Welcome to this stunning brand-new construction by Dr. Horton, offering 4 bedrooms, 2 bathrooms, and 2,031 square feet of thoughtfully designed living space in the highly sought-after London ISD area of Corpus Christi. Built with both style and functionality in mind, this home combines modern finishes, an open layout, and quality craftsmanship to create the perfect place to call home. As you step inside, you’re welcomed by a bright and spacious open-concept design that seamlessly connects the living, dining, and kitchen areas—ideal for both everyday living and entertaining. The kitchen is the heart of the home, featuring sleek countertops, stainless steel appliances, a large island with seating, and ample cabinet space for storage. The private primary suite offers a relaxing retreat with a spacious bedroom, a well-appointed ensuite bathroom, and a generous walk-in closet. Three additional bedrooms provide flexibility for guests, a home office, or a hobby room while sharing a beautifull
USD 337,765
1350 Will Scarlet Court, Corpus Christi, US, TX
5 pictures
House · for sale
USD 949,999
1350 Will Scarlet Court, Corpus Christi, US, TX
78415
· 4 Bedrooms · 4 Baths · House
· Office room · Fireplace · Equipped kitchen · Parking
78415 · 4 Bedrooms · 4 Baths · House · Office room · Fireplace · Equipped kitchen · Parking
Enchanting Retreat in Sought-After Subdivision! Experience refined living in London ISD’s prestigious Nottingham Acres subdivision, where luxury, comfort, and thoughtful design come together on this expansive property. Situated on just under an acre, this stunning 3,600+ sq ft residence offers the space, elegance, and amenities you’ve been searching for. Step inside to discover 4 spacious bedrooms, 3.5 bathrooms, a dedicated media room, private office, two dining areas, and an oversized 3-car garage. All crafted to elevate your lifestyle and lovingly maintained to create a move-in ready space. The thoughtfully planned split-bedroom layout ensures comfort and privacy for everyone. The oversized living area features a warm, inviting fireplace, perfect for cozy winter mornings. The open layout affords easy access to the chef-inspired kitchen, boasting rich granite countertops, custom cabinetry, a gas cooktop, and plenty of workspace for culinary creativity. Outside. Enjoy a carefully cult
USD 949,999
1330 Trent Park
View photo
House · for sale
USD 309,900
USD 176/sq.ft
1330 Trent Park
78415
· 1,755 sq.ft · 4 Bedrooms · 2 Baths · House
· Patio · Garden · Office room · Equipped kitchen
78415 · 1,755 sq.ft · 4 Bedrooms · 2 Baths · House · Patio · Garden · Office room · Equipped kitchen
Stunning 4 bedroom, 2 bath home in the highly desirable London Towne community—where kids can ride their bikes to the sought-after London schools! Offering 1,760 square feet of thoughtfully designed living space, this home features a spacious open-concept layout, a light and airy color palette, beautiful flooring, and an abundance of windows that fill the home with natural light, creating a warm and inviting atmosphere. The chef’s kitchen is a true standout, complete with granite countertops, custom cabinetry, stainless steel appliances, a gas range, tile backsplash, and a large island with breakfast bar—plus plenty of counter space and storage for all your needs. The primary suite provides plenty of room for your furnishings and includes dual sinks and a beautifully tiled walk-in shower. Generously sized secondary bedrooms offer flexibility for family, guests, or a home office. Step outside to a covered patio and spacious backyard—perfect for relaxing or making lasting memories with f
USD 309,900

Get email alerts

Don't miss out: be the first to know about new properties

The alert was correctly created

On subscribing you accept the conditions of use and the privacy policy
Alert
Receive new ads in your inbox
Save this search
Receive alerts for new listings

We'll send you an email when we have new properties for: "Houses for sale in 78415"

The alert was correctly created

Get email alerts and be the first to see new listings
Required field
On subscribing I accept the terms of the privacy policy
Perfect! You'll soon start receiving new listings via email
Alert
Receive an email when we have new ads for Houses for sale in 78415
Save this search
Filters

Bedrooms

Size (sq.ft)

sq.ft
sq.ft

Price

USD
USD

Property type

Bathrooms

Clear all filters
Receive notifications when new entries are published.