318 houses for sale in 78415

1441 Irigoyen Street
View photo
House · for sale
USD 378,590
USD 176/sq.ft
1441 Irigoyen Street
78415
· 2,142 sq.ft · 4 Bedrooms · 2 Baths · House
· Equipped kitchen
78415 · 2,142 sq.ft · 4 Bedrooms · 2 Baths · House · Equipped kitchen
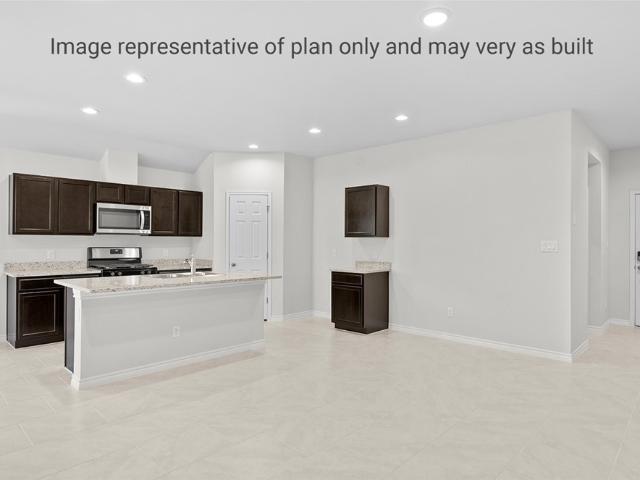
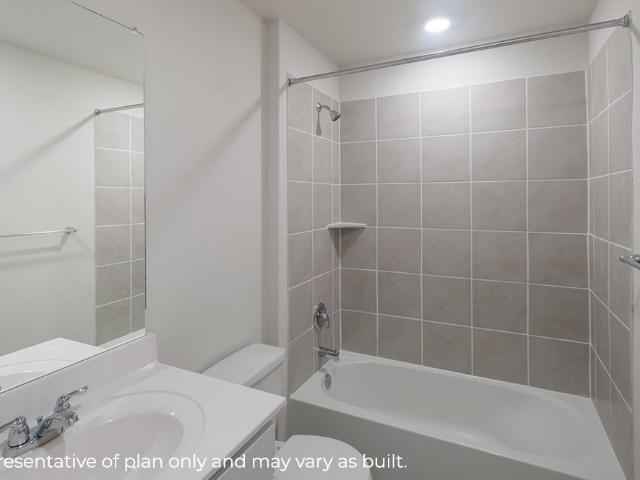
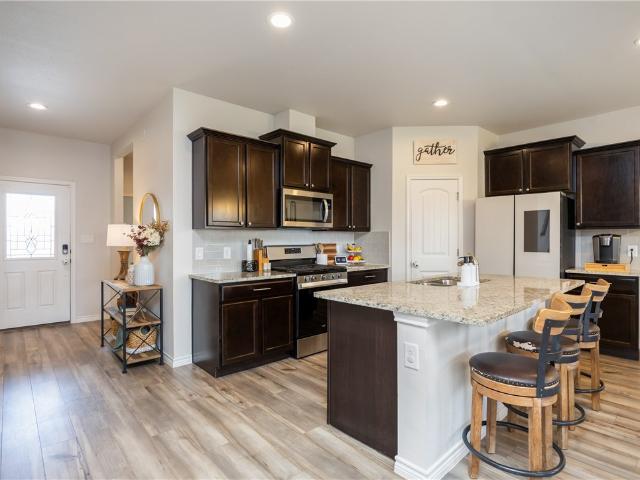
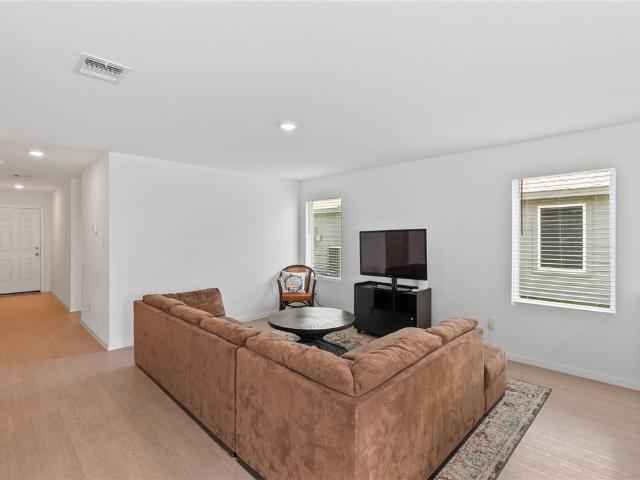
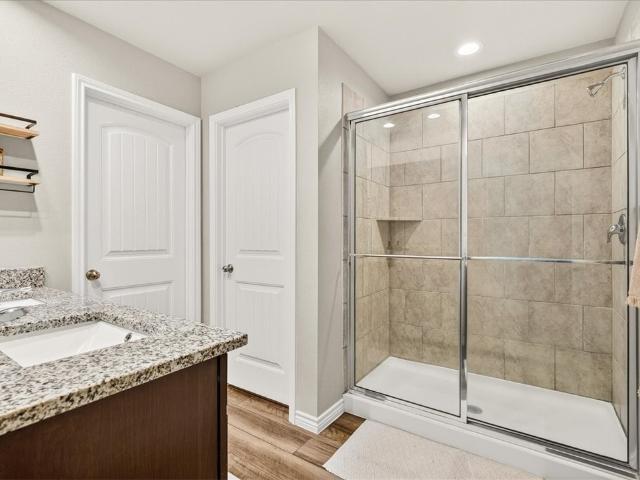
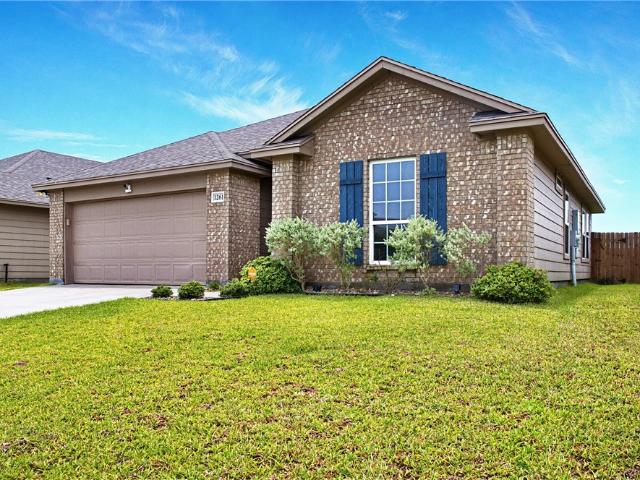
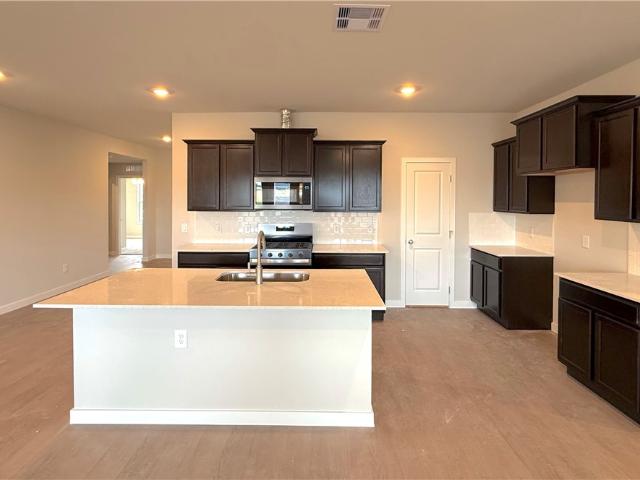
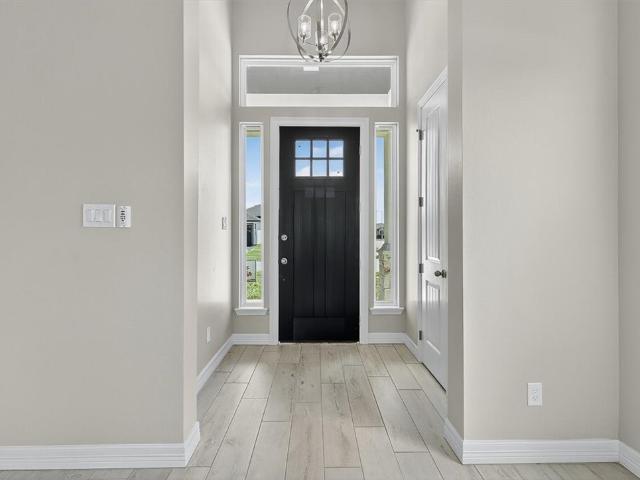
The Garland is a single-story, 4-bedroom, 2-bathroom home that features approximately 2,152 square feet of living space. The beautiful kitchen includes modern finishes, stainless steel appliances, and a gas range. The extra-large pantry gives additional storage in the open-concept kitchen. Enjoy preparing meals and spending time together gathered around the kitchen island. The spacious Bedroom 1 suite is located off the living room and includes a large walk-in closet and a relaxing spa-like walk-in shower. You’ll enjoy added security in your new D. R. Horton home with our Home is Connected features. With D.R. Horton's simple buying process and ten-year limited warranty, there's no reason to wait! (Prices, plans, dimensions, specifications, features, incentives, and availability are subject to change without notice obligation)
USD 378,590
2701 Lannister
View photo
House · for sale
USD 495,899
USD 199/sq.ft
2701 Lannister
78415
· 2,486 sq.ft · 4 Bedrooms · 2 Baths · House
· Equipped kitchen · Parking
78415 · 2,486 sq.ft · 4 Bedrooms · 2 Baths · House · Equipped kitchen · Parking
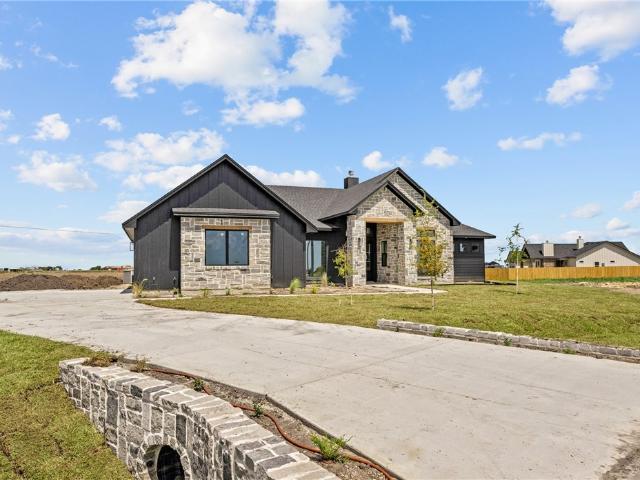
Builder will pay up to $10,000 in closing costs! Another exceptional home by Elegant Homes in the highly sought-after London area! This beautifully designed new construction offers approximately 2,489 square feet of thoughtfully planned living space with 4 bedrooms, 3 bathrooms, and a spacious 3-car garage. Step inside to soaring ceilings, an open-concept layout, and premium finishes throughout. The chef's kitchen features custom cabinetry, quartz countertops, a large island, stainless steel appliances, and a walk-in pantry—perfect for everyday living and entertaining. The private primary suite is a true retreat with a spa-inspired bath, oversized walk-in shower, soaking tub, dual vanities, and a generous walk-in closet. Additional features include designer lighting, custom built-ins, energy-efficient construction, abundant storage, and the quality craftsmanship that Elegant Homes is known for. Conveniently located near top-rated schools, shopping, dining, and all that the desirable Lo
USD 495,899
18 E Bar Le Doc Dr, Corpus Christi, US, TX
View photo
House · for sale
USD 998,000
18 E Bar Le Doc Dr, Corpus Christi, US, TX
78415
· 5 Bedrooms · 5 Baths · House
· Garden · Office room · Balcony · Equipped kitchen · Swimming pool
78415 · 5 Bedrooms · 5 Baths · House · Garden · Office room · Balcony · Equipped kitchen · Swimming pool
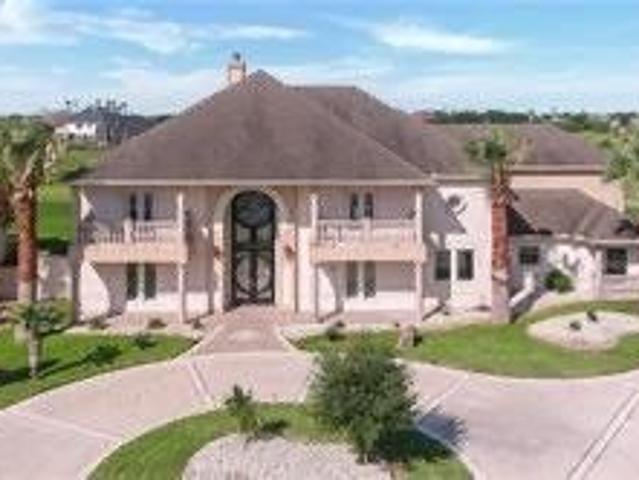
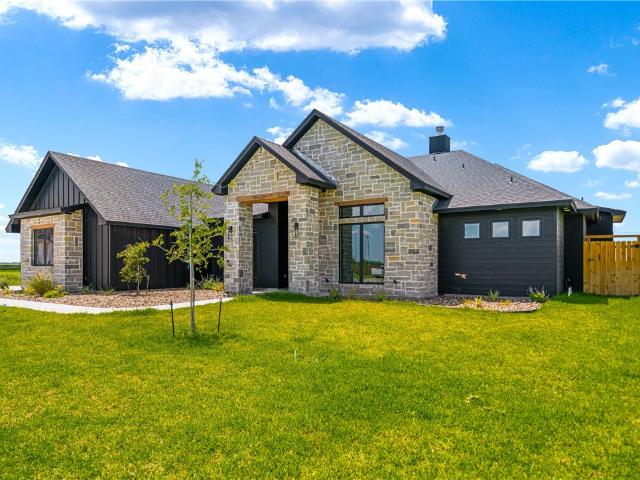
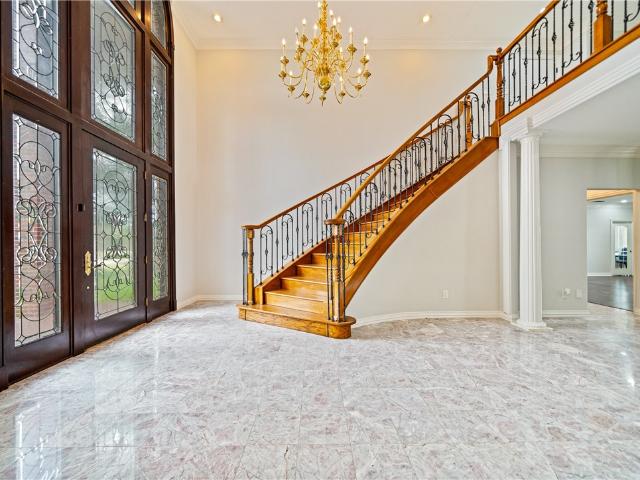
Welcome to this stunning Mediterranean-inspired estate located on a quiet cul-de-sac in the prestigious gated community of The Domain in Kings Crossing. Offering 4,626 square feet of thoughtfully designed living space, this exceptional home features 5 bedrooms, 4.5 baths, 2 living areas, 2 dining areas, and a private office. A grand staircase and soaring ceilings greet you upon entry, while expansive windows fill the home with natural light and showcase views of the backyard oasis. The open-concept living area with custom built-ins flows seamlessly into a chef-style kitchen equipped for both everyday living and entertaining. This home offers two primary suites; One downstairs and one upstairs each with spa-like baths and access to balcony spaces overlooking the yard. Secondary bedrooms are generously sized with impressive closet space and balcony access. Step outside to your private resort-style retreat featuring a heated in-ground pool with attached spa, waterfall feature, jets, filtr
USD 998,000
5329 High Bank Drive
View photo
House · for sale
USD 309,000
USD 167/sq.ft
5329 High Bank Drive
78415
· 1,841 sq.ft · 3 Bedrooms · 2 Baths · House
· Garden
78415 · 1,841 sq.ft · 3 Bedrooms · 2 Baths · House · Garden
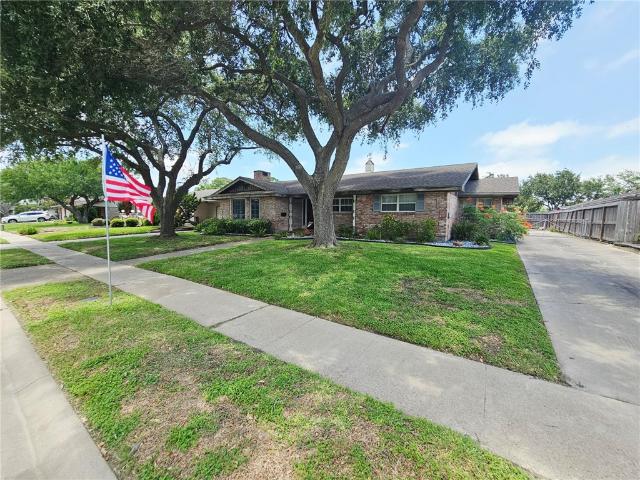
Welcome to 5329 High Bank Dr. Where your dream home awaits! This stunning property has been meticulously maintained showcasing an inviting atmosphere that immediately makes you feel at home. Boasting three spacious bedrooms and two bathrooms, this residence offers the perfect blend of comfort and functionality. The two inviting dining areas seamlessly flow into an open floor plan creating a warm and inviting atmosphere that is perfect for gatherings or cozy nights in. Step outside into the beautifully landscaped backyard where you can unwind and relax under the charming pergola. This outdoor oasis is perfect for alfresco dining, summer barbecues, or simply enjoying a peaceful evening under the stars. Additionally, the property features a versatile storage space equipped with electricity presenting endless possibilities. Location is key, and this home does not disappoint! Just steps away from walking trails, you'll enjoy the convenience of outdoor activities right at your doorstep. With
USD 309,000
Could you also be interested in
4302 Pecan Valley Drive
View photo
House · for sale
USD 319,000
USD 126/sq.ft
4302 Pecan Valley Drive
78415
· 2,519 sq.ft · 4 Bedrooms · 2 Baths · House
· Fireplace · Equipped kitchen
78415 · 2,519 sq.ft · 4 Bedrooms · 2 Baths · House · Fireplace · Equipped kitchen
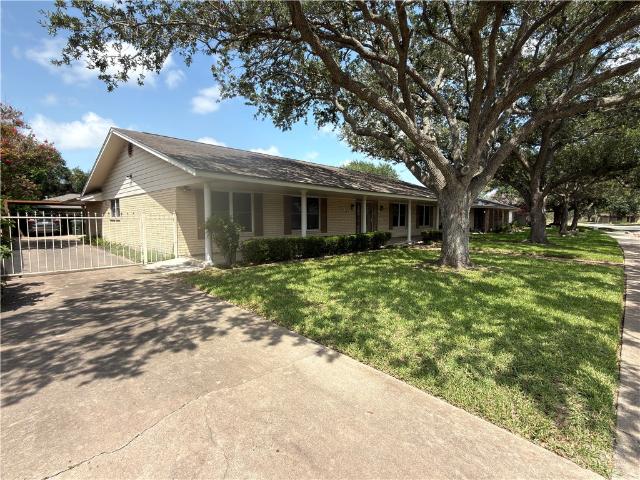
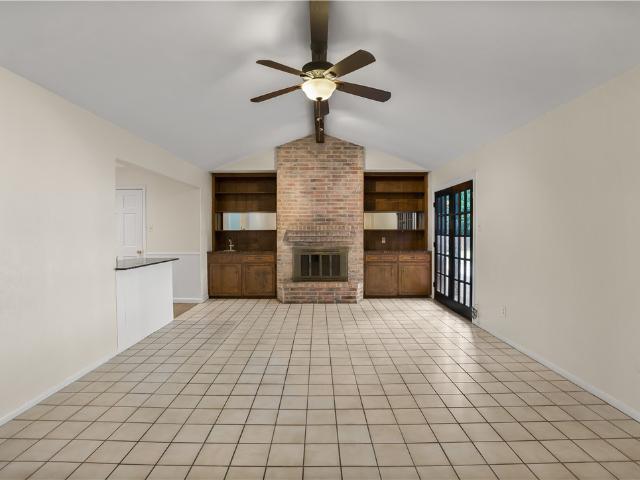
Framed by two mature live oaks and nestled in the desirable Country Club Estates, this 2,529-square-foot home offers the space, comfort, and character that make homes in this neighborhood so desirable. A large covered front porch provides the perfect place to enjoy your morning coffee, inviting you to slow down and stay awhile. Inside, you'll find four generously sized bedrooms, two and a half bathrooms, two living areas, two dining spaces, and a spacious kitchen with granite countertops, stainless steel appliances, and plenty of cabinet space. Vaulted ceilings with exposed wood beams, custom built-ins, and a brick fireplace create a warm gathering space that's equally suited for quiet evenings or hosting friends. Each bedroom offers its own walk-in closet, and ample storage is found throughout the home. Updated windows, an upgraded HVAC system, and thoughtful improvements throughout the years provide comfort and efficiency, while the home's classic layout offers plenty of opportunitie
USD 319,000
1950 Whirlaway Drive
View photo
House · for sale
USD 285,390
USD 185/sq.ft
1950 Whirlaway Drive
78415
· 1,539 sq.ft · 4 Bedrooms · 2 Baths · House
· Equipped kitchen
78415 · 1,539 sq.ft · 4 Bedrooms · 2 Baths · House · Equipped kitchen
The Dalton is a single-story, 4-bedroom, 2-bathroom home that features approximately 1,545 square feet of living space. Designed with you in mind, the entryway flows directly into the spacious, open-concept kitchen and gathering room. The kitchen features a large breakfast bar and a corner pantry. Additional modern finishes include granite countertops in the kitchen and stainless-steel appliances. Bedroom 4 is located off the entry, and bedroom 2 & 3 along with bath 2 are located off the kitchen. Bedroom 1 offers privacy along with a large walk-in closet and attractive bathroom. You’ll enjoy added security in your new D. R. Horton home with our Home is Connected features. With D.R. Horton's simple buying process and ten-year limited warranty, there's no reason to wait!
USD 285,390
1945 Whirlaway Drive
View photo
House · for sale
USD 265,432
USD 189/sq.ft
1945 Whirlaway Drive
78415
· 1,399 sq.ft · 3 Bedrooms · 2 Baths · House
· Equipped kitchen
78415 · 1,399 sq.ft · 3 Bedrooms · 2 Baths · House · Equipped kitchen
The Baxtor is a single-story, 3-bedroom, 2-bathroom home that features approximately 1,409 square feet of living space. This stunning home has an open entrance leading to the spacious gathering room and open-concept kitchen and dining room. The kitchen features a large breakfast bar and a perfect sized pantry. Additional modern finishes include granite countertops in the kitchen and stainless-steel appliances. Secondary bedrooms and bath are located off the entry. Bedroom 1 offers privacy along with a large walk-in closet and attractive bathroom. You’ll enjoy added security in your new D. R. Horton home with our Home is Connected features. With D.R. Horton's simple buying process and ten-year limited warranty, there's no reason to wait!
USD 265,432
1937 Citation Drive
View photo
House · for sale
USD 277,905
USD 180/sq.ft
1937 Citation Drive
78415
· 1,539 sq.ft · 4 Bedrooms · 2 Baths · House
· Equipped kitchen
78415 · 1,539 sq.ft · 4 Bedrooms · 2 Baths · House · Equipped kitchen
The Dalton is a single-story, 4-bedroom, 2-bathroom home that features approximately 1,545 square feet of living space. Designed with you in mind, the entryway flows directly into the spacious, open-concept kitchen and gathering room. The kitchen features a large breakfast bar and a corner pantry. Additional modern finishes include granite countertops in the kitchen and stainless-steel appliances. Bedroom 4 is located off the entry, and bedroom 2 & 3 along with bath 2 are located off the kitchen. Bedroom 1 offers privacy along with a large walk-in closet and attractive bathroom. You’ll enjoy added security in your new D. R. Horton home with our Home is Connected features. With D.R. Horton's simple buying process and ten-year limited warranty, there's no reason to wait!
USD 277,905
4710 Lake Huron Drive
View photo
House · for sale
USD 345,000
USD 145/sq.ft
4710 Lake Huron Drive
78415
· 2,368 sq.ft · 5 Bedrooms · 3 Baths · House
· Patio · Garden · Fireplace · Equipped kitchen · Parking · Swimming pool
78415 · 2,368 sq.ft · 5 Bedrooms · 3 Baths · House · Patio · Garden · Fireplace · Equipped kitchen · Parking · Swimming pool
You don't find these everyday. 5 bedrooms with 3 bedrooms down and 2 up. Open living and dining area. Kitchen with granite counters and breakfast nook. Woodburning fireplace. King sized primary bedroom. Bathroom has garden tub and separate shower. Custom shutters. Covered back patio with outdoor kitchen area. Big backyard and room for a pool. Alley garage. Make this home your own. House currently has dogs and smells like dogs
USD 345,000
1409 Buenos Aires Street
View photo
House · for sale
USD 114,500
USD 180/sq.ft
1409 Buenos Aires Street
78415
· 635 sq.ft · 2 Bedrooms · 1 Bath · House
78415 · 635 sq.ft · 2 Bedrooms · 1 Bath · House
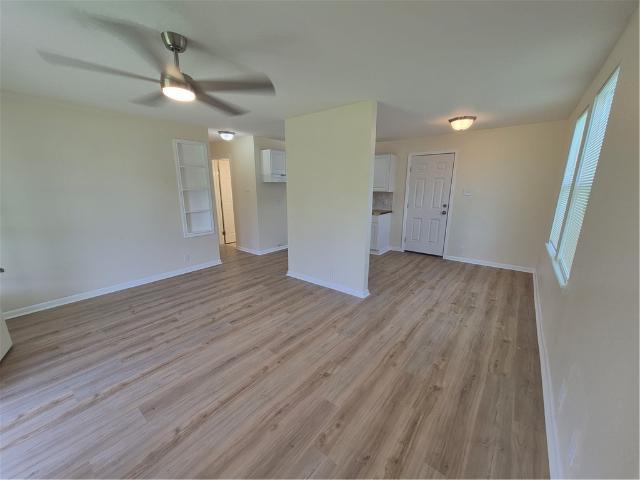
4,007.50$. Down payment with FHA loan. Beautiful remodeled home. Now available. This home is super affordable. Low monthly payment. This STUNNING updated 2 bedroom 1 bathe home that comes with new. Refrigerator and stove. New floors, new windows, new doors inside and out. All New Fixtures. New countertops and faucets. Full all new updated restroom. New tub, toilet, vanity, light fixtures, tiled show wall tile flooring its beautiful and clean. Comfortable sized bedrooms all updated. New paint inside ans out. Home has its own washer and dryer room with new floors and cabinets. Super clean inside. Newly installed roof. New Plumbing Fixtures and reroute with new clean outs. Home has a front Brick wall. Looks nice. This home is ready to go. Move in ready. Add this home to your list today. Will not last long. Attention. New Mini split will be installed for buyer. Home will come with New refrigerator and new stove. Wow
USD 114,500
4434 Congressional Drive
View photo
House · for sale
USD 225,000
USD 109/sq.ft
4434 Congressional Drive
78415
· 2,056 sq.ft · 3 Bedrooms · 2 Baths · House
· Patio · Fireplace · Equipped kitchen
78415 · 2,056 sq.ft · 3 Bedrooms · 2 Baths · House · Patio · Fireplace · Equipped kitchen
The Blue prints to your future home, literally. Spacious living with cathedral ceilings, grand fireplace and wall to wall shelves. Two dining areas or extra living or office area. Updated kitchen with breakfast bar, pantry, and more. Walk in showers in both bathrooms. Large vanity in guest bath. King size primary bedroom with walk in closet. Bedroom 2 has double closets and built-in drawers. Big Laundry room has a closet and comes with a refrigerator. Large concrete in rear for your boat or RV. Covered patio to enjoy an ice tea or some bar-b-que. Sprinkler system. Hurricane Shutters. Price reflects needed repairs, flooring, and painting. Seller will make no repairs or add cost to price
USD 225,000
2757 Excelsior Boulevard
12 pictures
House · for sale
USD 375,000
USD 175/sq.ft
2757 Excelsior Boulevard
78415
· 2,142 sq.ft · 4 Bedrooms · 3 Baths · House
· Patio · Garden · Equipped kitchen
78415 · 2,142 sq.ft · 4 Bedrooms · 3 Baths · House · Patio · Garden · Equipped kitchen
Built in 2023, this beautiful 2-story brick home features the popular D. R. Horton Midland floorplan and offers 4 bedrooms and 3 full bathrooms in sought-after London ISD. The thoughtfully designed layout includes a spacious primary suite downstairs, plus an additional bedroom and full bath on the main level—ideal for guests or multi-generational living. The open-concept kitchen boasts a large island, granite countertops, stainless steel gas range, and flows seamlessly into the dining and family room, creating the perfect space for everyday living and entertaining. Upstairs, you’ll find a versatile loft, 2 oversized bedrooms, and a full bath. Generously sized bedrooms and large closets provide plenty of storage throughout. Step outside to a large pool-sized backyard backing up to peaceful greenspace for added privacy, plus an extended patio perfect for outdoor gatherings. Move-in ready and energy efficient, this smart home also offers access to community park amenities and convenient a
USD 375,000
1526 Mariposa Ranch Dr, Corpus Christi, TX 78415 | MLS #476440
View photo
House · for sale
USD 685,000
USD 225/sq.ft
Updated
1526 Mariposa Ranch Dr, Corpus Christi, TX 78415 | MLS #476440
78415
· 3,035 sq.ft · 4 Bedrooms · 3 Baths · House
· Patio · Fireplace · Equipped kitchen · Swimming pool
78415 · 3,035 sq.ft · 4 Bedrooms · 3 Baths · House · Patio · Fireplace · Equipped kitchen · Swimming pool
Welcome to London Ranch Estates & another custom home by WKBA Properties. This beautiful 4u002F3u002F2 home has an open concept, natural light with soaring ceilings, a massive stone fireplace, truly the heart of the home. The gourmet kitchen overlooks the great room and outdoor patio. The kitchen features custom cabinetry, quartzite island, pot filler, gas cooktop as well as a second island for large gatherings. The primary suite is a sanctuary with two closets, soaking tub and large walk-in tiled shower. This home has everything, guest suite or media room, office and split secondary bedrooms. It offers over 3000 sg ft of living space on more than a half-acre lot in one of the most desirable subdivisions with pickle ball and a future pool and lazy river
USD 685,000
1526 Mariposa Ranch Drive
View photo
House · for sale
USD 699,000
USD 230/sq.ft
1526 Mariposa Ranch Drive
78415
· 3,035 sq.ft · 4 Bedrooms · 3 Baths · House
· Patio · Fireplace · Equipped kitchen · Swimming pool
78415 · 3,035 sq.ft · 4 Bedrooms · 3 Baths · House · Patio · Fireplace · Equipped kitchen · Swimming pool
Welcome to London Ranch Estates & another custom home by WKBA Properties. This beautiful 4/3/2 home has an open concept, natural light with soaring ceilings, a massive stone fireplace, truly the heart of the home. The gourmet kitchen overlooks the great room and outdoor patio. The kitchen features custom cabinetry, quartzite island, pot filler, gas cooktop as well as a second island for large gatherings. The primary suite is a sanctuary with two closets, soaking tub and large walk-in tiled shower. This home has everything, guest suite or media room, office and split secondary bedrooms. It offers over 3000 sg ft of living space on more than a half-acre lot in one of the most desirable subdivisions with pickle ball and a future pool and lazy river
USD 699,000
2782 Lannister
12 pictures
House · for sale
USD 250,000
USD 198/sq.ft
2782 Lannister
78415
· 1,259 sq.ft · 3 Bedrooms · 2 Baths · House
· Office room · Equipped kitchen
78415 · 1,259 sq.ft · 3 Bedrooms · 2 Baths · House · Office room · Equipped kitchen
Why wait for a builder when you can move right into this pristine, gently lived-in home? Occupied for less than a year, this gorgeous 3-bedroom, 2-bathroom residence offers the perfect blend of modern design, energy efficiency, and peace of mind. Step inside to an inviting, home featuring contemporary finishes, a spacious living area, and a bright kitchen perfect for entertaining. The isolated primary suite serves as a peaceful retreat with a lovely en-suite bath and generous closet space. Two additional bedrooms provide plenty of versatility for guests, or a dedicated home office. Situated on a comfortable lot in the highly desirable King's Landing subdivision, and the London ISD school district. Skip the construction delays and make this flawless, turn-key home yours today!
USD 250,000
4530 Snead Drive
View photo
House · for sale
USD 259,000
USD 145/sq.ft
4530 Snead Drive
78415
· 1,776 sq.ft · 4 Bedrooms · 2 Baths · House
· Garden · Office room · Parking · Equipped kitchen
78415 · 1,776 sq.ft · 4 Bedrooms · 2 Baths · House · Garden · Office room · Parking · Equipped kitchen
This beautiful one story home features three bedrooms, plus office/study/playroom etc. And two full bathrooms with a rear wrap two car garage. The attractive four sided brick exterior provides durability and timeless curb appeal. The rear wrap car garage offers added privacy, while the spacious backyard is perfect for entertaining outdoor activities, or relaxing evenings. The kitchen features all new appliances making it move in ready for its new buyers. With its excellent location, functional layout and inviting atmosphere, this home is designed for comfortable living. Don't miss this afforadable opportunity to make this wonderful home your own!
USD 259,000
4019 Ogrady Drive
View photo
Townhouse · for sale
USD 159,900
USD 100/sq.ft
4019 Ogrady Drive
78415
· 1,593 sq.ft · 2 Bedrooms · 3 Baths · Townhouse
· Parking
78415 · 1,593 sq.ft · 2 Bedrooms · 3 Baths · Townhouse · Parking
Move-in ready townhome offering comfort, convenience, and low-maintenance living. This well-maintained property features a spacious floor plan, a two-car garage, and a clean, inviting interior ready for its next owner. Enjoy the benefits of low HOA dues while being conveniently located near shopping, dining, schools, and area amenities. Whether you're looking for a primary residence, second home, or investment property, this townhome presents an excellent opportunity. Schedule your showing today!
USD 159,900
7006 Wakeforest Drive
12 pictures
House · for sale
USD 268,000
USD 172/sq.ft
7006 Wakeforest Drive
78415
· 1,550 sq.ft · 3 Bedrooms · 2 Baths · House
· Garden · Office room · Parking
78415 · 1,550 sq.ft · 3 Bedrooms · 2 Baths · House · Garden · Office room · Parking
Welcome home to this beautifully updated 3-bedroom, 2-bath property nestled in a well-established, mature neighborhood. Featuring fresh interior paint and updated bathrooms, this move-in-ready home offers a clean, modern feel throughout. The open-concept living and dining area creates an inviting space for entertaining and everyday living. At the same time, the spacious loft provides endless possibilities as a home office, playroom, media room, or additional living space. Step outside to enjoy the large backyard, perfect for gatherings, gardening, pets, or simply relaxing. The property also features two separate parking areas, including dedicated space for a boat or RV—a rare and highly desirable amenity. Best of all, there is no HOA, giving you the freedom and flexibility to make this property truly your own. With its updated features, versatile layout, generous outdoor space, and location in a mature neighborhood, this home offers the perfect blend of comfort, convenience, and value.
USD 268,000
1294 Carnaby Street
12 pictures
House · for sale
USD 314,900
USD 196/sq.ft
1294 Carnaby Street
78415
· 1,604 sq.ft · 4 Bedrooms · 2 Baths · House
· Office room · Equipped kitchen
78415 · 1,604 sq.ft · 4 Bedrooms · 2 Baths · House · Office room · Equipped kitchen
Welcome to this beautiful 4-bedroom, 2-bath home located on a desirable corner lot in the sought-after London area. If you’re looking for extra space in one of Corpus Christi’s newest and fastest-growing neighborhoods, this property stands out from the rest. Inside, you’ll find an open-concept floor plan designed for both everyday living and entertaining. The spacious kitchen features a large center island, ample counter space, and a seamless flow into the dining and living areas. Tile flooring extends throughout the main living spaces, while plush carpeting in each bedroom adds warmth and comfort. The split-bedroom layout offers privacy and functionality, making it ideal for families, guests, or a home office setup. Located within the highly regarded London ISD, this home provides access to excellent schools and a thriving community. Don’t miss your opportunity to move in before summer ends and enjoy all that this growing neighborhood has to offer. Schedule your showing today!
USD 314,900
8101 Mt Zion
View photo
House · for sale
USD 550,000
USD 234/sq.ft
8101 Mt Zion
78415
· 2,347 sq.ft · 5 Bedrooms · 3 Baths · House
· Office room · Swimming pool
78415 · 2,347 sq.ft · 5 Bedrooms · 3 Baths · House · Office room · Swimming pool
1.14+/. Acres – corner lot – london i. S.D! welcome to your dream of country living with city convenience! Situated on a spacious corner lot, this impressive 5-bedroom, 3.5-bath home with a bonus room offers endless possibilities for comfortable living, entertaining, and outdoor enjoyment. The inviting wraparound porch, accented by beautiful architectural columns, creates stunning curb appeal and the perfect place to relax and enjoy peaceful Texas sunsets. Step inside to discover generous living spaces designed for both everyday living and entertaining. The primary suite is a true retreat, featuring a charming boxed-out window that fills the room with natural light and creates the perfect cozy sitting area. A versatile secondary room downstairs can easily serve as an ADA-accessible bedroom, private home office, hobby room, or future pool dressing room. Outside, the expansive lot provides ample space for gatherings, play, gardening, or adding the pool you've always wanted. Located in a
USD 550,000
5106 Cavendish Drive
12 pictures
House · for sale
USD 283,000
USD 165/sq.ft
5106 Cavendish Drive
78415
· 1,711 sq.ft · 3 Bedrooms · 2 Baths · House
· Garden · Equipped kitchen
78415 · 1,711 sq.ft · 3 Bedrooms · 2 Baths · House · Garden · Equipped kitchen
Welcome to a home designed for making memories! This beautifully maintained 3-bedroom, 2.5-bath home is perfectly situated on the Southside, just one house away from the elementary school—making busy school mornings easier than ever. The spacious downstairs living areas are the heart of the home, offering plenty of room for family gatherings, movie nights, and everyday living. The custom kitchen is sure to become everyone's favorite spot, featuring a gorgeous butcher block center island that's perfect for homework, baking cookies, sharing meals, or catching up after a long day. Upstairs, all three bedrooms provide a private retreat for family members, while the convenient half bath downstairs is ideal for guests. The extra-large backyard offers endless possibilities for kids to play, pets to roam, family barbecues, and creating your own outdoor oasis. Lovingly cared for and move-in ready, this home combines comfort, convenience, and a family-friendly location in one wonderful package.
USD 283,000
2650 Lannister
12 pictures
House · for sale
USD 518,999
USD 205/sq.ft
2650 Lannister
78415
· 2,530 sq.ft · 4 Bedrooms · 3 Baths · House
· Office room · Parking · Equipped kitchen
78415 · 2,530 sq.ft · 4 Bedrooms · 3 Baths · House · Office room · Parking · Equipped kitchen
Builder will pay $10,000 in closing cost! Another elegant home in popular london area! Large 4 bedrooms, 3 full baths and office! This gorgeous home has high ceilings with a 3 CAR GARAGE on a oversized huge lot! Four sides stucco. Granite counters, custom kitchen cabinets with gas stove!,large open floor plan, stainless steel appliances. Massive large master closet with oversized shower! Designer picked fixtures to ensure a contemporary flow throughout. Humongous Porch over 200SF! Plenty of room to enjoy this oversized lot
USD 518,999
818 Fisher's Island
6 pictures
House · for sale
USD 486,303
USD 189/sq.ft
818 Fisher's Island
78415
· 2,573 sq.ft · 5 Bedrooms · 3 Baths · House
· Patio · Office room · Parking · Equipped kitchen
78415 · 2,573 sq.ft · 5 Bedrooms · 3 Baths · House · Patio · Office room · Parking · Equipped kitchen
The Sterling offers a versatile and expansive layout designed for effortless Coastal Bend living, featuring approximately 2,576 square feet of living space in a single story, five-bedroom, three-bathroom home with a spacious three car garage on a peaceful ½ acre lot. The heart of the home is an oversized quartz kitchen island and corner pantry flows seamlessly into the living spaces, complemented by a private study with an elegant glass door, perfect for a quiet home office. This floorplan is thoughtfully zoned for fun living life, placing bedrooms 3 and 4 near the utility area, while bedroom 5 serves as a secluded guest-friendly retreat near the third bath. With a large, covered patio built for outdoor relaxation, an impressive primary suite with a massive walk-in closet, and plentiful storage including two linen closets and a coat closet, the Sterling is the ideal move-in ready retreat. You’ll enjoy added security in your new D. R. Horton home with our Home is Connected features. Wit
USD 486,303
5910 Oso Parkway
12 pictures
House · for sale
USD 889,900
USD 169/sq.ft
5910 Oso Parkway
78415
· 5,264 sq.ft · 4 Bedrooms · 4 Baths · House
· Office room · Balcony · Equipped kitchen
78415 · 5,264 sq.ft · 4 Bedrooms · 4 Baths · House · Office room · Balcony · Equipped kitchen
Step into luxury with this stunning custom home featuring a dramatic grand entry with a sweeping spiral staircase and a secondary staircase conveniently leading to the gourmet kitchen. This spacious residence offers 5 full bedrooms and 6 full baths, including four upstairs bedrooms—each with its own private bath—for ultimate comfort and privacy. The expansive primary suite downstairs is a true retreat, complete with a private office space, spa-like bath with double vanities, walk-in shower, and relaxing jetted tub. The oversized walk-in closet is thoughtfully designed with a center island, built-in shoe nooks, ample drawers, and extensive hanging space. A separate guest bath is conveniently located just outside the primary suite. Designed for both entertaining and everyday living, the home boasts multiple living areas, including generous spaces downstairs and a huge upstairs living room that opens to a large balcony—perfect for enjoying cool evenings outdoors. The gourmet kitchen is fu
USD 889,900
1261 Thames Chase Drive
12 pictures
House · for sale
USD 284,900
USD 183/sq.ft
1261 Thames Chase Drive
78415
· 1,550 sq.ft · 3 Bedrooms · 2 Baths · House
· Patio · Garden · Equipped kitchen
78415 · 1,550 sq.ft · 3 Bedrooms · 2 Baths · House · Patio · Garden · Equipped kitchen
Welcome to the lovely and expanding community of London Towne. Newly available on the market is this exceptionally maintained 3-bedroom, 2-bathroom home featuring an open floor plan. The living area is both inviting and spacious, seamlessly connecting to the kitchen and dining room. This property includes split bedrooms, all generously sized, a mudroom, and an ideal laundry room. The primary suite is conveniently situated at the rear of the home, complete with a large bathroom and a closet equipped with built-ins, offering ample storage space. The exterior boasts a charming covered patio and a large backyard, perfect for entertaining. Be sure to prioritize this property on your list. It is attractively priced and has been meticulously maintained
USD 284,900

Get email alerts

Don't miss out: be the first to know about new properties

The alert was correctly created

On subscribing you accept the conditions of use and the privacy policy
Alert
Receive new ads in your inbox
Save this search
Receive alerts for new listings

We'll send you an email when we have new properties for: "Houses for sale in 78415"

The alert was correctly created

Get email alerts and be the first to see new listings
Required field
On subscribing I accept the terms of the privacy policy
Perfect! You'll soon start receiving new listings via email
Alert
Receive an email when we have new ads for Houses for sale in 78415
Save this search
Filters

Bedrooms

Size (sq.ft)

sq.ft
sq.ft

Price

USD
USD

Property type

Bathrooms

Clear all filters
Receive notifications when new entries are published.