318 houses for sale in 78415

Ridge Creek Dr
View photo
House · for sale
Request Details
Updated
Ridge Creek Dr
78415
· 1,668 sq.ft · House
78415 · 1,668 sq.ft · House
This is a Real Estate-Owned (REO)/post-foreclosure home owned or managed by a bank. All offers are considered; however, the highest and best will most likely be accepted
Request Details
Victor Lara Ortegon St
View photo
House · for sale
Request Details
Updated
Victor Lara Ortegon St
78415
· 1,356 sq.ft · 3 Bedrooms · House
78415 · 1,356 sq.ft · 3 Bedrooms · House
This is a Real Estate-Owned (REO)/post-foreclosure home owned or managed by a bank. All offers are considered; however, the highest and best will most likely be accepted
Request Details
4358 Cool Breeze
View photo
House · for sale
USD 259,000
USD 189/sq.ft
New
4358 Cool Breeze
78415
· 1,367 sq.ft · 3 Bedrooms · 2 Baths · House
· Garden · Equipped kitchen · Parking
78415 · 1,367 sq.ft · 3 Bedrooms · 2 Baths · House · Garden · Equipped kitchen · Parking
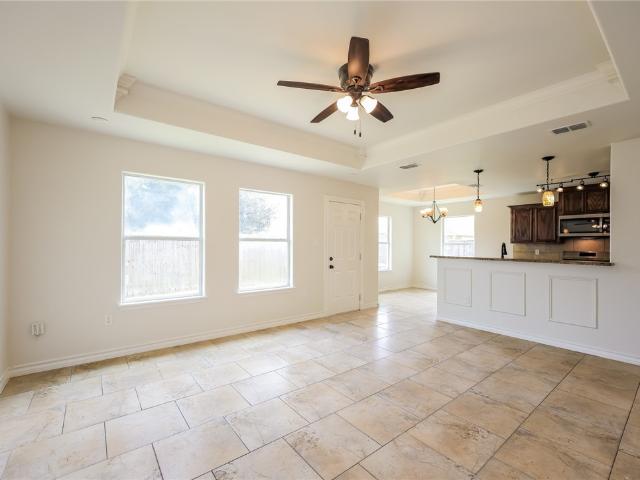
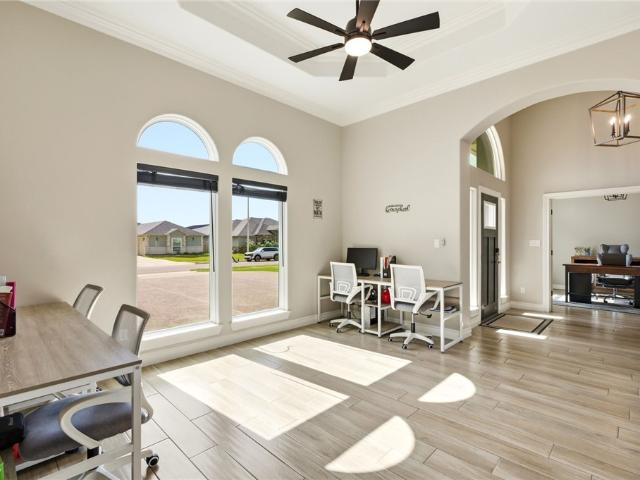
4358 Cool Breeze is a single-story Corpus Christi home with a stucco and stone front elevation. The kitchen has granite countertops, wood cabinetry, a tile backsplash, and stainless steel appliances, and it opens to a living and dining area finished in tile flooring with a tray ceiling. Several bedrooms include a mix of tile and carpet, and the primary bathroom has a dual-sink granite vanity, a separate garden tub, and a glass shower enclosure. A fully fenced backyard with a level lawn sits behind the home. A two-car garage and a wide driveway provide parking. Clean interior finishes and a single-level layout complete this well-kept residence with practical spaces throughout. Home is available for self-tour
USD 259,000
5053 Middlecoff Circle
View photo
House · for sale
USD 385,000
USD 125/sq.ft
New
5053 Middlecoff Circle
78415
· 3,057 sq.ft · 4 Baths · House
· Patio · Garden · Parking
78415 · 3,057 sq.ft · 4 Baths · House · Patio · Garden · Parking
Discover a fantastic investment opportunity with this duplex offering two spacious units, each featuring a private fenced backyard, indoor washer and dryer connections, and an attached 2-car garage. One unit offers 2 bedrooms, each with its own private bathroom, a cozy living area, and a separate dining room. The second unit features 3 bedrooms, 2 bathrooms, high ceilings, an open-concept layout, abundant natural light, a covered patio, and a desirable downstairs primary bedroom with two bedrooms upstairs. Situated in a great location, this property is an excellent opportunity for investors or owner-occupants looking to generate rental income
USD 385,000
Could you also be interested in
2834 westeros street
View photo
House · for sale
USD 304,999
USD 139/sq.ft
New
2834 westeros street
78415
· 2,185 sq.ft · 4 Bedrooms · 3 Baths · House
· Office room
78415 · 2,185 sq.ft · 4 Bedrooms · 3 Baths · House · Office room
Looking for a home with space to grow? This 2025 built home features 4 bedrooms, 3 bathrooms, with a dedicated office, and 2,187 square feet of thoughtfully designed living space. The open concept floor plan provides plenty of room for gatherings, entertaining guests, and everyday living. Located within walking distance of London ISD schools, this home offers both convenience and comfort. Great canvas to make it your own. If you're looking for a move in ready home in the London ISD area, schedule your showing today. Go London Pirates!
USD 304,999
4602 Lomond Drive
View photo
House · for sale
USD 349,000
USD 142/sq.ft
New
4602 Lomond Drive
78415
· 2,454 sq.ft · 4 Bedrooms · 3 Baths · House
· Fireplace · Equipped kitchen · Parking
78415 · 2,454 sq.ft · 4 Bedrooms · 3 Baths · House · Fireplace · Equipped kitchen · Parking
Welcome to this 4-bedroom, 3-bath home with a 2-car garage, located Southside in the prestigious Lakes subdivision. From the moment you step inside, you'll be greeted by a spacious open-concept living area featuring a cozy fireplace, soaring ceilings, and elegant crown molding. The formal dining room seamlessly connects to both the living room and kitchen, creating an ideal layout for entertaining. The well-appointed kitchen offers custom ash cabinetry with a lazy Susan in corner cabinets, a center island, breakfast nook, built-in planning desk, pantry, dishwasher, stove, microwave, and abundant counter and cabinet space to make meal preparation a breeze. Designed with privacy in mind, the split-bedroom floor plan features the spacious primary suite and an additional bedroom on the main level. The primary bedroom includes a relaxing sitting area and an ensuite bath complete with a separate shower, jetted tub, dual vanities, and two sinks. Upstairs, you'll find two additional bedrooms,
USD 349,000
5921 King Trail
View photo
House · for sale
USD 659,900
USD 215/sq.ft
5921 King Trail
78415
· 3,068 sq.ft · 4 Bedrooms · 3 Baths · House
· Garden · Office room · Fireplace · Equipped kitchen
78415 · 3,068 sq.ft · 4 Bedrooms · 3 Baths · House · Garden · Office room · Fireplace · Equipped kitchen
Exceptional custom home on 1.03 beautifully landscaped acres in one of the area's most sought-after communities in King Estates within London ISD. This thoughtfully designed 4-bedroom, 3-bath residence offers an open-concept floor plan featuring soaring vaulted ceilings, a stunning family room with a cozy fireplace, and an elegant open wood staircase overlooking the living area below. At the heart of the home is a fabulous chef's kitchen designed for both everyday living and entertaining, featuring an abundance of cabinetry, expansive granite countertops, stainless steel appliances, a large center island, and generous workspace that will impress any home chef. The spacious layout also includes a private office with French doors, a formal dining room, and generously sized bedrooms, each with its own walk-in closet. The luxurious primary suite offers dual vanities and an oversized walk-in shower, creating a true private retreat. Step outside to your own backyard oasis featuring a beautif
USD 659,900
4778 Willowick Drive
View photo
House · for sale
USD 239,900
USD 174/sq.ft
4778 Willowick Drive
78415
· 1,378 sq.ft · 3 Bedrooms · 2 Baths · House
· Patio · Equipped kitchen
78415 · 1,378 sq.ft · 3 Bedrooms · 2 Baths · House · Patio · Equipped kitchen
Welcome Home to this Charming 3. Bedroom, 2-bedroom Home in The Willowick Place Subdivision. The kitchen has been freshly painted and ready for Entertaining, The shower has been updated in the primary bathroom. Step outside to the beautiful covered patio perfect for relaxing. Outside has been recently painted. Conveniently located with easy access to Everhart Road
USD 239,900
1465 Irigoyen Street
View photo
House · for sale
USD 411,000
USD 229/sq.ft
1465 Irigoyen Street
78415
· 1,787 sq.ft · 4 Bedrooms · 2 Baths · House
· Patio · Equipped kitchen
78415 · 1,787 sq.ft · 4 Bedrooms · 2 Baths · House · Patio · Equipped kitchen
The Texas Cali plan is a single-story, 4-bedroom, 2-bathroom home featuring approximately 1,796 square feet of living space. The long foyer with an entry coat closet leads to the open-concept kitchen and breakfast area. The kitchen includes a breakfast island with beautiful quartz countertops, stainless steel appliances, a corner pantry, and opens to the living room. Secondary bedrooms, baths, and utility rooms are all located off the foyer. Bedroom 1 features a sloped ceiling and an attractive bathroom with a spacious walk-in closet. The standard rear covered patio is located off the breakfast area. You’ll enjoy added security in your new D. R. Horton home with our Home is Connected features. With D.R. Horton's simple buying process and ten-year limited warranty, there's no reason to wait. (Prices, plans, dimensions, specifications, features, incentives, and availability are subject to change without notice obligation)
USD 411,000
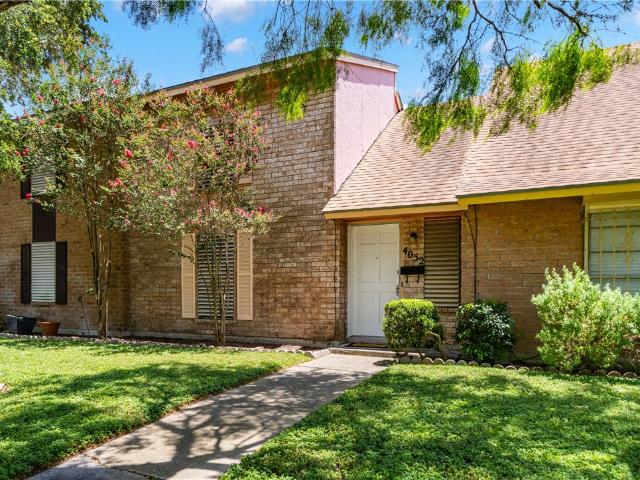
4052 Ogrady Drive
View photo
Townhouse · for sale
USD 209,000
USD 145/sq.ft
4052 Ogrady Drive
78415
· 1,432 sq.ft · 3 Bedrooms · 2 Baths · Townhouse
· Fireplace · Equipped kitchen
78415 · 1,432 sq.ft · 3 Bedrooms · 2 Baths · Townhouse · Fireplace · Equipped kitchen
Welcome to this beautifully updated 3-bedroom, 2-bath home nestled on a quiet cul-de-sac in the heart of Corpus Christi. Featuring many updated features throughout, this move-in-ready home offers the perfect blend of comfort, style, and functionality. This impressive two-story home welcomes you with a bright, open floor plan accented by a beautiful chandelier, a cozy fireplace, and a thoughtfully designed coffee bar, creating the perfect setting for relaxing or entertaining. The updated kitchen showcases brand-new stainless steel appliances, modern finishes, and generous cabinet space. The beautifully updated bathrooms add a fresh, modern touch, while the spacious upstairs living area provides comfort and plenty of room. Ideally located in central Corpus Christi, you’ll enjoy convenient access to schools, shopping, dining, parks, medical facilities, and major roadways. Boasting many updated features, an elegant two-story floor plan, spacious living, and stylish finishes throughout, thi
USD 209,000
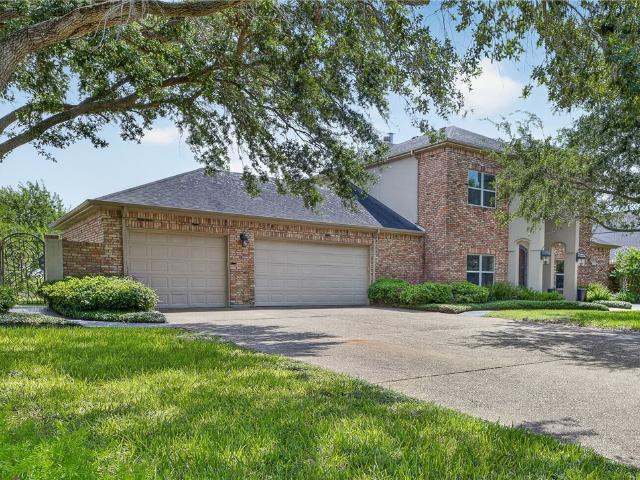
7 Great Lakes Drive
View photo
House · for sale
USD 625,000
USD 171/sq.ft
7 Great Lakes Drive
78415
· 3,649 sq.ft · 4 Bedrooms · 3 Baths · House
· Fireplace · Equipped kitchen · Swimming pool
78415 · 3,649 sq.ft · 4 Bedrooms · 3 Baths · House · Fireplace · Equipped kitchen · Swimming pool
Welcome to Great Lakes living at its finest! Perfectly positioned within a prestigious gated community offering privacy and exclusivity, this exceptional Chicago brick and stucco waterfront estate showcases breathtaking panoramic views of Oso Bay from one of Corpus Christi's most desirable locations. Situated on an expansive 20,062 sq. Ft. waterfront lot, this remarkable property is surrounded by mature trees, beautifully maintained landscaping, and a sprinkler system. The sparkling pool creates the perfect outdoor retreat for entertaining or relaxing while enjoying the tranquil waterfront setting. Step through the impressive double entry doors into a light-filled interior where soaring ceilings, a stunning foyer chandelier, and spectacular water views immediately capture your attention. The open-concept floor plan seamlessly connects the living, dining, and kitchen areas. The spacious living room features a beautiful fireplace and walls of windows showcasing the waterfront. This thoug
USD 625,000
4630 Willowick Drive
View photo
House · for sale
USD 254,500
USD 179/sq.ft
4630 Willowick Drive
78415
· 1,421 sq.ft · 3 Bedrooms · 2 Baths · House
· Patio · Garden · Fireplace · Parking · Equipped kitchen
78415 · 1,421 sq.ft · 3 Bedrooms · 2 Baths · House · Patio · Garden · Fireplace · Parking · Equipped kitchen
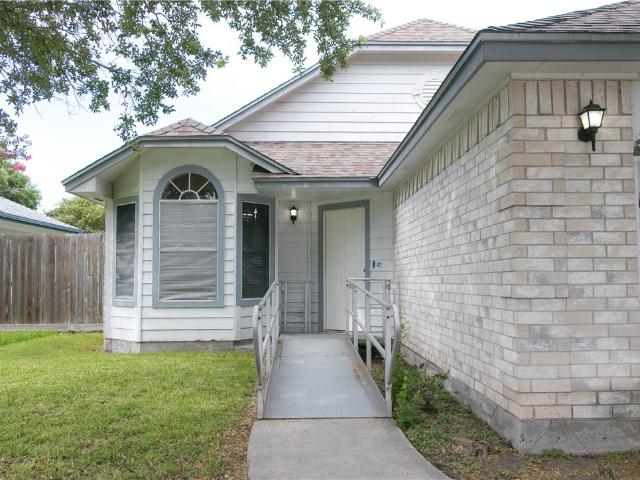
Welcome home to this exceptionally well-maintained, one-owner gem in the desirable Willowick Village subdivision! If you've been searching for a move-in-ready home with timeless charm and room to make it your own, this is the one. This inviting 3-bedroom, 2-bath home offers a functional layout with a spacious living area featuring a cozy fireplace, a breakfast bar that's perfect for casual meals or entertaining friends, and a 2-car garage for added convenience. Step outside to enjoy a covered patio overlooking a nice-sized backyard—ideal for weekend BBQs, pets, or creating your own outdoor retreat. There is also an aluminum handicap ramp on the front walkway to the front door which can be easily removed if not needed. Enjoy the peace of mind that comes with important updates already completed, including a roof replaced in 2015, a garage door replaced in 2018, and a new dishwasher. Pride of ownership shines throughout every room. Conveniently located on the Southside, you'll have easy a
USD 254,500
7601 Bon Soir
View photo
House · for sale
USD 489,000
USD 177/sq.ft
7601 Bon Soir
78415
· 2,756 sq.ft · 4 Bedrooms · 3 Baths · House
· Office room · Fireplace · Equipped kitchen · Parking
78415 · 2,756 sq.ft · 4 Bedrooms · 3 Baths · House · Office room · Fireplace · Equipped kitchen · Parking
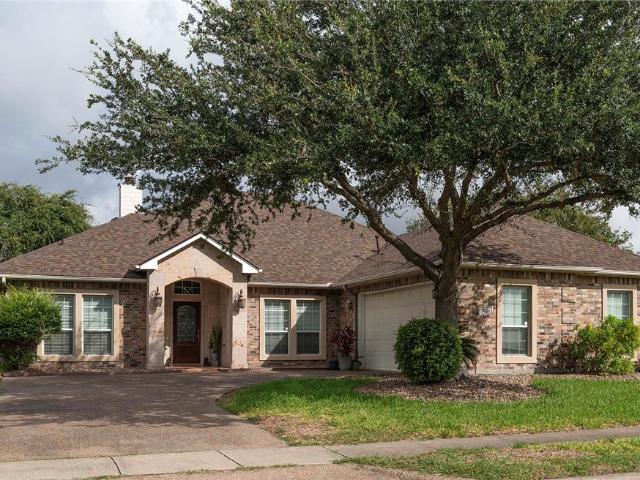
Exceptional 4/3/2 (+Office) Brick Home in Kings Crossing. Tropical/Rock Landscaping Greets You Upon Arrival. Arched Doorway and Gorgeous Foyer Lead You to an Elaborate 18' Tray Ceiling Formal Living Room W/Crowm Moldings/Recess Lights/Elegant Light Fixture/Wood Burning Fireplace. The 2nd Living Area has a Custom-built Entertaining/Media Center. Open Floor Plan Kitchen Features Upgraded Contemporary Aesthetics Cabinet Doors Throughout (Home Depot). Brand-New S/S Appliances, Granite Countertops on Breakfast Bar/ Island with Built-In Wine Cooler. Cute office with Frosted Glass Sliding Barn Door/Flower Stickers. Master Suite Boasts Luxury Bathroom Complete with Dual Vanities, Stand-Up Shower, Spa Jet Tub, Personal Fireplace, Spacious Walk-in Closets. Entire Flooring Throughout (No Carpet). Front wrap Garage with 4-car parking space. Many Upgrade Features Make Up This Stunning Home you Don't want to Miss. Convenient to all Shopping Centers, Schools, Resturants, and movie theaters
USD 489,000
2549 Atlantic View Street
View photo
House · for sale
USD 674,900
USD 212/sq.ft
2549 Atlantic View Street
78415
· 3,175 sq.ft · 4 Bedrooms · 3 Baths · House
· Office room
78415 · 3,175 sq.ft · 4 Bedrooms · 3 Baths · House · Office room
Exceptional Custom Home on ½ Acre in River Edge Village | London ISD. Welcome to luxury living in one of Corpus Christi’s most desirable communities! Situated on a beautifully maintained half-acre lot in River Edge Village and zoned to the highly acclaimed London ISD, this exceptional custom home offers 3,182 square feet with 4 bedrooms, 3 full bathrooms, a private office, and a versatile bonus room that can serve as a formal dining room, playroom, or second living area. The thoughtfully designed four-wing split floor plan provides privacy and flexibility. The spacious primary suite enjoys its own private wing, while a separate guest suite with a full bath is ideal for visitors. Two additional bedrooms are tucked away in their own wing with a shared full bathroom. A grand foyer welcomes you into the expansive living room with soaring ceilings, while 10-foot ceilings throughout the remainder of the home, extensive crown molding, elegant archways, and beautiful arched windows create time
USD 674,900
2701 Lannister
View photo
House · for sale
USD 494,999
USD 199/sq.ft
2701 Lannister
78415
· 2,486 sq.ft · 4 Bedrooms · 2 Baths · House
· Equipped kitchen · Parking
78415 · 2,486 sq.ft · 4 Bedrooms · 2 Baths · House · Equipped kitchen · Parking
Builder will pay up to $10,000 in closing costs! Another exceptional home by Elegant Homes in the highly sought-after London area! This beautifully designed new construction offers approximately 2,489 square feet of thoughtfully planned living space with 4 bedrooms, 3 bathrooms, and a spacious 3-car garage. Step inside to soaring ceilings, an open-concept layout, and premium finishes throughout. The chef's kitchen features custom cabinetry, quartz countertops, a large island, stainless steel appliances, and a walk-in pantry—perfect for everyday living and entertaining. The private primary suite is a true retreat with a spa-inspired bath, oversized walk-in shower, soaking tub, dual vanities, and a generous walk-in closet. Additional features include designer lighting, custom built-ins, energy-efficient construction, abundant storage, and the quality craftsmanship that Elegant Homes is known for. Conveniently located near top-rated schools, shopping, dining, and all that the desirable Lo
USD 494,999
2801 Martell Street
View photo
House · for sale
USD 249,900
USD 170/sq.ft
2801 Martell Street
78415
· 1,464 sq.ft · 3 Bedrooms · 2 Baths · House
· Garden · Equipped kitchen
78415 · 1,464 sq.ft · 3 Bedrooms · 2 Baths · House · Garden · Equipped kitchen
Beautiful 2025 Home on a Large Corner Lot in London ISD! These are now hard to find to this one can be the one! Don't miss your opportunity to own this beautiful home located on a spacious corner lot in the highly sought-after London ISD! Built in 2025, this home offers modern style, quality finishes, and plenty of charm. The open-concept kitchen features elegant quartz countertops, abundant prep space, gorgeous white cabinetry, a pantry, stainless steel appliances—including the refrigerator—and a breakfast bar that flows seamlessly into the spacious dining area. The large living room overlooks the lush backyard, creating the perfect space for relaxing or entertaining. The thoughtfully designed split-bedroom floor plan offers privacy, while each bedroom includes ample closet space and ceiling fans for added comfort. A welcoming entry foyer provides a warm first impression for guests. Additional features include: Indoor laundry room with washer and dryer included, Window blinds and curt
USD 249,900
6764 Wood Iron
View photo
House · for sale
USD 280,000
USD 114/sq.ft
6764 Wood Iron
78415
· 2,454 sq.ft · 4 Bedrooms · 2 Baths · House
· Deck · Equipped kitchen
78415 · 2,454 sq.ft · 4 Bedrooms · 2 Baths · House · Deck · Equipped kitchen
Spacious 4 bedroom home with 2.5 baths. Master bedroom is downstairs. New exterior paint. Corner lot. Has an enclosed exercise room that can be used as 5th bedroom. Has a wood deck for those BBQ parties. Spacious kitchen
USD 280,000
1481 Lady Claudia Street
View photo
House · for sale
USD 449,000
USD 191/sq.ft
1481 Lady Claudia Street
78415
· 2,347 sq.ft · 4 Bedrooms · 3 Baths · House
· Equipped kitchen
78415 · 2,347 sq.ft · 4 Bedrooms · 3 Baths · House · Equipped kitchen
Welcome to 1481 Lady Claudia, where thoughtful design, modern comfort, and everyday functionality come together in one of the most desirable neighborhoods within London ISD. From the moment you arrive, you'll appreciate the inviting curb appeal and warm sense of home that awaits inside. Step through the front door and into a bright, open-concept floor plan where soaring ceilings, abundant natural light, and beautiful tile flooring throughout create a clean, elegant, and low-maintenance living space. At the heart of the home, the chef-inspired kitchen is designed to bring people together. Complete with granite countertops, stainless steel appliances, abundant cabinetry, and an oversized island, it's the perfect space for everything from casual breakfasts to entertaining friends on game day. The spacious split-bedroom layout offers privacy where it matters most. Your primary suite serves as a relaxing retreat featuring a spa-inspired bathroom with dual vanities, a large walk-in shower, a
USD 449,000
3105 Dante Drive
View photo
House · for sale
USD 254,999
USD 192/sq.ft
3105 Dante Drive
78415
· 1,324 sq.ft · 3 Bedrooms · 2 Baths · House
· Patio · Garden · Equipped kitchen
78415 · 1,324 sq.ft · 3 Bedrooms · 2 Baths · House · Patio · Garden · Equipped kitchen
Welcome to 3105 Dante, a beautifully maintained home in the desirable Barcelona Estates subdivision! This inviting open concept floor plan offers spacious living with soaring ceilings that create a bright and airy atmosphere. The private primary suite features a generous bedroom and an en-suite bath complete with a relaxing soaking tub, walk-in shower, and ample space to unwind. The kitchen is equipped with stainless steel appliances and opens seamlessly to the living and dining areas, making it perfect for both everyday living and entertaining. Outside, you'll find attractive front brick construction, mature landscaping, and a spacious backyard with a covered patio ideal for enjoying South Texas evenings. With its thoughtful layout, great curb appeal, and fantastic outdoor space, 3105 Dante is a home you won't want to miss. Schedule your private showing today!
USD 254,999
4937 Jo Ann
View photo
House · for sale
USD 170,000
USD 131/sq.ft
4937 Jo Ann
78415
· 1,292 sq.ft · 3 Bedrooms · 2 Baths · House
· Parking
78415 · 1,292 sq.ft · 3 Bedrooms · 2 Baths · House · Parking
Price drop! Welcome to 4937 Jo An move in ready and waiting for your final touches, this three bedroom two bath gem with an attached two car garage conveniently located in the heart of Corpus Christi and close to all the amenities anyone could ask for. Recently resurfaced and stained hardwood floors and freshly remodeled bathrooms are awaiting you. Outdoor HVAC unit is less then a year old to take one less headache away in these hot summer months
USD 170,000
6034 Blue Water Drive
View photo
House · for sale
USD 247,000
USD 183/sq.ft
6034 Blue Water Drive
78415
· 1,345 sq.ft · 3 Bedrooms · 2 Baths · House
· Patio · Garden · Fireplace · Equipped kitchen · Parking
78415 · 1,345 sq.ft · 3 Bedrooms · 2 Baths · House · Patio · Garden · Fireplace · Equipped kitchen · Parking
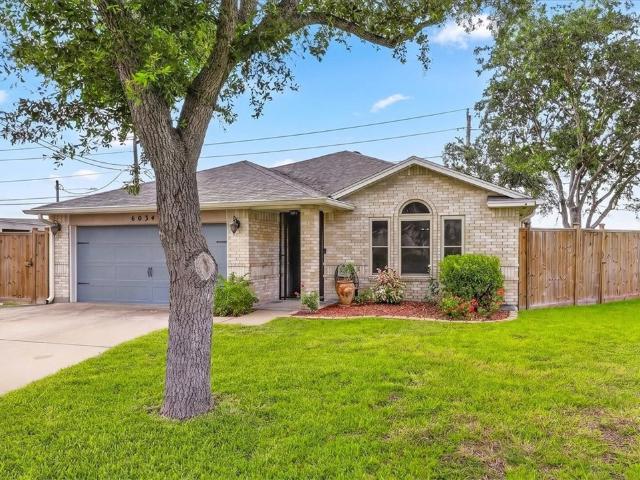
Pride of Ownership Shines in This Upgraded Gem! Step into this beautifully maintained 3-bedroom, 2-bath home with a 2-car garage. This immaculate, move-in-ready property offers the perfect blend of comfort, style, and functionality. The inviting living room features a designer stone wood-burning fireplace, creating a warm and elegant focal point. Just off the living area, the galley kitchen offers ample space for meal preparation and overlooks the breakfast nook, with easy access to the spacious covered patio and oversized backyard—perfect for entertaining or enjoying outdoor living. The primary suite serves as a private retreat, complete with a dedicated vanity area, dual sinks, a tub/shower combination, and a large walk-in closet. Two additional bedrooms share a full bath and feature updated flooring throughout. Outside, you’ll find custom fencing, tasteful landscaping for gardening enthusiasts, and a hobby hut shed equipped with electricity—ideal for extra storage, a workshop, or cr
USD 247,000
7401 Venice Drive
View photo
House · for sale
USD 289,900
USD 147/sq.ft
7401 Venice Drive
78415
· 1,970 sq.ft · 3 Bedrooms · 2 Baths · House
· Patio · Garden · Fireplace · Equipped kitchen
78415 · 1,970 sq.ft · 3 Bedrooms · 2 Baths · House · Patio · Garden · Fireplace · Equipped kitchen
Beautiful home situated on a desirable corner lot in the sought-after Lakes subdivision! This inviting home features a spacious living area with a cozy fireplace and a wet bar, creating the perfect space for relaxing or entertaining. Enjoy two dining areas that provide plenty of room for gatherings and special occasions. The kitchen offers an abundance of cabinet space for all your storage needs. The oversized primary suite is spacious and offers a comfortable retreat at the end of the day. The split-bedroom floor plan provides added privacy, while the covered back patio overlooks a nicely sized backyard—ideal for enjoying peaceful mornings, evening sunsets, or outdoor entertaining
USD 289,900
5642 Lipes Boulevard 4
View photo
Townhouse · for sale
USD 229,000
USD 145/sq.ft
5642 Lipes Boulevard 4
78415
· 1,572 sq.ft · 3 Bedrooms · 2 Baths · Townhouse
· Fireplace
78415 · 1,572 sq.ft · 3 Bedrooms · 2 Baths · Townhouse · Fireplace
Welcome to effortless living in the highly sought-after Barclay Cove, a private gated community on Corpus Christi's desirable Southside. Ideally located just minutes from H-E-B, premier shopping, restaurants, and everyday conveniences, this beautifully maintained one-story townhome offers the perfect blend of comfort, style, and low-maintenance living. From the moment you step inside, you'll appreciate the soaring ceilings, abundant natural light, and the pride of ownership that makes this home show like a professionally designed model. Beautiful tile flooring flows throughout the main living areas, creating a warm and timeless feel, while fresh interior paint gives the home a crisp, move-in-ready finish. The thoughtfully designed floor plan features two spacious dining areas, making it ideal for entertaining guests or enjoying everyday meals. The inviting living room is centered around a cozy gas fireplace, creating the perfect place to relax and unwind. An intercom that still works a
USD 229,000
4750 Grand Junction Drive 43
View photo
Townhouse · for sale
USD 259,000
USD 174/sq.ft
4750 Grand Junction Drive 43
78415
· 1,485 sq.ft · 3 Bedrooms · 2 Baths · Townhouse
· Equipped kitchen
78415 · 1,485 sq.ft · 3 Bedrooms · 2 Baths · Townhouse · Equipped kitchen
Welcome to your very own cozy slice of paradise! This immaculately kept 3 bedroom, 2 bathroom townhome sits on a corner lot in a gated community, and features laminate flooring in all bedrooms, new granite countertops in the kitchen and both bathrooms, new backsplash in the kitchen, fresh paint, and a full primary bathroom remodel. Conveniently located, you'll find that you are only a short drive away from popular restaurants, shopping and parks. You'll also find that you are within walking distance of the Schanen hike & bike trail and local schools. Don't let this opportunity pass you by, schedule your showiong today!
USD 259,000
1437 Irigoyen Street
View photo
House · for sale
USD 373,572
USD 183/sq.ft
1437 Irigoyen Street
78415
· 2,034 sq.ft · 4 Bedrooms · 3 Baths · House
· Patio · Equipped kitchen
78415 · 2,034 sq.ft · 4 Bedrooms · 3 Baths · House · Patio · Equipped kitchen
The Lakeway plan is a single-story, 4-bedroom, 3-bathroom home featuring approximately 2,042 sq ft of living space. Located just off the entry, you will find a study, the fourth bedroom, and a hall bathroom. Down the hall, is the open-concept kitchen, dining, and living area. The central kitchen includes an oversized breakfast bar with beautiful quartz countertops and stainless-steel appliances. Bedroom 2 and 3 along with another full bathroom are off the dining area. Bedroom 1 features a spacious walk-in closet and luxurious bathroom. Step outside onto the standard rear covered patio, perfect for enjoying the beautiful outdoors. You’ll enjoy added security in your new D. R. Horton home with our Home is Connected features. With D.R. Horton's simple buying process and ten-year limited warranty, there's no reason to wait! (Prices, plans, dimensions, specifications, features, incentives, and availability are subject to change without notice obligation)
USD 373,572

Get email alerts

Don't miss out: be the first to know about new properties

The alert was correctly created

On subscribing you accept the conditions of use and the privacy policy
Alert
Receive new ads in your inbox
Save this search
Receive alerts for new listings

We'll send you an email when we have new properties for: "Houses for sale in 78415"

The alert was correctly created

Get email alerts and be the first to see new listings
Required field
On subscribing I accept the terms of the privacy policy
Perfect! You'll soon start receiving new listings via email
Alert
Receive an email when we have new ads for Houses for sale in 78415
Save this search
Filters

Bedrooms

Size (sq.ft)

sq.ft
sq.ft

Price

USD
USD

Property type

Bathrooms

Clear all filters
Receive notifications when new entries are published.