691 properties for sale in 78417

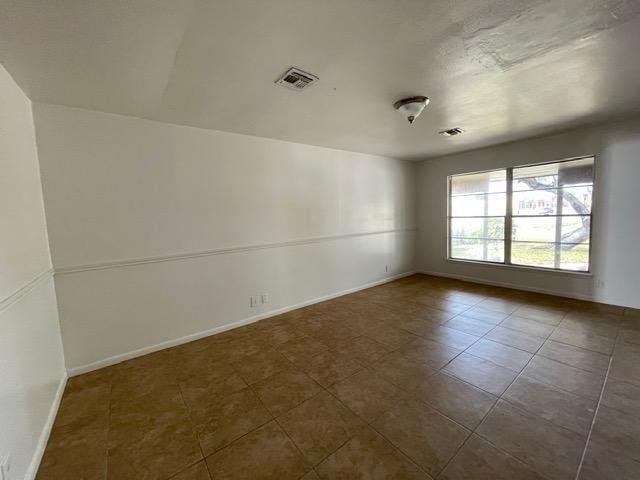
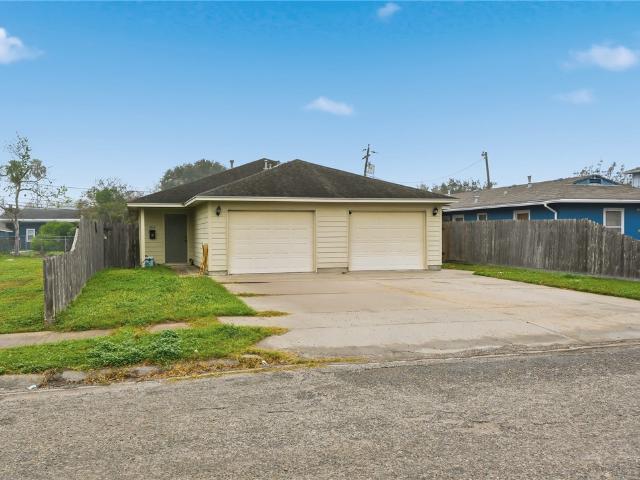
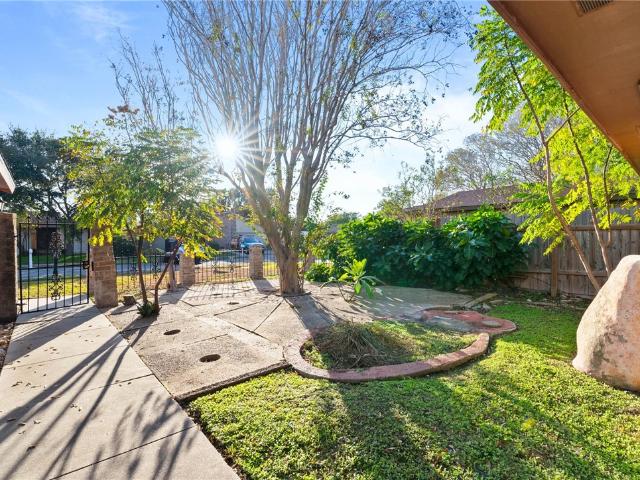
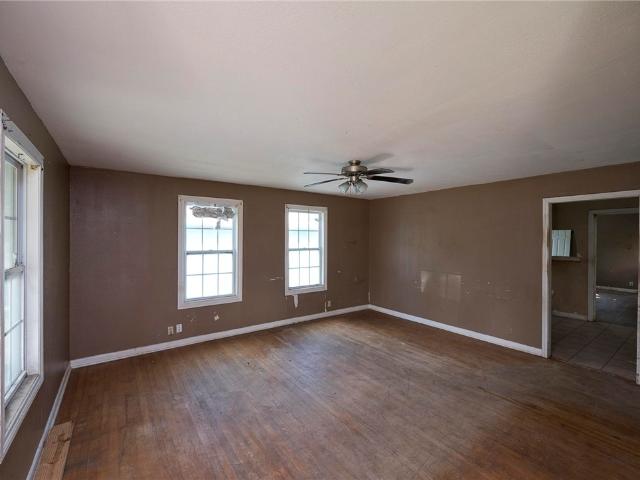
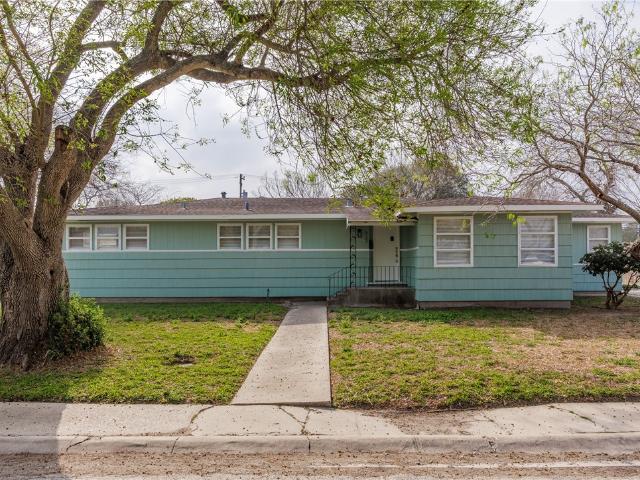
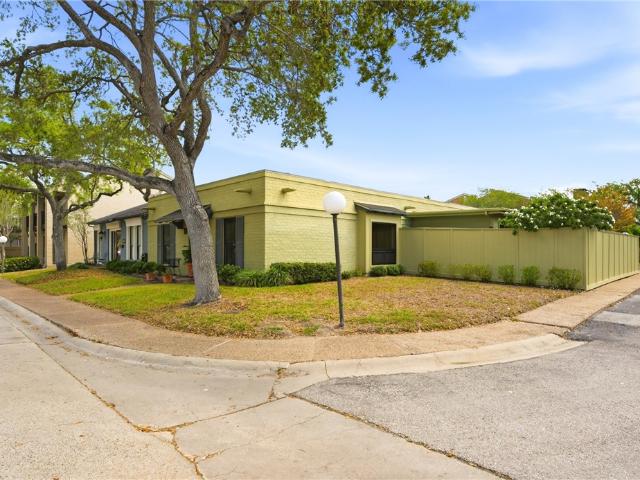
7401 Venice Drive
View photo
House · for sale
USD 289,900
USD 147/sq.ft
7401 Venice Drive
78417
· 1,970 sq.ft · 3 Bedrooms · 2 Baths · House
· Patio · Garden · Fireplace · Equipped kitchen
78417 · 1,970 sq.ft · 3 Bedrooms · 2 Baths · House · Patio · Garden · Fireplace · Equipped kitchen
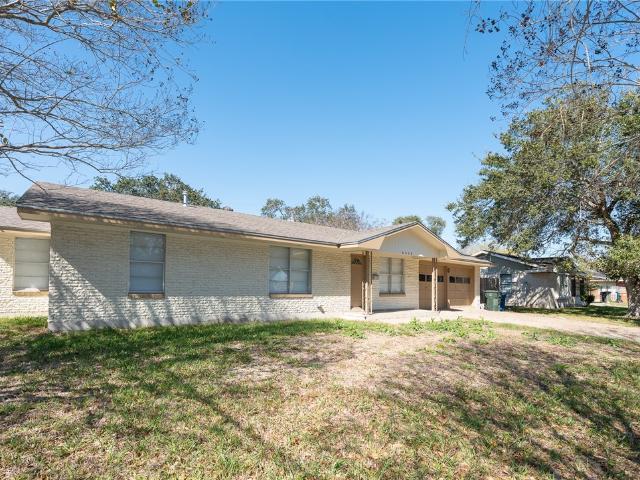
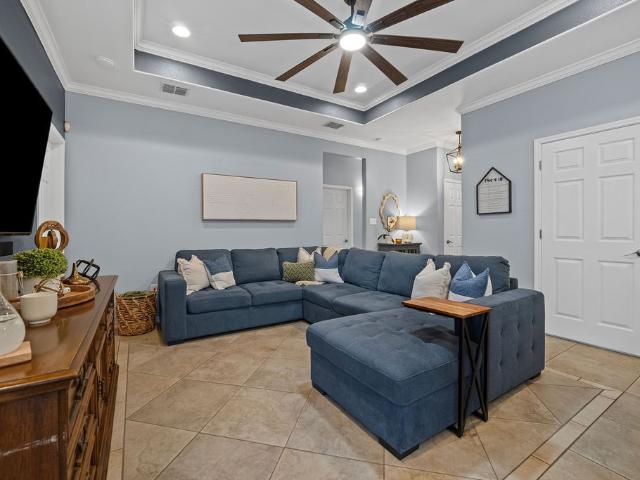
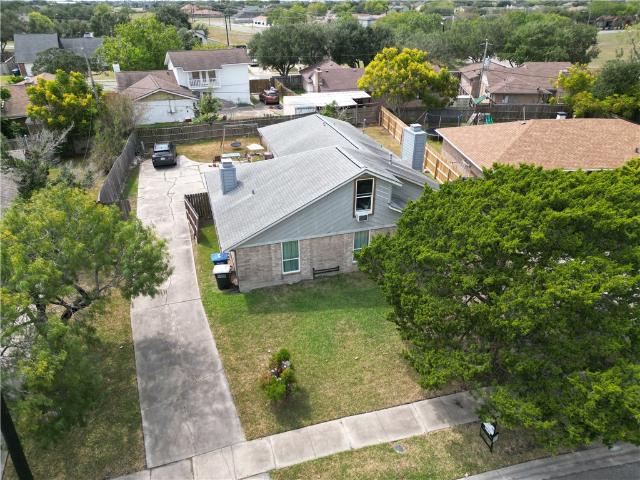
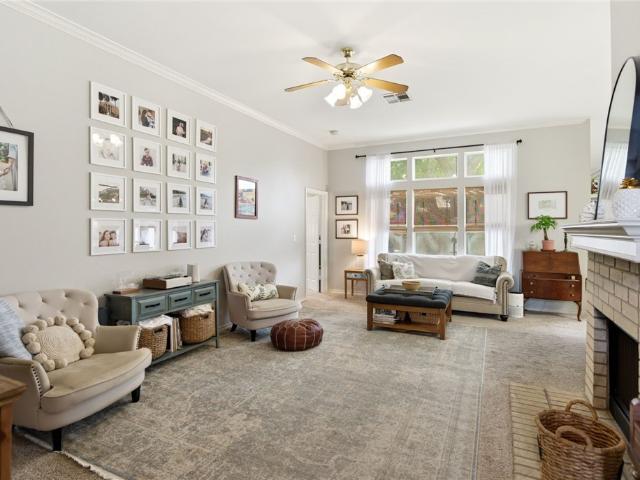
Beautiful home situated on a desirable corner lot in the sought-after Lakes subdivision! This inviting home features a spacious living area with a cozy fireplace and a wet bar, creating the perfect space for relaxing or entertaining. Enjoy two dining areas that provide plenty of room for gatherings and special occasions. The kitchen offers an abundance of cabinet space for all your storage needs. The oversized primary suite is spacious and offers a comfortable retreat at the end of the day. The split-bedroom floor plan provides added privacy, while the covered back patio overlooks a nicely sized backyard—ideal for enjoying peaceful mornings, evening sunsets, or outdoor entertaining
USD 289,900
328 Del Mar Boulevard
12 pictures
House · for sale
USD 425,000
USD 175/sq.ft
328 Del Mar Boulevard
78417
· 2,422 sq.ft · 3 Bedrooms · 2 Baths · House
· Garden · Office room · Deck · Equipped kitchen
78417 · 2,422 sq.ft · 3 Bedrooms · 2 Baths · House · Garden · Office room · Deck · Equipped kitchen
Welcome to this charming cottage-style home nestled in a popular, established neighborhood beneath mature, sprawling shade trees that create a warm and inviting first impression. Bursting with curb appeal, this beautifully maintained property features recently refinished floors and an abundance of natural light throughout, giving every space a bright, airy feel. This 3-bedroom, 2.5-bath home offers a functional layout with the primary suite conveniently located on the main floor, and an additional room ideal for a study or second living area. Wonderful, spacious kitchen with an island, tile counters and backsplash, abundant storage, with beautiful bay window overlooking the porch and back yard and a built in desk and shelves for a beautiful home office area. The main home blends cozy charm with everyday livability, while large windows invite sunshine into each room, enhancing the home’s welcoming atmosphere. Step outside to enjoy the peaceful yard, complete with a beautiful back deck,
USD 425,000
7013 Adcote Drive
12 pictures
House · for sale
USD 539,000
USD 144/sq.ft
7013 Adcote Drive
78417
· 3,735 sq.ft · 4 Bedrooms · 3 Baths · House
· Office room · Parking
78417 · 3,735 sq.ft · 4 Bedrooms · 3 Baths · House · Office room · Parking
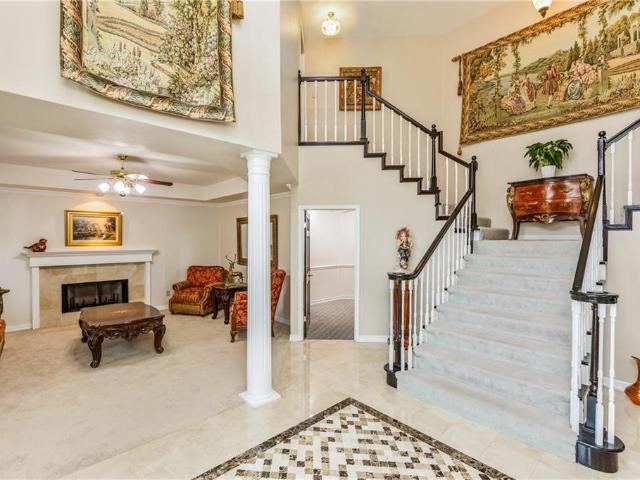
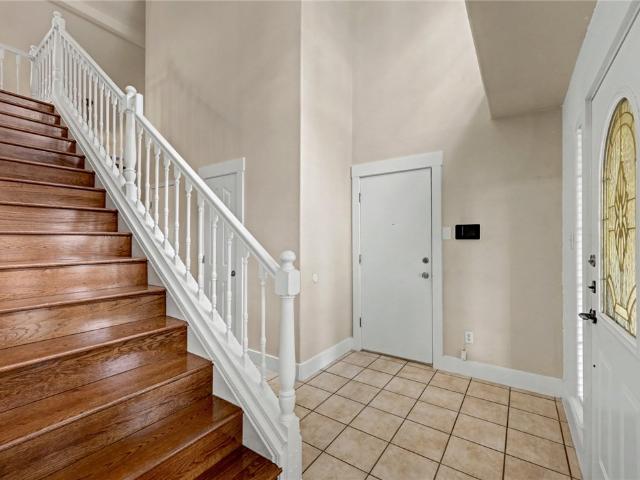
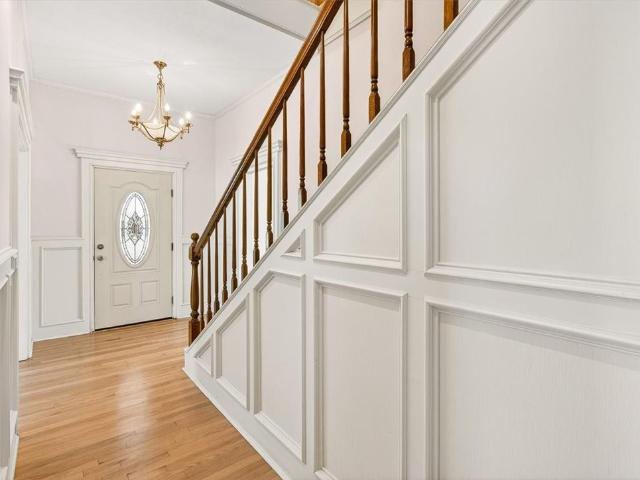
Furnished and Seller will assist with buyer Closing Costs or Interest Buy Down with acceptable offer. Well-Loved 4 bedroom/3.5 bathroom home in Gated South Side Community. Guard present from 7 am–11 pm. Move in ready, furniture negotiable. Located on a quiet cul-de-sac on the desirable South Side, this beautifully maintained 4-bedroom, 3.5-bathroom home offers comfort, function, and charm. Featuring a whole-house generator, water softener and storm shutters, you’ll enjoy peace of mind year-round. Step inside to find recently updated windows, doors, and roof, enhancing both efficiency and curb appeal. A grand entry and inviting dual-sided staircase leads to the upstairs primary suite, two oversized secondary bedrooms, and a full bath. A second primary bedroom with an attached office is conveniently located on the main floor—perfect for guests or multi-generational living. The property is framed by mature trees, and the attached garage opens to a community alley, adding convenience and p
USD 539,000
332 Southern Street
View photo
House · for sale
USD 248,000
USD 232/sq.ft
Updated
332 Southern Street
78417
· 1,066 sq.ft · 2 Bedrooms · 1 Bath · House
· Patio · Garden · Equipped kitchen
78417 · 1,066 sq.ft · 2 Bedrooms · 1 Bath · House · Patio · Garden · Equipped kitchen
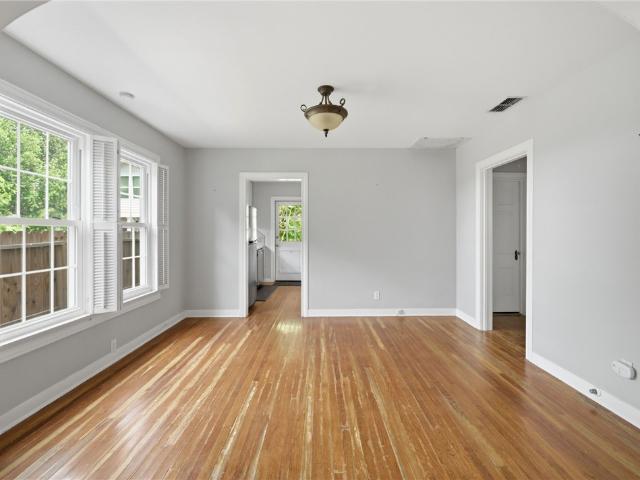
Ideally situated in the heart of Del Mar, this cozy and historic home offers timeless character paired with thoughtful modern updates in one of Corpus Christi’s most desirable neighborhoods. Just minutes from the Bayfront, Cole Park, Downtown, Six Points, major medical centers, and Texas A&M University-Corpus Christi, the location provides exceptional convenience and accessibility. Inside, original hardwood floors, abundant natural light, and classic architectural details create a warm, inviting atmosphere. Updated double-hung insulated windows enhance energy efficiency while filling the home with sunlight. The well-appointed kitchen features a gas range, generous wraparound countertops, and abundant cabinetry, offering both style and functionality. The private backyard is designed for entertaining, featuring mature trees, beautiful landscaping, a spacious patio, outdoor fan, tiled bar with sink, and ample electrical connections for TVs and outdoor appliances. Replacent fencing and an
USD 248,000
Could you also be interested in
Homes for sale in Bay Area, Homes for sale in Barcelona Village, Homes for sale in 78412, Homes for sale in Buckingham Estates, Corpus Christi city Corpus Christi CCD Nueces County Texas, Homes for sale in The Great Lakes, Homes for sale in South Side, Corpus Christi city Corpus Christi CCD Nueces County Texas, Homes for sale in Oso Creek Townhomes, Homes for sale in Cimarron Lake Estates, Homes for sale in Manhattan Apartments, Homes for sale in Manhattan Estates, Homes for sale in Graceland, Corpus Christi city Corpus Christi CCD Nueces County Texas, Homes for sale in The Cottages at Southlake, Homes for sale in Greystone, Corpus Christi city Corpus Christi CCD Nueces County Texas, Homes for sale in Legends of Diamante, Homes for sale in Rancho Las Brisas, Homes for sale in The Village at King's Crossing, Homes for sale in Flour Bluff, Homes for sale in Central City, Corpus Christi city Corpus Christi CCD Nueces County Texas, Homes for sale in Marina Arts District, Homes for sale in Peoples Street T-Head, Homes for sale in SEA District, Homes for sale in Fairway Villas, Corpus Christi city Corpus Christi CCD Nueces County Texas, Homes for sale in Gulf Shores, Homes for sale in Island Fairway Estates, Homes for sale in North Beach, Corpus Christi city Corpus Christi CCD Nueces County Texas, Homes for sale in Village on The Greens Townhomes, Homes for sale in Mustang-Padre Island, Homes for sale in Mustang Island Estates, Homes for sale in Porto Villageo, Homes for sale in Beach View Estates, Homes for sale in Admirals' Row, Homes for sale in La Concha Estates, Homes for sale in Island Park Estates, Homes for sale in 78410, Homes for sale in Calallen, Homes for sale in 78409, Homes for sale in Chapman Ranch, Homes for sale in Clarkwood, Corpus Christi CCD Nueces County Texas, Homes for sale in McNorton, Homes for sale in Northwest, Corpus Christi CCD Nueces County Texas
3821 Lincoln Street
12 pictures
House · for sale
USD 189,999
USD 161/sq.ft
3821 Lincoln Street
78417
· 1,173 sq.ft · 3 Bedrooms · 2 Baths · House
· Garden
78417 · 1,173 sq.ft · 3 Bedrooms · 2 Baths · House · Garden
Welcome home to this well maintained three-bedroom, two-bathroom home Built in 2004, offering a functional open concept floor plan with tile throughout and large backyard. Home is Centrally located in Corpus Christi also easy access to Freeway
USD 189,999
1313 Connie Scott Drive
12 pictures
House · for sale
USD 305,765
USD 216/sq.ft
1313 Connie Scott Drive
78417
· 1,410 sq.ft · 3 Bedrooms · 2 Baths · House
· Equipped kitchen
78417 · 1,410 sq.ft · 3 Bedrooms · 2 Baths · House · Equipped kitchen
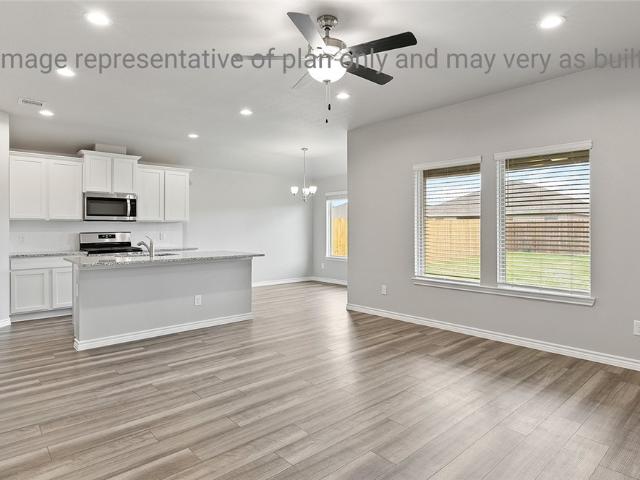
The Bellvue is a single-story, 3-bedroom, 2-bathroom home that features approximately 1,412 square feet of living space. Secondary bedrooms and bath are located just off the entry. The foyer then opens into the large living room, kitchen, and breakfast area. The kitchen includes an island perfect for entertaining and overlooks the breakfast area. Modern finishes include quartz countertops and stainless-steel appliances. Secondary bedrooms, along with bath 2, are located off the foyer. This home has a large bedroom 1 with an attractive bathroom and walk-in closet. You’ll enjoy added security in your new D. R. Horton home with our Home is Connected features. With D.R. Horton's simple buying process and ten-year limited warranty, there's no reason to wait! (Prices, plans, dimensions, specifications, features, incentives, and availability are subject to change without notice obligation)
USD 305,765
1066 Burkshire Drive
7 pictures
House · for sale
Request Details
1066 Burkshire Drive
78417
· 2,056 sq.ft · 3 Bedrooms · 2 Baths · House
· Garden · Parking · Swimming pool
78417 · 2,056 sq.ft · 3 Bedrooms · 2 Baths · House · Garden · Parking · Swimming pool
3 bedroom 2 bath 2 car garage with 3 living areas. Tiled flooring throughout. Fenced backyard with inground pool. Pool maintenance included with monthly rent
Request Details
326 Oleander Ave, Corpus Christi, TX 78404 | MLS #470706
View photo
House · for sale
USD 315,000
USD 172/sq.ft
326 Oleander Ave, Corpus Christi, TX 78404 | MLS #470706
78417
· 1,830 sq.ft · 4 Bedrooms · 2 Baths · House
· Patio · Garden · Equipped kitchen · Parking
78417 · 1,830 sq.ft · 4 Bedrooms · 2 Baths · House · Patio · Garden · Equipped kitchen · Parking
STANDOUT Duplex with features rarely found. Near the Corpus Christi Bayfront! This rare gem was built in 2003 and designed with comfort & PRIVACY in mind, featuring (2) 2bedu002F1bath units with a private entrance to each. Inside you'll find an inviting living room with crown molding and recessed lighting, a functional galley kitchen with ample cabinetry, spacious bedrooms, and the dining area that overlooks the covered patio. Additionally, EACH UNIT has its own INDOOR LAUNDRY ROOM that provides access to a private 1-car garage. The exterior also offers privacy with a fully fenced backyard per unit. Separately metered and equipped with central HVAC. Conveniently located in the Bay Area of Corpus Christi, near everyday essentials including grocery stores, parks, schools, hospitals, and walking distance to some excellent local restaurants! Enjoy easy access to the Bayfront, and only a short drive to Downtown Corpus Christi & Texas A&M-CC. Don't miss out on this RARE GEM and schedule your
USD 315,000
4114 Beard Dr, Corpus Christi, TX 78413 | MLS #469026
View photo
House · for sale
USD 260,000
USD 131/sq.ft
4114 Beard Dr, Corpus Christi, TX 78413 | MLS #469026
78417
· 1,970 sq.ft · 3 Bedrooms · 2 Baths · House
· Patio · Garden · Equipped kitchen · Parking
78417 · 1,970 sq.ft · 3 Bedrooms · 2 Baths · House · Patio · Garden · Equipped kitchen · Parking
Double gate with concrete slab for rvu002Fboat parking. Private courtyard. Large lot! This 3-bedroom 2-bath home offers a spacious layout with a split-bedroom floor plan. Great eat-in kitchen with ample counter and cabinet space, an island, plus a formal dining area. Generously sized living space designed for everyday living. The oversized primary suite features dual vanities, two closets, and private access to the back patio. HVAC Handler and Compressor replaced in 2024. A gated front courtyard provides a charming private entry, creating the perfect spot for your morning coffee or relaxing at the end of the day! The backyard is shaded by mature oak trees and offers a double-gated side area with a concrete pad, ideal for boat or RV parking or for flexible outdoor use. Conveniently located near parks, schools, shopping, dining, and recreational amenities. Schedule a showing today!
USD 260,000
4937 Cosner Drive
View photo
House · for sale
USD 100,000
USD 94/sq.ft
4937 Cosner Drive
78417
· 1,055 sq.ft · 3 Bedrooms · 1 Bath · House
78417 · 1,055 sq.ft · 3 Bedrooms · 1 Bath · House
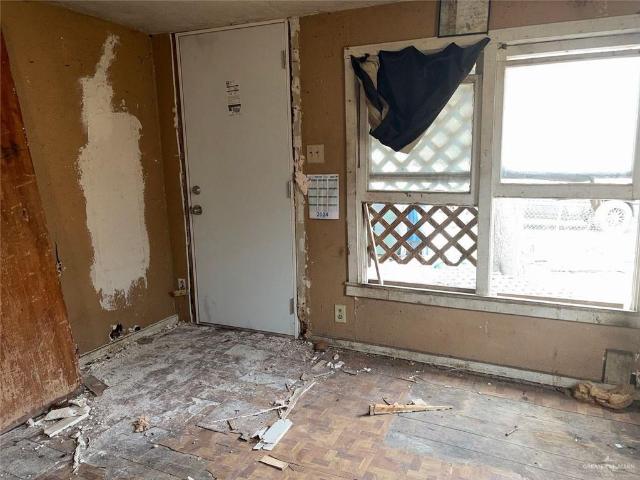
Cash buyers, bring your vision! This 1,056 sq. ft. (Ncad) fixer-upper offers 3 bedrooms, 1 bath, Priced to sell as-is, this property has incredible potential for a lucrative fix-and-flip or a custom remodel. Centrally located between Carroll Lane and Kostoryz with easy access to S. Padre Island Drive
USD 100,000
4513 Driftwood Place
12 pictures
House · for sale
USD 229,000
USD 133/sq.ft
4513 Driftwood Place
78417
· 1,711 sq.ft · 3 Bedrooms · 1 Bath · House
· Parking
78417 · 1,711 sq.ft · 3 Bedrooms · 1 Bath · House · Parking
Classic Mid-century Modern! Beautifully cared for three bedroom one and 1/2 baths, a large two car garage situated on a spacious 8000+ square feet lot. Convenient to, local shopping and restaurants downtown entertainment District. Owner has taken meticulous care of the property with lots of systems and design upgrades. Sprinkler system. Neat as a pin and ready for occupancy. Don’t miss an opportunity to see this lovely home
USD 229,000
3101 Masterson
12 pictures
House · for sale
USD 249,900
USD 185/sq.ft
3101 Masterson
78417
· 1,345 sq.ft · 3 Bedrooms · 2 Baths · House
· Patio · Garden · Equipped kitchen
78417 · 1,345 sq.ft · 3 Bedrooms · 2 Baths · House · Patio · Garden · Equipped kitchen
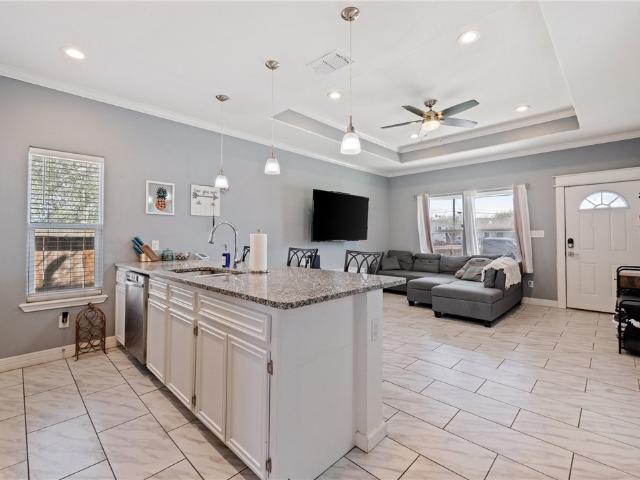
Well-maintained 3-bedroom, 2-bath home on a large corner lot with an inviting open-concept layout. A beautiful tile entry medallion welcomes you inside, where the spacious living room impresses with soaring trey ceilings and a grand, airy feel. The kitchen is designed for both style and function, featuring granite countertops, abundant cabinet space, and a large pantry. The dining area is filled with natural light and offers French doors leading to the backyard and covered patio, ideal for relaxing or entertaining. The split-bedroom floor plan provides added privacy for the primary suite, which includes double vanities, two closets, a huge garden tub, and a separate walk-in shower. Secondary bedrooms are generously sized with ample closet space. Tile flooring throughout the main living areas and beautiful laminate in the bedrooms complete this move-in-ready home
USD 249,900
4937 Chatfield Drive
12 pictures
House · for sale
USD 257,900
USD 167/sq.ft
4937 Chatfield Drive
78417
· 1,539 sq.ft · 3 Bedrooms · 2 Baths · House
· Fireplace · Equipped kitchen
78417 · 1,539 sq.ft · 3 Bedrooms · 2 Baths · House · Fireplace · Equipped kitchen
A charming residence that blends modern upgrades with cozy comfort. This home features a renovated kitchen and master bathroom, all windows have been updated, and seller is offering Home warranty for peace of mind to the buyer! The kitchen comes equipped with brand-new appliances, perfect for cooking and entertaining. Enjoy the warmth and character of two fireplaces, one in the living room and another in the owner's suite. Creating inviting spaces for relaxing evenings. Smart-home convenience is built in, with Alexa-programmed light switches throughout the home, offering modern efficiency at your fingertips. Additionally, this home is equipped with water softener filtration system, giving you clean water all the time. This property is move-in ready and offers the perfect balance of comfort, charm, and technology-all in a desirable south side Corpus Christi location!
USD 257,900
4418 Holly Ridge Drive
12 pictures
House · for sale
USD 249,900
USD 205/sq.ft
4418 Holly Ridge Drive
78417
· 1,216 sq.ft · 3 Bedrooms · 2 Baths · House
· Garden · Equipped kitchen
78417 · 1,216 sq.ft · 3 Bedrooms · 2 Baths · House · Garden · Equipped kitchen
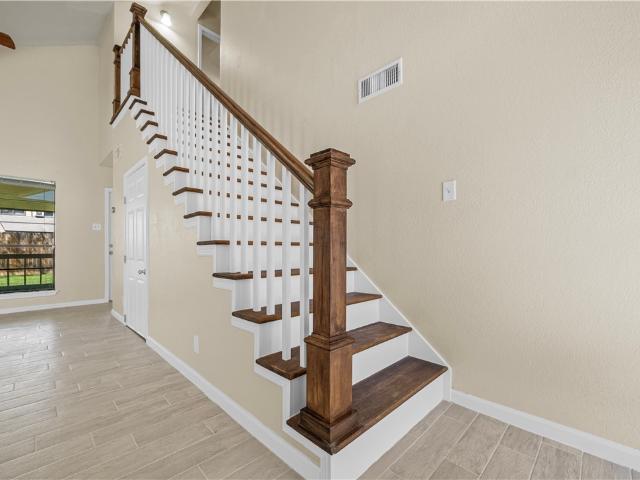
Welcome to this beautifully updated Southside home featuring 3 bedrooms, 2.5 bathrooms, and 1,430 square feet of comfortable living space. The first floor offers all-new ceramic tile flooring, while the second floor features brand-new carpet for added comfort. A completely refurbished staircase adds a modern touch, and the kitchen shines with new countertops and a stylish backsplash. Fresh paint throughout creates a bright, move-in ready feel. The roof is only 8 years old, and all appliances convey for added convenience. Nestled in a welcoming neighborhood with nearby schools, this location offers both comfort and everyday convenience. Enjoy a spacious backyard perfect for relaxing or entertaining, the ideal place to call home! Vacant and ready for its new owners. Very motivated sellers!
USD 249,900
4813 Kendall Dr, Corpus Christi, TX 78415 | MLS #475855
View photo
House · for sale
USD 157,500
USD 197/sq.ft
4813 Kendall Dr, Corpus Christi, TX 78415 | MLS #475855
78417
· 797 sq.ft · 2 Bedrooms · 1 Bath · House
· Equipped kitchen · Parking
78417 · 797 sq.ft · 2 Bedrooms · 1 Bath · House · Equipped kitchen · Parking
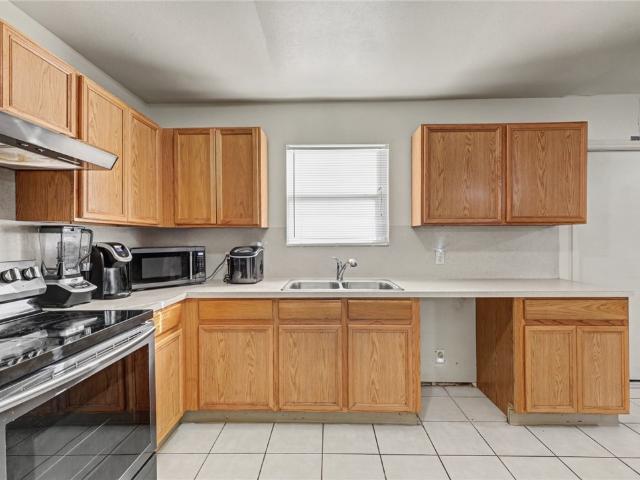
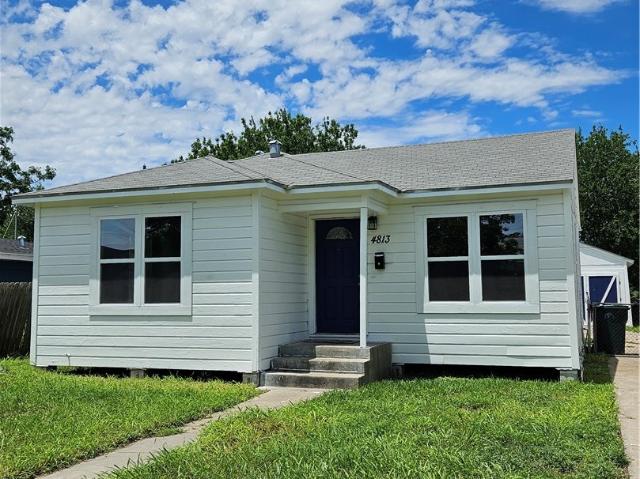
Renovated 2-bedroom, 1-bath home with a 1-car garage with brand new siding! Move-in ready, turn-key and affordable. Tasteful updates all throughout. New HVAC system, new water heater, new windows, brand-new stainless appliances, (gas stove! )fixtures and hardware. Classic wood flooring, new LVP flooring, a completely updated kitchen, and fresh interior u002F exterior paint. Creating a clean, modern feel. Great curb appeal and extended driveway leading to the attached garage. The garage has been improved as well, providing functional parking and storage space. This would make a great home for any occupant, or a rental that is ready to go! Schedule your tour today
USD 157,500
7541 Yorkshire Drive
12 pictures
House · for sale
USD 287,000
USD 173/sq.ft
7541 Yorkshire Drive
78417
· 1,658 sq.ft · 3 Bedrooms · 2 Baths · House
· Office room · Equipped kitchen
78417 · 1,658 sq.ft · 3 Bedrooms · 2 Baths · House · Office room · Equipped kitchen
Welcome to your dream home at 7541 Yorkshire Dr, nestled in the highly sought-after Yorkshire Estates community of Southside Corpus Christi! This delightful two-story residence is designed for comfort and style, featuring a spacious primary suite conveniently located on the first floor, ensuring privacy and ease of access. The primary bathroom offers dual sinks, a separate shower, a relaxing soaker tub, and an expansive walk-in closet. The upper level boasts two generously sized bedrooms, a full bathroom and a thoughtfully designed office nook area. The kitchen comes equipped with a new dishwasher, microwave, new light fixture and new LED upper cabinet lighting. Freshly painted interiors and all-new trim offer a bright, inviting atmosphere, while vinyl plank flooring in the downstairs living, dining and primary bedroom, provides both durability and elegance. Entertainment is a pleasure with two dining areas that seamlessly flow into a cozy living space, highlighted by impressive cathed
USD 287,000
2902 Ruth Street
View photo
House · for sale
USD 139,900
USD 147/sq.ft
2902 Ruth Street
78417
· 947 sq.ft · 2 Bedrooms · 1 Bath · House
78417 · 947 sq.ft · 2 Bedrooms · 1 Bath · House
Well-maintained 2-bedroom, 1-bath home offering 954 square feet of efficient living space in a 2018 build. This property has been consistently cared for and is move-in ready, featuring a functional layout with modern finishes. Conveniently located near downtown Corpus Christi with easy access to shopping, dining, and major roadways. Priced at $139,900, this is a strong option for buyers seeking an affordable primary residence or a solid investment opportunity
USD 139,900
2613 Halsey Street
View photo
House · for sale
USD 45,000
USD 110/sq.ft
Updated
2613 Halsey Street
78417
· 409 sq.ft · 2 Bedrooms · 1 Bath · House
78417 · 409 sq.ft · 2 Bedrooms · 1 Bath · House
Prime investor opportunity! Single family home in Corpus Christi is a fantastic value-add property ready for rehab. Unlock its potential to create instant equity—perfect for a flip or rental investment. Located in Central City, you’re just minutes from the Port of Corpus Christi, downtown, and major highways, offering unbeatable access and convenience. Sold as-is
USD 45,000
627 Indiana Ave, Corpus Christi, TX 78404 | MLS #472551
View photo
House · for sale
USD 315,000
USD 142/sq.ft
627 Indiana Ave, Corpus Christi, TX 78404 | MLS #472551
78417
· 2,217 sq.ft · 3 Bedrooms · 3 Baths · House
· Equipped kitchen · Air conditioning
78417 · 2,217 sq.ft · 3 Bedrooms · 3 Baths · House · Equipped kitchen · Air conditioning
Enjoy this fantastic neighborhood, just blocks from Ocean Drive and the Corpus Christi Bay. This 3 bedroom, 3 bathroom beautiful home has been completely remodeled with all the upgrades. Amazing kitchen perfect for your inner chef! Fantastic location, close to downtown and walking distance to HEB. Upgrades include updated plumbing throughout, new electrical panels, new water heater, brand new central AC including ducting. New insulation in the attic. Interior remodel and brand new exterior paint. This house is a must see! Seller will finish tile and flooring to buyers choice in bathroom and living room
USD 315,000
7709 Jim Wells Drive
12 pictures
House · for sale
USD 310,000
USD 193/sq.ft
7709 Jim Wells Drive
78417
· 1,604 sq.ft · 3 Bedrooms · 2 Baths · House
· Fireplace · Equipped kitchen
78417 · 1,604 sq.ft · 3 Bedrooms · 2 Baths · House · Fireplace · Equipped kitchen
Beautifully updated home in the lovely Oso Creek community! This inviting property features an open floorplan with high ceilings, abundant natural light, and a cozy brick wood-burning fireplace as the focal point of the living space. Transom windows enhance the airy feel, creating a bright and welcoming atmosphere throughout. The remodeled kitchen is a standout, showcasing quartz countertops, a classic white subway tile backsplash, a striking blue accent island, and a redesigned breakfast bar with shiplap & improved functionality. Stainless steel appliances, updated lighting, and modern hardware complete the space—perfect for both everyday living and entertaining. Additional updates include new fixtures, refreshed finishes, and thoughtful touches throughout. Step outside to enjoy newly added sod and landscaping, along with Roman shades that add style and privacy inside the home. Ideally located within walking distance to Stony Brook Park and the Oso Creek Trails, and just minutes from
USD 310,000
4025 Killarmet Dr, Corpus Christi, TX 78413 | MLS #473865
View photo
Townhouse · for sale
USD 160,000
USD 106/sq.ft
4025 Killarmet Dr, Corpus Christi, TX 78413 | MLS #473865
78417
· 1,496 sq.ft · 3 Bedrooms · 3 Baths · Townhouse
· Patio · Equipped kitchen
78417 · 1,496 sq.ft · 3 Bedrooms · 3 Baths · Townhouse · Patio · Equipped kitchen
Welcome to this beautifully remodeled corner-unit townhouse offering the perfect blend of privacy, style, and low-maintenance living in the heart of Corpus Christi. Tucked away with a private entrance, this 3-bedroom, 2.5-bath home spans 1,499 square feet and has been thoughtfully updated with fresh interior paint, new flooring, and plush new carpet throughout, creating a clean, modern feel that’s move-in ready. The spacious layout is ideal for both everyday living and entertaining, with an inviting living area that flows seamlessly into the dining space and kitchen. Step outside to enjoy your own private covered front patio—perfect for morning coffee or relaxing evenings. As a desirable corner unit, you’ll appreciate the added natural light and enhanced sense of space and privacy. Located within walking distance to schools and just minutes from shopping, dining, and major conveniences, this home offers both comfort and convenience. The HOA covers insurance, water, and exterior mainten
USD 160,000
1507 7th Street
7 pictures
Apartment · for sale
USD 335,000
USD 123/sq.ft
1507 7th Street
78417
· 2,713 sq.ft · 2 Baths · Apartment
· Air conditioning · Parking
78417 · 2,713 sq.ft · 2 Baths · Apartment · Air conditioning · Parking
MultiFamily 7 Plex/Apartment. The main house has 3 units {1.2/1, 1.1/1 and 1 studio} and has been renovated recently. The rear addition in back was completed in 2019 adding {4 Studio units 1 Bedroom/1 Baths}. TOTAL of 7 units. All units are fully renting less 1 property available for rent currently (active on the market with property mgmt. Company). Main house has recent roof, HV/AC units & window replacements. Recent driveway/parking apron. Great investment to add to any portfolio!
USD 335,000
22 Lake Shore Dr, Corpus Christi, TX 78413 | MLS #478219
View photo
Townhouse · for sale
USD 294,500
USD 165/sq.ft
22 Lake Shore Dr, Corpus Christi, TX 78413 | MLS #478219
78417
· 1,776 sq.ft · 2 Bedrooms · 2 Baths · Townhouse
· Patio · Garden · Equipped kitchen
78417 · 1,776 sq.ft · 2 Bedrooms · 2 Baths · Townhouse · Patio · Garden · Equipped kitchen
Nestled within the serene, gated community of Country Club Townhomes, this beautifully maintained one-story residence offers comfort, convenience, and peace of mind. Residents enjoy a private pond, scenic walkways, 24-hour security, and a welcoming neighborhood atmosphere with exceptional amenities. This highly sought-after 2-bedroom, 2-bath townhome features an ideal single-level layout with three spacious living areas and a dining area. A light-filled sunroom off the kitchen overlooks a shaded, picturesque patio and private garden, complete with rainwater collection barrels—perfect for relaxing or entertaining. The state-of-the-art chef’s kitchen, fully remodeled in 2025, showcases stunning quartzite countertops, double ovens, microwave, beverage cooler, and extensive custom storage designed for every need. It opens seamlessly to a secondary living area with built-in bookcases and French doors leading to the patio, enhanced by unique LED under-counter lighting for added ambiance. The
USD 294,500
3535 Santa Fe Street 10
12 pictures
Condo · for sale
USD 185,000
USD 157/sq.ft
3535 Santa Fe Street 10
78417
· 1,173 sq.ft · 1 Bedroom · 1 Bath · Condo
· Parking · Swimming pool
78417 · 1,173 sq.ft · 1 Bedroom · 1 Bath · Condo · Parking · Swimming pool
Great location near downtown, hospitals and shopping. This roomy one bedroom townhome provides secure and comfortable living. High ceilings add to the feeling of light and space. Attached garage, indoor laundry room and gated outdoor areas give a secure lifestyle. The common area has a pool. Pets are allowed in the common area on lease. Move in ready
USD 185,000
5106 Cavendish Drive
12 pictures
House · for sale
USD 283,000
USD 165/sq.ft
5106 Cavendish Drive
78417
· 1,711 sq.ft · 3 Bedrooms · 2 Baths · House
· Garden · Equipped kitchen
78417 · 1,711 sq.ft · 3 Bedrooms · 2 Baths · House · Garden · Equipped kitchen
Welcome to a home designed for making memories! This beautifully maintained 3-bedroom, 2.5-bath home is perfectly situated on the Southside, just one house away from the elementary school—making busy school mornings easier than ever. The spacious downstairs living areas are the heart of the home, offering plenty of room for family gatherings, movie nights, and everyday living. The custom kitchen is sure to become everyone's favorite spot, featuring a gorgeous butcher block center island that's perfect for homework, baking cookies, sharing meals, or catching up after a long day. Upstairs, all three bedrooms provide a private retreat for family members, while the convenient half bath downstairs is ideal for guests. The extra-large backyard offers endless possibilities for kids to play, pets to roam, family barbecues, and creating your own outdoor oasis. Lovingly cared for and move-in ready, this home combines comfort, convenience, and a family-friendly location in one wonderful package.
USD 283,000

Get email alerts

Don't miss out: be the first to know about new properties

The alert was correctly created

On subscribing you accept the conditions of use and the privacy policy
Alert
Receive new ads in your inbox
Save this search
Receive alerts for new listings

We'll send you an email when we have new properties for: "Properties for sale in 78417"

The alert was correctly created

Bay Area
Barcelona Village
Get email alerts and be the first to see new listings
Required field
On subscribing I accept the terms of the privacy policy
Perfect! You'll soon start receiving new listings via email
Alert
Receive an email when we have new ads for Properties for sale in 78417
Save this search
Filters

Bedrooms

Size (sq.ft)

sq.ft
sq.ft

Price

USD
USD

Property type

Bathrooms

Clear all filters
Receive notifications when new entries are published.