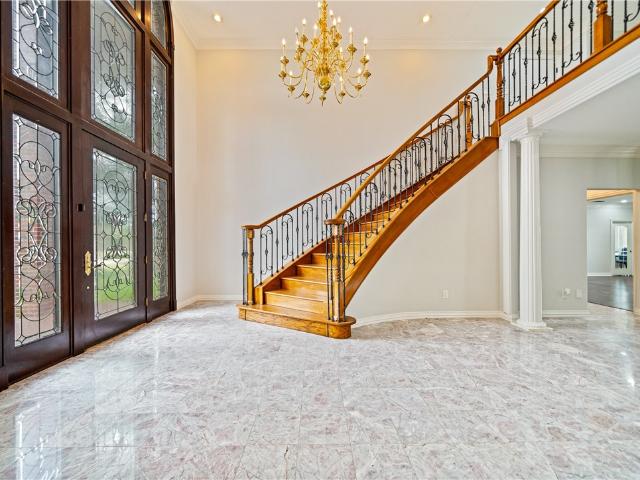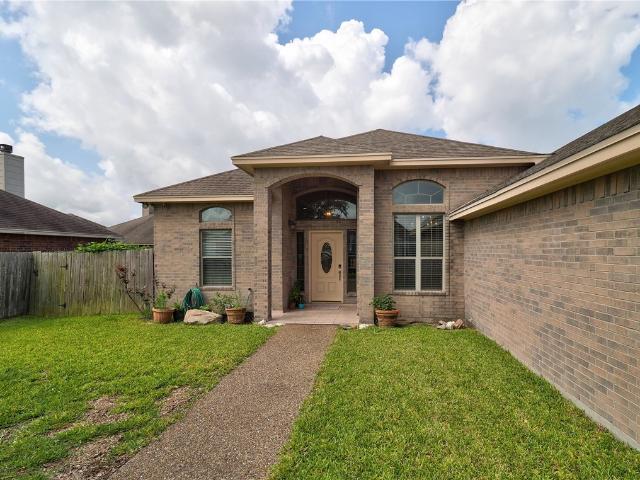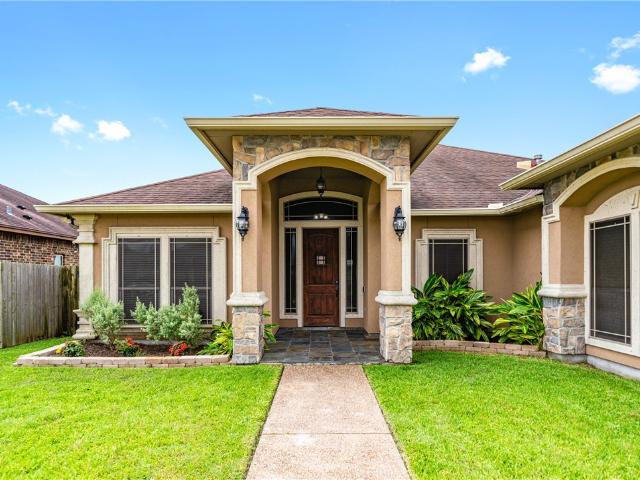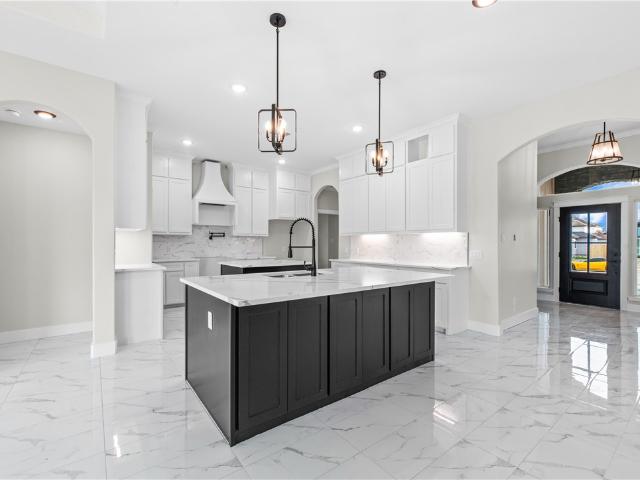
99 properties for sale in Chapman Ranch

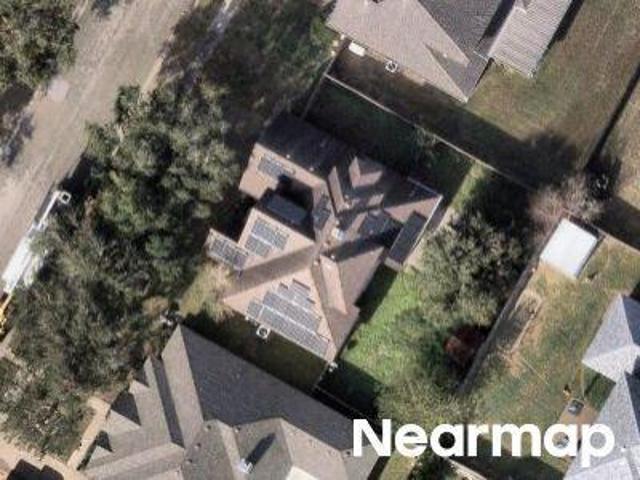
Damsel St
View photo
House · for sale
Request Details
New
Damsel St
Chapman Ranch
· 2,185 sq.ft · 4 Bedrooms · 2 Baths · House
Chapman Ranch · 2,185 sq.ft · 4 Bedrooms · 2 Baths · House
This is a Real Estate-Owned (REO)/post-foreclosure home owned or managed by a bank. All offers are considered; however, the highest and best will most likely be accepted
Request Details
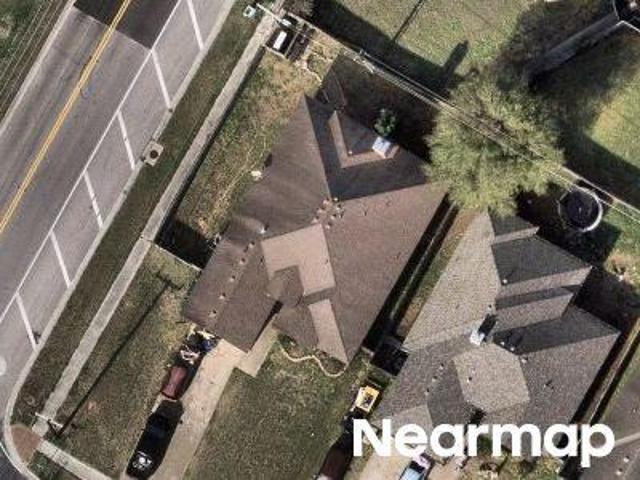
Lens Dr
View photo
House · for sale
Request Details
Updated
Lens Dr
Chapman Ranch
· 1,701 sq.ft · House
Chapman Ranch · 1,701 sq.ft · House
This home is in preforeclosure, which means the homeowner is in default (missed payments). Therefore, there could be an opportunity to strike a great deal with the owner and the bank
Request Details
Arshan Lane
View photo
Townhouse · for sale
USD 222,500
Updated
Arshan Lane
Chapman Ranch
· 2 Bedrooms · 2 Baths · Townhouse
Chapman Ranch · 2 Bedrooms · 2 Baths · Townhouse
This is a Real Estate-Owned (REO)/post-foreclosure home owned or managed by a bank. All offers are considered; however, the highest and best will most likely be accepted
USD 222,500
Arshan Ln
View photo
Condo · for sale
Request Details
Updated
Arshan Ln
Chapman Ranch
· Condo
Chapman Ranch · Condo
This is a Real Estate-Owned (REO)/post-foreclosure home owned or managed by a bank. All offers are considered; however, the highest and best will most likely be accepted
Request Details
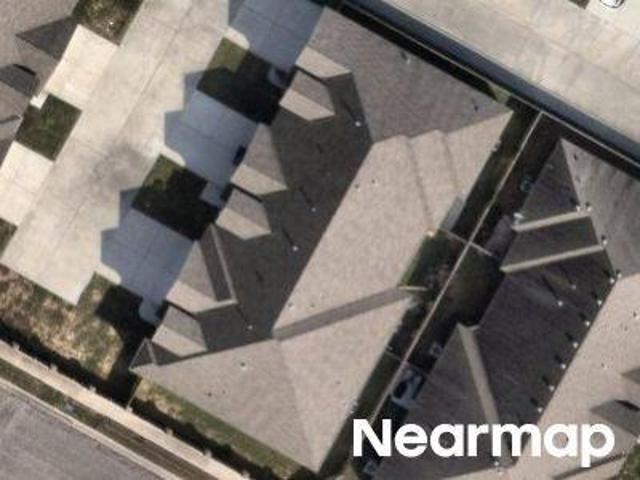
5921 King Trail
View photo
House · for sale
USD 659,900
USD 215/sq.ft
5921 King Trail
Chapman Ranch
· 3,068 sq.ft · 4 Bedrooms · 3 Baths · House
· Garden · Office room · Fireplace · Equipped kitchen
Chapman Ranch · 3,068 sq.ft · 4 Bedrooms · 3 Baths · House · Garden · Office room · Fireplace · Equipped kitchen
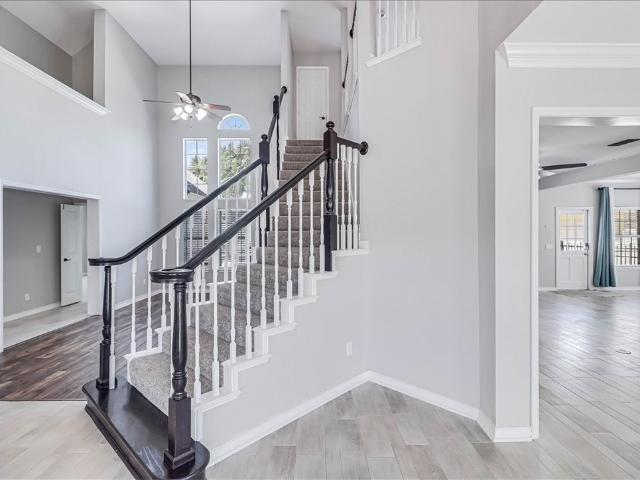
Exceptional custom home on 1.03 beautifully landscaped acres in one of the area's most sought-after communities in King Estates within London ISD. This thoughtfully designed 4-bedroom, 3-bath residence offers an open-concept floor plan featuring soaring vaulted ceilings, a stunning family room with a cozy fireplace, and an elegant open wood staircase overlooking the living area below. At the heart of the home is a fabulous chef's kitchen designed for both everyday living and entertaining, featuring an abundance of cabinetry, expansive granite countertops, stainless steel appliances, a large center island, and generous workspace that will impress any home chef. The spacious layout also includes a private office with French doors, a formal dining room, and generously sized bedrooms, each with its own walk-in closet. The luxurious primary suite offers dual vanities and an oversized walk-in shower, creating a true private retreat. Step outside to your own backyard oasis featuring a beautif
USD 659,900
7961 Snake River Drive
View photo
House · for sale
USD 374,999
USD 994/sq.ft
7961 Snake River Drive
Chapman Ranch
· 377 sq.ft · 4 Bedrooms · 3 Baths · House
· Swimming pool · Equipped kitchen
Chapman Ranch · 377 sq.ft · 4 Bedrooms · 3 Baths · House · Swimming pool · Equipped kitchen
This Beautifully maintained Single Story, 4 Bedroom, 3 Full Bathrooms home offers a perfect blend of comfort, style and functionality. Built in 2019, this spacious 2283 SQ. FT. home features a thoughtfully designed split bedroom floor plan, including Two Private Primary Suites, making it ideal for generational living or hosting guests. The open-concept living area flows seamlessly into a well-appointed kitchen complete with ample cabinetry. Perfect for entertaining and everyday living. Tile flooring throughout home. Jacuzzi tub in the main bedroom. Washer, Dryer and Refrigerator and 2 of the TVs Convey. Located in the desirable Southside are of Corpus Christi, this home is close to shopping, dining, parks and everything you need. Don't miss out on this gorgeous move in ready home!
USD 374,999
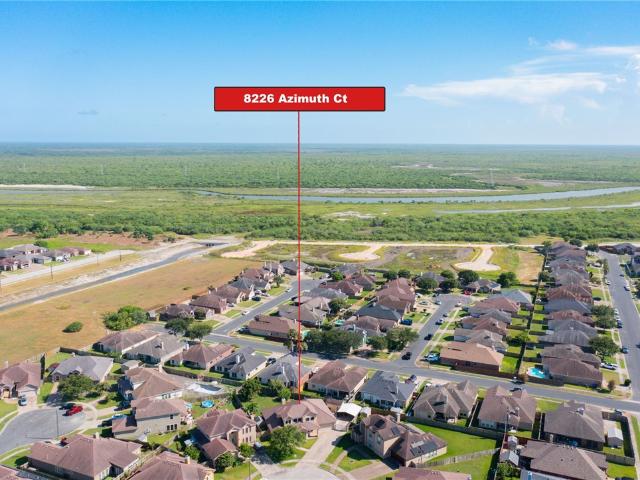
8226 Azimuth Court
View photo
House · for sale
USD 411,000
USD 229/sq.ft
8226 Azimuth Court
Chapman Ranch
· 1,787 sq.ft · 4 Bedrooms · 3 Baths · House
· Garden · Equipped kitchen
Chapman Ranch · 1,787 sq.ft · 4 Bedrooms · 3 Baths · House · Garden · Equipped kitchen
Welcome to this spacious and inviting 4-bedroom, 3-bath home located in one of Corpus Christi’s lovely South Side neighborhoods. Designed with comfort and flexibility in mind, this property features two primary suites conveniently located downstairs — perfect for multi-generational living or providing guests with extra privacy. Inside, you’ll find an open-concept layout with abundant natural light, a well-appointed kitchen ideal for gatherings, and generous living and dining spaces. Each bedroom offers ample storage and comfort, while the upstairs area provides additional space for occupants and guests. Enjoy evenings in the private backyard or take advantage of the home’s proximity shopping, dining, and local parks. This home blends functionality and style, offering everything you need for modern coastal living in Corpus Christi
USD 411,000
7925 Wolf Drive
View photo
House · for sale
USD 239,900
USD 165/sq.ft
7925 Wolf Drive
Chapman Ranch
· 1,453 sq.ft · 3 Bedrooms · 2 Baths · House
· Office room · Equipped kitchen
Chapman Ranch · 1,453 sq.ft · 3 Bedrooms · 2 Baths · House · Office room · Equipped kitchen
Welcome to this beautiful 3-bedroom, 2-bath home located in the highly desirable Cimarron Crossing Subdivision of Corpus Christi! From the moment you step inside, you'll appreciate the bright, open-concept floor plan designed for both everyday living and effortless entertaining. The spacious living room offers plenty of room to gather and features a versatile nook that's perfect for a home office, homework station, reading area, or cozy coffee corner. The split-bedroom layout provides added privacy, with a comfortable primary suite tucked away from the secondary bedrooms. The open kitchen overlooks the living and dining areas, creating the ideal space to cook, entertain, and stay connected with guests. Step outside and enjoy the convenience of being within walking distance to the neighborhood elementary school, making busy mornings a breeze. You'll also love the home's prime location just minutes from shopping, restaurants, parks, medical facilities, and everything the Southside has to
USD 239,900
4937 Jo Ann
View photo
House · for sale
USD 170,000
USD 131/sq.ft
4937 Jo Ann
Chapman Ranch
· 1,292 sq.ft · 3 Bedrooms · 2 Baths · House
· Parking
Chapman Ranch · 1,292 sq.ft · 3 Bedrooms · 2 Baths · House · Parking
Price drop! Welcome to 4937 Jo An move in ready and waiting for your final touches, this three bedroom two bath gem with an attached two car garage conveniently located in the heart of Corpus Christi and close to all the amenities anyone could ask for. Recently resurfaced and stained hardwood floors and freshly remodeled bathrooms are awaiting you. Outdoor HVAC unit is less then a year old to take one less headache away in these hot summer months
USD 170,000
18 E Bar Le Doc Dr, Corpus Christi, US, TX
View photo
House · for sale
USD 998,000
18 E Bar Le Doc Dr, Corpus Christi, US, TX
Chapman Ranch
· 5 Bedrooms · 5 Baths · House
· Garden · Office room · Balcony · Equipped kitchen · Swimming pool
Chapman Ranch · 5 Bedrooms · 5 Baths · House · Garden · Office room · Balcony · Equipped kitchen · Swimming pool
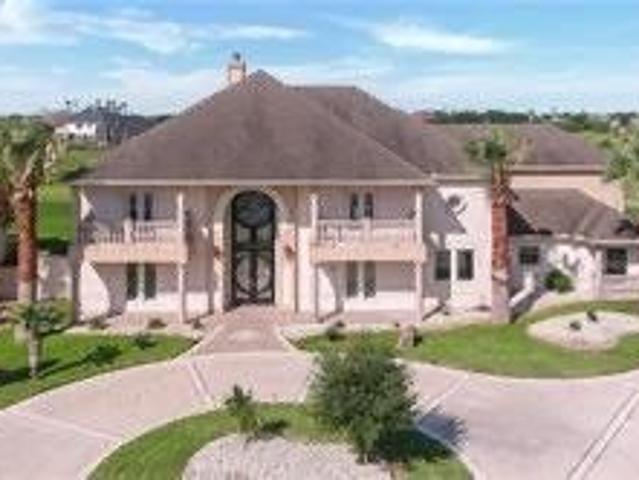
Welcome to this stunning Mediterranean-inspired estate located on a quiet cul-de-sac in the prestigious gated community of The Domain in Kings Crossing. Offering 4,626 square feet of thoughtfully designed living space, this exceptional home features 5 bedrooms, 4.5 baths, 2 living areas, 2 dining areas, and a private office. A grand staircase and soaring ceilings greet you upon entry, while expansive windows fill the home with natural light and showcase views of the backyard oasis. The open-concept living area with custom built-ins flows seamlessly into a chef-style kitchen equipped for both everyday living and entertaining. This home offers two primary suites; One downstairs and one upstairs each with spa-like baths and access to balcony spaces overlooking the yard. Secondary bedrooms are generously sized with impressive closet space and balcony access. Step outside to your private resort-style retreat featuring a heated in-ground pool with attached spa, waterfall feature, jets, filtr
USD 998,000
5329 High Bank Drive
View photo
House · for sale
USD 309,000
USD 167/sq.ft
5329 High Bank Drive
Chapman Ranch
· 1,841 sq.ft · 3 Bedrooms · 2 Baths · House
· Garden
Chapman Ranch · 1,841 sq.ft · 3 Bedrooms · 2 Baths · House · Garden
Welcome to 5329 High Bank Dr. Where your dream home awaits! This stunning property has been meticulously maintained showcasing an inviting atmosphere that immediately makes you feel at home. Boasting three spacious bedrooms and two bathrooms, this residence offers the perfect blend of comfort and functionality. The two inviting dining areas seamlessly flow into an open floor plan creating a warm and inviting atmosphere that is perfect for gatherings or cozy nights in. Step outside into the beautifully landscaped backyard where you can unwind and relax under the charming pergola. This outdoor oasis is perfect for alfresco dining, summer barbecues, or simply enjoying a peaceful evening under the stars. Additionally, the property features a versatile storage space equipped with electricity presenting endless possibilities. Location is key, and this home does not disappoint! Just steps away from walking trails, you'll enjoy the convenience of outdoor activities right at your doorstep. With
USD 309,000
8310 Dawson Court
View photo
House · for sale
Request Details
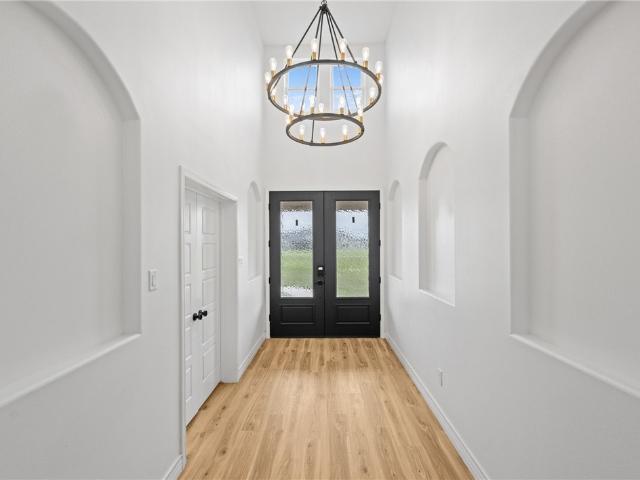
8310 Dawson Court
Chapman Ranch
· 2,174 sq.ft · 4 Bedrooms · 2 Baths · House
· Garden · Office room · Parking · Fireplace · Equipped kitchen
Chapman Ranch · 2,174 sq.ft · 4 Bedrooms · 2 Baths · House · Garden · Office room · Parking · Fireplace · Equipped kitchen
Spacious 4 bedroom, 2 bath home located on the desirable South Side of Corpus Christi, just minutes from popular restaurants, shopping, schools, and everyday conveniences. This well maintained home offers an open concept living area with a cozy fireplace, perfect for relaxing or entertaining. The large kitchen features abundant cabinet space, a center island, two dining areas, and a refrigerator included for tenant use. One of the four bedrooms offers flexibility and can easily be used as a home office, workout room, playroom, or guest room. The spacious primary suite includes an ensuite bathroom with dual sink vanities, a garden tub, separate shower, and plenty of room to unwind. Enjoy the fully fenced backyard with lush grass, as well as a nicely maintained front yard. Additional features include a 2 car garage, washer and dryer hook ups are available in the spacious laundry room. The home is equipped with a Ring camera system that tenants may choose to activate and set up at their o
Request Details
8101 Mt Zion
View photo
House · for sale
USD 550,000
USD 234/sq.ft
8101 Mt Zion
Chapman Ranch
· 2,347 sq.ft · 5 Bedrooms · 3 Baths · House
· Office room · Swimming pool
Chapman Ranch · 2,347 sq.ft · 5 Bedrooms · 3 Baths · House · Office room · Swimming pool
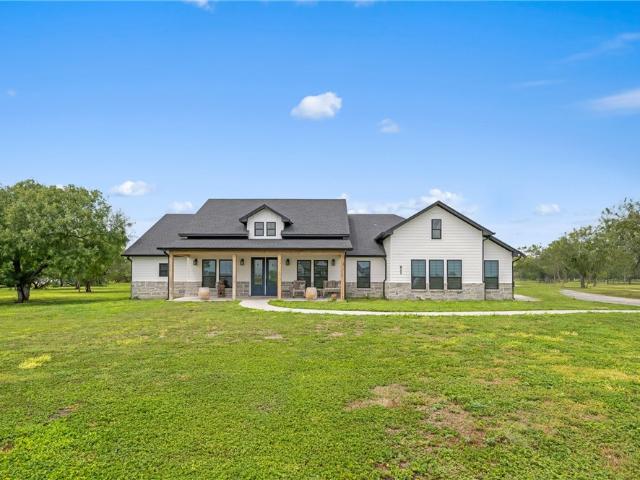
1.14+/. Acres – corner lot – london i. S.D! welcome to your dream of country living with city convenience! Situated on a spacious corner lot, this impressive 5-bedroom, 3.5-bath home with a bonus room offers endless possibilities for comfortable living, entertaining, and outdoor enjoyment. The inviting wraparound porch, accented by beautiful architectural columns, creates stunning curb appeal and the perfect place to relax and enjoy peaceful Texas sunsets. Step inside to discover generous living spaces designed for both everyday living and entertaining. The primary suite is a true retreat, featuring a charming boxed-out window that fills the room with natural light and creates the perfect cozy sitting area. A versatile secondary room downstairs can easily serve as an ADA-accessible bedroom, private home office, hobby room, or future pool dressing room. Outside, the expansive lot provides ample space for gatherings, play, gardening, or adding the pool you've always wanted. Located in a
USD 550,000
8130 King Henry Place
12 pictures
House · for sale
USD 309,900
USD 172/sq.ft
8130 King Henry Place
Chapman Ranch
· 1,798 sq.ft · 3 Bedrooms · 2 Baths · House
· Office room · Equipped kitchen
Chapman Ranch · 1,798 sq.ft · 3 Bedrooms · 2 Baths · House · Office room · Equipped kitchen
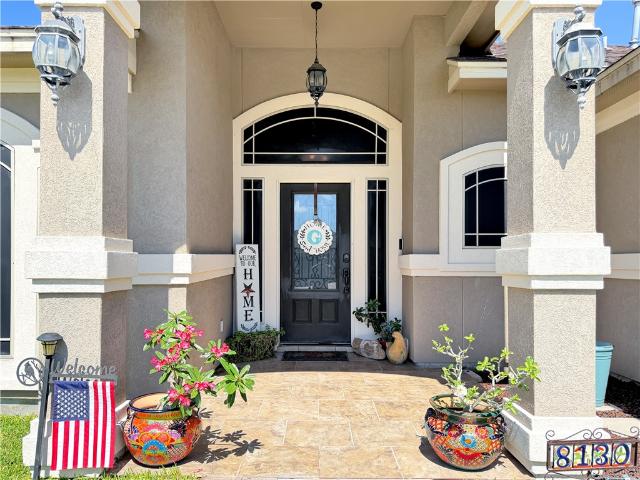
Welcome home to this beautifully maintained 3-bedroom, 2-bath abode in the desirable Royal Creek Estates subdivision of Corpus Christi. Built in 2014, this single-story residence offers 1,806 square feet of thoughtfully designed living space with an open-concept layout that blends comfort and functionality. The spacious living area flows seamlessly into the dining and kitchen spaces, creating an inviting atmosphere for both everyday living and entertaining. The split-bedroom floor plan provides privacy, with a generously sized primary suite featuring an en-suite bath and ample closet space. Two additional bedrooms offer flexibility for guests, or a home office. Situated conveniently on a Cul de sac, on Corpus Christi’s growing Southside, Royal Creek Estates is known for its convenient location near schools, shopping, dining, medical facilities, and major thoroughfares. The home’s modern construction, attractive curb appeal, and well-designed floor plan make it an excellent opportunity
USD 309,900
1526 Mariposa Ranch Dr, Corpus Christi, TX 78415 | MLS #476440
View photo
House · for sale
USD 685,000
USD 225/sq.ft
Updated
1526 Mariposa Ranch Dr, Corpus Christi, TX 78415 | MLS #476440
Chapman Ranch
· 3,035 sq.ft · 4 Bedrooms · 3 Baths · House
· Patio · Fireplace · Equipped kitchen · Swimming pool
Chapman Ranch · 3,035 sq.ft · 4 Bedrooms · 3 Baths · House · Patio · Fireplace · Equipped kitchen · Swimming pool
Welcome to London Ranch Estates & another custom home by WKBA Properties. This beautiful 4u002F3u002F2 home has an open concept, natural light with soaring ceilings, a massive stone fireplace, truly the heart of the home. The gourmet kitchen overlooks the great room and outdoor patio. The kitchen features custom cabinetry, quartzite island, pot filler, gas cooktop as well as a second island for large gatherings. The primary suite is a sanctuary with two closets, soaking tub and large walk-in tiled shower. This home has everything, guest suite or media room, office and split secondary bedrooms. It offers over 3000 sg ft of living space on more than a half-acre lot in one of the most desirable subdivisions with pickle ball and a future pool and lazy river
USD 685,000
5910 Oso Parkway
12 pictures
House · for sale
USD 889,900
USD 169/sq.ft
5910 Oso Parkway
Chapman Ranch
· 5,264 sq.ft · 4 Bedrooms · 4 Baths · House
· Office room · Balcony · Equipped kitchen
Chapman Ranch · 5,264 sq.ft · 4 Bedrooms · 4 Baths · House · Office room · Balcony · Equipped kitchen
Step into luxury with this stunning custom home featuring a dramatic grand entry with a sweeping spiral staircase and a secondary staircase conveniently leading to the gourmet kitchen. This spacious residence offers 5 full bedrooms and 6 full baths, including four upstairs bedrooms—each with its own private bath—for ultimate comfort and privacy. The expansive primary suite downstairs is a true retreat, complete with a private office space, spa-like bath with double vanities, walk-in shower, and relaxing jetted tub. The oversized walk-in closet is thoughtfully designed with a center island, built-in shoe nooks, ample drawers, and extensive hanging space. A separate guest bath is conveniently located just outside the primary suite. Designed for both entertaining and everyday living, the home boasts multiple living areas, including generous spaces downstairs and a huge upstairs living room that opens to a large balcony—perfect for enjoying cool evenings outdoors. The gourmet kitchen is fu
USD 889,900
6825 King George Place
12 pictures
House · for sale
USD 320,000
USD 181/sq.ft
6825 King George Place
Chapman Ranch
· 1,765 sq.ft · 3 Bedrooms · 2 Baths · House
· Patio · Garden · Office room · Equipped kitchen
Chapman Ranch · 1,765 sq.ft · 3 Bedrooms · 2 Baths · House · Patio · Garden · Office room · Equipped kitchen
Welcome to this charming, four sides brick, three bedroom plus a designated office, two bath home ideally located near shopping, dining, hospitals, and NAS Corpus Christi. The beautifully appointed kitchen features granite countertops, custom cabinetry, and a spacious breakfast and dining area perfect for everyday living and entertaining. Generously sized bedrooms provide comfort throughout the home, while the primary suite offers plush carpeting, elegant tray ceilings, and a large window that fills the space with natural light. Unwind in the luxurious ensuite bathroom complete with his and hers sinks, a relaxing garden tub, tiled walk in shower and dual walk-in closets. A versatile bonus room offers endless possibilities, whether used as a home office, playroom, or potential fourth bedroom. Step outside to a fully fenced backyard featuring a covered patio—an ideal setting for enjoying the outdoors
USD 320,000
8250 Merlin Place
12 pictures
House · for sale
USD 380,000
USD 165/sq.ft
8250 Merlin Place
Chapman Ranch
· 2,293 sq.ft · 4 Bedrooms · 3 Baths · House
· Office room · Equipped kitchen
Chapman Ranch · 2,293 sq.ft · 4 Bedrooms · 3 Baths · House · Office room · Equipped kitchen
Welcome to this spacious 4-bedroom, 3-bathroom stucco home tucked away in a quiet section of the neighborhood. The attractive curb appeal, mature landscaping, and inviting entry to create a warm first impression from the moment you arrive. Inside, you’ll find a thoughtfully designed open floor plan featuring a generous living area, formal dining space, and a casual breakfast area that seamlessly connects to the heart of the home. The kitchen is well-equipped with granite countertops, a large center island, abundant cabinet storage, stainless steel appliances, and an extended breakfast bar that’s perfect for entertaining or everyday living. The private primary suite offers plenty of room to relax and features a spa-like ensuite bathroom with dual vanities, granite counters, a walk-in shower, and a spacious walk-in closet. A secondary bedroom with its own full bathroom provides an ideal setup for guests or a home office. Two additional bedrooms are situated on the opposite side of the ho
USD 380,000
6850 La Salle Drive
12 pictures
House · for sale
USD 448,800
USD 185/sq.ft
6850 La Salle Drive
Chapman Ranch
· 2,422 sq.ft · 4 Bedrooms · 3 Baths · House
· Patio · Garden
Chapman Ranch · 2,422 sq.ft · 4 Bedrooms · 3 Baths · House · Patio · Garden
Well known for their exceptional quality & elegant design, Devonshire Custom Home Builders presents this luxury new build located in a prime Southside location. Offering a little over 2400 sqft. This spacious 4-bedroom, 3-bath home offers exquisite custom finishes, with beautiful porcelain high gloss tiles & beautiful quartz counter tops all throughout the home. The outdoor living is just as impressive with soffit groove wood ceilings on the front porch & backyard patio & with enough space for relaxing & entertaining. The attention to every detail & craftsmanship is truly present & a must see in person! Schedule your private tour today!
USD 448,800
818 Fisher's Island
6 pictures
House · for sale
USD 486,303
USD 189/sq.ft
818 Fisher's Island
Chapman Ranch
· 2,573 sq.ft · 5 Bedrooms · 3 Baths · House
· Patio · Office room · Parking · Equipped kitchen
Chapman Ranch · 2,573 sq.ft · 5 Bedrooms · 3 Baths · House · Patio · Office room · Parking · Equipped kitchen
The Sterling offers a versatile and expansive layout designed for effortless Coastal Bend living, featuring approximately 2,576 square feet of living space in a single story, five-bedroom, three-bathroom home with a spacious three car garage on a peaceful ½ acre lot. The heart of the home is an oversized quartz kitchen island and corner pantry flows seamlessly into the living spaces, complemented by a private study with an elegant glass door, perfect for a quiet home office. This floorplan is thoughtfully zoned for fun living life, placing bedrooms 3 and 4 near the utility area, while bedroom 5 serves as a secluded guest-friendly retreat near the third bath. With a large, covered patio built for outdoor relaxation, an impressive primary suite with a massive walk-in closet, and plentiful storage including two linen closets and a coat closet, the Sterling is the ideal move-in ready retreat. You’ll enjoy added security in your new D. R. Horton home with our Home is Connected features. Wit
USD 486,303
10 W Bar Le Doc Drive
View photo
House · for sale
Request Details
10 W Bar Le Doc Drive
Chapman Ranch
· 3,122 sq.ft · 4 Bedrooms · 4 Baths · House
· Garden · Swimming pool · Equipped kitchen · Parking
Chapman Ranch · 3,122 sq.ft · 4 Bedrooms · 4 Baths · House · Garden · Swimming pool · Equipped kitchen · Parking
Welcome to this stunning 4-bedroom, 4.5-bath executive home nestled in the gated Kings Crossing community, perfectly positioned along a serene private lake. Thoughtfully designed with three living areas, soaring ceilings, and an open floor plan, this 3,132 sq ft residence offers the ideal balance of elegance and comfort. The chef's kitchen features a gas cooktop, double ovens, and a large island, all flowing seamlessly into the dining and living spaces. The primary suite is conveniently located downstairs with a spa-inspired bath, while upstairs offers three additional bedrooms and a second living area. A private guest suite with full bath sits behind the 3-car garage. Step outside to your backyard retreat complete with an outdoor kitchen, pergola, fire pit, hot tub, and breathtaking lake views. Major updates include a new roof and paid-off solar panels, both added in 2022. This home truly has it all
Request Details
921 Santa Cruz Ln, Corpus Christi, TX 78415 | MLS #465078
View photo
House · for sale
USD 849,900
USD 293/sq.ft
921 Santa Cruz Ln, Corpus Christi, TX 78415 | MLS #465078
Chapman Ranch
· 2,895 sq.ft · 5 Bedrooms · 4 Baths · House
· Patio · Equipped kitchen
Chapman Ranch · 2,895 sq.ft · 5 Bedrooms · 4 Baths · House · Patio · Equipped kitchen
Your Dream Home Awaits in Chapman Ranch Estates! Set on a sprawling 2.7-acre lot, this stunning 2,900+ sq. Ft. estate delivers the perfect blend of luxury, space, and lifestyle in the highly sought-after London ISD! Featuring 4 spacious bedrooms, 3.5 baths, a private office, and a jaw-dropping open layout, this home was designed to impress! The chef’s kitchen is a showstopper with two oversized islands, dual ovens, and a professional 6-burner cooktop—a true entertainer’s dream! The expansive living spaces flow seamlessly outdoors to a charming front porch and an oversized covered patio overlooking your acreage and the community horse trails. Imagine the lifestyle—sunsets on your patio, horses on the trail, and every modern luxury at your fingertips. This isn’t just a home, it’s a once-in-a-lifetime opportunity to own one of the most unique properties in the area. Property comes with its very own septic system and private water well with whole home reverse osmosis system. Perfect for th
USD 849,900
8710 King Ranch Drive
12 pictures
House · for sale
USD 985,000
USD 291/sq.ft
8710 King Ranch Drive
Chapman Ranch
· 3,380 sq.ft · 4 Bedrooms · 3 Baths · House
· Patio · Garden · Fireplace · Equipped kitchen · Parking
Chapman Ranch · 3,380 sq.ft · 4 Bedrooms · 3 Baths · House · Patio · Garden · Fireplace · Equipped kitchen · Parking
92-Acre Estate Backing to the King Ranch. Experience privacy and wide-open spaces on this rare. 92-acre estate in The Coves at Lago Vista on The Ranch. This stunning all-brick and stone home features authentic Chicago brick and backs up to the historic King Ranch. Views and backyard access to the neighborhood pond. The large, covered patio (919 sq feet) is a great place to watch wildlife and enjoy sunrise and sunset. The interior boasts 12-foot ceilings and windows flood the house with natural light. The kitchen is a chef’s dream with a Viking gas range, new 2025 appliances, and a large walk-in pantry. The custom-designed floor plan includes 4 spacious bedrooms (all with walk-in closets), 3 full baths, a formal dining room, an executive study, and custom built-ins. A double-sided gas fireplace anchors the living areas. The 3-car garage and large driveway allow for plenty of parking. Extensive upgrades provide total peace of mind, including a new 2025 Lennox high-efficiency HVAC, new 20
USD 985,000
6142 Lago Vista Drive
12 pictures
House · for sale
USD 649,000
USD 213/sq.ft
6142 Lago Vista Drive
Chapman Ranch
· 3,046 sq.ft · 4 Bedrooms · 3 Baths · House
· Fireplace · Equipped kitchen
Chapman Ranch · 3,046 sq.ft · 4 Bedrooms · 3 Baths · House · Fireplace · Equipped kitchen
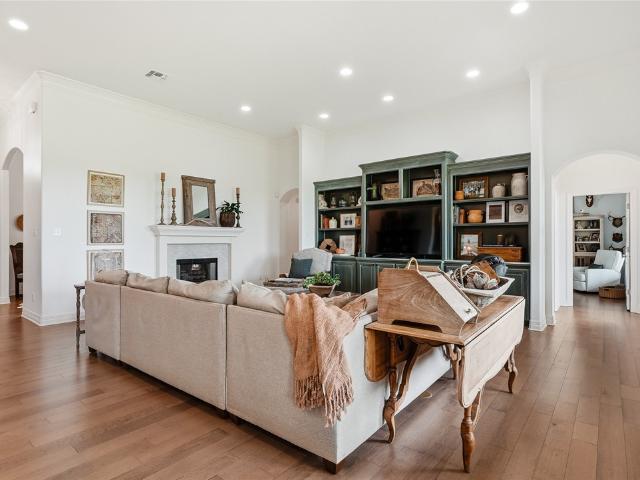
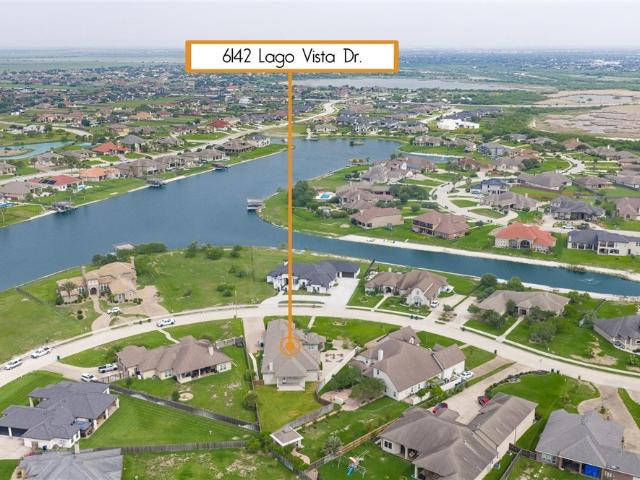
This stunning custom-built traditional/Mediterranean inspired home sits on approx half an acre in coveted gated community of The Coves at Lago Vista. Tiled courtyard with serene fountain and inviting verandas set the tone for exceptional outdoor living and al fresco dining. Graceful columned arches lead to impressive wood, glass and iron entry door. Inside architectural details abound. Soaring ceilings (coffered, vaulted and tray with domed accents), art niches, wide plank tile flooring, crown moulding and striking arched stone accent wall. All showcasing superior craftsmanship. Elegant formal dining room off the foyer is true showpiece with unique cloister vault ceiling. Living area with fireplace and built-ins flows seamlessly into kitchen embracing the open concept great room design. Wide arches supported by columns frame the breakfast bar for causal dining. Chef's kitchen features rich custom wood cabinetry, granite countertops, stainless steel appliances and functional center isla
USD 649,000
921 Santa Cruz Lane
12 pictures
House · for sale
USD 849,900
USD 293/sq.ft
921 Santa Cruz Lane
Chapman Ranch
· 2,895 sq.ft · 5 Bedrooms · 3 Baths · House
· Patio · Equipped kitchen
Chapman Ranch · 2,895 sq.ft · 5 Bedrooms · 3 Baths · House · Patio · Equipped kitchen
Your Dream Home Awaits in Chapman Ranch Estates! Set on a sprawling 2.7-acre lot, this stunning 2,900+ sq. Ft. estate delivers the perfect blend of luxury, space, and lifestyle in the highly sought-after London ISD! Featuring 4 spacious bedrooms, 3.5 baths, a private office, and a jaw-dropping open layout, this home was designed to impress! The chef’s kitchen is a showstopper with two oversized islands, dual ovens, and a professional 6-burner cooktop—a true entertainer’s dream! The expansive living spaces flow seamlessly outdoors to a charming front porch and an oversized covered patio overlooking your acreage and the community horse trails. Imagine the lifestyle—sunsets on your patio, horses on the trail, and every modern luxury at your fingertips. This isn’t just a home, it’s a once-in-a-lifetime opportunity to own one of the most unique properties in the area. Property comes with its very own septic system and private water well with whole home reverse osmosis system. Perfect for th
USD 849,900

Get email alerts

Don't miss out: be the first to know about new properties

The alert was correctly created

On subscribing you accept the conditions of use and the privacy policy
Alert
Receive new ads in your inbox
Save this search
Receive alerts for new listings

We'll send you an email when we have new properties for: "Properties for sale in Chapman Ranch"

The alert was correctly created

South Side, Corpus Christi city Corpus Christi CCD Nueces County Texas
Greystone, Corpus Christi city Corpus Christi CCD Nueces County Texas
Get email alerts and be the first to see new listings
Required field
On subscribing I accept the terms of the privacy policy
Perfect! You'll soon start receiving new listings via email
Alert
Receive an email when we have new ads for Properties for sale in Chapman Ranch
Save this search
Filters

Bedrooms

Size (sq.ft)

sq.ft
sq.ft

Price

USD
USD

Property type

Bathrooms

Clear all filters
Receive notifications when new entries are published.