31 houses for sale in 80106

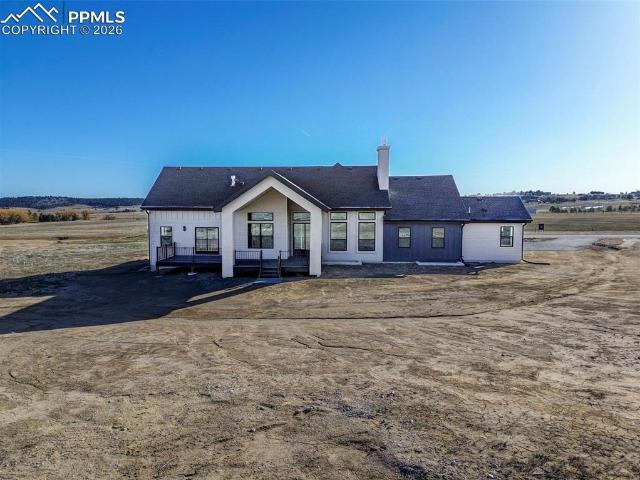
Alta Plaza Cir
View photo
House · for sale
Request Details
New
Alta Plaza Cir
80106
· 3,466 sq.ft · 3 Bedrooms · 3 Baths · House
80106 · 3,466 sq.ft · 3 Bedrooms · 3 Baths · House
This home is in preforeclosure, which means the homeowner is in default (missed payments). Therefore, there could be an opportunity to strike a great deal with the owner and the bank
Request Details
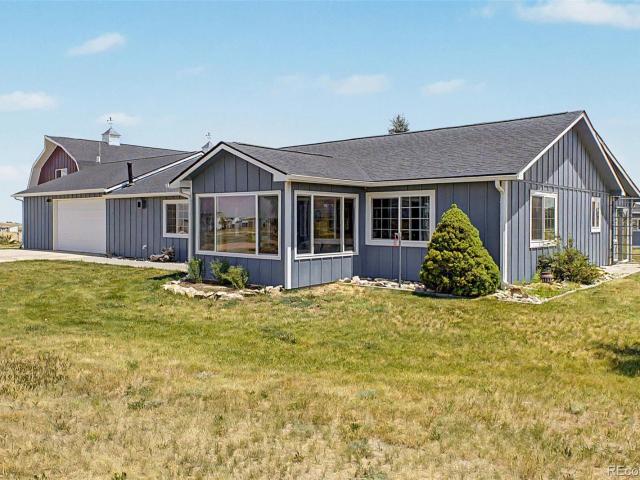
County Road 37
View photo
House · for sale
Request Details
Updated
County Road 37
80106
· 3,789 sq.ft · 3 Bedrooms · 2 Baths · House
80106 · 3,789 sq.ft · 3 Bedrooms · 2 Baths · House
This home is in preforeclosure, which means the homeowner is in default (missed payments). Therefore, there could be an opportunity to strike a great deal with the owner and the bank
Request Details
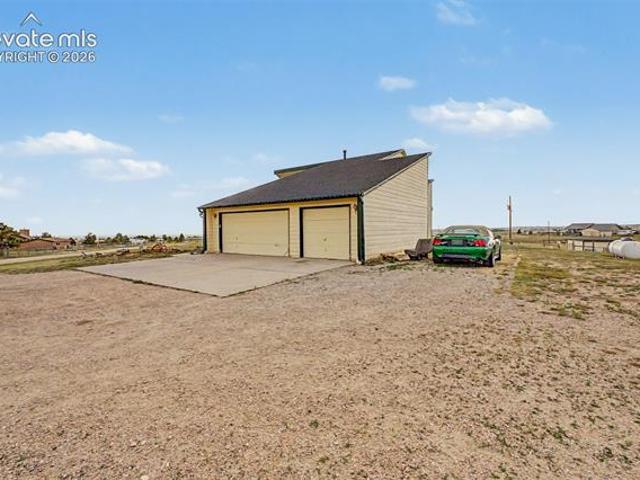
County Road 1521
View photo
House · for sale
Request Details
Updated
County Road 1521
80106
· 4,876 sq.ft · 6 Bedrooms · 4 Baths · House
80106 · 4,876 sq.ft · 6 Bedrooms · 4 Baths · House
This home is in preforeclosure, which means the homeowner is in default (missed payments). Therefore, there could be an opportunity to strike a great deal with the owner and the bank
Request Details
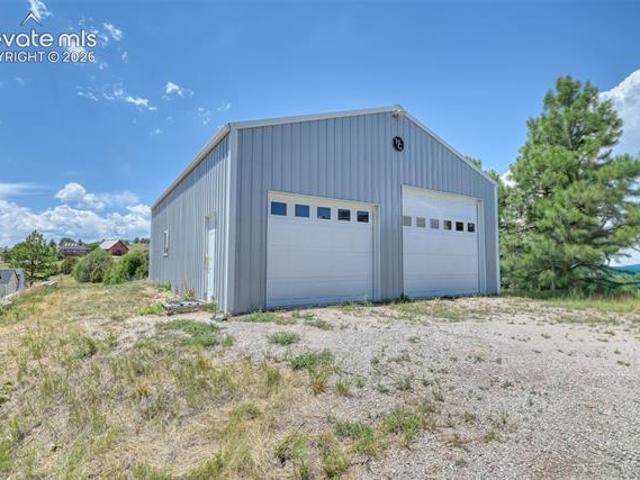
Ramrod Dr
View photo
House · for sale
Request Details
Updated
Ramrod Dr
80106
· 1,152 sq.ft · 3 Bedrooms · 2 Baths · House
80106 · 1,152 sq.ft · 3 Bedrooms · 2 Baths · House
This home is in preforeclosure, which means the homeowner is in default (missed payments). Therefore, there could be an opportunity to strike a great deal with the owner and the bank
Request Details
County Road 15/21
View photo
House · for sale
Request Details
Updated
County Road 15/21
80106
· 5,522 sq.ft · 6 Bedrooms · 4 Baths · House
80106 · 5,522 sq.ft · 6 Bedrooms · 4 Baths · House
This home is in preforeclosure, which means the homeowner is in default (missed payments). Therefore, there could be an opportunity to strike a great deal with the owner and the bank
Request Details
Broadway St
View photo
House · for sale
Request Details
Updated
Broadway St
80106
· 840 sq.ft · 2 Bedrooms · 1 Bath · House
80106 · 840 sq.ft · 2 Bedrooms · 1 Bath · House
This is a Real Estate-Owned (REO)/post-foreclosure home owned or managed by a bank. All offers are considered; however, the highest and best will most likely be accepted
Request Details
10126 Alamar Way
View photo
House · for sale
USD 1,750,000
USD 677/sq.ft
10126 Alamar Way
80106
· 2,583 sq.ft · 3 Bedrooms · 3 Baths · House
· Patio · Fireplace · Equipped kitchen · Parking · Air conditioning · Cellar
80106 · 2,583 sq.ft · 3 Bedrooms · 3 Baths · House · Patio · Fireplace · Equipped kitchen · Parking · Air conditioning · Cellar
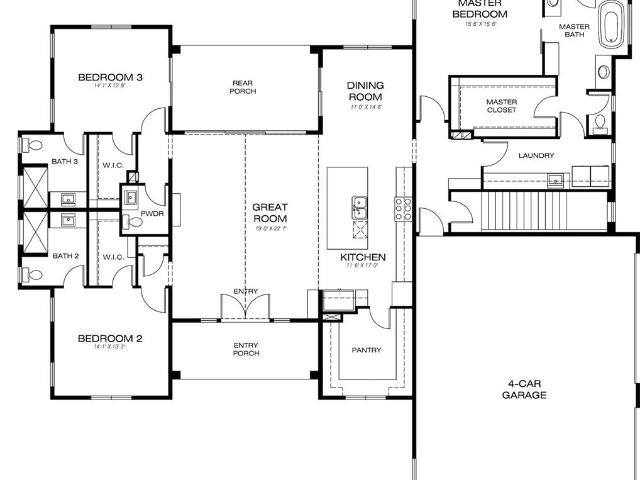
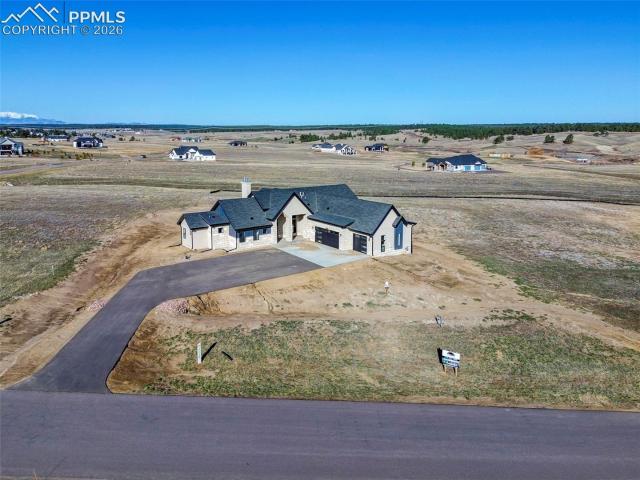
Located in beautiful Winsome, with 148 acres of planned open space and trails. *5.15 acres*. With. *360 degree and Pikes Peak views*. Exceptional new build by MasterBilt Homes featuring approximately 2,591 finished square feet, three bedrooms, four bathrooms, a four-car garage, and a 2,591 square-foot unfinished basement with excellent expansion potential. The open main level showcases 10-foot ceilings, a vaulted great room, floor-to-ceiling tiled linear fireplace, custom kitchen with walk-in pantry, Café appliances, six-burner commercial-style gas range, custom hood, and under-cabinet lighting. The private primary suite offers a spacious walk-in closet and luxurious bath with freestanding tub, tiled shower, heavy-glass enclosure, undermount sinks, and granite counters. Additional features include 8-foot doors, hand-troweled walls, laundry cabinetry and sink, full A/C, hot-water recirculation, EV charger, covered front porch, rear patio, and a striking stone, stucco, and siding exterio
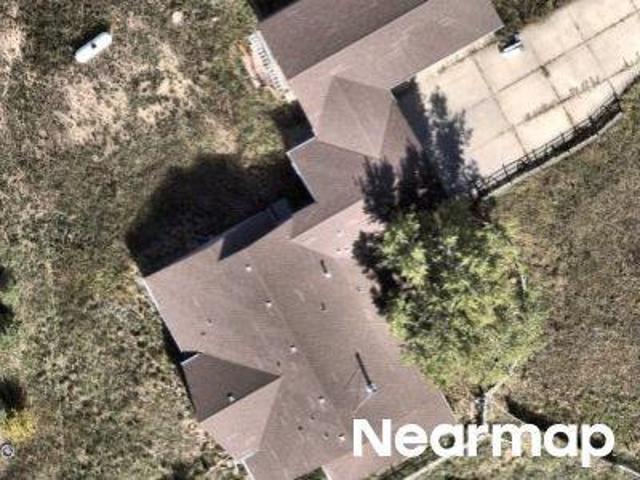
USD 1,750,000
13680 Woodlake Rd, Elbert, CO 80106 | MLS #1192
View photo
House · for sale
USD 1,275,000
USD 231/sq.ft
Updated
13680 Woodlake Rd, Elbert, CO 80106 | MLS #1192
80106
· 5,511 sq.ft · 5 Bedrooms · 4 Baths · House
· Parking · Fireplace · Equipped kitchen
80106 · 5,511 sq.ft · 5 Bedrooms · 4 Baths · House · Parking · Fireplace · Equipped kitchen
Welcome to this stunning Black Forest home located on 5 acres in a highly desirable subdivision two lots up from county-maintained walkingu002Friding trails, plus easy access to additional trails throughout the area. 5-6 beds totalu002F4 bathsu002F6 car garage on five acres. Soaring 14-foot ceilings & expansive 10-foot ceilings throughout, creating an openu002Fairy feel. The living room features a dramatic wall of windows, gorgeous lighting, + beautiful indooru002Foutdoor fireplace wu002Fcustom mantel—perfect for both everyday living and entertaining. The home offers a true cook’s kitchen wu002Fmassive granite island, along wu002Fu002Fseparate secondary prepu002Fcook island area includes double sinks, separate ice maker, wine fridge, custom appliances, & stunning sinks & faucets. Adjacent to the kitchen is a formal dining area filled with natural light and accented by an eye-catching coffered ceiling. An additional room on the main level can serve as an office, bonus room, or extra bed
USD 1,275,000
18135 Spur Ranch Rd, Peyton, CO 80831 | MLS #4482
View photo
House · for sale
USD 1,375,999
USD 273/sq.ft
18135 Spur Ranch Rd, Peyton, CO 80831 | MLS #4482
80106
· 5,027 sq.ft · 4 Bedrooms · 3 Baths · House
· Fireplace · Equipped kitchen
80106 · 5,027 sq.ft · 4 Bedrooms · 3 Baths · House · Fireplace · Equipped kitchen
Positioned above the trees so you can truly take in the views, this one of a kind Colorado retreat feels like something out of a hidden homes feature private, unexpected, and nearly impossible to replicate. At the very end of a quiet private road, this 35-acre property with over 2,000 mature trees offers a rare combination of seclusion, usable land, and convenience just minutes from Falcon. Rolling terrain, wide-open skies, and a setting that feels tucked away create the kind of lifestyle people imagine when they think of living in the country. Inside, you’ll find thoughtfully designed space with real hardwood floors, custom railings, 9-ft ceilings, and triple-pane windows that bring the outdoors in. The kitchen is the heart of the home, featuring a massive island that seats eight, a gas range, and abundant storage, flowing seamlessly into the dining area and living room anchored by a stunning stone fireplace with built-ins. The primary suite feels like its own retreat, tucked up a pri
USD 1,375,999
16540 Mesquite Road
View photo
House · for sale
USD 1,099,999
USD 211/sq.ft
16540 Mesquite Road
80106
· 5,199 sq.ft · 7 Bedrooms · 5 Baths · House
· Office room · Fireplace · Equipped kitchen
80106 · 5,199 sq.ft · 7 Bedrooms · 5 Baths · House · Office room · Fireplace · Equipped kitchen
Escape to peaceful country living with this exceptional equestrian retreat nestled on 5 scenic acres featuring rolling meadow views, mature pine trees, and unforgettable Colorado sunsets. Conveniently located just minutes from Falcon’s shopping, dining, and schools, this property offers the rare opportunity to enjoy rural freedom without sacrificing accessibility. Built by Copperleaf Homes, this expansive farmhouse-inspired residence combines comfort, charm, and functionality across a thoughtfully designed floorplan. Large windows throughout the home capture natural light and showcase the surrounding landscape from nearly every room. The welcoming interior features rich hardwood flooring, multiple gathering spaces, and a striking stone fireplace that anchors the main living area. A dedicated office, mudroom, and spacious bonus areas create flexibility for today’s lifestyle needs. The kitchen was designed with entertaining and everyday living in mind, offering custom cabinetry, granite
USD 1,099,999
18673 N Elbert Rd, Elbert, CO 80106 | MLS #7641
View photo
House · for sale
USD 1,700,000
USD 591/sq.ft
18673 N Elbert Rd, Elbert, CO 80106 | MLS #7641
80106
· 2,874 sq.ft · 3 Bedrooms · 2 Baths · House
80106 · 2,874 sq.ft · 3 Bedrooms · 2 Baths · House
This Stunning Property will truly take your breath away! Amazing rimrock overviews with vistas from Pikes Peak (Americas Mountain) to Mt Evans. Massive, majestic Ponderosa Pine Trees and colorful gamble oak. All owned water rights will transfer allowing for agricultural and livestock use. Wildlife galore. Mule deer, turkey and elk will give you the impression you're in a national park. This is truly a unique property and the very reason we love, live and play in Colorado
USD 1,700,000
16540 Mesquite Rd, Peyton, CO 80831 | MLS #1321
View photo
House · for sale
USD 1,099,999
USD 204/sq.ft
16540 Mesquite Rd, Peyton, CO 80831 | MLS #1321
80106
· 5,382 sq.ft · 7 Bedrooms · 5 Baths · House
· Office room · Fireplace · Equipped kitchen
80106 · 5,382 sq.ft · 7 Bedrooms · 5 Baths · House · Office room · Fireplace · Equipped kitchen
Escape to peaceful country living with this exceptional equestrian retreat nestled on 5 scenic acres featuring rolling meadow views, mature pine trees, and unforgettable Colorado sunsets. Conveniently located just minutes from Falcon’s shopping, dining, and schools, this property offers the rare opportunity to enjoy rural freedom without sacrificing accessibility. Built by Copperleaf Homes, this expansive farmhouse-inspired residence combines comfort, charm, and functionality across a thoughtfully designed floorplan. Large windows throughout the home capture natural light and showcase the surrounding landscape from nearly every room. The welcoming interior features rich hardwood flooring, multiple gathering spaces, and a striking stone fireplace that anchors the main living area. A dedicated office, mudroom, and spacious bonus areas create flexibility for today’s lifestyle needs. The kitchen was designed with entertaining and everyday living in mind, offering custom cabinetry, granite
USD 1,099,999
17110 Early Light Drive
View photo
House · for sale
USD 1,999,900
USD 390/sq.ft
17110 Early Light Drive
80106
· 5,124 sq.ft · 5 Bedrooms · 5 Baths · House
· Equipped kitchen
80106 · 5,124 sq.ft · 5 Bedrooms · 5 Baths · House · Equipped kitchen
Welcome to your dream home, a luxurious ranch retreat nestled in a peaceful cul-de-sac, where the brilliance of the night sky and the beauty of Pikes Peak combine to create an amazing Colorado living experience. This stunning, never occupied home has 5 bedrooms and 7 bathrooms, it is a masterpiece of comfort and elegance. As you enter, you’re greeted by the expansive and open layout that seamlessly blends sophisticated design with functional living spaces. The master bedroom offers a serene sanctuary, featuring sweeping views of Pikes Peak that promise to start your day with breathtaking beauty. Adjacent to the master, a secondary master suite on the main level provides a perfect space for guests or family members seeking both privacy and luxury. The main level also includes an additional bedroom, adding to the home’s convenience and accessibility. Here, the gourmet kitchen stands as the centerpiece of the home, outfitted with state-of-the-art appliances, custom cabinetry, and a large
USD 1,999,900
10697 Alamar Way, Colorado Springs, CO 80908 | MLS #9428
View photo
House · for sale
USD 1,995,000
USD 413/sq.ft
10697 Alamar Way, Colorado Springs, CO 80908 | MLS #9428
80106
· 4,822 sq.ft · 4 Bedrooms · 4 Baths · House
· Equipped kitchen
80106 · 4,822 sq.ft · 4 Bedrooms · 4 Baths · House · Equipped kitchen
Rare opportunity to own a brand-new custom home on one of Winsome’s only 7.3-acre treed lots, offering unmatched privacy, natural beauty, zoning for horses, a pre-cleared area ideal for a future detached cottage, and elevated Colorado living. Just completed mid-June, this thoughtfully designed residence blends modern-organic style with warm, refined finishes throughout. The exterior features Sherwin Williams Alabaster siding, stone accents, stained corbels, and a mix of asphalt and metal roofing that creates timeless curb appeal and a welcoming first impression. Inside, the main level showcases engineered hardwood flooring, matte black hardware, 8' baseboards, and drywall-wrapped windows, setting a clean and sophisticated tone. The stunning gourmet kitchen includes SW Studio Beige cabinetry, a custom wood-stained range hood, quartz countertops, Bosch appliances, brushed brass hardware, and a zellige-style backsplash. The dining area adds character with its accent wallpaper, Natural Cho
USD 1,995,000
19755 N Elbert Road
View photo
House · for sale
USD 2,700,000
USD 597/sq.ft
19755 N Elbert Road
80106
· 4,521 sq.ft · 5 Bedrooms · 2 Baths · House
· Parking
80106 · 4,521 sq.ft · 5 Bedrooms · 2 Baths · House · Parking
Experience one of Colorado's truly exceptional legacy estates, where breathtaking views, towering timber, and unmatched privacy come together to create an extraordinary mountain retreat. Encompassing 66 pristine acres, this remarkable property showcases panoramic views of the Rocky Mountain Front Range, with the iconic Pikes Peak perfectly framed from nearly every vantage point. The land is richly forested with majestic Ponderosa pines, many estimated to be more than 150 years old, creating a setting that is both timeless and awe-inspiring. Perched atop a dramatic rimrock ridge overlooking Kiowa Creek, the custom-built five-bedroom, five-bath residence is thoughtfully positioned to capture the property's spectacular natural beauty. A finished three-car garage complements the home, while expansive windows invite Colorado's stunning landscape inside. Designed for both luxury living and functionality, the estate also features two custom barns, offering endless possibilities for equestrian
USD 2,700,000
18771 Smokey Pine Road
View photo
House · for sale
USD 859,900
USD 274/sq.ft
18771 Smokey Pine Road
80106
· 3,132 sq.ft · 4 Bedrooms · 3 Baths · House
· Garden · Parking
80106 · 3,132 sq.ft · 4 Bedrooms · 3 Baths · House · Garden · Parking
Truly'UNIQUE' Piece of Paradise on this FABULOUS Home with Mother-In-Law quarters, nestled in the heart of Bijou Basin, the Best Kept Secret in El Paso/Elbert County that's surrounded by trees, outcroppings, deer, elk, turkey and wildlife in quiet/serene getaway in the center of'Hideaway Ranches', is absolutely breathtaking! This Artist's home offers a 60x40-12 car garage/studio/shop/barn with 25' ceilings and is perfect for all types of lifestyles to fit all your needs! Entering towards the home is a feeling of walking into WONDERLAND through handmade Double Door Gates on a slate walkway to a Custom powder-coated iron/steel fully fenced front and backyard w/ Beautiful gardens abound! Enter the Home upon Custom Hardwood floors through a Copper Repousse' door with etched design into an open Foyer with Handmade Copper Ceiling Panels and Wall panels leading to a Massive open Great Room/Living Room w/ a'Wall of Windows' overlooking the breathtaking backyard/garden and offering a 25' Custom
USD 859,900
16620 Reata Court
View photo
House · for sale
USD 625,000
USD 277/sq.ft
16620 Reata Court
80106
· 2,250 sq.ft · 5 Bedrooms · 2 Baths · House
· Equipped kitchen
80106 · 2,250 sq.ft · 5 Bedrooms · 2 Baths · House · Equipped kitchen
Welcome to your own slice of Colorado country living. Situated on over 5 fully usable acres and just 15 minutes from Falcon, this one of a kind log-style home offers the perfect blend of character, functionality, and space for both people and animals. With almost 2,300 square feet, plus a bonus sunroom of more than 300 square feet not included in the total square footage, this home provides plenty of room to spread out. The flexible floor plan with new carpet throughout features 5 bedrooms, 2 bathrooms, and an impressive 4 separate living spaces, making it ideal for multi-generational living, hobbies, entertaining, or simply enjoying room to breathe. Designed for true main level living, the primary suite, laundry room, kitchen, and main living areas are all conveniently located on the main floor. The spacious primary bedroom includes a walk-in closet and private en suite bathroom. The kitchen features granite countertops, a walk-in pantry, and abundant storage. Outside, the property is
USD 625,000
18635 Steeplechase Drive
View photo
House · for sale
USD 779,000
USD 246/sq.ft
18635 Steeplechase Drive
80106
· 3,165 sq.ft · 5 Bedrooms · 3 Baths · House
· Parking · Air conditioning · Cellar
80106 · 3,165 sq.ft · 5 Bedrooms · 3 Baths · House · Parking · Air conditioning · Cellar
See virtual tour*. Tucked away in a peaceful, tree-surrounded valley, this beautiful 5-acre ranch offers a rare combination of privacy, natural beauty, and natural protection from Colorado's ever-present wind. Wake up to the sound of birds instead of traffic, enjoy peaceful evenings under the stars, and experience the privacy that only a setting like this can provide. Step inside and discover one of the few ranch-style floor plans available at this price point, offering the convenience of main-level living with a spacious walkout basement that expands your entertaining and living space. Fresh new carpet throughout and a newer central air conditioning system make this 5 bedroom, 3 bathroom home truly move-in ready. Designed with horse enthusiasts in mind, the property features a 3-stall barn, fenced pasture, and an outdoor riding arena. Even if horses aren't in your plans, the existing arena could provide an excellent location for a future workshop or detached garage foundation (buyer t
USD 779,000
4882 Antelope Trail
View photo
House · for sale
USD 825,000
USD 225/sq.ft
4882 Antelope Trail
80106
· 3,660 sq.ft · 4 Bedrooms · 3 Baths · House
· Deck · Fireplace · Cellar
80106 · 3,660 sq.ft · 4 Bedrooms · 3 Baths · House · Deck · Fireplace · Cellar
Experience the peace, privacy, and freedom of Colorado country living without giving up convenience. Ideally located just 5 minutes from Elbert, 20 minutes from Kiowa and Elizabeth, and less than 30 minutes from Falcon, this beautifully maintained, fully fenced and cross-fenced acreage offers the best of both worlds. Every window frames towering pines, passing wildlife, and endless Colorado skies that transform beautifully with the seasons. Inside, rich oak hardwood floors welcome you into warm, inviting living spaces designed for gathering and making memories. Fresh paint in the primary suite, main living area, and hallway creates a bright, refreshed feel, while two gas fireplaces—including one in the primary bedroom and a beautiful wood-burning stove in the partially finished walkout basement make every season cozy. Retreat to the spacious primary suite featuring a five-piece bath and private access to the upper Trex deck the perfect place to enjoy your morning coffee, afternoon thun
USD 825,000
4719 Beaver Ridge
View photo
House · for sale
USD 639,999
USD 225/sq.ft
4719 Beaver Ridge
80106
· 2,842 sq.ft · 3 Bedrooms · 3 Baths · House
80106 · 2,842 sq.ft · 3 Bedrooms · 3 Baths · House
Experience the charm of Colorado country living in this rustic log mountain home nestled on 5.75 peaceful acres in the welcoming community of Elbert. Surrounded by towering trees, serene views, and abundant wildlife, this property offers the perfect balance of privacy, open space, and everyday comfort. Meticulously maintained, the property also features ongoing fire mitigation efforts and beetle kill prevention for added peace of mind. This inviting home offers 2 bedrooms plus a non-conforming third bedroom currently used as an office, providing flexible space for remote work, hobbies, or additional sleeping accommodations. You'll also find 3 full bathrooms, ensuring comfort and convenience for family and guests alike. Inside, warm wood finishes and an inviting floor plan create the feel of a true mountain retreat. The spacious primary suite is located upstairs and features a private ensuite bathroom along with tranquil views of the surrounding landscape. Stainless steel appliances bri
USD 639,999
11865 Alamar Way
View photo
House · for sale
USD 1,499,999
USD 348/sq.ft
Updated
11865 Alamar Way
80106
· 4,306 sq.ft · 5 Bedrooms · 4 Baths · House
· Equipped kitchen · Parking
80106 · 4,306 sq.ft · 5 Bedrooms · 4 Baths · House · Equipped kitchen · Parking
Welcome to an exceptional custom ranch-style retreat in the prestigious Winsome community, where luxury living meets the beauty and serenity of Colorado’s rolling countryside. Situated on 2.76 private acres, this stunning 2023-built residence offers over 4,100 square feet of impeccably designed living space with breathtaking Front Range views, upscale finishes, and a thoughtfully crafted floor plan ideal for both entertaining and everyday comfort. From the moment you arrive, you’ll appreciate the home’s striking curb appeal, oversized attached garage, and expansive lot offering privacy, open space, and endless possibilities. Inside, soaring ceilings, abundant natural light, and elegant designer touches create a warm yet sophisticated atmosphere throughout. The spacious open-concept great room features a seamless flow between the living, dining, and kitchen areas, making it the perfect gathering space for family and friends. The gourmet kitchen is a true centerpiece, showcasing high-end
USD 1,499,999
17110 Early Lgt Dr, Colorado Springs, CO 80908 | MLS #6627
View photo
House · for sale
USD 1,999,900
USD 376/sq.ft
Updated
17110 Early Lgt Dr, Colorado Springs, CO 80908 | MLS #6627
80106
· 5,317 sq.ft · 5 Bedrooms · 7 Baths · House
· Equipped kitchen
80106 · 5,317 sq.ft · 5 Bedrooms · 7 Baths · House · Equipped kitchen
Welcome to your dream home, a luxurious ranch retreat nestled in a peaceful cul-de-sac, where the brilliance of the night sky and the beauty of Pikes Peak combine to create an amazing Colorado living experience. This stunning, never occupied home has 5 bedrooms and 7 bathrooms, it is a masterpiece of comfort and elegance. As you enter, you’re greeted by the expansive and open layout that seamlessly blends sophisticated design with functional living spaces. The master bedroom offers a serene sanctuary, featuring sweeping views of Pikes Peak that promise to start your day with breathtaking beauty. Adjacent to the master, a secondary master suite on the main level provides a perfect space for guests or family members seeking both privacy and luxury. The main level also includes an additional bedroom, adding to the home’s convenience and accessibility. Here, the gourmet kitchen stands as the centerpiece of the home, outfitted with state-of-the-art appliances, custom cabinetry, and a large
USD 1,999,900
22576 Eagle Drive
View photo
House · for sale
USD 750,000
USD 261/sq.ft
22576 Eagle Drive
80106
· 2,863 sq.ft · 3 Bedrooms · 2 Baths · House
· Garden · Equipped kitchen
80106 · 2,863 sq.ft · 3 Bedrooms · 2 Baths · House · Garden · Equipped kitchen
This isn't just a home—it's a lifestyle. Set on five peaceful, usable acres with views of Pikes Peak, this thoughtfully updated ranch offers the space, flexibility, and freedom to enjoy country living at its best. And the 1-bed, 1-bath ADU with its own kitchen, separate laundry and on-demand water heater is ideal for guests, multigenerational living, rental income, or a private office. The main home is designed for comfortable one-level living, filled with natural light and features newer Pella windows, radiant in-floor heat, a newer roof, and a beautifully remodeled primary bath. The spacious living room is perfect for gathering with family and friends, while the inviting sunroom—and its wall of windows and abundant built-in cabinetry—offers endless possibilities as a garden room, reading room, hobby space, home office, or simply a peaceful place to relax and enjoy the surrounding beauty. Outside, the possibilities are endless. Zoned for horses, the five fenced acres include a loafing
USD 750,000
15820 Valdez Circle
View photo
House · for sale
USD 650,000
USD 185/sq.ft
15820 Valdez Circle
80106
· 3,498 sq.ft · 4 Bedrooms · 3 Baths · House
· Parking · Swimming pool · Gym · Deck · Fireplace · Equipped kitchen · Cellar
80106 · 3,498 sq.ft · 4 Bedrooms · 3 Baths · House · Parking · Swimming pool · Gym · Deck · Fireplace · Equipped kitchen · Cellar
Opportunity Awaits on 5 Acres with Sunset Pikes Peak Views and a guest house! Bring your vision and a little TLC to this spacious country property in Peyton, Colorado, priced to sell quickly! Situated on 5 beautiful acres, this property offers incredible potential for homeowners, investors, or anyone looking to create their dream rural retreat. The main home features 4 bedrooms, 3 bathrooms, 3 car garage, newer roof, soaring vaulted ceilings, two fireplaces, and a walk-out basement, providing plenty of space for family and entertaining. Enjoy breathtaking Pikes Peak views and unforgettable Colorado sunsets from the expansive west-facing deck. An additional bonus room offers endless possibilities—it would make a perfect sunroom, hot tub room, home gym, or flex space to fit your needs. The home also has a newer roof! Pikes peak view from Living room, deck, dining, kitchen, primary bedroom, bonus room, sunroom and guest house! A separate 1-bedroom, 1-bath guest house with a full kitchen p
USD 650,000
15680 Eastonville Road
View photo
House · for sale
USD 750,000
USD 266/sq.ft
15680 Eastonville Road
80106
· 2,809 sq.ft · 4 Bedrooms · 3 Baths · House
· Parking · Deck · Fireplace · Equipped kitchen
80106 · 2,809 sq.ft · 4 Bedrooms · 3 Baths · House · Parking · Deck · Fireplace · Equipped kitchen
Discover the perfect blend of country living and modern convenience with this peaceful walk-out rancher. No HOA, no city noise, just wide-open space with everything you need not far away. Set on a partially treed lot with mountain views and a true homestead feel, this property delivers privacy, space, and opportunity in equal measure. For the car enthusiast or serious hobbyist, the fully built-out heated detached garage and workshop is the crown jewel of this property. Set up and ready to go from day one, this is the dream shop and man cave you've been looking for with no buildout required. Step inside to the open living room featuring vaulted ceilings and a three-sided gas fireplace. The space flows effortlessly to the back deck where you can unwind and soak in the mountain backdrop. The eat-in kitchen offers an island, ample cabinet space, and direct access to the attached two-car garage. The home provides four bedrooms with thoughtful storage throughout, including three walk-in clos
USD 750,000

Get email alerts

Don't miss out: be the first to know about new properties

The alert was correctly created

On subscribing you accept the conditions of use and the privacy policy
Alert
Receive new ads in your inbox
Save this search
Receive alerts for new listings

We'll send you an email when we have new properties for: "Houses for sale in 80106"

The alert was correctly created

Get email alerts and be the first to see new listings
Required field
On subscribing I accept the terms of the privacy policy
Perfect! You'll soon start receiving new listings via email
Alert
Receive an email when we have new ads for Houses for sale in 80106
Save this search
Filters

Bedrooms

Size (sq.ft)

sq.ft
sq.ft

Price

USD
USD

Property type

Bathrooms

Clear all filters
Receive notifications when new entries are published.