342 houses for sale in 80310

1464 Sumac Avenue
View photo
House · for sale
USD 1,675,000
USD 723/sq.ft
1464 Sumac Avenue
80310
· 2,314 sq.ft · 5 Bedrooms · 3 Baths · House
· Garden · Deck · Equipped kitchen · Parking
80310 · 2,314 sq.ft · 5 Bedrooms · 3 Baths · House · Garden · Deck · Equipped kitchen · Parking
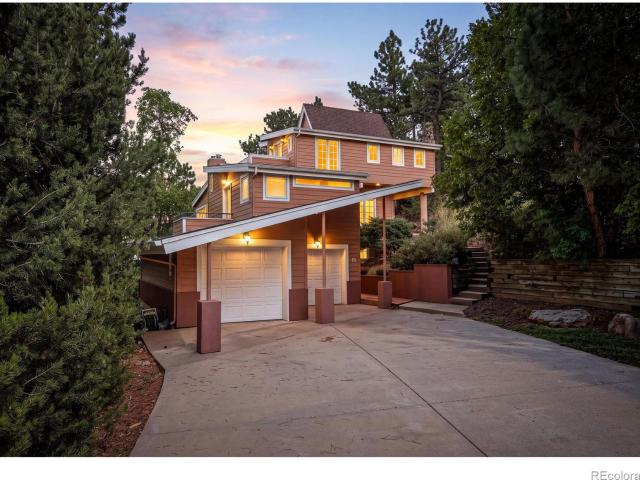
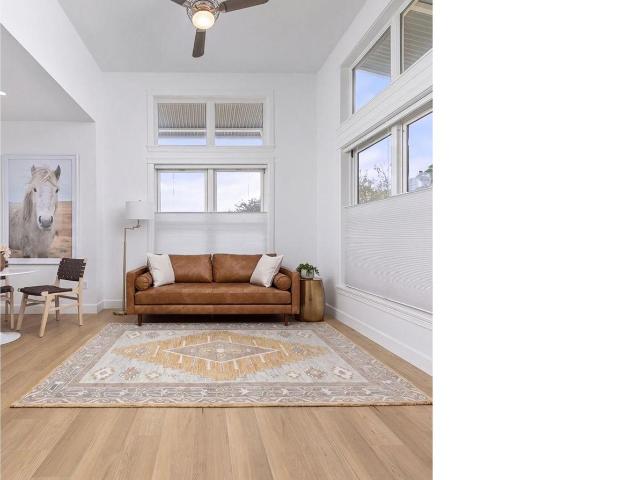
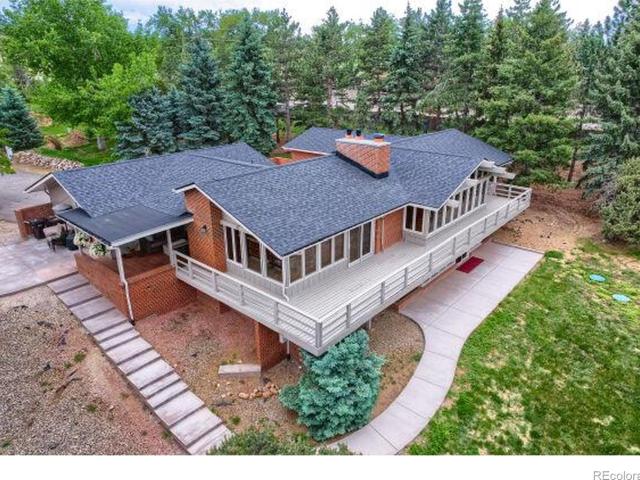
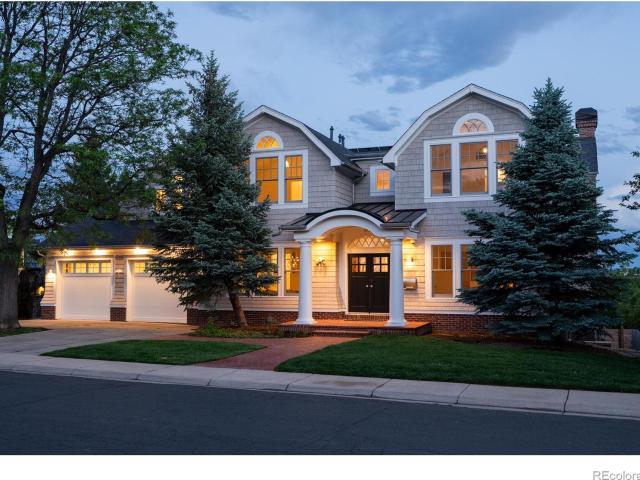
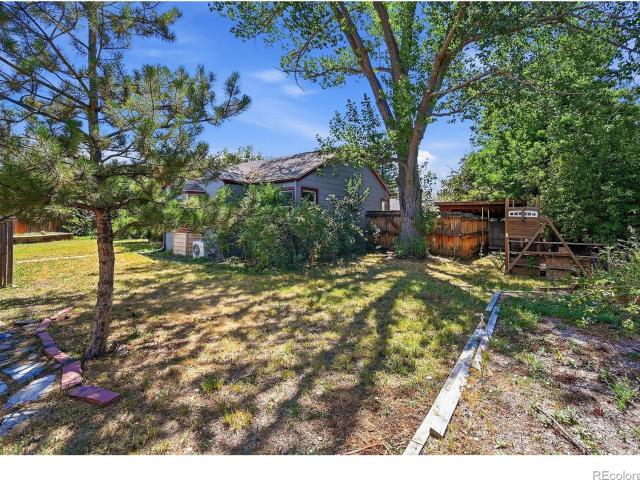
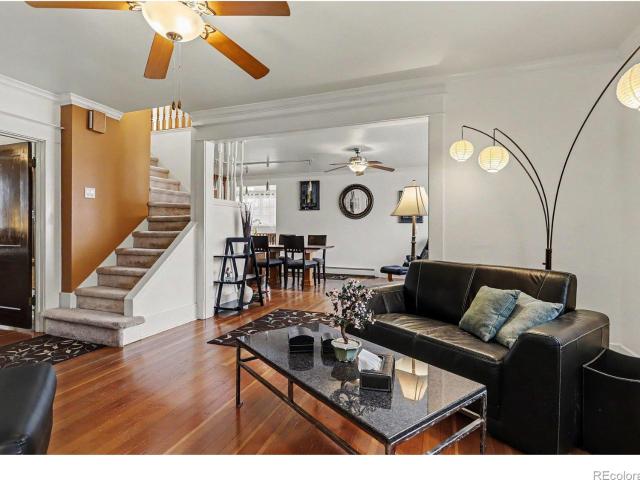
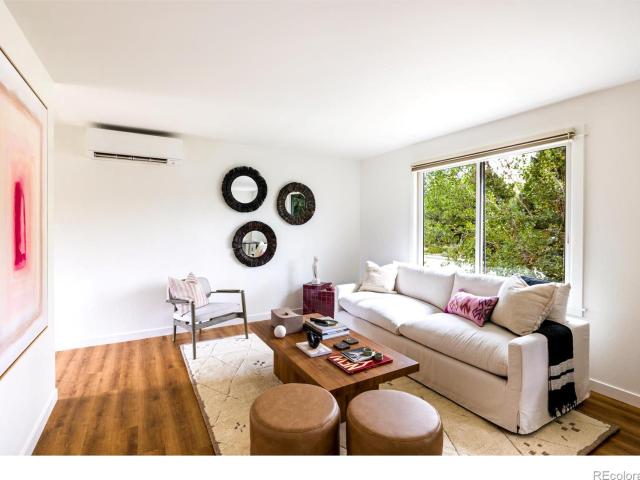
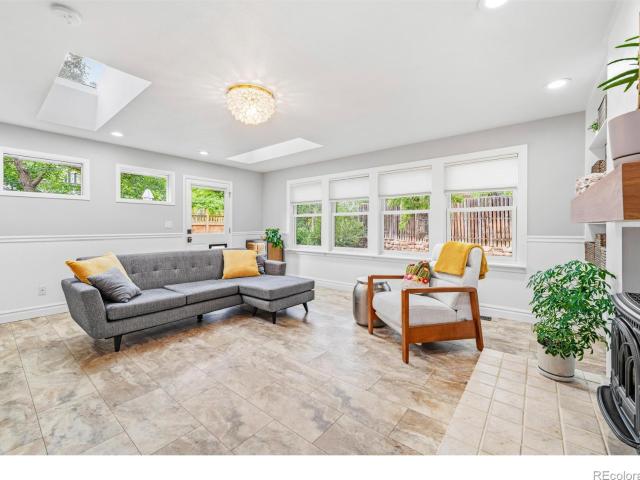
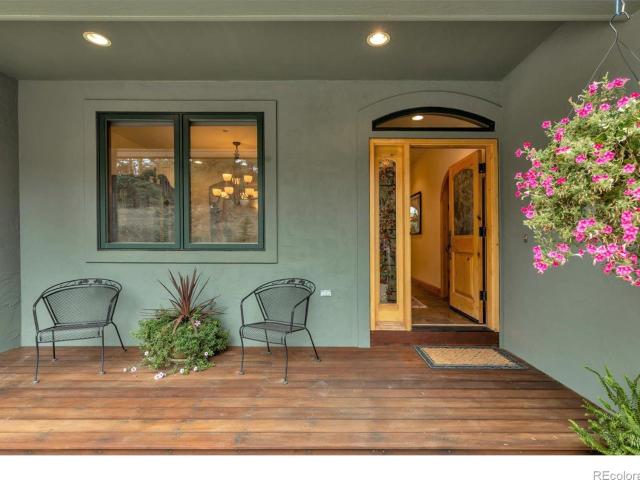
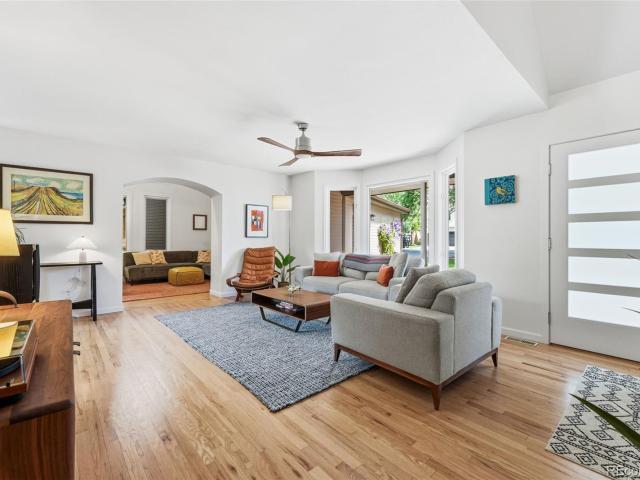
Welcome to coveted North Boulder. Home is nestled between Wonderland Lake Trailhead & Crestview Park/School, this meticulously maintained gem delivers the open, light-filled lifestyle with quality & comfort. The heart of the home is a timeless Melton-crafted kitchen flowing into a generous open floor plan anchored by large picture windows & warm wood floors throughout. Vaulted ceilings in the family room & two covered decks. Front and back. Transcend the line between indoor & outdoor living. The layout is as functional as it is beautiful: 5 bed (3 up / 2 main), 3 baths, & 2-car attached garage. Upstairs, three vaulted-ceiling bedrooms include a sweeping primary suite with sitting area, 5-piece bath, & walk-in closet. Seasonal mountain views. Backyard offers privacy, space, gardens, & 80 SqFt studio shed. Trail access to amenities & multiple open spaces & parks literally in every direction. Owned PV solar system too! Seller is offering buyer $30,000 closing cost credit!
USD 1,675,000
4165 17th Street
View photo
House · for sale
USD 2,300,000
USD 630/sq.ft
4165 17th Street
80310
· 3,649 sq.ft · 5 Bedrooms · 4 Baths · House
· Patio · Garden · Equipped kitchen
80310 · 3,649 sq.ft · 5 Bedrooms · 4 Baths · House · Patio · Garden · Equipped kitchen
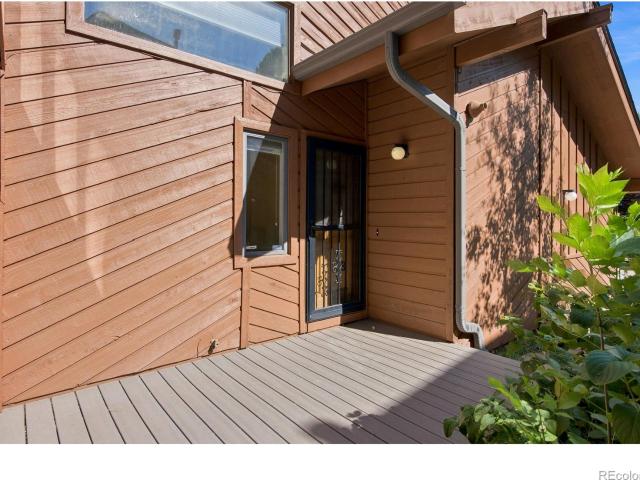
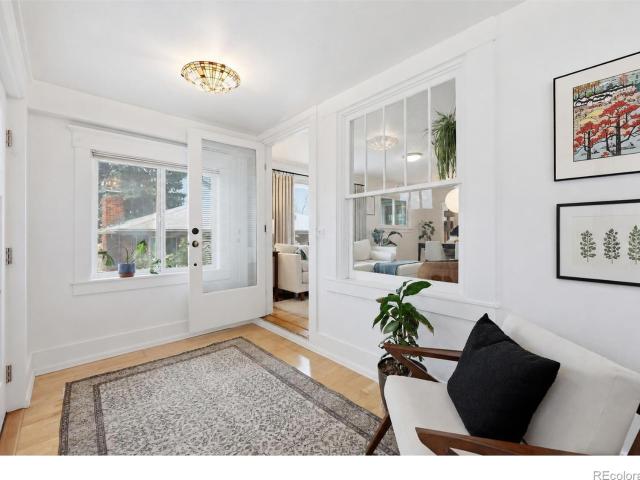
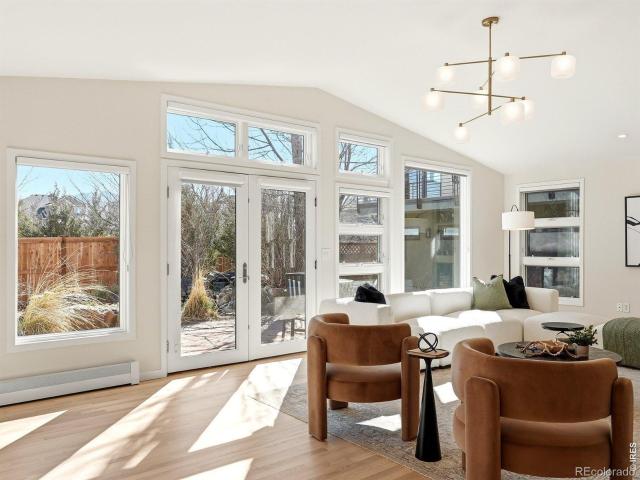
This sun-filled North Boulder contemporary presides over extraordinary private grounds. This is not your typical Boulder yard. You'll enjoy nearly a third of an acre with lush private gardens and a huge detached guest studio with radiant floor heat, a 3/4 bath, and its own private entrance. This is a home with the kind of soul that stops you in your tracks. It's a genuine sanctuary. Layered gardens dense with mature plantings, a custom koi pond fed by a surface well, stone pathways through canopied shade, and sun-drenched clearings that feel miles removed from town. The scale and privacy of this fully fenced property is virtually impossible to replicate in North Boulder today. The luxury kitchen renovation is a standout, built for serious cooking and easy entertaining. Doors open directly to the patio and gardens, blurring the line between indoors and out in the way Boulder living is meant to feel. That same elevated attention carries through to the beautifully renovated primary bath a
USD 2,300,000
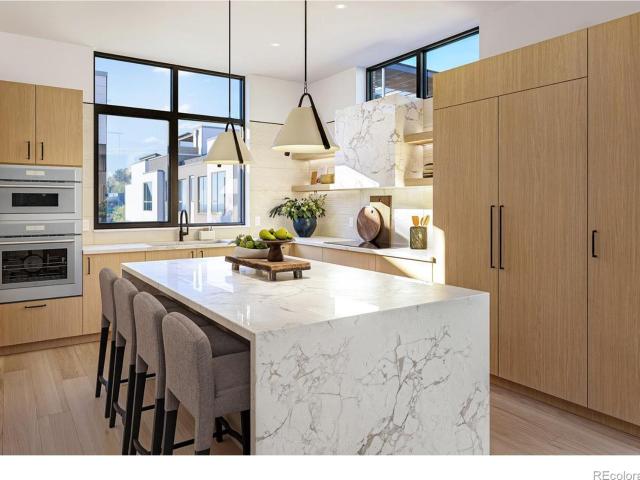
2051 26th Street # D
View photo
Townhouse · for sale
USD 1,900,000
USD 914/sq.ft
2051 26th Street # D
80310
· 2,077 sq.ft · 3 Bedrooms · 3 Baths · Townhouse
· Deck · Equipped kitchen
80310 · 2,077 sq.ft · 3 Bedrooms · 3 Baths · Townhouse · Deck · Equipped kitchen
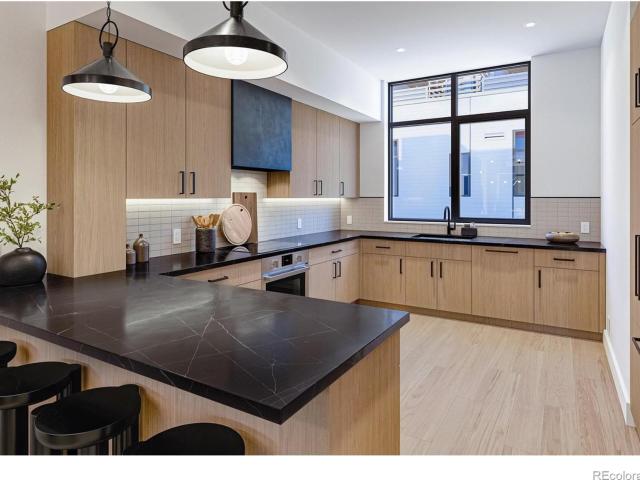
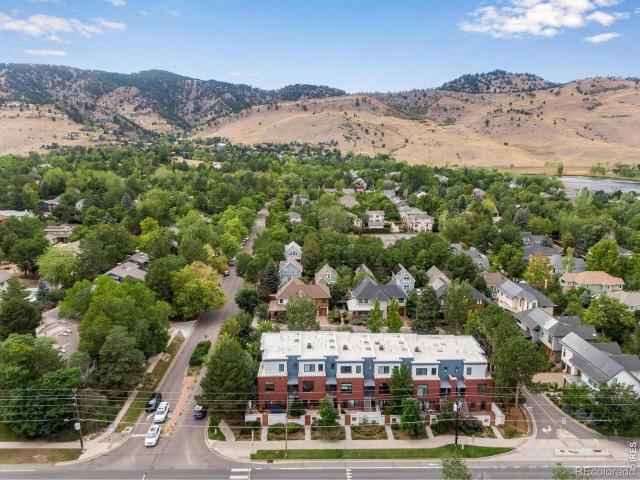
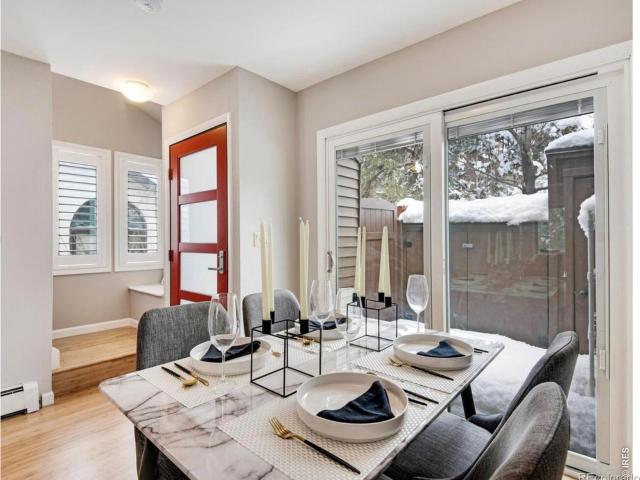
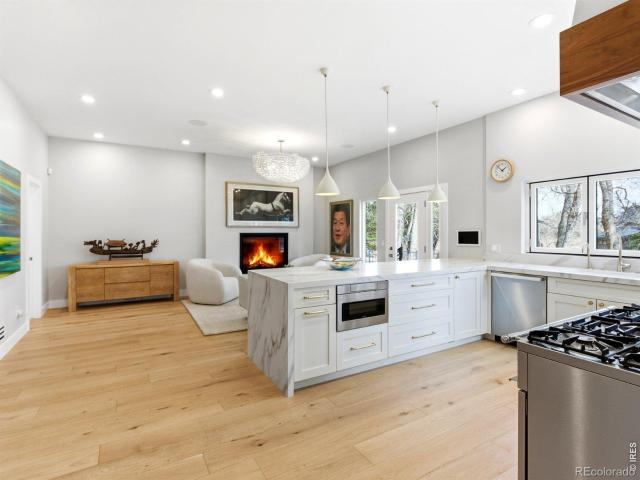
Introducing PICEA, a groundbreaking new community of 52 luxury residences in the heart of downtown Boulder, where a genuine neighborhood setting meets innovative architecture, exceptional design and sweeping views of the Flatirons. Developed by Trailbreak Partners and Pace Development, with architecture by Boulder-based, award-winning Coburn Architecture and interiors by Unscripted, PICEA is a deep-rooted local development created with an understanding of how Boulder lives. Ten distinctive buildings create a cohesive community of contemporary residences, thoughtfully designed for quintessential Boulder living. Just blocks from Pearl Street, Boulder Creek, CU Boulder, Whole Foods and the city's extensive network of bike paths, PICEA places restaurants, shops, trails and everyday conveniences within easy reach. The experience at PICEA culminates on the private rooftop deck, where generous, private outdoor living spaces, solar-shaded pergolas and optional outdoor kitchens create a true fo
USD 1,900,000
3645 Cholla Court
View photo
House · for sale
USD 7,995,000
USD 1,422/sq.ft
3645 Cholla Court
80310
· 5,619 sq.ft · 4 Bedrooms · 5 Baths · House
· Deck · Equipped kitchen
80310 · 5,619 sq.ft · 4 Bedrooms · 5 Baths · House · Deck · Equipped kitchen
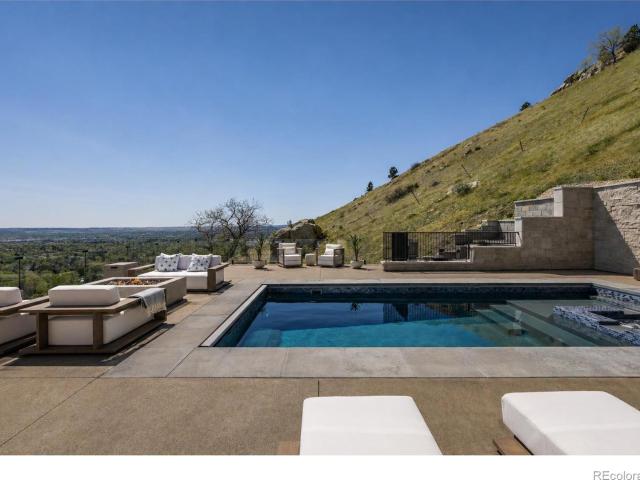
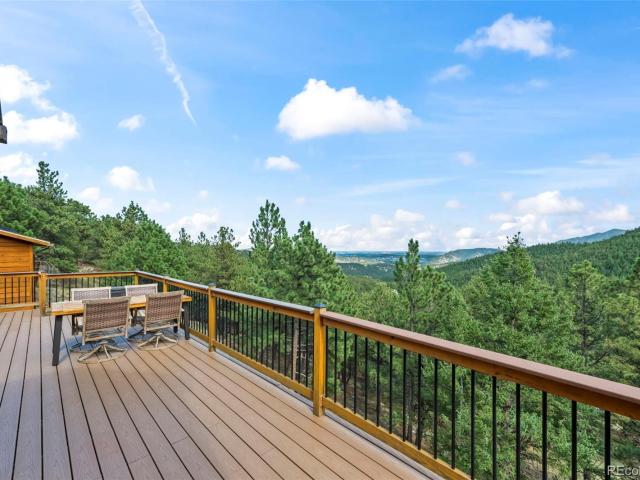
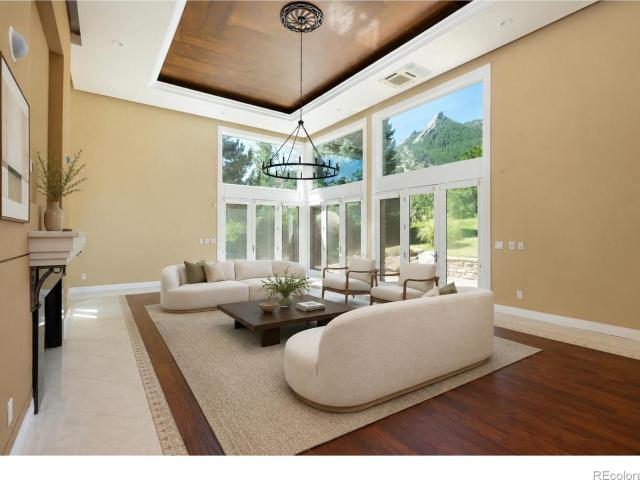
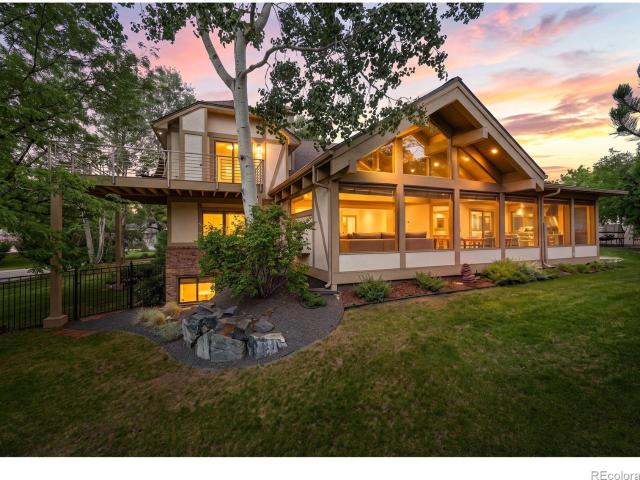
A private boulder resort above the city. Set on 1.6 acres adjoining open space in Pine Brook Hills, this newly constructed 5,622 SF contemporary residence pairs panoramic Boulder views with exceptional architecture, year-round resort living and remarkable privacy-just minutes from downtown. Walls of glass frame the setting while white oak ceilings and floors, McKinley limestone, walnut accents and artisan finishes bring warmth and sophistication throughout. The upper level is designed around the view, connecting a dramatic great room, dining room and chef's kitchen to expansive decks and outdoor living. The kitchen features custom cabinetry, an oversized island, Miele and Thermador appliances and a full butler's pantry. Privately occupying its own wing, the primary suite opens to a secluded view deck and features a spa-inspired bath with soaking tub, steam shower and custom walnut dressing room. The main level creates a complete guest, entertaining and wellness retreat with three en-su
USD 7,995,000
Could you also be interested in
15 Arrowleaf Court
View photo
House · for sale
USD 1,499,000
USD 480/sq.ft
15 Arrowleaf Court
80310
· 3,122 sq.ft · 3 Bedrooms · 3 Baths · House
· Patio · Balcony · Equipped kitchen
80310 · 3,122 sq.ft · 3 Bedrooms · 3 Baths · House · Patio · Balcony · Equipped kitchen
This exceptional Pine Brook Hills home offers the best of both worlds-peaceful mountain living, yet just a five-minute drive to Pearl Street and the heart of downtown Boulder. Completely rebuilt in 2000 with an emphasis on thoughtful design, quality craftsmanship, and connection to the outdoors, the home feels like a sophisticated treehouse nestled among the trees. Walls of windows fill the interior with natural light, while multiple outdoor spaces and private balconies invite you to enjoy the surrounding beauty. The chef's kitchen is designed for both serious cooking and effortless entertaining, featuring custom cherry cabinetry, solid wood floors, walk-in pantry, prep sink, Sub-Zero refrigerator, Viking gas range, Thermador hood, 162-bottle wine refrigerator, and kegerator with built-in tap. French doors open to a private patio, creating an inviting setting for dining al fresco. The luxurious primary suite occupies the entire third floor, creating a private retreat surrounded by wind
USD 1,499,000
1239 Harrison Court
View photo
Townhouse · for sale
USD 699,900
USD 461/sq.ft
1239 Harrison Court
80310
· 1,518 sq.ft · 3 Bedrooms · 2 Baths · Townhouse
· Garden · Deck · Equipped kitchen
80310 · 1,518 sq.ft · 3 Bedrooms · 2 Baths · Townhouse · Garden · Deck · Equipped kitchen
Meticulously maintained and thoughtfully updated, this amazing end unit townhome offers an inviting combination of style, comfort, privacy, and an exceptional location. The main living area features dramatic cathedral ceilings and an abundance of natural light, creating an open and airy feel. The beautifully updated kitchen is bright and welcoming, with quartz countertops, soft-close cabinetry with plenty of cabinets and counter space. Enjoy the relaxing view from the breakfast nook. This spacious layout flows seamlessly into the dining and living areas-perfect for everyday living and entertaining. Step outside from the living room onto the new Trex deck with awning, where mature trees and adjacent community open space create a peaceful and private setting. The primary suite is located upstairs and features a private primary bathroom with quartz countertops and double sinks. The garden level offers two additional bedrooms and a full bathroom, providing excellent flexibility for guests,
USD 699,900
2540 Spruce Street # A
View photo
Townhouse · for sale
USD 2,500,000
USD 1,055/sq.ft
2540 Spruce Street # A
80310
· 2,368 sq.ft · 3 Bedrooms · 2 Baths · Townhouse
· Deck · Equipped kitchen
80310 · 2,368 sq.ft · 3 Bedrooms · 2 Baths · Townhouse · Deck · Equipped kitchen
Introducing PICEA, a groundbreaking new community of 52 luxury residences in the heart of downtown Boulder, where a genuine neighborhood setting meets innovative architecture, exceptional design and sweeping views of the Flatirons. Developed by Trailbreak Partners and Pace Development, with architecture by Boulder-based, award-winning Coburn Architecture and interiors by Unscripted, PICEA is a deep-rooted local development created with an understanding of how Boulder lives. Ten distinctive buildings create a cohesive community of contemporary residences, thoughtfully designed for quintessential Boulder living. Just blocks from Pearl Street, Boulder Creek, CU Boulder, Whole Foods and the city's extensive network of bike paths, PICEA places restaurants, shops, trails and everyday conveniences within easy reach. The experience at PICEA culminates on the private rooftop deck, where generous, private outdoor living spaces, solar-shaded pergolas and optional outdoor kitchens create a true fo
USD 2,500,000
2953 Eagle Way
View photo
Townhouse · for sale
USD 630,000
USD 318/sq.ft
2953 Eagle Way
80310
· 1,981 sq.ft · 3 Bedrooms · 2 Baths · Townhouse
· Deck · Fireplace · Equipped kitchen
80310 · 1,981 sq.ft · 3 Bedrooms · 2 Baths · Townhouse · Deck · Fireplace · Equipped kitchen
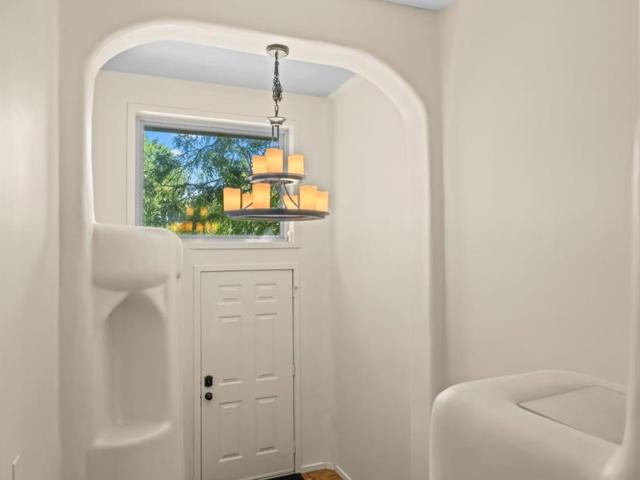
Best Townhouse in all of Wood Creek, a distinctive end-unit, remodeled with warm, adobe-inspired character. The front door opens to a landing with mirrored closet upon entrance, with stairs leading up to the main floor or down to the lower floor. Windows on multiple sides, a skylight, vaulted ceilings, and an open plan fill the main floor with natural light. Wood flooring connects the living and dining areas, while graceful arches and a sculptural wood-burning fireplace create an inviting focal point. Sliding doors open to a generous rear deck surrounded by mature trees. The remodeled main-floor kitchen combines style and function with granite countertops, cherry cabinetry, a mosaic backsplash, stainless-steel appliances, a gas range with double ovens, new dishwasher, under-cabinet lighting, breakfast bar, pantry, and an under-sink water-filtration system. The main-floor bedroom features a ceiling fan, mirrored closets, leafy views, and an attached full bath with attractive tile and gl
USD 630,000
4655 13th Street
View photo
House · for sale
USD 438,000
USD 713/sq.ft
4655 13th Street
80310
· 614 sq.ft · 1 Bedroom · 1 Bath · House
· Access for people with disabilities · Equipped kitchen · Parking
80310 · 614 sq.ft · 1 Bedroom · 1 Bath · House · Access for people with disabilities · Equipped kitchen · Parking
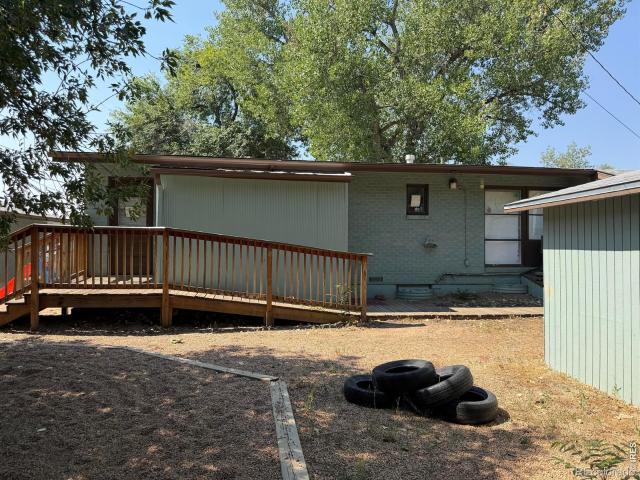
Attention CU Parents and Investors now is the time to secure this turnkey, income-producing property in North Boulder's sought-after Holiday neighborhood. Enjoy effortless single-level living with no stairs to navigate, convenient accessibility and secured underground parking. This beautifully remodeled 1/2 duplex currently rents furnished for $3,400-$3,700/month, with an HOA allowing 30-day minimum rentals PLUS Sundance rental-a valuable find in Boulder. With only one shared wall and no neighbors above or below, the home offers easy, single-level living with high ceilings, southwest exposure and stylish modern finishes. Enjoy a newly remodeled kitchen (2026) featuring quartz countertops, modern cabinetry, premium LVP flooring, and new appliances. Additional major improvements include a new roof (2025) and new furnace, water heater, and windows (2023) -adding comfort, efficiency, and peace of mind. Secured underground parking, in-unit laundry and an EcoPass add convenience. Wheelchair
USD 438,000
4487 Galley Court
View photo
House · for sale
USD 710,000
USD 422/sq.ft
Updated
4487 Galley Court
80310
· 1,679 sq.ft · 4 Bedrooms · 2 Baths · House
· Equipped kitchen
80310 · 1,679 sq.ft · 4 Bedrooms · 2 Baths · House · Equipped kitchen
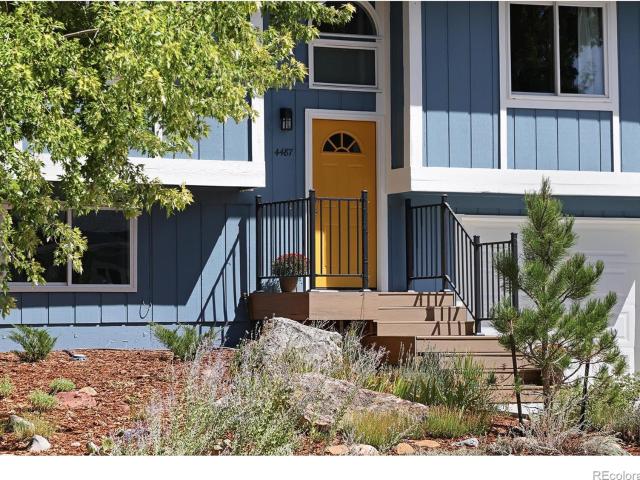
Sellers are offering a $10,000 Seller concession for closing costs or rate buy down. Welcome to 4487 Galley Ct, a classic Boulder Bi-level that shines with pride of ownership and features unexpected, custom updates. The open-concept floorplan fills the home with light and seamlessly connects the kitchen, dining, and living spaces. Refinished hardwood floors run through the main level. The living area centers around an EPA-certified woodburning stove perfect for those crisp fall days and chilly winter nights. The overall vibe of the home is cozy, inviting, and intentional. But.the real heart of the home is its thoughtfully updated kitchen with quartz countertops and stainless steel appliances. A large, center, butcher-block island is a gathering spot for family and friends. Best of all, the gorgeous, artisan-crafted, wood cabinets are made from quarter-sawn, white oak and are inset or full-overlay in design. They are the sort of old-world quality that needs to be seen in person to be tr
USD 710,000
1843 Walnut Street # B
View photo
Townhouse · for sale
USD 897,000
USD 700/sq.ft
1843 Walnut Street # B
80310
· 1,281 sq.ft · 2 Bedrooms · Townhouse
· Office room · Equipped kitchen
80310 · 1,281 sq.ft · 2 Bedrooms · Townhouse · Office room · Equipped kitchen
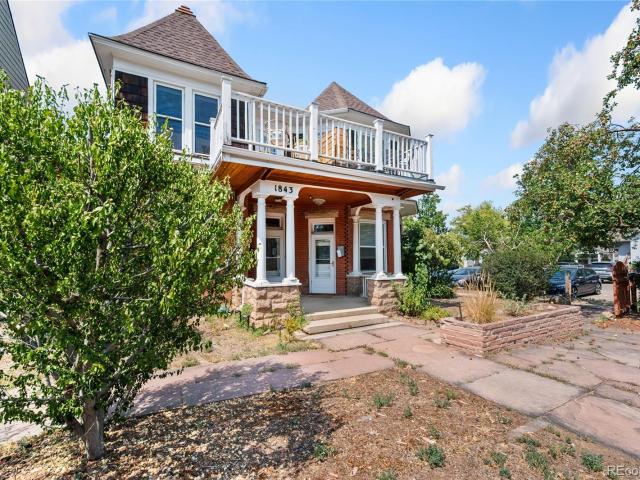
Experience the best of Downtown Boulder living in this beautifully updated townhome-style residence, where elevated finishes, iconic Flatirons views, desirable southern exposure, and an exceptional walkable location come together. At the heart of the home is a completely remodeled chef's kitchen designed to impress. Quartz countertops, luxury cabinetry, built-in shelving, and thoughtfully selected finishes create a sophisticated space that feels as beautiful as it is functional. Newer flooring flows throughout the home, while beautifully renovated bathrooms continue the polished, upscale feel. Southern exposure brings wonderful natural light into the home, creating a bright and inviting atmosphere. Upstairs, two spacious bedrooms offer comfort and privacy, while an additional loft provides flexible space for a home office, studio, reading retreat, or creative space. And then there are the views. Step onto the private upper deck and take in stunning views of the Flatirons-an unmistakabl
USD 897,000
2445 Bluff Street
View photo
Townhouse · for sale
USD 2,595,000
USD 964/sq.ft
2445 Bluff Street
80310
· 2,691 sq.ft · 4 Bedrooms · 3 Baths · Townhouse
· Terrace · Equipped kitchen
80310 · 2,691 sq.ft · 4 Bedrooms · 3 Baths · Townhouse · Terrace · Equipped kitchen
In the heart of Boulder's coveted Whittier neighborhood, this newly constructed residence offers a rare synthesis of architectural expression, refined materials, & effortless lock-and-leave living. Designed for the homeowner who appreciates both design and discretion, the home pairs sculptural architecture w/an intentionally restrained material palette and meticulously considered finishes. Every element has been conceived to deliver a sophisticated contemporary experience w/remarkably little maintenance. The main living spaces extend seamlessly into an enclosed private courtyard, creating an intimate outdoor sanctuary designed for both quiet evenings & effortless entertaining. A thoughtfully defined fire-pit terrace provides a natural gathering place, while an integrated outdoor pellet BBQ elevates the courtyard into a sophisticated al fresco kitchen & entertaining space. The main level is anchored by one of two primary suites, complete w/ its own private washer and dryer. Additional p
USD 2,595,000
2315 Spruce Street
View photo
House · for sale
USD 2,500,000
2315 Spruce Street
80310
· House
· Patio · Swimming pool · Equipped kitchen · Parking
80310 · House · Patio · Swimming pool · Equipped kitchen · Parking
Extremely high performing 4-plex in an outstanding area of town creating a steady tenant pool for years to come. This Smart-Reg building has a long history of solid rental growth, experiencing 10% plus rent increases each of the last 2 years. Tenants appreciate the updates, including washers/dryers, dishwashers, LVP flooring and private patios, makes this an enviable choice for The University of Colorado, Naropa University and professionals alike. Step into this turn key income property with a brand new roof installed 9/2026 with ample parking and leases in place until July 31, 2027. Below market, owner financing available for qualified buyer with significant down payment
USD 2,500,000
741 74 th Street
View photo
House · for sale
USD 2,195,000
741 74 th Street
80310
· House
80310 · House
Two separate residences on one lot! Pre-leased through July/August 2027. Well maintained and professionally managed for 30+ years. 741-74- -th Street presents a turnkey, recession-proof asset in the city's most lucrative rental pocket. Rare Double-Income Layout: Unlike standard single-family homes, this property features two separate houses on one lot, packing 7 bedrooms and 4 bathrooms into a single parcel. Proven, Low-Risk History: With a 30 year track record of uninterrupted rental history, the property has a proven blueprint for success, making it an easy addition to a portfolio or a perfect asset for a 1031 tax-deferred exchange. Professionally managed for decades with 100% Occupancy rates with an almost endless supply of renters year after year! While other real estate investments suffer during economic downturns, student housing directly adjacent to a major university like CU Boulder can be a defensive asset. Because the property packs 7 bedrooms across two separate houses on on
USD 2,195,000
541 Arapahoe Avenue
View photo
House · for sale
USD 1,995,000
USD 721/sq.ft
541 Arapahoe Avenue
80310
· 2,766 sq.ft · 5 Bedrooms · 3 Baths · House
· Garden · Equipped kitchen
80310 · 2,766 sq.ft · 5 Bedrooms · 3 Baths · House · Garden · Equipped kitchen
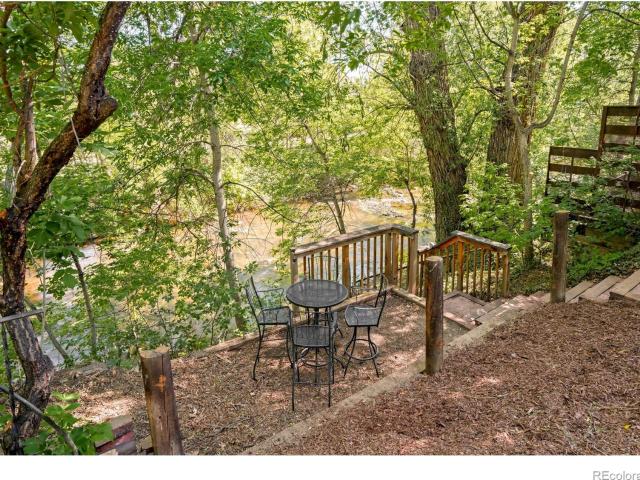
This rare-find downtown dream location spans both banks of Boulder Creek while being easily walkable to Pearl Street Mall's vibrant dining and shops, the best foothills trails, top-rated schools, and CU Boulder campus, with instant access to Boulder's extensive bikepath network. The expansive 4,000 sq. Ft. 5 bedroom home blends old Boulder with new Boulder, offering a high-ceilinged foyer and dining-parlor great room featuring stunningly restored elegant Victorian woodwork graced by an antique Bavarian crystal chandelier. This connects to a professional chef's kitchen, complete with pro-grade appliances, premium countertops, an open layout ideal for cooking and hosting, including a guest bathroom with a steam shower. The main level then continues into a second dining area with a sunlit family room that leads outside to four unique outdoor entertainment areas flowing down to your own private landing on Boulder Creek. The tree-filled backyard vista and access to the creek frontage presen
USD 1,995,000
3955 Broadway Street
View photo
Townhouse · for sale
USD 1,300,000
USD 534/sq.ft
3955 Broadway Street
80310
· 2,433 sq.ft · 3 Bedrooms · 2 Baths · Townhouse
· Office room · Parking
80310 · 2,433 sq.ft · 3 Bedrooms · 2 Baths · Townhouse · Office room · Parking
Live North Boulder the way it's meant to be lived-where groceries, trails, coffee, dining, and everyday errands can all start right outside your door. Directly across from Lucky's Market and with easy access to Wonderland Lake, Mount Sanitas, and the surrounding trail network, 3955 Broadway puts some of Boulder's best amenities within an easy walk or bike ride. Inside, 2,435 square feet unfold across three above-grade levels, creating a spacious and flexible layout that feels more like a home than a traditional townhome. Three conforming bedrooms and four bathrooms provide room to spread out, while hardwood floors, abundant natural light, and foothills views bring warmth and a strong connection to the Boulder setting. The lower-level space adds even more flexibility-use it as a rec room, media room, home office, or create an additional non-conforming bedroom with its own exterior door. The two-car attached garage is spacious enough to comfortably park two cars while still providing roo
USD 1,300,000
19 Ridge Road
View photo
House · for sale
USD 2,290,000
USD 443/sq.ft
Updated
19 Ridge Road
80310
· 5,167 sq.ft · 4 Bedrooms · 3 Baths · House
· Fireplace · Equipped kitchen
80310 · 5,167 sq.ft · 4 Bedrooms · 3 Baths · House · Fireplace · Equipped kitchen
Located high on a hill just 5 minutes east of Boulder city limits, this ranch style home with main-level living has rare post-card quality Flatiron and snow peak mountain views from sunrise to sunset. Vaulted and beamed ceilings are perfectly designed to accent these dramatic views coming through an entire wall of west-facing windows. Light and bright, this home can both inspire and motivate you to live your best day or allow you to relax and retreat in your own special place in the world. The kitchen, completely renovated last year, is built around an island featuring beautiful Taj Mahal quartzite large enough for all your family and friends. New Maple cabinetry, an induction cooktop, designer tile backsplash, and an oversized walk-in pantry perfectly compliment the coffee bar and double ovens built into the ageless character of a brick accent wall. New white oak hardwood floors unite the living, dining and kitchen spaces. Cozy up to a gas fireplace from either the living room or the
USD 2,290,000
487 Millionaire Drive
View photo
House · for sale
USD 999,000
USD 363/sq.ft
487 Millionaire Drive
80310
· 2,745 sq.ft · 3 Bedrooms · 2 Baths · House
· Office room · Sauna · Deck · Fireplace
80310 · 2,745 sq.ft · 3 Bedrooms · 2 Baths · House · Office room · Sauna · Deck · Fireplace
Spectacular, breathtaking VIEWS from one of the best lots on Sugarloaf, just 15 minutes from downtown Boulder! Enjoy epic sunsets from the private deck or through the living room's tall S-facing windows. This foothills retreat offers 3 bedrooms plus a bonus 3rd floor loft with bath. Ideal for a home office/4th bedroom. The finished lower level features a family room with fireplace, theater room, large bedroom, and adjoining year-round sunroom and sauna to enjoy the views. Thoughtful upgrades include upgraded baths, 3 mini-splits for year-round comfort, Tesla solar panels with battery backup (super LOW utility bills! )Tesla car charger, refreshed flooring, updated decks, smart-home features, and fiber-optic gigabit internet availability. Nestled within Roosevelt Nat'l Forest, the property offers exceptional access to hiking, biking, trail running, and winter recreation, with a nearby 2-mile singletrack loop and Betasso Preserve, Switzerland Trail, Sugarloaf Mountain, and Mountain Meadow
USD 999,000
770 Circle Drive
View photo
House · for sale
USD 6,995,000
USD 867/sq.ft
770 Circle Drive
80310
· 8,062 sq.ft · 5 Bedrooms · 5 Baths · House
· Equipped kitchen
80310 · 8,062 sq.ft · 5 Bedrooms · 5 Baths · House · Equipped kitchen
Nestled at the base of Boulder's iconic Flatirons, 770 Circle Drive occupies one of the city's most extraordinary residential settings. Behind private gates, this exceptionally secluded 1.29-acre estate commands spectacular 360-degree vistas spanning the Flatirons, Chautauqua, downtown Boulder, Folsom Field and the Boulder Valley beyond. Step outside to hundreds of miles of protected open space and celebrated trails for hiking, running and year-round adventure, while Pearl Street's acclaimed restaurants, boutiques and cultural attractions remain an easy walk away. Few properties offer such a remarkable balance of privacy, natural beauty and urban accessibility. Spanning 8,066 finished square feet, the residence was designed to embrace its breathtaking surroundings. Soaring ceilings and dramatic walls of glass fill the interiors with natural light and frame unforgettable views. Expansive living and dining rooms, a generous kitchen and inviting family room flow to multiple terraces and o
USD 6,995,000
3685 Martin Drive
View photo
House · for sale
USD 850,000
USD 303/sq.ft
3685 Martin Drive
80310
· 2,799 sq.ft · 5 Bedrooms · House
· Equipped kitchen
80310 · 2,799 sq.ft · 5 Bedrooms · House · Equipped kitchen
Attention opportunists, contractors, investors, and anyone who is seeking a property with huge upside potential. This former daycare, located in the heart of Martin Acres and adjacent to the Bear Creek bike path, is ready for a residential conversion. It has everything needed to be converted to a residential property and/or investment property. 1400 sq. Ft on each level. Needs a kitchen (but has all the needed plumbing). Plenty of space for bedroom configuration. Lower level has 2 separate exterior entrances for rental, etc. Needs bath remodeling, as the daycare was built with 1/2 baths vs. Full baths (all the plumbing is in place). Priced for remodeling costs and margins. SELLER MOTIVATED-This is awaiting new ownership and residential ideas!
USD 850,000
350 Arapahoe Avenue # 24
View photo
Townhouse · for sale
USD 165,000
USD 194/sq.ft
350 Arapahoe Avenue # 24
80310
· 850 sq.ft · 2 Bedrooms · 1 Bath · Townhouse
· Deck · Fireplace · Equipped kitchen
80310 · 850 sq.ft · 2 Bedrooms · 1 Bath · Townhouse · Deck · Fireplace · Equipped kitchen
Exceptional opportunity at the base of the Boulder Foothills! This 2-bedroom, 1-bath end-unit townhome-style condo puts the best of the Boulder lifestyle just outside your door. Enjoy easy access to Boulder Creek, Eben G. Fine Park, Settlers Park, Boulder Creek Path, hiking and biking trails, Pearl Street, CU Boulder and Folsom Field. With Boulder selected as a host city for the 2027 Sundance Film Festival, this unique property may be especially appealing for investors, CU student housing, second-home buyers or those seeking rental flexibility. Airbnb/short-term rentals allowed, buyer to verify all current local regulations and licensing requirements. Inside, the bright, functional floor plan features mountain views, wood-burning fireplace and an updated kitchen with quartz countertops, stainless steel appliances, newer range/oven and dishwasher, and a fun retro-style blue refrigerator. Sliding doors open to a private deck for easy indoor-outdoor living. Upstairs are two spacious bedro
USD 165,000
1710 Sunset Boulevard
View photo
House · for sale
USD 8,995,000
USD 1,553/sq.ft
1710 Sunset Boulevard
80310
· 5,791 sq.ft · 5 Bedrooms · 6 Baths · House
· Garden · Deck · Equipped kitchen
80310 · 5,791 sq.ft · 5 Bedrooms · 6 Baths · House · Garden · Deck · Equipped kitchen
Boulder, without compromise. Set above the city on coveted Sunset Hill, 1710 Sunset Boulevard offers a rare opportunity on one of Boulder's most coveted residential streets-a setting distinguished by exceptional homes, remarkable views and significant investment in the surrounding properties. Here, commanding Flatirons views, privacy, a flat usable yard and genuine walkability to the heart of Boulder come together in a way that is exceptionally difficult to replicate. Nearly 6,000 square feet unfolds across three thoughtfully designed levels. The main level is centered around a light-filled living room where walls of glass frame the Flatirons and open to a south-facing covered deck overlooking the mountains and city. A beautifully appointed kitchen, formal dining room and private office create an effortless flow for everyday living and entertaining. Upstairs, four ensuite bedrooms are thoughtfully positioned together, including a private primary retreat with vaulted ceilings, two walk-
USD 8,995,000
1850 Iris Avenue
View photo
House · for sale
USD 749,000
USD 460/sq.ft
1850 Iris Avenue
80310
· 1,625 sq.ft · 3 Bedrooms · 1 Bath · House
· Garden · Parking · Deck · Equipped kitchen
80310 · 1,625 sq.ft · 3 Bedrooms · 1 Bath · House · Garden · Parking · Deck · Equipped kitchen
Amazing Boulder Opportunity. This property is zoned RL2 which allows for two structures on the lot which is. 27 acres. Property is livable or rentable and allows for two structures/ADU and includes an oversized 3-car garage. The large lot and detached garage add flexibility which is difficult to find in Boulder. This midcentury 3-bedroom, 2-bathroom home offers 1,430 square feet of main floor living space on a generous lot, and a fenced yard with room for gardening, play, pets and outdoor gatherings. Inside, the main living spaces feature hardwood floors, beamed ceilings, and a practical layout. The kitchen is very functional and spacious and includes an eat-in dining area and a picture window overlooking the yard. A newer deck provides additional outdoor space. The location is convenient and central schools, coffee shops and markets
USD 749,000
1125 Maxwell Avenue
View photo
House · for sale
USD 2,450,500
USD 753/sq.ft
1125 Maxwell Avenue
80310
· 3,251 sq.ft · 4 Bedrooms · 4 Baths · House
· Garden · Parking
80310 · 3,251 sq.ft · 4 Bedrooms · 4 Baths · House · Garden · Parking
The Allen Residence. Built in 1922 on Boulder's historic Mapleton Hill, this Craftsman bungalow is a legally conforming duplex, income-ready from day one. The main home features original Douglas Fir floors, 6 panel doors, Craftsman casework, 3 beds, 2 3/4 baths, a covered front porch on tapered brick piers, and a skylit finished attic with charming flex space. Tucked below is a fully finished walk-out garden level apartment, a true second unit with its own private, entrance on the east side and separately metered is ready for a tenant, guests, or a standalone private suite. Out back, a detached 3-car garage (rare on this end of Mapleton Hill) is topped by a 612 SF studio currently with a half bath, convertible to full, with light and bright, living space under current Boulder zoning for a third income stream. RMX-1 zoning supports single-family, duplex, or triplex use across the property's two structures. The finished interior living space totals 3,252 SF, with an additional 374 SF of
USD 2,450,500
4547 Ashfield Drive
View photo
House · for sale
USD 775,000
USD 476/sq.ft
4547 Ashfield Drive
80310
· 1,625 sq.ft · 4 Bedrooms · 2 Baths · House
· Patio · Garden · Equipped kitchen · Parking
80310 · 1,625 sq.ft · 4 Bedrooms · 2 Baths · House · Patio · Garden · Equipped kitchen · Parking
Does not back to 75th. Positioned on a quiet cul-de-sac, this beautifully refreshed Gunbarrel residence offers a versatile bi-level layout and ample outdoor space. New interior paint and updated light fixtures create a fresh atmosphere, while the bright upper living area is anchored by a wide picture window. The kitchen features ample cabinetry and stainless steel appliances, with two upper-level bedrooms sharing a full bath and hardwood floors throughout. Lower-level living space adds flexibility with two additional bedrooms and one three-quarter bath. Outside, the oversized yard is framed by mature trees and features a spacious backyard, patio and raised garden beds along the southwest side. An in-ground sprinkler system supports the landscaping, while the oversized attached two-car garage provides ample storage and parking. With its peaceful setting that does not back to North 75th Street, this offering pairs everyday comfort with exceptional potential for personalization and appeal
USD 775,000
1050 Miami Way
View photo
House · for sale
USD 1,200,000
USD 506/sq.ft
1050 Miami Way
80310
· 2,368 sq.ft · 4 Bedrooms · 3 Baths · House
· Patio · Garden · Equipped kitchen · Air conditioning
80310 · 2,368 sq.ft · 4 Bedrooms · 3 Baths · House · Patio · Garden · Equipped kitchen · Air conditioning
Bright, inviting & filled with natural light, this open-concept home shines with large windows & multiple skylights! Enjoy a remodeled kitchen with abundant storage, two spacious main-floor living areas & flexible primary bedroom upstairs or down. Flagstone patio, Elfa closets, garden boxes, 2018 impact-resistant roof & 2024 Lennox A/C. This home is tucked on a quiet loop with no through traffic and a park just 300 feet from your front door. Conveniently located under half a mile to Table Mesa shopping center, bus stop, local library branch, Bear Creek Elementary School and just one mile to hiking trails. Move right in or explore popping the top and capturing Flatirons views
USD 1,200,000
165 Bison Drive
View photo
House · for sale
USD 1,125,000
USD 433/sq.ft
165 Bison Drive
80310
· 2,594 sq.ft · 3 Bedrooms · 2 Baths · House
· Office room · Deck · Equipped kitchen
80310 · 2,594 sq.ft · 3 Bedrooms · 2 Baths · House · Office room · Deck · Equipped kitchen
Escape to the tranquility of the foothills in this beautifully architect-designed contemporary home, set on more than 5 acres just 23 minutes above Boulder. Great hiking trails starting at the edge of the property. This immaculate home is thoughtfully designed for both beauty and functionality. The open floor plan is filled with natural light, creating a warm and inviting atmosphere throughout. In the living room, expansive windows frame the peaceful landscape and bring the beauty of the outdoors inside. The spacious kitchen features a breakfast nook and direct access to the expansive brand-new deck, making indoor-outdoor living and entertaining effortless. A separate formal dining room provides an elegant setting for gatherings and special occasions. The private primary suite offers a walk-in closet and a generously sized en-suite bathroom. Two additional bedrooms provide flexibility for family, guests, or work-from-home living, with one currently serving as a comfortable home office.
USD 1,125,000
3115 Broadway Street
View photo
House · for sale
USD 1,050,000
USD 717/sq.ft
3115 Broadway Street
80310
· 1,464 sq.ft · 2 Bedrooms · 1 Bath · House
· Office room
80310 · 1,464 sq.ft · 2 Bedrooms · 1 Bath · House · Office room
Sanitas Vista Cottage. A rare offering in Boulder's coveted Newlands neighborhood, Sanitas Vista Cottage captures the essence of timeless architecture elevated by thoughtful modern refinement. Perfectly positioned across from the North Boulder Recreation Center and moments from the iconic GOAT Trail, North Boulder Park, and Pearl Street, the location delivers an exceptional balance of tranquility, walkability, and effortless access to the very best of Boulder living. Set on an expansive, beautifully landscaped lot, the residence is surrounded by mature greenery, native flowers, and fruit-bearing apple and peach trees, creating a private outdoor retreat ideal for elegant entertaining or quiet reflection. Natural light pours through oversized windows, illuminating interiors that feel both warm and sophisticated. The private front room provides a serene home office, while custom closets throughout enhance both form and function. The finished lower level introduces a distinctive ambiance w
USD 1,050,000
3716 Wonderland Hill Avenue
View photo
House · for sale
USD 3,750,000
USD 1,012/sq.ft
3716 Wonderland Hill Avenue
80310
· 3,703 sq.ft · 5 Bedrooms · 5 Baths · House
· Equipped kitchen
80310 · 3,703 sq.ft · 5 Bedrooms · 5 Baths · House · Equipped kitchen
Wonderland Hill's best trails just outside your front door. Walks by the lake at sunset. Ultimate privacy at the end of a quiet cul-de-sac. Set behind a gated entrance, this home has been entirely rebuilt with exceptional, design-forward and quality appointments throughout. Yes, you can have it all! Fully reimagined in 2025, this sophisticated residence blends refined European craftsmanship with effortless Colorado living. A 48' La Cornue range anchors the culinary experience in the kitchen. Complemented by Sub-Zero refrigeration, Quartz Calacatta Castana, custom Tharp cabinetry, and thoughtfully integrated storage, no detail was spared. White oak floors, Dornbracht fixtures, La Cava vanities, and curated millwork create a cohesive, elevated interior filled with natural light. Most bedrooms have en suite baths as well so you'll have plenty of privacy in your personal spaces. Expansive windows frame the outdoors, while the generous 14,850 sq ft estate sized level lot with an expansive d
USD 3,750,000
1251 Pintail Circle
View photo
House · for sale
USD 2,580,000
USD 535/sq.ft
1251 Pintail Circle
80310
· 4,822 sq.ft · 4 Bedrooms · 3 Baths · House
· Office room · Balcony · Fireplace · Equipped kitchen · Parking
80310 · 4,822 sq.ft · 4 Bedrooms · 3 Baths · House · Office room · Balcony · Fireplace · Equipped kitchen · Parking
Instant Equity! Fully reimagined estate on premium corner lot in The Reserve, one of Boulder's most coveted enclaves. Every room has been upgraded, with a meticulous, high-end transformation. 4 beds 4 baths 3-car garage with bonus space for bikes & gear. Main level: complete remodel opens to an updated chef's kitchen with double Miele oven, 2 dishwashers, warming drawer, and Wolf gas stove, flowing into a vaulted great room with dual-sided fireplace. Bright sunroom with its own fireplace and built-in grill opens to the family room for seamless indoor-outdoor living. Expansive dining room off a butler's pantry, and home office with natural light. Custom redesigned staircase with designer railings anchors the entry; new wide-plank European white oak flooring. Upstairs: primary suite rebuilt from the studs up with private tree house balcony with sound system, dual walk-in closets, integrated laundry, and spa-caliber bath featuring radiant heated floors, dual-head steam shower, rain featur
USD 2,580,000

Get email alerts

Don't miss out: be the first to know about new properties

The alert was correctly created

On subscribing you accept the conditions of use and the privacy policy
Alert
Receive new ads in your inbox
Save this search
Receive alerts for new listings

We'll send you an email when we have new properties for: "Houses for sale in 80310"

The alert was correctly created

Get email alerts and be the first to see new listings
Required field
On subscribing I accept the terms of the privacy policy
Perfect! You'll soon start receiving new listings via email
Alert
Receive an email when we have new ads for Houses for sale in 80310
Save this search
Filters

Bedrooms

Size (sq.ft)

sq.ft
sq.ft

Price

USD
USD

Property type

Bathrooms

Clear all filters
Receive notifications when new entries are published.