342 houses for sale in 80310

901 Terrace Circle S
View photo
House · for sale
USD 1,575,000
USD 377/sq.ft
901 Terrace Circle S
80310
· 4,176 sq.ft · 5 Bedrooms · 4 Baths · House
· Patio · Garden · Terrace · Fireplace · Equipped kitchen · Parking
80310 · 4,176 sq.ft · 5 Bedrooms · 4 Baths · House · Patio · Garden · Terrace · Fireplace · Equipped kitchen · Parking
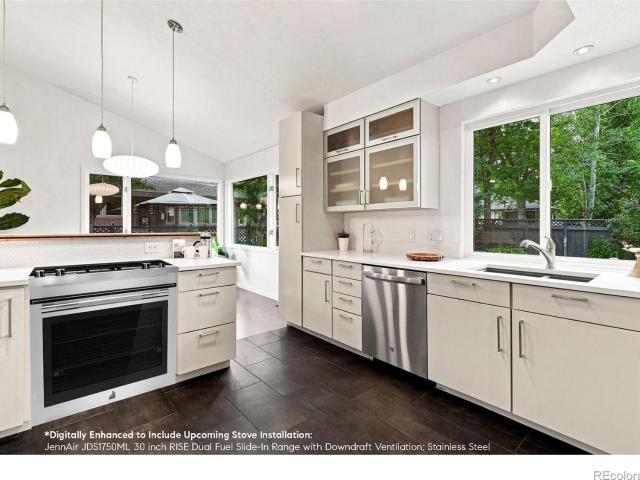
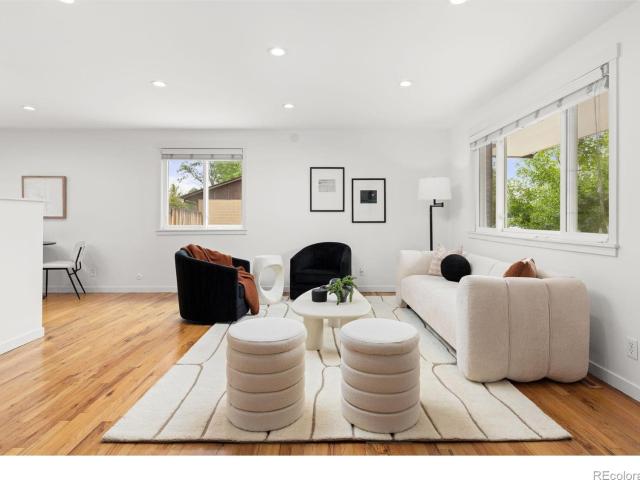
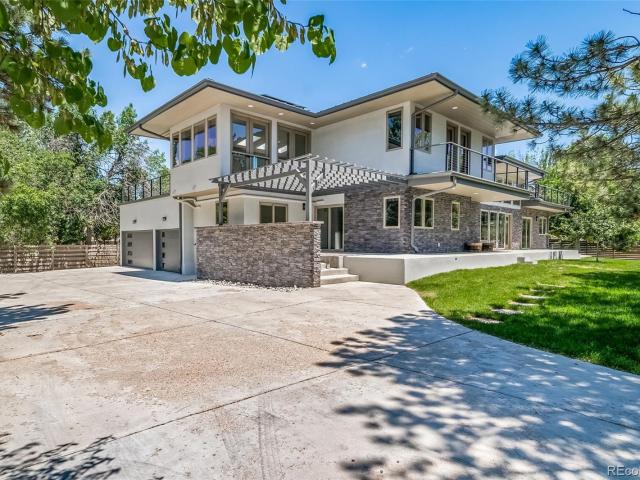
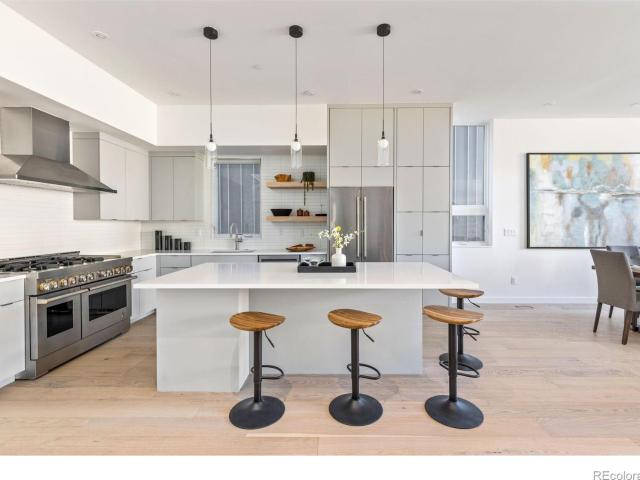
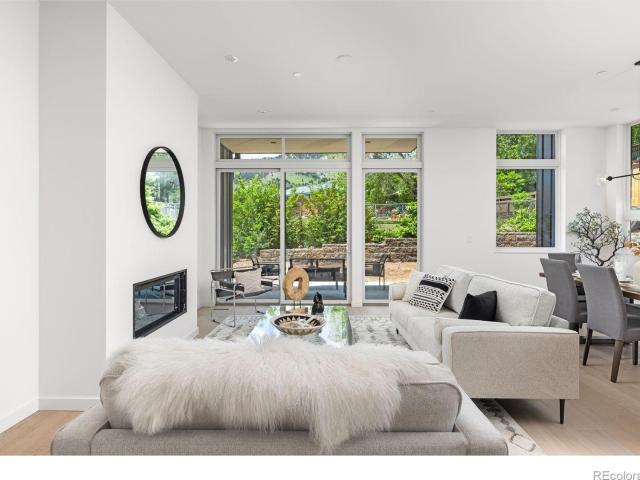
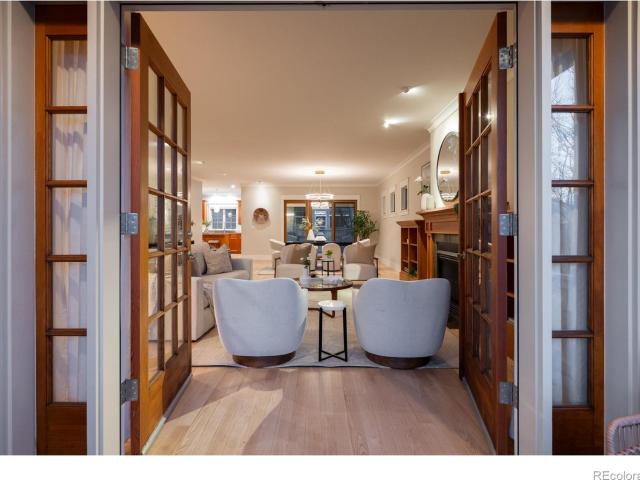
Set against acres of open space in North Boulder's Dakota Ridge, 901 Terrace Circle South offers something increasingly difficult to find in Boulder: remarkable space, views and everyday livability in a neighborhood connected to trails, parks and the best of North Boulder. Spanning 4,184 square feet across four levels, this 5-bedroom, 5-bath home is designed for real life. The sun-filled main level brings together generous living and dining spaces, hardwood floors, a gas fireplace and French doors opening to the covered front porch. The kitchen features a Dacor six-burner range, expansive island, walk-in pantry and direct access to the attached two-car garage. Glass doors extend the dining area to a pergola-covered patio and private fenced yard framed by mature landscaping. Upstairs, four bedrooms on one level create an exceptionally functional layout. The vaulted primary suite captures Flatiron views and includes a spacious walk-in closet and light-filled bath. A second en suite bedro
USD 1,575,000
3486 16th Circle
View photo
House · for sale
USD 1,450,000
USD 422/sq.ft
3486 16th Circle
80310
· 3,434 sq.ft · 5 Bedrooms · 3 Baths · House
· Garden · Deck · Equipped kitchen · Parking · Cellar
80310 · 3,434 sq.ft · 5 Bedrooms · 3 Baths · House · Garden · Deck · Equipped kitchen · Parking · Cellar
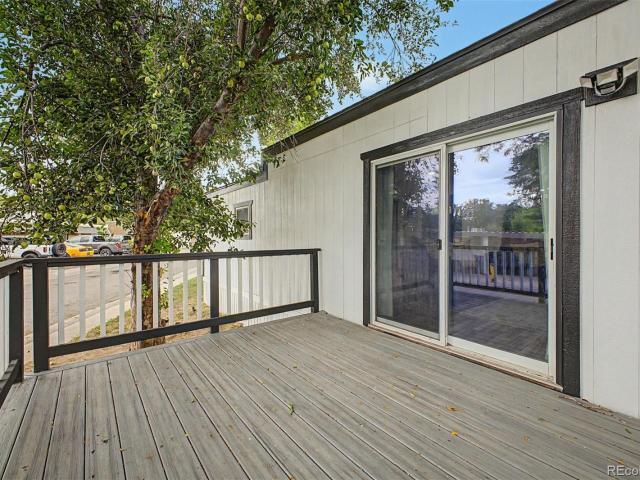
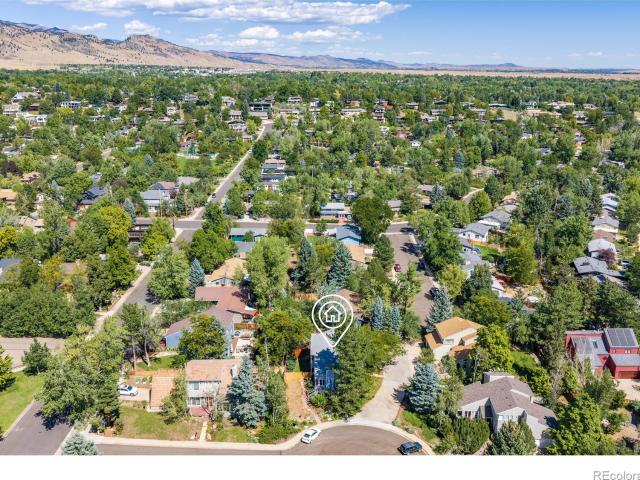
Experience the best of Boulder living in this light-filled home in Melody Heights, located on a quiet cul-de-sac in Central North Boulder. Multiple decks and a low-maintenance yard provide inviting outdoor spaces with foothill views. Inside, the main level features wood floors an open floor plan with a large fireplace-centered living room, separate dining room, eat-in kitchen with granite counters, stainless appliances, and a pantry. A large separate study offers options, and could also serve as a TV or game room. Upstairs are three bedrooms and a full bath, including a spacious primary suite with dual sinks and a walk-in closet. The basement adds two large bedrooms, a recreation room, laundry, and storage. The fenced backyard with a private large deck with pergola provides a nice space for outdoor living and entertaining, and has space for play areas. An oversized 2-car garage has extra space for your outdoor gear. A new roof was installed in 2026. The location is central to everythin
USD 1,450,000
1969 Joslyn Court
View photo
House · for sale
USD 1,599,000
USD 721/sq.ft
1969 Joslyn Court
80310
· 2,217 sq.ft · 3 Bedrooms · 3 Baths · House
80310 · 2,217 sq.ft · 3 Bedrooms · 3 Baths · House
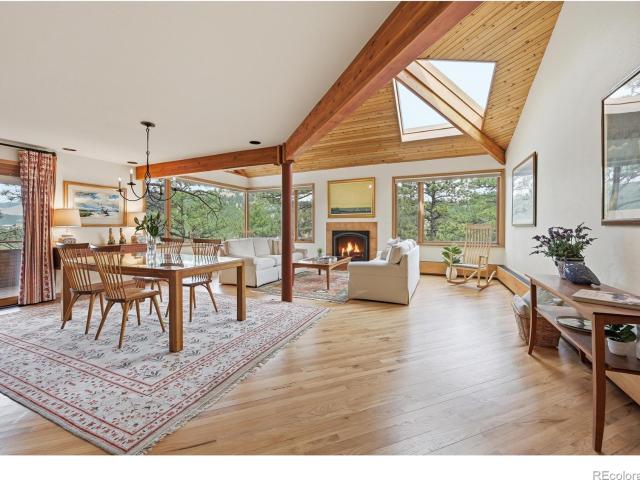
1969 Joslyn Court feels worlds away from everyday life. Mature trees, lush surroundings, and an extraordinary sense of privacy create a setting that invites you to slow down. Spend the morning exploring Boulder's renowned trail system, meet friends for coffee or dinner, then return to the gentle rustle of trees, birdsong, and the quiet comfort of a home that feels tucked away from it all. Inside, soaring ceilings and expansive windows fill the home with sunshine, creating warmth and light throughout the day. The thoughtfully designed four-level floor plan balances togetherness and privacy, with inviting gathering spaces on the main level and a lower-level family room ready for movie nights, craft days, or simply stretching out with a good book. Bedrooms on separate levels create exceptional privacy for family and guests, while tasteful improvements throughout create a fresh, cohesive feel. Generous storage and a versatile layout adapt with every stage of life. The spacious primary suit
USD 1,599,000
1012 14th Street
View photo
House · for sale
USD 4,670,000
1012 14th Street
80310
· House
80310 · House
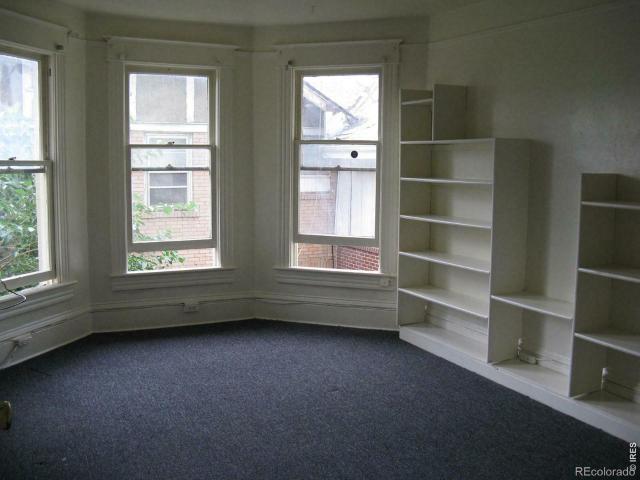
The Unique Apartment Group is pleased to present 1012 14th Street, a 16-bedroom, 5-bathroom student housing investment property on University Hill in Boulder, Colorado. Steps from the CU Boulder campus and the retail, restaurant, and bar corridor that defines The Hill, the property sits in the most coveted student rental submarket in the state. Students gravitate to The Hill for the social scene and walkability, and demand consistently outpaces supply: University Hill is geographically landlocked and effectively built out, with zoning and topography that sharply limit new construction, while CU Boulder enrolls over 38,000 students against a persistent on-campus housing shortfall. The Hill submarket operates on a pre-leasing cycle: next year's leases are typically executed during the prior fall semester, giving ownership rare forward visibility into occupancy and rental income before the current term rolls. 1012 14th Street is currently leased to fraternity members, providing organizati
USD 4,670,000
Could you also be interested in
5354 2nd Street
View photo
House · for sale
USD 3,750,000
USD 752/sq.ft
5354 2nd Street
80310
· 4,984 sq.ft · 6 Bedrooms · 6 Baths · House
· Equipped kitchen · Lift
80310 · 4,984 sq.ft · 6 Bedrooms · 6 Baths · House · Equipped kitchen · Lift
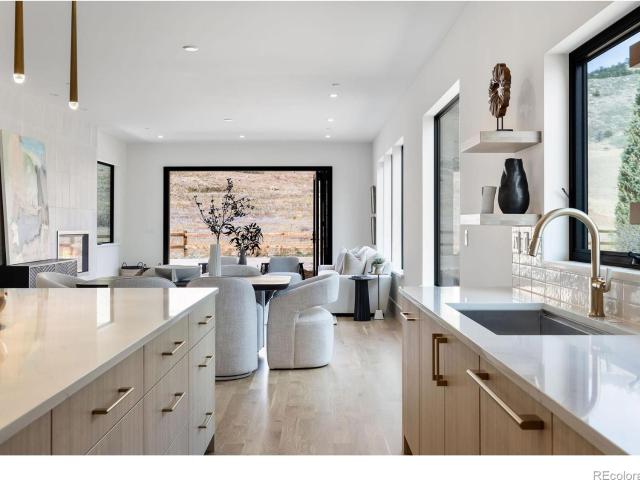
Designed for the way families live now, this brand-new Dakota Ridge residence pairs extraordinary flexibility with commanding foothills views and direct access to Boulder open space. Built by Wikstrom Builders, the 6BD/7BA, 5,106SF home offers something increasingly difficult to find: two luxurious primary suites on separate levels, an elevator connecting all three floors and multiple living spaces that easily accommodate family, guests, work and recreation. The sun-filled main level unfolds around an open kitchen, dining and living area where oversized windows frame the foothills and retractable glass doors create a seamless connection to covered outdoor living. Custom cabinetry, quartz surfaces and Wolf/Sub-Zero appliances anchor the chef's kitchen, while a main-level primary suite provides exceptional flexibility for owners, extended family or long-term guests. Upstairs, the private primary retreat captures sweeping views and features a spa-like bath, oversized walk-in closet and pr
USD 3,750,000
1139 12th Street
View photo
House · for sale
USD 3,310,000
1139 12th Street
80310
· House
80310 · House
The Unique Apartment Group is pleased to present 1139 12th Street, a 10-bed, 5-bath student housing investment on University Hill in Boulder, Colorado, steps from the CU Boulder campus and The Hill's retail, restaurant, and bar corridor. Demand consistently outpaces supply in this submarket: University Hill is geographically landlocked and largely built out, with zoning and topography sharply limiting new construction, while CU Boulder enrolls over 38,000 students against a persistent on-campus housing shortfall. The Hill operates on a pre-leasing cycle, with next year's leases typically executed the prior fall. Giving ownership rare forward visibility into occupancy and income. The property is currently leased as a satellite house to a fraternity chapter, providing an organizational lease guarantee and a built-in occupancy pipeline through the chapter's recruitment cycle. Annual rent step-ups are the submarket norm, and the group lease configuration reduces turnover friction for a sta
USD 3,310,000
3024 6th Street
View photo
House · for sale
USD 1,745,000
USD 1,013/sq.ft
3024 6th Street
80310
· 1,722 sq.ft · 4 Bedrooms · 2 Baths · House
· Office room · Fireplace · Equipped kitchen
80310 · 1,722 sq.ft · 4 Bedrooms · 2 Baths · House · Office room · Fireplace · Equipped kitchen
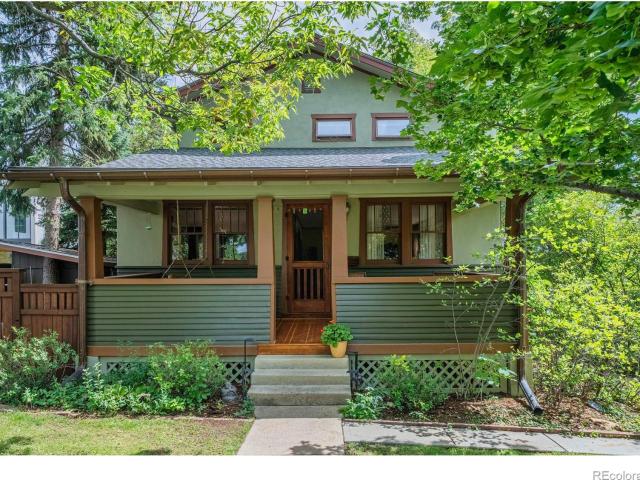
Classic charm meets modern comfort in this beautiful Craftsman-style home in the heart of the Newlands neighborhood. A welcoming covered front porch, complete with the quintessential porch swing, overlooks mature trees and invites you into a warm and inviting living room featuring rich wood accents, hardwood floors and an original stone fireplace. The living room flows seamlessly into the dining room and kitchen, creating an open and functional layout ideal for everyday living and entertaining. The bright & sunny kitchen blends classic character with modern convenience, showcasing vintage-inspired appliances and a built-in breakfast nook. The main level also offers a dedicated study/office with French doors, along with a bedroom and full bathroom that provide a comfortable, private space for guests. Upstairs, the spacious primary suite captures Flatiron views and features generous closet space, while two additional bedrooms and a full bathroom complete the upper level. The upper level
USD 1,745,000
1127 12th Street
View photo
House · for sale
USD 3,850,000
1127 12th Street
80310
· House
· Deck
80310 · House · Deck
The Unique Apartment Group is pleased to present 1127 12th Street, a 12-bed, 4-bath student housing investment on University Hill in Boulder, Colorado, steps from the CU Boulder campus and The Hill's retail, restaurant, and bar corridor. The property is currently leased to a fraternity as its main house, providing an organizational lease guarantee and a built in occupancy pipeline through the chapter's recruitment cycle. Annual rent step-ups are the submarket norm, and the group lease configuration reduces turnover friction for a stabilized, hands-off cash flow profile. Ownership has invested meaningfully in recent years, minimizing near term capital exposure for a buyer: the exterior deck was replaced with Trex decking in 2024, two bathrooms were fully remodeled in 2025, and a $120,000 interior modernization was completed in 2026, including a full electrical and panel upgrade, drywall replacement, fresh paint, and general maintenance. Beyond in-place cash flow, the property offers lon
USD 3,850,000
1843 Arapahoe Avenue # 1 & 2
View photo
House · for sale
USD 1,495,000
1843 Arapahoe Avenue # 1 & 2
80310
· House
80310 · House
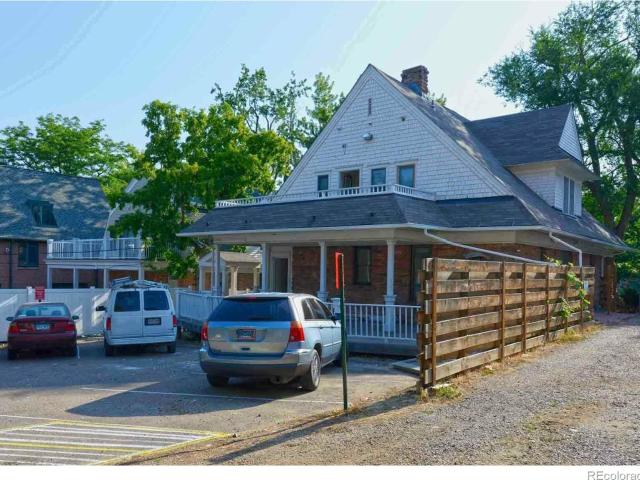
Unbeatable Rental Location! An investment opportunity in the popular Goss/Grove neighborhood, only a few blocks north of the University of Colorado Boulder and within easy walking/biking distance of needed amenities, restaurants, and nightlife. Built-in Tenant Demand! 1843 Arapahoe has been fully occupied and Professionally Managed for decades. Two Pre-leased Units with an excellent rental history, always at current market rates. Student populations and young professionals compete for rentals in this specific grid and this 2-unit home offers a main level 4-bed/2-bath renting for $6175/month plus a separate 1-bed/1-bath unit upstairs, which brings in $1975/mo. Built in 1900, this home comes with Historical Character Protection which preserves your investment from being visually replicated by generic new-construction and maintaining the existing historic neighborhood charm. The home was modernized in 1985 and is well maintained. Direct access to Boulder's amazing transportation (RTD) alo
USD 1,495,000
5000 Butte Street
View photo
House · for sale
USD 120,000
USD 99/sq.ft
5000 Butte Street
80310
· 1,206 sq.ft · 2 Bedrooms · 1 Bath · House
· Garden · Equipped kitchen · Swimming pool
80310 · 1,206 sq.ft · 2 Bedrooms · 1 Bath · House · Garden · Equipped kitchen · Swimming pool
Live in One Side & Generate Rental Income on the Other! What a wonderful opportunity to own a home that offers both comfortable living and the potential for rental income! This unique property features a gorgeous kitchen with a convenient breakfast bar, a spacious living room, a generously sized primary bedroom, and a good sized bathroom with a walk in shower. The home also includes a lovely fenced in yard, perfect for enjoying time with kids, friends, family, and four legged companions. Whether you're looking for additional income, space for extended family, or simply a home with versatile living options, this property offers so many possibilities! Come see all that this special home has to offer! The community offers a clubhouse and an outdoor pool and is conveniently located near walking and biking paths, a bike park, frisbee park and a dog park
USD 120,000
730 19th Street
View photo
House · for sale
USD 1,410,000
USD 850/sq.ft
730 19th Street
80310
· 1,658 sq.ft · House
· Garden · Swimming pool
80310 · 1,658 sq.ft · House · Garden · Swimming pool
Hill Yeah! When it comes to student housing, few areas work harder than University Hill. This well-maintained duplex with one very lively backyard sits steps from CU Boulder's campus and every Buffs game, class, and Friday night the calendar can offer. 2026-2027 projected NOI: $82,320. That's the kind of number University Hill produces year after year, thanks to a tenant pool that basically renews itself every August. Buy the duplex. Ride the schedule. Let the school do the marketing
USD 1,410,000
1412 Sunshine Canyon Drive
View photo
House · for sale
USD 1,995,000
USD 1,109/sq.ft
1412 Sunshine Canyon Drive
80310
· 1,798 sq.ft · 3 Bedrooms · 2 Baths · House
· Parking · Deck · Fireplace · Equipped kitchen
80310 · 1,798 sq.ft · 3 Bedrooms · 2 Baths · House · Parking · Deck · Fireplace · Equipped kitchen
Million dollar 360 Views! This Mid-Century Modern home built in 1961, designed by local Boulder Architect'Brown & Brokaw' sits on a lushes' canyon located on sought after Sunshine Canyon Drive. Near many trailheads and walking trails. This 2 bedroom, 2 bathroom home sits on 4.8 acres. With windows from ceiling to floor and almost 1000 sq ft of decking sit and admire the breath-taking views! Clear view overlooking Boulder, Denver skyline, and the Flatirons. Home is in need of some TLC, but if walls could talk, this one would have a story! Original Kitchen and appliances. Large Moss rock log fireplace in main living area. Loft with A frame room. Stain glass light fixtures. Two updated full bathrooms. Large detached 4 car electrified garage. Studio adjacent to detached garage was originally used as an'architect studio' with 24'x13x fold out windows overlooking the Canyon. Furnace and hot water heated all newly replaced within last 5 years
USD 1,995,000
6525 Kalua Road # 204C
View photo
Townhouse · for sale
USD 299,000
USD 289/sq.ft
6525 Kalua Road # 204C
80310
· 1,033 sq.ft · 2 Bedrooms · 2 Baths · Townhouse
· Office room · Fireplace · Equipped kitchen · Parking
80310 · 1,033 sq.ft · 2 Bedrooms · 2 Baths · Townhouse · Office room · Fireplace · Equipped kitchen · Parking
Set in Gunbarrel's Twin Lakes neighborhood, this serene second-floor condo pairs low-maintenance living with a peaceful setting overlooking the community pool and lawn. Neighboring open space creates a sense of privacy and greenery, while nearby parks, trails and paths connect the home to the outdoors. Fresh interior paint and new carpet create a crisp, move-in ready atmosphere, complemented by a living room with a wood-burning fireplace and a galley-style kitchen and breakfast bar that opens to the dining area. The primary suite features a full bath, while a second bedroom and full bathroom provide flexibility for additional residents, guests or a home office. A dedicated laundry room includes a new 2026 washer and 2023 dryer, while a new refrigerator, range and hood add convenience. With Boulder, Longmont, Louisville and Lafayette nearby, this inviting residence offers an appealing blend of comfort, convenience and Colorado lifestyle. A designated carport with private storage complet
USD 299,000
2237 4th Street
View photo
House · for sale
USD 3,675,000
USD 932/sq.ft
2237 4th Street
80310
· 3,940 sq.ft · 4 Bedrooms · 4 Baths · House
· Deck · Equipped kitchen · Lift
80310 · 3,940 sq.ft · 4 Bedrooms · 4 Baths · House · Deck · Equipped kitchen · Lift
Experience elevated Boulder living in this extraordinary Mapleton Hill residence, where sophisticated design, modern luxury, and an incredible connection to the outdoors come together beautifully. Light and bright throughout, expansive windows fill the home with natural light while capturing beautiful views from nearly every level. The sprawling open-concept kitchen is truly the heart of the home, featuring custom Tharp cabinetry, stunning Cristallo stone countertops, an oversized island, premium Forno appliances, wine fridge, and an expansive walk-in pantry. New 8-inch European French Oak flooring flows throughout, complemented by curated lighting and a striking custom metal staircase. An elevator provides convenient access to all three levels. The primary suite is a private retreat with dual walk-in closets, a private deck with gorgeous views, and a stunning spa-inspired bath featuring sleek modern finishes, abundant natural light, and views that create a peaceful escape. Three addit
USD 3,675,000
3125 Denton Avenue
View photo
House · for sale
USD 684,000
USD 756/sq.ft
3125 Denton Avenue
80310
· 904 sq.ft · 3 Bedrooms · 1 Bath · House
· Garden
80310 · 904 sq.ft · 3 Bedrooms · 1 Bath · House · Garden
Just east of CU Boulder's main campus, this charming 3-bed, 2-bath ranch offers a flexible floor plan, spacious lot, and move-in-ready condition. The home sits on a 6,873-sq-ft lot with a xeriscaped front yard featuring established perennials and plenty of space for gardening and outdoor entertaining in the fenced-in backyard. Enjoy easy access via 30th St to the Boulder Creek Path, Scott Carpenter Park, and 29th Street Mall. Nearby Aurora Ave provides a quick, convenient route to campus via the 28th St underpass. Inside, hardwood floors, fresh interior paint, and a light, bright open floor plan create a welcoming living space, with sliding doors providing natural light and direct access to the backyard. Just off the living room, a flexible room with barn doors can serve as a 3rd bedroom, home office, or bonus space. Two additional bedrooms and a full bath are located down the hall, including a primary bedroom with an attached half bath and Elfa closet shelving. Additional features inc
USD 684,000
1140 Violet Avenue
View photo
Townhouse · for sale
USD 1,595,000
USD 801/sq.ft
1140 Violet Avenue
80310
· 1,991 sq.ft · 3 Bedrooms · 2 Baths · Townhouse
· Fireplace · Equipped kitchen
80310 · 1,991 sq.ft · 3 Bedrooms · 2 Baths · Townhouse · Fireplace · Equipped kitchen
Move-in Ready! Experience modern North Boulder living at an exceptional value. This beautifully finished Sanitas Plan townhome at Violla pairs sophisticated design, craftsmanship & flexible living spaces in one of Boulder's most exciting new communities. Designed across 3 light-filled levels, this home offers everyday comfort & elevated entertaining, moments from Wonderland Lake, Pearl Street, Lucky's Market, Foothill's Park & miles of hiking & biking trails. Step inside to an open-concept main level designed for seamless living & entertaining. The modern kitchen features waterfall-edge quartz countertops, custom cabinetry, premium appliances, designer lighting & wide-plank wood flooring, flowing into the dining & living areas. Abundant natural light & a sleek electric fireplace w/ custom tile surround create a warm, inviting focal point. The 2nd level offers an ideal layout w/ all 3 bedrooms. The SW-facing primary retreat features a beautifully appointed ensuite 3/4 bath. 2 add'l bedr
USD 1,595,000
3367 Sunshine Canyon Drive
View photo
House · for sale
USD 1,475,000
USD 519/sq.ft
3367 Sunshine Canyon Drive
80310
· 2,842 sq.ft · 3 Bedrooms · 2 Baths · House
· Equipped kitchen
80310 · 2,842 sq.ft · 3 Bedrooms · 2 Baths · House · Equipped kitchen
New price! This exceptional residence, perched in the spectacular beauty and quiet of the Boulder foothills, offers a rare balance of tranquility and proximity. Just eight minutes from the vibrant heart of downtown. The Continental Divide and Indian Peaks Wilderness command the uninterrupted 270-degree views, including the snow-clad Arapahoe Glacier and Sugarloaf Mountain. Privacy defines this property. Designed by renowned Boulder architect, Carl Worthington, this unique residence is timeless. The interior boasts a lovely, renovated kitchen, pairing understated elegance with top-tier performance. Honed granite countertops, a Sub-Zero refrigerator, and a Wolf range create a culinary space that is as functional as it is striking. Large windows in the open living area, frame stately Ponderosa pines, and visually bring the outdoors inside. A refined, mid-century-inspired primary bedroom evokes timeless sophistication, while the the walkout lower level extends the home's versatility, and o
USD 1,475,000
1400 Lodge Lane
View photo
House · for sale
USD 1,850,000
USD 514/sq.ft
1400 Lodge Lane
80310
· 3,595 sq.ft · 4 Bedrooms · 3 Baths · House
· Deck · Equipped kitchen
80310 · 3,595 sq.ft · 4 Bedrooms · 3 Baths · House · Deck · Equipped kitchen
Modern Boulder living, elevated indoors and out. Set on a beautifully landscaped 0.3-acre lot in the desirable Cobblestone Court neighborhood, this 2018-built home offers 3,602 square feet of thoughtfully designed living space across four bedrooms and four bathrooms, filled with natural light throughout. The open main level is built for both everyday living and entertaining, with expansive Andersen windows framing the surrounding greenery while the living room, dining area, and chef's kitchen flow together effortlessly; at the center of it all is a quartzite waterfall island paired with high-end Italian Bertazzoni appliances, generous workspace, and clean, contemporary finishes. The home offers the rare convenience of two true master suites — one on the main level, perfect for guests, multigenerational living, or single-story ease, and a second upstairs delivering true spa energy with a five-piece bath and a private walkout deck overlooking mountain and golf course views. The main leve
USD 1,850,000
325 Mohawk Drive
View photo
House · for sale
USD 1,350,000
USD 377/sq.ft
325 Mohawk Drive
80310
· 3,574 sq.ft · 5 Bedrooms · 3 Baths · House
· Garden · Deck · Equipped kitchen
80310 · 3,574 sq.ft · 5 Bedrooms · 3 Baths · House · Garden · Deck · Equipped kitchen
Available again! Don't miss it this time! Imagine games of kick the can in the backyard, dinners outside with mountain views, and morning yoga on your private deck. This mid-century mod architectural beauty features natural light, stunning landscaping and open space living with rarely found four bedrooms on the main level. A second opportunity to own rare Frasier Meadows ranch with vaulted ceilings, multiple skylights, and wall of glass spanning in living/dining areas drawing daylight deep into the home, creating open, warm connection to the outdoors. The kitchen is the heart of it all, with granite countertops, Kitchen Aid appliances, 5 burner gas stove, generous workspace, and easy connection to dining/living and outdoor eating areas, making the main level perfect for everyday life and entertaining. The updated primary suite feels like a retreat of its own, on one side of the home w/ private deck. Work out, coffee or sunbathe. Primary bath features walk-in shower, and dual sinks/vani
USD 1,350,000
1845 18th Street
View photo
House · for sale
USD 2,099,000
USD 1,354/sq.ft
1845 18th Street
80310
· 1,550 sq.ft · House
· Parking
80310 · 1,550 sq.ft · House · Parking
A rare investment opportunity in the heart of downtown Boulder, this charming historic triplex is situated on a large lot and features three separate units. One unit offers 3 bedrooms and 2 baths, the second features 2 bedrooms and 1 bath, and the third is a studio. Beautiful exposed brick walls add warmth and character throughout, highlighting the property's historic appeal. Each residence offers a functional layout with comfortable living spaces and the convenience of its own laundry. Six off-street parking spaces provide a valuable amenity in this sought-after downtown location. Currently rented through July 2027, this is a great opportunity for an investor looking for an established income-producing property in one of Boulder's most desirable locations. Enjoy easy access to restaurants, shops, entertainment, trails, and everything downtown Boulder has to offer
USD 2,099,000
1325 Bear Mountain Drive # D
View photo
Townhouse · for sale
USD 649,000
USD 418/sq.ft
1325 Bear Mountain Drive # D
80310
· 1,550 sq.ft · 4 Bedrooms · 2 Baths · Townhouse
· Office room · Deck · Fireplace · Equipped kitchen · Parking · Cellar
80310 · 1,550 sq.ft · 4 Bedrooms · 2 Baths · Townhouse · Office room · Deck · Fireplace · Equipped kitchen · Parking · Cellar
Rare bear mountain find: 4 beds/2.5 baths, private garage + additional parking space, finished garden-level basement with full bath, new HVAC, fresh paint, and remodeled upstairs bathroom. Set along the foothills in desirable Bear Mountain, this refreshed corner residence offers a rare combination of low-maintenance living, open space access, and exceptional flexibility. The inviting main level features hardwood floors, a cozy fireplace, and an eat-in kitchen with quartz countertops that flows easily into the living and dining areas. Step outside to the private deck and enjoy the foothills setting, with open space just beyond and mountain views from the primary bedroom. Upstairs, comfortable bedrooms are complemented by a beautifully remodeled bathroom completed in December 2025. The finished garden-level basement adds valuable living space with a conforming fourth bedroom, its own full bathroom, and flexible space ideal for guests, a home office, fitness, media, or recreation. Additio
USD 649,000
473 Pheasant Run
View photo
Townhouse · for sale
USD 417,485
USD 273/sq.ft
473 Pheasant Run
80310
· 1,528 sq.ft · 3 Bedrooms · 3 Baths · Townhouse
· Garden · Deck · Fireplace · Equipped kitchen · Air conditioning · Cellar · Parking
80310 · 1,528 sq.ft · 3 Bedrooms · 3 Baths · Townhouse · Garden · Deck · Fireplace · Equipped kitchen · Air conditioning · Cellar · Parking
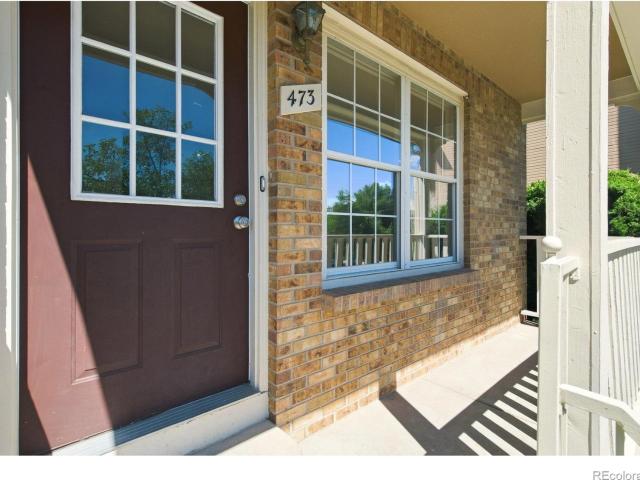
Louisville TOWN HOUSE backing to open space path! Enjoy the best of Louisville living in this beautifully updated 3-bedroom, 3 bath home with finished basement! Perfectly located just blocks from the shops, restaurants & charm of Old Town. Move-in ready w/ new stove, refrigerator, and hood. Very low hoa! Filled with warmth, the home features hardwood floors, brand-new carpet and fresh interior paint, creating a clean, inviting feel from the moment you step inside. Gas range/oven, wood-burning fireplace in living room, central AC & reserved parking space. Primary suite w/ powered skylights and private deck overlooking greenbelt / open space. Backyard area just outside kitchen, comfortable living spaces and an exceptional location, this home offers an ideal combination of convenience and Colorado lifestyle. Leave the car home & head into Old Town for coffee, dinner, shopping or local events, while Boulder is just a short drive away. Brand new paint and carpet. Exceptional value!
USD 417,485
5000 Butte Street
View photo
House · for sale
USD 1,299,000
USD 422/sq.ft
5000 Butte Street
80310
· 3,078 sq.ft · 2 Bedrooms · 2 Baths · House
· Office room · Equipped kitchen · Swimming pool
80310 · 3,078 sq.ft · 2 Bedrooms · 2 Baths · House · Office room · Equipped kitchen · Swimming pool
An affordable opportunity to call Boulder home! Welcome to 5000 Butte Street, Lot 98—a beautifully updated 2-bedroom, 2-bath home offering 1,088 square feet of comfortable, move-in-ready living in Vista Village. Situated on a desirable corner lot directly across from the community office, swimming pool, and mailboxes, this home offers a convenient location along with an extensive list of improvements. Updates include newer siding and skirting, exterior paint, roof, plumbing improvements, select replacement windows, updated drywall and trim, interior paint, doors, LED lighting, and beautiful wood-look LVP flooring. One of the highlights is the unusually spacious kitchen featuring granite countertops, abundant counter space, bar seating, stainless steel appliances, a gas range, and three large windows providing plenty of natural light. The spacious primary suite features an updated bathroom with large-format tile flooring, a stand-up shower, and freestanding soaking tub. A second bedroom
USD 1,299,000
3315 Broadway Street
View photo
Townhouse · for sale
USD 2,541,250
USD 858/sq.ft
3315 Broadway Street
80310
· 2,960 sq.ft · 4 Bedrooms · 3 Baths · Townhouse
· Deck · Balcony · Fireplace · Equipped kitchen · Parking · Lift
80310 · 2,960 sq.ft · 4 Bedrooms · 3 Baths · Townhouse · Deck · Balcony · Fireplace · Equipped kitchen · Parking · Lift
New prices! A vibrant city lifestyle and breathtaking beauty intertwine at Sanitas View, Boulder's newest luxury residences in the heart of the Newlands neighborhood. Each equipped with an attached one-car garage and carport, these residences offer a lock & leave lifestyle with the added benefit of private fenced backyards. Smooth drywall and hardwood floors surface throughout, starting in an open-concept main floor anchored by a chef's kitchen. Luxe appliances and center islands offer ease of entertaining while gas fireplaces and outdoor connectivity await in nearby living spaces. A personal oasis comes forth in each home's primary suite, where west-facing balconies offer views of Mt. Sanitas. Two-story floorplans offer additional space to relish in the locale with coveted rooftop decks. Available with an outdoor kitchen and pergola upgrade. Optional elevators provide seamless access to all levels of these homes, and all floorplans are equipped with solar panels and e-charging station
USD 2,541,250
3319 Broadway Street
View photo
Townhouse · for sale
USD 2,327,500
USD 769/sq.ft
3319 Broadway Street
80310
· 3,025 sq.ft · 4 Bedrooms · 4 Baths · Townhouse
· Office room · Deck · Balcony · Fireplace · Equipped kitchen · Parking
80310 · 3,025 sq.ft · 4 Bedrooms · 4 Baths · Townhouse · Office room · Deck · Balcony · Fireplace · Equipped kitchen · Parking
New prices! A vibrant city lifestyle and breathtaking beauty intertwine at Sanitas View, Boulder's newest luxury residences in the heart of the Newlands neighborhood. Each equipped with an attached one-car garage and carport, these residences offer a lock & leave lifestyle with the added benefit of private fenced backyards. Smooth drywall and hardwood floors throughout, starting in an open-concept main floor anchored by a chef's kitchen. Luxe appliances and center islands offer ease of entertaining while gas fireplaces and outdoor connectivity await in nearby living spaces. A personal oasis comes forth in each home's primary suite, where west-facing balconies offer incredible views of Mt. Sanitas. The three story floor plan offers the third floor for a myriad of uses. Second primary suite, family room or work out space! Large west facing balcony on third floor too! Two-story floorplans offer a main level bedroom with 3/4 bath or study/office and coveted rooftop decks. Available with an
USD 2,327,500
5185 Santa Clara Place
View photo
House · for sale
USD 1,280,000
USD 392/sq.ft
5185 Santa Clara Place
80310
· 3,261 sq.ft · 8 Bedrooms · 4 Baths · House
· Swimming pool · Lift
80310 · 3,261 sq.ft · 8 Bedrooms · 4 Baths · House · Swimming pool · Lift
5185 Santa Clara Place is a four-unit multifamily property in Boulder’s established Keewaydin neighborhood — a rare opportunity to own in one of Colorado’s most tightly held and institutionally dominated rental markets at an accessible basis. Where most Boulder multifamily trades at scale and out of reach for private capital, 5185 offers direct ownership with a clear value-add path through continued unit renovations. With immediate access to Foothills Parkway and Baseline Road, the property serves a deep, self-renewing tenant pool of University of Colorado students and young professionals. As new ground-up development pushes rents higher across Boulder, well-maintained existing product like 5185 stands to capture that lift at a fraction of the basis. Boulder has proven one of the most durable real estate markets in the country, with resilient rental performance and sustained appreciation through multiple cycles
USD 1,280,000
487 Millionaire Drive W
View photo
House · for sale
USD 999,000
USD 363/sq.ft
487 Millionaire Drive W
80310
· 2,745 sq.ft · 3 Bedrooms · 2 Baths · House
· Office room · Sauna · Deck · Fireplace
80310 · 2,745 sq.ft · 3 Bedrooms · 2 Baths · House · Office room · Sauna · Deck · Fireplace
Spectacular, breathtaking VIEWS from one of the best lots on Sugarloaf, just 15 minutes from downtown Boulder! Enjoy epic sunsets from the private deck or through the living room's tall S-facing windows. This foothills retreat offers 3 bedrooms plus a bonus 3rd floor loft with bath. Ideal for a home office/4th bedroom. The finished lower level features a family room with fireplace, theater room, large bedroom, and adjoining year-round sunroom and sauna to enjoy the views. Thoughtful upgrades include upgraded baths, 3 mini-splits for year-round comfort, Tesla solar panels with battery backup, (super LOW utility bills! )Tesla car charger, refreshed flooring, updated decks, smart-home features, and fiber-optic gigabit internet availability. Nestled within Roosevelt Nat'l Forest, the property offers exceptional access to hiking, biking, trail running, and winter recreation, with a nearby 2-mile singletrack loop and Betasso Preserve, Switzerland Trail, Sugarloaf Mountain, and Mountain Meado
USD 999,000
2235 Knollwood Drive
View photo
House · for sale
USD 7,995,000
USD 1,494/sq.ft
2235 Knollwood Drive
80310
· 5,350 sq.ft · 5 Bedrooms · 4 Baths · House
· Fireplace · Equipped kitchen
80310 · 5,350 sq.ft · 5 Bedrooms · 4 Baths · House · Fireplace · Equipped kitchen
Welcome home to Knollwood, where every day begins with nature, light, and an extraordinary sense of place. Set within Boulder's most coveted neighborhood, this exceptional custom residence puts the city's best hiking trails right outside your door, while downtown Boulder / Pearl Street is an easy walk away. Tucked against acres of Boulder Open Space, your home feels private and peaceful yet connected to everything that makes Boulder special. As you move through the home, soaring ceilings, expansive picture windows, and natural materials create a warm, light-filled atmosphere that feels effortlessly connected to the landscape beyond. French European white oak floors, custom millwork, and sculptural fireplaces bring a refined contemporary aesthetic. The chef's kitchen centered around custom white oak cabinetry, extraordinary Calacatta marble quarried in Colorado, Gaggenau ovens and induction cooking and butler's pantry appointed with Sub-Zero refrigeration. Expansive windows draw the out
USD 7,995,000
3969 Bosque Court
View photo
House · for sale
USD 1,200,000
USD 589/sq.ft
3969 Bosque Court
80310
· 2,034 sq.ft · 4 Bedrooms · 2 Baths · House
· Garden · Deck · Fireplace · Equipped kitchen · Cellar
80310 · 2,034 sq.ft · 4 Bedrooms · 2 Baths · House · Garden · Deck · Fireplace · Equipped kitchen · Cellar
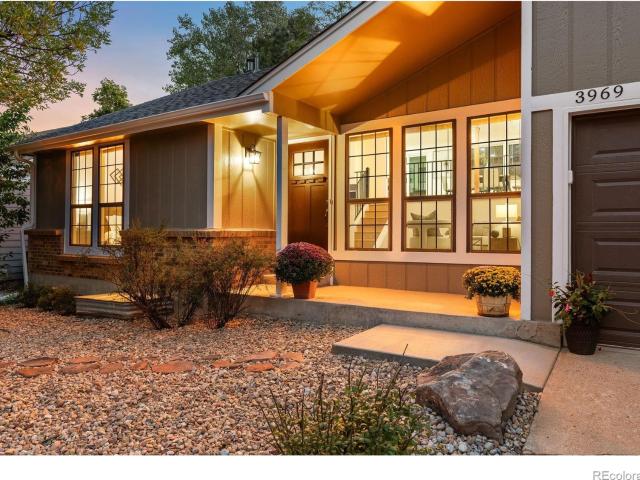
Completely reimagined, refreshed, and ready, this charming home on a quiet street is waiting for its next owners. Remodeled from top to bottom, new roof, cabinets, appliances, tile, flooring, paint, deck, lighting, landscaping, and everything in between, all taken care of. Walk in to the light, bright living room with large windows and beautifully refinished hardwood floors, around the corner to the main floor primary with newly refinished en suite with double-shower head. Step up into the cozy dining room with fireplace, new kitchen with granite countertops, and out onto the deck overlooking the private back yard. On the lower level you'll find two secondary bedrooms, another full bathroom, and in the basement a spacious family room, 4th bedroom, and laundry room with brand new washer and dryer. Close to trails, parks, schools, and all the best of Boulder, it's easy to imagine living the Colorado lifestyle in this home
USD 1,200,000
7618 Aberdeen Way
View photo
House · for sale
USD 830,000
USD 491/sq.ft
7618 Aberdeen Way
80310
· 1,690 sq.ft · 3 Bedrooms · 2 Baths · House
· Garden · Fireplace
80310 · 1,690 sq.ft · 3 Bedrooms · 2 Baths · House · Garden · Fireplace
There's a lot to love about life in Gunbarrel, and this home puts you right in the middle of it. Just a short distance from Heatherwood Elementary and close to miles of open space, trails, and recreation, this is the kind of location that makes it easy to get outside-whether that means a morning run, an afternoon bike ride, or simply heading out for a walk. Inside, the home is comfortable, welcoming, and truly move-in ready, with a thoughtful layout that makes everyday living easy. With 1,700 square feet, three bedrooms, and two baths, there's plenty of room to spread out without more house than you need. Two bedrooms are conveniently located on the main level, while the third bedroom is downstairs alongside a second living space. A wood-burning fireplace gives the lower level a warm, cozy feel-perfect for movie nights, relaxing, or simply having another place to hang out. The backyard is a real highlight-a beautiful, inviting space designed for hanging out, entertaining, and enjoying
USD 830,000

Get email alerts

Don't miss out: be the first to know about new properties

The alert was correctly created

On subscribing you accept the conditions of use and the privacy policy
Alert
Receive new ads in your inbox
Save this search
Receive alerts for new listings

We'll send you an email when we have new properties for: "Houses for sale in 80310"

The alert was correctly created

Get email alerts and be the first to see new listings
Required field
On subscribing I accept the terms of the privacy policy
Perfect! You'll soon start receiving new listings via email
Alert
Receive an email when we have new ads for Houses for sale in 80310
Save this search
Filters

Bedrooms

Size (sq.ft)

sq.ft
sq.ft

Price

USD
USD

Property type

Bathrooms

Clear all filters
Receive notifications when new entries are published.