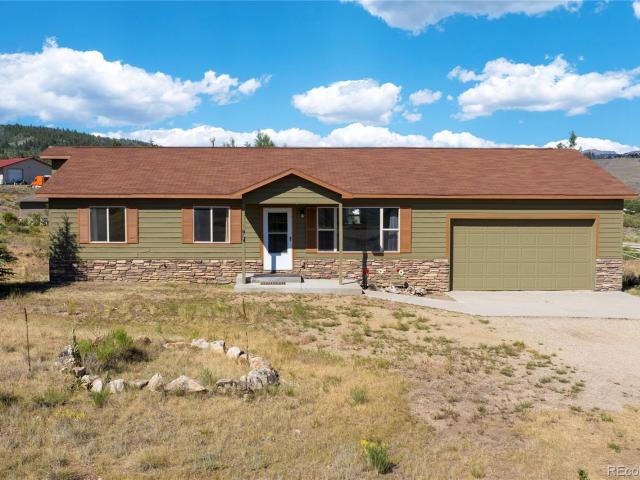
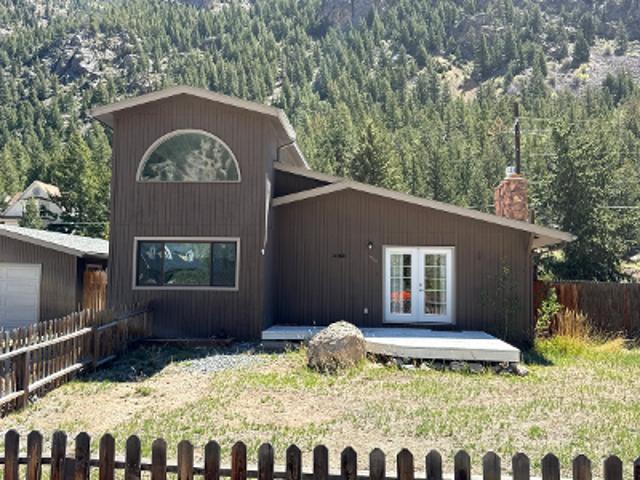
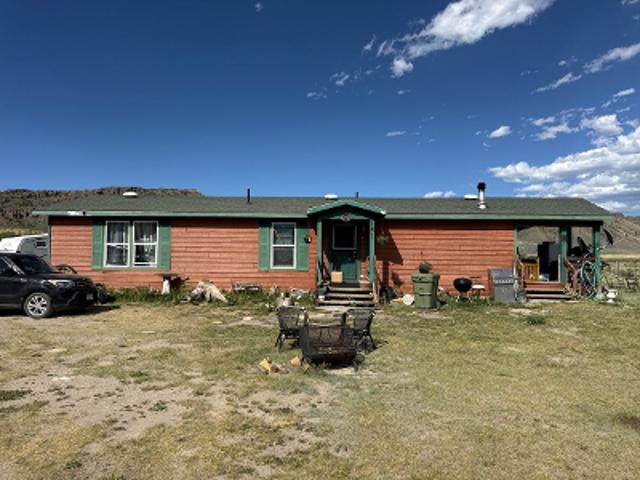
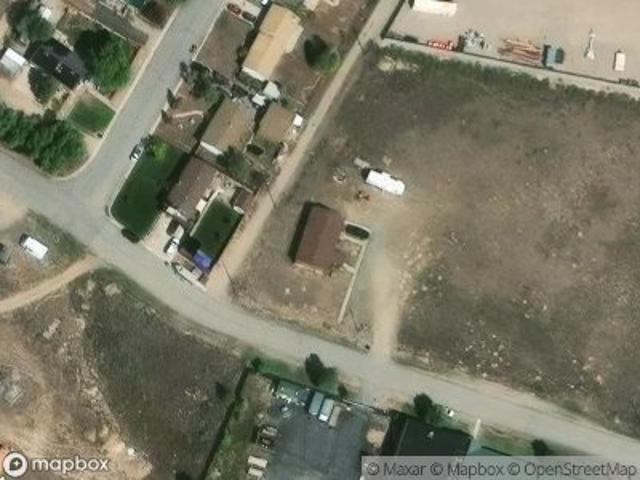
2 houses for sale in 80468

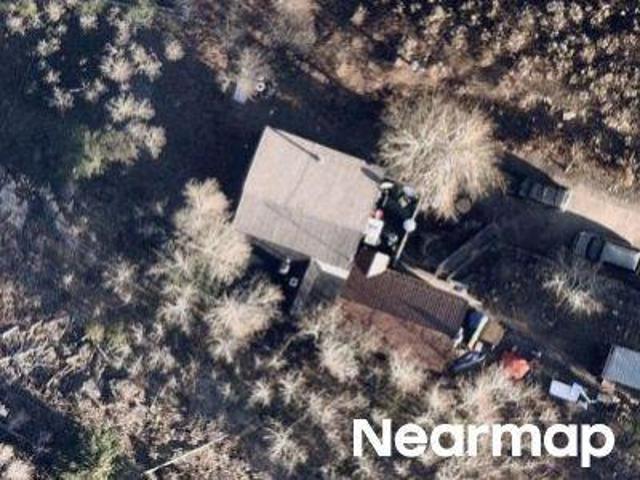
Park St
View photo
House · for sale
Request Details
Updated
Park St
80468
· House
80468 · House
This is a Real Estate-Owned (REO)/post-foreclosure home owned or managed by a bank. All offers are considered; however, the highest and best will most likely be accepted
Request Details
416 E Cedar Avenue
View photo
House · for sale
USD 595,000
USD 302/sq.ft
New
416 E Cedar Avenue
80468
· 1,970 sq.ft · 3 Bedrooms · 2 Baths · House
· Garden · Parking
80468 · 1,970 sq.ft · 3 Bedrooms · 2 Baths · House · Garden · Parking
Watch video! Dreaming of a ranch-style mountain home with stunning views from nearly every window? This move-in-ready 3-bedroom, 2-bath gem delivers! Enjoy the bright open floor plan with updated flooring and a slight vaulted ceiling that adds charm and openness. The spacious primary suite features its own ensuite bath. Outside, relax in the fenced backyard while taking in the mountain vistas. Bonus: an extra lot is included that you can sell separately if desired. Practical features include an oversized 2-car attached garage, whole-house water purification system, and a brand-new water heater. Washer/dryer included. Perfect for comfortable mountain living or investment in a fantastic location. Make this charming ranch your own slice of Colorado paradise, with endless recreational options
USD 595,000

More homes near this area

Buckeye Circle
View photo
House · for sale
Request Details
Updated
Buckeye Circle
80468
· 1,507 sq.ft · 3 Bedrooms · 2 Baths · House
80468 · 1,507 sq.ft · 3 Bedrooms · 2 Baths · House
This home is in preforeclosure, which means the homeowner is in default (missed payments). Therefore, there could be an opportunity to strike a great deal with the owner and the bank
Request Details
Spruce Street
View photo
House · for sale
Request Details
Updated
Spruce Street
80468
· 1,615 sq.ft · 3 Bedrooms · 2 Baths · House
80468 · 1,615 sq.ft · 3 Bedrooms · 2 Baths · House
This home is in preforeclosure, which means the homeowner is in default (missed payments). Therefore, there could be an opportunity to strike a great deal with the owner and the bank
Request Details
Central Ave
View photo
House · for sale
Request Details
Updated
Central Ave
80468
· House
80468 · House
This is a Real Estate-Owned (REO)/post-foreclosure home owned or managed by a bank. All offers are considered; however, the highest and best will most likely be accepted
Request Details
Ensign Dr
View photo
House · for sale
Request Details
Updated
Ensign Dr
80468
· 4,166 sq.ft · 4 Bedrooms · 5 Baths · House
80468 · 4,166 sq.ft · 4 Bedrooms · 5 Baths · House
This home is in preforeclosure, which means the homeowner is in default (missed payments). Therefore, there could be an opportunity to strike a great deal with the owner and the bank
Request Details
1735 Mountain Sky Lane
View photo
House · for sale
USD 1,700,000
USD 478/sq.ft
New
1735 Mountain Sky Lane
80468
· 3,552 sq.ft · 5 Bedrooms · 4 Baths · House
· Patio · Swimming pool · Fireplace · Equipped kitchen · Parking
80468 · 3,552 sq.ft · 5 Bedrooms · 4 Baths · House · Patio · Swimming pool · Fireplace · Equipped kitchen · Parking
A showcase of exceptional craftsmanship and modern mountain design, this newly constructed Grand Elk residence offers refined luxury with panoramic golf course and mountain views. Soaring 18-foot cathedral ceilings and an expansive wall of windows create a dramatic backdrop for the open-concept living area, complete with a statement fireplace and wet bar for entertaining. Accordion glass doors open to a spacious covered patio with a gas line for grilling and a hot tub hookup. The chef's kitchen features sleek cabinetry and an oversized center island. A serene primary suite is elevated by its own fireplace and a spa-inspired bath with a soaking tub, walk-in shower and dual vanity. Radiant in-floor heating with six zones ensures exceptional year-round comfort. Two oversized garages feature heated floors and drains, while an EV charging outlet adds everyday convenience. Professional landscaping with a sprinkler system complements premium construction, including an ICF block foundation and
USD 1,700,000
444 County Road 832 # 1
View photo
Townhouse · for sale
USD 675,000
USD 591/sq.ft
New
444 County Road 832 # 1
80468
· 1,141 sq.ft · 3 Bedrooms · 3 Baths · Townhouse
· Deck · Fireplace · Equipped kitchen
80468 · 1,141 sq.ft · 3 Bedrooms · 3 Baths · Townhouse · Deck · Fireplace · Equipped kitchen
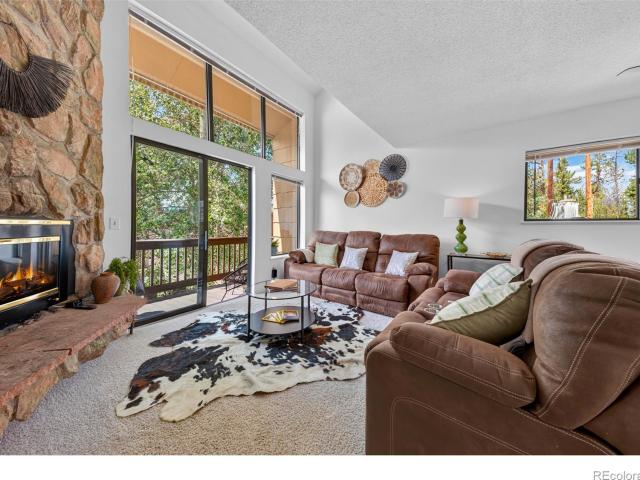
Colorado mountain living at its finest with world class skiing and biking only a short 10 minute drive that offers year round activities, skiing, snowmobiling, miles of hiking and biking trails. Gorgeous, fully renovated end-unit townhome-style condo with stunning mountain views. With generous space to comfortably sleep 2-3 families, this is the perfect mountain getaway! Step inside to a beautifully renovated kitchen featuring new appliances, contemporary cabinetry, and an open layout overlooking the spacious living and dining areas-perfect for entertaining family and friends. The huge family room boasts soaring two-story ceilings, a dramatic gas fireplace, and plenty of room to relax or watch the game. Step onto the deck, enjoy a beverage, and take in the incredible mountain views. Upstairs, the spacious primary suite features a private deck and renovated ensuite bath with tub/shower combo, stylish tile surround, tile floors, and ample storage. The large second bedroom offers space fo
USD 675,000
357 GCR 160
View photo
House · for sale
USD 725,000
USD 514/sq.ft
New
357 GCR 160
80468
· 1,410 sq.ft · 2 Bedrooms · 2 Baths · House
· Swimming pool · Deck · Equipped kitchen
80468 · 1,410 sq.ft · 2 Bedrooms · 2 Baths · House · Swimming pool · Deck · Equipped kitchen
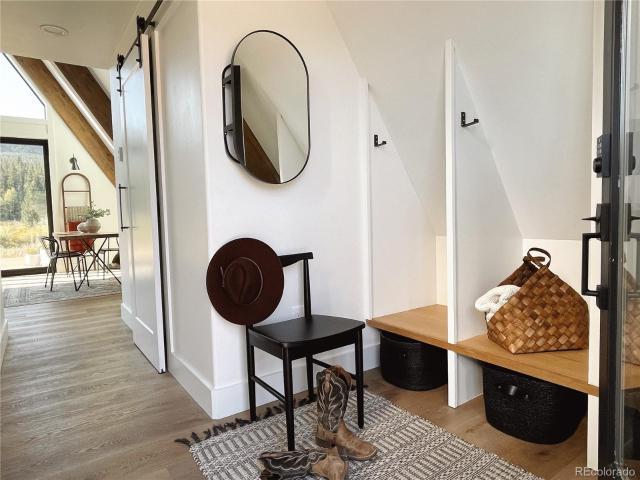
Escape to your own private mountain retreat in this beautifully furnished A-frame set on 5.9 acres near Kremmling. This one-of-a-kind home was featured on the cover of 5280 Magazine and showcases dramatic floor-to-ceiling windows overlooking expansive views of evergreens, aspens, and the surrounding Colorado landscape. Inside, the open-concept living space is filled with natural light and includes a full kitchen with a dishwasher, radiant-heated floors, and a convenient stackable washer and dryer. The home offers two bedrooms: a lofted primary suite and a second bedroom on the main level. The main floor includes a ¾ bathroom with a stand-up shower, while the lofted primary bedroom features its own ensuite ¾ bathroom, also with a stand-up shower. Step outside onto the large Trex deck, ideal for relaxing, dining, and taking in the views. The outdoor living spaces also include a dedicated firepit area with a Solo Stove and Polywood Adirondack chairs, plus a Goodland wood-burning hot tub w
USD 725,000
71575 Highway 40
View photo
House · for sale
USD 3,500,000
USD 654/sq.ft
New
71575 Highway 40
80468
· 5,350 sq.ft · 4 Bedrooms · 3 Baths · House
· Patio · Parking · Swimming pool · Equipped kitchen
80468 · 5,350 sq.ft · 4 Bedrooms · 3 Baths · House · Patio · Parking · Swimming pool · Equipped kitchen
Newly built single-story home on 35 subdividable acres with no HOA in Tabernash. Enjoy panoramic views of the Continental Divide and Winter Park Resort from this 4BD, 3.5BA property featuring a great room built for entertaining, open kitchen with walk-in pantry, and southwest exposure for year-round natural light. The primary suite offers a 5-piece bath and mountain views, while the 4th bedroom can serve as a private casita or lockoff. Relax in the hot tub, on the covered patio, to watch the alpine glow. Includes an oversized attached 3-car garage plus a 30'x40' detached garage for extra vehicles or workspace. Solar panels add energy efficiency. 35 Acres | Subdividable | No HOA | Great Room | Pantry | Oversized 3-Car + 30'x40' Detached Garage | Hot Tub | Solar | Divide Views
USD 3,500,000
4920 Juniper Lane
View photo
House · for sale
USD 6,750,000
USD 1,174/sq.ft
New
4920 Juniper Lane
80468
· 5,748 sq.ft · 5 Bedrooms · 6 Baths · House
· Deck · Fireplace · Equipped kitchen
80468 · 5,748 sq.ft · 5 Bedrooms · 6 Baths · House · Deck · Fireplace · Equipped kitchen
Designed in the likeness of a Swiss chalet, this unique and generous mountain home at the heart of East Vail delivers graceful elegance and true, usable size. It is built for the large family holidays, for family and friends. Nearly 6,000 square feet of wonderfully allocated, sunny private spaces sit beneath soaring plank ceilings and walls of glass, warmed by a floor-to-ceiling stone fireplace and finished in wide-plank white oak. A chef's kitchen with a Viking range opens to the common rooms. The beautiful primary suite is placed to reach the kitchen and gathering spaces, its travertine bath framed by a gabled window full of aspen. But the magic of the house is the separation into two equally sized wings, one for family and one for others. Ski with a friend, ski with a grandkid, then come back to warmth, privacy, and an authentic chalet. Skip a day, read a book or watch a game, and roam living areas with their 25-foot ceilings, sunny rooms, and decks. Drive or take the East Vail bus.
USD 6,750,000
4 Hawn Drive
View photo
House · for sale
USD 1,760,000
USD 753/sq.ft
New
4 Hawn Drive
80468
· 2,336 sq.ft · 3 Bedrooms · 3 Baths · House
· Office room · Deck · Parking
80468 · 2,336 sq.ft · 3 Bedrooms · 3 Baths · House · Office room · Deck · Parking
Beautifully updated 3-bedroom, 4-bath duplex featuring two dedicated office spaces, two living areas, and an open floor plan. The spacious primary suite offers the rare luxury of three walk-in closets. Plus all bedrooms have ensuite bathrooms. Ideally located along the recreation path, enjoy walking or biking to Main Street, the marina, restaurants, shopping, and trails. Two decks showcase stunning views of Buffalo Mountain and Mount Royal, while the two-car garage and storage closet provide ample space for all your mountain gear. Centrally located in Summit County with easy access to world-class skiing and endless year-round recreation, this home is the perfect base for the Colorado mountain lifestyle
USD 1,760,000
34 County Road 640
View photo
House · for sale
USD 129,000
USD 106/sq.ft
34 County Road 640
80468
· 1,206 sq.ft · 3 Bedrooms · 2 Baths · House
80468 · 1,206 sq.ft · 3 Bedrooms · 2 Baths · House
Wonderful interior in this 1200 square foot 3 bedroom, 2 bath manufactured home, midway between Grand Lake and Granby. A short walk to 1/3 of a mile of National Forest shoreline along Lake Granby, the largest of our lakes. Nice floor plan: Living room has a lot of built-in shelves around the TV area. Primary suite at the far end is away from the road and features a separate tub and shower plus 2 sinks. Two guest rooms at the other end of the great room share a full bath. Open porch on the sides. Space rent is $850 per month. No real estate is included. Large appliances are included at $129,000
USD 129,000
736 Meadow Creek Drive # C
View photo
Townhouse · for sale
USD 835,000
USD 752/sq.ft
New
736 Meadow Creek Drive # C
80468
· 1,109 sq.ft · 2 Bedrooms · 2 Baths · Townhouse
· Swimming pool · Deck
80468 · 1,109 sq.ft · 2 Bedrooms · 2 Baths · Townhouse · Swimming pool · Deck
A rare lake dillon view, mountain beauty and four-season colorado living! Wake up to some of the most beautiful scenery in Summit County! One of the few residences in the community offering unobstructed views of Lake Dillon and the majestic peaks of Grays and Torreys, this exceptional townhome captures the very best of Colorado mountain living. Imagine starting your morning coffee on the deck as the mountains glow in the early light, gathering with friends for dinner as the sun casts a glimmering light over the mountains, or relaxing with a cocktail while watching the ever-changing parade of Colorado wildlife. Moose, foxes, coyotes and even the occasional black bear may make an appearance, while hummingbirds add a delightful touch of mountain magic. Inside the 2-bedroom, 3-bathroom home offers a comfortable mountain retreat, while the community provides an impressive collection of amenities. Enjoy an indoor clubhouse with a swimming pool, two hot tubs and a fitness center, plus an on-s
USD 835,000
26 Avery Street
View photo
House · for sale
USD 1,090,000
USD 230/sq.ft
26 Avery Street
80468
· 4,736 sq.ft · 5 Bedrooms · 6 Baths · House
· Equipped kitchen
80468 · 4,736 sq.ft · 5 Bedrooms · 6 Baths · House · Equipped kitchen
This listing comes with two buildings: the back building is residential building. It was rebuilt in 2006 with 1454 SQFT and kept its original motel style. It has 4 bedrooms and 5 bathrooms. Kitchen, laundry room, storage room. The front building is mix used. It was a bar and restaurant with living quarters. It has one bedroom, one full bathroom, laundry hookup, one commercial kitchen, two public restrooms, a lot of storage space and large retail and display area. It has 120 feet of highway 40 front exposure, and only 45 minutes' drive west of Denver. Many wildlife viewing opportunities
USD 1,090,000
164 Sherwood Trail
View photo
House · for sale
USD 1,615,000
USD 617/sq.ft
New
164 Sherwood Trail
80468
· 2,616 sq.ft · 3 Bedrooms · 2 Baths · House
· Office room · Deck · Equipped kitchen · Parking
80468 · 2,616 sq.ft · 3 Bedrooms · 2 Baths · House · Office room · Deck · Equipped kitchen · Parking
Rare opportunity to own a home in this quiet, secluded neighborhood. Nestled on just under an acre, this charming alpine-style home offers the perfect blend of mountain living, comfort, and privacy. The inviting great room flows seamlessly into the kitchen, creating an ideal space for entertaining and gathering. The home features two primary suites—one conveniently located on the main level and the other upstairs—providing flexibility for owners and guests alike. The open area on the second level offers endless possibilities as a family room, home office, exercise area, or additional flex space. An attached two-car garage provides ample room for vehicles, gear, and extra storage. Step outside to your own private mountain retreat. Relax on the back deck while enjoying the peaceful surroundings, overlooking the forest with beautiful mountain views beyond. This serene setting offers the perfect escape from the hustle and bustle, yet remains conveniently located for year-round mountain liv
USD 1,615,000
1325 Golden Eagle Road
View photo
House · for sale
USD 4,390,000
USD 1,043/sq.ft
1325 Golden Eagle Road
80468
· 4,209 sq.ft · 5 Bedrooms · 5 Baths · House
· Garden · Deck · Fireplace · Equipped kitchen · Parking · Lift
80468 · 4,209 sq.ft · 5 Bedrooms · 5 Baths · House · Garden · Deck · Fireplace · Equipped kitchen · Parking · Lift
Just completed new construction in the Eagles Nest Golf Course community, this Silverthorne Mountain Modern Estate showcases breathtaking views from nearly every window, including the Keystone ski area in the distance. Designed for entertaining and everyday comfort with an elevator, the open floor plan features multiple living areas, floor-to-ceiling windows, and seamless indoor-outdoor living. Built by a proven local builder, the home offers 5 bedrooms and 6 baths, including four en-suite bedrooms, a gourmet kitchen with induction cooktop, walk-in pantry, and double-sided gas fireplace, plus a spacious family room with wet bar. Accordion doors open to covered outdoor living with flagstone, gas hookups, and multiple decks. Additional highlights include a luxurious primary suite with steam shower, smarthome prewire, abundant storage, and an epoxy-floor three-car tandem garage. Yard has drip line to trees and shrubs and set on auto-timer
USD 4,390,000
821 Ferret Lane
View photo
House · for sale
USD 1,100,000
USD 438/sq.ft
821 Ferret Lane
80468
· 2,508 sq.ft · 4 Bedrooms · 3 Baths · House
· Swimming pool · Lift
80468 · 2,508 sq.ft · 4 Bedrooms · 3 Baths · House · Swimming pool · Lift
Welcome to 821 Ferret Lane, a beautifully updated mountain retreat in Fraser offering sweeping mountain views, modern upgrades, and unmatched access to year-round adventure. Featuring four bedrooms and three baths across a bright, open layout, this home has been refreshed with a new roof, new exterior paint, fresh interior paint, new carpet throughout, and a private hot tub installed in May 2024—perfect for relaxing after a day outdoors. Just minutes from Winter Park Resort, residents enjoy world-class skiing, hiking, biking, and tubing right at their doorstep, along with seamless access to The Lift, Fraser’s free bus system, and the Fraser–Winter Park Amtrak station for easy connections to Denver and beyond. Downtown Fraser and nearby Winter Park add to the appeal with vibrant restaurants, breweries, shops, and lively events like the Fraser Mountain Mural Festival, Fire & Ice Festival, and High Country Stampede Rodeo, making this property a perfect fit for full-time living, a vacation
USD 1,100,000
149 Spruce Tree Way
View photo
House · for sale
USD 1,702,004
USD 615/sq.ft
149 Spruce Tree Way
80468
· 2,766 sq.ft · 3 Bedrooms · 3 Baths · House
· Deck · Equipped kitchen
80468 · 2,766 sq.ft · 3 Bedrooms · 3 Baths · House · Deck · Equipped kitchen
This brand-new 3-bedroom, 3.5-bath home is ideal to entertain or unwind after you enjoy all Winter Park has to offer. This floor plan offers main level living, including kitchen, dining, and living space for ease and functionality. The primary suite is adjacent to the main living space and includes an ensuite bath, walk in closet, and deck access. At the lower level, a second gathering space, and 2 additional beds + baths offer versatile living options. Two expansive decks-one on each level-offering breathtaking views of your surroundings. Embrace the outdoors with nearby trails and enjoy the convenience being close to downtown Winter Park's dining and retail offerings. We are offering a $15,000 Financing Credit with builder's preferred lender.
USD 1,702,004
2922 Osprey Lane
View photo
Townhouse · for sale
USD 1,625,000
USD 692/sq.ft
2922 Osprey Lane
80468
· 2,347 sq.ft · 3 Bedrooms · 3 Baths · Townhouse
· Garden · Swimming pool · Deck · Parking
80468 · 2,347 sq.ft · 3 Bedrooms · 3 Baths · Townhouse · Garden · Swimming pool · Deck · Parking
Luxury Mountain Golf Course Home: Experience mountain living at its finest in this beautifully designed duplex home set along a scenic golf course, with easy access to bike trails, cross-country skiing, shopping, restaurants, theater, world-class ski areas, and gold-medal trout fishing. Turn-Key Comfort and Quality: This home showcases high-quality construction, fabulous finishes, thoughtful furnishings, and welcoming touches throughout, making it move-in ready from day one. Spacious Living for Family and Guests: Three full bedrooms and bathrooms. Bonus den for flexible living, work, or guest space. Attached two-car garage with room for vehicles and mountain gear. Private Outdoor Amenities: Step outside to a private deck and yard bordering dedicated open space below the first hole of the golf course. Enjoy relaxing or entertaining with a Bullfrog hot tub, natural gas grill, and comfortable outdoor furniture. Well-Managed Community: The nine-building, eighteen-unit complex is profession
USD 1,625,000
74 Silver Lode Circle
View photo
House · for sale
USD 930,000
USD 324/sq.ft
74 Silver Lode Circle
80468
· 2,863 sq.ft · 4 Bedrooms · 3 Baths · House
· Equipped kitchen
80468 · 2,863 sq.ft · 4 Bedrooms · 3 Baths · House · Equipped kitchen
Experience the quiet charm of a close-knit mountain community where neighbors know one another, look out for each other, and wildlife is simply part of everyday life. Enjoy slow mornings on the front porch with a cup of coffee as deer and elk wander through the surrounding forest. At the heart of it all is a custom handcrafted log home built by Montana Log Homes of Steamboat, where authentic timber construction and exceptional craftsmanship create a Colorado mountain home that's increasingly difficult to find. Offering nearly 2,900 square feet and multiple living spaces, the flexible floor plan provides room to gather, work from home, host overnight guests, or simply spread out and enjoy mountain living. The finished lower level adds another layer of versatility with its own private entrance and a dedicated room already wired and plumbed for a future kitchen, creating exciting possibilities for multigenerational living or future ADU conversion, subject to county approval. After a day o
USD 930,000
293 Mt Neva Drive
View photo
House · for sale
USD 999,500
USD 483/sq.ft
293 Mt Neva Drive
80468
· 2,067 sq.ft · House
· Deck · Equipped kitchen
80468 · 2,067 sq.ft · House · Deck · Equipped kitchen
Motivated seller. Exceptional opportunity to own a true custom home in Granby Ranch with privacy, views, and full access to the Granby Ranch lifestyle. Tucked among the aspens and backing to open space, 293 Mt Neva Dr offers a quiet mountain setting with spectacular views from every room. Completed in 2007, the home shows beautifully and was designed for easy living, with everything you need on the main level. The open floor plan features tall ceilings, expansive windows, abundant natural light, warm wood accents, and a comfortable flow between the kitchen, dining, and living areas. The kitchen offers white cabinetry, a farmhouse sink, generous workspace, and excellent storage. Outdoor living is easy here, with covered decks and multiple outdoor spaces surrounded by aspens. From this Granby Ranch location, owners can enjoy skiing, golf, fishing, biking, hiking, community events, and the relaxed four-season lifestyle that makes Granby Ranch so appealing. Brand-new roof installed in 2020
USD 999,500
51 Fenton Way
View photo
House · for sale
USD 2,695,000
USD 510/sq.ft
51 Fenton Way
80468
· 5,274 sq.ft · 4 Bedrooms · 3 Baths · House
· Equipped kitchen
80468 · 5,274 sq.ft · 4 Bedrooms · 3 Baths · House · Equipped kitchen
Set within the desirable Fairways at Pole Creek golf course community, this exceptional custom mountain residence is perched above the 8th fairway of the Ranch Course, overlooking the pond and framed by sweeping mountain and valley views. The elevated setting offers privacy, with golf course and natural scenery providing a spectacular backdrop from both the interior and outdoor living spaces. In winter, portions of the course are groomed for cross-country skiing and snowshoeing, adding to the area's four-season appeal. Inside, refined craftsmanship and timeless Colorado mountain architecture are showcased through substantial timber beams, rich wood ceilings and trim, hand-selected stone, custom cabinetry, and warm natural materials. Expansive windows bring the landscape into the home. The kitchen features custom cabinetry, granite countertops, a large island, and beautiful views, flowing into the great room and dining areas. The great room features soaring timber construction, a dramat
USD 2,695,000
21700 US Highway 6 # 2009
View photo
House · for sale
USD 133,000
USD 119/sq.ft
21700 US Highway 6 # 2009
80468
· 1,109 sq.ft · 2 Bedrooms · 2 Baths · House
· Swimming pool · Equipped kitchen
80468 · 1,109 sq.ft · 2 Bedrooms · 2 Baths · House · Swimming pool · Equipped kitchen
Rare opportunity to own a piece of paradise at Lodgepole Condo in Keystone! This beautifully maintained, spacious 2-bedroom, 2-bathroom condo is now available for a 15% ownership share, which includes 7 weeks of use each year, plus an additional week every other year. Conveniently located next to the shuttle stop, this condo offers effortless access to the ski base areas as well as a variety of restaurants and shops in River Run Village. In the summer, you can take advantage of the nearby bike path or enjoy fishing in the scenic Snake River. Lodgepole amenities feature an indoor pool, hot tub, common laundry facilities, and a serene courtyard—providing the perfect setting to relax and unwind after a day on the slopes. Interior updates include new windows throughout, newer granite countertops and luxury tile flooring in the entry way and kitchen. Don’t miss out on this exceptional opportunity!
USD 133,000
259 Alpen Rose Place # 8711
View photo
Townhouse · for sale
USD 1,145,000
USD 824/sq.ft
259 Alpen Rose Place # 8711
80468
· 1,389 sq.ft · 2 Bedrooms · 2 Baths · Townhouse
· Swimming pool · Parking
80468 · 1,389 sq.ft · 2 Bedrooms · 2 Baths · Townhouse · Swimming pool · Parking
Ski Tip Ranch offers one of Keystone's most compelling combinations of mountain tranquility, year-round recreation and walkable resort access, all just minutes from the energy of River Run Village. Here, you will find this fully furnished and updated, 2-bedroom, 3-bath ground-to-sky townhome offering the peace and privacy that makes the mountains so rewarding. The ground floor entry provides ease of coming and going, while a wall of windows invite the outdoors in, framing views of Porcupine Peak and the surrounding mountains. Entertaining is made easy with spacious rooms and an open floor plan. The attached one-car garage allows for dedicated parking and offers generous storage. For fun, step outside to enjoy the rec path, stroll along the Snake River, or catch the Keystone ski shuttle to the gondola, just steps from your door. In-home laundry, nearby hot tubs, overflow parking, and owner access to the Dakota Lodge pool add to the appeal. Perhaps best of all, the legendary Ski Tip Lodg
USD 1,145,000

Get email alerts

Don't miss out: be the first to know about new properties

The alert was correctly created

On subscribing you accept the conditions of use and the privacy policy
Alert
Receive new ads in your inbox
Save this search
Receive alerts for new listings

We'll send you an email when we have new properties for: "Houses for sale in 80468"

The alert was correctly created

Get email alerts and be the first to see new listings
Required field
On subscribing I accept the terms of the privacy policy
Perfect! You'll soon start receiving new listings via email
Alert
Receive an email when we have new ads for Houses for sale in 80468
Save this search
Filters

Bedrooms

Size (sq.ft)

sq.ft
sq.ft

Price

USD
USD

Property type

Bathrooms

Clear all filters
Receive notifications when new entries are published.