113 properties for sale in 80478

147 Cr 8542
View photo
House · for sale
USD 1,500,000
USD 415/sq.ft
147 Cr 8542
80478
· 3,606 sq.ft · 6 Bedrooms · 3 Baths · House
80478 · 3,606 sq.ft · 6 Bedrooms · 3 Baths · House
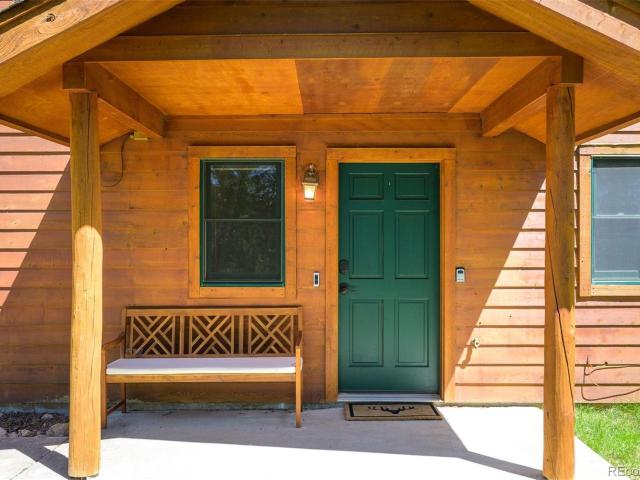
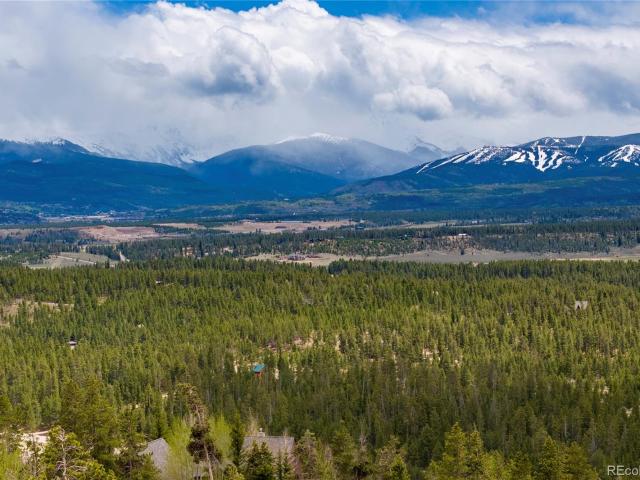
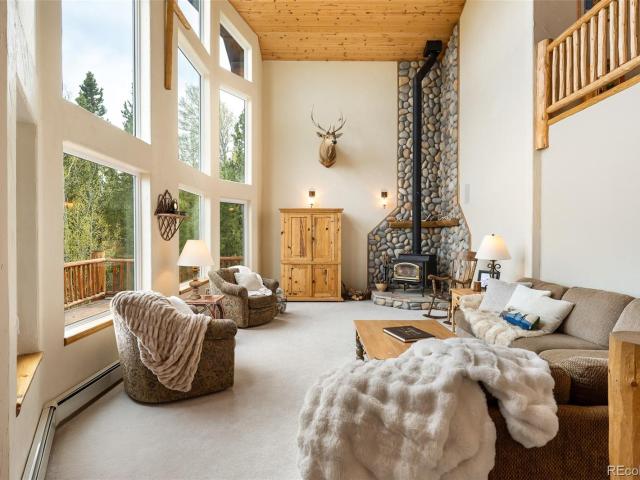
Tucked away in the beautiful Winter Park Highlands, Mountain View Chalet is your perfect getaway with stunning expansive views of the Continental Divide and Winter Park Ski Resort. This cozy retreat offers plenty of space for family and friends, featuring 6 bedrooms where everyone can kick back and relax. With three inviting living areas, you can gather for fun or find a quiet spot to unwind with a good book. Enjoy the fresh mountain air on your 3+ acres! Close to Winter Park Resort, making it easy to hit the slopes. Explore the amazing mountain biking trails close by. This chalet isn't just a vacation spot; it's a legacy home, perfect for creating cherished memories with loved ones for generations to come
USD 1,500,000
148 County Road 8307
View photo
House · for sale
USD 2,995,000
USD 328/sq.ft
148 County Road 8307
80478
· 9,128 sq.ft · 5 Bedrooms · 5 Baths · House
· Patio · Office room · Swimming pool · Deck · Fireplace · Equipped kitchen
80478 · 9,128 sq.ft · 5 Bedrooms · 5 Baths · House · Patio · Office room · Swimming pool · Deck · Fireplace · Equipped kitchen
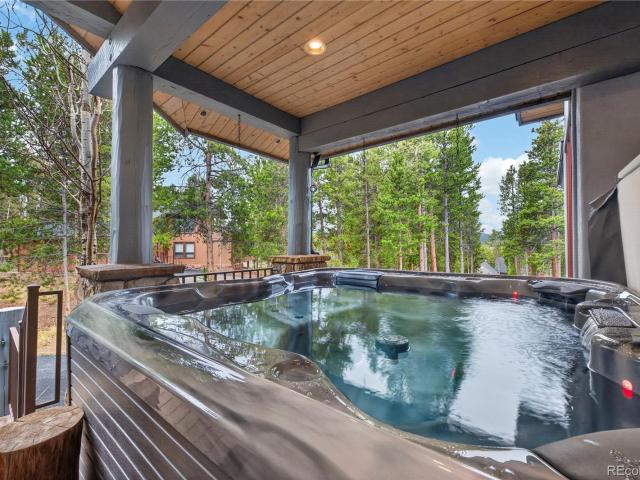
Privacy, views, and true turnkey mountain living. All on a full acre in Sunset Ridge. This 6,172 sq ft log-accented retreat blends timeless mountain character with upscale, move-in-ready finishes throughout. The main level impresses with a great room anchored by a floor-to-ceiling stone fireplace, flowing into a chef's kitchen with slab granite counters, a formal dining area, sunroom, and butler's pantry. Built for both daily living and entertaining. A main-floor guest suite with its own living room, bedroom, bath, and kitchen offers ideal flexibility as a second primary or in-law suite. Upstairs, the primary suite is a private escape with a spa-like bath (steam shower, dual vanities), generous closets, and a bonus office/sitting room. The walk-out lower level adds a second family room, two more bedrooms, a game area, wine storage, and a bunk room/office, all perfect for guests or multigenerational living. Outside, enjoy stone patios, multiple covered decks, a fire pit, and hot tub sur
USD 2,995,000
72 Golden Drive
View photo
House · for sale
USD 1,250,000
USD 659/sq.ft
72 Golden Drive
80478
· 1,894 sq.ft · 3 Bedrooms · 3 Baths · House
· Deck · Equipped kitchen
80478 · 1,894 sq.ft · 3 Bedrooms · 3 Baths · House · Deck · Equipped kitchen
Discover the perfect mountain retreat in the highly desirable Sunset Ridge community, just moments from the renowned Devil's Thumb Ranch. Set on 1.62 private acres with direct access to cross country skiing, hiking, and year-round outdoor recreation, this home offers an exceptional mountain lifestyle in a spectacular natural setting. Inside, the open and inviting floor plan features soaring vaulted ceilings and expansive windows that fill the home with natural light while showcasing peaceful forest views. The spacious kitchen is designed for gathering, complete with a generous breakfast bar that flows seamlessly into the dining area, where sliding doors open to the deck, perfect for outdoor dining, entertaining, or simply relaxing in the fresh mountain air. The adjacent great room creates a warm and welcoming space, highlighted by a cozy gas stove and a wall of windows that bring the beauty of the surrounding landscape indoors. The thoughtfully designed main level includes a private pr
USD 1,250,000
400 Ridge Road
View photo
House · for sale
USD 1,300,000
USD 353/sq.ft
400 Ridge Road
80478
· 3,681 sq.ft · 3 Bedrooms · 3 Baths · House
· Office room · Deck · Parking · Cellar
80478 · 3,681 sq.ft · 3 Bedrooms · 3 Baths · House · Office room · Deck · Parking · Cellar
Set on 1.39 beautifully landscaped acres at the end of a quiet road, 400 Ridge Road offers the kind of Grand County setting buyers dream about. Big mountain views, real privacy, flexible living space, and a home that makes the mountain lifestyle feel both inspiring and easy. This beautiful, single-owner Timber-Peg home captures the warmth of Colorado mountain living with log accents, generous windows, inviting gathering spaces, and a spacious Trex deck designed to take full advantage of the setting. The thoughtful floor plan includes a main-floor primary suite, a welcoming great room, and three additional living/flex areas that allow the home to live comfortably for guests, hobbies, work, wellness, or multigenerational use. A finished walkout basement, loft space, and upper-level rooms provide separation and versatility, while the private heated space above the attached 2-car garage is ideal for an office, studio, yoga room, creative workspace, or quiet retreat. Offered furnished, this
USD 1,300,000
51 Fenton Way
View photo
House · for sale
USD 2,695,000
USD 510/sq.ft
51 Fenton Way
80478
· 5,274 sq.ft · 4 Bedrooms · 3 Baths · House
· Equipped kitchen
80478 · 5,274 sq.ft · 4 Bedrooms · 3 Baths · House · Equipped kitchen
Set within the desirable Fairways at Pole Creek golf course community, this exceptional custom mountain residence is perched above the 8th fairway of the Ranch Course, overlooking the pond and framed by sweeping mountain and valley views. The elevated setting offers privacy, with golf course and natural scenery providing a spectacular backdrop from both the interior and outdoor living spaces. In winter, portions of the course are groomed for cross-country skiing and snowshoeing, adding to the area's four-season appeal. Inside, refined craftsmanship and timeless Colorado mountain architecture are showcased through substantial timber beams, rich wood ceilings and trim, hand-selected stone, custom cabinetry, and warm natural materials. Expansive windows bring the landscape into the home. The kitchen features custom cabinetry, granite countertops, a large island, and beautiful views, flowing into the great room and dining areas. The great room features soaring timber construction, a dramat
USD 2,695,000
52 Juniper Trail
View photo
House · for sale
USD 1,350,000
USD 391/sq.ft
Updated
52 Juniper Trail
80478
· 3,444 sq.ft · 3 Bedrooms · 2 Baths · House
· Deck
80478 · 3,444 sq.ft · 3 Bedrooms · 2 Baths · House · Deck
Now listed $180,000 under pre-listing appraisal and located in coveted Pole Creek Meadows development, adjacent to the Pole Creek golf course, this home offers everything you're looking for and more. Pole Creek Meadows is a covenant controlled, Firewise certified community offering a tranquil, uncrowded alternative to busier resort towns like Winter Park and Grand Lake nearby. A mix of towering lodgepole pines, spruce and quaking aspens provides a sense of privacy and the feeling of living in your own secluded world. The home's location offers year-round recreation right outside your door-an adventure playground for golfing, skiing, mountain biking, hiking, fishing, and cross country skiing-and is about 10-15 minutes from Winter Park, Snow Mountain Ranch and Devils Thumb Resorts. This beautiful well maintained residence sits on 2.38 acres, connected to community open space with mountain and woods views you can enjoy from your spacious back deck with gas fire pit. Stepping inside the gr
USD 1,350,000
764 Stagecoach Drive
View photo
House · for sale
USD 2,550,000
USD 410/sq.ft
764 Stagecoach Drive
80478
· 6,211 sq.ft · 4 Bedrooms · 3 Baths · House
· Deck · Equipped kitchen
80478 · 6,211 sq.ft · 4 Bedrooms · 3 Baths · House · Deck · Equipped kitchen
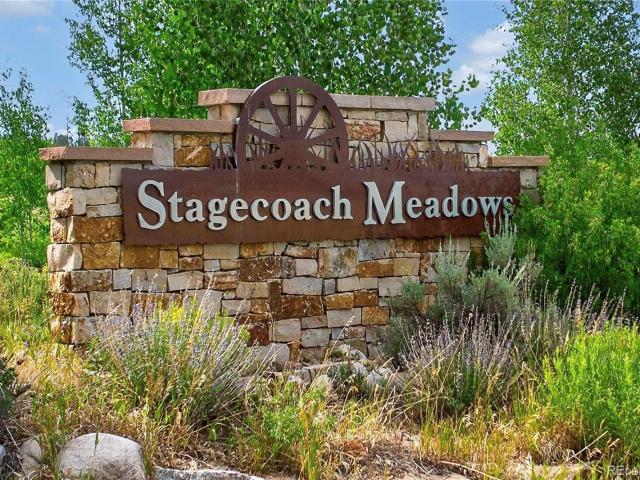
Welcome to 764 Stagecoach Drive. Situated on over two private acres in the highly sought-after Stagecoach Meadows community, this timeless mountain Lodge offers the perfect blend of luxury, comfort, and Colorado charm. Bordering the neighborhood's expensive HOA open space, the property enjoys exceptional privacy, sweeping meadow views, and direct access to a maintained cross-country ski trail that winds throughout the community. Thoughtfully updated with a beautifully remodeled kitchen, new carpet on the lower level, fresh interior paint, and exterior stain, this four-bedroom (plus loft), four-bath residence is move-in ready while preserving its classic Lodge character. Warm, inviting living spaces include two spacious gathering areas, creating plenty of room for entertaining and relaxing or intertwining family and friends after a day of mountain adventure. Step outside to a generous deck designed for outdoor dining and year-round enjoyment, then unwind beneath the stars in your privat
USD 2,550,000
19 GCR 8400 # 4
View photo
Condo · for sale
USD 385,000
USD 483/sq.ft
19 GCR 8400 # 4
80478
· 797 sq.ft · 2 Bedrooms · 1 Bath · Condo
· Sauna · Swimming pool · Equipped kitchen · Lift
80478 · 797 sq.ft · 2 Bedrooms · 1 Bath · Condo · Sauna · Swimming pool · Equipped kitchen · Lift
10,000 is being offered as a credit for rate buy-down or closing costs! Ground-floor, end unit in Meadow Ridge with Winter Park views! This 2-bedroom, 1-bath condo offers an easy, functional layout with the added privacy and natural light of an end-unit location. Inside, you'll find brand-new carpet, an updated bathroom and kitchen, and a comfortable living space that feels welcoming after a day in the mountains. The HOA amenities offer a well-rounded mountain lifestyle with access to the clubhouse, year-round outdoor pool, hot tubs, fitness area, tennis/racquetball courts, and steam room. Easy access to Winter Park Resort, downtown Winter Park, and Fraser, trails, dining, events, and near the free Lift bus stop. Don't miss the chance to own in the Winter Park Area under $400K!
USD 385,000
201 Samaia Court
View photo
House · for sale
USD 3,800,000
USD 717/sq.ft
201 Samaia Court
80478
· 5,296 sq.ft · 3 Bedrooms · 2 Baths · House
· Patio · Fireplace · Equipped kitchen
80478 · 5,296 sq.ft · 3 Bedrooms · 2 Baths · House · Patio · Fireplace · Equipped kitchen
Perched on nine private acres in the mountains above Winter Park, this exceptional luxury residence offers sweeping 180-degree views of the Continental Divide and an unmatched sense of serenity and sophistication. Thoughtfully designed to embrace its alpine setting, the home blends refined finishes with warm mountain elegance, creating a retreat that feels both grand and inviting. At the heart of the home, the gourmet kitchen showcases stone countertops, custom cabinetry, a large statement island, and a butler’s pantry—perfect for both everyday living and elevated entertaining. The kitchen opens seamlessly to the main living area, where a dramatic floor-to-ceiling stone fireplace and expansive sliding glass doors invite the outdoors in and lead to a covered patio ideal for year-round enjoyment. The main level is anchored by a private primary suite with walk-out patio access, allowing you to wake to crisp mountain air and endless views. The spa-inspired five-piece bath and generous layo
USD 3,800,000
880 GCR 86
View photo
House · for sale
USD 1,395,000
USD 537/sq.ft
880 GCR 86
80478
· 2,594 sq.ft · 4 Bedrooms · 4 Baths · House
· Parking · Deck · Equipped kitchen
80478 · 2,594 sq.ft · 4 Bedrooms · 4 Baths · House · Parking · Deck · Equipped kitchen
Set on 2.3 secluded acres filled with mature aspens in Grand Country Estates, this beautifully upgraded 4-bedroom, 4-bath mountain home offers exceptional privacy and expansive mountain views including Winter Park Ski Area. Designed for both comfortable living and entertaining, the home features quality finishes throughout, rich wood flooring, generous gathering spaces, and walls of windows. The primary suite includes a spacious bath and soaking tub for relaxing after a day in the mountains. The walk-out lower level lives like a private guest quarters, complete with a full kitchen, 2 bedrooms, 2 bathrooms, and a large recreation room ideal for hosting family and friends The oversized, heated 3 car garage is nicely finished and has workbench space. Built with quality in mind, featuring upgraded insulation, roofing, siding, and decking designed for durability. Surrounded by towering aspens and framed by panoramic mountain views this is the Colorado lifestyle at its best; peaceful, privat
USD 1,395,000
701 Paintbrush Terrace
View photo
House · for sale
USD 1,050,000
USD 391/sq.ft
701 Paintbrush Terrace
80478
· 2,680 sq.ft · 4 Bedrooms · 3 Baths · House
· Terrace · Deck · Fireplace · Equipped kitchen
80478 · 2,680 sq.ft · 4 Bedrooms · 3 Baths · House · Terrace · Deck · Fireplace · Equipped kitchen
Set on a quiet cul-de-sac in the Coyote Creek neighborhood of Tabernash, this 2020-built mountain contemporary offers light-filled spaces, thoughtful design, and a highly livable layout just 10 minutes from Winter Park Resort. The home features 4 bedrooms, 4 bathrooms, and 2,690 finished square feet across three levels. The main floor is designed for gathering, with a vaulted great room, gas fireplace with timber mantel, and seamless connection to the dining area and kitchen. The kitchen is well-appointed with a large quartz island, stainless steel appliances, gas range, and open wood shelving. Expansive windows bring in natural light and frame mountain and meadow views, while the large deck provides an ideal setting for outdoor living. Upstairs, the vaulted primary suite captures the views and includes a walk-in closet and en-suite bath with dual quartz vanity and a frameless glass shower. Two additional bedrooms share a Jack-and-Jill bathroom for functional convenience. The finished
USD 1,050,000
2222 Lions Lane
View photo
House · for sale
USD 795,000
USD 249/sq.ft
Updated
2222 Lions Lane
80478
· 3,186 sq.ft · 4 Bedrooms · 3 Baths · House
· Office room · Deck · Fireplace · Equipped kitchen
80478 · 3,186 sq.ft · 4 Bedrooms · 3 Baths · House · Office room · Deck · Fireplace · Equipped kitchen
Nestled on 1.5 private acres in Colorado’s breathtaking high country, this 3,192 sq ft retreat is the ultimate haven for adventure seekers and those craving tranquility. With 4 bedrooms, 3 bathrooms, and 3 spacious living areas, there’s room for everyone to relax, play, and entertain. Step into the sun-drenched great room, where soaring vaulted ceilings and expansive west-facing windows frame stunning mountain views. The open-concept kitchen is a chef’s dream, featuring an island perfect for gatherings, while the cozy wood-burning fireplace sets the mood for unforgettable mountain evenings. Slide open the doors to your brand-new Trex deck—ideal for grilling, stargazing, or soaking in the fresh alpine air. Upstairs, a versatile loft with two sets of captain beds offers flexible space for guests, a home office, or a peaceful reading nook. The lower level boasts two additional living areas, perfect for a game room, media lounge, or extra accommodations. Retreat to the primary suite with i
USD 795,000
980 County Road 854
View photo
House · for sale
USD 1,275,000
USD 342/sq.ft
980 County Road 854
80478
· 3,724 sq.ft · 3 Bedrooms · 2 Baths · House
· Swimming pool · Deck · Equipped kitchen · Air conditioning
80478 · 3,724 sq.ft · 3 Bedrooms · 2 Baths · House · Swimming pool · Deck · Equipped kitchen · Air conditioning
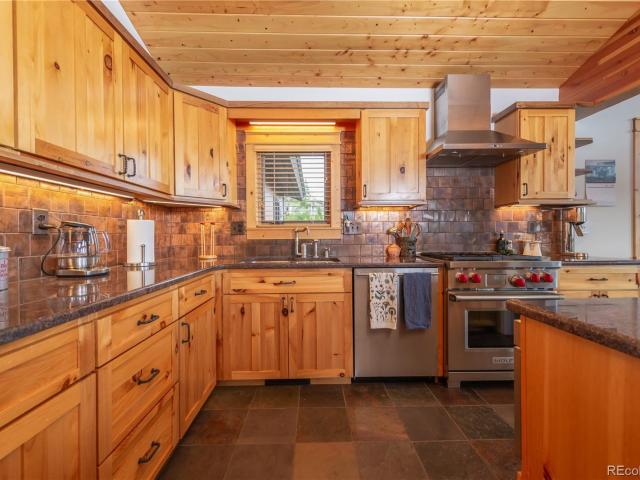
Have you been waiting for that “just right” mountain cabin? The one with thoughtful, quality finishes, meticulous care, privacy, and stunning views? Here it is. Situated on nearly 5 acres, this true post & beam home offers peaceful seclusion less than 20 minutes from town. With 1,920 finished sq ft, it’s the perfect size — not too big, not too small. Two brand-new, maintenance-free expansive decks are hot tub ready and perfectly positioned to soak in the valley views. Inside, a wall of Marvin windows frames the scenery while the wood-burning stove creates the perfect cozy mountain setting. A built-in venting system circulates excess heat to the lower level, and the home is already set up for easy A/C installation. The kitchen was beautifully remodeled in 2021 with copper tile backsplash, Wolf range, SubZero refrigeration, updated appliances, and generous counter space. An oversized mud/laundry room offers pantry storage and flexible space for entertaining prep. The heated oversized 2-c
USD 1,275,000
71575 Highway 40
View photo
House · for sale
USD 3,500,000
USD 654/sq.ft
New
71575 Highway 40
80478
· 5,350 sq.ft · 4 Bedrooms · 3 Baths · House
· Patio · Parking · Swimming pool · Equipped kitchen
80478 · 5,350 sq.ft · 4 Bedrooms · 3 Baths · House · Patio · Parking · Swimming pool · Equipped kitchen
Newly built single-story home on 35 subdividable acres with no HOA in Tabernash. Enjoy panoramic views of the Continental Divide and Winter Park Resort from this 4BD, 3.5BA property featuring a great room built for entertaining, open kitchen with walk-in pantry, and southwest exposure for year-round natural light. The primary suite offers a 5-piece bath and mountain views, while the 4th bedroom can serve as a private casita or lockoff. Relax in the hot tub, on the covered patio, to watch the alpine glow. Includes an oversized attached 3-car garage plus a 30'x40' detached garage for extra vehicles or workspace. Solar panels add energy efficiency. 35 Acres | Subdividable | No HOA | Great Room | Pantry | Oversized 3-Car + 30'x40' Detached Garage | Hot Tub | Solar | Divide Views
USD 3,500,000
706 County Road 8314
View photo
House · for sale
USD 1,975,000
USD 694/sq.ft
706 County Road 8314
80478
· 2,842 sq.ft · 2 Bedrooms · 3 Baths · House
· Parking · Fireplace · Equipped kitchen
80478 · 2,842 sq.ft · 2 Bedrooms · 3 Baths · House · Parking · Fireplace · Equipped kitchen
In the heart of Colorado's majestic Fraser Valley sits a distinctive mountain retreat born from vision, craftsmanship, and deep respect for the natural world. Tucked at the end of a quiet mountain road, the property features two thoughtfully designed dwellings: a primary residence and a fully equipped guest house above the detached garage. Custom oak cabinetry, site-milled woodwork, and four hand-built masonry fireplaces showcase the artistry woven throughout. Built by a master mason using exceptional materials, every detail reflects a commitment to quality, sustainability, and lasting design. Designed for gathering, the kitchen features a center island, warm ambiance, and expansive butler's pantry. The primary suite centers around a private fireplace with picture windows framing serene landscape views, a steam shower, generous closets, and laundry. Guest quarters offer natural light and sweeping panoramic views. A heated detached garage accommodates three vehicles with workshop space,
USD 1,975,000
2022 Blue Sky Trail # 202
View photo
Condo · for sale
USD 519,000
USD 587/sq.ft
New
2022 Blue Sky Trail # 202
80478
· 883 sq.ft · 2 Bedrooms · 2 Baths · Condo
· Gym · Deck · Fireplace · Equipped kitchen · Swimming pool
80478 · 883 sq.ft · 2 Bedrooms · 2 Baths · Condo · Gym · Deck · Fireplace · Equipped kitchen · Swimming pool
This beautifully updated 2-bedroom, 2-bath condo at Granby Ranch offers an open, bright living space perfect for mountain living. Recent updates include new entry tile, luxury laminate wood flooring throughout the living room, kitchen, and hallway, fresh paint, and new faucets in both bathrooms. Enjoy a spacious private deck with unbelievable mountain views and sweeping valley vistas. The primary suite features a king-size bed, striking wood accent wall, and ensuite bath with dual vanity sinks. The living area boasts an inviting gas fireplace and flows seamlessly into the fully equipped kitchen with warm wood cabinetry. Granby Ranch membership is included: skiing, golf, fishing, hiking, pool, gym and much more. Additional highlights include private storage. Rental-friendly. Easy to tour!
USD 519,000
163 County Road 840 # 6
View photo
Condo · for sale
USD 499,000
USD 558/sq.ft
New
163 County Road 840 # 6
80478
· 893 sq.ft · 2 Bedrooms · 2 Baths · Condo
· Balcony · Fireplace · Equipped kitchen
80478 · 893 sq.ft · 2 Bedrooms · 2 Baths · Condo · Balcony · Fireplace · Equipped kitchen
Beautifully remodeled and updated top-floor condo offering 2 spacious bedrooms, 2 full bathrooms, cathedral ceilings, abundant natural light, mountain views, a wood-burning fireplace, and private balcony. Ideally located for year-round mountain living with convenient access to skiing, recreation centers, hiking, biking, and endless Grand County outdoor activities. Recent updates include refreshed kitchen and bathroom cabinetry, all-new kitchen appliances, new light fixtures, switches and outlets throughout, updated door hardware and keyless entry, new kitchen garbage disposal, updated primary bath faucet, and a cleaned and serviced wood-burning fireplace. The functional floor plan can accommodate up to 8 and offers excellent storage, including designated owner's storage, ski closet, hallway storage, and spacious balcony storage closet. Additional features include newer linens, air purifiers, and filtered showerhead. Only two units per floor with an enclosed shared entry
USD 499,000
821 Ferret Lane
View photo
House · for sale
USD 1,100,000
USD 438/sq.ft
821 Ferret Lane
80478
· 2,508 sq.ft · 4 Bedrooms · 3 Baths · House
· Swimming pool · Lift
80478 · 2,508 sq.ft · 4 Bedrooms · 3 Baths · House · Swimming pool · Lift
Welcome to 821 Ferret Lane, a beautifully updated mountain retreat in Fraser offering sweeping mountain views, modern upgrades, and unmatched access to year-round adventure. Featuring four bedrooms and three baths across a bright, open layout, this home has been refreshed with a new roof, new exterior paint, fresh interior paint, new carpet throughout, and a private hot tub installed in May 2024—perfect for relaxing after a day outdoors. Just minutes from Winter Park Resort, residents enjoy world-class skiing, hiking, biking, and tubing right at their doorstep, along with seamless access to The Lift, Fraser’s free bus system, and the Fraser–Winter Park Amtrak station for easy connections to Denver and beyond. Downtown Fraser and nearby Winter Park add to the appeal with vibrant restaurants, breweries, shops, and lively events like the Fraser Mountain Mural Festival, Fire & Ice Festival, and High Country Stampede Rodeo, making this property a perfect fit for full-time living, a vacation
USD 1,100,000
680 Lone Eagle Drive
View photo
House · for sale
USD 1,350,000
USD 495/sq.ft
680 Lone Eagle Drive
80478
· 2,723 sq.ft · 5 Bedrooms · 3 Baths · House
· Deck · Fireplace · Equipped kitchen · Lift
80478 · 2,723 sq.ft · 5 Bedrooms · 3 Baths · House · Deck · Fireplace · Equipped kitchen · Lift
Welcome to your dream mountain home, located on the sought-after Lone Eagle Drive in the heart of Granby Ranch. This newly constructed 5-bedroom, 3-bathroom retreat combines high-end finishes with functional, family-friendly design—all set against a stunning backdrop of sweeping mountain and valley views. Perfectly positioned just minutes from ski lifts, championship golf courses, mountain biking, fishing and year-round adventure, this home is the ultimate basecamp for both relaxation and exploration. Inside, the open-concept main floor is anchored by a beautiful quartz peninsula with easy bar seating, custom cabinetry, and premium appliances. The kitchen flows effortlessly into the vaulted great room, where wood-beamed ceilings, expansive windows, and a stone fireplace create a warm and inviting atmosphere. Two oversized sliding glass doors open to spacious walk-out decks, blending indoor and outdoor living for entertaining or quiet mornings with a view. The main-level primary suite o
USD 1,350,000
293 Mt Neva Drive
View photo
House · for sale
USD 999,500
USD 483/sq.ft
293 Mt Neva Drive
80478
· 2,067 sq.ft · House
· Deck · Equipped kitchen
80478 · 2,067 sq.ft · House · Deck · Equipped kitchen
Motivated seller. Exceptional opportunity to own a true custom home in Granby Ranch with privacy, views, and full access to the Granby Ranch lifestyle. Tucked among the aspens and backing to open space, 293 Mt Neva Dr offers a quiet mountain setting with spectacular views from every room. Completed in 2007, the home shows beautifully and was designed for easy living, with everything you need on the main level. The open floor plan features tall ceilings, expansive windows, abundant natural light, warm wood accents, and a comfortable flow between the kitchen, dining, and living areas. The kitchen offers white cabinetry, a farmhouse sink, generous workspace, and excellent storage. Outdoor living is easy here, with covered decks and multiple outdoor spaces surrounded by aspens. From this Granby Ranch location, owners can enjoy skiing, golf, fishing, biking, hiking, community events, and the relaxed four-season lifestyle that makes Granby Ranch so appealing. Brand-new roof installed in 2020
USD 999,500
96 Mountainside Drive # B19
View photo
Condo · for sale
USD 475,000
USD 428/sq.ft
96 Mountainside Drive # B19
80478
· 1,109 sq.ft · 2 Bedrooms · 3 Baths · Condo
· Deck · Fireplace · Lift
80478 · 1,109 sq.ft · 2 Bedrooms · 3 Baths · Condo · Deck · Fireplace · Lift
Welcome to this GORGEOUS remodeled condo in Granby! This home offers 2 Bedrooms + a spacious Loft, 3 Bathrooms, a cozy fireplace and ideal Ski-in Ski-out location! Centrally located between Winter Park, Grand Lake, and Rocky Mtn National Park! This home comes furnished and is ideal for a turn-key vacation with available sleeping x12! Relax on the deck while you take in the snow and the beautiful mountain surroundings! Enjoy the endless biking and hiking right outside your front door! Located near Granby Ranch Ski and Golf Resort, and steps from the Kicking Horse ski lift! Won’t last! Call for more information!
USD 475,000
96 Mountainside Drive # B44
View photo
Condo · for sale
USD 142,785
USD 157/sq.ft
96 Mountainside Drive # B44
80478
· 904 sq.ft · 1 Bedroom · 2 Baths · Condo
· Swimming pool · Deck · Fireplace · Equipped kitchen
80478 · 904 sq.ft · 1 Bedroom · 2 Baths · Condo · Swimming pool · Deck · Fireplace · Equipped kitchen
Relax and enjoy easy mountain living in this well-kept large 1-bed, 2-bath condo at Mountainside in Granby. The open layout features a cozy fireplace, bright living space, and a functional kitchen with plenty of storage. This unit includes its own private hot tub, offering the perfect place to unwind after a day on the mountain. Step onto the deck to enjoy fresh air and beautiful views. Located above Granby Ranch, you'll have quick access to skiing, biking, hiking, golf. A perfect low-maintenance getaway or rental-friendly investment. Amenties included in dues are: Taxes, gas, electric, TV, Internet, Trash, exterior insurance, Storage unit, water & sewer. Common facilities: Pool, playground, laundry facility, exterior maintenance, tennis court. This is a fractional ownership 7/16th
USD 142,785
317 County Road 832 # 24 1
View photo
Condo · for sale
USD 429,900
USD 539/sq.ft
317 County Road 832 # 24 1
80478
· 797 sq.ft · 2 Bedrooms · 2 Baths · Condo
80478 · 797 sq.ft · 2 Bedrooms · 2 Baths · Condo
Welcome to your Colorado mountain escape in the sought-after MeadowRidge community of Fraser! This inviting 2-bedroom, 2-bath end unit condominium offers an ideal basecamp for year-round adventure, weekend getaways, full-time mountain living, or a potential investment property. The comfortable single-level layout provides space to gather after a full day outdoors, while two bedrooms and two bathrooms offer flexibility for owners, family, and guests. Whether your perfect day includes skiing fresh powder, biking scenic mountain trails, hiking through the Fraser Valley, fishing, golfing, or simply relaxing in the crisp alpine air, this location puts the best of Grand County within easy reach. Leave the car behind and take advantage of the nearby free shuttle, providing convenient access to downtown Fraser, Winter Park, and Winter Park Resort. Enjoy nearby restaurants, breweries, shopping, trails, the Fraser River, and endless recreation throughout the Winter Park and Fraser Valley. Owners
USD 429,900
62 County Road 838 # 21 4
View photo
Condo · for sale
USD 649,900
USD 434/sq.ft
62 County Road 838 # 21 4
80478
· 1,496 sq.ft · 3 Bedrooms · 2 Baths · Condo
· Swimming pool · Deck · Fireplace · Equipped kitchen · Lift
80478 · 1,496 sq.ft · 3 Bedrooms · 2 Baths · Condo · Swimming pool · Deck · Fireplace · Equipped kitchen · Lift
Welcome to this beautifully updated townhome-style condo in Fraser, CO. Less than 15 minutes to Winter Park Resort. This true 3-bedroom unit features an enclosed loft for added privacy and functionality. Thoughtful updates throughout include a custom beetle-kill ceiling and granite countertops in the kitchen, wide-plank LVP flooring throughout, and a stylish whitewashed fireplace that adds warmth and character to the living space. Enjoy your private deck and the convenience of a short walk to the town LIFT bus. A private owner's closet provides secure storage for your personal items, making it ideal for both personal use and rental potential. HOA fees include access to a range of amenities including a year-round pool, hot tubs, tennis courts, fitness center, and centralized laundry facilities. Whether you're looking for a mountain retreat or a year-round residence, this condo offers the perfect blend of comfort, convenience, and style. Schedule your showing today!
USD 649,900
8203 N Star # 203
View photo
Condo · for sale
USD 510,000
USD 577/sq.ft
8203 N Star # 203
80478
· 883 sq.ft · 2 Bedrooms · 2 Baths · Condo
· Swimming pool · Deck · Lift
80478 · 883 sq.ft · 2 Bedrooms · 2 Baths · Condo · Swimming pool · Deck · Lift
Experience true slope-side living in this updated 2-bed, 2-bath ski-in/ski-out Kicking Horse condo at Granby Ranch. Step outside and be on the lifts in minutes-no shuttles, no parking, just easy mountain days. Fresh interior paint, new flooring and stylish furnishings make it turnkey for personal use or Airbnb income. The open-concept living area is bright with slope and mountain-range views, plus a private deck for alpine air. Hot tub access is just a one-minute walk. HOA perks: 4 ski+bike passes/year, free annual golf at Granby Ranch, base-area pool/hot tub, owners-only lounge, restaurant discounts, and savings on lift tickets + rentals for friends&family. HOA also includes: Water, Sewer, Internet, Trash, Exterior Insurance, Ground Maintenance, and Snow Removal
USD 510,000

Get email alerts

Don't miss out: be the first to know about new properties

The alert was correctly created

On subscribing you accept the conditions of use and the privacy policy
Alert
Receive new ads in your inbox
Save this search
Receive alerts for new listings

We'll send you an email when we have new properties for: "Properties for sale in 80478"

The alert was correctly created

Get email alerts and be the first to see new listings
Required field
On subscribing I accept the terms of the privacy policy
Perfect! You'll soon start receiving new listings via email
Alert
Receive an email when we have new ads for Properties for sale in 80478
Save this search
Filters

Bedrooms

Size (sq.ft)

sq.ft
sq.ft

Price

USD
USD

Property type

Bathrooms

Clear all filters
Receive notifications when new entries are published.