93 properties for sale in 81201

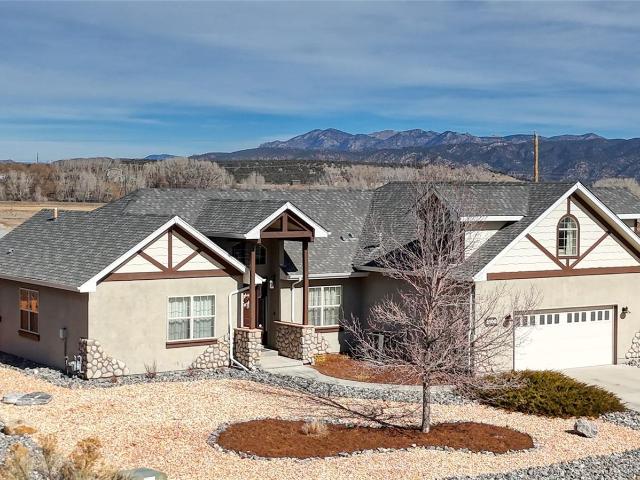
10769 Sawatch Range Road
View photo
House · for sale
USD 1,484,000
USD 477/sq.ft
Updated
10769 Sawatch Range Road
81201
· 3,111 sq.ft · 3 Bedrooms · 3 Baths · House
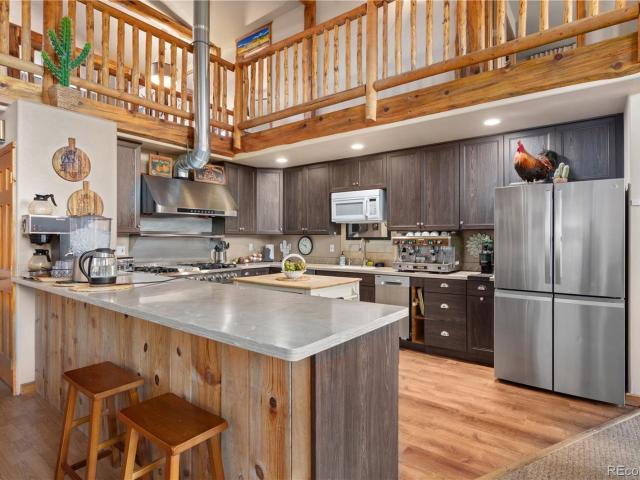
· Patio · Equipped kitchen
81201 · 3,111 sq.ft · 3 Bedrooms · 3 Baths · House · Patio · Equipped kitchen
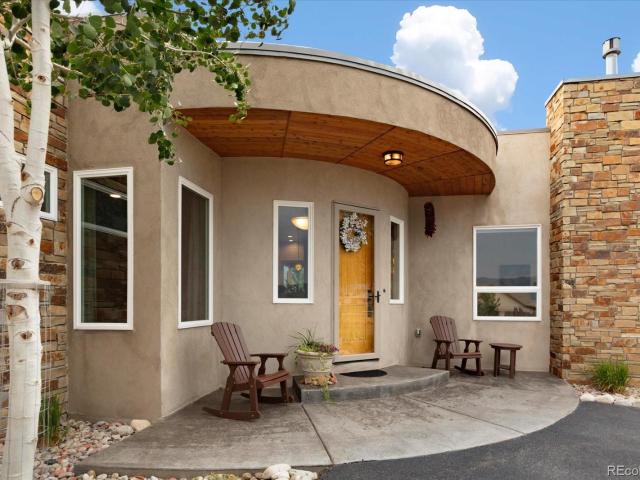
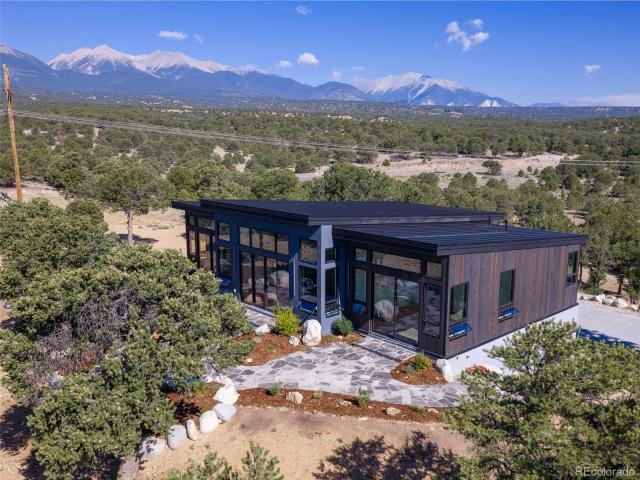
Experience exceptional Colorado mountain living in this brand-new Mountain Modern home on 5.76 acres between Salida and Buena Vista, offering unobstructed 360-degree mountain and valley views. Architecturally designed with sustainability in mind, this 3,119-square-foot residence features thermally modified wood siding, stucco, extensive landscaping, and thoughtful tree mitigation that blends beautifully with the natural surroundings. The home offers three spacious bedrooms, three luxurious bathrooms, and walls of south-facing glass that fill the interior with natural light while showcasing breathtaking views. Glass doors from the great room, primary suite, and guest bedroom open to a professionally landscaped patio, creating seamless indoor-outdoor living. The chef's kitchen features premium KitchenAid appliances, soft-close hickory cabinetry, quartz countertops, an oversized island, a large pantry, and a dedicated dining area. Buyers may personalize the home by selecting their preferr
USD 1,484,000
9582 US Highway 285
View photo
House · for sale
USD 3,200,000
USD 493/sq.ft
9582 US Highway 285
81201
· 6,480 sq.ft · 8 Bedrooms · 8 Baths · House
· Office room · Deck · Balcony · Fireplace · Equipped kitchen
81201 · 6,480 sq.ft · 8 Bedrooms · 8 Baths · House · Office room · Deck · Balcony · Fireplace · Equipped kitchen
Rare investment opportunity to acquire a fully turn-key, multi-stream agritourism hospitality compound spanning 19 fully fenced acres in beautiful Central Colorado. The Mountain Goat Lodge features a 6,240 SQ FT main lodge boasting a soaring great room with a 2-story stone fireplace, an open-concept lodge kitchen, a dining room, a library, two main-floor king suites, and 4 upper-level en-suite guest bedrooms. There is a hot-tub on the west balcony, overlooking the Sawatch Mountains. Recent high-end upgrades include a new roof with a 50-year warranty, Kohler baths, Andersen windows, and a full Trex deck system. A private lower-level 2BR/2BA innkeeper’s suite with a private kitchen and oversized commercial laundry. Beyond the lodge, a detached commercial office/workshop hub acts as the property's central tech hub. The lucrative glamping village includes a meticulously restored 1957 Magnolia trailer, 4 retro Riverside campers with full utility hooks, 2 electrified tipi viewing decks, and
USD 3,200,000
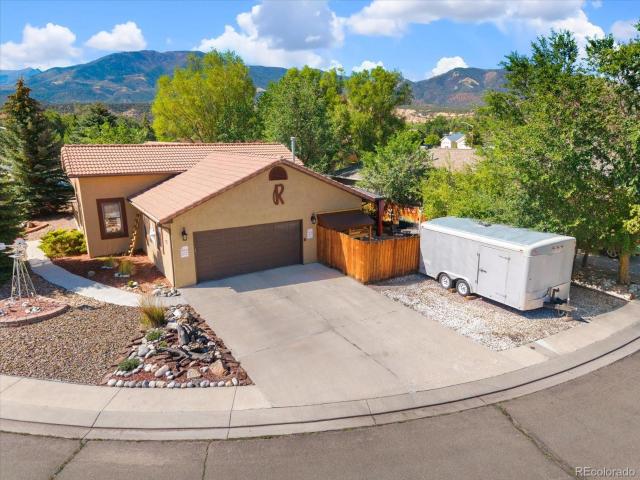
12077 US Highway 285
View photo
House · for sale
USD 1,095,000
USD 294/sq.ft
12077 US Highway 285
81201
· 3,714 sq.ft · 3 Bedrooms · 3 Baths · House
· Office room · Equipped kitchen
81201 · 3,714 sq.ft · 3 Bedrooms · 3 Baths · House · Office room · Equipped kitchen
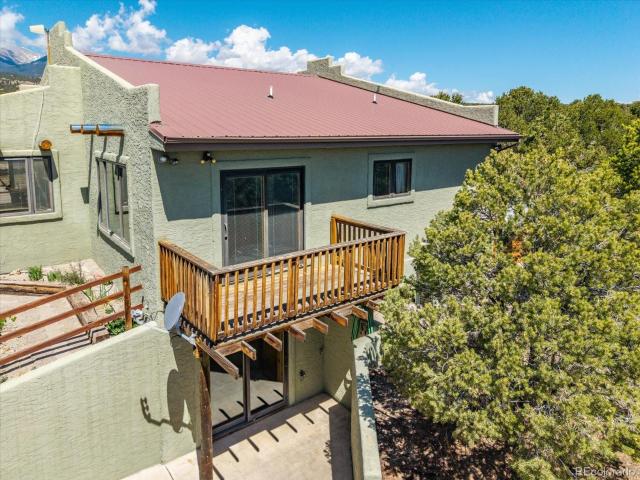
Positioned on 7.05 private acres just north of Salida, this distinctive Southwestern style residence captures breathtaking views of the Collegiate Peaks, surrounding mountain ranges, and the wide open Arkansas Valley. Mature pinon and juniper trees and a circular driveway create a peaceful sense of privacy while maintaining year round access. Offering 3,208 square feet, the home features 3 bedrooms, 3 bathrooms, and a thoughtfully designed layout with both main level and walkout lower level living spaces. The lower level provides a large family room and multiple storage and bonus rooms, offering flexibility for guests, hobbies, recreation, or home office use. Warm architectural details include stucco construction, exposed vigas, vaulted tongue and groove ceilings, knotty wood cabinetry, and abundant natural light. The inviting main living area showcases soaring ceilings and an open layout connecting the kitchen and dining spaces. The kitchen offers extensive cabinetry, granite countert
USD 1,095,000
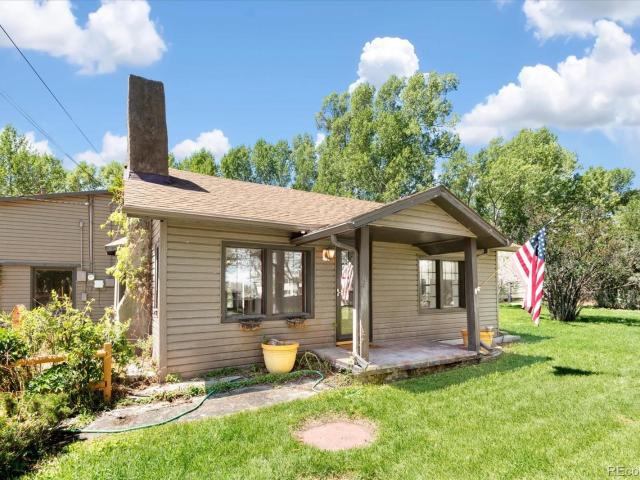
8650 US Highway 285
View photo
House · for sale
USD 1,232,000
USD 615/sq.ft
8650 US Highway 285
81201
· 2,002 sq.ft · 3 Bedrooms · 2 Baths · House
· Garden · Fireplace · Equipped kitchen · Parking
81201 · 2,002 sq.ft · 3 Bedrooms · 2 Baths · House · Garden · Fireplace · Equipped kitchen · Parking
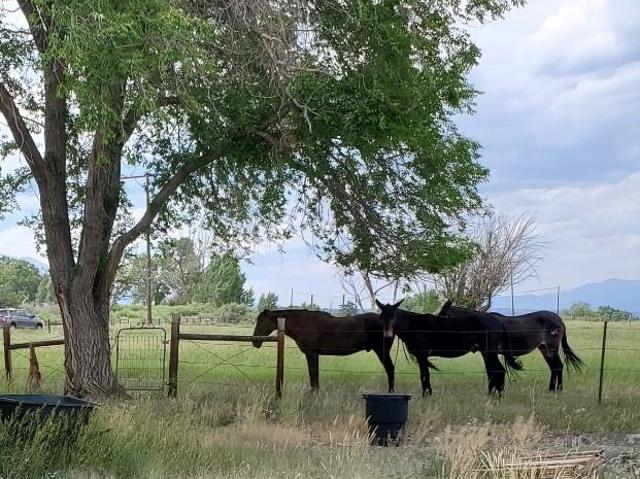
Welcome home! Impressive & rare horse property with domestic well, mountain views & one share of irrigation water with the missouri park ditch company. Well-kept, updated HISTORICAL HOME with a 252 SF ADU, private fenced yard with landscaping, 2 garages, workshop, large barn, storage building, carport, corrals & multiple green pastures with complete fencing. This solidly built home nods to the past while offering modern comforts and features. Entertain or hang out in the inviting gourmet kitchen with granite countertops. Generous surface areas & storage, large island with room for seating. Main floor has a large great room with lots of character & custom details, amazing wood floors & a wood fireplace for those cozy nights. Custom stair-railings were created by a local artist. Large windows for great lighting throughout the house. Ample-sized bedrooms. Historic ADU has a kitchenette with sink/fridge/cabinets, full bathroom & sleeping/living area. Plenty of spaces in multiple outbuildin
USD 1,232,000
Could you also be interested in
Halleys Rd
View photo
Townhouse · for sale
Request Details
Updated
Halleys Rd
81201
· Townhouse
81201 · Townhouse
This is a Real Estate-Owned (REO)/post-foreclosure home owned or managed by a bank. All offers are considered; however, the highest and best will most likely be accepted
Request Details
Cozart Ln
View photo
House · for sale
Request Details
Updated
Cozart Ln
81201
· House
81201 · House
This is a Real Estate-Owned (REO)/post-foreclosure home owned or managed by a bank. All offers are considered; however, the highest and best will most likely be accepted
Request Details
309 Grant Street
View photo
House · for sale
USD 12,500
USD 6/sq.ft
New
309 Grant Street
81201
· 1,905 sq.ft · 3 Bedrooms · 2 Baths · House
· Garden · Equipped kitchen
81201 · 1,905 sq.ft · 3 Bedrooms · 2 Baths · House · Garden · Equipped kitchen
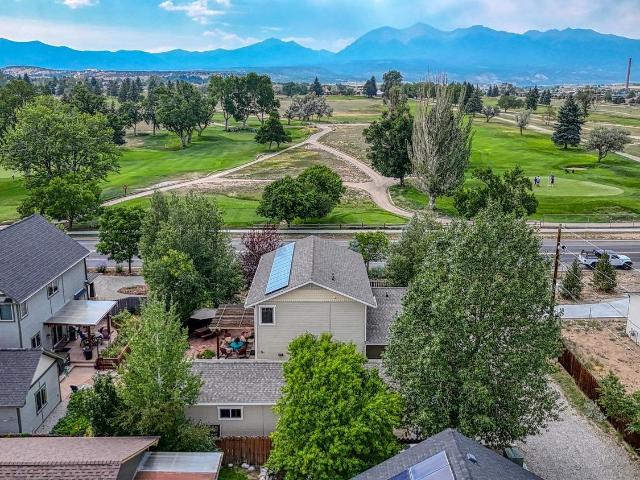
Golf Course Property! Welcome to this beautifully appointed Craftsman-style home! Here you will find the perfect blend of timeless architectural charm with modern luxury living. Located directly across from a picturesque golf course and framed by big, breathtaking mountain views and mature gorgeous trees, this home offers an exceptional lifestyle just minutes from downtown Salida. Step inside to an inviting open-concept interior where light-filled living spaces flow effortlessly together—ideal for both relaxed everyday living and elegant entertaining. The kitchen is a chef’s dream, outfitted with high-end appliances (Wolf Stove and Sub-Zero Refrigerator) and designed for both function and style. Outside, enjoy beautiful outdoor sitting areas in both the front and back yards—perfect for morning coffee with mountain vistas or evening gatherings overlooking the golf course. Whether you’re soaking in the scenery, hosting friends, or simply enjoying the peaceful setting, this home delivers
USD 12,500
7670 Meadowlark Lane
View photo
House · for sale
USD 1,085,000
USD 524/sq.ft
New
7670 Meadowlark Lane
81201
· 2,067 sq.ft · 3 Bedrooms · 2 Baths · House
· Patio · Fireplace · Equipped kitchen
81201 · 2,067 sq.ft · 3 Bedrooms · 2 Baths · House · Patio · Fireplace · Equipped kitchen
3 bed / 2 bath home on 2 acres just outside of Salida! Located in Meadowlark Estates, just west of Salida, along the paved trail that leads into town. This custom-built home stands out for its well thought out floor plan, high ceilings, and large windows that capture amazing views! With 2,069 square feet it is the ideal size for one-story living. The primary bedroom is located on the south end of the home with an en suite bathroom featuring a large walk-in tiled shower. Bedrooms 2 and 3 are located across the home, providing privacy for guests. The kitchen stands out with high ceilings, slate flooring, and gorgeous granite countertops. A center island provides additional seating for 4 when entertaining. Cool winter nights are cozier with a gas fireplace to settle around. Warm summer days are cooler with the newly installed air conditioning. This home has numerous custom features that you have to see to appreciate. When you are ready to step outside, the covered patio area provides the
USD 1,085,000
1625 Holman Avenue
View photo
House · for sale
USD 519,000
USD 518/sq.ft
1625 Holman Avenue
81201
· 1,001 sq.ft · 3 Bedrooms · 1 Bath · House
· Office room · Equipped kitchen · Parking
81201 · 1,001 sq.ft · 3 Bedrooms · 1 Bath · House · Office room · Equipped kitchen · Parking
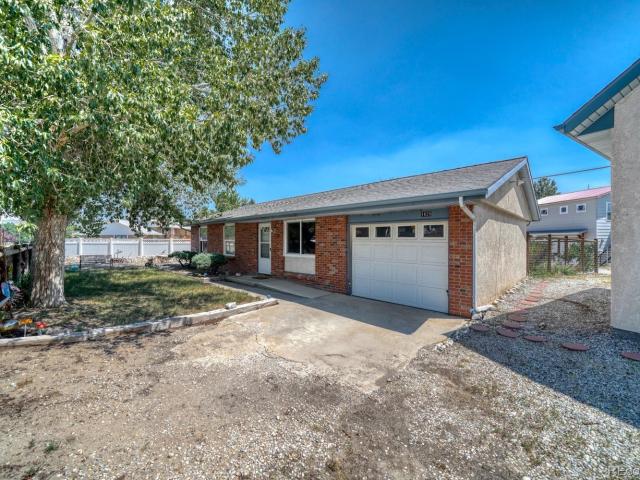
This modest and comfortable single-level home in downtown Salida offers 3 bedrooms, 1 bathroom, and a cheerful layout with newer hardwood flooring, an updated kitchen, and mature landscaping. Situated on a spacious 0.24-acre lot with no covenants and multiple access points, the property features abundant space for all your gear, an attached single-car garage, and a bonus detached drive-through garage with doors on both sides. The detached building includes a heated workshop or'man cave' and holds potential with an existing framework for a future ADU. The third bedroom is currently non-conforming without a closet and doubles as office space. Located just a short walk from the Salida Hot Springs Aquatic Center, local dining including Soulcraft and Casa Calaca, The Monarch Spur Trail, Loyal Dukes Dog Park and other downtown attractions, this versatile property combines convenience with endless potential
USD 519,000
10711 Engelmann Avenue
View photo
House · for sale
USD 549,000
USD 364/sq.ft
10711 Engelmann Avenue
81201
· 1,507 sq.ft · 3 Bedrooms · 2 Baths · House
· Garden · Office room · Equipped kitchen
81201 · 1,507 sq.ft · 3 Bedrooms · 2 Baths · House · Garden · Office room · Equipped kitchen
Located in the desirable Poncha Meadows neighborhood, this 3-bedroom, 2.5-bath home is your Arkansas Valley basecamp. Monarch Mountain's world-class skiing is just a short drive away, and you'll find yourself surrounded by miles of hiking and biking trails right outside your door. Backing to a peaceful neighborhood park and open green space, the backyard offers a rare sense of privacy and calm. It is also fully fenced for privacy and utility. Step inside to a spacious, well-appointed kitchen finished with sleek quartz countertops, a nice island and plenty of room to cook, gather, and entertain. Upstairs, three bedrooms give you the flexibility to accommodate a growing household, set up a home office, or host visiting guests in comfort
USD 549,000
947 J Street
View photo
House · for sale
USD 665,000
USD 528/sq.ft
947 J Street
81201
· 1,259 sq.ft · 3 Bedrooms · 2 Baths · House
· Equipped kitchen
81201 · 1,259 sq.ft · 3 Bedrooms · 2 Baths · House · Equipped kitchen
Tucked into the heart of a sweet Salida historic neighborhood, this corner-lot bungalow is a classic in-town home paired with a fully self-contained detached studio apartment. You're just two blocks from Longfellow Elementary, an easy walk to downtown's shops and restaurants, and close enough to the Arkansas River and surrounding trails to make the mountain lifestyle part of your daily routine. The corner double lot gives you room to spread out while staying centrally located—a combination that's increasingly hard to find. The main residence offers 2 bedrooms and 1 full bath with a mix of hardwood, laminate, and carpet flooring, with a cozy living room warmed by a pellet stove. The kitchen comes complete with range, refrigerator and a dining area. The 320-square-foot detached studio apartment—a genuinely versatile second dwelling with its own kitchen, 3/4 bath, mudroom entrance, and separate electric meter. Whether you're hosting guests, generating rental income, or carving out a priva
USD 665,000
125 Crestone Mesa Drive # A
View photo
Townhouse · for sale
USD 728,500
USD 448/sq.ft
125 Crestone Mesa Drive # A
81201
· 1,625 sq.ft · 3 Bedrooms · 2 Baths · Townhouse
· Garden · Balcony
81201 · 1,625 sq.ft · 3 Bedrooms · 2 Baths · Townhouse · Garden · Balcony
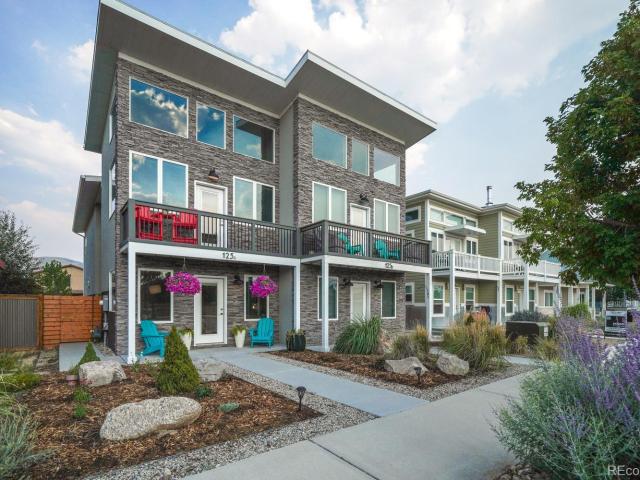
Some homes simply make Salida living easy. Set directly across from Crestone Mesa Park, this exceptionally well-kept townhome enjoys sweeping mountain views, with the park preserving an open foreground toward the surrounding peaks. The grassy park, playground, pavilion and community garden are just steps away, while nearby walking/biking paths provide an easy connection to town. The upper level is the heart of the home, featuring an open floor plan, soaring great-room ceilings, abundant natural light, automated window shades and balconies that keep the mountain setting front and center. In-floor radiant heat and on-demand hot water add efficient, everyday comfort throughout the home. The primary bedroom opens to its own balcony overlooking the backyard toward S Mountain, with a modular privacy screen thoughtfully positioned to provide separation without compromising the views. Downstairs, one of the home’s three bedrooms is currently used as a flexible sitting and work space, with a de
USD 728,500
122 Starbuck Circle
View photo
House · for sale
USD 560,000
USD 444/sq.ft
122 Starbuck Circle
81201
· 1,259 sq.ft · 3 Bedrooms · 2 Baths · House
· Office room · Equipped kitchen
81201 · 1,259 sq.ft · 3 Bedrooms · 2 Baths · House · Office room · Equipped kitchen
Comfortable single level living awaits in the desirable Starbuck Dairy neighborhood, just minutes from historic downtown Salida, schools, parks, shopping, and year round recreation. Situated on a spacious corner lot, this well maintained 3 bedroom, 2 bathroom home offers 1,260 square feet of thoughtfully designed living space with an open floor plan, 9 foot ceilings throughout, abundant natural light, and beautiful mountain views. The spacious living room flows effortlessly into the large eat in kitchen, creating an inviting space for everyday living and entertaining. The kitchen features abundant oak cabinetry, generous counter space, durable tile flooring, and a bright dining area with mountain views. The private primary suite offers a full ensuite bathroom, while two additional bedrooms and a second full bath provide comfortable accommodations for family, guests, or a home office. A dedicated laundry and utility room with additional storage includes the washer and dryer. Outside, th
USD 560,000
932 Crestone Avenue
View photo
House · for sale
USD 1,025,000
USD 506/sq.ft
932 Crestone Avenue
81201
· 2,024 sq.ft · 3 Bedrooms · 2 Baths · House
· Patio · Garden · Office room · Equipped kitchen
81201 · 2,024 sq.ft · 3 Bedrooms · 2 Baths · House · Patio · Garden · Office room · Equipped kitchen
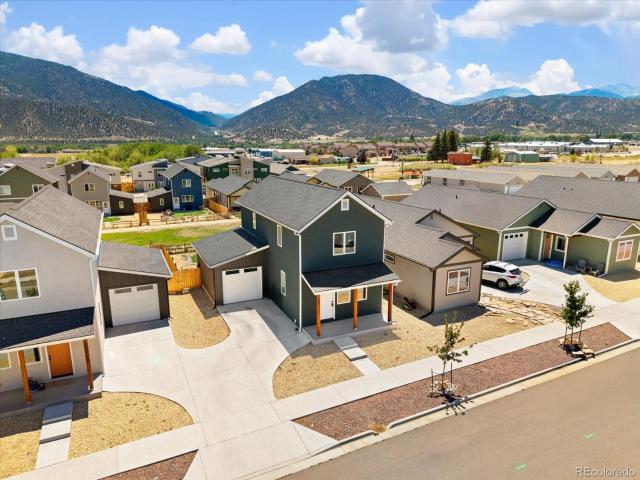
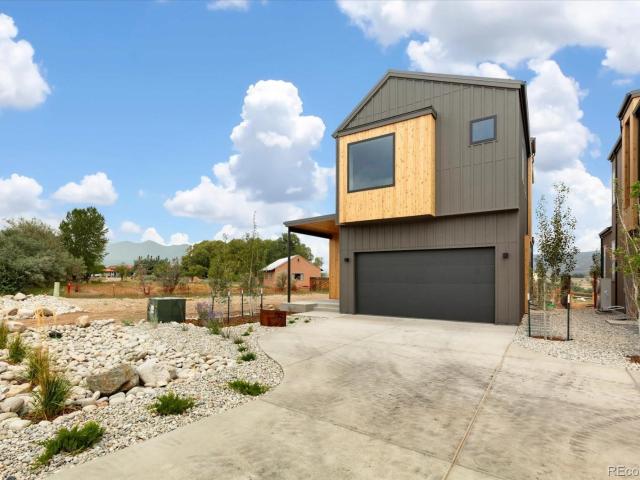
Mesa Ridge is a boutique collection of modern homes designed to take advantage of the excellent views to the north and south. Clean architecture meets natural materials, creating spaces that feel both contemporary and grounded. With 10’ ceilings on the main floor, extensive glazing, and numerous large windows, the houses reflect the soaring, mountainous landscape and provide extensive excuses for pausing to connect with the outdoors. The striking exteriors pair dark board-and-batten siding with warm cedar accents, large windows, and clean gabled rooflines. Inside, the open-concept main floor is appointed with a large island, a generous kitchen, dedicated butler pantry, and a backyard patio that flows naturally to the outside. The upstairs features 3 well-sized bedrooms plus an additional flex space perfect for an office space, yoga room, or extra place to get away while also being framed by beautiful corner windows. The primary bedroom is complemented by a vaulted ceiling and a private
USD 1,025,000
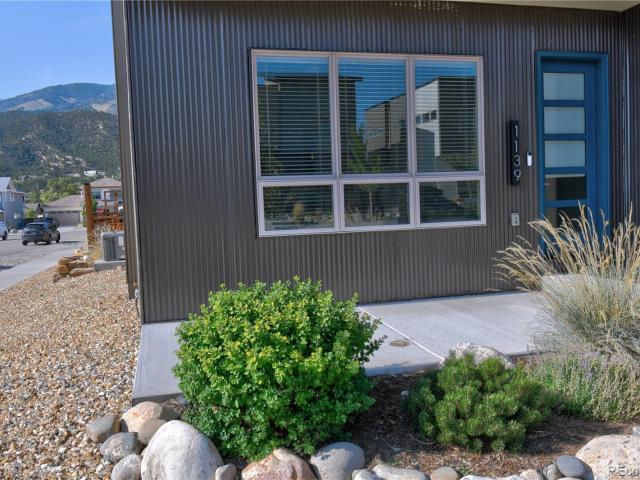
1139 Agate Lane
View photo
House · for sale
USD 579,000
USD 342/sq.ft
1139 Agate Lane
81201
· 1,690 sq.ft · 3 Bedrooms · 3 Baths · House
· Garden · Equipped kitchen · Parking
81201 · 1,690 sq.ft · 3 Bedrooms · 3 Baths · House · Garden · Equipped kitchen · Parking
Priced to sell and in like-new condition, this beautifully maintained 3-bedroom, 3-bath townhome offers the perfect blend of modern style, low-maintenance living, and an ideal location in Poncha Springs. With 1,695 square feet of thoughtfully designed living space, this corner-unit duplex feels bright, open, and inviting. The spacious main level features an open-concept floor plan with a modern kitchen equipped with stainless steel appliances, ample cabinet space, and seamless flow into the dining and living areas—perfect for everyday living or entertaining. Main level also features a bedroom and bathroom with walk-in shower. Upstairs, you'll find two primary bedrooms each with an en-suite bathroom. Outside, enjoy a fully fenced backyard that's perfect for pets, gardening, or relaxing outdoors. The professionally landscaped yard features native vegetation on a drip irrigation system, providing beauty with minimal maintenance. Parking is easy with an attached one-car garage plus an addi
USD 579,000
247 True Avenue
View photo
House · for sale
USD 1,190,000
USD 437/sq.ft
247 True Avenue
81201
· 2,723 sq.ft · 3 Bedrooms · 2 Baths · House
· Office room · Balcony · Equipped kitchen
81201 · 2,723 sq.ft · 3 Bedrooms · 2 Baths · House · Office room · Balcony · Equipped kitchen
Properties like this are exceptionally rare. Set on 2.28 acres, this extraordinary property extends to the centerline of the South Arkansas River, offering privacy, natural beauty, and tranquility rarely found within town limits. Towering cottonwoods, a peaceful pond, open meadow, abundant wildlife, and private South Arkansas River frontage create a setting that feels worlds away while remaining just minutes from downtown Salida. With no HOA, no covenants, natural gas, public sewer, a private well, this is a truly uncommon opportunity. The 2,514 square foot home offers a spacious floor plan with multiple living areas, large windows, and abundant natural light. The kitchen features an island with gas cooktop, double ovens, skylights, and generous cabinetry, while the living room, lower level family room, dedicated office, and sunroom provide excellent spaces for everyday living. Upstairs, the private primary suite includes a walk in closet, ensuite bath, and balcony overlooking the mead
USD 1,190,000
34 Rex Circle
View photo
House · for sale
USD 675,000
USD 447/sq.ft
34 Rex Circle
81201
· 1,507 sq.ft · 3 Bedrooms · 2 Baths · House
· Fireplace · Equipped kitchen
81201 · 1,507 sq.ft · 3 Bedrooms · 2 Baths · House · Fireplace · Equipped kitchen
Impeccably maintained and thoughtfully designed, this beautiful stucco home offers comfortable single level living with tall vaulted ceilings, timeless curb appeal, and exceptional pride of ownership throughout. Situated on a spacious corner lot, the home features a durable tile roof, attractive xeriscaped landscaping, mature trees, and an inviting covered front porch that creates a warm first impression. Inside, the open floor plan is filled with natural light and designed for everyday living. The spacious living room showcases tall vaulted ceilings and a gas fireplace, creating an inviting space to gather with family and friends. The adjoining eat in kitchen offers abundant wood cabinetry, stainless Maytag appliances, a gas range, tile backsplash, eating bar, and a large statement window that fills the dining area with natural light while framing beautiful mountain views. The private primary suite offers a peaceful retreat with vaulted ceilings, a spacious walk in closet, dual vaniti
USD 675,000
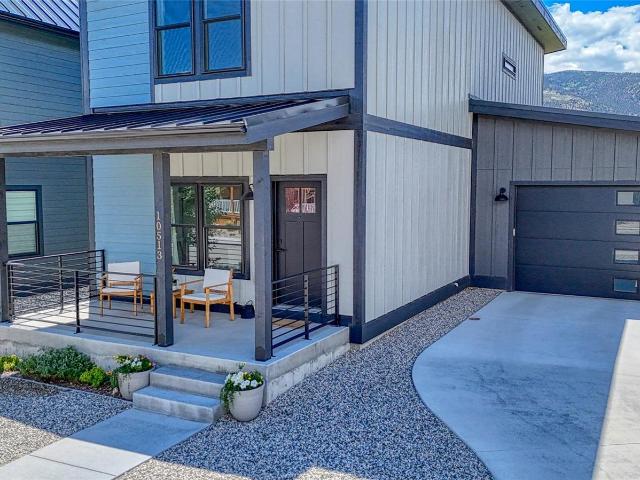
10513 Engelmann Avenue
View photo
House · for sale
USD 625,000
USD 347/sq.ft
10513 Engelmann Avenue
81201
· 1,798 sq.ft · 3 Bedrooms · 2 Baths · House
· Garden · Deck
81201 · 1,798 sq.ft · 3 Bedrooms · 2 Baths · House · Garden · Deck
Mountain Living with Salida & Monarch Mountain Close By Built in 2022 and exceptionally well maintained, this 1,800-square-foot home offers the appeal of newer construction with a comfortable, thoughtfully designed floor plan. With 3 bedrooms and 3 baths, the home features an open main-level living area that makes everyday living and entertaining easy. Step outside onto the upstairs deck and take in the surrounding mountain views, or enjoy the backyard, which borders green space and creates a feeling of openness and privacy rarely found in a newer neighborhood. Sidewalks and walkable streets add to the welcoming residential feel of this Poncha Springs community. Location is one of this home's greatest advantages. Just a short 10-minute drive puts you in Salida, or leave the car at home and take a 20-minute bike ride into Salida via the paved multi-use path connecting the two towns. Completely separate from the road, the path offers convenient access for biking, walking, and running, as
USD 625,000
2100 E Ouray Avenue
View photo
House · for sale
USD 995,000
USD 422/sq.ft
2100 E Ouray Avenue
81201
· 2,357 sq.ft · 4 Bedrooms · 2 Baths · House
· Gym · Equipped kitchen · Parking
81201 · 2,357 sq.ft · 4 Bedrooms · 2 Baths · House · Gym · Equipped kitchen · Parking
Welcome to 2100 Ouray Avenue. This beautiful craftsman style 4-bedroom, 3-bathroom home offers over 2,300 square feet of thoughtful living space on a spacious. 48-acre lot in the highly sought after Little River Ranch subdivision. From the moment you step inside, you’ll appreciate the seamless blend of comfort and functionality. The open-concept layout provides generous living and dining areas, perfect for both everyday living and entertaining. The well-appointed kitchen offers ample counter space and storage, making your meal preparation enjoyable. The primary suite is complete with a spacious layout and 5 piece en-suite bath with beautiful views of the collegiate peaks. Three additional bedrooms and two bathrooms provide flexibility for family, guests, or a home office setup. A standout feature of this property is the flex space above the attached two-car garage that is ideal for a media room, playroom, home gym, office, or guest suite. This versatile area allows you to tailor the ho
USD 995,000
7410 County Road 150
View photo
House · for sale
USD 1,200,000
USD 599/sq.ft
7410 County Road 150
81201
· 2,002 sq.ft · 3 Bedrooms · 2 Baths · House
81201 · 2,002 sq.ft · 3 Bedrooms · 2 Baths · House
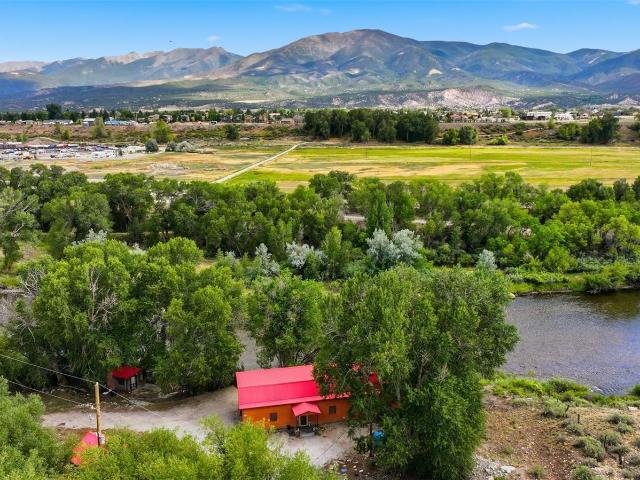
A once-in-a-lifetime opportunity to own an exceptional riverfront property along the South Arkansas River in beautiful Salida, Colorado. This remarkable setting offers breathtaking views, the soothing sounds of the river, and a location that is truly irreplaceable. Directly across the river is a State-designated fishing area, helping preserve the natural scenery and preventing future residential development on the opposite bank, allowing you to enjoy protected views and an unparalleled sense of privacy. The home does require updating and repairs, but it presents endless possibilities to remodel, expand, or create the custom riverfront retreat you've always envisioned. Beyond the property, Salida is one of Colorado's premier year-round recreation destinations. Enjoy world-class whitewater rafting and kayaking, hiking, mountain biking, ATV trails, camping, snowmobiling, and nearby skiing at Monarch Mountain. Downtown Salida is celebrated for its vibrant arts district, locally owned shops
USD 1,200,000
7440 County Road 150 # A
View photo
House · for sale
USD 339,000
USD 414/sq.ft
7440 County Road 150 # A
81201
· 818 sq.ft · 2 Bedrooms · 1 Bath · House
· Parking
81201 · 818 sq.ft · 2 Bedrooms · 1 Bath · House · Parking
Affordable living in Salida! 21 acre property in Historic Smelter Town, just minutes from downtown Salida. Cottage currently in the process of being remodeled with potential for a 2 bed, 1 bath layout. New roof soffit and fascia installed. Great opportunity for a handy buyer or fix-and-flip investor. Property includes a two car garage with wood. Burning stove, hoop house, quonset hut, and original cabin style shed. Country-like setting with the convenience of walking or biking distance to Salida shops, dining nad recreation. Plenty of potential to finish and make it your own
USD 339,000
926 W Second Street
View photo
House · for sale
USD 805,000
USD 447/sq.ft
926 W Second Street
81201
· 1,798 sq.ft · 3 Bedrooms · 2 Baths · House
· Garden
81201 · 1,798 sq.ft · 3 Bedrooms · 2 Baths · House · Garden
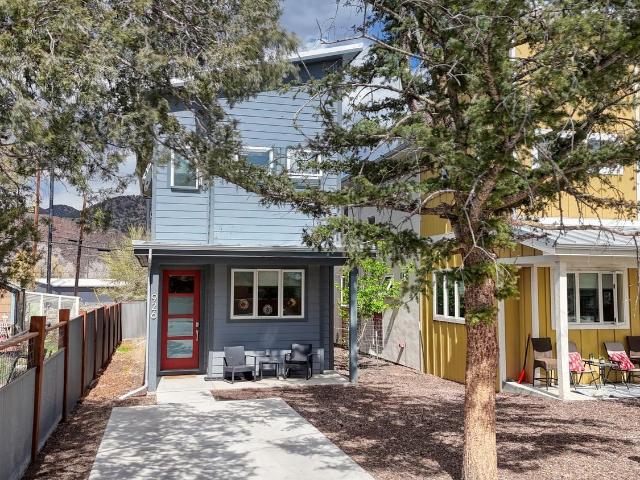
Everything you have been looking for in your Salida home search can be found right here. A modern, single family home that does NOT have a shared wall or an HOA. A location so prime you will find walking and biking to and around town more convenient than driving. A well thought out floorpan with bright and sunny rooms. A covered front porch to sit, relax and watch the world go by AND a fully fenced, private backyard that offers a view of Salida's own S Mountain. All of these great features located just around the corner from the hospital, minutes from the Arkansas River, the shops, art galleries and restaurants in downtown Salida. This home is being sold furnished/turnkey. Bring your personal items and move on in! Zoned MN (Mixed use neighborhood) there are plenty of STR licenses available. Buyer's responsibility to reach out to the City of Salida for confirmation. Regardless whether you are looking for a business opportunity or your downtown home, this is a must see! The information c
USD 805,000
14410 Hwy 285
View photo
House · for sale
USD 2,645,000
USD 529/sq.ft
14410 Hwy 285
81201
· 4,994 sq.ft · 4 Bedrooms · 3 Baths · House
· Fireplace · Equipped kitchen
81201 · 4,994 sq.ft · 4 Bedrooms · 3 Baths · House · Fireplace · Equipped kitchen
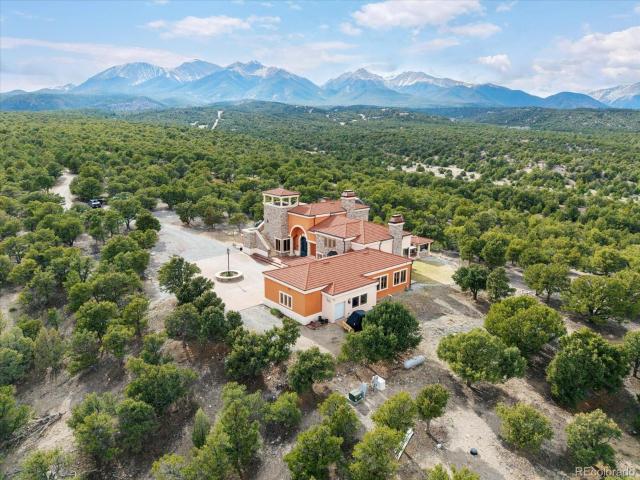
Tucked behind a private, gated, and beautifully treed enclave in the heart of Chaffee County, Villa Oasis is an Italian-Tuscan-inspired property that unfolds with a sense of intention and artistry. This one-of-a-kind residence blends old-world elegance with the rugged beauty of Colorado’s mountain landscape. A grand architectural entrance sets the tone, defined by warmth, craftsmanship, and refined luxury. At the heart of the home, the chef’s kitchen serves as a true gathering space with premium appliances and an oversized marble island, which opens effortlessly to the dining and living areas, where panoramic mountain views become a living backdrop to every moment. A wet bar enhances the entertaining experience, while two custom fireplaces add warmth, character, and ambiance throughout the main living spaces. The primary suite is a retreat unto itself, centered around a grand fireplace and designed for restoration. Its spa-inspired bath features a Roman soaking tub, creating a serene e
USD 2,645,000
1115 E Sabeta Avenue
View photo
House · for sale
USD 729,000
USD 454/sq.ft
1115 E Sabeta Avenue
81201
· 1,604 sq.ft · 3 Bedrooms · 2 Baths · House
· Patio · Garden · Fireplace · Equipped kitchen
81201 · 1,604 sq.ft · 3 Bedrooms · 2 Baths · House · Patio · Garden · Fireplace · Equipped kitchen
Located in the Little River Ranch Subdivision, this well maintained single level home offers a comfortable layout, open views, and easy access to both town and outdoor amenities. Built in 2019, the home features 1,612 square feet with three bedrooms and two bathrooms, designed for practical everyday living. The open concept main living area is bright and welcoming, with vaulted ceilings, large windows, and a gas fireplace that anchors the space. The kitchen is clean and functional with white cabinetry, granite countertops, stainless steel appliances, and a central island with seating. The dining area connects seamlessly, making the layout ideal for both daily use and casual entertaining. The primary suite is privately positioned and includes an ensuite bath and direct access to the backyard patio. Two additional bedrooms provide flexibility for guests, office space, or hobbies. The home shows pride of ownership throughout and is move in ready. Set on a 0.233 acre lot, the property incl
USD 729,000
16103 US Highway 285
View photo
House · for sale
USD 1,195,000
USD 698/sq.ft
16103 US Highway 285
81201
· 1,711 sq.ft · 3 Bedrooms · 2 Baths · House
· Parking
81201 · 1,711 sq.ft · 3 Bedrooms · 2 Baths · House · Parking
Nestled on 35 fully fenced and cross-fenced acres, this exceptional property offers a rare blend of functionality, income potential, and breathtaking natural beauty. Designed with versatility in mind, the land is thoughtfully divided into 12 separate corrals and pastures, making it ideal for equestrian operations or livestock management. The property is currently operating as a successful horse motel and is well-equipped to support a variety of agricultural and business ventures. Improvements include two Quonset huts, one featuring six stables and a tack room, and the other offering additional tack space and storage. Two wooden barns provide even more stabling, storage, and workspace, complemented by a round pen for training. The main residence boasts 1,712 square feet with 4 bedrooms, 2 bathrooms, and a 2-car attached garage. A cozy wood stove in the dining room adds warmth and charm. A separate 650-square-foot 1995 park model trailer with 1 bedroom and 1 bathroom provides additional
USD 1,195,000

Get email alerts

Don't miss out: be the first to know about new properties

The alert was correctly created

On subscribing you accept the conditions of use and the privacy policy
Alert
Receive new ads in your inbox
Save this search
Receive alerts for new listings

We'll send you an email when we have new properties for: "Properties for sale in 81201"

The alert was correctly created

Get email alerts and be the first to see new listings
Required field
On subscribing I accept the terms of the privacy policy
Perfect! You'll soon start receiving new listings via email
Alert
Receive an email when we have new ads for Properties for sale in 81201
Save this search
Filters

Bedrooms

Size (sq.ft)

sq.ft
sq.ft

Price

USD
USD

Property type

Bathrooms

Clear all filters
Receive notifications when new entries are published.