374 houses for sale in 83616

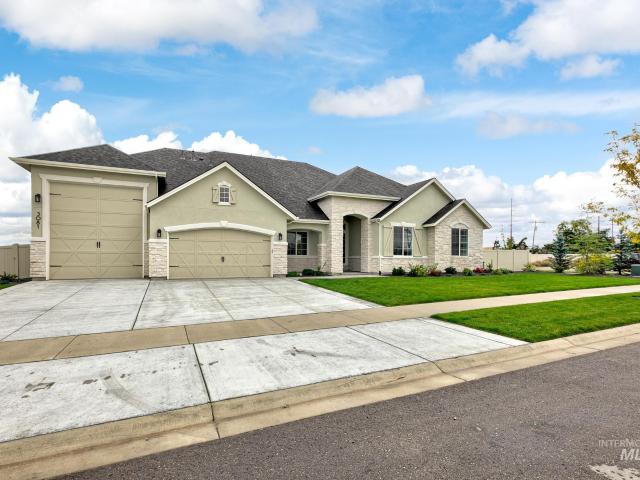
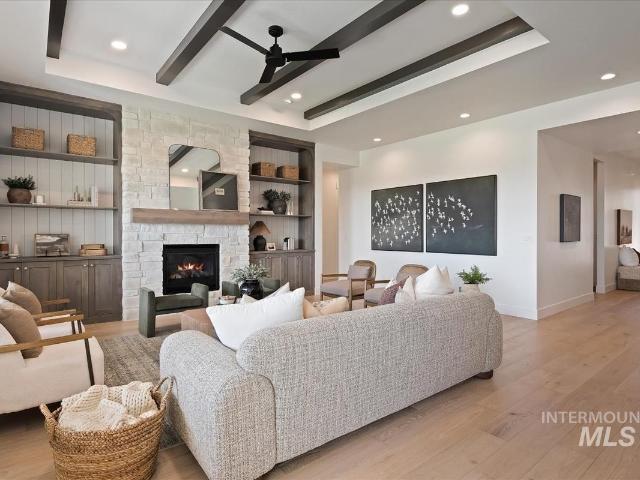
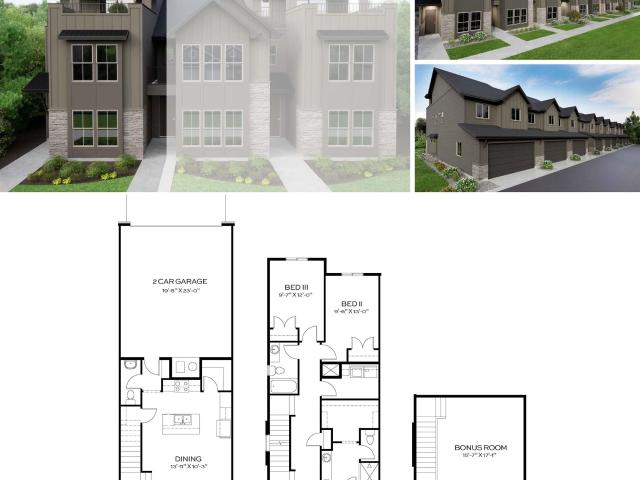
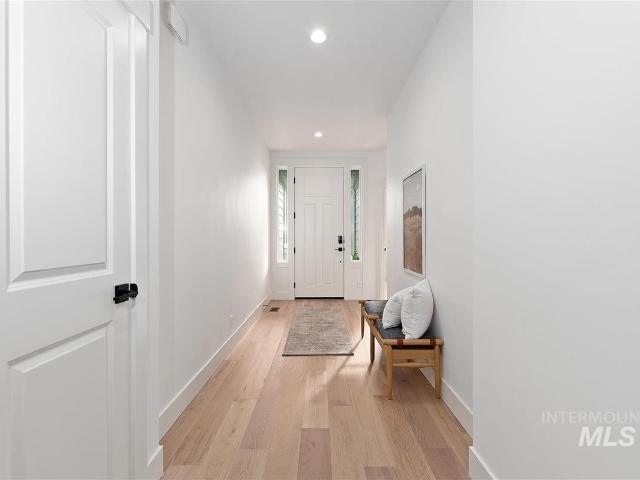
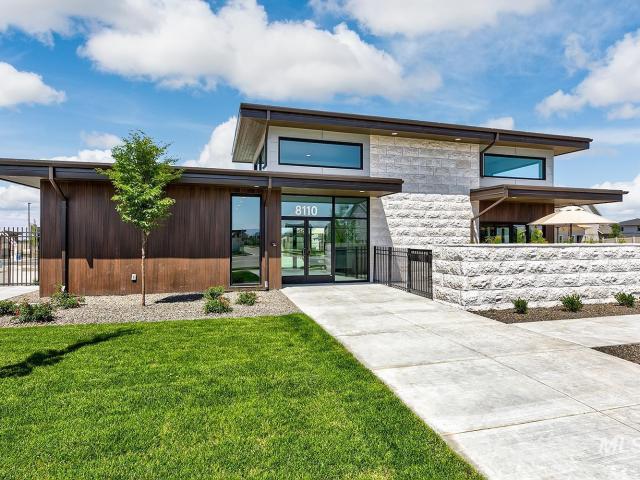
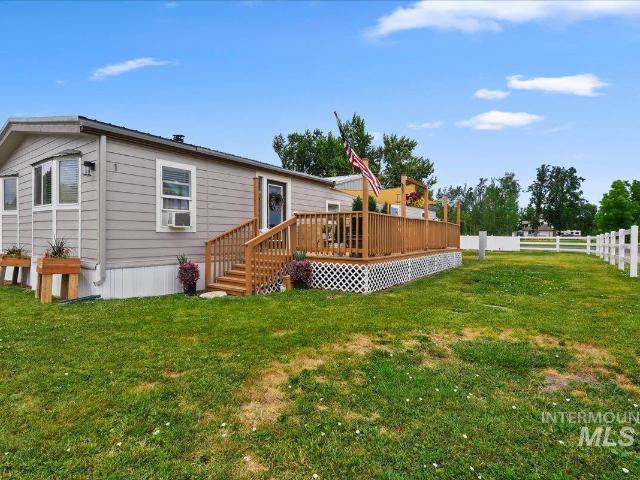
1200 Artesian Rd. 01
View photo
House · for sale
USD 85,000
USD 43/sq.ft
1200 Artesian Rd. 01
83616
· 1,959 sq.ft · 3 Bedrooms · 2 Baths · House
· Deck · Equipped kitchen
83616 · 1,959 sq.ft · 3 Bedrooms · 2 Baths · House · Deck · Equipped kitchen
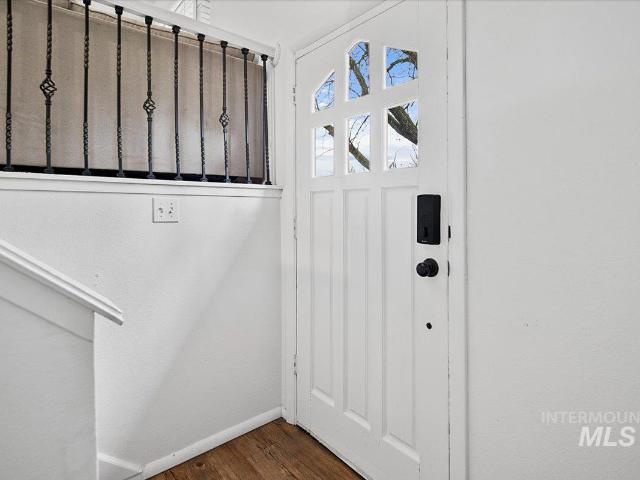
Seller offering 6 months lot rent credit! Great location in a secluded area near the Boise River and Eagle Island Park. 70x28 manufactured home offers spacious living space with wood burning stove. Kitchen has new granite countertops and range. New interior paint in the main living area and master bedroom. Large master bedroom with sizable master bathroom includes dual vanities. 2 car-carport with attached storage. Wood deck off the dining room. Lot rent is $1,400/mo. Approx
USD 85,000
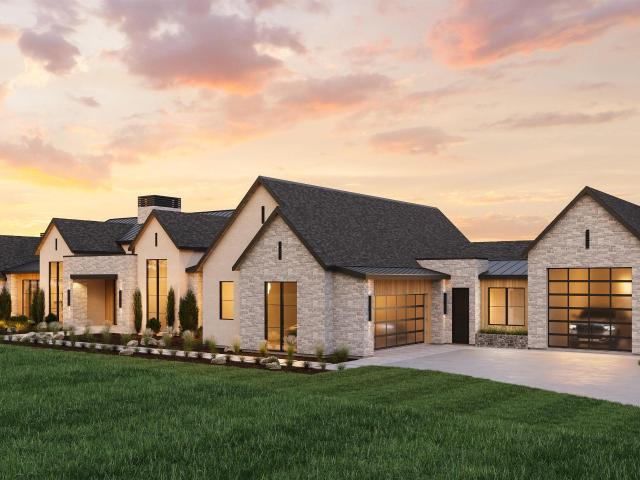
1915 N Sand Springs Way
View photo
House · for sale
USD 1,369,000
USD 376/sq.ft
1915 N Sand Springs Way
83616
· 3,638 sq.ft · 4 Bedrooms · 5 Baths · House
· Patio · Equipped kitchen
83616 · 3,638 sq.ft · 4 Bedrooms · 5 Baths · House · Patio · Equipped kitchen
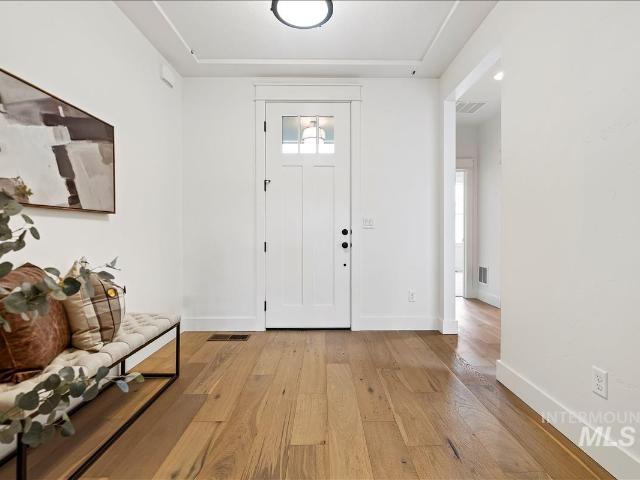
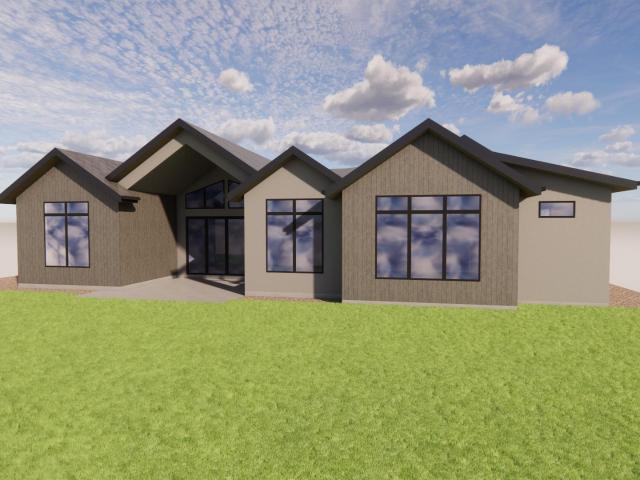
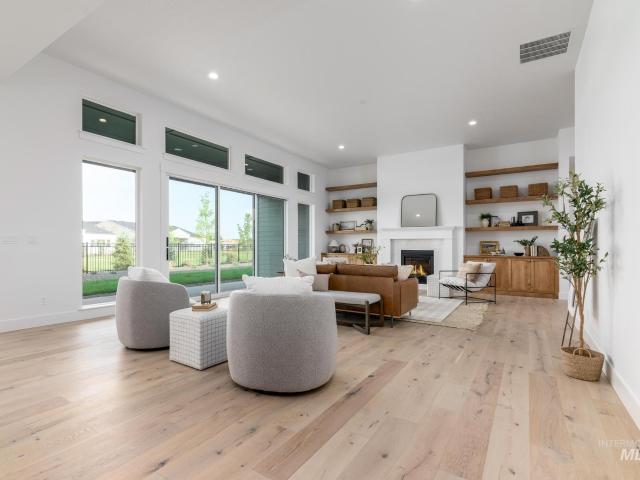
The Pembrook is an elegant combination of stylish gathering spaces and restful retreats. An inviting foyer welcomes visitors into an expansive great room that seamlessly connects to a bright casual dining area and a beautiful covered patio. Adjacent, the kitchen is a chef's dream with a large island, a large walk-in pantry, and a convenient workspace. The primary bedroom is a private sanctuary offering dual walk-in closets and a lavish bath with dual vanities, a soaking tub, a luxe shower with seat, and a private water closet. All secondary bedrooms are complete with walk-in closets and private baths. Other highlights include a versatile flex room, a powder room, convenient laundry off the everyday entry, and extra storage throughout. Toll Brothers Homesite #48. Home is TO BE BUILT and there is still time to choose your own design and put your finishing touches on the home. Price reflects builder included design options only. Any upgrades to design will increase purchase price. Btvai
USD 1,369,000
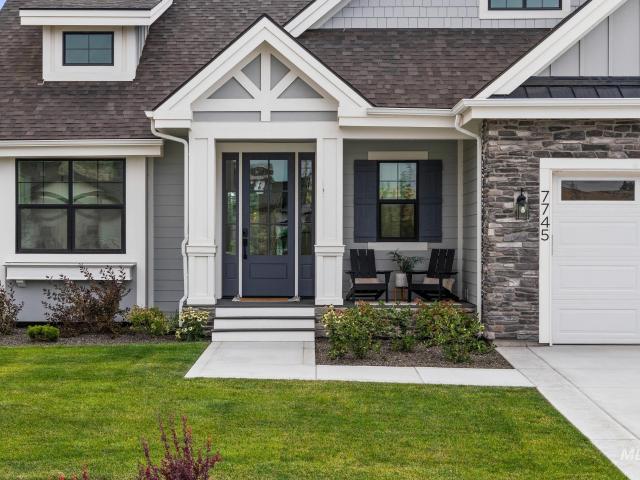
2684 W Champagne Drive
View photo
House · for sale
USD 2,350,000
USD 498/sq.ft
2684 W Champagne Drive
83616
· 4,715 sq.ft · 4 Bedrooms · 4 Baths · House
· Garden · Swimming pool
83616 · 4,715 sq.ft · 4 Bedrooms · 4 Baths · House · Garden · Swimming pool
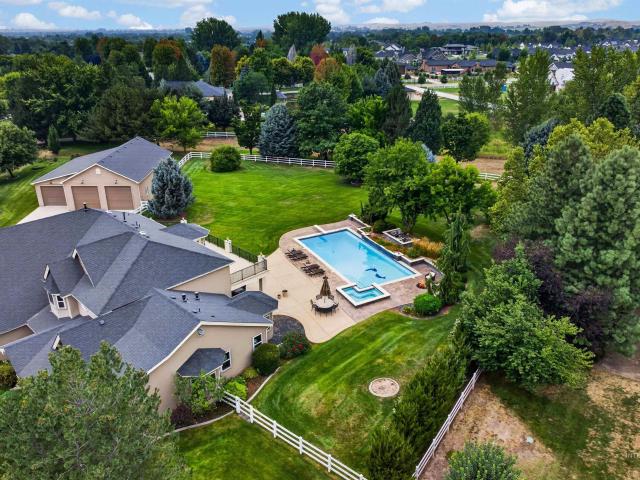
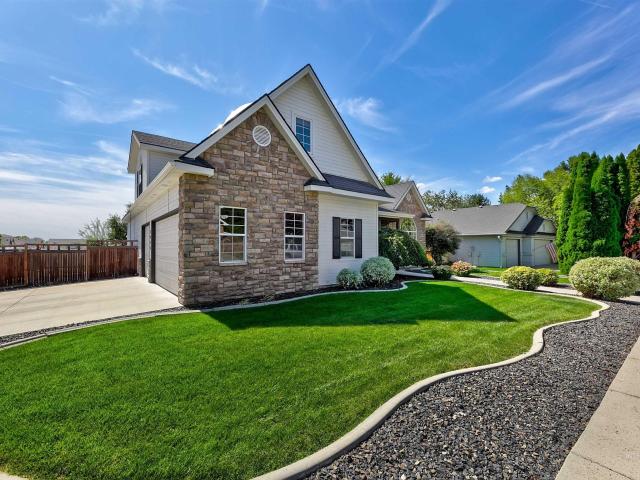
Set along a tree-lined street in the established Canterbury neighborhood of Eagle, this exceptional property offers the space, privacy and versatility that are increasingly hard to find. With no rear neighbors, the setting feels wonderfully private while still being part of a beautiful, established community. Inside, multiple living spaces provide plenty of room to gather, entertain, work, play or simply spread out, offering flexibility for a variety of lifestyles. Outdoors, the backyard is made for enjoying Idaho summers with a private pool and room to relax and entertain. One of the property’s standout features is the large shop, providing incredible space for vehicles, hobbies, projects, storage or recreational gear. Mature surroundings and a peaceful setting add to the appeal, creating a property that feels both private and connected. With its spacious home, impressive shop, backyard pool and desirable Canterbury location, this is a rare opportunity to enjoy an exceptional Eagle pr
USD 2,350,000
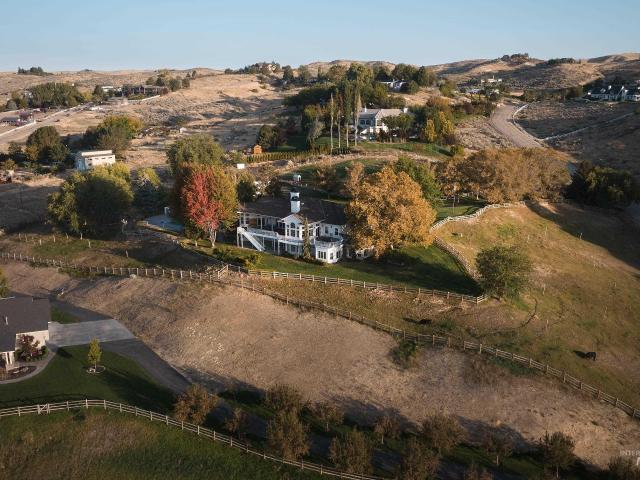
6392 W Sollas Ct
View photo
House · for sale
USD 759,900
USD 342/sq.ft
6392 W Sollas Ct
83616
· 2,217 sq.ft · 3 Bedrooms · 3 Baths · House
· Parking
83616 · 2,217 sq.ft · 3 Bedrooms · 3 Baths · House · Parking
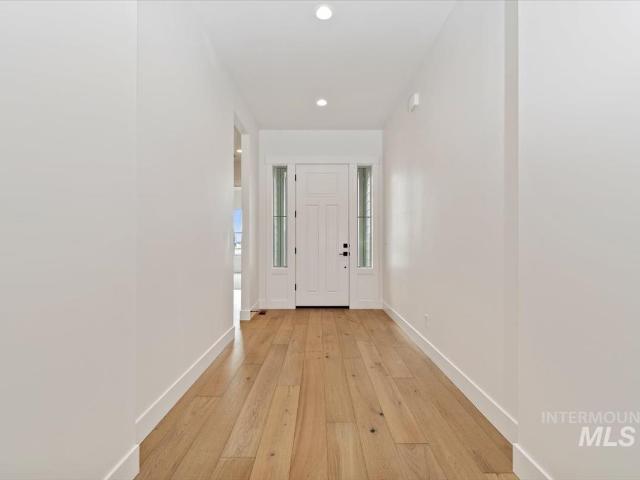
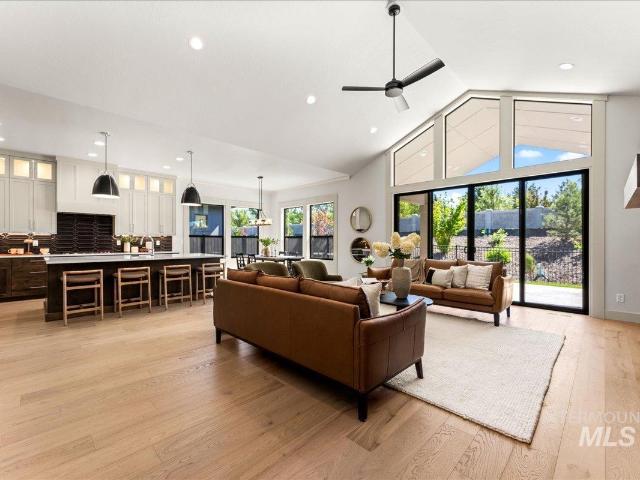
GET UP TO $25K AT CLOSING with the Make Your Summer Move Event going on NOW. The single-level Carson RV by Berkeley Building Co. Elevates the open concept plan with shared living and entertaining spaces, anchored by a large sliding glass door that draws your eye to views of the foothills and BLM open space. Light, bright, and airy, offering the perfect blend of indoor/outdoor living space paired with a practical RV garage for storage. For a limited time, personalize your home with YOUR selections from Berkeley's curated Advantage Design Series. Located in the new Kirkhills neighborhood of Valnova, surrounded by foothill views and connected to nature trails, parks, and the nearby Glencara Recreational Village with lake and beach amenities. A perfect blend of luxury, lifestyle and location in one of Eagle’s premier new home communities. Photos are similar. PROMO CREDIT good towards interest rate buy down, financing, or eligible upgrade options for a limited time. Terms apply, contact lis
USD 759,900
Could you also be interested in
6296 W Sollas Ct
View photo
House · for sale
USD 919,880
USD 354/sq.ft
6296 W Sollas Ct
83616
· 2,594 sq.ft · 4 Bedrooms · 4 Baths · House
· Equipped kitchen · Parking · Swimming pool
83616 · 2,594 sq.ft · 4 Bedrooms · 4 Baths · House · Equipped kitchen · Parking · Swimming pool
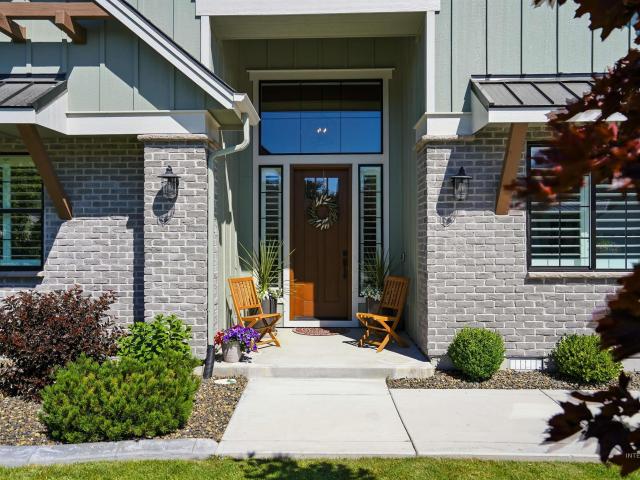
Introducing the Sawgrass RV by Tresidio Homes—2,603 sq. Ft. of elevated style, comfort, and exceptional functionality. Featuring 4 bedrooms, 3.5 bathrooms, a 2-car garage, and an impressive RV bay, this home offers space for the way you live. The RV garage is perfect for an RV, boat, recreational toys, extra vehicles, storage, or a workshop. Inside, every bedroom has direct access to a bathroom, providing added privacy for family and guests. The open-concept Great Room, gourmet kitchen, and dining area create a bright, inviting space for entertaining and everyday living. Designer-selected finishes and signature Tresidio craftsmanship elevate every detail, while the private primary suite features a spa-inspired bath and generous walk-in closet. Located in Valnova in Eagle, Idaho, residents enjoy resort-style amenities, including a clubhouse, pool, walking paths, and landscaped open spaces, with convenient access to downtown Eagle, shopping, dining, the Boise River Greenbelt, and outdoor
USD 919,880
239 S Eagles Roost Way
View photo
House · for sale
USD 1,299,000
USD 482/sq.ft
239 S Eagles Roost Way
83616
· 2,691 sq.ft · 3 Bedrooms · 3 Baths · House
· Patio · Garden · Office room · Fireplace · Equipped kitchen · Parking
83616 · 2,691 sq.ft · 3 Bedrooms · 3 Baths · House · Patio · Garden · Office room · Fireplace · Equipped kitchen · Parking
Single-level living with the water right outside your back door in Eagle’s Bald Eagle Point community. This 2,701 sq ft home offers 3 bedrooms, 2.5 baths and a fully epoxied 3-car garage with a large RV bay. The open kitchen features Bosch appliances, a large island, 5-burner gas cooktop and built-in ovens, opening to the main living area for easy everyday living and entertaining. A dedicated office provides additional space for working from home. The master suite features private access to the covered patio, along with a walk-in closet that connects directly to the laundry room. Two additional bedrooms share a Jack-and-Jill bath. Out back, a large covered patio with a fireplace extends the living space outdoors, overlooking the water with direct access from your backyard. Bald Eagle Point offers a community pool and spa, pickleball courts, playgrounds, fire pits, ponds and access to the Boise River Greenbelt. Located in the West Ada School District and minutes from Eagle Island State
USD 1,299,000
2045 W Freya Court
View photo
Townhouse · for sale
USD 519,900
USD 296/sq.ft
2045 W Freya Court
83616
· 1,755 sq.ft · 3 Bedrooms · 3 Baths · Townhouse
· Fireplace · Swimming pool
83616 · 1,755 sq.ft · 3 Bedrooms · 3 Baths · Townhouse · Fireplace · Swimming pool
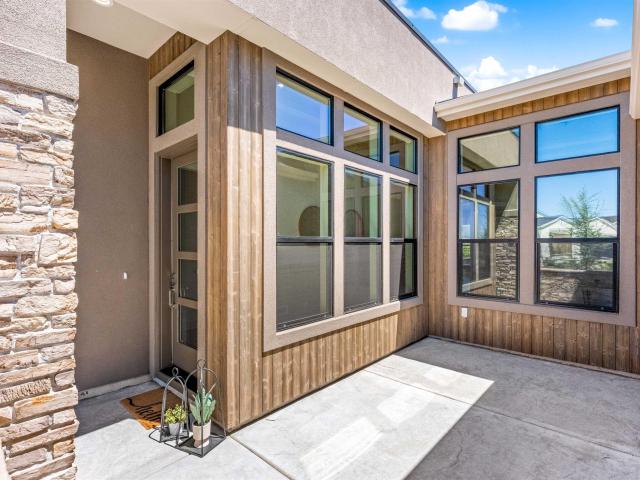
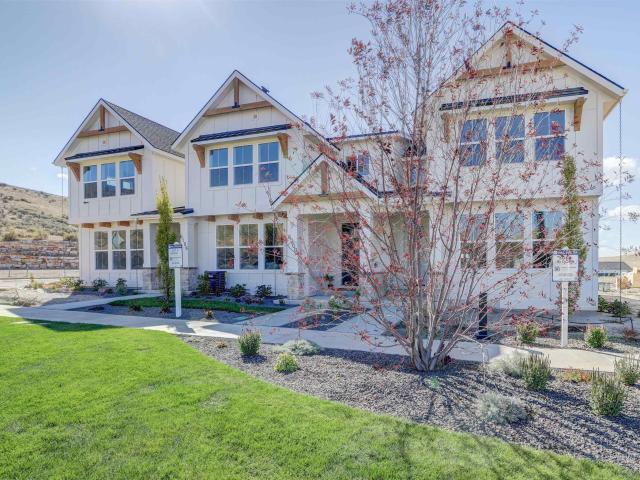
Best value in Eagle with buyer incentives available toward financing rate buy-down options on this fully upgraded Kingfisher Cove townhome. Ideally located just moments from downtown Eagle, enjoy the ability to walk or bike to local shopping, dining, and entertainment while being part of a thoughtfully planned community featuring a pool, cabana, and dog park. Inside, the home showcases a modern, refined aesthetic with Bosch appliances including refrigerator, quartz countertops, and a full tile walk-in shower and tile tub surrounds. A cozy fireplace adds warmth to the main living space and beautiful hardwoods makes this home feel expensive. Designed for easy, low-maintenance living, this property is an excellent option for those looking to downsize without compromise or for buyers seeking strong rental and investment potential. With limited opportunities at this price point in Eagle, Kingfisher Cove continues to stand out for its combination of value, quality, and location
USD 519,900
784 N Moscow Ave
View photo
House · for sale
USD 2,479,900
USD 557/sq.ft
784 N Moscow Ave
83616
· 4,445 sq.ft · 4 Bedrooms · 5 Baths · House
· Office room · Fireplace · Parking · Swimming pool
83616 · 4,445 sq.ft · 4 Bedrooms · 5 Baths · House · Office room · Fireplace · Parking · Swimming pool
Set on a sprawling. 907-acre homesite in Eagle’s premier new community, Eagledale, this extraordinary residence captures sweeping northeast views and a rare opportunity in the heart of Eagle. Enjoy resort-style amenities including a private clubhouse and pool, scenic ponds, parks, and two pickleball courts—an elevated lifestyle just moments from it all. Introducing the Braxton RV by Biltmore Company LLC, an award-winning custom design showcasing impeccable craftsmanship and thoughtful detail. The impressive 5-car garage includes a 17’ x 46’ RV bay, offering exceptional space for all your toys and storage needs. Inside, the grand great room welcomes you with soaring 13’ ceilings, rich hardwood floors, and a statement fireplace framed by custom built-ins. The luxurious primary suite features its own fireplace and an expansive walk-in closet with direct access to the laundry room. A private office with ensuite bath and walk-in closet offers a refined work-from-home setting and a well-appo
USD 2,479,900
2661 N Buhrstone Ave
View photo
House · for sale
USD 890,000
USD 326/sq.ft
2661 N Buhrstone Ave
83616
· 2,723 sq.ft · 3 Bedrooms · 3 Baths · House
· Patio · Fireplace · Equipped kitchen · Parking · Swimming pool
83616 · 2,723 sq.ft · 3 Bedrooms · 3 Baths · House · Patio · Fireplace · Equipped kitchen · Parking · Swimming pool
Incredible single-level home in the beautiful new Millstone Farms community of Eagle! This thoughtfully designed 3-bedroom home offers a grand great room featuring a stunning fireplace with built-ins, seamlessly flowing into the kitchen and dining area—perfect for both everyday living and entertaining. The kitchen shines with quartz countertops, a built-in oven, gas stovetop, and a spacious pantry for ample storage. The private primary suite is generously sized and designed for comfort, complete with a luxurious soaker tub, walk-in tiled shower, and a large walk-in closet. Step outside to enjoy relaxing evenings under the covered patio, ideal for outdoor living. A 33’ RV garage provides plenty of room for all your toys, tools, or extra storage needs. Located in one of Eagle’s newest premier communities, Millstone Farms offers a thoughtfully planned setting with scenic surroundings and exceptional amenities, including a resort-style pool, pickleball courts, dog parks, community green sp
USD 890,000
2623 N Silverbell Way
View photo
House · for sale
USD 944,000
USD 288/sq.ft
2623 N Silverbell Way
83616
· 3,272 sq.ft · 5 Bedrooms · 5 Baths · House
· Patio · Parking · Equipped kitchen
83616 · 3,272 sq.ft · 5 Bedrooms · 5 Baths · House · Patio · Parking · Equipped kitchen
The Ponderay is an inviting two-story home exuding contemporary elegance and functionality. The grand two-story foyer, offering an abundance of natural light, leads to the expansive two-story great room and into the casual dining area and gourmet kitchen, creating a great space for entertaining. From the kitchen, a sliding door leads to a sprawling covered patio, perfect for outdoor entertaining or relaxation. The first floor also features a guest room with full bath. A second-floor loft is central to all bedrooms, providing additional flexible living space. The luxurious primary bedroom suite provides a serene setting, complete with a luxurious primary bath featuring separate vanities, a spa-like shower, and a generously sized walk-in closet. The second floor also offers three secondary bedrooms and two bathrooms, offering ample accommodation for family members or guests. 3 car garage. Front and rear landscape is included. Home is under construction. Photo similar. Btvai
USD 944,000
7039 W Tolland St
View photo
House · for sale
USD 899,880
USD 357/sq.ft
7039 W Tolland St
83616
· 2,519 sq.ft · 4 Bedrooms · 3 Baths · House
· Office room · Equipped kitchen
83616 · 2,519 sq.ft · 4 Bedrooms · 3 Baths · House · Office room · Equipped kitchen
The Mirabel by Tresidio Homes in Eagledale! This beautifully designed home offers a thoughtful layout with modern finishes and exceptional craftsmanship throughout. The open-concept great room is filled with natural light and flows seamlessly into a gourmet kitchen featuring quartz countertops, custom cabinetry, stainless steel appliances, and a spacious center island—ideal for everyday living and entertaining. The private primary suite provides a relaxing retreat with a spa-inspired bath, including dual vanities, a tiled walk-in shower, and a generous walk-in closet. Additional bedrooms offer flexibility for guests, a home office, or hobbies. Located in the desirable Eagledale community, enjoy convenient access to nearby parks, walking paths, shopping, and dining, all while being just minutes from downtown Eagle. Quality construction, thoughtful design, and an ideal location make the Mirabel a standout opportunity. Fencing and completed front and rear landscaping included!
USD 899,880
5394 W Haughburn Dr
View photo
House · for sale
USD 799,000
USD 373/sq.ft
5394 W Haughburn Dr
83616
· 2,142 sq.ft · 3 Bedrooms · 3 Baths · House
83616 · 2,142 sq.ft · 3 Bedrooms · 3 Baths · House
No back neighbors and open foothill views set this 3-bedroom, 2.5-bath single-level home with a massive RV bay set on a premium homesite. Built by Solitude Homes, this home offers quality craftsmanship and a functional layout, and the full-size RV bay is perfect for vehicles, hobbies, and storage. Located in Valnova, Eagle's newest master-planned community spanning more than 6,000 acres of open space, trails, and future amenities, this home combines privacy, thoughtful design, and easy access to the outdoors
USD 799,000
8120 W Virginia City St
View photo
Townhouse · for sale
USD 470,900
USD 233/sq.ft
8120 W Virginia City St
83616
· 2,013 sq.ft · 4 Bedrooms · 3 Baths · Townhouse
· Equipped kitchen · Swimming pool
83616 · 2,013 sq.ft · 4 Bedrooms · 3 Baths · Townhouse · Equipped kitchen · Swimming pool
The Duet Series blends luxury with convenience in a beautifully designed two-story townhouse. Featuring 9’ ceilings on the main level, these homes offer an open-concept living room and kitchen with stainless steel appliances, quartz countertops, and a gourmet island—ideal for entertaining. Every home includes window blinds, refrigerator, washer and dryer, and full landscaping. Enjoy the ease of townhome living with the upscale finishes you expect from Lennar. The Eagle Ridge community includes walking paths, Tot lot, Clubhouse, Pool, and Pickleball courts
USD 470,900
3940 W Monticello St
View photo
House · for sale
USD 799,900
USD 293/sq.ft
3940 W Monticello St
83616
· 2,723 sq.ft · 3 Bedrooms · 3 Baths · House
· Patio · Garden · Office room · Equipped kitchen
83616 · 2,723 sq.ft · 3 Bedrooms · 3 Baths · House · Patio · Garden · Office room · Equipped kitchen
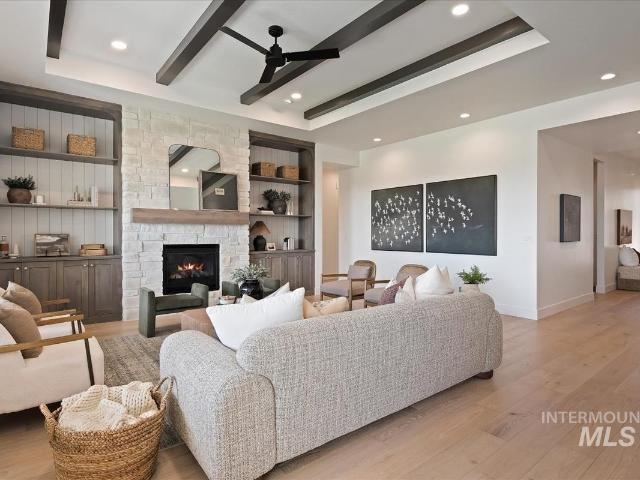
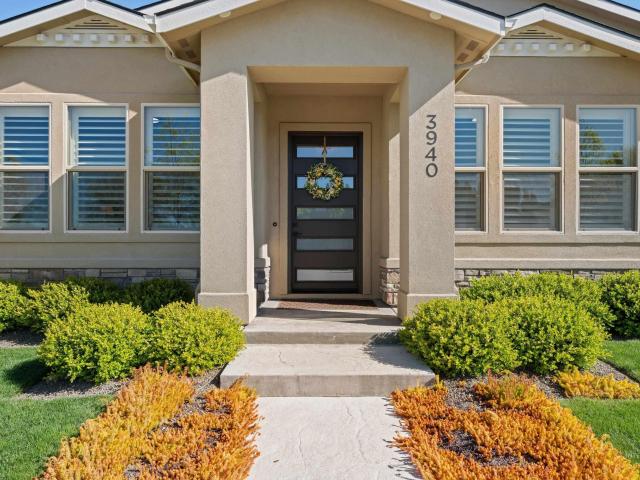
This breathtaking custom-built home is truly one of a kind — where high-end finishes and thoughtful upgrades come together in a home you simply have to see to believe. This 2,725 sq ft single-level home offers effortless living from the moment you walk through the door: rich wood-grain tile flooring, soaring ceilings, and dramatic floor-to-ceiling windows make an unforgettable first impression. The open-concept great room flows seamlessly to an oversized covered patio, creating the perfect setting for entertaining or unwinding in your own private backyard retreat. The chef's kitchen is a showstopper, featuring granite countertops, a gas range, a stunning island, and a walk-in pantry complete with a built-in coffee bar. Every corner tells a story of craftsmanship, from custom backlit niches and designer lighting to the central vacuum system and water softener. The flexible floor plan delivers 3 spacious bedrooms, a dedicated office with French doors, and a generous bonus room ready to b
USD 799,900
1184 Downing Dr
View photo
House · for sale
USD 749,900
USD 429/sq.ft
1184 Downing Dr
83616
· 1,744 sq.ft · 3 Bedrooms · 3 Baths · House
83616 · 1,744 sq.ft · 3 Bedrooms · 3 Baths · House
Discover the charm and possibilities of this Eagle acreage property located in one of Eagle’s most desirable neighborhoods. Situated on approximately 1 acre with no active HOA, this property offers space, privacy, and flexibility rarely found in town. The home features 3 bedrooms, 2.5 bathrooms, and approximately 1,752 sq ft, creating a comfortable layout ready for your personal touch. A standout feature is the large shop/outbuilding, previously set up for horses and equestrian use, and can be converted back for horse stalls, a barn, hobby shop, or RV storage. With room for animals, equipment, trailers, or recreational vehicles, the possibilities are endless. The flat usable acreage offers space for horses, livestock, gardening, or a custom shop, making it ideal for buyers seeking horse property, hobby farm potential, or small acreage living. Located just minutes from downtown Eagle, shopping, restaurants, and outdoor recreation, this property combines country living with city convenie
USD 749,900
1075 N Falling Water Way
View photo
House · for sale
USD 669,000
USD 261/sq.ft
1075 N Falling Water Way
83616
· 2,562 sq.ft · 4 Bedrooms · 3 Baths · House
· Patio · Garden · Office room · Swimming pool · Parking
83616 · 2,562 sq.ft · 4 Bedrooms · 3 Baths · House · Patio · Garden · Office room · Swimming pool · Parking
Eagle living at its best in desirable Berkshire Estates! Set along a tranquil lane with a neighborhood common area directly across the street, this beautifully appointed home combines an exceptional floorplan, stylish finishes, and inviting outdoor living. The main level features soaring ceilings, a spacious primary suite, office, formal dining, casual dining, and elegant engineered hardwood flooring throughout most of the main-floor living areas. Upstairs, three generously sized bedrooms, a full bath, and versatile bonus room provide exceptional space for family, guests, exercise, or recreation. Step outside to your private backyard retreat, complete with a covered patio, hot tub, firepit, and garden area—perfect for relaxing or entertaining Idaho-style. The oversized three-car garage with built-in storage shelving provides plenty of room for vehicles, toys, tools, and more. A special opportunity for buyers: choose your own carpet and receive a $4,000 seller credit with an acceptable
USD 669,000
7110 N Cairnhill Way Lot 36/2
View photo
House · for sale
USD 2,250,000
USD 479/sq.ft
7110 N Cairnhill Way Lot 36/2
83616
· 4,693 sq.ft · 5 Bedrooms · 5 Baths · House
· Patio · Deck · Fireplace · Equipped kitchen
83616 · 4,693 sq.ft · 5 Bedrooms · 5 Baths · House · Patio · Deck · Fireplace · Equipped kitchen
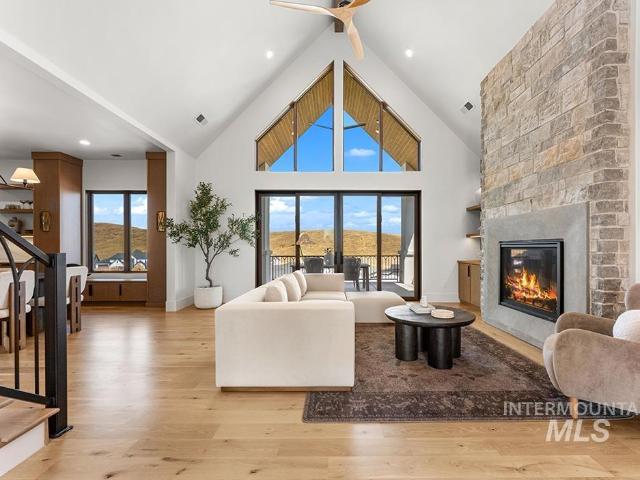
Experience modern mountain luxury in this custom 2026 Parade Home by Paradigm Construction, located in Eagle’s premier Valnova community. Designed for both elegance and comfort, the home captures stunning Bogus Basin views and overlooks the future Valnova Golf Course. Inside, Balboa oak hardwood floors, custom walnut cabinetry, Pella windows, and quartzite surfaces create a refined, timeless aesthetic. The open-concept layout is anchored by a vaulted great room with 25’+ ceilings and a dramatic floor-to-ceiling fireplace. The gourmet kitchen features premium Thermador appliances, a walk-in pantry, and seamless flow to an expansive deck for effortless indoor-outdoor living. The main-level primary suite offers a spa-inspired bath and dual walk-in closets. Downstairs, enjoy a billiards/game room, wet bar, TV lounge, and guest suites with direct patio access. Upstairs, a versatile loft serves as a bonus space or playroom, with the option for a 5th en-suite and private view lounge. Valnova
USD 2,250,000
6276 W Striker Dr
View photo
House · for sale
USD 1,195,000
USD 376/sq.ft
New
6276 W Striker Dr
83616
· 3,175 sq.ft · 3 Bedrooms · 3 Baths · House
· Patio · Garden · Office room · Equipped kitchen · Parking · Swimming pool
83616 · 3,175 sq.ft · 3 Bedrooms · 3 Baths · House · Patio · Garden · Office room · Equipped kitchen · Parking · Swimming pool
Beautiful 3,181 SF home in Eagle’s desirable Legacy community offering main-level living plus an upstairs bonus room/second living space with flexible options for a home office, media room, fitness area, playroom, or a combination of uses. The open great room flows into a spacious kitchen featuring a large island, farmhouse sink, custom cabinetry, quartz countertops, upgraded appliances with 6-burner gas range, pantry, and a light-filled sitting area. The private primary suite features a spa-like bath with dual vanities, walk-in shower, dual walk-in closets, and its own covered patio. A second covered patio off the kitchen/great room with fire pit overlooks the beautifully landscaped backyard backing to common area for added privacy and an open feel. The 900+ SF garage with 9' doors provides plenty of room for vehicles, toys, and storage. Legacy offers 3 pools, golf, tennis/pickleball courts, soccer fields, ponds, pathways, and more. Convenient to downtown Eagle dining and shopping, Ea
USD 1,195,000
4382 W Estuary Ct
View photo
House · for sale
USD 1,339,861
USD 417/sq.ft
New
4382 W Estuary Ct
83616
· 3,208 sq.ft · 3 Bedrooms · 5 Baths · House
· Equipped kitchen · Parking
83616 · 3,208 sq.ft · 3 Bedrooms · 5 Baths · House · Equipped kitchen · Parking
Photos similar. This stunning single-story home showcases the exceptional craftsmanship and thoughtful design you’ve come to expect from WPG. At its heart is an expansive great room that flows effortlessly into the covered outdoor living area through oversized multi-slide glass doors, creating the perfect space for entertaining and everyday living. The luxurious primary suite is designed as a private retreat, offering the comfort and features needed to relax and recharge. A spacious 4-car garage—with an available RV expansion option—provides the ultimate level of flexibility to fit your lifestyle. With a variety of structural options, including a catering kitchen, wine room, and optional fifth bedroom, this home can be personalized to perfectly suit your needs. Contact us today to learn more
USD 1,339,861
7050 W Tolland St
View photo
House · for sale
USD 839,880
USD 329/sq.ft
7050 W Tolland St
83616
· 2,551 sq.ft · 4 Bedrooms · 3 Baths · House
· Office room · Equipped kitchen
83616 · 2,551 sq.ft · 4 Bedrooms · 3 Baths · House · Office room · Equipped kitchen
The Mirabel by Tresidio Homes in Eagledale! This beautifully designed home offers a thoughtful layout with modern finishes and exceptional craftsmanship throughout. The open-concept great room is filled with natural light and flows seamlessly into a gourmet kitchen featuring quartz countertops, custom cabinetry, stainless steel appliances butlers pantry, and a spacious center island—ideal for everyday living and entertaining. The private primary suite provides a relaxing retreat with a spa-inspired bath, including dual vanities, a tiled walk-in shower, and a generous walk-in closet. Additional bedrooms offer flexibility for guests, a home office, or hobbies. Located in the desirable Eagledale community, enjoy convenient access to nearby parks, walking paths, shopping, and dining, all while being just minutes from downtown Eagle. Quality construction, thoughtful design, and an ideal location make the Mirabel a standout opportunity
USD 839,880
5808 W Ellesmere Ln
View photo
Townhouse · for sale
USD 539,880
USD 253/sq.ft
5808 W Ellesmere Ln
83616
· 2,131 sq.ft · 3 Bedrooms · 3 Baths · Townhouse
· Patio · Office room · Equipped kitchen · Parking
83616 · 2,131 sq.ft · 3 Bedrooms · 3 Baths · Townhouse · Patio · Office room · Equipped kitchen · Parking
Welcome to Valnova, where elevated living, resort-style amenities, and the beauty of Eagle come together! Introducing the Summit by Tresidio Homes, a stunning 2,139 sq. Ft. townhome designed to offer the space, comfort, and feel of a single-family home with the convenience of low-maintenance living. Featuring 3 spacious bedrooms, 2.5 baths, Bonus Room and 3rd story large patio with a view and a 2-car garage, the Summit impresses with a bright, open-concept design made for entertaining and everyday life. The chef-inspired kitchen shines with quartz countertops, stainless steel appliances, a gas range, oversized island, and walk-in pantry, opening seamlessly to the dining area and spacious great room. Upstairs, escape to a private primary suite featuring a beautifully tiled walk-in shower and stylish designer finishes, while two additional bedrooms offer flexibility for family, guests, or a home office. Built with energy-smart features and the exceptional craftsmanship Tresidio Homes is
USD 539,880
6399 W Sollas Ct
View photo
House · for sale
USD 734,880
USD 334/sq.ft
6399 W Sollas Ct
83616
· 2,196 sq.ft · 3 Bedrooms · 3 Baths · House
· Office room · Equipped kitchen · Parking · Swimming pool
83616 · 2,196 sq.ft · 3 Bedrooms · 3 Baths · House · Office room · Equipped kitchen · Parking · Swimming pool
Introducing the Messina by Tresidio Homes — a thoughtfully designed 2,202 sq. Ft. single-level home that offers the perfect blend of comfort, style, and functionality. Featuring 3 spacious bedrooms, 2.5 bathrooms, and a 3-car garage, the Messina is designed to maximize both everyday living and entertaining. The open-concept layout seamlessly connects the great room, kitchen, and dining area, creating a welcoming space filled with natural light and ideal for gathering with family and friends. The private primary suite serves as a relaxing retreat, complete with a spa-inspired ensuite bathroom and generous walk-in closet. Two additional bedrooms provide flexibility for guests, hobbies, or a home office, while the convenient half bath adds extra functionality for visitors. Located in the desirable Valnova community, residents enjoy outstanding amenities including a resort-style pool, clubhouse, walking paths, open green spaces, and thoughtfully designed gathering areas that foster an acti
USD 734,880
8061 W White Willow St
View photo
House · for sale
USD 497,000
USD 236/sq.ft
8061 W White Willow St
83616
· 2,099 sq.ft · 4 Bedrooms · 3 Baths · House
· Equipped kitchen · Swimming pool
83616 · 2,099 sq.ft · 4 Bedrooms · 3 Baths · House · Equipped kitchen · Swimming pool
Experience the perfect blend of privacy, luxury, and low-maintenance living in this rare detached single-family home within the sought-after Terraces at Eagle Ridge. Unlike traditional attached townhomes, this standalone residence offers the independence of a single-family home while enjoying all the conveniences of a townhome community. The Duet Series features a thoughtfully designed two-story floor plan with 9-foot ceilings on the main level and an open-concept layout that seamlessly connects the living room and kitchen. The chef-inspired kitchen includes stainless steel appliances, quartz countertops, and a large gourmet island—ideal for entertaining family and friends. Every home comes move-in ready with window blinds, refrigerator, washer and dryer, and full landscaping included. Residents enjoy a low-maintenance lifestyle with access to exceptional community amenities, including walking paths, a tot lot, clubhouse, swimming pool, and pickleball courts. Opportunities to own one o
USD 497,000
7136 N Cairnhill Way
View photo
House · for sale
USD 2,999,990
USD 693/sq.ft
7136 N Cairnhill Way
83616
· 4,327 sq.ft · 4 Bedrooms · 4 Baths · House
· Patio · Deck · Parking
83616 · 4,327 sq.ft · 4 Bedrooms · 4 Baths · House · Patio · Deck · Parking
Welcome to'The Daphney, a traditional European Estate with contemporary twist, nestled in the prestigious Valnova community. Built by the award-winning builder Superior Custom Homes, this architectural gem sits on a rare one and a half-acre view lot, offering breathtaking mountain vistas from its expansive patio. Step inside to discover a home designed for both comfort and entertainment. Featuring 3 en-suite bedrooms, this home is perfect for hosting and everyday living. Spacous living areas inside and out, ideal for gatherings or relaxation, while the RV garage provides ample space for your recreational vehicles. Whether you're enjoying a quiet evening on the deck or entertaining in the thoughtfully designed spaces, The Daphney offers a lifestyle of sophistication and ease
USD 2,999,990
7745 W Rockhaven Dr
View photo
House · for sale
USD 1,039,000
USD 321/sq.ft
7745 W Rockhaven Dr
83616
· 3,229 sq.ft · 4 Bedrooms · 3 Baths · House
· Patio · Office room · Equipped kitchen
83616 · 3,229 sq.ft · 4 Bedrooms · 3 Baths · House · Patio · Office room · Equipped kitchen
Designed for the way you actually want to live. This 3,231 sq. ft. Schell Brothers home in Eagle’s Terra View pairs dramatic design with an incredibly versatile floor plan, including two bedrooms and two full baths on the main level. At the heart of the home, a soaring two-story great room filled with southern light opens effortlessly to the kitchen and dining areas, creating a space that feels just as good on a quiet morning as it does filled with friends. The main-level primary suite is a retreat of its own with dual walk-in closets and a beautifully appointed bath, while the additional main-level bedroom is ideal for guests, multigenerational living, or a private home office. Upstairs, two more bedrooms, a full bath, spacious loft, and finished bonus room with its own mini-split provide room to spread out, work, play, or unwind. Enjoy Idaho evenings from the covered patio or upper deck while taking in the views. Thoughtful upgrades including blown-in insulation, a tankless water hea
USD 1,039,000
3931 N Triple Ridge Place
View photo
House · for sale
USD 3,295,000
USD 441/sq.ft
3931 N Triple Ridge Place
83616
· 7,459 sq.ft · 7 Bedrooms · 6 Baths · House
· Garden · Deck · Equipped kitchen · Swimming pool · Parking
83616 · 7,459 sq.ft · 7 Bedrooms · 6 Baths · House · Garden · Deck · Equipped kitchen · Swimming pool · Parking
Welcome to one of Eagle’s most coveted estates—where refined living meets Idaho’s natural beauty. She's on 5 acres with commanding southern views of the Treasure Valley, this 7,000 sq ft residence offers 7 bedrooms and 5.5 baths designed for both grand entertaining and quiet retreat. The gourmet kitchen with expansive island and walk-in pantry opens to a sun-drenched deck overlooking a resort-style pool and spa. Seven bedrooms feature private sinks, and the lower walk-out level offers endless flexibility for family or guests. Beyond the home, discover a massive shop with RV bay, apartment, podcast room, and storage for every pursuit. Grounds boast irrigated pastures with year-round water, a greenhouse and orchard, fenced gardens, chicken coop, and even a treehouse. With gated entry, sweeping lawns, and parking for 30+, this estate blends elegance and practicality into a rare opportunity in the Eagle foothills
USD 3,295,000
3476 W Golden Barrel St
View photo
House · for sale
USD 1,019,302
USD 434/sq.ft
3476 W Golden Barrel St
83616
· 2,347 sq.ft · 3 Bedrooms · 3 Baths · House
· Fireplace · Equipped kitchen · Parking
83616 · 2,347 sq.ft · 3 Bedrooms · 3 Baths · House · Fireplace · Equipped kitchen · Parking
11/10/26 Completion! New Home by Zach Evans Construction in the desirable Whitehurst neighborhood! If you’ve been searching for the perfect balance of comfort, luxury, and efficiency, move away from oversized homes with high utility bills, constant upkeep, and awkward layouts. Move toward this smart single-level residence offering 2,355 sq ft of effortless living plus a massive 1,249 sq ft garage with boat-bay height ceiling and door. Built to the highest standards, this home gives you certainty in quality while delivering significance through standout finishes you won’t find in production homes. Step inside and feel the warmth and connection: the impressive great room with soaring vaulted beamed ceilings flows into the chef-inspired kitchen and dining area—ideal for entertaining or relaxing by the 56' fireplace. The private master suite on its own wing features dual vanities, a luxurious new Tadelakt shower, and a custom closet. Two secondary bedrooms share a smart full bath with sepa
USD 1,019,302
2346 N Annadale Pl
View photo
House · for sale
USD 1,174,900
USD 436/sq.ft
2346 N Annadale Pl
83616
· 2,691 sq.ft · 3 Bedrooms · 2 Baths · House
· Office room · Equipped kitchen · Swimming pool
83616 · 2,691 sq.ft · 3 Bedrooms · 2 Baths · House · Office room · Equipped kitchen · Swimming pool
Experience luxury living in one of Eagle's most sought-after communities, where an unmatched location places you just minutes from award-winning wineries, the Boise Foothills, and the iconic Boise River Greenbelt. Designed for an active and connected lifestyle, this intimate neighborhood of only 74 homes offers private resort-style amenities including a residents-only pool, scenic ponds, tranquil water features, and miles of beautifully maintained walking and biking paths. Built by Todd Campbell Custom Homes, the Cassia RV seamlessly blends timeless craftsmanship with modern functionality. This thoughtfully designed floor plan features three spacious bedrooms in addition to a private office AND separate flex space. At the center of the home, the chef's kitchen is as beautiful as it is functional, showcasing Wolf stainless steel appliances, ceiling-height custom cabinetry, designer tile, a touchless faucet, and an expansive island that invites gathering. Oversized energy-efficient windo
USD 1,174,900
6294 N Holly Springs Ln
View photo
Townhouse · for sale
USD 429,900
USD 248/sq.ft
6294 N Holly Springs Ln
83616
· 1,733 sq.ft · 3 Bedrooms · 3 Baths · Townhouse
· Equipped kitchen · Swimming pool
83616 · 1,733 sq.ft · 3 Bedrooms · 3 Baths · Townhouse · Equipped kitchen · Swimming pool
Welcome to Valnova, the much anticipated, most preferred planned community in the Treasure Valley! Neighborhood features to include lake, beach, indoor/outdoor pool, tennis, pickle ball, paths, playgrounds, parks, fitness center, and much more to come. Hallmark Homes is excited to be bringing affordable luxury in our exclusive townhomes. Open plan feature gorgeous kitchen, large great room plus a loft/bonus upstairs, spacious master suite, quartz, LVP type flooring, etc. Wonderful opportunity to be a part of this stunning community
USD 429,900
5077 W Braveheart St
View photo
House · for sale
USD 1,149,900
USD 427/sq.ft
5077 W Braveheart St
83616
· 2,691 sq.ft · 3 Bedrooms · 2 Baths · House
· Office room · Equipped kitchen
83616 · 2,691 sq.ft · 3 Bedrooms · 2 Baths · House · Office room · Equipped kitchen
From the moment you arrive, the Cassia RV by Todd Campbell Custom Homes makes a beautiful first impression. A charming front porch and thoughtfully designed courtyard create an inviting approach to the home—offering a welcoming outdoor space that feels both intimate and elegant. Inside, refined craftsmanship and timeless design continue throughout this thoughtfully designed floorplan, where beauty and everyday livability come together effortlessly. Featuring three bedrooms, two baths, a private office, and a versatile den that can easily serve as a fourth bedroom or bonus space. The home offers flexibility for a variety of lifestyles. At its heart, the stunning gourmet kitchen is designed to impress with Wolf stainless steel appliances, ceiling-height custom cabinetry, designer tile and a generous gathering space. Custom millwork, crown molding and huge windows make this home feel truly unique. The luxurious owner’s suite offers a peaceful retreat with a spa-inspired bath featuring a f
USD 1,149,900

Get email alerts

Don't miss out: be the first to know about new properties

The alert was correctly created

On subscribing you accept the conditions of use and the privacy policy
Alert
Receive new ads in your inbox
Save this search
Receive alerts for new listings

We'll send you an email when we have new properties for: "Houses for sale in 83616"

The alert was correctly created

Get email alerts and be the first to see new listings
Required field
On subscribing I accept the terms of the privacy policy
Perfect! You'll soon start receiving new listings via email
Alert
Receive an email when we have new ads for Houses for sale in 83616
Save this search
Filters

Bedrooms

Size (sq.ft)

sq.ft
sq.ft

Price

USD
USD

Property type

Bathrooms

Clear all filters
Receive notifications when new entries are published.