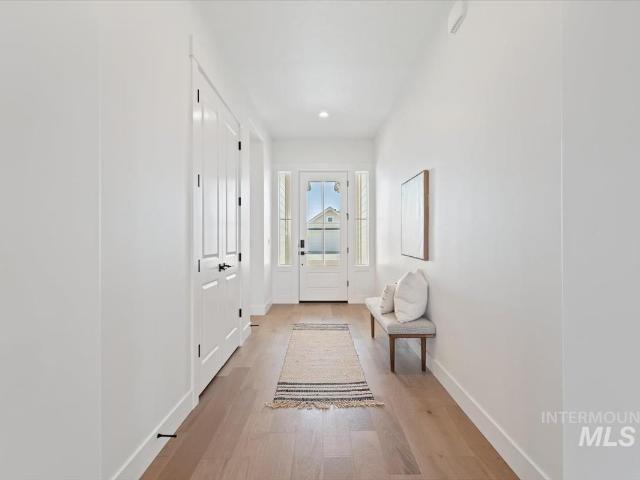
374 houses for sale in 83616

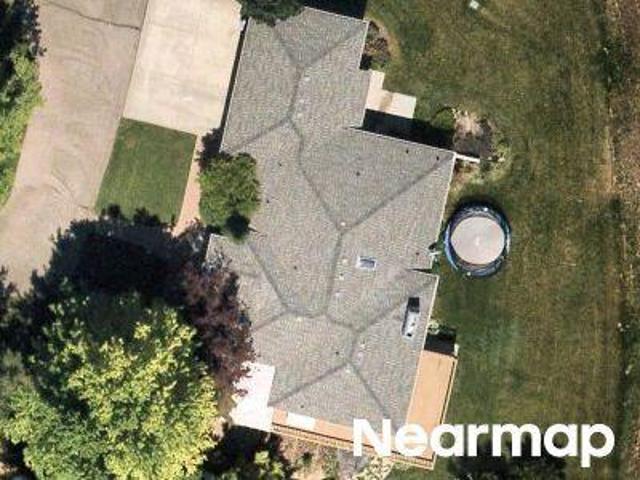
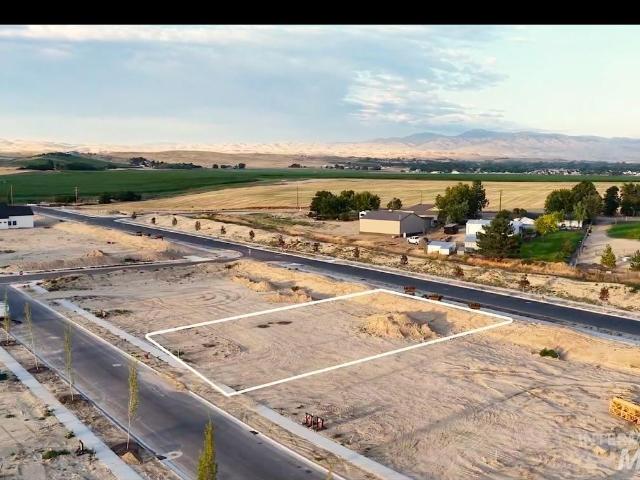
N Torrey Pines Ave
View photo
House · for sale
Request Details
Updated
N Torrey Pines Ave
83616
· 2,723 sq.ft · 4 Bedrooms · 2 Baths · House
83616 · 2,723 sq.ft · 4 Bedrooms · 2 Baths · House
This home is in preforeclosure, which means the homeowner is in default (missed payments). Therefore, there could be an opportunity to strike a great deal with the owner and the bank
Request Details
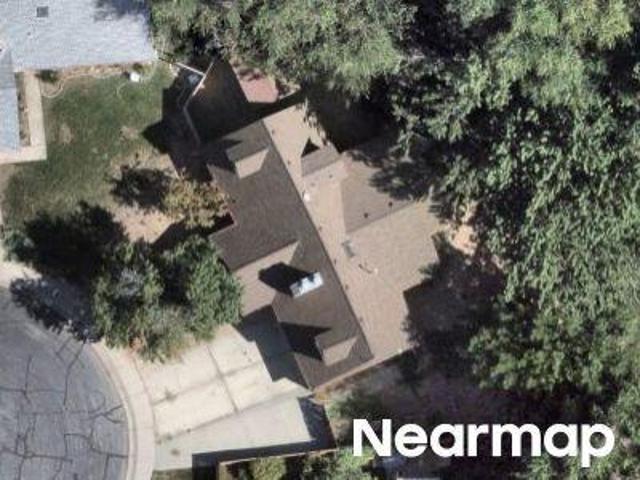
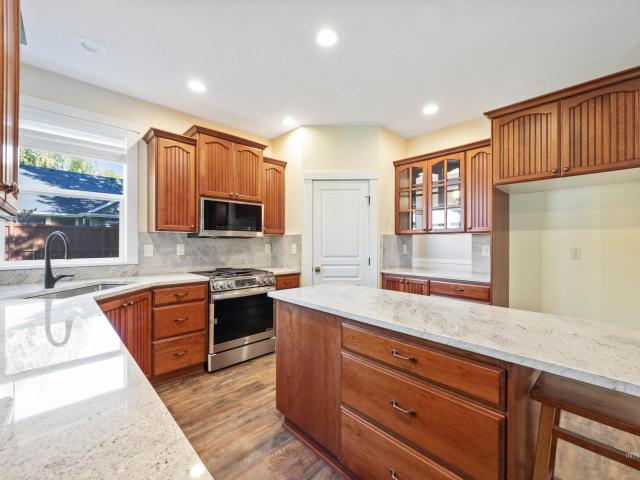
Beverly Dr
View photo
House · for sale
Request Details
Updated
Beverly Dr
83616
· 1,959 sq.ft · 3 Bedrooms · 3 Baths · House
83616 · 1,959 sq.ft · 3 Bedrooms · 3 Baths · House
This home is in preforeclosure, which means the homeowner is in default (missed payments). Therefore, there could be an opportunity to strike a great deal with the owner and the bank
Request Details
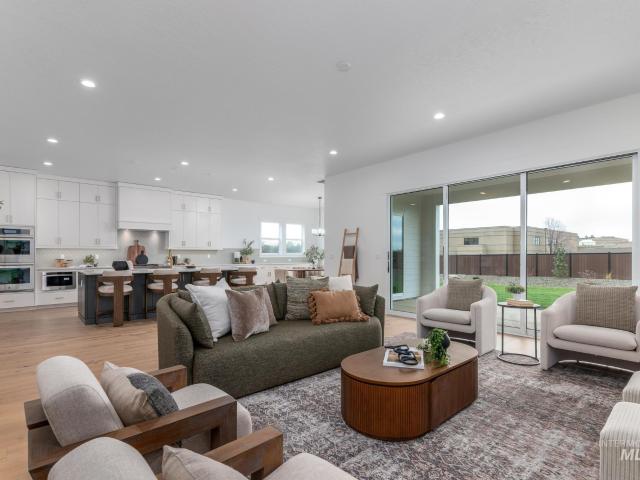
N 2nd St
View photo
House · for sale
Request Details
Updated
N 2nd St
83616
· 2,605 sq.ft · 4 Bedrooms · 2 Baths · House
83616 · 2,605 sq.ft · 4 Bedrooms · 2 Baths · House
This home is in preforeclosure, which means the homeowner is in default (missed payments). Therefore, there could be an opportunity to strike a great deal with the owner and the bank
Request Details
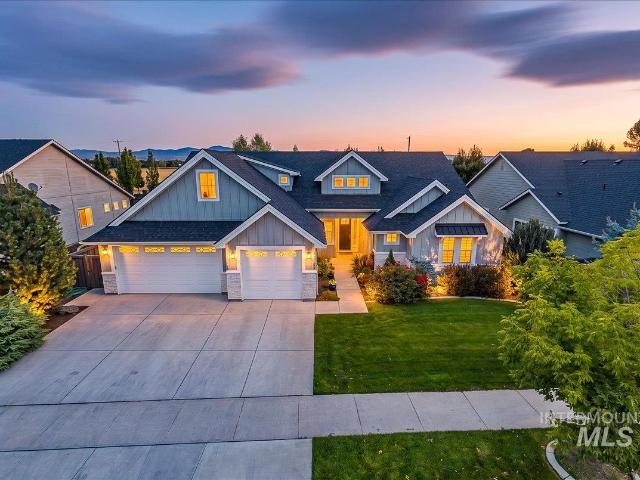
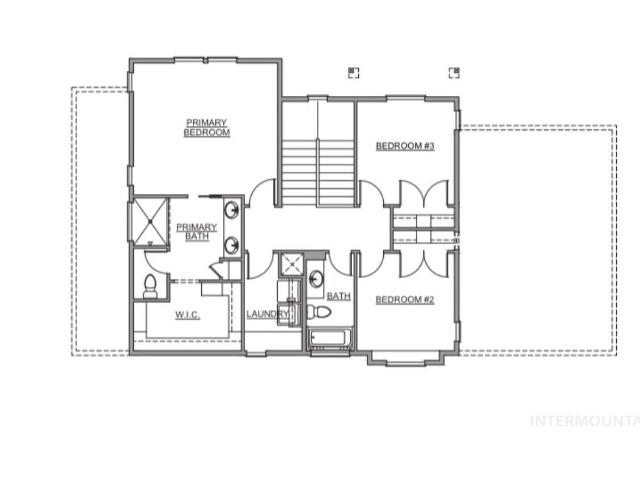
6070 W Piaffe Ct
View photo
House · for sale
Request Details
6070 W Piaffe Ct
83616
· 3,412 sq.ft · 4 Bedrooms · 4 Baths · House
· Patio · Equipped kitchen
83616 · 3,412 sq.ft · 4 Bedrooms · 4 Baths · House · Patio · Equipped kitchen
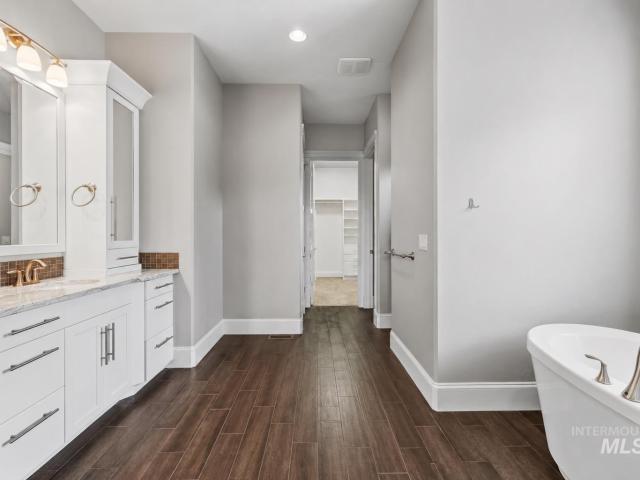
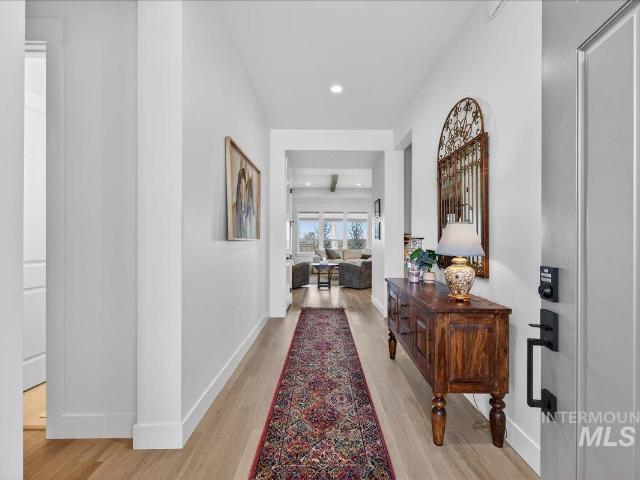
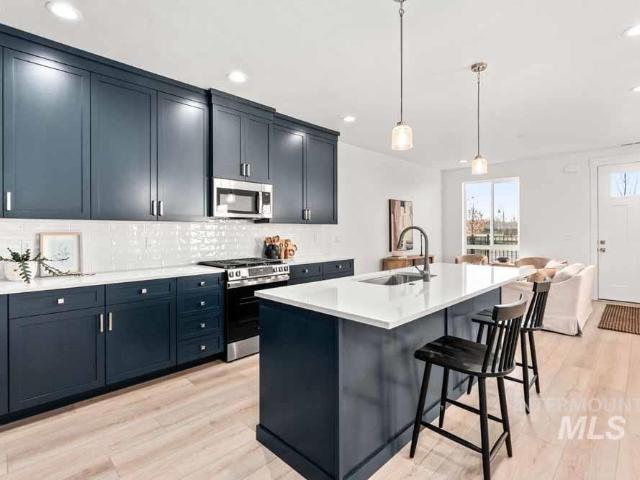
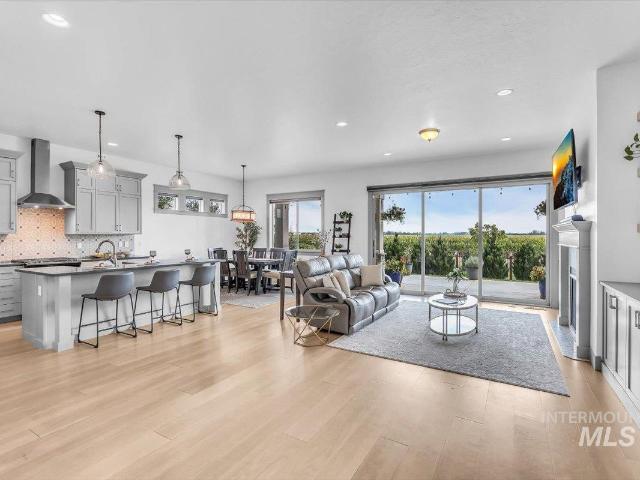
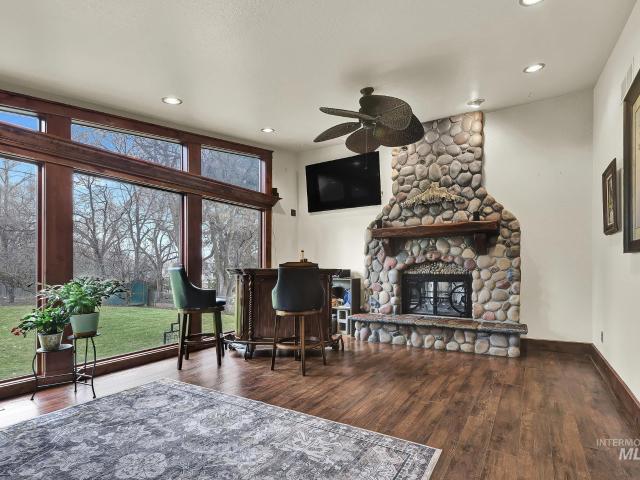
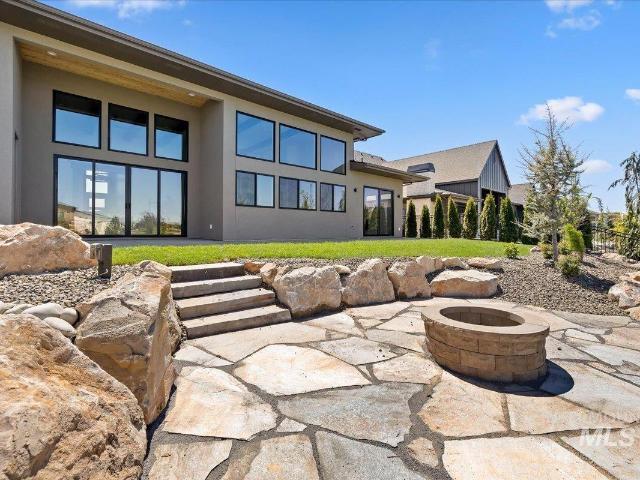
Privacy and flawless condition. Tucked away on a quiet cul-de-sac in Eagle's Legacy neighborhood, this custom-built, lightly lived-in, original-owner home offers something increasingly rare: like-new and completely private. Backing to a professionally maintained 21-ft-tall landscaped berm, every rear-facing window from the kitchen and great room to the primary suite and covered patio looks out to greenery instead of neighboring homes. Inside, timeless craftsmanship and elevated design are everywhere. Wide-plank hardwood floors, intricate millwork, soaring 12-foot ceilings, and oversized 95-inch windows throughout the main level fill the home with natural light. A former Parade Home featuring a kitchen with full-height custom cabinetry, striking black granite countertops, premium appliances, double ovens, an oversized gathering island, and two pantries. The floor plan offers true single-level living with the added flexibility of an upstairs bonus room complete with its own half bath. A
Request Details
Could you also be interested in
958 N Lionbridge Pl
View photo
House · for sale
USD 2,395,000
USD 418/sq.ft
958 N Lionbridge Pl
83616
· 5,726 sq.ft · 6 Bedrooms · 5 Baths · House
· Patio · Deck · Fireplace · Equipped kitchen · Parking · Swimming pool
83616 · 5,726 sq.ft · 6 Bedrooms · 5 Baths · House · Patio · Deck · Fireplace · Equipped kitchen · Parking · Swimming pool
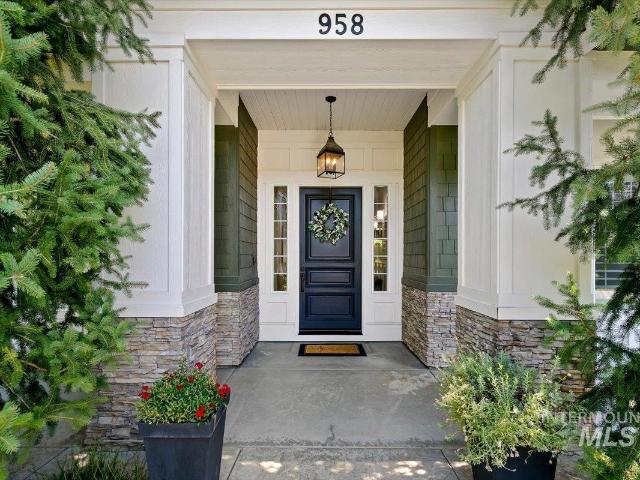
Some houses just make you want to stay outside. On nearly an acre in Lions Gate, a heated saltwater pool with a rock waterfall and slide sets the tone, with a covered patio, gas fireplace, and built-in grill made for long summer evenings. A sport court and in-ground trampoline take the afternoon, and mature landscaping keeps it private. Inside, a coffered ceiling runs the length of the great room, which opens through a wall of windows to the water, plantation shutters throughout. Four bedrooms are on the main level, including a guest en suite and a primary that opens to the pool deck, with a soaking tub and a closet the size of a bedroom. Upstairs, two more bedrooms and a bonus room behind a herringbone wood wall. The Thermador kitchen was built for a crowd: two dishwashers, an apron-front sink, and a walk-in pantry with a second oven and beverage refrigerator. A wine wall holds roughly five hundred bottles. At the back of the 4-car garage, a pull-through door opens straight to the yar
USD 2,395,000
976 N Morehouse Ave
View photo
House · for sale
USD 1,700,000
USD 459/sq.ft
976 N Morehouse Ave
83616
· 3,703 sq.ft · 4 Bedrooms · 4 Baths · House
· Patio · Garden · Office room · Swimming pool
83616 · 3,703 sq.ft · 4 Bedrooms · 4 Baths · House · Patio · Garden · Office room · Swimming pool
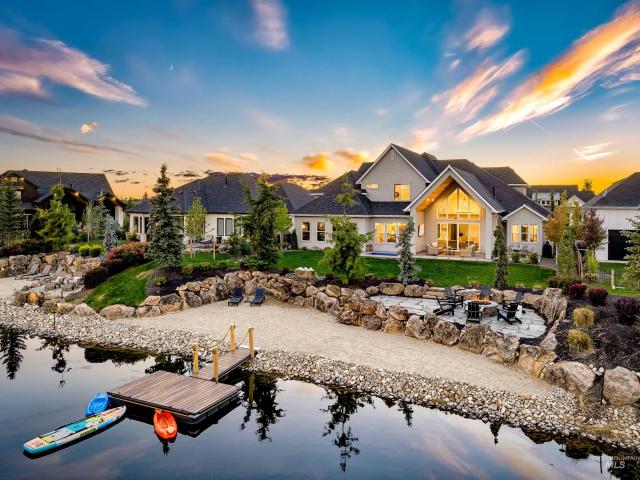
One of the best waterfront homes in the Lakeside Retreats of Eagle’s coveted Legacy community! This exceptional property offers an East-facing backyard with private beach & dock, in-ground hot tub, and paver patio with built-in gas firepit. Perfect for relaxing or entertaining with tranquil water views. The open-concept design is filled with natural light and crafted to enhance indoor-outdoor living through expansive windows & sliders. Paddleboard, fish, or kayak right from your backyard oasis. The versatile layout features an upper bonus room, main-level game room, office, butler’s pantry & true RV bay. Main-level primary suite includes a spa-like bath with water views & dedicated washer/dryer in the closet. Legacy boasts resort-style amenities: pools, tennis & pickleball courts, walking paths, parks, and a 3-hole golf course. Ideally located near Eagle Island State Park, Freedom Park, downtown Eagle, and top-ranked schools. A true Idaho lifestyle home!
USD 1,700,000
3470 N Harvest Moon Way
View photo
House · for sale
USD 2,199,000
USD 529/sq.ft
3470 N Harvest Moon Way
83616
· 4,155 sq.ft · 4 Bedrooms · 4 Baths · House
· Patio · Office room · Balcony · Parking
83616 · 4,155 sq.ft · 4 Bedrooms · 4 Baths · House · Patio · Office room · Balcony · Parking
Nestled in Eagle's prestigious Terra View community, this 4,155 sq. Ft. Iron Oak Homes residence backs directly to a 12-acre park, offering unobstructed views, stunning southeast-facing sunrises, and exceptional privacy. Designed for seamless indoor-outdoor living, the great room opens through 10' accordion glass doors to a spacious covered patio, while the upstairs media room extends to a covered walkout balcony with T&G ceiling. The flexible floor plan features 4 bedrooms, 3.5 baths, a private office, and multiple gathering spaces. The main level includes 3 bedrooms and open-concept living, while upstairs offers a private retreat with an additional bedroom, full bath, and media room. High-end finishes include Andersen windows, solid-core doors, built-in speakers, LED accent lighting, a 48' paneled Thermador refrigerator, and 48' Thermador range. Four outdoor patio spaces and a massive 1,551 sq. Ft. RV garage complete this exceptional luxury home
USD 2,199,000
2321 E Brigantine
View photo
House · for sale
USD 959,900
USD 257/sq.ft
2321 E Brigantine
83616
· 3,724 sq.ft · 6 Bedrooms · 4 Baths · House
· Patio · Garden · Office room · Parking · Deck · Fireplace · Equipped kitchen
83616 · 3,724 sq.ft · 6 Bedrooms · 4 Baths · House · Patio · Garden · Office room · Parking · Deck · Fireplace · Equipped kitchen
Nestled in Eagle's highly desired Lexington Hills community, this home is a spacious 6 bed, 4 bath, plus an office and a utility room. The functional floorplan offers 2 living rooms, 3 fireplaces, backyard storage structure and an expansive 3 car garage. The open kitchen with an eating area, formal dining and center island has double ovens, a 5 burner gas range and stainless steel refrigerator. The nearly half-acre lot offers a peaceful covered patio, private deck off the Primary Suite and backs up to walking paths, community ponds and no backyard neighbors. New 2025 HVAC and thermostats. Newer roof, exterior paint, gutters, water heater and water softener. Just minutes to Eagle's downtown shopping and dinning, Eagle Hills golf course, area schools and Highway 55
USD 959,900
6378 W Largo Dr Rogue TBB
View photo
House · for sale
USD 729,000
USD 261/sq.ft
6378 W Largo Dr Rogue TBB
83616
· 2,788 sq.ft · 4 Bedrooms · 3 Baths · House
· Fireplace · Equipped kitchen · Parking · Swimming pool
83616 · 2,788 sq.ft · 4 Bedrooms · 3 Baths · House · Fireplace · Equipped kitchen · Parking · Swimming pool
Come and build the Rogue by Pacific Lifestyle Homes! This ideal floor plan features a 3-car garage, open main floor highlighted by 10' ceilings plus a full bed & bath, perfect for a guest suite or office. Beautiful custom fireplace creates a focal point in the spacious great room that seamlessly connects to your well appointed kitchen, featuring a 36' six burner gas cooktop & double oven, sleek quartz counters w/ oversized island, full height custom cabinetry & walk-in pantry. Upstairs a palatial primary suite is a perfect retreat with a relaxing soaking tub, custom tiled walk-in shower, dual sinks & huge walk-in closet. Two generous bedrooms, full bath, laundry & versatile bonus room/5th bed complete the upstairs. Full landscaping & fence. Valnova is designed as a highly amenitized outdoor lifestyle community centered around the amazing community center, featuring a 2.5-acre lake for paddleboarding, indoor and outdoor pools, fitness facilities, and multiple sports courts! This home is
USD 729,000
3696 N Templeton Way
View photo
House · for sale
Request Details
3696 N Templeton Way
83616
· 3,498 sq.ft · 4 Bedrooms · 4 Baths · House
· Swimming pool
83616 · 3,498 sq.ft · 4 Bedrooms · 4 Baths · House · Swimming pool
Virtual Tour. Build your dream home with Shadow Mountain Homes in Terra View, Eagle's premier waterfront community. Spanning over 500 acres of sparkling lakes, scenic trails, and open green space, Terra View is thoughtfully designed to blend luxury living with the outdoors. Enjoy private beaches, waterfront homesites, a future 11-acre city park featuring playgrounds, a splash pad, picnic areas, and a resort-style pool and clubhouse perfect for gathering and relaxation. Ideally located with convenient access to Eagle, Meridian, and Star, the community also benefits from 100 acres of planned future mixed-use development nearby. Shadow Mountain Homes is one of the Treasure Valley's premier custom builders, offering unmatched flexibility to create a home tailored to your vision with virtually no design limitations. Final home pricing will vary based on design, selections, and finishes. Lot will not be sold separately. Contact us today to learn more about building your custom home in Terra
Request Details
1497 N Sunup Way
View photo
House · for sale
USD 825,000
USD 318/sq.ft
1497 N Sunup Way
83616
· 2,594 sq.ft · 4 Bedrooms · 3 Baths · House
· Patio · Garden · Office room · Fireplace · Equipped kitchen · Parking
83616 · 2,594 sq.ft · 4 Bedrooms · 3 Baths · House · Patio · Garden · Office room · Fireplace · Equipped kitchen · Parking
Beautifully updated home in the highly sought-after Brookwood Subdivision. This spacious 4-bed, 2.5 bath home with 3-car garage sits on a generous 1/3 acre lot, perfectly orientated East to West. The backyard is a true retreat-fully fenced with garden space, playground area, RV parking, mature landscaping, and a covered patio ideal for entertaining. Inside, enjoy modern updates including granite countertops, LVP flooring, fresh interior and exterior pain, and a finished garage with Epoxy floors. The gourmet kitchen offers a large island, walk-in pantry, and opens to a light-filled living room featuring warm cozy gas fireplace and beautifully landscaped backyard views. A formal dining room and private office add both function and elegance. Brookwood residents enjoy tree-lined walking paths, fishing ponds, a community pool, clubhouse and sport courts
USD 825,000
6680 W Flathead Lake St
View photo
House · for sale
USD 1,005,000
USD 309/sq.ft
6680 W Flathead Lake St
83616
· 3,251 sq.ft · 4 Bedrooms · 4 Baths · House
· Patio · Office room · Equipped kitchen
83616 · 3,251 sq.ft · 4 Bedrooms · 4 Baths · House · Patio · Office room · Equipped kitchen
The Bellevue blends comfort with elegant design in a spacious single-level floor plan. From the foyer, an open-floor layout connects the great room, casual dining area, and kitchen with a center island and walk-in pantry. Just beyond, a generous covered patio offers effortless outdoor living. The primary bedroom suite features a spacious walk-in closet and a spa-inspired bath with dual vanities, a large soaking tub, a shower with seat, and a private water closet. Three secondary bedrooms—one with a private bath and two with a shared hall bath—offer comfort and privacy for family or guests. A home office and rear workspace add versatility, while the laundry area, powder room, everyday entry, and smart storage enhance daily convenience. Home is to be built, digging soon. For a limited time, choose your own design finishes and make this home your own. Sales price reflects builder included design options only. Any upgrades chosen by buyer will increase purchase price. Btvai
USD 1,005,000
1768 N Annadale Way
View photo
House · for sale
USD 1,099,900
USD 262/sq.ft
1768 N Annadale Way
83616
· 4,187 sq.ft · 5 Bedrooms · 5 Baths · House
· Office room · Fireplace · Equipped kitchen
83616 · 4,187 sq.ft · 5 Bedrooms · 5 Baths · House · Office room · Fireplace · Equipped kitchen
Welcome home to one of Eagle's best values. Thoughtfully designed for the way life is truly lived, this expansive home offers an extraordinary balance of connection and privacy, including a rare multigenerational floor plan with a private second-floor suite featuring its own kitchen, family room, full bath, and oversized bedroom, an elegant retreat for parents, adult children, or extended guests. On the main level, the kitchen anchors it all w/ a large island & an oversized walk-in pantry, flowing into a sunlit great room with mountain views. The main level primary suite is a true retreat w/ a spa-style bathroom featuring a soaker tub, tiled shower, dual vanities & a generous walk-in closet. Designed with both everyday living and grand entertaining in mind, the main level also offers a dedicated office, versatile bonus room, and three additional bedrooms providing exceptional flexibility for work, guests, and quiet retreat. Gather around the natural fireplace on cool evenings, then ste
USD 1,099,900
1911 N Willowick Ave
View photo
House · for sale
USD 824,999
USD 342/sq.ft
1911 N Willowick Ave
83616
· 2,411 sq.ft · 4 Bedrooms · 3 Baths · House
· Patio · Garden · Fireplace · Equipped kitchen · Parking
83616 · 2,411 sq.ft · 4 Bedrooms · 3 Baths · House · Patio · Garden · Fireplace · Equipped kitchen · Parking
Situated in Eagle’s highly sought-after Legacy community, this Tresidio Arcadia offers a thoughtfully designed single-level layout with high-end finishes and an oversized 4-car garage. This meticulously maintained, barely lived-in 2,410 sq ft home features 4 bedrooms and 3 bathrooms, designed for both everyday living and entertaining. Inside, the spacious living area features a tray ceiling and floor-to-ceiling fireplace. The primary suite offers a spa-inspired ensuite with an oversized walk-in shower, soaker tub, and dual vanities. The open-concept kitchen, great room, and dining area showcase high-end quartz countertops and hardwood flooring throughout. An upgraded laundry room with quartz surfaces adds to the home’s cohesive feel, while custom blinds provide style and privacy. The interior feels fresh and move-in ready. Step outside to a fully covered patio with no rear neighbors, creating a private backyard setting. Legacy residents enjoy three community pools, walking paths, ponds
USD 824,999
381 E Lombard Ln The Destin
View photo
Townhouse · for sale
USD 554,900
USD 320/sq.ft
381 E Lombard Ln The Destin
83616
· 1,733 sq.ft · 3 Bedrooms · 3 Baths · Townhouse
· Balcony · Equipped kitchen · Parking
83616 · 1,733 sq.ft · 3 Bedrooms · 3 Baths · Townhouse · Balcony · Equipped kitchen · Parking
The last Destin floorplan available — the largest move-in-ready unit — and the newest upgraded layout featuring ceiling-height cabinetry, metal railing, and 8-foot doors throughout! Set in the heart of downtown Eagle, this luxury townhome community offers a truly walkable lifestyle just steps from premier dining, shopping, and coffee. Designed for livability, the home showcases 9-foot ceilings, wide-plank LVP flooring, and an open-concept layout. The kitchen includes stunning ceiling-height cabinetry, the biggest kitchen island and the most cabinet space of any plan, artisan zellige tile backsplash, quartz countertops, and stainless steel appliances with a gas range. Upstairs, enjoy the primary suite, complete with a private balcony, walk-in closet, and spa-inspired bath featuring a frameless glass walk-in shower and dual vanities. A two-car garage with a hidden utility closet and tankless water heater adds convenience. Live effortlessly with future on-site dining, walking paths, and a
USD 554,900
641 N Morning Glory Ave
View photo
House · for sale
USD 699,900
USD 315/sq.ft
641 N Morning Glory Ave
83616
· 2,217 sq.ft · 3 Bedrooms · 3 Baths · House
· Patio · Office room
83616 · 2,217 sq.ft · 3 Bedrooms · 3 Baths · House · Patio · Office room
This brand-new Eagle home is nearly complete and can be yours right away! Experience the difference at Sterling Heights by Sterling Homes, where quality craftsmanship and exceptional design come standard. If you're searching for a quality built home with all the high-end upgrades and finishes you expect, this stunning 3-bedroom, 2.5-bath home checks every box. Featuring a dedicated main-level office and a spacious primary suite on the first floor, this thoughtfully designed floor plan offers both comfort and functionality. Backing to the community common area, you'll enjoy added privacy and peaceful views with no direct rear neighbors. The open-concept great room flows seamlessly to a covered patio complete with a ceiling fan, recessed lighting, and built-in audio speakers—perfect for relaxing or entertaining. Upstairs, you'll find generously sized secondary bedrooms and a spacious loft with beautiful foothill and mountain views, offering endless possibilities for a media room, home of
USD 699,900
5657 W Polecat Dr
View photo
House · for sale
USD 1,099,990
USD 407/sq.ft
5657 W Polecat Dr
83616
· 2,702 sq.ft · 3 Bedrooms · 4 Baths · House
· Patio · Garden · Office room · Equipped kitchen
83616 · 2,702 sq.ft · 3 Bedrooms · 4 Baths · House · Patio · Garden · Office room · Equipped kitchen
Waterfront. Rv bay. Bald eagle point. Better than new. Welcome to this stunning home where lifestyle, design, and location come together in one of Eagle's premier waterfront communities. Perfectly positioned on a premium waterfront lot, this single-level home offers serene water views, backyard access, and the setting to enjoy every season. Inside, an inviting foyer opens to an expansive great room designed for everyday living and effortless entertaining. The chef's kitchen features an oversized island, large pantry, premium appliances, abundant cabinetry, and a built-in office workspace—perfect for working from home, homework, or household organization. The versatile flex room offers endless possibilities as a 4th bedroom, formal dining room, media room, or home office. A multi-slide glass door creates seamless indoor-outdoor living, opening to a covered patio overlooking the water—ideal for morning coffee or evening sunsets. The massive RV bay provides exceptional space for recreatio
USD 1,099,990
2585 N Silverbell Way
View photo
House · for sale
USD 919,000
USD 280/sq.ft
2585 N Silverbell Way
83616
· 3,272 sq.ft · 5 Bedrooms · 5 Baths · House
· Patio · Parking · Equipped kitchen
83616 · 3,272 sq.ft · 5 Bedrooms · 5 Baths · House · Patio · Parking · Equipped kitchen
The Ponderay is an inviting two-story home exuding contemporary elegance and functionality. The grand two-story foyer, offering an abundance of natural light, leads to the expansive two-story great room and into the casual dining area and gourmet kitchen, creating a great space for entertaining. From the kitchen, a sliding door leads to a sprawling covered patio, perfect for outdoor entertaining or relaxation. The first floor also features a guest room with full bath. A second-floor loft is central to all bedrooms, providing additional flexible living space. The luxurious primary bedroom suite provides a serene setting, complete with a luxurious primary bath featuring separate vanities, a spa-like shower, and a generously sized walk-in closet. The second floor also offers three secondary bedrooms and two bathrooms, offering ample accommodation for family members or guests. 3 car garage. Front and rear landscape is included. Home is under construction. Photo similar. Btvai
USD 919,000
6626 N Culbin Way
View photo
House · for sale
USD 894,990
USD 405/sq.ft
New
6626 N Culbin Way
83616
· 2,207 sq.ft · 4 Bedrooms · 3 Baths · House
· Parking
83616 · 2,207 sq.ft · 4 Bedrooms · 3 Baths · House · Parking
PRE-SOLD-The Pronghorn by Berkeley Building Co. Blends luxury, comfort, and functionality in one of Eagle’s most desirable new communities. Thoughtfully designed with four spacious bedrooms, including a private guest suite situated apart from the main living areas, this home is ideal for multigenerational living, extended stays, or welcoming guests with added privacy. A versatile den and flex room provide space for work, hobbies, or recreation, while curated interior selections create a warm and inviting atmosphere throughout. The open-concept design is perfect for both everyday living and entertaining. A standout RV garage with 14' overhead door offers ample room for storage, toys, and adventure. Located in the amenity-rich Valnova community, residents enjoy access to walking paths, open green spaces, water features, and the future Glencara Recreation Village with resort-style amenities, making this home an exceptional blend of luxury and lifestyle. *All photos are similar from a prev
USD 894,990
2607 N Morehouse Ave
View photo
House · for sale
USD 584,000
USD 347/sq.ft
2607 N Morehouse Ave
83616
· 1,679 sq.ft · 3 Bedrooms · 2 Baths · House
· Patio · Parking · Equipped kitchen
83616 · 1,679 sq.ft · 3 Bedrooms · 2 Baths · House · Patio · Parking · Equipped kitchen
The Selva' Open floor plan seamlessly connects foyer, great room, casual dining, and kitchen. Entertaining is made easy with the adjacent dining area that opens up to a covered patio, ideal for indoor-outdoor living. Retreat to the private primary suite, complete with a luxurious shower and a separate private water closet. Two additional bedrooms provide ample space for family or guests, while the laundry room and workspace add practicality to everyday life. 2 car garage. Front and rear landscape included. Solena homesite #11. Btvai
USD 584,000
1155 N Ballantyne
View photo
House · for sale
USD 1,200,000
USD 308/sq.ft
1155 N Ballantyne
83616
· 3,886 sq.ft · 3 Bedrooms · 3 Baths · House
· Garden · Equipped kitchen · Cellar
83616 · 3,886 sq.ft · 3 Bedrooms · 3 Baths · House · Garden · Equipped kitchen · Cellar
First time ever on the market, this one-of-a-kind historic home offers the opportunity to own a meaningful piece of Eagle's history. Originally built in 1900 as the Eagle Adventist Schoolhouse and listed on the National Register of Historic Places, it has been thoughtfully updated while preserving its original character and blending historic charm with modern living. Inside, you'll find 3,887 square feet with 3 bedrooms, 2.5 bathrooms, a bonus room, basement, and flexible living spaces. At the heart of the home is the award-winning kitchen, recognized as the 2013'Best Reader Remodel' by This Old House Magazine. Soaring ceilings and expansive windows fill the space with natural light. Set on nearly half an acre, surrounded by mature trees, garden beds, a peach tree, and a raspberry patch. The original bell tower stands as a reminder of its history, while the detached studio apartment with a full bath is ideal for guests, a home office, multigenerational living, or Airbnb. Located just m
USD 1,200,000
5796 W Alderman Ln
View photo
Townhouse · for sale
USD 469,900
USD 252/sq.ft
New
5796 W Alderman Ln
83616
· 1,862 sq.ft · 3 Bedrooms · 3 Baths · Townhouse
· Swimming pool
83616 · 1,862 sq.ft · 3 Bedrooms · 3 Baths · Townhouse · Swimming pool
GET UP TO $10K AT CLOSING with the Make Your Summer Move Sales Event going on NOW. The Olive is a brand new plan by Berkeley Building Co, offering an amazing value in Valnova, Eagle's highly anticipated amenity rich community. This 3 bedroom, 2.5 bath design offers an open floor plan, comfortable space for all and easy low maintenance living. Carefully designed in Berkeley's Advantage Design Series with quartz countertops, laminate hard surface flooring, Bosch appliances and smart home energy features. This home offers the lifestyle of Valnova at an approachable price. Enjoy foothill views, nature trails, parks, and nearby the Glencara Recreation Village with lake, beach, pools and pickleball courts. Under construction. All photos similar. PROMO CREDIT good towards interest rate buy down, financing, or eligible upgrade options for a limited time. Terms apply, contact listing agent for details. Berkeley Model Home is opened Wed-Sunday 12-4PM 7041 N Birsay Ave. Eagle
USD 469,900
7811 W Corinthia St
View photo
House · for sale
USD 769,000
USD 379/sq.ft
7811 W Corinthia St
83616
· 2,024 sq.ft · 3 Bedrooms · 3 Baths · House
· Patio · Fireplace · Equipped kitchen · Parking
83616 · 2,024 sq.ft · 3 Bedrooms · 3 Baths · House · Patio · Fireplace · Equipped kitchen · Parking
Welcome to this immaculate Toll Brothers'Ainsley' home in Eagle, Idaho! Soaring ceilings, warm hardwood flooring and custom wainscoting set an elegant tone. The gourmet kitchen shines with charcoal quartz counters, a 5-burner gas range island, farmhouse sink, custom backsplash, large pantry, and custom mudroom. The adjoining Great Room boasts a cozy gas fireplace with built-ins and impressive glass doors to outdoor living spaces. The Primary retreat features double-door entry, custom window treatments, a walk-in closet, dual vanities and an oversized shower. A separate guest wing offers a dual-vanity bath, plus a half-bath. Outside, your private oasis awaits: an extra-wide & deep covered patio, custom gated fence, no neighbors behind with sunny southern exposure and Bogus Basin Mountain views. This home features a 3-car garage, a whole house humidifier for maximum comfort, water softener and ADT security system. The prestigious community of Legacy is highly sought after for its locatio
USD 769,000
457 E Beacon Light Rd
View photo
House · for sale
USD 824,999
USD 294/sq.ft
457 E Beacon Light Rd
83616
· 2,799 sq.ft · 4 Bedrooms · 3 Baths · House
· Garden · Deck · Fireplace · Equipped kitchen · Parking
83616 · 2,799 sq.ft · 4 Bedrooms · 3 Baths · House · Garden · Deck · Fireplace · Equipped kitchen · Parking
Experience refined country living just minutes from downtown Eagle. This beautifully crafted home features Brazilian hardwood and slate tile flooring, granite counters in the kitchen and all 3 bathrooms, and alder wood-wrapped windows with solid alder doors throughout. The kitchen boasts a large island and stainless steel appliances, flowing into formal dining and spacious living areas. A double sided fireplace adds warmth and charm. The luxurious master suite includes a slate and granite steam shower with dual heads and a rain feature. Outside, enjoy a fully fenced yard with mature trees, four apple trees, a cherry tree, and two pear trees. The property has no backyard neighbors and includes a covered deck, two sheds, a chicken coop, and concrete RV parking with a 30 amp hookup. No HOA or CCRs. Just minutes from St. Al’s, schools, downtown Eagle, Eagle Bike Park, wineries, and HWY 55 access. A rare opportunity to enjoy peaceful rural elegance with everyday convenience
USD 824,999
103 S Alder Lane
View photo
House · for sale
USD 2,249,000
USD 399/sq.ft
103 S Alder Lane
83616
· 5,630 sq.ft · 4 Bedrooms · 4 Baths · House
· Patio · Garden · Deck · Equipped kitchen · Swimming pool
83616 · 5,630 sq.ft · 4 Bedrooms · 4 Baths · House · Patio · Garden · Deck · Equipped kitchen · Swimming pool
On a one-acre setting near the Boise River, this stunning and spacious residence offers the perfect blend of privacy, luxury, and true Idaho living. Thoughtfully designed, the home features distinct living spaces including a living room, family room, media room, recreation room, and two full main-level master suites – each with large walk-in closets and direct access to the 1,600 SF covered patio. Rich hardwood and tile flooring, high ceilings, fresh interior paint, and Restoration Hardware finishes create a warm, elevated feel. The spacious single-level layout with upper bonus room is ideal for multi-generational living or extended guests. The recently upgraded owner’s suite offers a true sanctuary, while the open-concept kitchen flows beautifully into generous living areas and serene backyard views. Outdoors, enjoy over 3,000 SF of patio and deck space overlooking a 20’ x 50’ heated saltwater pool. Gather around the fire pit as the sun sets over the private stocked pond, fish from th
USD 2,249,000
1164 S Island Glenn Way
View photo
House · for sale
USD 999,999
USD 311/sq.ft
Updated
1164 S Island Glenn Way
83616
· 3,208 sq.ft · 4 Bedrooms · 4 Baths · House
· Patio · Garden · Office room · Equipped kitchen
83616 · 3,208 sq.ft · 4 Bedrooms · 4 Baths · House · Patio · Garden · Office room · Equipped kitchen
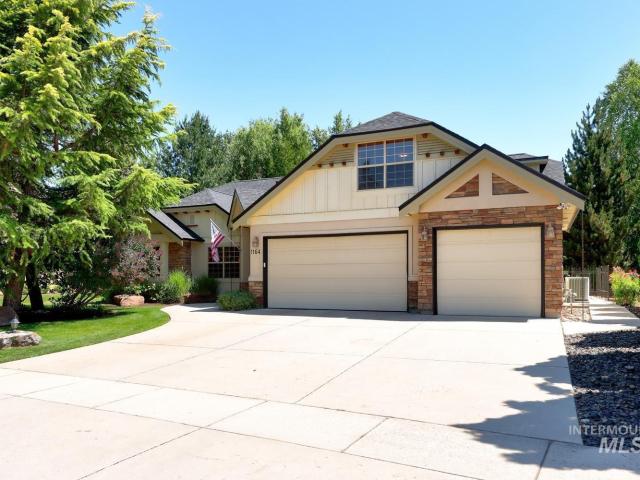
Motivated seller! Please bring your best offer! Incredible value for prestigious Two Rivers neighborhood! Rare, oversized lot conveniently located near Eagle Rd with large berms, common area, mature landscaping and huge park-like backyard with oversized patio. You can walk out your back gate 1/2 a block to the pedestrian bridge to reach downtown Eagle, the greenbelt & Boise River. Close to award winning Eagle schools. This home is truly move-in ready with most everything inside being newly updated over the last three years, including LVP flooring, tile, hot water heater & new roof all in 2025, plus new/newer carpet, paint in & out, etc. Custom blinds & shutters throughout the house. The kitchen features newly painted custom white cabinetry, stainless steel gas stove, breakfast bar & spacious corner pantry along with an eating area that looks out onto the gorgeous backyard. The convenient den/office features custom built-in shelving. Soaring cathedral ceilings & an abundance of natural
USD 999,999
4900 W Braveheart St
View photo
House · for sale
USD 1,550,000
USD 529/sq.ft
4900 W Braveheart St
83616
· 2,928 sq.ft · 3 Bedrooms · 4 Baths · House
· Office room · Fireplace
83616 · 2,928 sq.ft · 3 Bedrooms · 4 Baths · House · Office room · Fireplace
Three suites! Experience waterfront living at its finest in this extraordinary custom residence by Todd Campbell Custom Homes. Perfectly positioned on a peaceful 0.27-acre waterfront homesite, this single-level masterpiece offers impeccably designed living space, where timeless architecture, exceptional craftsmanship, and refined luxury come together. Thoughtfully designed for both everyday comfort and elegant entertaining, the floor plan features three spacious bedroom suites, each with its own private bath, along with a hidden den that creates the perfect office, library, or creative retreat. The exclusive Luxe Package showcases wide-plank engineered hardwood flooring, soaring ceilings, designer finishes, and exquisite custom millwork throughout. At the heart of the home, the dramatic great room is defined by vaulted ceilings, a stunning floor-to-ceiling custom tile fireplace, and walls of windows that frame the tranquil waterfront, creating a seamless connection between indoor and o
USD 1,550,000
6124 N Arcinda Way
View photo
House · for sale
USD 664,880
USD 361/sq.ft
6124 N Arcinda Way
83616
· 1,841 sq.ft · 3 Bedrooms · 2 Baths · House
· Patio · Garden · Office room · Fireplace · Equipped kitchen · Swimming pool
83616 · 1,841 sq.ft · 3 Bedrooms · 2 Baths · House · Patio · Garden · Office room · Fireplace · Equipped kitchen · Swimming pool
Set against the Eagle Foothills, this Shea Homes Connect floor plan is located in the thoughtfully planned Valnova community in Eagle. The open layout centers around a spacious kitchen with quartz countertops and upgraded finishes, flowing seamlessly into the great room with a fireplace that anchors the living space for everyday comfort and entertaining. The private primary suite is set apart from the secondary bedrooms and features an upgraded tile bath, creating a quiet and functional retreat. A flexible den offers space for a home office, hobbies, or guests. A covered patio and fully landscaped yard extend the living space outdoors. The home comes equipped with a smart-home package including a Ring doorbell, Alexa Echo system, and WiFi booster for enhanced connectivity and convenience. Valnova is planned as a lifestyle-focused community with miles of walking and biking trails, neighborhood parks, and future amenities including a clubhouse, pools, pickleball and tennis courts, fitnes
USD 664,880
2682 N Camerton Pl
View photo
House · for sale
USD 1,195,000
USD 361/sq.ft
New
2682 N Camerton Pl
83616
· 3,305 sq.ft · 4 Bedrooms · 3 Baths · House
· Garden · Parking · Swimming pool
83616 · 3,305 sq.ft · 4 Bedrooms · 3 Baths · House · Garden · Parking · Swimming pool
Exceptional Eagle home on a large lot backing up to a beautiful vineyard. The location combines the convenience of proximity to Eagle and HWY 55/HWY 16 while living in the peaceful and mature Somerset Farms neighborhood, which includes a beautiful fishing pond and walking paths. Biltmore-built home, with custom features throughout including farmhouse sink, built-in shelving, custom finish features, updated appliances, manufactured hardwood and custom tile throughout. Beautiful primary bedroom with crown molding, manufactured hardwood floors and large bathroom with tile surround, spacious shower and roomy walk-in closet. Expansive windows throughout creating exceptional views of the awe-inspiring yard that includes a stream, secret flower garden and purpose built garden area. Excellent storage availability with a large shed, garage workshop area, built-in garage shelving and dedicated garage storage room. Property has ample room for a pool, RV pad or connect to the ready-now power on th
USD 1,195,000
6983 W Tolland St
View photo
House · for sale
USD 899,880
USD 371/sq.ft
6983 W Tolland St
83616
· 2,422 sq.ft · 4 Bedrooms · 3 Baths · House
· Office room · Equipped kitchen · Parking
83616 · 2,422 sq.ft · 4 Bedrooms · 3 Baths · House · Office room · Equipped kitchen · Parking
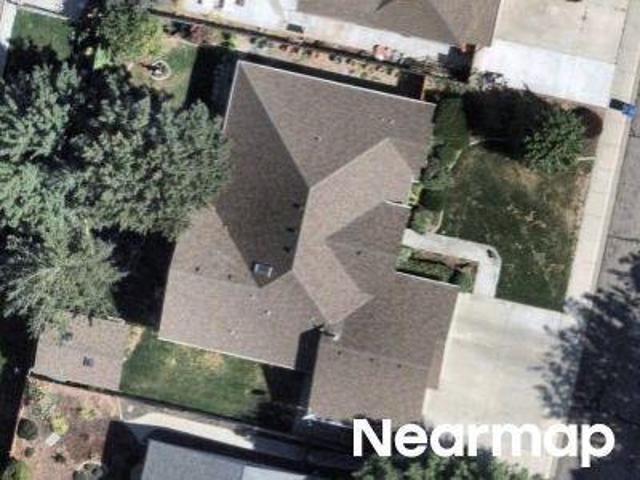
Meet the Tamarack by Tresidio Homes—2,424 sq. Ft. of standout design, spacious living, and signature Tresidio craftsmanship! Featuring 4 bedrooms, 3 full bathrooms, and a 3-car garage, this stunning single-level home was designed to impress. The open-concept great room, kitchen, and dining area create an incredible gathering space where entertaining feels effortless and everyday living feels anything but ordinary. Expansive windows flood the home with natural light, while designer-selected finishes and thoughtful details bring an elevated feel throughout. The private primary suite is your own relaxing retreat, complete with a spa-inspired bath and generous walk-in closet. Three additional bedrooms offer plenty of flexibility for family, guests, or a home office. Located in sought-after Eagledale in Eagle, enjoy beautiful common areas, walking paths, nearby parks, top-rated schools, shopping, dining, and endless recreation. Just minutes from downtown Eagle, the Boise River Greenbelt, an
USD 899,880

Get email alerts

Don't miss out: be the first to know about new properties

The alert was correctly created

On subscribing you accept the conditions of use and the privacy policy
Alert
Receive new ads in your inbox
Save this search
Receive alerts for new listings

We'll send you an email when we have new properties for: "Houses for sale in 83616"

The alert was correctly created

Get email alerts and be the first to see new listings
Required field
On subscribing I accept the terms of the privacy policy
Perfect! You'll soon start receiving new listings via email
Alert
Receive an email when we have new ads for Houses for sale in 83616
Save this search
Filters

Bedrooms

Size (sq.ft)

sq.ft
sq.ft

Price

USD
USD

Property type

Bathrooms

Clear all filters
Receive notifications when new entries are published.