371 houses for sale in 83616

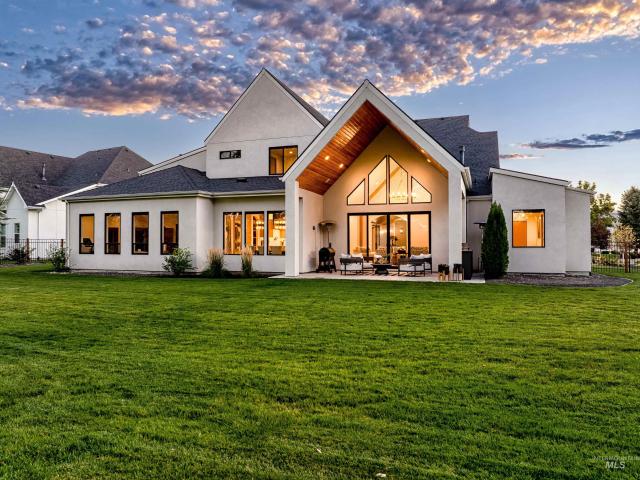
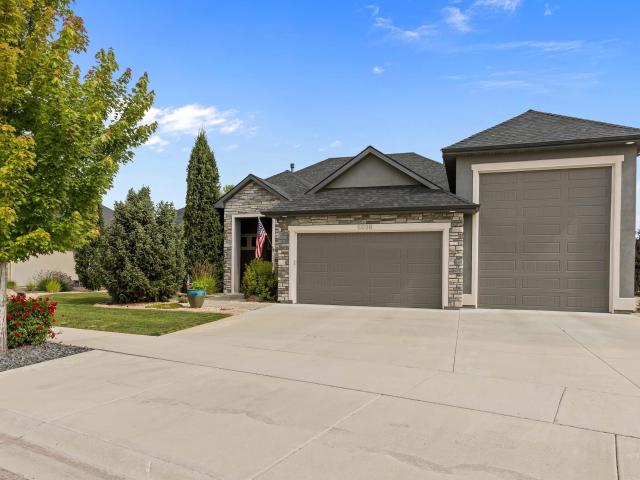
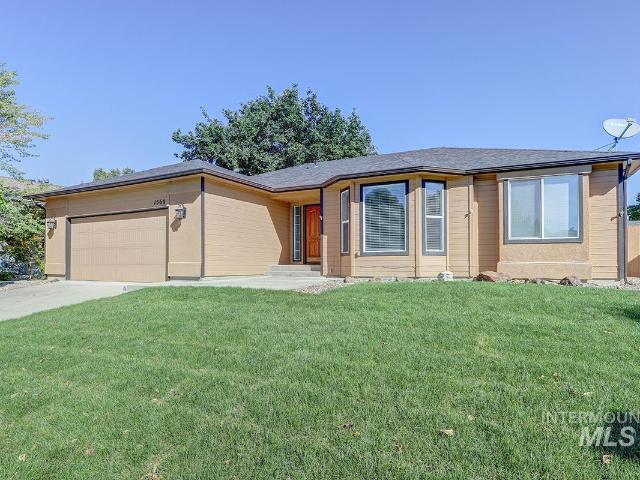
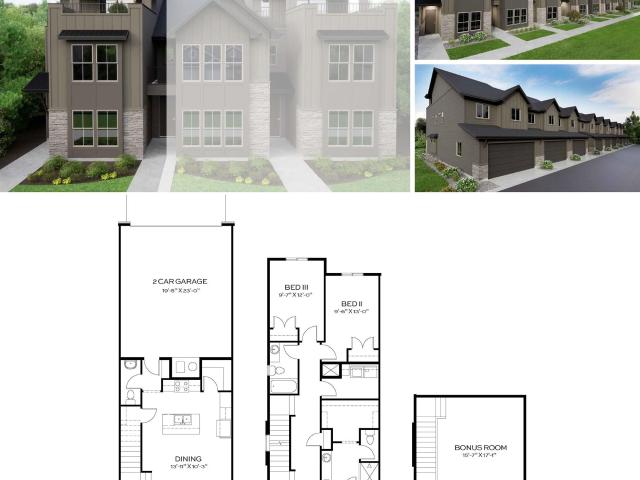
5826 W Ellesmere Ln
View photo
Townhouse · for sale
USD 524,880
USD 246/sq.ft
5826 W Ellesmere Ln
83616
· 2,131 sq.ft · 3 Bedrooms · 3 Baths · Townhouse
· Office room · Equipped kitchen · Parking
83616 · 2,131 sq.ft · 3 Bedrooms · 3 Baths · Townhouse · Office room · Equipped kitchen · Parking
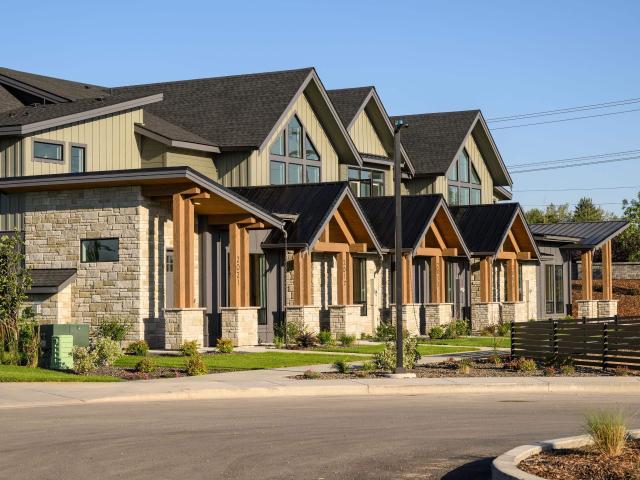
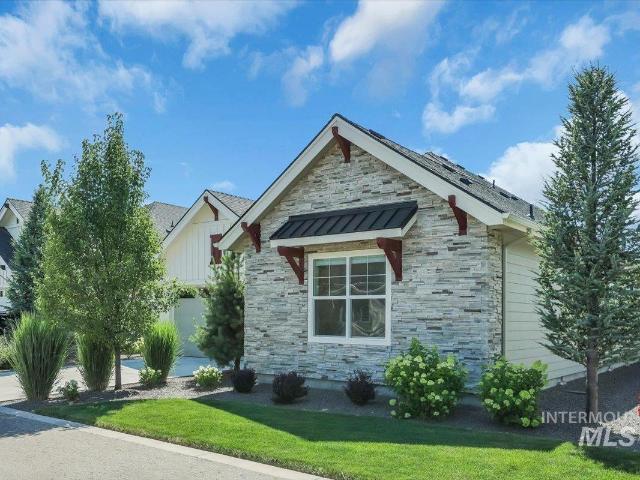
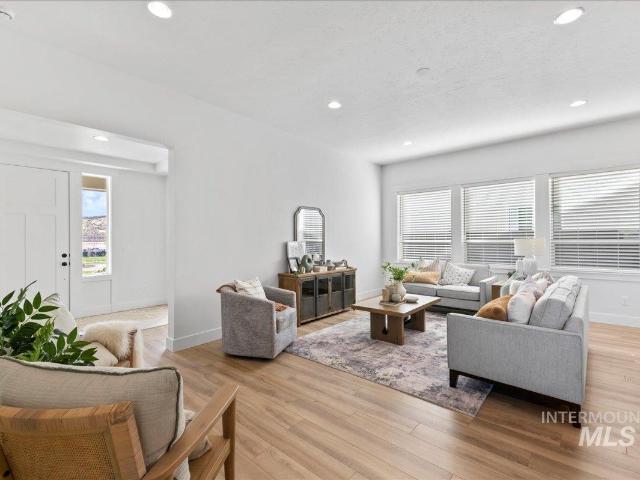
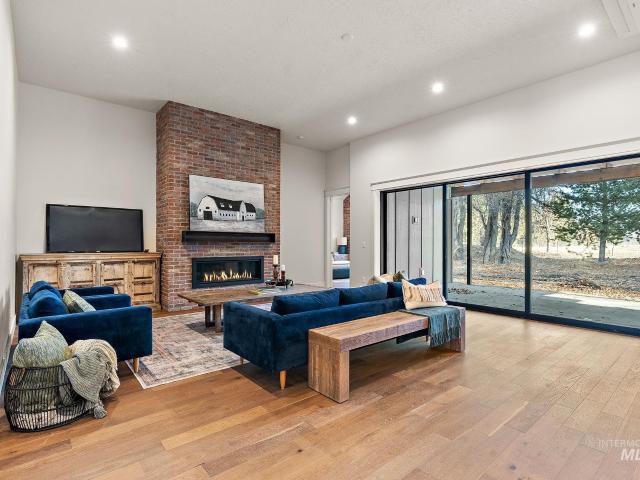
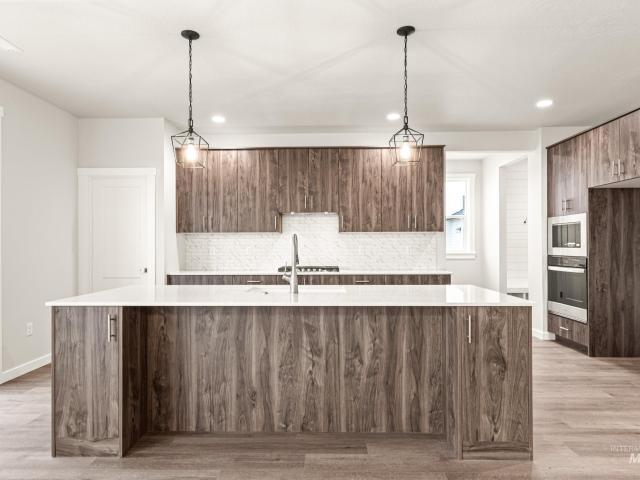
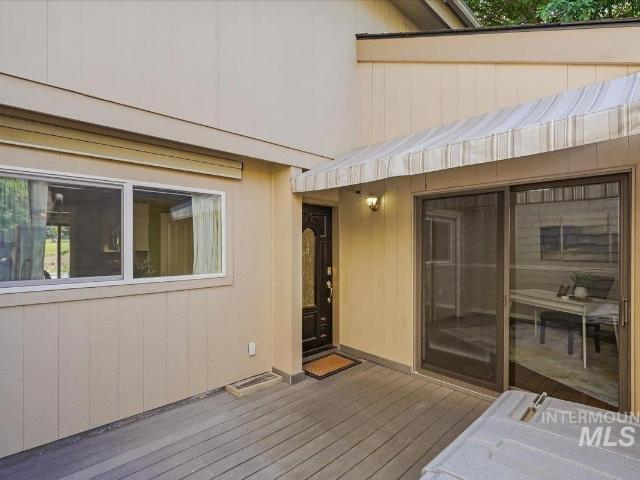
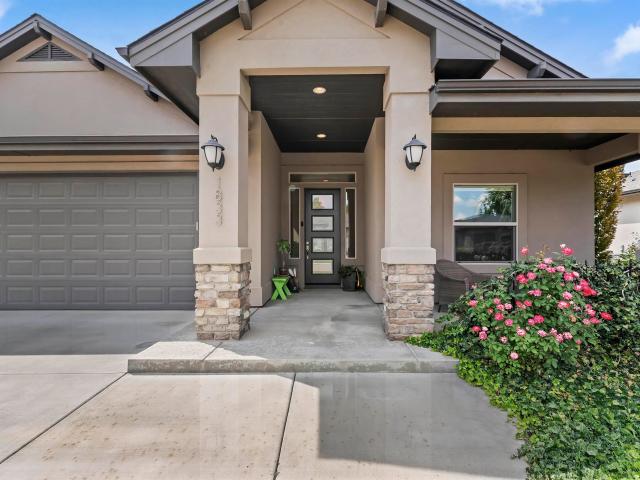
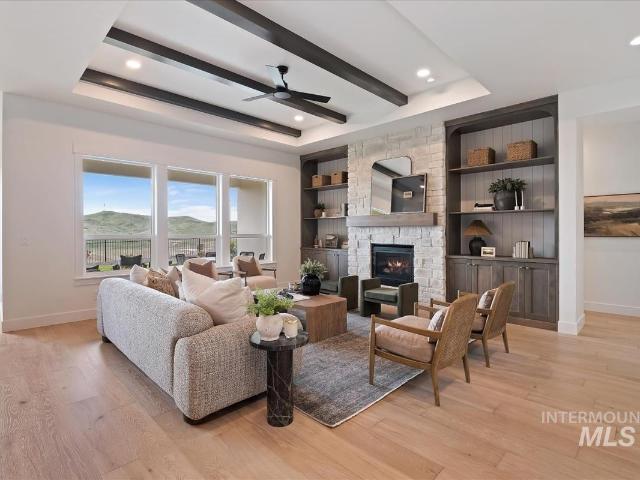
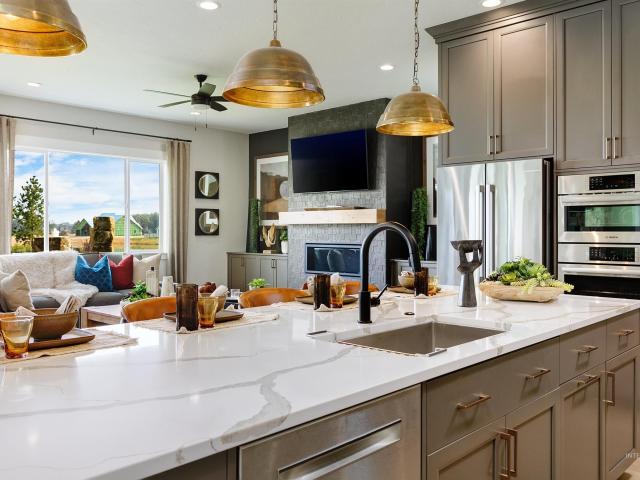
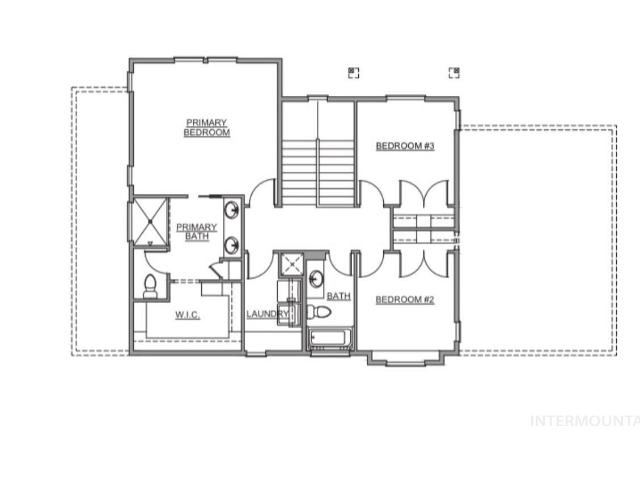
Welcome to Valnova, where elevated living, resort-style amenities, and the beauty of Eagle come together! Introducing the Summit by Tresidio Homes, a stunning 2,139 sq. Ft. townhome designed to offer the space, comfort, and feel of a single-family home with the convenience of low-maintenance living. Featuring 3 spacious bedrooms, 2.5 baths, and a 2-car garage, the Summit impresses with a bright, open-concept design made for entertaining and everyday life. The chef-inspired kitchen shines with quartz countertops, stainless steel appliances, a gas range, oversized island, and walk-in pantry, opening seamlessly to the dining area and spacious great room. Upstairs, escape to a private primary suite featuring a beautifully tiled walk-in shower and stylish designer finishes, while two additional bedrooms offer flexibility for family, guests, or a home office. Built with energy-smart features and the exceptional craftsmanship Tresidio Homes is known for, this townhome delivers style without s
USD 524,880
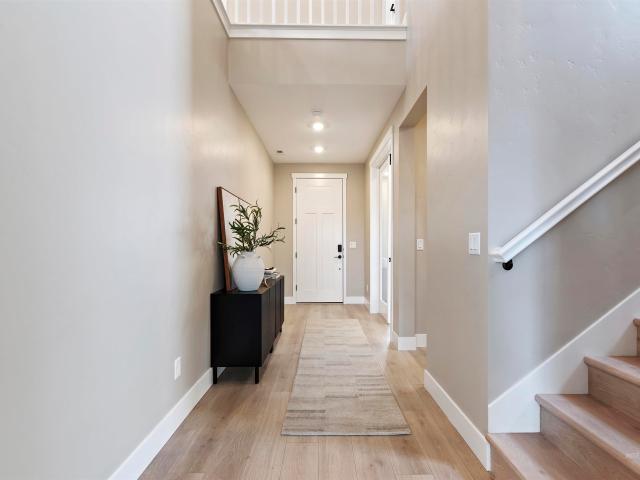
209 S Grandean
View photo
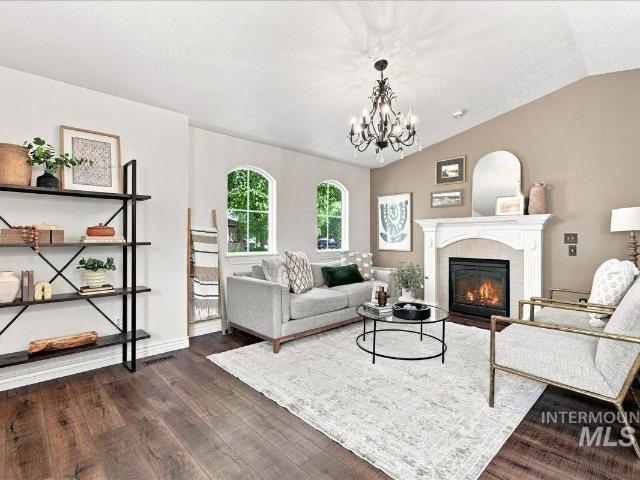
House · for sale
USD 565,000
USD 330/sq.ft
209 S Grandean
83616
· 1,711 sq.ft · 3 Bedrooms · 3 Baths · House
· Patio · Garden · Parking
83616 · 1,711 sq.ft · 3 Bedrooms · 3 Baths · House · Patio · Garden · Parking
Discover one of Eagle’s most unique and coveted neighborhoods—Alderwood Village. Designed to capture the charm of days gone by, this distinctive community welcomes you with quaint home elevations, inviting front yards, iron fencing, and garages tucked behind the homes, creating a streetscape that feels warm and timeless. Inside, vaulted ceilings and abundant windows fill the home with natural light, creating a bright, open feel. This low-maintenance patio-style home features 3 bedrooms and 3 full baths, including an upstairs bedroom with its own private ensuite, offering the flexibility of a second primary suite or private guest retreat. Enjoy lovely landscaping, garden boxes, and a covered patio perfect for relaxing or outdoor dining. A 3-car garage plus an additional parking space provides plenty of room for vehicles, storage, and toys. Set in the heart of Eagle, stroll to downtown’s newest restaurants, shopping, and local favorites, while the Boise River Greenbelt is just minutes aw
USD 565,000
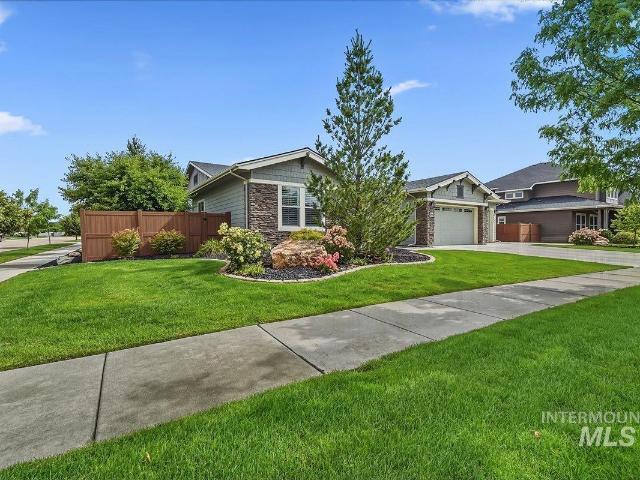
5424 W Founders Drive
View photo
House · for sale
USD 1,799,900
USD 436/sq.ft
5424 W Founders Drive
83616
· 4,123 sq.ft · 4 Bedrooms · 4 Baths · House
· Office room · Sauna · Gym · Equipped kitchen
83616 · 4,123 sq.ft · 4 Bedrooms · 4 Baths · House · Office room · Sauna · Gym · Equipped kitchen
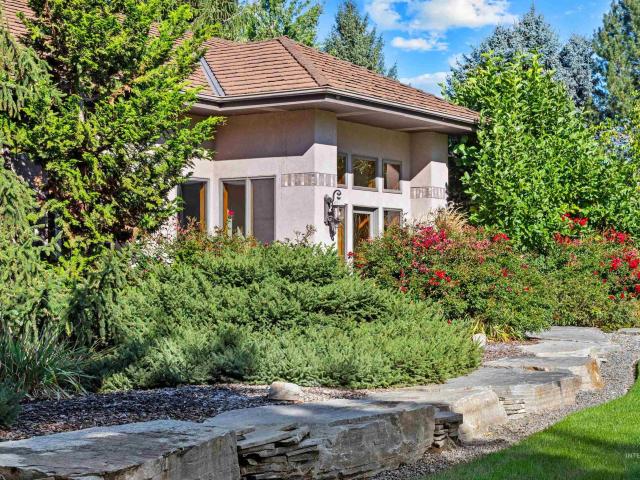
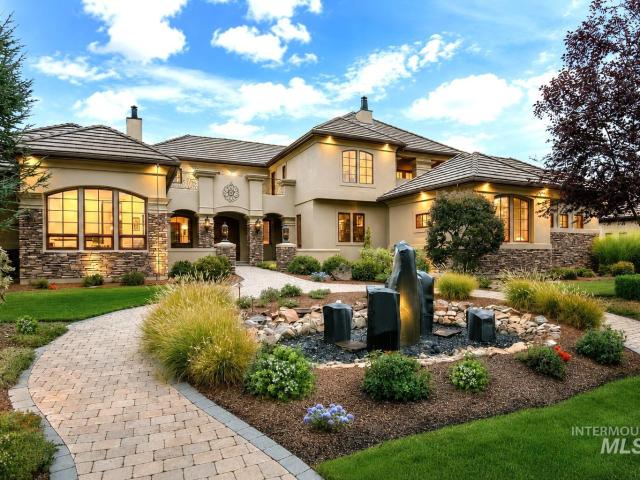
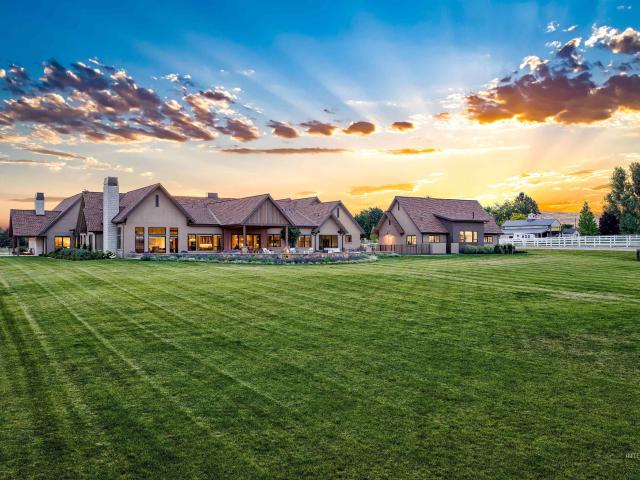
Rarely does a nearly new custom home of this caliber become available in Legacy. Perfectly positioned on a beautifully landscaped half-acre lot directly across from the golf course, this exceptional home offers no rear neighbors, mature trees behind the property, and Legacy's renowned amenities just steps away. It's a lifestyle that's hard to replicate. Built just 2½ years ago, this custom home combines today's most sought-after design with the quality and craftsmanship of a truly custom build. Soaring vaulted and barrel ceilings, two kitchens, quartz countertops, ceiling-height custom cabinetry, Thermador appliances, and expansive sliding glass doors create a seamless connection between the indoor and outdoor living spaces. The floor plan includes 4 bedrooms, 3½ bathrooms, a private office, bonus room, and a dedicated home gym with a sauna. The primary suite features dual vanities, a freestanding soaking tub, an oversized walk-in shower, heated tile floors, and an expansive walk-in cl
USD 1,799,900
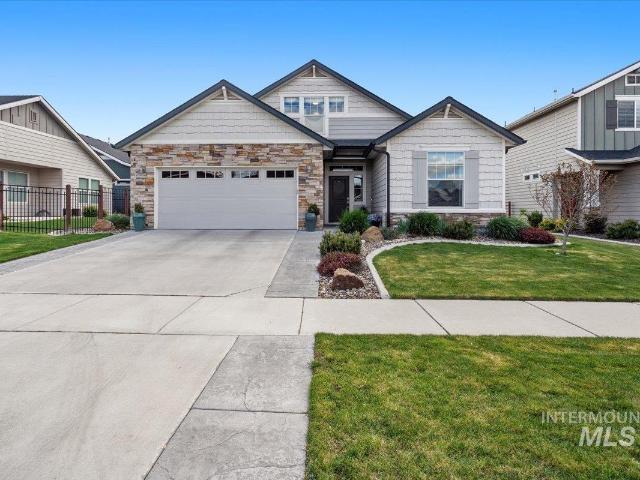
5796 W Oxton St
View photo
House · for sale
USD 744,900
USD 285/sq.ft
5796 W Oxton St
83616
· 2,605 sq.ft · 3 Bedrooms · 4 Baths · House
· Patio · Garden · Office room · Equipped kitchen · Swimming pool
83616 · 2,605 sq.ft · 3 Bedrooms · 4 Baths · House · Patio · Garden · Office room · Equipped kitchen · Swimming pool
Set against the Boise Foothills, this Shea Homes Concord floor plan is located in the Valnova master-planned community in Eagle. The open main level flows from a well-appointed kitchen with quartz countertops and tile backsplash into the great room with a multi-slide door for seamless indoor-outdoor living. A main-floor den adds flexibility for a home office or hobby space. Upstairs, the private primary suite provides a retreat with an upgraded tile bath and ample closet space, complemented by additional bedrooms and a loft for added living space. Outdoor living is enhanced by a covered patio, fully landscaped yard, and included fencing. The home comes equipped with a smart-home package including a Ring doorbell, Alexa Echo system, and WiFi booster for enhanced connectivity and convenience. Valnova is planned as a lifestyle-focused community with miles of walking and biking trails, neighborhood parks, and future amenities including a clubhouse, pools, pickleball and tennis courts, fitn
USD 744,900
Could you also be interested in
5944 W. Braveheart Dr
View photo
House · for sale
USD 915,000
USD 313/sq.ft
Updated
5944 W. Braveheart Dr
83616
· 2,917 sq.ft · 3 Bedrooms · 3 Baths · House
· Patio · Garden · Office room · Parking
83616 · 2,917 sq.ft · 3 Bedrooms · 3 Baths · House · Patio · Garden · Office room · Parking
Experience exceptional quality & comfort in this beautifully appointed 2,925-square-foot single-level residence situated on a generous. 34-acre lot in one of Eagle's most sought-after neighborhoods. Designed for both everyday living and entertaining, this home features 3 spacious bedrooms, plus office, and 2.5 baths with thoughtful upgrades throughout. The private primary suite is a true retreat, complete with its own patio access and a luxurious ensuite featuring a 6 foot jetted soaking tub. Wood shutters throughout the home add timeless elegance, while permanent under-eave lighting enhances year-round curb appeal. Outdoor living takes center stage with two covered patios, including one off the primary suite, a built-in BBQ, and a beautifully landscaped backyard offering exceptional privacy for relaxing or entertaining family and friends. Car enthusiasts & hobbyists will appreciate the four-car garage, with 3 ceiling racks, work bench & cabinets, finished with durable epoxy flooring.
USD 915,000
1044 N Synergy Ln
View photo
House · for sale
USD 549,800
USD 106/sq.ft
1044 N Synergy Ln
83616
· 5,177 sq.ft · 3 Bedrooms · 2 Baths · House
· Patio · Garden · Office room · Swimming pool
83616 · 5,177 sq.ft · 3 Bedrooms · 2 Baths · House · Patio · Garden · Office room · Swimming pool
Motivated seller! Welcome to Eagle's highly sought-after Legacy community, where resort-style living meets everyday convenience. Enjoy access to a private golf course, multiple pools, pickleball courts, scenic walking paths, and a vibrant neighborhood filled with year-round community events. This well-designed 3-bedroom, 2-bath home offers 1,848 square feet of comfortable living space with an open, light-filled floor plan that's perfect for everyday living and entertaining. Upstairs, the spacious bonus room provides the flexibility for a home office, media room, playroom, or second living area. Step outside to a beautifully landscaped backyard featuring a covered patio—ideal for relaxing on Idaho evenings or hosting family and friends. Permanent holiday lighting makes celebrating every season effortless. This is an incredible opportunity to get into one of Eagle's premier communities at an approachable price point
USD 549,800
7542 W Rockhaven Dr
View photo
House · for sale
USD 2,499,900
USD 546/sq.ft
7542 W Rockhaven Dr
83616
· 4,575 sq.ft · 4 Bedrooms · 5 Baths · House
· Office room · Equipped kitchen · Lift
83616 · 4,575 sq.ft · 4 Bedrooms · 5 Baths · House · Office room · Equipped kitchen · Lift
Completed waterfront custom home with a private beach, private elevator and primarily single-level living. Why build and wait when you can move into a home like this now? 1% Rate Buydown Available — Ask Listing Agent for Details. Located in Terra View, this home offers a combination that's hard to find: a private elevator, primarily single-level living, a private beach, and a premier waterfront setting with no rear neighbors and no neighbor on one side. The main level was designed for everyday living, with the primary suite, office, great room, kitchen and main living spaces all conveniently located on one level. The private elevator provides easy access to the additional living space upstairs, making the home comfortable for everyday living and effortless when entertaining. The kitchen is a showstopper, with a waterfall island, ceiling-height custom cabinetry and Thermador appliances. Just beyond it, the oversized butler's pantry functions as a true second kitchen, complete with a sec
USD 2,499,900
2005 W Freya Ct
View photo
Townhouse · for sale
USD 529,900
USD 317/sq.ft
2005 W Freya Ct
83616
· 1,668 sq.ft · 3 Bedrooms · 3 Baths · Townhouse
83616 · 1,668 sq.ft · 3 Bedrooms · 3 Baths · Townhouse
Welcome to modern mountain luxury in Kingfisher Cove! Located in the heart of Eagle and offering wide open spaces, dog park, and community pool with cabana, just walking distance to shopping and greenbelt access! No holding back with high-end designer selections and rich finishes throughout! Bosch appliances including refrigerator, full tile walk-in shower, quartz countertops, & custom cabinetry. Come see these beautiful townhomes and take advantage of this month's buyer incentive!
USD 529,900
79 W Aikens Street 203
View photo
Townhouse · for sale
USD 635,000
USD 578/sq.ft
79 W Aikens Street 203
83616
· 1,098 sq.ft · 2 Bedrooms · 2 Baths · Townhouse
· Balcony · Parking
83616 · 1,098 sq.ft · 2 Bedrooms · 2 Baths · Townhouse · Balcony · Parking
Welcome to Aikens Plaza. The heart of Eagle. This iconic new-construction residence is 1 of only 8 private homes in the building, quietly tucked away on a secluded side street, offering a rare sense of privacy for those who want to live downtown without feeling like they live on the street. These premier corner residences capture mountain, city, and creek-side views, while an abundance of glass fills the home with exceptional natural light and creates expansive views from multiple directions. Generous balconies provide substantially more usable outdoor living space, creating a true extension of the home for relaxing, dining, entertaining, and enjoying the surrounding views. Aikens Plaza is the only high-security, access-controlled residential property in downtown Eagle, with electronically monitored entry and private enclosed garages with additional storage. Zero-maintenance living means no exterior upkeep or seasonal chores. Simply lock and leave when travel calls. And when you want t
USD 635,000
1487 N Shelby Ave
View photo
House · for sale
USD 1,369,000
USD 321/sq.ft
1487 N Shelby Ave
83616
· 4,252 sq.ft · 5 Bedrooms · 5 Baths · House
· Patio · Equipped kitchen
83616 · 4,252 sq.ft · 5 Bedrooms · 5 Baths · House · Patio · Equipped kitchen
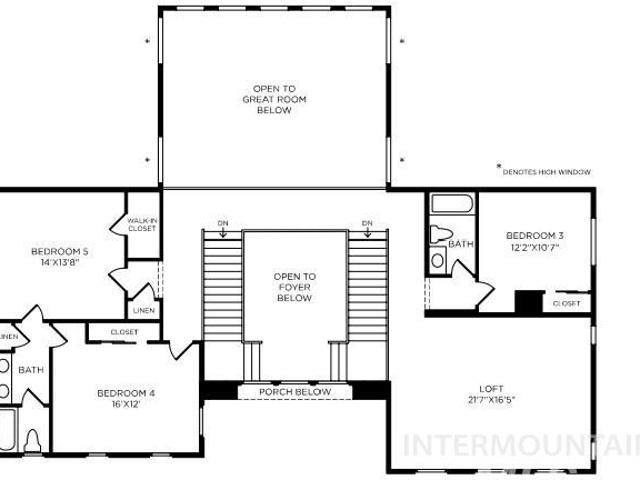
The Northcliff combines modern design with everyday comfort. A dramatic two-story foyer framed by dual staircases welcomes you into the heart of the home—a spacious great room that flows into the casual dining area and kitchen. The kitchen features a center island and walk-in pantry, just steps from a covered patio designed for year-round entertaining. The main-level primary suite offers a spacious walk-in closet and a luxe bath with dual vanities, a large soaking tub, a shower with seat, and a private water closet. A secondary bedroom with a private bath is perfect for guests. Upstairs, the hallway overlooks the great room and foyer below, leading to three more bedrooms—two that share a full bath with a dual-sink vanity and private water closet, while the third has access to a hall bath. A versatile loft offers space to lounge, study, or gather. Additional highlights include a first-floor flex room, powder room, and laundry space. Toll Brothers Homesite #24. Home is under construction
USD 1,369,000
2985 N Holl Drive
View photo
House · for sale
USD 3,000,000
USD 725/sq.ft
2985 N Holl Drive
83616
· 4,133 sq.ft · 3 Bedrooms · 4 Baths · House
· Patio · Office room · Fireplace · Equipped kitchen · Parking · Swimming pool
83616 · 4,133 sq.ft · 3 Bedrooms · 4 Baths · House · Patio · Office room · Fireplace · Equipped kitchen · Parking · Swimming pool
Nestled on five secluded acres just minutes from downtown Eagle, this exceptional estate offers a rare blend of privacy, refined living, and remarkable natural beauty—where luxury and nature exist in perfect harmony. Thoughtfully designed with a primarily single-level floor plan, the home features 3 bedrooms plus a dedicated office, soaring ceilings, walls of windows, and picturesque views that fill the interiors with warmth and natural light. Rich hardwood floors, custom Italian tile, elegant built-ins, and a striking two-sided stone fireplace create an inviting ambiance. The gourmet kitchen features a built-in refrigerator, dual ovens, and expansive island. The primary suite captures peaceful views, while the upstairs bonus room above the garage—with a full bath and fireplace—provides flexibility for guests, multi-generational living, or a secluded retreat. Outside, spectacularly established grounds unfold around multiple patios, a saltwater pool and spa, soothing waterfalls, tranqui
USD 3,000,000
8950 W Edgeview Ln
View photo
House · for sale
USD 749,000
USD 421/sq.ft
8950 W Edgeview Ln
83616
· 1,776 sq.ft · 4 Bedrooms · 2 Baths · House
· Patio · Parking
83616 · 1,776 sq.ft · 4 Bedrooms · 2 Baths · House · Patio · Parking
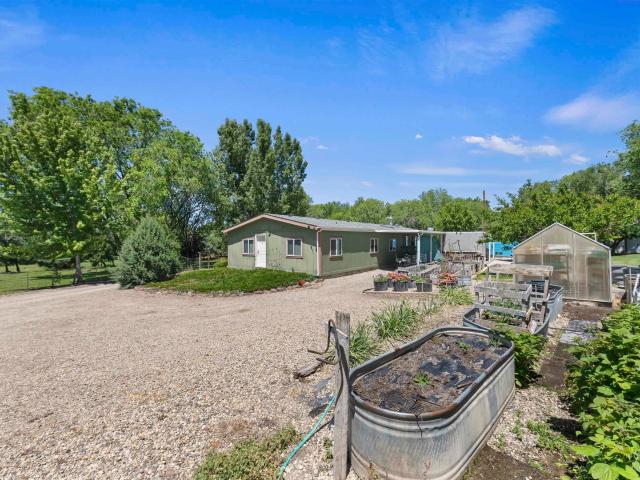
This beautiful irrigated 5.02 acres was once a bird preserve and is full of gorgeous tree's! The double wide manufactured home is a 4 bed, 2 bath, with a vaulted family room, and dining room. The primary bedroom is spacious with it's own ensuite. There is a large 20x20 covered East facing covered patio perfect for summer bbq's. Also you'll find a small shop, 2 sheds, 1 carport, a 20x20 open barn with a carport, 2 stalls for animals, and a tack shed. If you are wanting to do a custom build home, this property be an excellent fit. Attached under Doc's is the property plat, Septic inspection, and By Law's. The pasture is all fenced and is set up with irrigation lines for watering. It's a must see property! The home is being sold AS IS
USD 749,000
1281 N Diadora Ave
View photo
House · for sale
USD 730,000
USD 329/sq.ft
1281 N Diadora Ave
83616
· 2,217 sq.ft · 4 Bedrooms · 4 Baths · House
· Patio · Fireplace · Equipped kitchen
83616 · 2,217 sq.ft · 4 Bedrooms · 4 Baths · House · Patio · Fireplace · Equipped kitchen
Meticulously maintained and better than new, this exceptional single-level home offers 4 bedrooms, 3.5 baths, and luxury living in Eagle’s coveted Legacy community. The stunning chef’s kitchen features two-toned custom cabinetry, quartz countertops, a large island with breakfast bar, spacious pantry, and premium stainless steel appliances, all flowing seamlessly into the open great room and dining area. A dramatic multi-panel sliding glass door extends the living space to the expansive covered patio spanning the length of the home—perfect for entertaining or relaxing. The inviting great room is anchored by a custom dry-stack stone fireplace with beautiful built-ins and shelves. The private primary suite offers direct patio access and a spa-inspired bath with dual vanities, an oversized tiled walk-in shower with dry off area, and a generous walk-in closet. A desirable split-bedroom design provides privacy, with three additional bedrooms located at the front of the home. Two bedrooms sha
USD 730,000
6391 N Barholm Ln
View photo
House · for sale
USD 609,900
USD 295/sq.ft
6391 N Barholm Ln
83616
· 2,067 sq.ft · 3 Bedrooms · 2 Baths · House
· Patio · Garden · Parking · Swimming pool
83616 · 2,067 sq.ft · 3 Bedrooms · 2 Baths · House · Patio · Garden · Parking · Swimming pool
GET UP TO $20K AT CLOSING with the Make Your Summer Move Sales Event going on NOW. The Mint by Berkeley Building Co, a new single-level alley load floor plan that lives large. This 3-bedroom, 2-bath design offers a flexible den, expansive great room, and a covered patio for effortless indoor-outdoor living. Styled in Berkeley’s Desert Warmth design collection, this home features warm wood tones and upscale finishes including Bosch appliances, large pantry with bake shelf and soft close doors and drawers. Enjoy premium craftsmanship throughout, full fencing, 3 car garage and easy living with front yard maintenance included in HOA dues. Ideally situated in Eagle’s highly anticipated new Valnova community, surrounded by foothill views and connected to nature trails, parks, and nearby the Glencara Recreational Village with lake, beach, pools and pickleball courts. Perfectly blending comfort, design, location and low maintenance living. This home is under construction and ready for a fall m
USD 609,900
6220 W Pulaski St
View photo
House · for sale
USD 1,225,000
USD 437/sq.ft
6220 W Pulaski St
83616
· 2,799 sq.ft · 3 Bedrooms · 3 Baths · House
· Patio · Equipped kitchen · Parking
83616 · 2,799 sq.ft · 3 Bedrooms · 3 Baths · House · Patio · Equipped kitchen · Parking
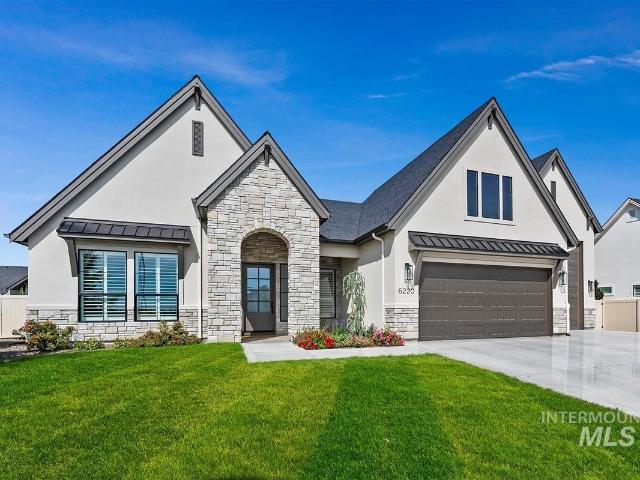
Welcome to refined single-level living in Eagle. This luxury home offers a bright open layout with wood flooring, stone and tile accent walls, vaulted ceilings with decorative beams that add elegance and warmth. The automatic blinds and custom plantation shutters allow for flexibility of natural light and privacy. Beautiful Kitchen with built-in double ovens, refrigerator and microwave that's open to Living and Dining Rooms. Perfect for entertaining! An enormous garage gives space to all your toys and/or special projects. Backing to a stream and an oversized covered patio with built-in firepit, the home offers a serene backdrop with quality finishes throughout
USD 1,225,000
2629 N Morehouse Ave
View photo
House · for sale
USD 18,700,000
USD 7,488/sq.ft
Updated
2629 N Morehouse Ave
83616
· 2,497 sq.ft · 5 Bedrooms · 4 Baths · House
· Patio · Fireplace · Equipped kitchen
83616 · 2,497 sq.ft · 5 Bedrooms · 4 Baths · House · Patio · Fireplace · Equipped kitchen
The Alloro' Perfect for those seeking space and style. Upon entering the two-story foyer with its stunning curved staircase, guests will be greeted by the spacious great room with stunning stone fireplace. Adjacent to the impressive living space, the well-appointed kitchen features a large center island with breakfast bar seating, sizable walk-in pantry, and overlooks the full length covered patio, as well as an adjacent casual dining area. Off the foyer you'll find a guest bedroom with hall bath, perfect for guests. Complementing the primary bedroom suite’s generously sized walk-in closet is a spa-like primary bath enhanced by dual-sink vanity, luxe glass enclosed shower, separate soaking tub, along with private water closet and linen storage. Upper level anchored by versatile loft area, convenient laundry and 3 generous bedrooms and 2 full baths. Front and rear landscape is included. Solena homesite #10. Btvai
USD 18,700,000
8152 W Virginia City St
View photo
Townhouse · for sale
USD 452,900
USD 255/sq.ft
8152 W Virginia City St
83616
· 1,776 sq.ft · 3 Bedrooms · 3 Baths · Townhouse
· Equipped kitchen · Swimming pool
83616 · 1,776 sq.ft · 3 Bedrooms · 3 Baths · Townhouse · Equipped kitchen · Swimming pool
The Duet Series blends luxury with convenience in a beautifully designed two-story townhouse. Featuring 9’ ceilings on the main level, these homes offer an open-concept living room and kitchen with stainless steel appliances, quartz countertops, and a gourmet island—ideal for entertaining. Every home includes window blinds, refrigerator, washer and dryer, and full landscaping. Enjoy the ease of townhome living with the upscale finishes you expect from Lennar. The Eagle Ridge community includes walking paths, Tot lot, Clubhouse, Pool, and Pickleball courts
USD 452,900
10060 N Hwy 16
View photo
House · for sale
USD 1,535,000
USD 642/sq.ft
10060 N Hwy 16
83616
· 2,390 sq.ft · 4 Bedrooms · 3 Baths · House
· Patio · Fireplace · Equipped kitchen
83616 · 2,390 sq.ft · 4 Bedrooms · 3 Baths · House · Patio · Fireplace · Equipped kitchen
Dreaming of space, privacy, stunning views and room for all your toys? Welcome to the wine region of rural Eagle! Set on 10 acres with expansive views overlooking BLM land, this beautiful single-level, custom-built Todd Campbell home offers comfort, privacy and country living surrounded by rolling hills, nearby wineries and views of Bogus Basin. Inside you’ll find 10’ coffered ceilings, crown molding, hardwood floors and a beautiful wood-burning fireplace. The large kitchen features granite countertops, double ovens and high-end appliances. The spacious primary suite includes a gorgeous bath with dual vanities and quartz countertops. The second primary suite offers flexibility for guests or family. Plantation shutters, a large mud room and built-in central vacuum system add to the thoughtful details. Step outside to enjoy the incredible views from the expansive patio, while your dogs enjoy the 50’ by 30’ fenced dog run with brand new cedar fencing. Bring your horses, too! A separate ro
USD 1,535,000
6098 W Striker Ct
View photo
House · for sale
USD 949,900
USD 358/sq.ft
6098 W Striker Ct
83616
· 2,648 sq.ft · 3 Bedrooms · 3 Baths · House
· Patio · Garden · Office room · Equipped kitchen · Parking
83616 · 2,648 sq.ft · 3 Bedrooms · 3 Baths · House · Patio · Garden · Office room · Equipped kitchen · Parking
Welcome to exceptional Eagle living in the prestigious Legacy community! This immaculate 2,658-square-foot, single-level Summerlynn by Stacy Construction offers 3 bedrooms, 2.5 baths, a dedicated office, and an incredible 1,100-square-foot RV garage—perfect for your RV, boat, toys, and more. Inside, quality craftsmanship shines throughout with granite countertops, tons of natural light, engineered hardwood flooring, ornate alder woodwork, electronic Allure blinds, Energy Star appliances, and a distinctive radius kitchen with island and HUGE walk-in pantry. The split-bedroom design provides privacy, while the spacious primary suite creates a relaxing retreat. Step outside to a beautifully landscaped, park-like setting and enjoy the serenity of a fully covered tiled patio w/raised bed garden area and no immediate backyard neighbors. And the lifestyle is hard to beat! Legacy offers 3 community pools, tennis courts, and a golf course—giving you resort-style recreation right outside your do
USD 949,900
116 S Carbon Rivet Ave
View photo
House · for sale
USD 1,225,000
USD 342/sq.ft
116 S Carbon Rivet Ave
83616
· 3,574 sq.ft · 4 Bedrooms · 3 Baths · House
· Patio · Garden · Office room · Equipped kitchen · Parking · Air conditioning
83616 · 3,574 sq.ft · 4 Bedrooms · 3 Baths · House · Patio · Garden · Office room · Equipped kitchen · Parking · Air conditioning
Welcome to the Rooster model in Stillwater, where you can enjoy no backyard neighbors. This stunning, thoughtfully designed home features primary suite on main level with hardwood floors, vaulted ceilings, private views wooded area. Primary bathroom with soaker tub, large double vanity, walk-in shower & leads to large walk-in closet. Versatile den also on main level, perfect for a home office or guest bedroom with walk-in closet. In the heart of the home, enjoy a large kitchen, that’s a chef's dream with high-end Thermador appliances for both style & functionality. The great room is a focal point with multi-slide that seamlessly flows into a private covered patio that overlooks a tranquil wooded area. Upstairs, three spare rooms & a bonus room providing ample area for you to enjoy. Samsung mini-splits for energy efficient heating & AC. Upgraded ammenty of hydronic heated floors throughout the main level. Enjoy the expansive 3-car garage with ample storage for vehicles & outdoor gear th
USD 1,225,000
3000 N Schimigadoon Way
View photo
House · for sale
USD 899,990
USD 229/sq.ft
3000 N Schimigadoon Way
83616
· 3,929 sq.ft · 5 Bedrooms · 5 Baths · House
· Patio · Equipped kitchen
83616 · 3,929 sq.ft · 5 Bedrooms · 5 Baths · House · Patio · Equipped kitchen
Unlock your'Life Upgrade' with rates as low as 3.875% PLUS a refrigerator, washer & dryer now through September 30th! Ask a Sales Specialist for details. Feel enriched in your brand new home located in Eagle, Idaho! The Ponderosa 3937 is designed to elevate multi generational living with two primary suites, one on the main level and another upstairs, each offering exceptional comfort and privacy. A striking seventeen foot entryway creates an unforgettable first impression, with an upper level hallway overlooking the foyer for a dramatic architectural touch. The great room flows effortlessly to the patio, creating a seamless connection between indoor and outdoor living, while the kitchen boasts upgraded finishes, including stainless steel appliances, a gas range, and stylish solid surface countertops. The secondary bedrooms are thoughtfully arranged upstairs alongside two additional full baths, providing convenience for guests. The upper level primary suite features an expansive dual cl
USD 899,990
742 N Palmetto Dr
View photo
Townhouse · for sale
USD 475,000
USD 315/sq.ft
Updated
742 N Palmetto Dr
83616
· 1,507 sq.ft · 2 Bedrooms · 2 Baths · Townhouse
· Office room · Deck
83616 · 1,507 sq.ft · 2 Bedrooms · 2 Baths · Townhouse · Office room · Deck
Open house saturday only 9/19 from 11-2! Rare opportunity to own a beautifully remodeled end unit golf course home in one of Eagle's most desirable locations! From the moment you enter the private, shaded courtyard, this home feels like a peaceful retreat. Inside, soaring vaulted ceilings, engineered hardwood floors, abundant natural light, and thoughtfully updated finishes create a spacious, luxurious feel. Generously sized bedrooms offer room to relax, work, or host guests, including a main-level bedroom and full bath—ideal for visitors, multigenerational living, or a private office. Upstairs, the primary suite is a true escape with an east-facing private deck overlooking the golf course and capturing beautiful views toward Bogus Basin and the mountains beyond. Enjoy your morning coffee with the sunrise and an incredible Idaho backdrop. This low-maintenance Eagle lifestyle is hard to beat, with the HOA caring for the landscaping so you can spend more time enjoying your home and surro
USD 475,000
1020 W Shearwater Lane
View photo
House · for sale
USD 420,000
USD 69/sq.ft
1020 W Shearwater Lane
83616
· 6,017 sq.ft · 4 Bedrooms · 5 Baths · House
· Sauna · Equipped kitchen
83616 · 6,017 sq.ft · 4 Bedrooms · 5 Baths · House · Sauna · Equipped kitchen
Behind the gates of The Pointe at Two Rivers is a residence that feels less like a home…and more like a private luxury retreat hidden in the trees. This former Parade of Homes'Best Design' Award Winner is for the person who values meticulous maintenance, gated privacy, and the highest level of timeless craftsmanship. A winding paver drive, rich stonework, and grand architectural presence create an estate-like arrival. Inside, soaring 21-foot ceilings, handcrafted wood beams, custom millwork, and walls of windows establish a scale that immediately separates this property from ordinary luxury homes. The chef’s kitchen is ready to host, appointed with Sub-Zero, Wolf, and Asko appliances, Labradorite counters, multiple sinks, dishwashers and refrigerators, a hidden pantry, service galley, and expansive gathering spaces. The 1,200 SF Owner’s Suite is its own private wellness sanctuary, with'His-and-Her' wings and walk-in closets, a large exercise room or nursery, kitchenette, sauna, steam s
USD 420,000
3885 W Gray Teal Ln
View photo
House · for sale
USD 5,879,000
USD 841/sq.ft
3885 W Gray Teal Ln
83616
· 6,986 sq.ft · 5 Bedrooms · 7 Baths · House
83616 · 6,986 sq.ft · 5 Bedrooms · 7 Baths · House
A rare offering unlike anything else in the Valley, this extraordinary 10-acre country estate is a legacy property that evokes timeless charm inspired by the British Cotswolds while delivering the comfort, craftsmanship & versatility of modern luxury living. Comprised of two separate 5-acre parcels, the property creates a private estate setting w/ a stunning custom residence, caretaker’s residence & an exceptional equestrian facility designed for those seeking space, beauty & opportunity. The main residence showcases remarkable attention to detail w/ extensive finish carpentry, natural stone surfaces, solid wood doors, European oak flooring & carefully curated designer selections such as Taj Mahal quartzite & heated marble floors. The expansive living spaces are designed for both everyday living & elegant entertaining. The floorplan offers flexibility for multi-generational living, or extended guest stays w/ a self-sufficient attached 2-bedroom dwelling boasting its own entrance, kitch
USD 5,879,000
1833 N Monterossa Way
View photo
House · for sale
USD 830,000
USD 341/sq.ft
1833 N Monterossa Way
83616
· 2,433 sq.ft · 3 Bedrooms · 3 Baths · House
· Patio · Garden · Office room · Parking · Equipped kitchen · Swimming pool
83616 · 2,433 sq.ft · 3 Bedrooms · 3 Baths · House · Patio · Garden · Office room · Parking · Equipped kitchen · Swimming pool
Welcome to Bella Terra and this custom Biltmore Company home. Beautifully maintained, single story, spacious and comfortable offering 3 bedrooms, 2.5 baths, walk-in pantry, mudroom, office area and bonus room with sliding door access to the patio. The open floor plan gives way for easy entertaining. The cook's dream kitchen is equipped with granite counters, stainless appliances, farm sink, double ovens and conveniently located pantry. You will find the primary suite tucked in with direct access to the laundry room. The other 2 bedrooms are located on the opposite side of the house. The backyard is surrounded by large mature trees creating privacy and tranquility for evenings on the porch. And you will love the extra large 3 car garage. Its an established and highly sought after small community in Eagle, and has beautiful ponds, pool and clubhouse. This is a one owner home, and has been lovingly cared for. Don't miss it!
USD 830,000
7276 W Bed Mill St
View photo
House · for sale
USD 1,299,999
USD 376/sq.ft
7276 W Bed Mill St
83616
· 3,455 sq.ft · 4 Bedrooms · 5 Baths · House
· Fireplace · Equipped kitchen
83616 · 3,455 sq.ft · 4 Bedrooms · 5 Baths · House · Fireplace · Equipped kitchen
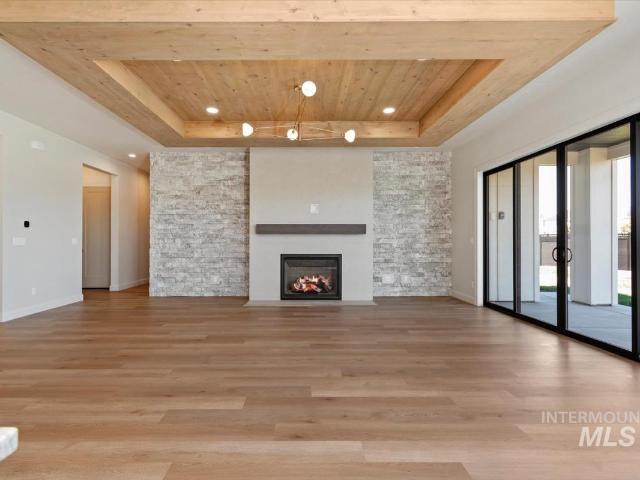
Experience elevated design and craftsmanship in this stunning Layton by O2 Construction, located in the Millstone Farm community in Eagle, Idaho. This thoughtfully designed home blends modern luxury with warm, organic textures throughout. From the moment you arrive, the striking curb appeal sets the tone for what’s inside—clean architectural lines, mixed materials, and curated landscaping. Inside, the home showcases a bright, open-concept layout anchored by a show-stopping chef’s kitchen featuring custom cabinetry, expansive quartz surfaces, designer lighting, and a statement island perfect for gathering. The adjacent great room is equally impressive with soaring ceilings, exposed wood beams, and a floor-to-ceiling stone fireplace, creating a space that feels both refined and inviting. The primary suite is a true retreat, offering a spa-inspired bathroom with a freestanding soaking tub, oversized walk-in shower, dual vanities, and elevated finishes that feel straight out of a luxury re
USD 1,299,999
1560 E Falconrim Ct
View photo
House · for sale
USD 499,900
USD 315/sq.ft
1560 E Falconrim Ct
83616
· 1,582 sq.ft · 3 Bedrooms · 2 Baths · House
· Garden · Deck · Equipped kitchen
83616 · 1,582 sq.ft · 3 Bedrooms · 2 Baths · House · Garden · Deck · Equipped kitchen
Beautifully updated home in one of Eagle's most preferred areas. Gorgeous updated kitchen, vaulted ceilings, two living areas, tons of natural light. Large deck overlooks a mature backyard and distant view of large pond. Very quiet neighborhood and also very close to great shopping, restaurants and entertainment
USD 499,900
6410 W Carnock Dr
View photo
House · for sale
USD 839,880
USD 333/sq.ft
6410 W Carnock Dr
83616
· 2,519 sq.ft · 4 Bedrooms · 3 Baths · House
· Office room · Equipped kitchen · Parking · Swimming pool
83616 · 2,519 sq.ft · 4 Bedrooms · 3 Baths · House · Office room · Equipped kitchen · Parking · Swimming pool
Introducing the Mirabel by Tresidio Homes — a thoughtfully designed 2,522 sq. Ft. single-level home that offers the perfect blend of comfort, style, and functionality. Featuring 4 spacious bedrooms, 3 full bathrooms, and a 3-car garage, the Mirabel is designed to maximize both everyday living and entertaining. The open-concept layout seamlessly connects the great room, kitchen, and dining area, creating a welcoming space filled with natural light and ideal for gathering with family and friends. The private primary suite serves as a relaxing retreat, complete with a spa-inspired ensuite bathroom and generous walk-in closet. Three additional bedrooms provide flexibility for guests, hobbies, or a home office, while thoughtfully designed living spaces ensure comfort throughout. Located in the desirable Valnova community, residents enjoy outstanding amenities including a resort-style pool, clubhouse, walking paths, open green spaces, and thoughtfully designed gathering areas that foster an
USD 839,880
4357 W Estuary Ct
View photo
House · for sale
USD 1,405,761
USD 387/sq.ft
New
4357 W Estuary Ct
83616
· 3,627 sq.ft · 4 Bedrooms · 5 Baths · House
· Patio
83616 · 3,627 sq.ft · 4 Bedrooms · 5 Baths · House · Patio
Photos similar. This stately residence embodies luxury living in Eagle. From the moment you step into the grand foyer, your attention is drawn down the hall to the impressive great room, where expansive living spaces flow effortlessly into the covered outdoor patio. Dramatic multi-sliding glass doors meet at a 90-degree angle, opening completely to create one expansive indoor-outdoor living. Privately tucked away from the main living areas, the primary suite offers a peaceful retreat to relax and recharge at the end of the day. The spa-inspired primary bath features an oversized walk-in shower and a freestanding soaking tub, creating the perfect escape from everyday life. Upstairs, a thoughtfully designed bonus level includes an additional bedroom and flexible living space—ideal for guests, multigenerational living, or anyone wanting extra privacy and a place to call their own. Experience all of this and more at Soaring Feather Residence 5. Contact us today for a private tour
USD 1,405,761
5805 W Alderman Ln
View photo
Townhouse · for sale
USD 459,900
USD 246/sq.ft
Updated
5805 W Alderman Ln
83616
· 1,862 sq.ft · 3 Bedrooms · 3 Baths · Townhouse
· Swimming pool
83616 · 1,862 sq.ft · 3 Bedrooms · 3 Baths · Townhouse · Swimming pool
GET UP TO $10K AT CLOSING with the Make Your Summer Move Sales Event going on NOW. The Olive is a brand new plan by Berkeley Building Co, offering an amazing value in Valnova, Eagle's highly anticipated amenity rich community. This 3 bedroom, 2.5 bath design offers an open floor plan, comfortable space for all and easy low maintenance living. Carefully designed in Berkeley's Advantage Design Series with quartz countertops, laminate hard surface flooring, Bosch appliances and smart home energy features. This home offers the lifestyle of Valnova at an approachable price. Enjoy foothill views, nature trails, parks, and nearby the Glencara Recreation Village with lake, beach, pools and pickleball courts. Under construction. All photos similar. PROMO CREDIT good towards interest rate buy down, financing, or eligible upgrade options for a limited time. Terms apply, contact listing agent for details. Berkeley Model Home is opened Wed-Sunday 12-4PM 7041 N Birsay Ave. Eagle
USD 459,900

Get email alerts

Don't miss out: be the first to know about new properties

The alert was correctly created

On subscribing you accept the conditions of use and the privacy policy
Alert
Receive new ads in your inbox
Save this search
Receive alerts for new listings

We'll send you an email when we have new properties for: "Houses for sale in 83616"

The alert was correctly created

Get email alerts and be the first to see new listings
Required field
On subscribing I accept the terms of the privacy policy
Perfect! You'll soon start receiving new listings via email
Alert
Receive an email when we have new ads for Houses for sale in 83616
Save this search
Filters

Bedrooms

Size (sq.ft)

sq.ft
sq.ft

Price

USD
USD

Property type

Bathrooms

Clear all filters
Receive notifications when new entries are published.