131 houses for sale in 83634

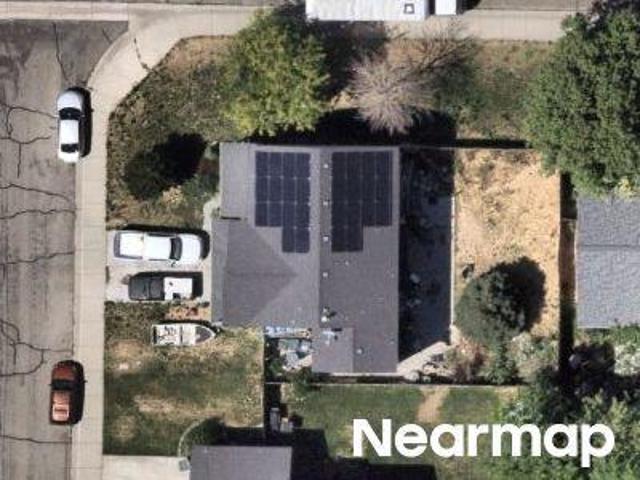
E Cinnabear Dr
View photo
House · for sale
Request Details
Updated
E Cinnabear Dr
83634
· 1,658 sq.ft · 3 Bedrooms · 2 Baths · House
83634 · 1,658 sq.ft · 3 Bedrooms · 2 Baths · House
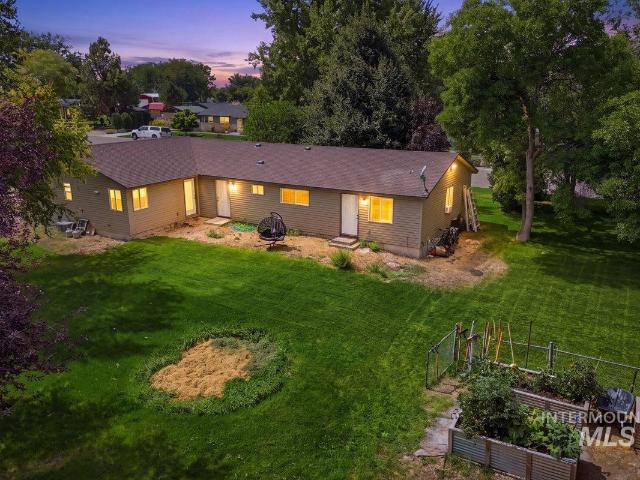
This home is in preforeclosure, which means the homeowner is in default (missed payments). Therefore, there could be an opportunity to strike a great deal with the owner and the bank
Request Details
Owyhee St
View photo
House · for sale
Request Details
Updated
Owyhee St
83634
· 893 sq.ft · 2 Bedrooms · 1 Bath · House
83634 · 893 sq.ft · 2 Bedrooms · 1 Bath · House
This home is in preforeclosure, which means the homeowner is in default (missed payments). Therefore, there could be an opportunity to strike a great deal with the owner and the bank
Request Details
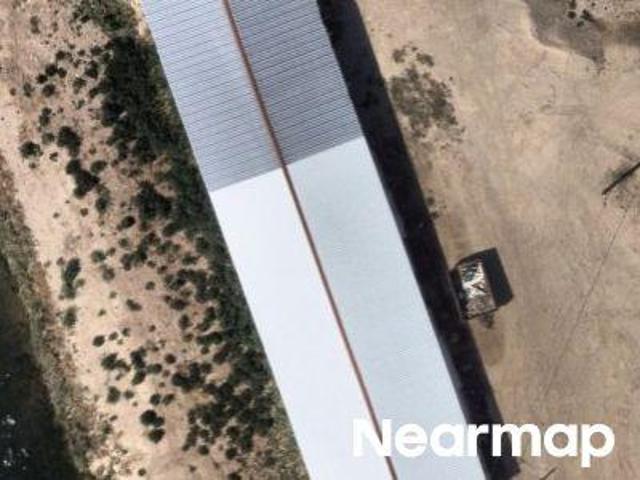
Kuna Mora Rd
View photo
House · for sale
Request Details
Updated
Kuna Mora Rd
83634
· House
83634 · House
This home is in preforeclosure, which means the homeowner is in default (missed payments). Therefore, there could be an opportunity to strike a great deal with the owner and the bank
Request Details
N Moonglow Ave
View photo
House · for sale
Request Details
Updated
N Moonglow Ave
83634
· 2,917 sq.ft · 4 Bedrooms · 2 Baths · House
83634 · 2,917 sq.ft · 4 Bedrooms · 2 Baths · House
This home is in preforeclosure, which means the homeowner is in default (missed payments). Therefore, there could be an opportunity to strike a great deal with the owner and the bank
Request Details
E Kuna Rd
View photo
House · for sale
Request Details
Updated
E Kuna Rd
83634
· 3,111 sq.ft · 3 Bedrooms · 2 Baths · House
83634 · 3,111 sq.ft · 3 Bedrooms · 2 Baths · House
This home is in preforeclosure, which means the homeowner is in default (missed payments). Therefore, there could be an opportunity to strike a great deal with the owner and the bank
Request Details
951 E Exploration Dr
View photo
House · for sale
USD 455,186
USD 243/sq.ft
New
951 E Exploration Dr
83634
· 1,873 sq.ft · 4 Bedrooms · 2 Baths · House
· Patio · Equipped kitchen
83634 · 1,873 sq.ft · 4 Bedrooms · 2 Baths · House · Patio · Equipped kitchen
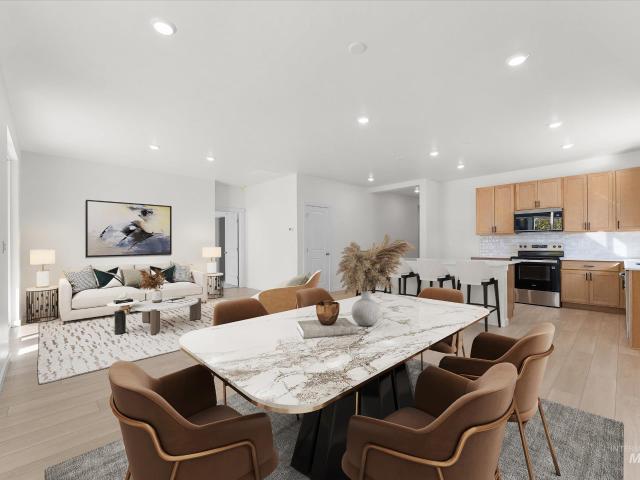
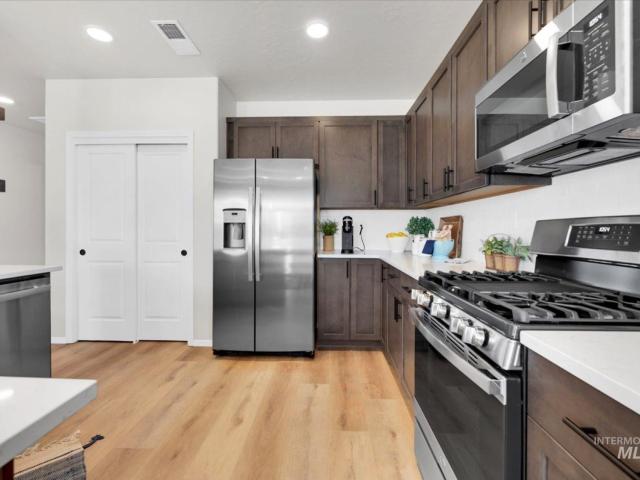
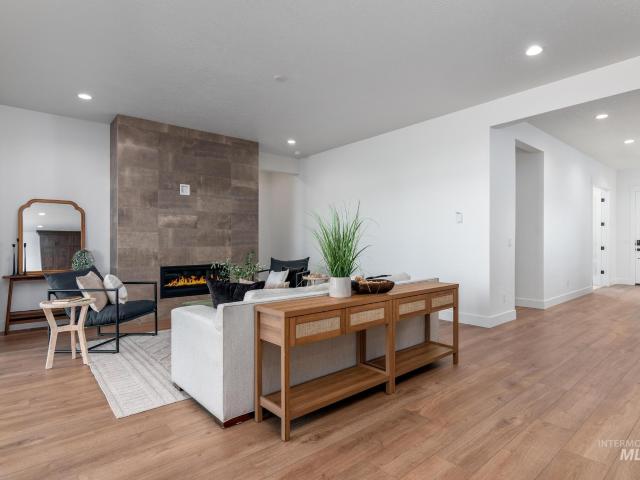
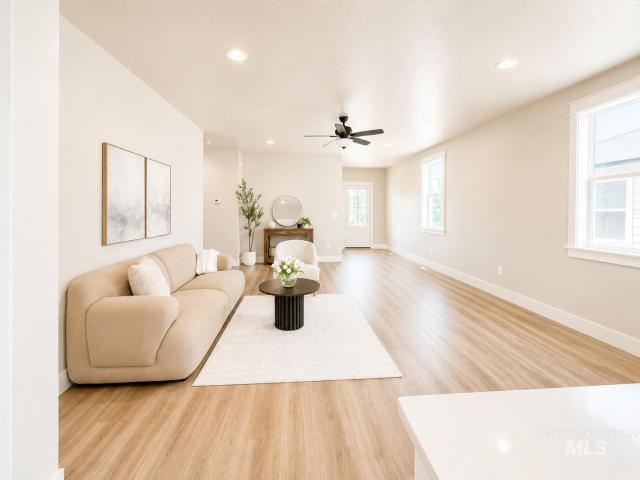
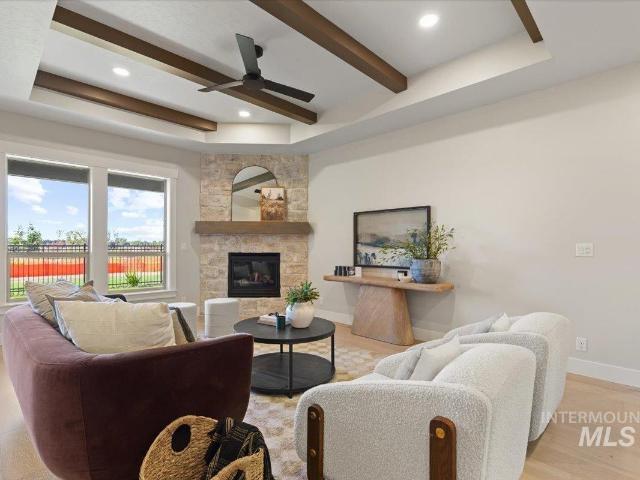
This beautiful, single-story home showcases an open floor plan with a spacious great room and luxury vinyl plank flooring at main living areas, which is perfect for gatherings and everyday living. The modern kitchen boasts an island, walk-in pantry and stainless steel appliances. Relax in the primary suite, which features a walk-in closet and connecting bath that offers a dual-sink vanity and walk-in shower. Enjoy the convenience of a dedicated laundry room. Unwind after a long day on the extended covered back patio set on Indian Creek
USD 455,186
11945 S Besra Ln
View photo
House · for sale
USD 629,880
USD 294/sq.ft
11945 S Besra Ln
83634
· 2,142 sq.ft · 4 Bedrooms · 2 Baths · House
· Office room · Equipped kitchen · Parking · Swimming pool
83634 · 2,142 sq.ft · 4 Bedrooms · 2 Baths · House · Office room · Equipped kitchen · Parking · Swimming pool
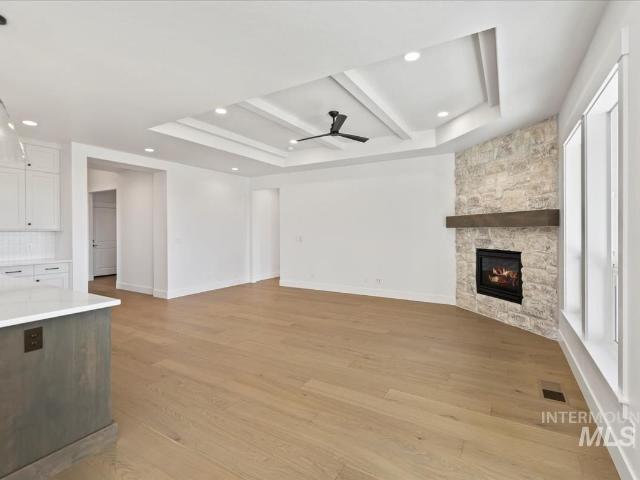
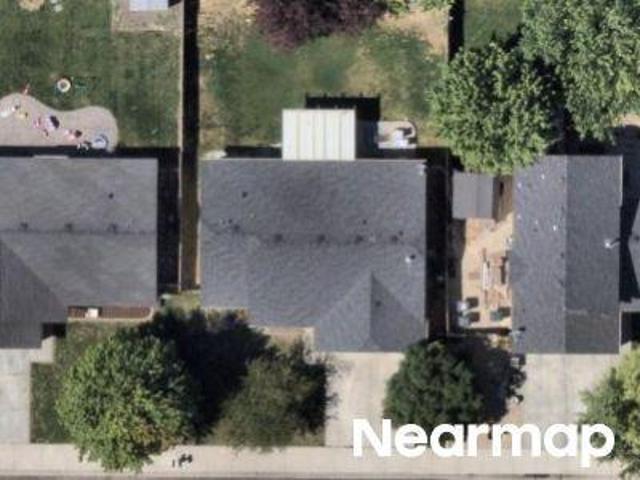
Welcome home to the Birkdale by Tresidio Homes, where spacious living, thoughtful design, and an incredible lifestyle come together! Offering 2,152 sq. ft. 4 bedrooms, 2 baths, and a 2-car garage, this home is designed to make everyday living feel effortless. Step inside to a bright, open-concept great room, kitchen, and dining area that creates a warm and welcoming heart of the home—perfect for morning coffee, cozy evenings, or gathering with the people you love. The private primary suite offers a peaceful retreat at the end of the day, while three additional bedrooms give you plenty of flexibility for family, guests, a home office, or hobbies. Beautiful details and quality craftsmanship throughout showcase the Tresidio Homes standard. Located in the prestigious Valor community, you’ll enjoy 36 holes of championship golf, resort-style pools, clubhouses, fitness facilities, pickleball and tennis courts, walking paths, parks, indoor golf simulators, dining, and more. Come experience the
USD 629,880
3685 E Fitz Roy St
View photo
House · for sale
USD 455,958
USD 290/sq.ft
3685 E Fitz Roy St
83634
· 1,572 sq.ft · 3 Bedrooms · 2 Baths · House
· Equipped kitchen
83634 · 1,572 sq.ft · 3 Bedrooms · 2 Baths · House · Equipped kitchen
Welcome to The Hudson by Hayden Homes, a thoughtfully designed single-level floor plan offering 1,574 sq. Ft. of comfortable living. The open kitchen features stylish granite countertops, plenty of storage, and a breakfast bar that flows seamlessly into the dining and living areas, making it easy to cook, gather, and entertain. Durable LVP flooring extends through the kitchen, dining, formal living areas, bathrooms, and laundry room for a modern look with low-maintenance convenience. The spacious primary suite provides a private retreat with a walk-in closet, dual vanities, and a large stand up shower. Two additional bedrooms and a full bath round out this smart layout, giving you the perfect balance of space and functionality. Photos are photo-similar
USD 455,958
1046 E Firestone Dr
View photo
House · for sale
USD 429,900
USD 268/sq.ft
1046 E Firestone Dr
83634
· 1,604 sq.ft · 3 Bedrooms · 2 Baths · House
· Garden
83634 · 1,604 sq.ft · 3 Bedrooms · 2 Baths · House · Garden
Fresh updates and potential rv/shop space! With brand new carpets, fresh paint, and a recently serviced HVAC, this home is move in ready! Built in 2018, this single story spacious sq footage is the perfect property. The wide side yard measures 35 feet, perfect for adding a double gate for RV storage, or constructing a shop to the side of the home! Located near schools and grocery stores PLUS a convenient drive to the new Costco in Kuna, enjoy being centrally located in a quiet / established neighborhood! Don't miss out on seeing this one before it's gone!
USD 429,900
1333 E Andes Dr
View photo
House · for sale
USD 699,900
USD 100/sq.ft
1333 E Andes Dr
83634
· 6,932 sq.ft · 4 Bedrooms · 3 Baths · House
· Patio · Fireplace · Equipped kitchen
83634 · 6,932 sq.ft · 4 Bedrooms · 3 Baths · House · Patio · Fireplace · Equipped kitchen
Receive up to 1% of loan in closing credit w/sellers preferred lenders, inquire for more info. Riverwood Homes presents the Olympia XL! This home boasts an impressive open plan concept where you can enjoy a gathering with friends and family or a quiet evening in front of your cozy fireplace! The large kitchen with custom built cabinets and SS Bosch appliances including double ovens it is truly a cooks dream with plenty of storage and a Butler's pantry. The owners retreat features an incredible spa like bathroom with walk-in tiled shower and a standalone soaker tub; massive walk-in closet. 3 additional bedrooms and 2 bathrooms complete this home and makes it perfect for guests! The huge covered back patio is perfect for entertaining or just to sit and relax and enjoy the outdoors
USD 699,900
951 W Avalon St #23
View photo
House · for sale
USD 99,500
USD 97/sq.ft
951 W Avalon St #23
83634
· 1,023 sq.ft · 3 Bedrooms · 2 Baths · House
· Equipped kitchen · Parking
83634 · 1,023 sq.ft · 3 Bedrooms · 2 Baths · House · Equipped kitchen · Parking
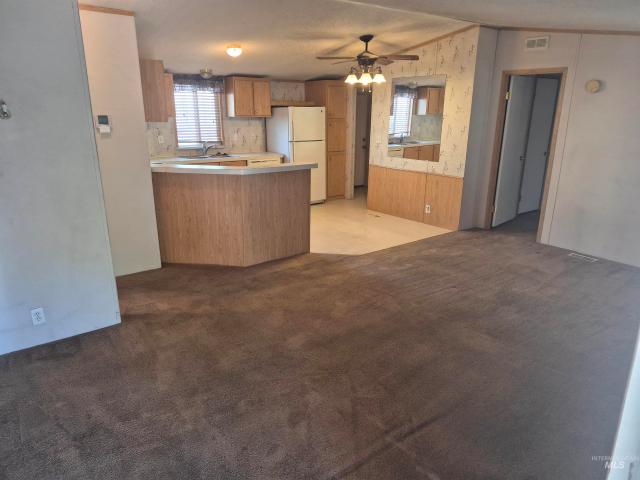
Priced for a quick sale! Discover an affordable opportunity for comfortable living in Avalon Country Estates in Kuna! This 2003 Fleetwood double-wide manufactured home offers 3 bedrooms, 2 bathrooms, and a desirable split-bedroom floor plan providing added privacy. The large, bright kitchen offers an inviting space for everyday living, while a dedicated laundry room adds convenience and functionality. Relax and unwind on the cozy, screened-in front porch—an inviting retreat for enjoying your morning coffee or a quiet evening. Outside, you'll also appreciate the 8' x 8' storage shed and private parking pad. Enjoy the simplicity of all-electric living in an established manufactured home community. Whether you're looking to downsize or simply seeking an affordable place to call home, this property is well worth a look! Home is situated on a rented lot with monthly space rent of $750, plus utilities. Buyer must apply for and receive approval from Avalon Country Estates. An attractive oppor
USD 99,500
11795 S Sonora Pl
View photo
House · for sale
USD 699,000
USD 218/sq.ft
11795 S Sonora Pl
83634
· 3,197 sq.ft · 4 Bedrooms · 4 Baths · House
· Patio · Equipped kitchen · Swimming pool
83634 · 3,197 sq.ft · 4 Bedrooms · 4 Baths · House · Patio · Equipped kitchen · Swimming pool
At Tribute at Valor-Exceptional community designed for both relaxation and recreation. Purchase a golf membership and enjoy 36 holes across 3 beautifully maintained courses, perfect for all levels. Take in sweeping views of the Treasure Valley and explore scenic walking trails woven throughout the community. Residents enjoy a full suite of premium amenities, including a stunning community clubhouse, resort-style pools, fitness center, sports courts, social club with planned events and activities, and onsite bar and grill. This is more than a home; it's a lifestyle. The Alyza showcases modern design with everyday comfort across two thoughtfully designed levels. Dramatic two-story foyer leads into stunning great room and gourmet kitchen, enhanced by two-story ceilings. The kitchen features a spacious center island and walk-in pantry, opening to a casual dining area and a covered patio—perfect for fresh-air gatherings. Main-floor primary suite offers a generous walk-in closet and a spa-in
USD 699,000
2118 E Rodeo Street
View photo
House · for sale
USD 589,880
USD 328/sq.ft
2118 E Rodeo Street
83634
· 1,798 sq.ft · 3 Bedrooms · 2 Baths · House
· Office room · Equipped kitchen · Parking
83634 · 1,798 sq.ft · 3 Bedrooms · 2 Baths · House · Office room · Equipped kitchen · Parking
Introducing the Streamsong by Tresidio Homes — a thoughtfully designed 1,802 sq. Ft. single-level home that combines comfort, style, and functionality. Featuring 3 bedrooms, 2 bathrooms, and a 3-car garage, the Streamsong offers an efficient layout that accommodates both everyday living and entertaining. The open-concept design seamlessly connects the great room, kitchen, and dining area, creating a bright and welcoming space filled with natural light. Quality finishes, thoughtful details, and exceptional craftsmanship are evident throughout the home, reflecting the attention to detail Tresidio Homes is known for. The private primary suite provides a relaxing retreat with a spacious ensuite bathroom and walk-in closet, while two additional bedrooms offer flexibility for guests, family, hobbies, or a home office. Located in the desirable Lugano Terra North community, homeowners enjoy convenient access to excellent schools, shopping, dining, parks, and outdoor recreation, all within a pe
USD 589,880
10887 W Barnbougle Ln
View photo
House · for sale
USD 785,880
USD 311/sq.ft
10887 W Barnbougle Ln
83634
· 2,519 sq.ft · 4 Bedrooms · 3 Baths · House
· Office room · Equipped kitchen · Parking
83634 · 2,519 sq.ft · 4 Bedrooms · 3 Baths · House · Office room · Equipped kitchen · Parking
Introducing the Mirabel by Tresidio Homes — a stunning 2,522 sq. Ft. single-level home designed for luxury, comfort, and modern living. This thoughtfully crafted floorplan features 4 spacious bedrooms, 3 full bathrooms, and a generous 3-car garage, offering the perfect blend of functionality and style. From the moment you arrive, the Mirabel impresses with striking architecture, elevated finishes, and exceptional curb appeal. Inside, the open-concept great room flows seamlessly into the gourmet kitchen and dining area, creating an inviting space ideal for entertaining and everyday living. Large windows throughout fill the home with natural light while showcasing the quality craftsmanship and designer details Tresidio Homes is known for. The luxurious primary suite offers a peaceful retreat with a spa-inspired bathroom and oversized walk-in closet. Additional bedrooms provide flexibility for guests, family, hobbies, or a home office. Located in the prestigious Valor community, residents
USD 785,880
1033 N Belgian Way
View photo
House · for sale
USD 459,658
USD 255/sq.ft
1033 N Belgian Way
83634
· 1,798 sq.ft · 3 Bedrooms · 2 Baths · House
· Equipped kitchen
83634 · 1,798 sq.ft · 3 Bedrooms · 2 Baths · House · Equipped kitchen
At 1,800 sq. ft. The Orchard is a mid-sized single-level home designed for both comfort and functionality. The open kitchen includes a large walk-in pantry, granite countertops, abundant cabinetry, and expansive counter space, flowing seamlessly into the dining and living areas, perfect for family meals and entertaining. Durable LVP flooring extends through the kitchen, dining, formal living areas, bathrooms, and laundry room for a modern look with low-maintenance convenience. The private primary suite offers a deluxe bath with dual vanities, a stand-up shower, and a large soaking tub, along with a spacious walk-in closet. Two additional bedrooms, each with generous closet space, share a full bath, with the option to convert one into a den or office. An optional fourth bedroom further enhances flexibility for growing families. With a smart layout, stylish finishes, and fresh new exterior designs, The Orchard is the ideal mix of space and value. Photos are photo similar
USD 459,658
12648 S Sonora Ave
View photo
House · for sale
USD 615,000
USD 303/sq.ft
12648 S Sonora Ave
83634
· 2,024 sq.ft · 4 Bedrooms · 2 Baths · House
· Garden · Equipped kitchen
83634 · 2,024 sq.ft · 4 Bedrooms · 2 Baths · House · Garden · Equipped kitchen
Need some land for projects, hobbies, or simply room to spread out? This is it! Situated on just under an acre with no HOA, this property gives you the freedom and space you’ve been looking for. Bring your plans for a shop, create a huge garden, enjoy space for a large animal, or simply make the backyard your own private retreat. You have to check out the camping area with a firepit towards the back of the property, it has been a family favorite for years! The spacious 4-bedroom, 2-bath home offers a comfortable floor plan with both a welcoming living room and a separate family room, giving everyone room to spread out. The kitchen features a new gas stove and microwave in 2025. Both bathrooms have been updated. Lots of storage and built ins through out the home. The east-facing backyard provides welcome shade during those hot summer evenings—perfect for relaxing, entertaining, or enjoying your outdoor space. Enjoy the best of both worlds with a peaceful country feel while still being c
USD 615,000
11420 S Saylis Pl
View photo
House · for sale
Request Details
11420 S Saylis Pl
83634
· 2,293 sq.ft · 3 Bedrooms · 3 Baths · House
· Garden · Swimming pool
83634 · 2,293 sq.ft · 3 Bedrooms · 3 Baths · House · Garden · Swimming pool
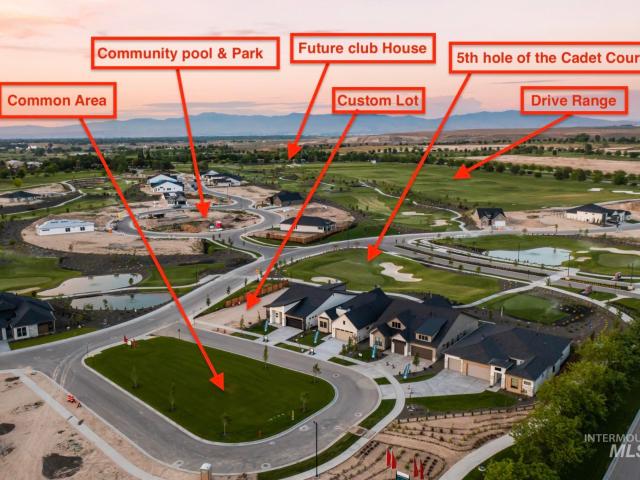
Build your dream home with one of Treasure Valley's premier custom home builders, Shadow Mountain Homes. This rare east-facing lot offers unmatched privacy, no back neighbors, and a pristine view of the Par 3 Cadet Course. Picture yourself enjoying your morning coffee while watching golfers just out of your backyard. Located in a thoughtfully designed master-planned community, you'll have access to a state-of-the-art social club featuring resort-style amenities, including multiple clubhouses, a bar and restaurant, pools, a courtyard, a fitness center, tennis and indoor pickleball courts, an 18-hole putting course, and cutting-edge golf simulators. In partnership with Sentry Golf, Falcon Crest Golf continues to enhance the 18-hole Falcon Crest Course, the 9-hole Freedom Course, and the par-3 Cadet Course, ensuring top-tier golfing experiences. Shadow Mountain Homes specializes in truly custom homes, turning your vision into reality with no limits to design or finishes
Request Details
10558 W Bravery St
View photo
House · for sale
USD 453,000
USD 231/sq.ft
10558 W Bravery St
83634
· 1,959 sq.ft · 3 Bedrooms · 3 Baths · House
· Patio · Equipped kitchen · Swimming pool
83634 · 1,959 sq.ft · 3 Bedrooms · 3 Baths · House · Patio · Equipped kitchen · Swimming pool
At Tribute at Valor experience resort-style living at its finest in this exceptional community designed for both relaxation and recreation. Purchase a golf membership and enjoy 36 holes across 3 beautifully maintained courses, perfect for all levels. Take in sweeping views of the Treasure valley and explore scenic walking trails woven throughout the community. Residents enjoy a full suite of premium amenities, including a stunning community clubhouse, resort-style pools, fitness center, sports courts, social club with planned events and activities, and onsite bar and grill. This is more than a home; it's a lifestyle. The Ash combines comfort and elegance through a thoughtful open-concept floor plan. A two-story foyer leads you directly into a lovely great room that seamlessly flows into a gourmet kitchen and a casual dining area. The well-appointed kitchen includes a center island with a breakfast bar and a generous pantry. A spacious patio extends the living space, providing ample opp
USD 453,000
11069 S Cabot Cliffs Ln
View photo
House · for sale
Request Details
11069 S Cabot Cliffs Ln
83634
· 3,735 sq.ft · 3 Bedrooms · 4 Baths · House
· Patio · Office room · Equipped kitchen · Parking
83634 · 3,735 sq.ft · 3 Bedrooms · 4 Baths · House · Patio · Office room · Equipped kitchen · Parking
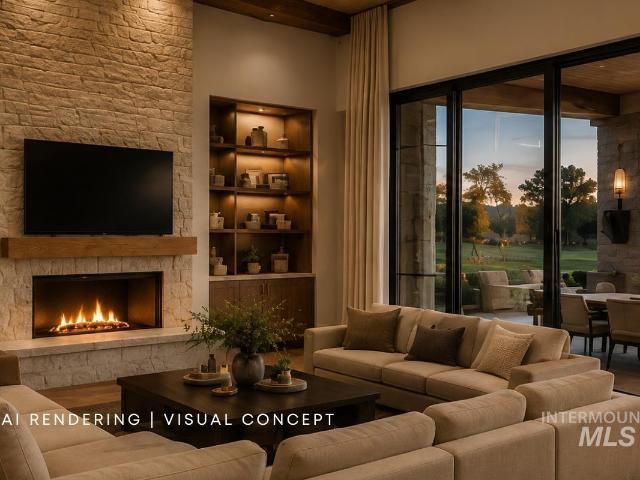
Positioned above the 18th green in Medallion Greens, a gated neighborhood within Valor at Falcon Crest Golf Course, this single-level residence by Busalacchi Custom Homes captures sweeping golf course, water and Owyhee Mountain views. Expansive west-facing glass frames the setting, while generous living spaces extend naturally to a substantial covered patio overlooking the course. A warm, resort-inspired material palette layers natural stone, rich wood tones and soft neutrals throughout. The kitchen is centered around an oversized island and flows seamlessly into the great room, where generous proportions and carefully framed sight lines keep the landscape at the center of the experience. Designed specifically for this homesite, the architecture takes full advantage of the setting and dramatic western exposure. The single-level plan includes two private guest suites with ensuite baths, a dedicated office and separate media room. An oversized garage incorporates an RV bay and dedicated
Request Details
1110 S Recess Way
View photo
House · for sale
USD 555,900
USD 215/sq.ft
1110 S Recess Way
83634
· 2,583 sq.ft · 4 Bedrooms · 4 Baths · House
· Patio · Garden · Office room · Equipped kitchen
83634 · 2,583 sq.ft · 4 Bedrooms · 4 Baths · House · Patio · Garden · Office room · Equipped kitchen
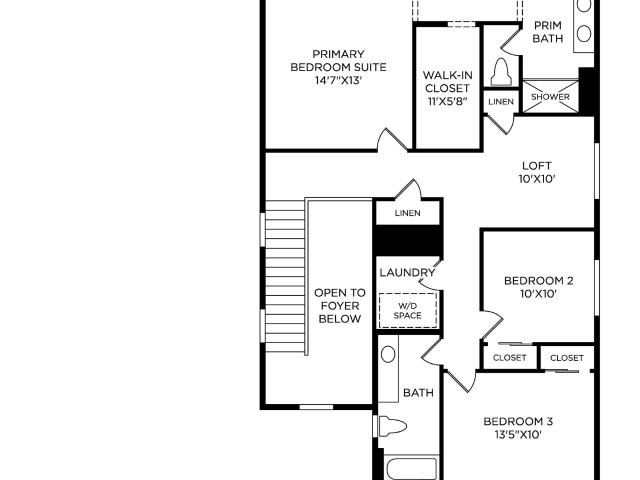
Up to $12,000 incentive available to help buy down the buyer’s interest rate! This beautifully finished new construction home offers a thoughtfully designed floor plan, modern finishes, and a spacious nearly ¼-acre lot. The desirable main-level primary suite features a massive walk-in closet, dual vanities with quartz countertops, and a stunning full-tile walk-in shower. Two additional bedrooms and a full bathroom are also conveniently located on the main level. Upstairs, you’ll find an incredibly versatile 4th bedroom/bonus room with its own full bathroom and walk-in closet—perfect as a private guest suite, secondary living space, home office, or bonus room. The open-concept kitchen and living area is designed for both everyday living and entertaining, featuring quartz countertops, ample cabinetry, under-cabinet lighting, and a bright, inviting feel throughout. Step outside to enjoy the covered patio overlooking the fully landscaped and fully fenced backyard, offering plenty of room t
USD 555,900
11860 W Wellness Ln
View photo
House · for sale
USD 515,000
USD 318/sq.ft
11860 W Wellness Ln
83634
· 1,615 sq.ft · 2 Bedrooms · 2 Baths · House
· Patio · Garden · Swimming pool · Equipped kitchen
83634 · 1,615 sq.ft · 2 Bedrooms · 2 Baths · House · Patio · Garden · Swimming pool · Equipped kitchen
New price. Welcome to resort-style living in Trilogy Valor, Kuna’s premier 55+ gated community. This beautifully upgraded Affirm floor plan offers exceptional privacy, low-maintenance living, and effortless indoor-outdoor entertaining. Featuring well over $100K in upgrades, this 2-bedroom, 2-bath home also includes a spacious den, open great room, and thoughtful finishes throughout. Large sliding doors lead to a covered patio and professionally landscaped, fully fenced backyard with a natural-gas-plumbed firepit—perfect for relaxing or entertaining. The chef-inspired kitchen features a generous quartz island, six-burner cooktop, built-in oven and microwave, abundant cabinetry, and quality finishes. Enjoy mountain views and the added privacy of having only one neighboring home. Life at Trilogy Valor extends well beyond your front door with access to the Treasure Valley Social Club, featuring two pools including a heated lap pool, fitness center, yoga studio, hot tub, pickleball courts,
USD 515,000
11881 S Sonora Ave
View photo
House · for sale
USD 554,000
USD 270/sq.ft
11881 S Sonora Ave
83634
· 2,045 sq.ft · 3 Bedrooms · 3 Baths · House
· Patio · Fireplace · Equipped kitchen · Swimming pool
83634 · 2,045 sq.ft · 3 Bedrooms · 3 Baths · House · Patio · Fireplace · Equipped kitchen · Swimming pool
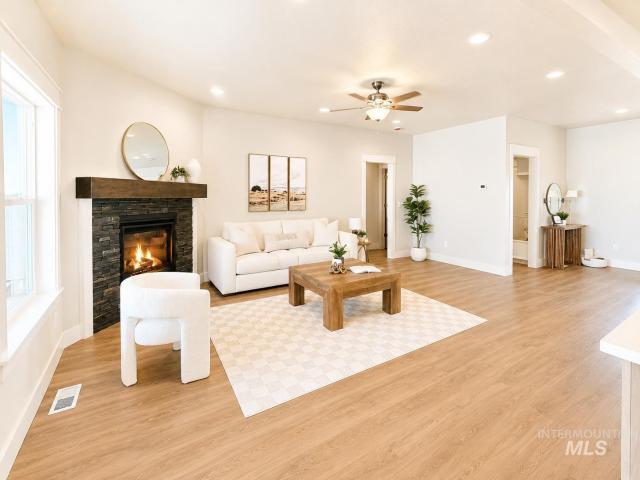
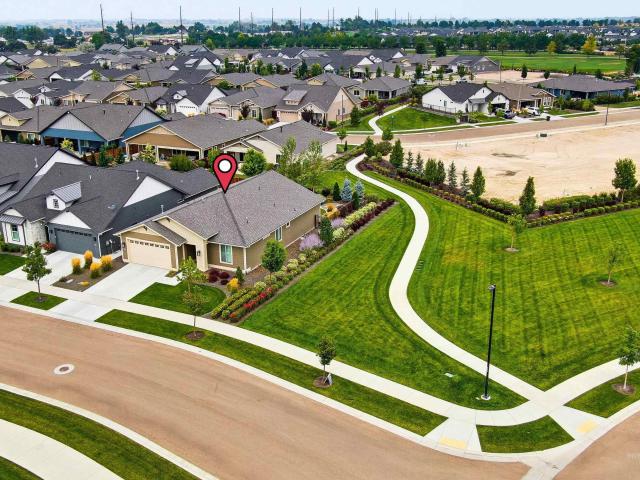
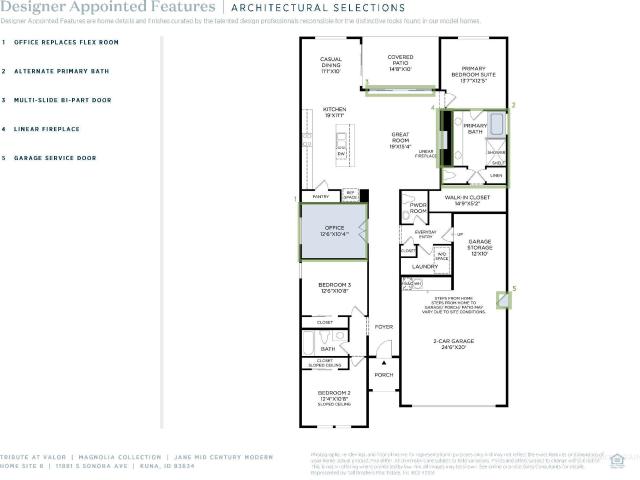
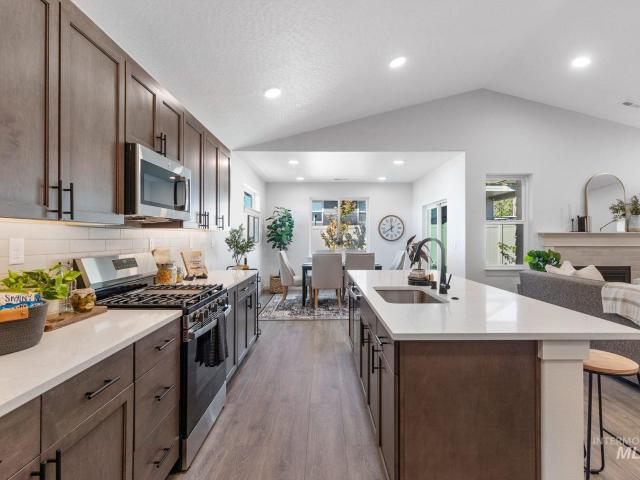
At Tribute at Valor experience resort-style living at its finest in this exceptional community designed for both relaxation and recreation. Purchase a golf membership and enjoy 36 holes across 3 beautifully maintained courses, perfect for all levels. Take in sweeping views of the Treasure valley and explore scenic walking trails woven throughout the community. Residents enjoy a full suite of premium amenities, including a stunning community clubhouse, resort-style pools, fitness center, sports courts, social club with planned events and activities, and onsite bar and grill. This is more than a home; it's a lifestyle. The Jane offers a perfect balance of modern style and everyday functionality. From the welcoming foyer, you’ll enter a spacious great room with fireplace that seamlessly connects the casual dining area and a well-appointed kitchen, complete with a center island and walk-in pantry. Both the great room and casual dining open to the covered patio extending the living space ou
USD 554,000
3684 E Fitz Roy St. Orchard
View photo
House · for sale
USD 474,202
USD 263/sq.ft
3684 E Fitz Roy St. Orchard
83634
· 1,798 sq.ft · 3 Bedrooms · 2 Baths · House
· Equipped kitchen
83634 · 1,798 sq.ft · 3 Bedrooms · 2 Baths · House · Equipped kitchen
At 1800 sq. ft. The Orchard is a mid-sized single-level home designed for both comfort and functionality. The open kitchen includes a large walk-in pantry, granite countertops, abundant cabinetry, and expansive counter space, flowing seamlessly into the dining and living areas, perfect for family meals and entertaining. Durable LVP flooring extends through the kitchen, dining, formal living areas, bathrooms, and laundry room for a modern look with low-maintenance convenience. The private primary suite offers a deluxe bath with dual vanities, a stand-up shower, and a large soaking tub, along with a spacious walk-in closet. Three additional bedrooms, each with generous closet space, share a full bath, with the option to convert one into a den or office. An optional fourth bedroom further enhances flexibility for growing families. With a smart layout, stylish finishes, and fresh new exterior designs, The Orchard is the ideal mix of space and value. Photos are photo similar
USD 474,202
11069 S Cabot Cliffs Ln
View photo
House · for sale
Request Details
11069 S Cabot Cliffs Ln
83634
· 3,735 sq.ft · 3 Bedrooms · 4 Baths · House
· Patio · Office room · Equipped kitchen · Parking
83634 · 3,735 sq.ft · 3 Bedrooms · 4 Baths · House · Patio · Office room · Equipped kitchen · Parking
Positioned above the 18th green in Medallion Greens, a gated neighborhood within Valor at Falcon Crest Golf Course, this single-level residence by Busalacchi Custom Homes captures sweeping golf course, water and Owyhee Mountain views. Expansive west-facing glass frames the setting, while generous living spaces extend naturally to a substantial covered patio overlooking the course. A warm, resort-inspired material palette layers natural stone, rich wood tones and soft neutrals throughout. The kitchen is centered around an oversized island and flows seamlessly into the great room, where generous proportions and carefully framed sight lines keep the landscape at the center of the experience. Designed specifically for this homesite, the architecture takes full advantage of the setting and dramatic western exposure. The single-level plan includes two private guest suites with ensuite baths, a dedicated office and separate media room. An oversized garage incorporates an RV bay and dedicated
Request Details
10851 W Barnbougle Ln
View photo
House · for sale
USD 599,880
USD 309/sq.ft
10851 W Barnbougle Ln
83634
· 1,938 sq.ft · 3 Bedrooms · 2 Baths · House
· Office room · Equipped kitchen · Parking · Swimming pool
83634 · 1,938 sq.ft · 3 Bedrooms · 2 Baths · House · Office room · Equipped kitchen · Parking · Swimming pool
Introducing the Pinehurst by Tresidio Homes, a thoughtfully designed 1,943 sq. Ft. single-level home offering 3 bedrooms, 2 baths, and a 2-car garage. Attractive curb appeal welcomes you inside to a bright, open-concept layout where the great room, kitchen, and dining area flow seamlessly together—perfect for entertaining and everyday living. Large windows bring in abundant natural light, while quality craftsmanship and thoughtful details showcase the signature style Tresidio Homes is known for. The private primary suite offers a relaxing retreat with a well-appointed ensuite bath and generous walk-in closet. Two additional bedrooms provide flexibility for guests, family, a home office, or hobbies. Located in the prestigious Valor community, residents enjoy an incredible resort-style lifestyle with 36 holes of championship golf, pools, clubhouses, fitness facilities, pickleball and tennis courts, bocce ball, walking paths, parks, indoor golf simulators, dining, and more. The Pinehurst
USD 599,880
10522 W Bravery St
View photo
House · for sale
USD 399,000
USD 287/sq.ft
10522 W Bravery St
83634
· 1,389 sq.ft · 3 Bedrooms · 2 Baths · House
· Patio · Equipped kitchen · Swimming pool
83634 · 1,389 sq.ft · 3 Bedrooms · 2 Baths · House · Patio · Equipped kitchen · Swimming pool
At Tribute at Valor experience resort-style living at its finest in this exceptional community designed for both relaxation and recreation. Purchase a golf membership and enjoy 36 holes across 3 beautifully maintained courses, perfect for all levels. Take in sweeping views of the Treasure valley and explore scenic walking trails woven throughout the community. Residents enjoy a full suite of premium amenities, including a stunning community clubhouse, resort-style pools, fitness center, sports courts, social club with planned events and activities, and onsite bar and grill. This is more than a home; it's a lifestyle. The wonderfully crafted Calla is the perfect complement to every lifestyle. A beautiful great room and casual dining area overlook the desirable rear patio as well as the well-appointed kitchen, offering a roomy pantry and wraparound counter and cabinet space that surrounds a large center island with breakfast bar. Highlighting the charming primary bedroom suite is a gener
USD 399,000
3640 E Fitz Roy St. Edgewood
View photo
House · for sale
USD 434,990
USD 310/sq.ft
3640 E Fitz Roy St. Edgewood
83634
· 1,399 sq.ft · 3 Bedrooms · 2 Baths · House
· Equipped kitchen
83634 · 1,399 sq.ft · 3 Bedrooms · 2 Baths · House · Equipped kitchen
The 1,408 sq. ft. Edgewood offers the perfect blend of comfort, style, and efficiency in a single-level design. This thoughtfully crafted floor plan features an award-winning kitchen with a generous breakfast bar, abundant granite counter space, and a seamless connection to the open living and dining areas, ideal for both everyday living and entertaining. Durable LVP flooring extends through the kitchen, dining, formal living areas, bathrooms, and laundry room for a modern look with low-maintenance convenience. The private primary suite is tucked away and highlighted by a dual-vanity ensuite and TWO large walk-in closets for exceptional storage. Two additional bedrooms, one of which may be used as an optional den, sit on the opposite side of the home, offering great separation of space and a full bath to share. With its smart layout, natural flow, and modern finishes, the Edgewood continues to be one of our most popular plans for good reason. Photos are photo similar
USD 434,990
10766 W Wellness St
View photo
House · for sale
USD 659,000
USD 294/sq.ft
10766 W Wellness St
83634
· 2,239 sq.ft · 3 Bedrooms · 3 Baths · House
· Fireplace · Equipped kitchen · Swimming pool
83634 · 2,239 sq.ft · 3 Bedrooms · 3 Baths · House · Fireplace · Equipped kitchen · Swimming pool
At Tribute at Valor experience resort-style living at its finest in this exceptional community designed for both relaxation and recreation. Purchase a golf membership and enjoy 36 holes across 3 beautifully maintained courses, perfect for all levels. Take in sweeping views of the Treasure valley and explore scenic walking trails woven throughout the community. Residents enjoy a full suite of premium amenities, including a stunning community clubhouse, resort-style pools, fitness center, sports courts, social club with planned events and activities, and onsite bar and grill. This is more than a home; it's a lifestyle. The Lochsa' A spacious and elegantly designed single-story home offering comfort and functionality. As you step through the covered entry, you're greeted by a long foyer that effortlessly flows into the great room with cozy fireplace, creating a warm and inviting atmosphere. The open layout seamlessly connects the kitchen and casual dining area to opens to the covered pati
USD 659,000
750 S Cassandra Ave
View photo
House · for sale
USD 537,800
USD 228/sq.ft
750 S Cassandra Ave
83634
· 2,357 sq.ft · 4 Bedrooms · 4 Baths · House
· Patio · Equipped kitchen
83634 · 2,357 sq.ft · 4 Bedrooms · 4 Baths · House · Patio · Equipped kitchen
Now offering up to $11,500 towards closing costs and/or rate buydown. Welcome to the Prairie floor plan, a thoughtfully designed two-story home that perfectly blends style, comfort, and functionality. Offering 2,360 square feet, this spacious layout features 4 bedrooms, 3.5 bathrooms, and a desirable main-level primary suite w/ washer & dryer hookup, freestanding tub, tile shower. Upstairs, you'll find three additional bedrooms, including a junior suite with its own private bath, making it ideal for guests, multi-generational living, or a growing family. The heart of the home is the open concept living space, where the kitchen seamlessly connects to the dining and great room. Designed to impress, the kitchen showcases beautiful quartz countertops, stainless steel appliances, floor-to-ceiling cabinetry, and ample workspace for cooking and entertaining. Natural light fills the home, creating a warm and inviting atmosphere throughout. Step outside to the covered patio, the perfect place t
USD 537,800
11909 S Besra Ln
View photo
House · for sale
USD 629,880
USD 294/sq.ft
11909 S Besra Ln
83634
· 2,142 sq.ft · 4 Bedrooms · 2 Baths · House
· Office room · Equipped kitchen · Parking · Swimming pool
83634 · 2,142 sq.ft · 4 Bedrooms · 2 Baths · House · Office room · Equipped kitchen · Parking · Swimming pool
Welcome home to the Birkdale by Tresidio Homes, where spacious living, thoughtful design, and an incredible lifestyle come together! Offering 2,152 sq. ft. 4 bedrooms, 2 baths, and a 2-car garage, this home is designed to make everyday living feel effortless. Step inside to a bright, open-concept great room, kitchen, and dining area that creates a warm and welcoming heart of the home—perfect for morning coffee, cozy evenings, or gathering with the people you love. The private primary suite offers a peaceful retreat at the end of the day, while three additional bedrooms give you plenty of flexibility for family, guests, a home office, or hobbies. Beautiful details and quality craftsmanship throughout showcase the Tresidio Homes standard. Located in the prestigious Valor community, you’ll enjoy 36 holes of championship golf, resort-style pools, clubhouses, fitness facilities, pickleball and tennis courts, walking paths, parks, indoor golf simulators, dining, and more. Come experience the
USD 629,880

Get email alerts

Don't miss out: be the first to know about new properties

The alert was correctly created

On subscribing you accept the conditions of use and the privacy policy
Alert
Receive new ads in your inbox
Save this search
Receive alerts for new listings

We'll send you an email when we have new properties for: "Houses for sale in 83634"

The alert was correctly created

Sherwood Forest, Robinhood District 3 Rankin County Mississippi
Get email alerts and be the first to see new listings
Required field
On subscribing I accept the terms of the privacy policy
Perfect! You'll soon start receiving new listings via email
Alert
Receive an email when we have new ads for Houses for sale in 83634
Save this search
Filters

Bedrooms

Size (sq.ft)

sq.ft
sq.ft

Price

USD
USD

Property type

Bathrooms

Clear all filters
Receive notifications when new entries are published.