133 houses for sale in 83634

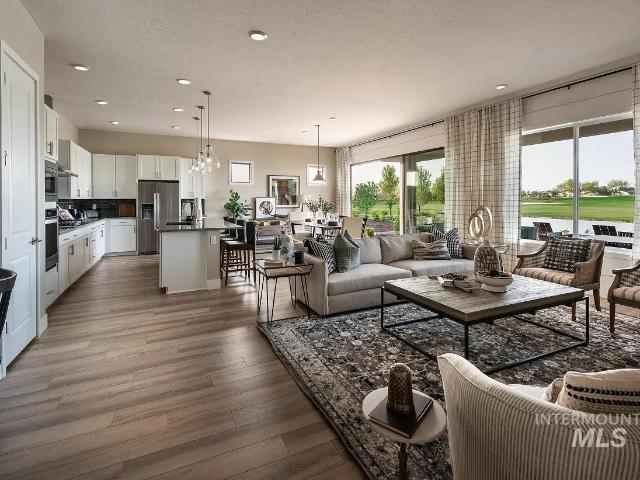
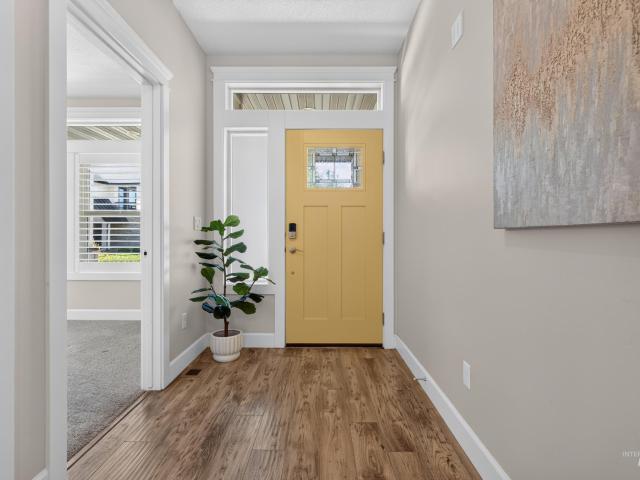
2117 E Sweet Pearl
View photo
House · for sale
USD 599,880
USD 280/sq.ft
2117 E Sweet Pearl
83634
· 2,142 sq.ft · 4 Bedrooms · 2 Baths · House
· Equipped kitchen
83634 · 2,142 sq.ft · 4 Bedrooms · 2 Baths · House · Equipped kitchen
Welcome home to beautiful Lugarno Terra! The Birkdale by Tresidio Homes is designed for the rhythm of real life, blending open gathering spaces with the comfort and function today’s homeowners want most. At the heart of the home, the kitchen overlooks the great room, creating an easy, connected flow that makes everyday living and entertaining feel effortless. A welcoming entry and convenient mudroom help keep busy days organized while adding the practical touches that make a home truly livable. Thoughtful storage throughout means there’s a place for everything, helping the home feel calm, comfortable, and collected. The private owner’s suite is set apart to create a quiet retreat where you can relax and recharge at the end of the day. Additional living spaces offer flexibility for guests, work, hobbies, or whatever your lifestyle calls for next. With its balance of beauty, comfort, and smart design, the Birkdale feels both elevated and approachable. It’s a home built to support the way
USD 599,880
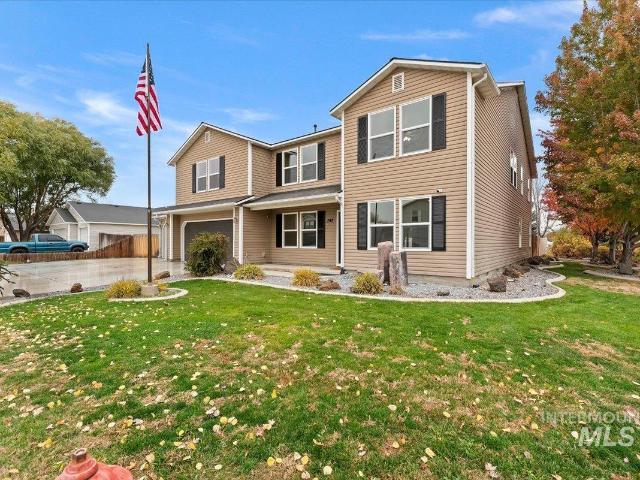
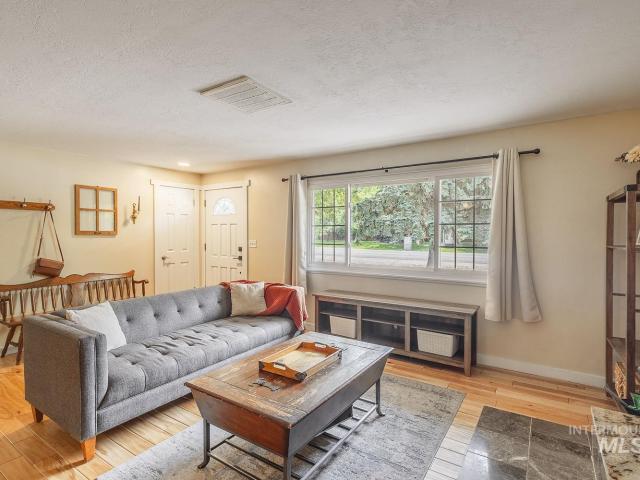
248 W Steph St
View photo
House · for sale
USD 649,999
USD 142/sq.ft
248 W Steph St
83634
· 4,564 sq.ft · 7 Bedrooms · 4 Baths · House
· Patio · Garden · Office room · Swimming pool · Balcony · Equipped kitchen
83634 · 4,564 sq.ft · 7 Bedrooms · 4 Baths · House · Patio · Garden · Office room · Swimming pool · Balcony · Equipped kitchen
Not a misprint! 7 bedrooms, 2 primary suites, and a separate office/den! Pride of ownership shines throughout this spacious Kuna home, filled with natural light and designed for comfort, flexibility, and entertaining. Enjoy a beautifully appointed kitchen with expansive granite countertops, an oversized breakfast bar, abundant cabinetry with under-cabinet lighting, a butler's pantry, full-size refrigerator, and separate ice maker. Two primary suites, one on the main level and one upstairs, offer ideal options for guests or multigenerational living. Additional highlights include luxury vinyl plank flooring, central vacuum, granite counters with undermount sinks, fresh interior paint, and select new windows. Take in sweeping neighborhood park views from the expansive upper balcony. Outside, a gazebo with grill and bar seating sets the stage for gatherings, while an enclosed patio with hot tub offers a relaxing retreat. The low-maintenance backyard also features a 26' x 10' covered patio.
USD 649,999
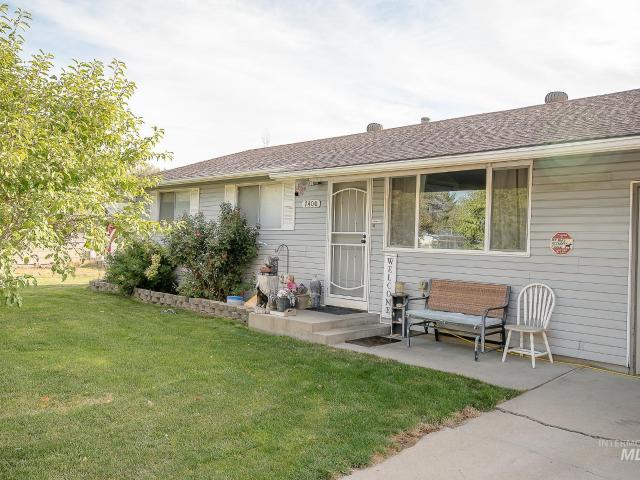
12269 S Courage Ln
View photo
House · for sale
USD 699,900
USD 296/sq.ft
12269 S Courage Ln
83634
· 2,357 sq.ft · 3 Bedrooms · 3 Baths · House
· Patio · Fireplace · Equipped kitchen · Parking
83634 · 2,357 sq.ft · 3 Bedrooms · 3 Baths · House · Patio · Fireplace · Equipped kitchen · Parking
Enjoy resort-style living in this beautifully upgraded Shea Homes Liberty floor plan in the gated 55+ Trilogy Valor community. This spacious single-level home offers 3 bedrooms, 3 baths, a den with French doors, and a 2-car garage plus dedicated golf cart garage with its own door. The impressive kitchen features a large island, KitchenAid appliances, quartz countertops, full-height tile backsplash, upgraded cabinetry, and expanded pantry. A statement fireplace anchors the great room, while multi-slide doors open to the covered patio for seamless indoor-outdoor living. The primary suite features an upgraded tiled shower with seat and frameless glass. A separate guest suite with private bath and walk-in closet provides a comfortable retreat for visitors. Rear landscaping and cedar screen fencing included. Home features a smart home package with Ring doorbell, Alexa Echo, and WiFi booster, plus Shea Homes’ quality craftsmanship, energy-efficient construction, and modern finishes. Trilogy
USD 699,900
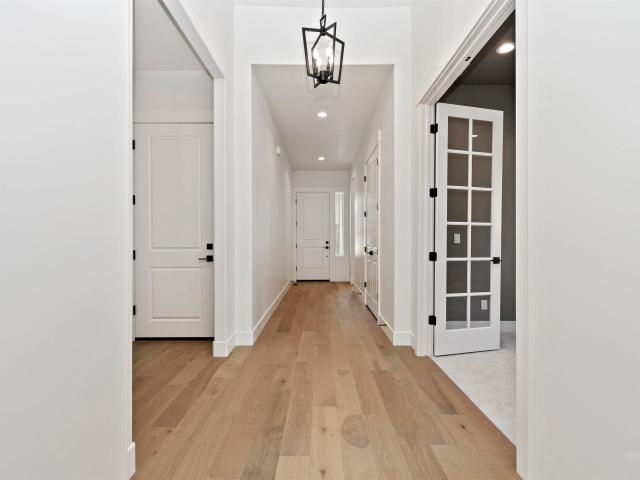
188 N Bay Haven Ave
View photo
Townhouse · for sale
USD 410,000
USD 239/sq.ft
188 N Bay Haven Ave
83634
· 1,711 sq.ft · 3 Bedrooms · 2 Baths · Townhouse
· Patio · Garden · Equipped kitchen · Parking
83634 · 1,711 sq.ft · 3 Bedrooms · 2 Baths · Townhouse · Patio · Garden · Equipped kitchen · Parking
Corner-lot living gives this 3-bedroom, 2-bath single-level townhouse a more open and desirable setting within the community. Inside, the open great-room layout creates an inviting flow between the living, dining, and kitchen areas, making the home comfortable for everyday living and entertaining. The kitchen features white cabinetry, a center island, tile backsplash, generous counter space, and stainless steel appliances for a clean, modern feel. A split-bedroom design provides added separation, while the spacious primary suite includes dual vanities, a soaking tub, tiled walk-in shower, and walk-in closet. The corner location also offers convenient nearby guest parking, adding extra functionality for visitors. Residents enjoy access to a private community park with pergola, providing additional outdoor space beyond the home. An attached 2-car garage, low-maintenance exterior, and convenient Kuna location complete the package. The backyard features grass, automatic sprinklers, a patio
USD 410,000
W Vixen Dr
View photo
House · for sale
Request Details
Updated
W Vixen Dr
83634
· 1,335 sq.ft · 3 Bedrooms · 2 Baths · House
83634 · 1,335 sq.ft · 3 Bedrooms · 2 Baths · House
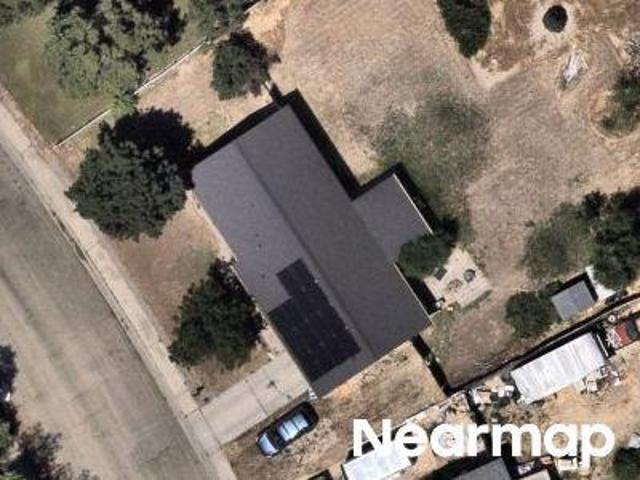
This home is in preforeclosure, which means the homeowner is in default (missed payments). Therefore, there could be an opportunity to strike a great deal with the owner and the bank
Request Details
9437 W Jadewood Dr
View photo
House · for sale
USD 465,000
USD 287/sq.ft
New
9437 W Jadewood Dr
83634
· 1,615 sq.ft · 3 Bedrooms · 2 Baths · House
· Patio · Garden · Office room · Fireplace · Equipped kitchen
83634 · 1,615 sq.ft · 3 Bedrooms · 2 Baths · House · Patio · Garden · Office room · Fireplace · Equipped kitchen
Welcome to 9437 W Jadewood Dr, a beautifully maintained single level home on nearly a quarter acre lot in Southwest Boise’s Charter Pointe community. Inside, vaulted ceilings and arched openings give the great room an open, airy feel, with a gas fireplace and hard flooring throughout home. The dining area has plenty of space for seating and a large window that brings in plenty of natural light. It opens to the newly remodeled kitchen, featuring a center island with bar seating, granite countertops, subway tile backsplash, stainless appliances, a pantry, and a slider to the backyard. The primary suite includes a walk in closet and an updated bath with dual sinks, and a tiled walk in shower with a multi jet shower panel. Two more bedrooms offer room for guests or a home office, plus a full hall bath and a laundry room with built in storage and wall hooks. Step outside to your own private backyard oasis. The fully fenced yard has a covered wood pavilion over a paver patio, perfect for rel
USD 465,000
7595 S Hidden Valley Dr
View photo
House · for sale
USD 1,100,000
USD 460/sq.ft
New
7595 S Hidden Valley Dr
83634
· 2,390 sq.ft · 4 Bedrooms · 3 Baths · House
· Patio · Office room · Parking
83634 · 2,390 sq.ft · 4 Bedrooms · 3 Baths · House · Patio · Office room · Parking
Your Own Private Idaho! *. If you're looking for space, privacy, and the charm of country living, this beautiful 1.77-acre property has it all! Whether you dream of raising farm animals, adding an ADU, building a shop, or simply enjoying wide-open spaces, the possibilities are endless! Inside, you'll love the inviting open floor plan featuring extensive hardwood and tile flooring, beautiful leathered granite countertops, and quality Bosch appliances. All bedrooms are generously sized, including the spacious primary suite with a tray ceiling. The versatile office can easily serve as a fourth bedroom. A convenient mudroom offers additional storage, while the oversized garage provides plenty of space for vehicles and recreational toys. Step outside to the expansive covered patio with a natural gas grill connection, perfect for entertaining and enjoying Idaho summer evenings and scenic views. There's ample room for RV parking, animals, a future shop, and more! Additional features include a
USD 1,100,000
7270 S Hilltop Way
View photo
House · for sale
USD 645,000
USD 271/sq.ft
7270 S Hilltop Way
83634
· 2,379 sq.ft · 4 Bedrooms · 3 Baths · House
· Patio · Office room · Fireplace · Equipped kitchen · Parking
83634 · 2,379 sq.ft · 4 Bedrooms · 3 Baths · House · Patio · Office room · Fireplace · Equipped kitchen · Parking
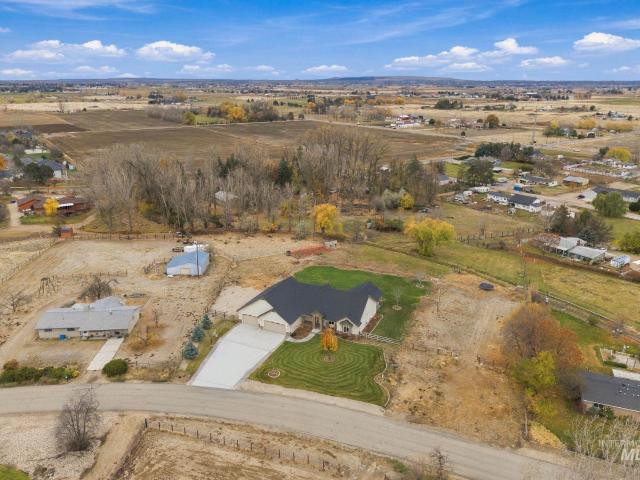
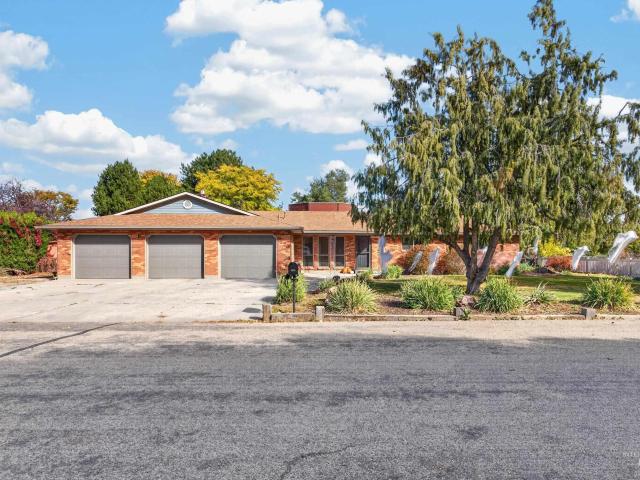
Mid-century soul on a half-acre in Boise. This single-story, brick ranch-style home celebrates the character mid-century modern enthusiasts love: original wood paneling, an original wet bar, generously sized rooms, and a striking rock-surround gas fireplace that anchors the expansive great room. The spacious kitchen has been previously updated with rich cherry-toned cabinetry and a central island, offering generous room for cooking, gathering, and entertaining while complementing the home’s warm, classic character. Three bedrooms plus a versatile fourth room offer space for an office, bonus room, or creative studio. The home features 2.5 baths, with the convenient half bath located in the garage. Outside, the beautifully landscaped half-acre lot feels like your own private park, with mature landscaping and a covered patio for lingering over morning coffee or unwinding at sunset. A rooftop viewing area offers a special spot for stargazing. The three-bay garage features a versatile third
USD 645,000
11560 W Hidden Valley Rim Road
View photo
House · for sale
USD 640,000
USD 184/sq.ft
11560 W Hidden Valley Rim Road
83634
· 3,477 sq.ft · 4 Bedrooms · 3 Baths · House
· Patio · Deck · Fireplace · Equipped kitchen
83634 · 3,477 sq.ft · 4 Bedrooms · 3 Baths · House · Patio · Deck · Fireplace · Equipped kitchen
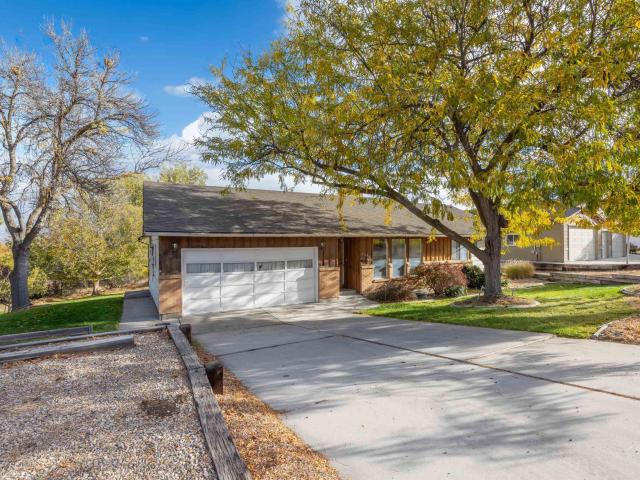
Gorgeous views from your back deck and a 1/2-acre lot! So many great living spaces in this 4-bed, 3-bath home. Check out the major addition to the original house, highlighted by an oversized kitchen with an incredible amount of cabinetry and storage, three sinks, a built-in oven, and both a peninsula and island with cooktop. The adjoining dining area and great room offer plenty of room to gather and entertain, with deck access and breathtaking views as the backdrop. The living room welcomes you with an abundance of natural light from numerous windows and a beautiful wood accent wall that adds warmth and character. A butler’s pantry adds even more convenience and storage, while the separate family room provides a cozy place to unwind beside the wood-burning fireplace, with its own deck access. The main level features 3 bedrooms, 2 full baths, and laundry. Downstairs, you'll find a 4th bedroom, a full bath, cold storage pantry and a family room with wet bar and patio access, offering fle
USD 640,000
11469 W Hanks St
View photo
House · for sale
USD 384,900
USD 364/sq.ft
11469 W Hanks St
83634
· 1,055 sq.ft · 3 Bedrooms · 1 Bath · House
· Patio · Garden · Deck · Fireplace · Equipped kitchen · Parking
83634 · 1,055 sq.ft · 3 Bedrooms · 1 Bath · House · Patio · Garden · Deck · Fireplace · Equipped kitchen · Parking
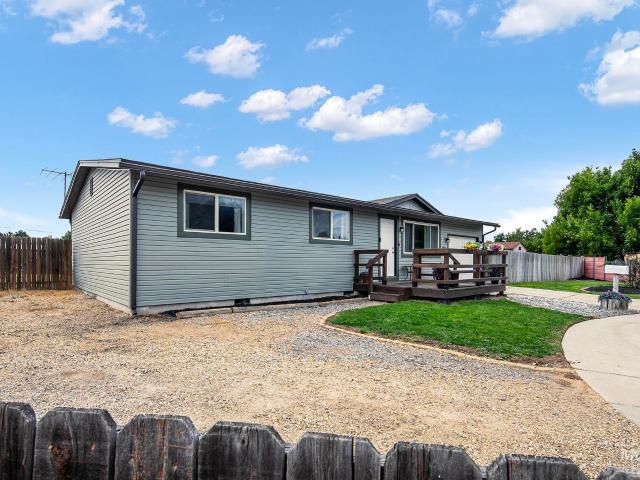
Room to spread out, park your RV and bring your vision to life—all in Boise! Set on a generous. 40-acre lot in a quiet cul-de-sac, this charming single-level home pairs inviting interiors with an expansive yard and no community HOA. Create your dream garden, expand your outdoor living space or explore the potential for a future shop. Inside, a stained-wood accent wall frames the electric fireplace, creating a warm focal point for the living area. Improvements include full vinyl siding (2022), expanded concrete beneath the back patio (2022), water softener (2022) and water heater (2024). Additional updates include blinds throughout, matching kitchen appliances, garage door and opener, garage lighting, gutters, landscaping, deck railing and two sets of deck stairs. A storage shed is included, and the septic system was recently pumped. Enjoy backyard BBQs, ample parking and the flexibility to make this spacious property your own. An oversized Boise lot with this much possibility is a rare
USD 384,900
7148 S Carpenter Ave
View photo
House · for sale
USD 610,000
USD 313/sq.ft
7148 S Carpenter Ave
83634
· 1,948 sq.ft · 3 Bedrooms · 2 Baths · House
· Patio · Garden · Swimming pool · Fireplace · Equipped kitchen · Parking
83634 · 1,948 sq.ft · 3 Bedrooms · 2 Baths · House · Patio · Garden · Swimming pool · Fireplace · Equipped kitchen · Parking
10,000 Seller Concession*. A vaulted great room, spacious kitchen, and nearly quarter-acre lot give this single-level home plenty of room to live, relax, and entertain. With 1,950 sq. ft. 3 bedrooms and 2 baths, the split-bedroom layout provides privacy for the primary suite. The great room features exposed ceiling beams, a fireplace and plantation shutters, while the kitchen offers a large island with seating, generous counter space, stainless steel appliances and plenty of storage. An oversized laundry room includes a long folding counter, cabinetry and an adjoining drop zone. The garage features a bump-out for bikes, tools and additional storage, complemented by a backyard shed. Out back, a covered patio extends the living space outdoors, with room for a hot tub. Hazelwood Village offers two community pools, a private 1-acre dog park, walking paths, community gardens, and a grass amphitheater with summer concerts. Food Truck Tuesdays give neighbors another reason to get outside and
USD 610,000
7166 S Cloverdale
View photo
House · for sale
USD 799,000
USD 455/sq.ft
7166 S Cloverdale
83634
· 1,755 sq.ft · 5 Bedrooms · 3 Baths · House
· Patio · Equipped kitchen
83634 · 1,755 sq.ft · 5 Bedrooms · 3 Baths · House · Patio · Equipped kitchen
Rare opportunity to own an updated acreage property with a detached ADU, shop, and no HOA—all in a convenient Boise location. Sitting on over an acre, this property offers the flexibility that's perfect for multigenerational living or those looking to generate additional income. The main home has been updated throughout and features beautiful hickory floors and cabinets, a kitchen designed for entertaining, and an inviting covered patio that's the perfect place to enjoy your morning coffee. Outside, you'll find 11 fruit trees, grapevines, hop vines, mature landscaping, a greenhouse, chicken coop, goat shelters, and valuable irrigation rights. The shop is equipped with 220 power and a plumbed air compressor, while additional features include a private well, two septic systems, separate electrical service, reverse osmosis drinking water, a water softener servicing both homes, a large storage shed, and plenty of room for RVs, trailers, and toys. The detached 2-bedroom, 1-bath ADU with lof
USD 799,000
7400 S Muirwood Ave
View photo
House · for sale
USD 390,000
USD 397/sq.ft
7400 S Muirwood Ave
83634
· 980 sq.ft · 3 Bedrooms · 1 Bath · House
· Garden
83634 · 980 sq.ft · 3 Bedrooms · 1 Bath · House · Garden
No HOAs to worry about. Also we are willing to pay $5000 towards closing costs or Rate buydown. This is a great starter home for the first time home buyers, also great for that investor looking to increase sqft by finishing the addition. The addition is (30X17)510sqft. Additional Sqft to the already 988sqft. Windows in and siding on along with roof. Just go inside and use your imagination. Also, the HVAC system and water heater newer installed in 2022. Backyard has pen for 4 goats and with covered area. Room to build a shop or adu as well. There is room for your RV. Close to shopping and parks. Great investment
USD 390,000

Get email alerts

Don't miss out: be the first to know about new properties

The alert was correctly created

On subscribing you accept the conditions of use and the privacy policy
Alert
Receive new ads in your inbox
Save this search
Receive alerts for new listings

We'll send you an email when we have new properties for: "Houses for sale in 83634"

The alert was correctly created

Sherwood Forest, Robinhood District 3 Rankin County Mississippi
Get email alerts and be the first to see new listings
Required field
On subscribing I accept the terms of the privacy policy
Perfect! You'll soon start receiving new listings via email
Alert
Receive an email when we have new ads for Houses for sale in 83634
Save this search
Filters

Bedrooms

Size (sq.ft)

sq.ft
sq.ft

Price

USD
USD

Property type

Bathrooms

Clear all filters
Receive notifications when new entries are published.