37 houses for sale in 89440

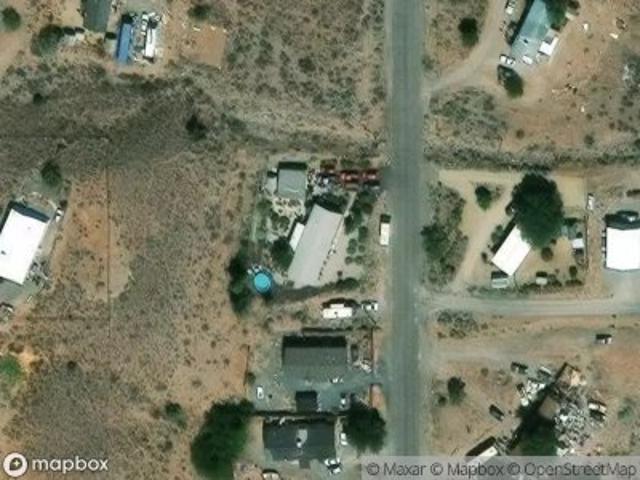
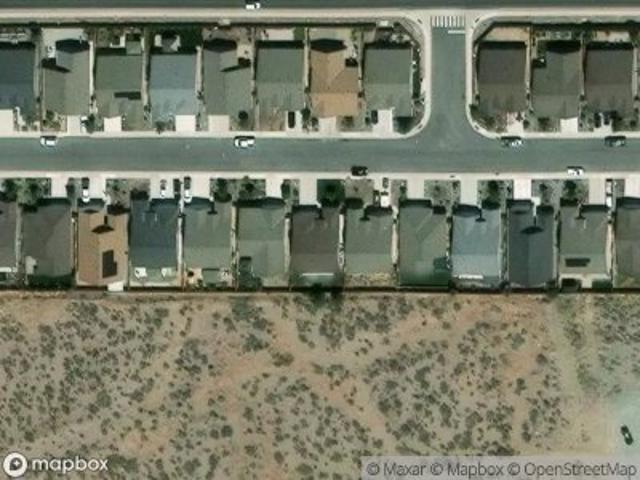
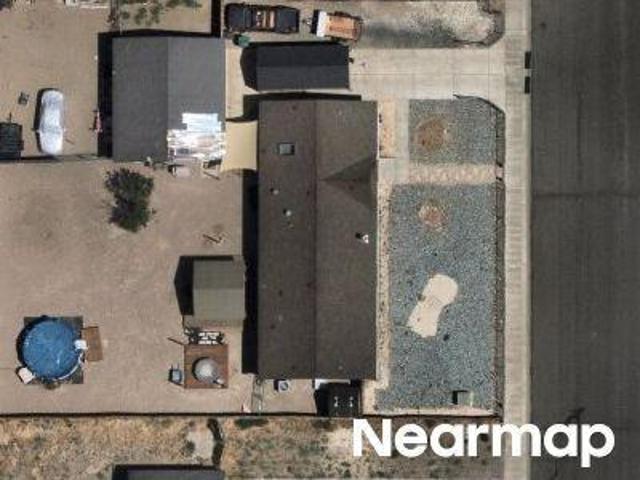
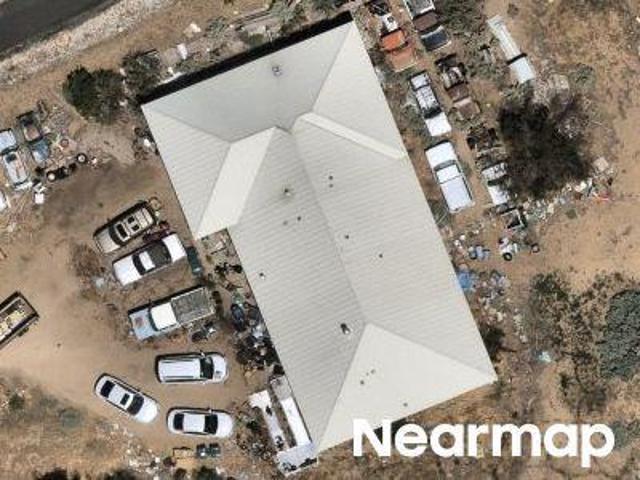
Grosh Ave
View photo
House · for sale
Request Details
Updated
Grosh Ave
89440
· 1,841 sq.ft · 3 Bedrooms · 2 Baths · House
89440 · 1,841 sq.ft · 3 Bedrooms · 2 Baths · House
This is a Real Estate-Owned (REO)/post-foreclosure home owned or managed by a bank. All offers are considered; however, the highest and best will most likely be accepted
Request Details
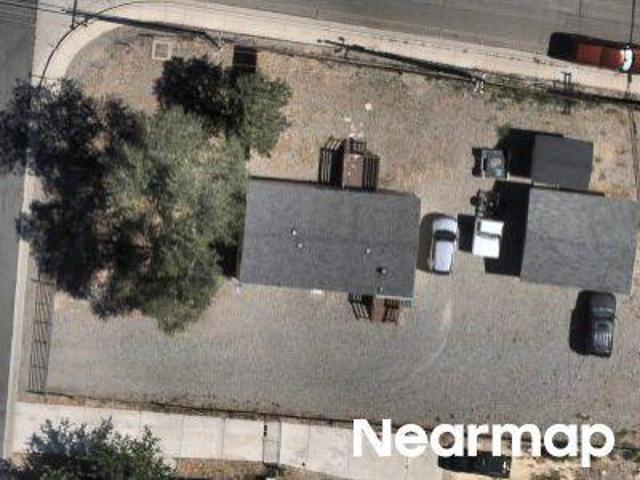
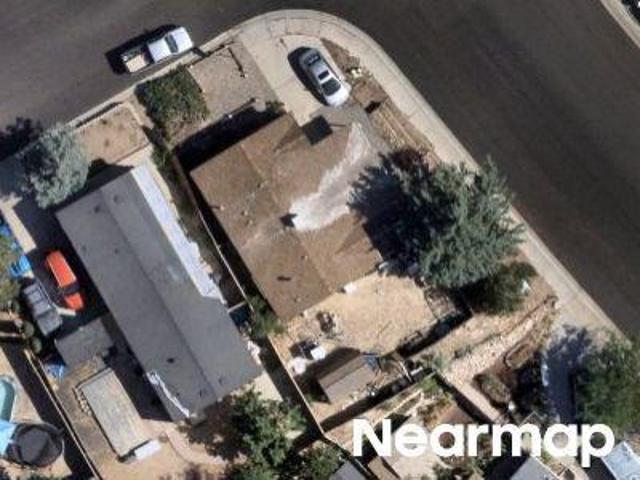
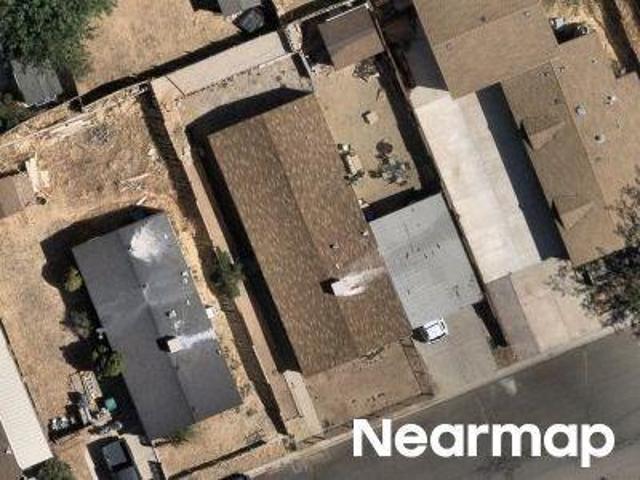
Grosh Ave
View photo
House · for sale
Request Details
Updated
Grosh Ave
89440
· House
89440 · House
This is a Real Estate-Owned (REO)/post-foreclosure home owned or managed by a bank. All offers are considered; however, the highest and best will most likely be accepted
Request Details
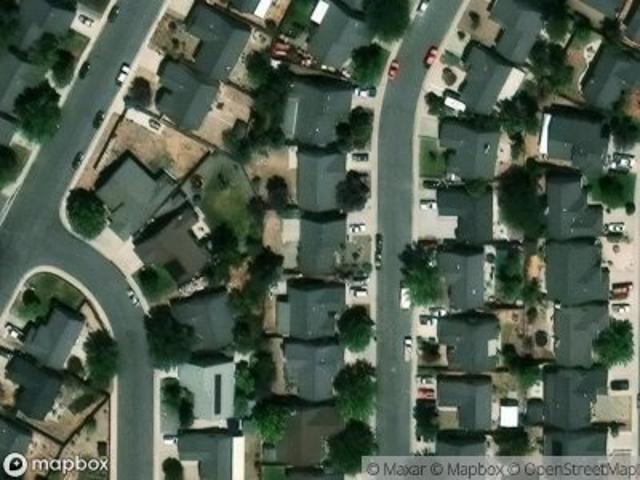
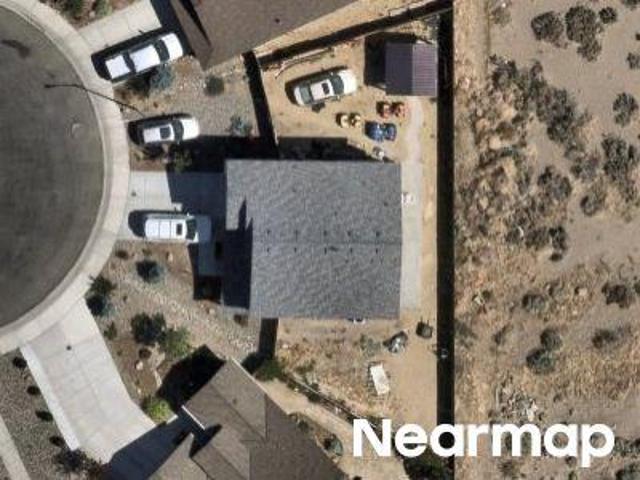
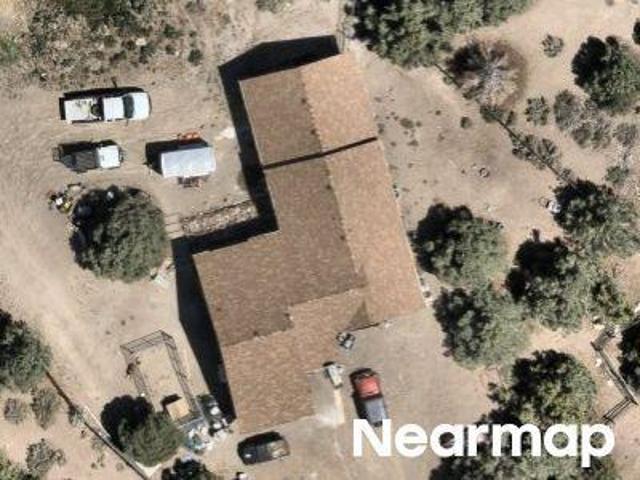
Stope Dr
View photo
House · for sale
Request Details
Updated
Stope Dr
89440
· 958 sq.ft · 2 Bedrooms · 1 Bath · House
89440 · 958 sq.ft · 2 Bedrooms · 1 Bath · House
This home is in preforeclosure, which means the homeowner is in default (missed payments). Therefore, there could be an opportunity to strike a great deal with the owner and the bank
Request Details
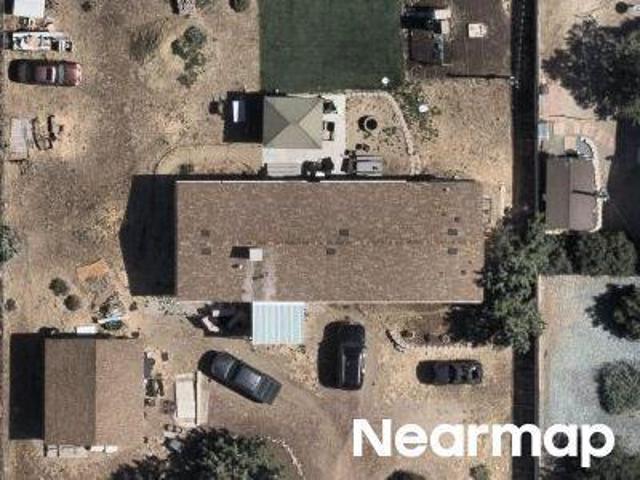
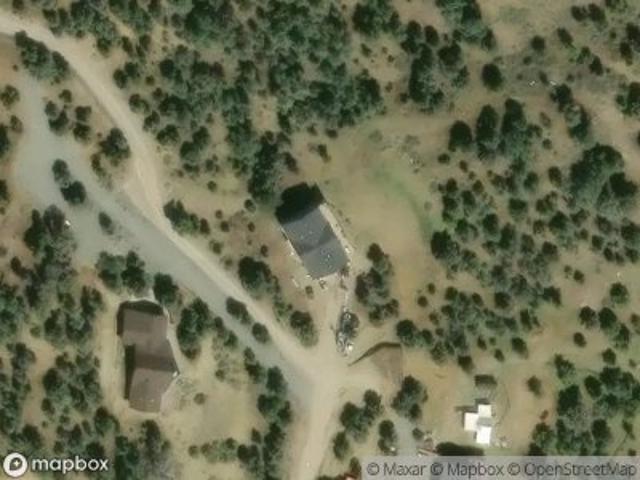
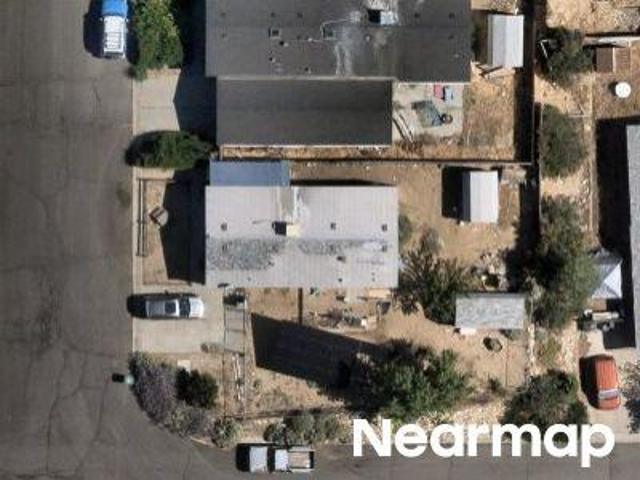
Monte Cristo Dr
View photo
House · for sale
Request Details
Updated
Monte Cristo Dr
89440
· House
89440 · House
This is a Real Estate-Owned (REO)/post-foreclosure home owned or managed by a bank. All offers are considered; however, the highest and best will most likely be accepted
Request Details
Pyrite Dr
View photo
House · for sale
Request Details
Updated
Pyrite Dr
89440
· 1,916 sq.ft · 3 Bedrooms · 2 Baths · House
89440 · 1,916 sq.ft · 3 Bedrooms · 2 Baths · House
This is a Real Estate-Owned (REO)/post-foreclosure home owned or managed by a bank. All offers are considered; however, the highest and best will most likely be accepted
Request Details
Cowee Dr
View photo
House · for sale
Request Details
Updated
Cowee Dr
89440
· House
89440 · House
This is a Real Estate-Owned (REO)/post-foreclosure home owned or managed by a bank. All offers are considered; however, the highest and best will most likely be accepted
Request Details
Empire Rd
View photo
House · for sale
Request Details
Updated
Empire Rd
89440
· House
89440 · House
This is a Real Estate-Owned (REO)/post-foreclosure home owned or managed by a bank. All offers are considered; however, the highest and best will most likely be accepted
Request Details
Silverado Rd
View photo
House · for sale
Request Details
Updated
Silverado Rd
89440
· 1,582 sq.ft · 1 Bedroom · 2 Baths · House
89440 · 1,582 sq.ft · 1 Bedroom · 2 Baths · House
This is a Real Estate-Owned (REO)/post-foreclosure home owned or managed by a bank. All offers are considered; however, the highest and best will most likely be accepted
Request Details
Silverado Rd
View photo
House · for sale
Request Details
Updated
Silverado Rd
89440
· House
89440 · House
This is a Real Estate-Owned (REO)/post-foreclosure home owned or managed by a bank. All offers are considered; however, the highest and best will most likely be accepted
Request Details
Granite Ct
View photo
House · for sale
Request Details
Updated
Granite Ct
89440
· House
89440 · House
This is a Real Estate-Owned (REO)/post-foreclosure home owned or managed by a bank. All offers are considered; however, the highest and best will most likely be accepted
Request Details
Jenni Ln
View photo
House · for sale
Request Details
Updated
Jenni Ln
89440
· 1,076 sq.ft · House
89440 · 1,076 sq.ft · House
This is a Real Estate-Owned (REO)/post-foreclosure home owned or managed by a bank. All offers are considered; however, the highest and best will most likely be accepted
Request Details
Granite Ct
View photo
House · for sale
Request Details
Updated
Granite Ct
89440
· 1,991 sq.ft · 3 Bedrooms · 2 Baths · House
89440 · 1,991 sq.ft · 3 Bedrooms · 2 Baths · House
This home is in preforeclosure, which means the homeowner is in default (missed payments). Therefore, there could be an opportunity to strike a great deal with the owner and the bank
Request Details
Harte Rd
View photo
House · for sale
Request Details
Updated
Harte Rd
89440
· 2,745 sq.ft · 3 Bedrooms · 3 Baths · House
89440 · 2,745 sq.ft · 3 Bedrooms · 3 Baths · House
This is a Real Estate-Owned (REO)/post-foreclosure home owned or managed by a bank. All offers are considered; however, the highest and best will most likely be accepted
Request Details
Rose Peak Rd
View photo
House · for sale
Request Details
Updated
Rose Peak Rd
89440
· 1,550 sq.ft · 3 Bedrooms · 2 Baths · House
89440 · 1,550 sq.ft · 3 Bedrooms · 2 Baths · House
This is a Real Estate-Owned (REO)/post-foreclosure home owned or managed by a bank. All offers are considered; however, the highest and best will most likely be accepted
Request Details
Jenni Ln
View photo
House · for sale
Request Details
Updated
Jenni Ln
89440
· 1,615 sq.ft · House
89440 · 1,615 sq.ft · House
This home is in preforeclosure, which means the homeowner is in default (missed payments). Therefore, there could be an opportunity to strike a great deal with the owner and the bank
Request Details
Clemens Rd
View photo
House · for sale
Request Details
Updated
Clemens Rd
89440
· 2,034 sq.ft · 2 Baths · House
89440 · 2,034 sq.ft · 2 Baths · House
This home is in preforeclosure, which means the homeowner is in default (missed payments). Therefore, there could be an opportunity to strike a great deal with the owner and the bank
Request Details
Clordi Ln
View photo
House · for sale
Request Details
Updated
Clordi Ln
89440
· 1,055 sq.ft · House
89440 · 1,055 sq.ft · House
This is a Real Estate-Owned (REO)/post-foreclosure home owned or managed by a bank. All offers are considered; however, the highest and best will most likely be accepted
Request Details
Ox Cir
View photo
House · for sale
Request Details
Updated
Ox Cir
89440
· 2,120 sq.ft · 3 Bedrooms · 3 Baths · House
89440 · 2,120 sq.ft · 3 Bedrooms · 3 Baths · House
This home is in preforeclosure, which means the homeowner is in default (missed payments). Therefore, there could be an opportunity to strike a great deal with the owner and the bank
Request Details
99 Toll Rd, Virginia City, NV 89440 | MLS #260002
View photo
House · for sale
USD 675,000
USD 282/sq.ft
99 Toll Rd, Virginia City, NV 89440 | MLS #260002
89440
· 2,390 sq.ft · 4 Bedrooms · 3 Baths · House
· Deck · Fireplace
89440 · 2,390 sq.ft · 4 Bedrooms · 3 Baths · House · Deck · Fireplace
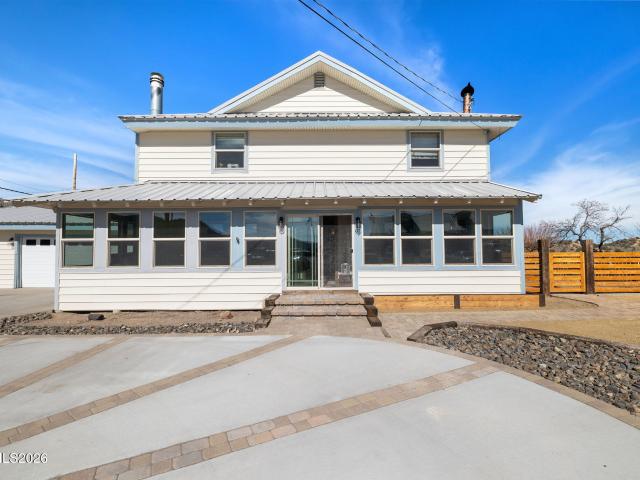
Escape to peaceful mountain living in Virginia City! This spacious 4-bedroom, 2.5-bath home offers 2,400 sq ft of comfort on a quiet street with breathtaking 100-mile views. Enjoy a large deck, cozy sunroom, and two wood-burning fireplaces—perfect for relaxing year-round. The custom wet bar, crafted from historic 1800s flume wood, adds one-of-a-kind charm. The property features mature fruit trees including apple, pear, and peach, plus a durable metal roof. Located near hiking and 4WD trails, this home is ideal for outdoor lovers. Just a short drive to Reno, you get the perfect mix of privacy, scenery, and convenience
USD 675,000
4155 Eastlake Blvd, Washoe Valley, NV 89704 | MLS #260005
View photo
House · for sale
USD 684,000
USD 339/sq.ft
4155 Eastlake Blvd, Washoe Valley, NV 89704 | MLS #260005
89440
· 2,013 sq.ft · 4 Bedrooms · 2 Baths · House
· Patio · Garden · Parking
89440 · 2,013 sq.ft · 4 Bedrooms · 2 Baths · House · Patio · Garden · Parking
Welcome to 4155 Eastlake Blvd in Washoe Valley — where wide-open space, mountain views, and everyday comfort come together. This well-maintained 4-bedroom, 2-bathroom single-level home offers 2,016 square feet of functional living on a full 1-acre lot, giving you room to spread out while still staying connected to nearby conveniences. Inside, you'll find a comfortable layout with updated appliances and a private primary suite featuring direct access to the backyard—perfect for enjoying quiet mornings or winding down in the evening. Outside, the property really shines with a fenced backyard, patio area, and a dedicated space for gardening, ideal for anyone who enjoys a little outdoor living. With a 3-car garage, additional RV parking, and plenty of usable land, there's flexibility here whether you need space for toys, hobbies, or simply extra breathing room. Located just 12 minutes to Reno, 15 minutes to Carson City, and approximately 35 minutes to Reno-Tahoe International Airport, you'
USD 684,000
260 Green Ln, Dayton, NV 89403 | MLS #260002
View photo
Townhouse · for sale
USD 393,617
USD 221/sq.ft
260 Green Ln, Dayton, NV 89403 | MLS #260002
89440
· 1,776 sq.ft · 3 Bedrooms · 3 Baths · Townhouse
· Parking
89440 · 1,776 sq.ft · 3 Bedrooms · 3 Baths · Townhouse · Parking
New Townhome, end unit location, and move in ready! 3 bedroom, 2.5 bath, 2car garage. This beautifully crafted townhome features an open, airy layout with modern finishes, high ceilings, durable luxury vinyl plank flooring, elegant quartz countertops, and your own private outdoor space. Ideally situated in the thriving town of Dayton, right in the heart of Northern Nevada's exciting growth corridor. This community puts everything within easy reach, from shopping and dining to daily essentials just a short walk away. Don't miss this opportunity to own a beautiful home and a piece of Dayton's bright future
USD 393,617
4610 Tybo Rd, Reno, NV 89521 | MLS #260002
View photo
House · for sale
USD 1,475,000
USD 244/sq.ft
4610 Tybo Rd, Reno, NV 89521 | MLS #260002
89440
· 6,039 sq.ft · 5 Bedrooms · 5 Baths · House
· Equipped kitchen · Parking
89440 · 6,039 sq.ft · 5 Bedrooms · 5 Baths · House · Equipped kitchen · Parking
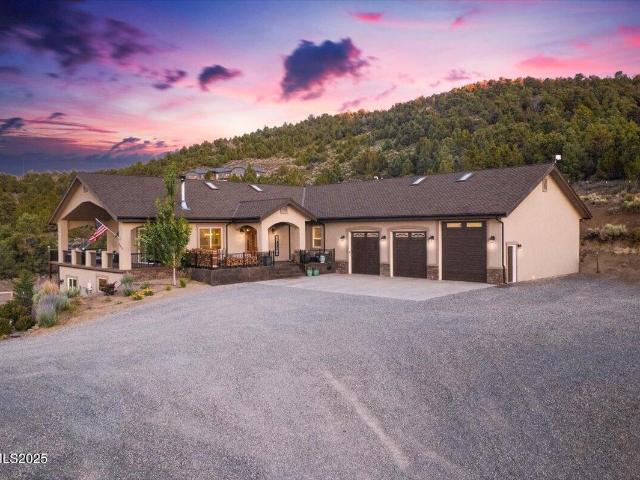
Amazing opportunity to own this beautifully crafted custom home with massive attached garage sitting on over 12 acres, within 20 minutes of Reno and around the corner from historic Virginia City! A one-of-a-kind slice of rural Nevada on a quiet country road in the Virginia City Highlands. This stunning property offers a modernized way of life without compromising privacy and solitude. Upon entering the home, you recognize the attention to detail and craftsmanship. Stunning archways, custom millwork, old world textured walls, leathered granite countertops and engineered hardwood floors are only the beginning of the comprehensive features of this property. The oversized kitchen featuring a massive island is the focal point in the spacious open concept living area. Kitchen features include double ovens, 6 burner gas range with griddle, custom soft close cabinetry with several display cabinets, walk-in pantry, and a prep sink in the island. From the great room you can step outside the pati
USD 1,475,000
4610 Tybo Rd, Reno, NV
View photo
House · for sale
USD 1,475,000
4610 Tybo Rd, Reno, NV
89440
· 5 Bedrooms · 5 Baths · House
· Equipped kitchen · Parking
89440 · 5 Bedrooms · 5 Baths · House · Equipped kitchen · Parking
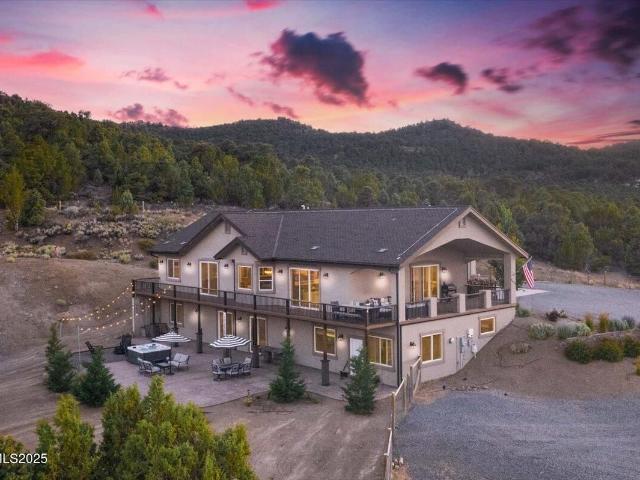
Amazing opportunity to own this beautifully crafted custom home with massive attached garage sitting on over 12 acres, within 20 minutes of Reno and around the corner from historic Virginia City! A one-of-a-kind slice of rural Nevada on a quiet country road in the Virginia City Highlands. This stunning property offers a modernized way of life without compromising privacy and solitude. Upon entering the home, you recognize the attention to detail and craftsmanship. Stunning archways, custom millwork, old world textured walls, leathered granite countertops and engineered hardwood floors are only the beginning of the comprehensive features of this property. The oversized kitchen featuring a massive island is the focal point in the spacious open concept living area. Kitchen features include double ovens, 6 burner gas range with griddle, custom soft close cabinetry with several display cabinets, walk-in pantry, and a prep sink in the island. From the great room you can step outside the pati
USD 1,475,000
305 Mountain Spring, Dayton, NV 89403 | MLS #260003
View photo
House · for sale
USD 488,000
USD 268/sq.ft
305 Mountain Spring, Dayton, NV 89403 | MLS #260003
89440
· 1,819 sq.ft · 4 Bedrooms · 2 Baths · House
· Patio · Garden · Office room · Equipped kitchen
89440 · 1,819 sq.ft · 4 Bedrooms · 2 Baths · House · Patio · Garden · Office room · Equipped kitchen
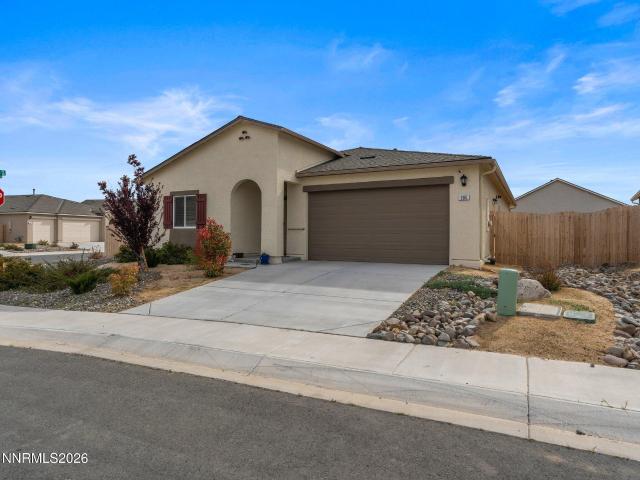
Nestled in a quiet cul-de-sac in Dayton, this beautifully maintained home offers the perfect blend of comfort, functionality, and Northern Nevada lifestyle. Featuring a thoughtfully designed floor plan, the residence welcomes you with abundant natural light, spacious living areas, and a seamless flow ideal for both everyday living and entertaining. The kitchen serves as the heart of the home, offering ample counter space, generous cabinetry, and an easy connection to the dining and living areas. The primary suite provides a peaceful retreat with a well-appointed ensuite bath, while additional bedrooms offer flexibility for guests, a home office, or growing needs. Step outside to a backyard filled with opportunity. A covered patio creates the perfect space for outdoor dining, relaxing, or entertaining, while existing plantings add a touch of greenery. With the majority of the yard ready for your personal vision, this space offers incredible potential to design a custom outdoor retreat w
USD 488,000
359 Halite Dr, Dayton, NV 89403 | MLS #260002
View photo
Townhouse · for sale
USD 387,900
USD 232/sq.ft
359 Halite Dr, Dayton, NV 89403 | MLS #260002
89440
· 1,668 sq.ft · 3 Bedrooms · 3 Baths · Townhouse
· Parking
89440 · 1,668 sq.ft · 3 Bedrooms · 3 Baths · Townhouse · Parking
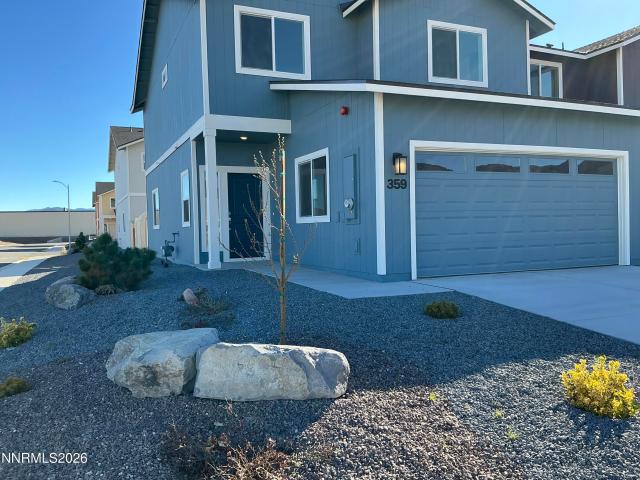
Move in ready dayton new townhomes! Open house Saturday 28th 11am to 3pm. This spacious 1679sf Townhome is an end unit offering additional privacy, enhanced natural light, and expanded views. These beautifully crafted townhomes feature open, airy layouts with modern finishes, high ceilings, durable luxury vinyl plank flooring, elegant quartz countertops, and your own private outdoor oasis perfect for relaxing or entertaining. This home boasts 3 spacious bedrooms, 2.5 baths, and a 2 car garage. Ideally situated in the thriving town of Dayton, Nevada right in the heart of Northern Nevada's exciting growth corridor this community puts everything within easy reach, from shopping and dining to daily essentials, many just a short walk away. Don't miss this opportunity to own a piece of Dayton's bright future
USD 387,900

Get email alerts

Don't miss out: be the first to know about new properties

The alert was correctly created

On subscribing you accept the conditions of use and the privacy policy
Alert
Receive new ads in your inbox
Save this search
Receive alerts for new listings

We'll send you an email when we have new properties for: "Houses for sale in 89440"

The alert was correctly created

Get email alerts and be the first to see new listings
Required field
On subscribing I accept the terms of the privacy policy
Perfect! You'll soon start receiving new listings via email
Alert
Receive an email when we have new ads for Houses for sale in 89440
Save this search
Filters

Bedrooms

Size (sq.ft)

sq.ft
sq.ft

Price

USD
USD

Property type

Bathrooms

Clear all filters
Receive notifications when new entries are published.