482 houses for sale in 90402

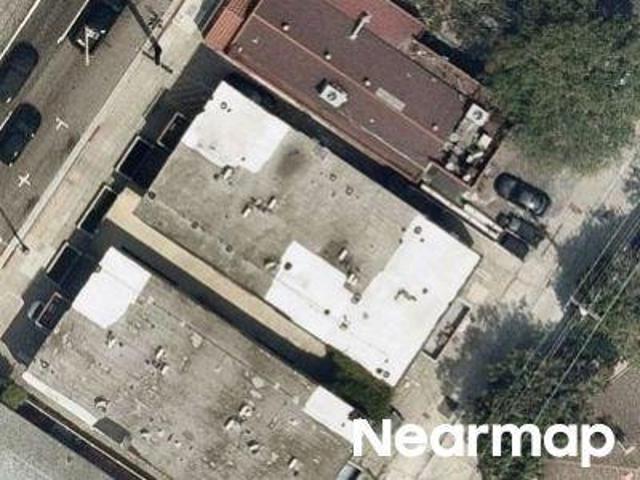
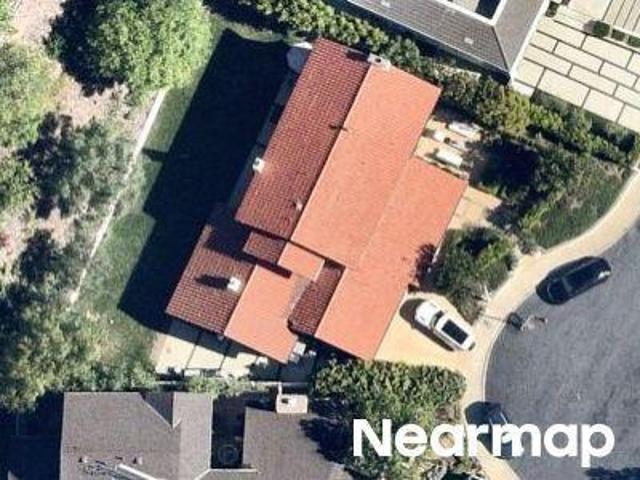
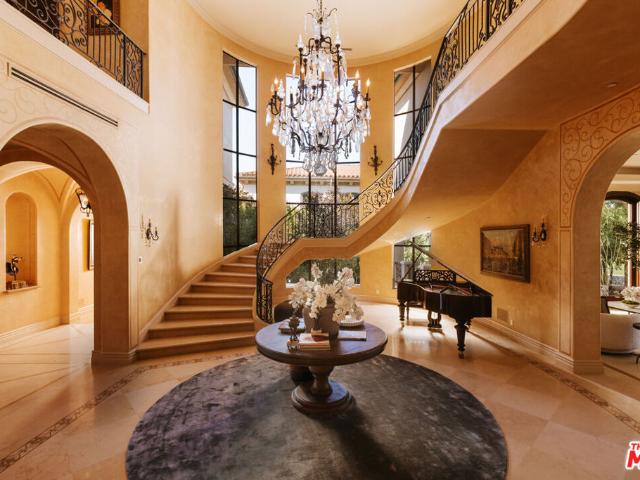
Culver Blvd
View photo
House · for sale
Request Details
Updated
Culver Blvd
90402
· 4,790 sq.ft · House
90402 · 4,790 sq.ft · House
This home is in preforeclosure, which means the homeowner is in default (missed payments). Therefore, there could be an opportunity to strike a great deal with the owner and the bank
Request Details
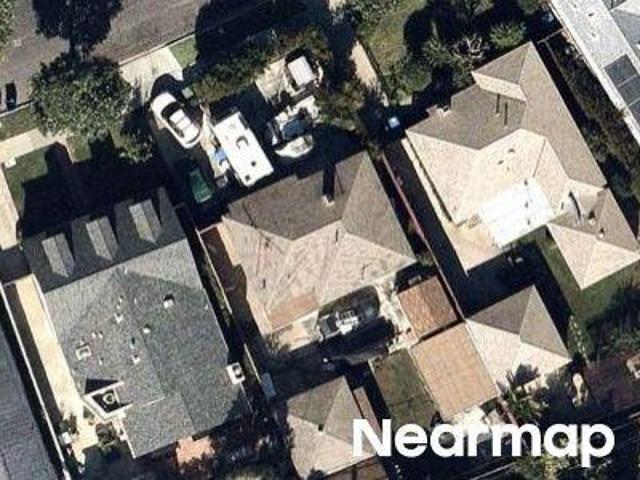
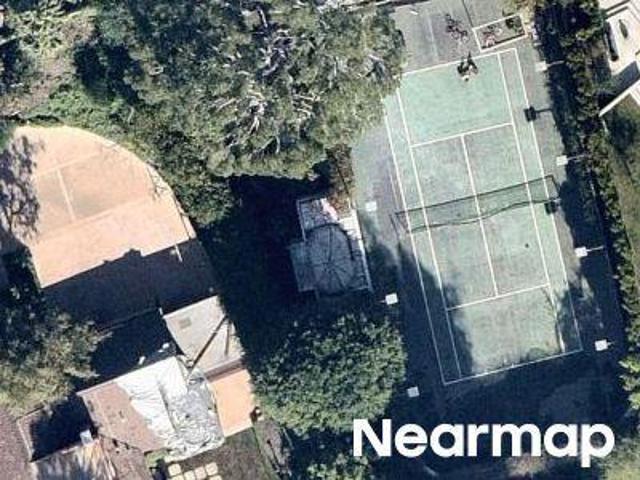
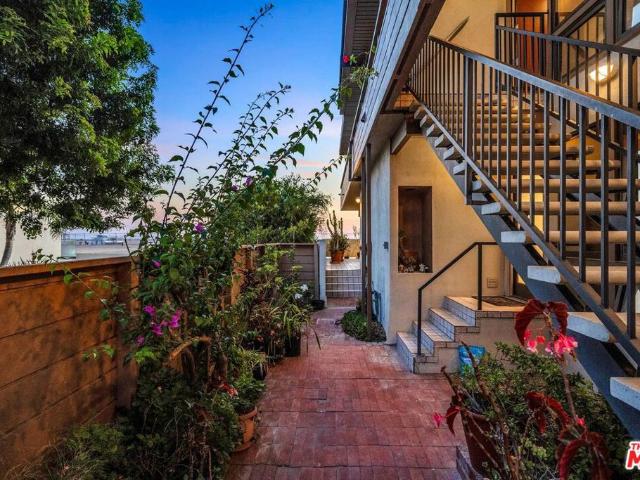
Culver Blvd
View photo
House · for sale
Request Details
Updated
Culver Blvd
90402
· 4,790 sq.ft · House
90402 · 4,790 sq.ft · House
This home is in preforeclosure, which means the homeowner is in default (missed payments). Therefore, there could be an opportunity to strike a great deal with the owner and the bank
Request Details
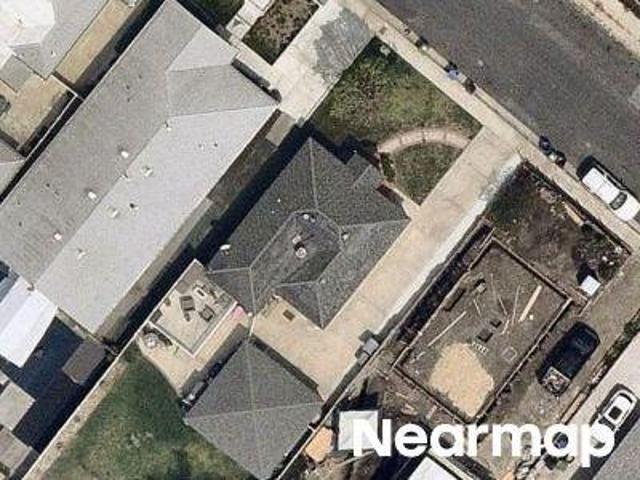
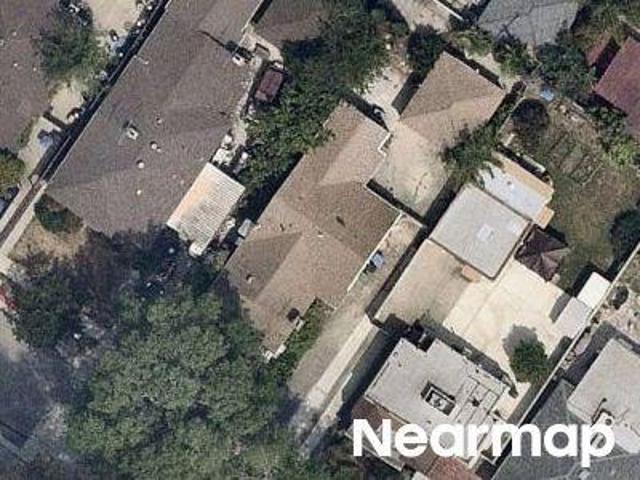
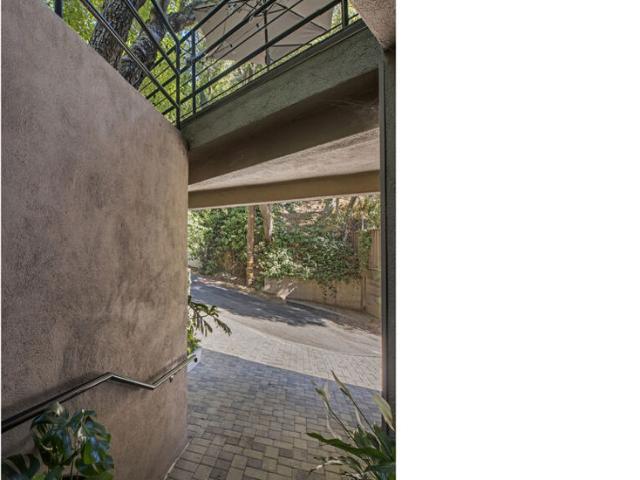
Cushdon Ave
View photo
House · for sale
Request Details
Updated
Cushdon Ave
90402
· 1,012 sq.ft · 3 Bedrooms · 1 Bath · House
90402 · 1,012 sq.ft · 3 Bedrooms · 1 Bath · House
This home is in preforeclosure, which means the homeowner is in default (missed payments). Therefore, there could be an opportunity to strike a great deal with the owner and the bank
Request Details
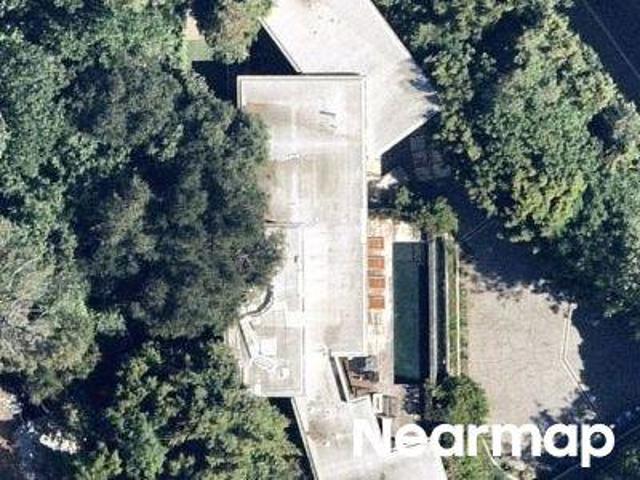
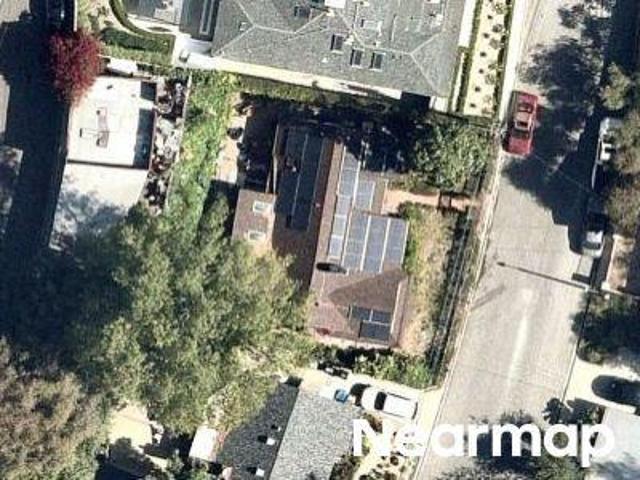
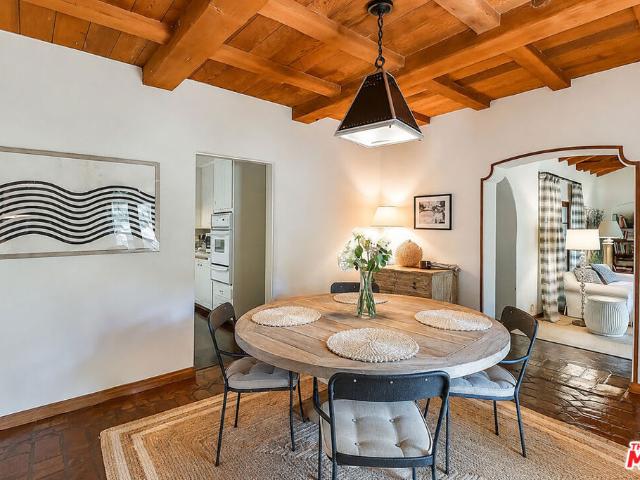
Purdue Ave
View photo
House · for sale
Request Details
Updated
Purdue Ave
90402
· 1,173 sq.ft · 2 Bedrooms · 1 Bath · House
90402 · 1,173 sq.ft · 2 Bedrooms · 1 Bath · House
This home is in preforeclosure, which means the homeowner is in default (missed payments). Therefore, there could be an opportunity to strike a great deal with the owner and the bank
Request Details
Could you also be interested in
N Beverly Glen Blvd
View photo
House · for sale
Request Details
Updated
N Beverly Glen Blvd
90402
· 4,521 sq.ft · 5 Bedrooms · 5 Baths · House
90402 · 4,521 sq.ft · 5 Bedrooms · 5 Baths · House
This home is in preforeclosure, which means the homeowner is in default (missed payments). Therefore, there could be an opportunity to strike a great deal with the owner and the bank
Request Details
Portofino Pl
View photo
House · for sale
Request Details
Updated
Portofino Pl
90402
· 3,509 sq.ft · 4 Bedrooms · 3 Baths · House
90402 · 3,509 sq.ft · 4 Bedrooms · 3 Baths · House
This home is in preforeclosure, which means the homeowner is in default (missed payments). Therefore, there could be an opportunity to strike a great deal with the owner and the bank
Request Details
N Beverly Glen Blvd
View photo
House · for sale
Request Details
Updated
N Beverly Glen Blvd
90402
· 8,245 sq.ft · 5 Bedrooms · 7 Baths · House
90402 · 8,245 sq.ft · 5 Bedrooms · 7 Baths · House
This home is in preforeclosure, which means the homeowner is in default (missed payments). Therefore, there could be an opportunity to strike a great deal with the owner and the bank
Request Details
Huntley Ave
View photo
House · for sale
Request Details
Updated
Huntley Ave
90402
· 1,378 sq.ft · 4 Bedrooms · 1 Bath · House
90402 · 1,378 sq.ft · 4 Bedrooms · 1 Bath · House
This home is in preforeclosure, which means the homeowner is in default (missed payments). Therefore, there could be an opportunity to strike a great deal with the owner and the bank
Request Details
Roscomare Rd
View photo
House · for sale
Request Details
Updated
Roscomare Rd
90402
· 1,690 sq.ft · 3 Bedrooms · 2 Baths · House
90402 · 1,690 sq.ft · 3 Bedrooms · 2 Baths · House
This home is in preforeclosure, which means the homeowner is in default (missed payments). Therefore, there could be an opportunity to strike a great deal with the owner and the bank
Request Details
Charles Ave
View photo
House · for sale
Request Details
Updated
Charles Ave
90402
· 1,539 sq.ft · 3 Bedrooms · 2 Baths · House
90402 · 1,539 sq.ft · 3 Bedrooms · 2 Baths · House
This home is in preforeclosure, which means the homeowner is in default (missed payments). Therefore, there could be an opportunity to strike a great deal with the owner and the bank
Request Details
Alcott St
View photo
House · for sale
Request Details
Updated
Alcott St
90402
· 2,906 sq.ft · 4 Bedrooms · 2 Baths · House
90402 · 2,906 sq.ft · 4 Bedrooms · 2 Baths · House
This home is in preforeclosure, which means the homeowner is in default (missed payments). Therefore, there could be an opportunity to strike a great deal with the owner and the bank
Request Details
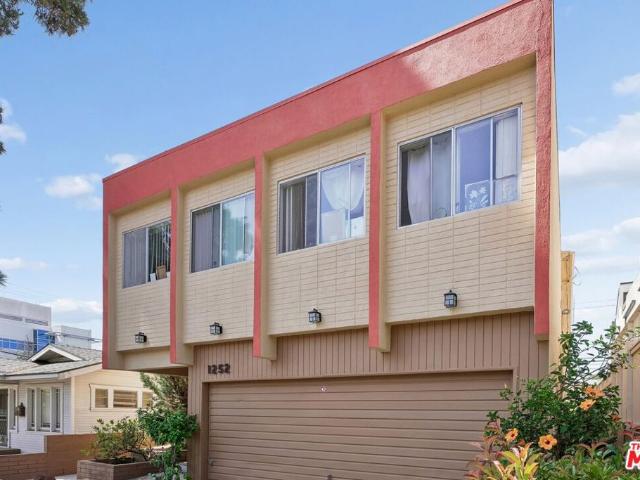
1252 23rd Street
View photo
House · for sale
USD 2,595,000
USD 478/sq.ft
New
1252 23rd Street
90402
· 5,425 sq.ft · 10 Bedrooms · 2 Baths · House
90402 · 5,425 sq.ft · 10 Bedrooms · 2 Baths · House
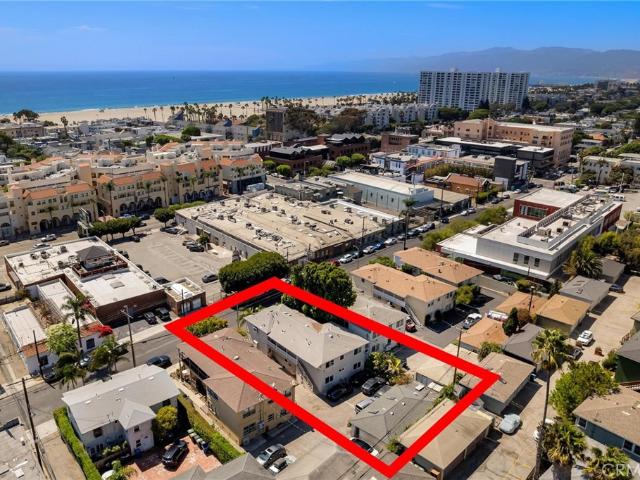
Owner-user income-property alternative to condominium ownership. This four-unit Santa Monica property includes a tenant-occupied front 3-bedroom townhouse and a vacant upper-level 3-bedroom residence. An uncommon opportunity for immediate owner occupancy with rental income from the balance of the property. At approximately $478/SF for the building, buyers should compare the total ownership economics with nearby condominium options, including usable space, rental income, operating costs, financing, and applicable rent regulations. Enjoy a central location approximately one-half block from Trader Joe's, Whole Foods, New York Bagel, O'Brien's Irish Pub, and everyday neighborhood conveniences. Buyer to independently verify all information, rents, expenses, square footage, zoning, permits, condition, financing availability, and tax implications
USD 2,595,000
2216 Main Street 8 Units
View photo
House · for sale
USD 6,749,000
USD 480/sq.ft
New
2216 Main Street 8 Units
90402
· 14,036 sq.ft · 9 Bedrooms · House
· Deck
90402 · 14,036 sq.ft · 9 Bedrooms · House · Deck
Rare opportunity to own a premier 8-unit mixed-use property just one block from the beach in the heart of Santa Monica. Perfectly positioned near popular shops, restaurants, and cafes, this property combines lifestyle appeal with strong investment potential in one of Los Angeles' most desirable neighborhoods. The building features seven residential units and one street-facing retail space. The residential mix includes six spacious 1-bedroom units, ranging from approximately 659 to 842 rentable sq. Ft. each offering private outdoor areas between 48 and 237 sq. Ft. These units offer a comfortable, beachside living experience that tenants seek out year-round. The standout feature is the townhouse-style owner's unit, measuring approximately 2,550 rentable sq. Ft. This 3-bedroom, 2.5-bath home has 1,200 sq. Ft. of private outdoor space, including a rooftop deck with ocean views offering the privacy and comfort of a single-family home, with all the perks of income property ownership. The ret
USD 6,749,000
240 Hampton Drive
View photo
House · for sale
USD 2,350,000
USD 697/sq.ft
New
240 Hampton Drive
90402
· 3,369 sq.ft · 1 Bath · House
· Office room · Parking
90402 · 3,369 sq.ft · 1 Bath · House · Office room · Parking
Located in the heart of Venice Beach, just moments from the beach, Venice Boardwalk, Main Street, and Rose Avenue, 240 Hampton Drive presents a rare multi-family opportunity on an oversized 6,422-square-foot lot. The property features 4 residential units within the main structure, along with a detached garage flex space (not a legal unit) with a bathroom and air conditioning. The main building comprises 2 two-bedroom units and 2 one-bedroom units, each offering air conditioning, individual laundry, generous storage, and bright, light-filled interiors. One of the two-bedroom units, currently serving as the owner’s unit, can be delivered vacant at close, creating an ideal opportunity for an investor or end-user looking to live on-site while benefiting from additional rental income. The detached garage flex space has been loosely converted into an office/lounge space and can also be delivered vacant at close. Ideally positioned just a few short blocks from the beach, the property offers c
USD 2,350,000
1037 Palms Boulevard
View photo
House · for sale
USD 3,500,000
USD 1,076/sq.ft
New
1037 Palms Boulevard
90402
· 3,251 sq.ft · 5 Bedrooms · 4 Baths · House
· Garden · Fireplace · Equipped kitchen · Swimming pool
90402 · 3,251 sq.ft · 5 Bedrooms · 4 Baths · House · Garden · Fireplace · Equipped kitchen · Swimming pool
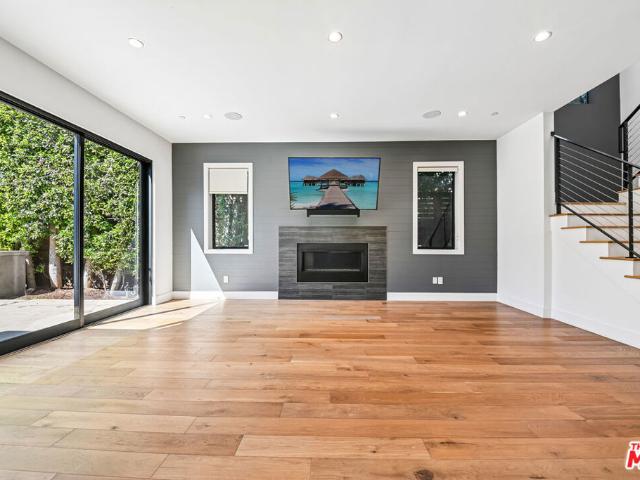
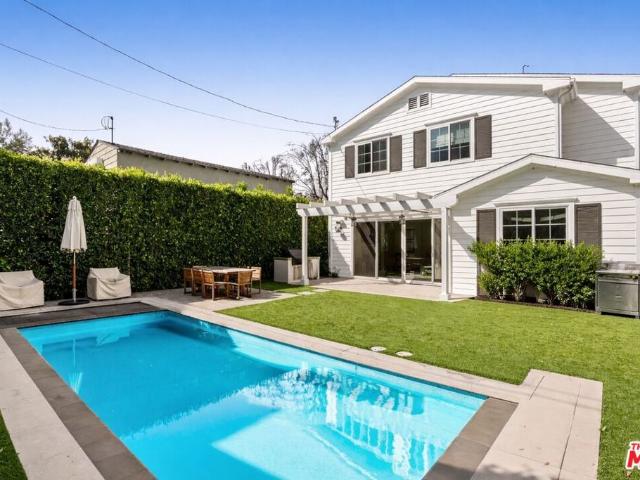
Experience the pinnacle of Venice living in this gated residence, featuring 5 bedrooms, 4 baths, refined interiors, and an exceptional indoor-outdoor lifestyle. The main level boasts a formal dining area, a bedroom, full bath, and a magazine-worthy gourmet kitchen with a walk-in pantry, oversized island, breakfast bar, and designer appeal. The adjacent great room centers around a tasteful fireplace, with glass doors open to a secluded backyard retreat. Designed for effortless entertaining, the outdoor space features a heated pool, spa, lush walls of greenery, a spacious lawn, built-in BBQ, and multiple areas to relax or gather. Upstairs, the primary suite is a posh sanctuary with its own fireplace, walk-in closet, and spa-inspired bath featuring a freestanding tub, walk-in shower, and dual-sink vanity. Three additional spacious bedrooms, two full baths, and a second-floor laundry room complete the upper level. Ideally located in prestigious Venice, just a short stroll to shopping and d
USD 3,500,000
11380 Waterford St
View photo
House · for sale
USD 4,375,000
USD 1,391/sq.ft
New
11380 Waterford St
90402
· 3,143 sq.ft · 4 Bedrooms · 4 Baths · House
90402 · 3,143 sq.ft · 4 Bedrooms · 4 Baths · House
Completed in 2021 and impeccably maintained, this gated Brentwood Glen residence offers a rare opportunity to own a newer construction home that feels every bit as beautiful and timeless as the day it was built. Combining exceptional craftsmanship, designer finishes, and a thoughtfully designed floor plan, this is the type of home that would be extraordinarily difficult, time-consuming, and cost-prohibitive to replicate today. Offering approximately 3,145 square feet of living space with 4 bedrooms and 4.5 bathrooms, the home was designed for both luxury and everyday living, with the flexibility to easily accommodate a fifth bedroom if desired. Perfectly situated on a true cul-de-sac within the highly coveted Kenter Canyon School District, it delivers everything today's Brentwood buyer is searching for. Natural light pours throughout the home, highlighting soaring ceilings, wide-plank wood flooring, custom millwork, and expansive sliding glass doors that seamlessly blend indoor and out
USD 4,375,000
16610 Calle Brittany
View photo
House · for sale
USD 2,795,000
USD 806/sq.ft
New
16610 Calle Brittany
90402
· 3,466 sq.ft · 4 Bedrooms · 4 Baths · House
· Garden · Office room · Terrace · Gym · Fireplace · Equipped kitchen · Swimming pool
90402 · 3,466 sq.ft · 4 Bedrooms · 4 Baths · House · Garden · Office room · Terrace · Gym · Fireplace · Equipped kitchen · Swimming pool
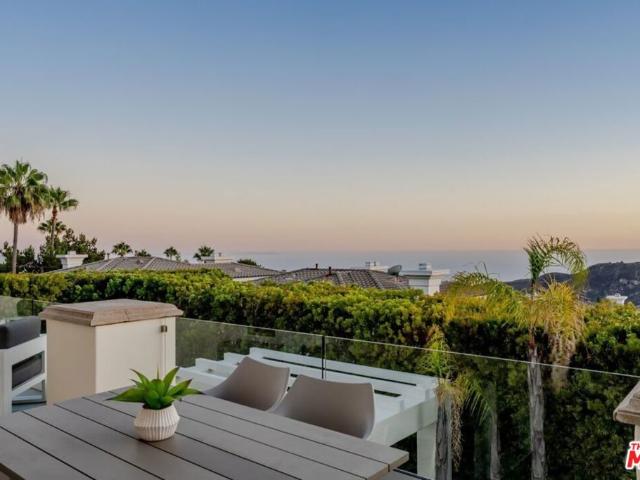
Set behind the gates of The Peninsula in the Palisades Highlands, this extensively remodeled Plan 2 residence offers approximately 3,466 square feet of living space on a 7,592-square-foot lot, with four bedrooms, four bathrooms, an open and expansive floor plan, and panoramic ocean and mountain views. Located on an intimate gated cul-de-sac of just 22 homes, it is one of just two residences on the street with its own private pool and spa, creating a truly special setting. Volume ceilings enhance the spacious living and dining rooms, while French doors open to a generous terrace. The large family room flows seamlessly to a lush, secluded grassy yard with a heated pool, spa, and waterfall, ideal for entertaining and relaxed indoor-outdoor living. The remodeled interior features a renovated kitchen with a breakfast area and quartz countertops, remodeled bathrooms, Italian ceramic tile flooring, and an inviting primary suite with a fireplace and luxurious bath. A separate office/gym with i
USD 2,795,000
2801 Sanborn Avenue
View photo
House · for sale
USD 5,500,000
USD 1,606/sq.ft
New
2801 Sanborn Avenue
90402
· 3,423 sq.ft · 4 Bedrooms · 4 Baths · House
· Fireplace · Equipped kitchen
90402 · 3,423 sq.ft · 4 Bedrooms · 4 Baths · House · Fireplace · Equipped kitchen
Steps from the iconic Venice Canals and moments from the beach, 2801 Sanborn Avenue is an exceptional modern architectural residence designed by Paul Davis Architects built in 2025 offering 3,426 square feet across 4 bedrooms and 4 bathrooms in an extraordinary combination of refined design, craftsmanship, and effortless indoor-outdoor living. Ideally positioned on a coveted corner lot with only one immediate neighbor, the home is filled with natural light, coastal breezes, and a remarkable sense of openness. A dramatic double-height living room anchors the interiors with soaring expanses of glass, wide-plank rustic white oak floors, a monumental custom fireplace, and beautifully integrated white oak millwork. The chef's kitchen features Wolf, Sub-Zero, and Miele appliances, complemented by an exceptional material palette of Calacatta marble, handmade Moroccan Zellige tile, natural walnut, raw brass, Fleetwood windows and doors, Waterworks fixtures, and Vola fittings. The thoughtfully
USD 5,500,000
2940 Tilden Avenue
View photo
House · for sale
USD 1,395,000
USD 1,210/sq.ft
New
2940 Tilden Avenue
90402
· 1,152 sq.ft · 3 Bedrooms · 1 Bath · House
· Garden · Swimming pool
90402 · 1,152 sq.ft · 3 Bedrooms · 1 Bath · House · Garden · Swimming pool
Exceptional Westside Opportunity with Tremendous Potential! Situated on a generous approximately 7,300 sq. Ft. lot, this property presents an outstanding opportunity for a buyer, investor or developer looking to create something special in a highly desirable West Los Angeles location. The existing home features 2 bedrooms, 1 bath and a family room and is in need of substantial renovation, making this an ideal candidate for a major remodel, expansion or potential redevelopment. Full size pool in the back yard. The large lot offers numerous possibilities to reimagine the property and expand the existing residence, create a substantial new home, or explore ADU and other development opportunities, subject to City approval. Public records indicate LAR1 zoning and a lot of approximately 7,342 sq. Ft. The location is a major part of the appeal. Set in the Rancho Park/West Los Angeles area, the property enjoys convenient access to Century City, Westwood, UCLA, Cheviot Hills, Santa Monica and t
USD 1,395,000
11046 Charnock Road
View photo
House · for sale
USD 1,799,995
USD 1,203/sq.ft
New
11046 Charnock Road
90402
· 1,496 sq.ft · 3 Bedrooms · 2 Baths · House
· Garden · Deck · Equipped kitchen
90402 · 1,496 sq.ft · 3 Bedrooms · 2 Baths · House · Garden · Deck · Equipped kitchen
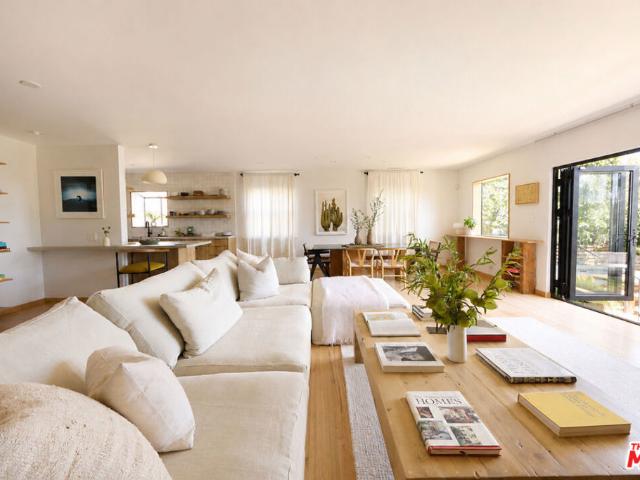
Welcome to this beautifully renovated 3-bedroom, 2-bathroom residence, where modern design and effortless indoor-outdoor living come together. Set behind gates on a rare Westside view lot overlooking lush greenery and the city beyond, the home is filled with natural light and thoughtfully designed for today's lifestyle. The open-concept living room and kitchen feature expansive glass doors opening to a sun-drenched yard and deck, creating a seamless flow for everyday living and entertaining. At the heart of the home is a striking organic-modern kitchen with considered materials, refined finishes, and understated detailing. Previously featured in Apartment Therapy and Making Sense, Volume 1, a creative collaboration between Le Labo and Faculty Department, the home has long been recognized for its distinctive minimalist design. The spacious bedroom wing offers two generous bedrooms and a full bath, while a third bedroom with an ensuite bath is separately positioned, making it ideal for g
USD 1,799,995
12930 Gilmore Avenue
View photo
House · for sale
USD 1,999,999
USD 701/sq.ft
New
12930 Gilmore Avenue
90402
· 2,852 sq.ft · 6 Bedrooms · 4 Baths · House
· Deck · Equipped kitchen · Parking · Heating
90402 · 2,852 sq.ft · 6 Bedrooms · 4 Baths · House · Deck · Equipped kitchen · Parking · Heating
Move-in ready and full of possibility, this property sits in a highly desired Del Rey neighborhood, offering a rare combination of comfort, flexibility, and value. The single-story main residence spans approximately 1,660 square feet with three bedrooms and two bathrooms, finished with central heating, dual-pane windows, recessed lighting, new appliances and a newer kitchen, plus an attached two-car garage. Adding exceptional versatility is the detached, two-story Accessory Dwelling Unit, completed in 2018. At approximately 1,197 square feet, the ADU offers three bedrooms, two and one-half bathrooms, soaring ceilings, a private outdoor deck, and ductless air conditioning for year-round comfort. With fully independent living quarters, it lends itself to multigenerational living, hosting guests, a private workspace, or rental income. Set in one of West Los Angeles' most sought-after pockets, the location is just minutes from Marina del Rey, Venice, Playa Vista, shopping, dining, and majo
USD 1,999,999
2108 Stratford Circle
View photo
House · for sale
USD 12,495,000
USD 1,057/sq.ft
New
2108 Stratford Circle
90402
· 11,819 sq.ft · 5 Bedrooms · 10 Baths · House
· Balcony · Equipped kitchen · Parking
90402 · 11,819 sq.ft · 5 Bedrooms · 10 Baths · House · Balcony · Equipped kitchen · Parking
Set behind the 24-hour guard gates of prestigious Bel Air Crest, this exceptional end-of-cul-de-sac estate delivers the privacy, scale, and resort-style living that define the best of Los Angeles. A sweeping gated driveway winds through lush, manicured grounds to an impressive architectural residence with a 7-car garage, timeless design, and a commanding sense of arrival. Inside, soaring ceilings, walls of windows, and an abundance of natural light set the tone for expansive living and entertaining spaces that balance classic elegance with modern comfort. At the heart of the home, the gourmet chef's kitchen features top-of-the-line appliances, custom cabinetry, and an oversized center island with seating, opening to a breakfast area and adjoining living space, while an impressive formal dining room sets the stage for memorable dinner parties. Five luxurious bedrooms include a spectacular primary suite designed as a true private retreat, complete with a sitting area, private balcony ove
USD 12,495,000
5317 Ocean Front Walk
View photo
House · for sale
USD 7,300,000
USD 1,551/sq.ft
New
5317 Ocean Front Walk
90402
· 4,704 sq.ft · 5 Bedrooms · 4 Baths · House
· Fireplace · Lift · Parking
90402 · 4,704 sq.ft · 5 Bedrooms · 4 Baths · House · Fireplace · Lift · Parking
Welcome to one of the most iconic corner locations on the Marina del Rey Peninsula, where the beach is quite literally at your doorstep. This exceptional beachfront residence offers an extraordinary combination of location, space, privacy, parking, and flexible living arrangements. An elevator provides effortless access throughout the home, while an impressive five-car parking area offers a rare luxury on the Peninsula. The main living level features three bedrooms and two-and-a-half baths, complemented by a spacious family room, elegant dining area, inviting sunroom, and comfortable living room. Two fireplaces add warmth and character, creating inviting spaces for both everyday living and entertaining. The lower level features an attached two-bedroom, two-bath apartment, offering an ideal opportunity for extended family, guests, a private office or studio, or additional rental flexibility. Set at the south end of the beach in a coveted corner position, this remarkable property capture
USD 7,300,000
10361 Caribou Lane
View photo
House · for sale
USD 1,998,000
USD 649/sq.ft
New
10361 Caribou Lane
90402
· 3,078 sq.ft · 3 Bedrooms · 3 Baths · House
· Patio · Fireplace · Equipped kitchen
90402 · 3,078 sq.ft · 3 Bedrooms · 3 Baths · House · Patio · Fireplace · Equipped kitchen
Hidden among the trees in Beverly Glen, this extraordinary three-story home feels like a private retreat a world away from the city. Built in 1965 and lovingly maintained and updated by the same family for nearly 50 years, the 3-bedroom, 3-bath residence unfolds vertically like a treehouse, with a bedroom and bath on each level, abundant natural light, lush greenery at every turn, and private outdoor spaces on every floor. Each with a personality all its own. Enter on the lower level into an enormous and wonderfully private primary suite, complete with multiple closets, a charming library enclave, cozy fireplace and beautifully renovated en suite bath with dual sinks, gorgeous tile work, and a quartz vanity. Walls of glass draw your eye outside to a secluded patio oasis surrounded by greenery, the perfect place for morning coffee and a book while listening to the birds. Upstairs, gorgeous peg-and-groove wood floors set the tone for the second level. An open-concept kitchen and dining a
USD 1,998,000
249 23rd Street
View photo
House · for sale
USD 5,995,000
USD 2,109/sq.ft
249 23rd Street
90402
· 2,842 sq.ft · 4 Bedrooms · 3 Baths · House
· Garden · Parking · Fireplace · Equipped kitchen
90402 · 2,842 sq.ft · 4 Bedrooms · 3 Baths · House · Garden · Parking · Fireplace · Equipped kitchen
Charming Spanish home with beautiful curb appeal and original architectural details throughout. Offering close to 2,900 square feet, the home features four bedrooms, three bathrooms, original tile and hardwood floors, French doors, and exposed wood beams. The grand living room has a vaulted ceiling and fireplace and opens to a covered, coved lanai, ideal for entertaining and enjoying the private backyard. A formal dining room leads to the kitchen and walk-in pantry. The flexible floor plan includes a downstairs fourth-bedroom suite with a separate sitting room, which could also serve as an office or den with direct outdoor access. Upstairs are three bedrooms, including a bright primary suite with generous closet space and split-system air conditioning. Each bedroom enjoys attractive views of the surrounding greenery. The fully hedged backyard offers exceptional privacy, mature trees, citrus trees, and a fire pit. Additional features include a large laundry room and detached garage. A w
USD 5,995,000

Get email alerts

Don't miss out: be the first to know about new properties

The alert was correctly created

On subscribing you accept the conditions of use and the privacy policy
Alert
Receive new ads in your inbox
Save this search
Receive alerts for new listings

We'll send you an email when we have new properties for: "Houses for sale in 90402"

The alert was correctly created

Get email alerts and be the first to see new listings
Required field
On subscribing I accept the terms of the privacy policy
Perfect! You'll soon start receiving new listings via email
Alert
Receive an email when we have new ads for Houses for sale in 90402
Save this search
Filters

Bedrooms

Size (sq.ft)

sq.ft
sq.ft

Price

USD
USD

Property type

Bathrooms

Clear all filters
Receive notifications when new entries are published.