482 houses for sale in 90402

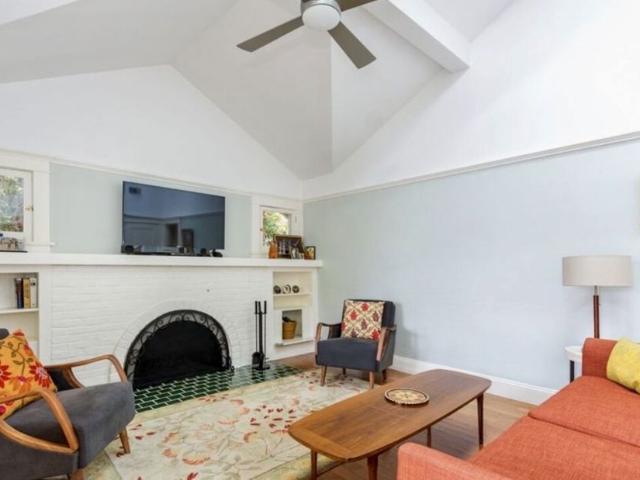
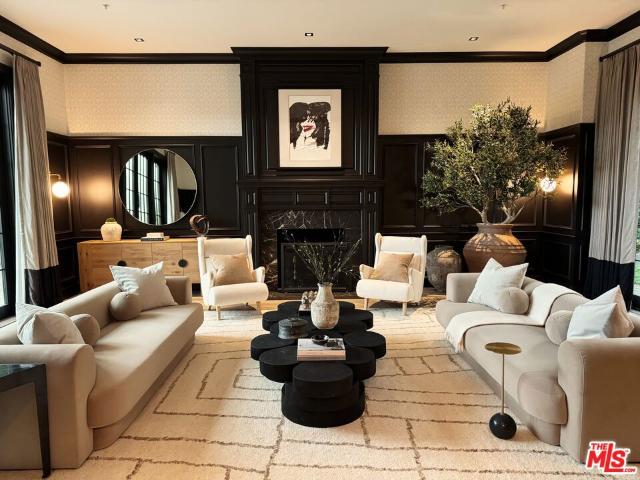
510 Venice Way
View photo
House · for sale
USD 1,650,000
USD 1,474/sq.ft
New
510 Venice Way
90402
· 1,119 sq.ft · 3 Bedrooms · 2 Baths · House
· Equipped kitchen · Air conditioning
90402 · 1,119 sq.ft · 3 Bedrooms · 2 Baths · House · Equipped kitchen · Air conditioning
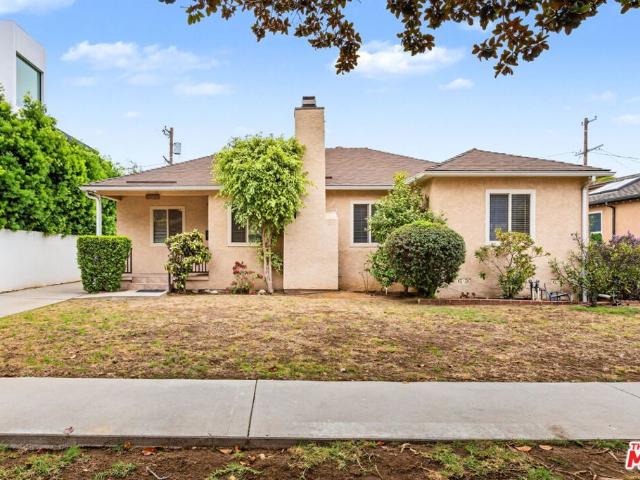
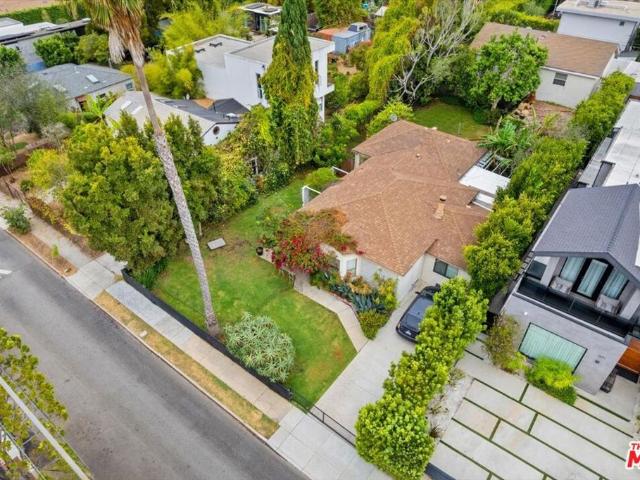
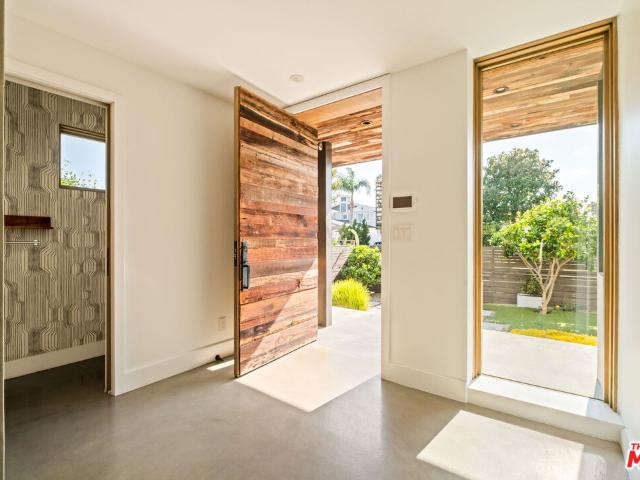
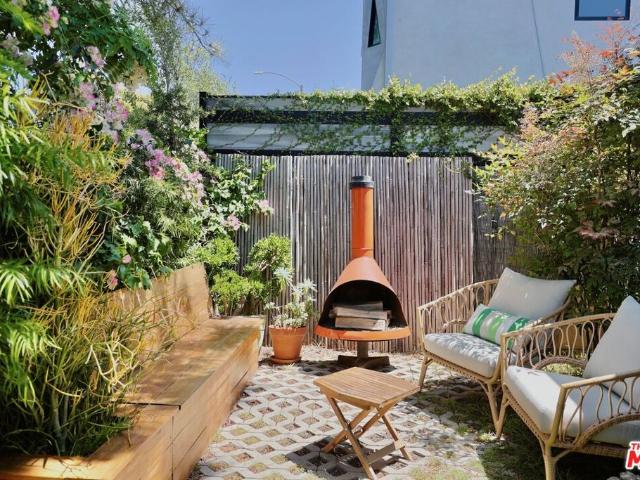
Charming and fully renovated, this Venice Beach home is ideally situated between Abbot Kinney Boulevard and the Pacific Ocean. Recent improvements include a new roof and central air conditioning, complementing the beautifully renovated kitchen and bathrooms, including a newly added primary bath. Architect-owned and thoughtfully restored with exceptional materials, fixtures, and appliances, the home blends timeless character with modern comfort. Designed for effortless indoor/outdoor living, the property features lush, beautifully landscaped grounds with custom teak built-in seating and privacy fencing. The home is also equipped with integrated smart-home technology, including remotely controlled lighting, climate control, and doors. A rare opportunity to enjoy the best of the Venice lifestyle in a meticulously renovated and thoughtfully designed home
USD 1,650,000
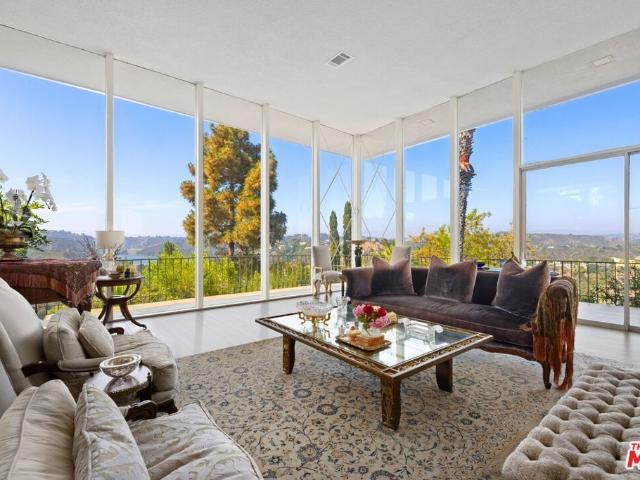
10686 Somma Way
View photo
House · for sale
USD 3,995,000
USD 1,566/sq.ft
10686 Somma Way
90402
· 2,551 sq.ft · 3 Bedrooms · 3 Baths · House
· Patio · Garden · Office room · Fireplace
90402 · 2,551 sq.ft · 3 Bedrooms · 3 Baths · House · Patio · Garden · Office room · Fireplace
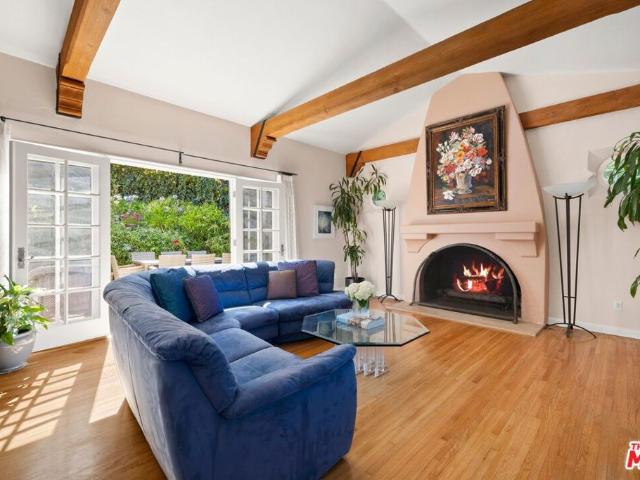
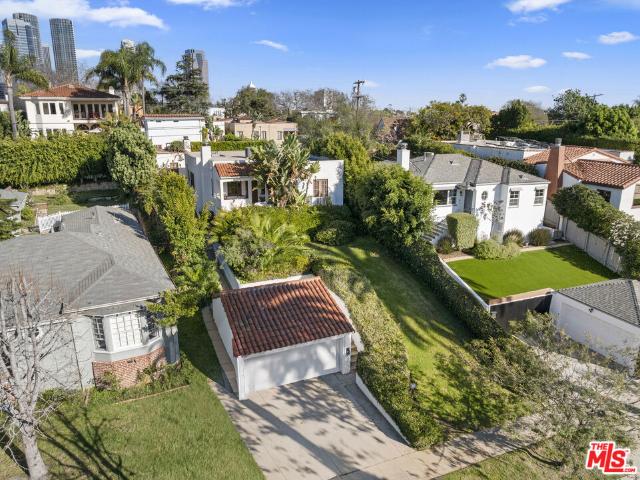
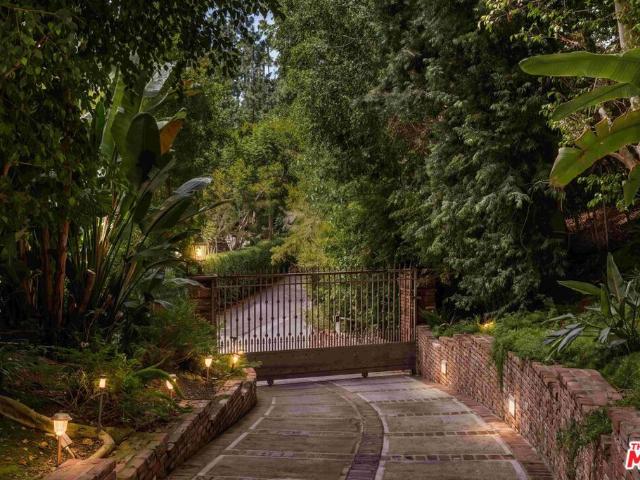
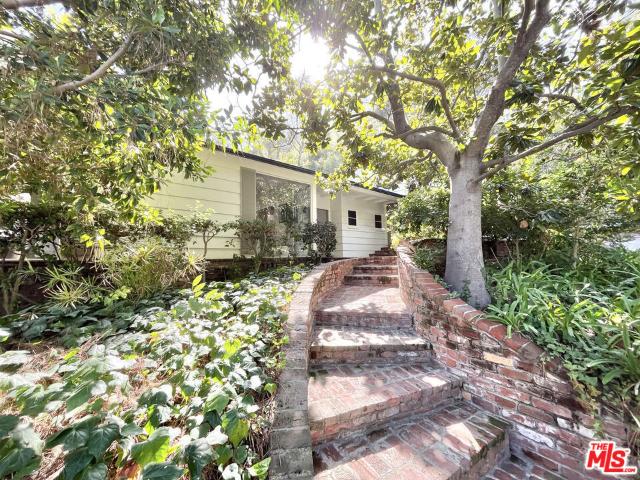
Welcome to this enchanting lower Bel Air Canyon Retreat 3 Bed/2.75 Bath + Detached Studio/Office. Nestled on an expansive three-quarter-acre lot in a prime cul-de-sac off Stone Canyon, this timeless Storybook Traditional home is ready for your inspiration. Priced below market. In walking distance from the prestigious 5-star Hotel Bel-Air, this private sanctuary welcomes you with a gated brick patio, tucked behind lush landscaping. Step through the formal entry into a sunlit living room featuring elegant floor-to-ceiling windows framing the verdant front yard, complemented by a marble fireplace. French doors lead to a charming family room, where vaulted wood-beamed ceilings, stone flooring, a brick fireplace, and a wall of windows create a warm and inviting atmosphere. The seamless indoor-outdoor flow extends to a breathtaking backyard, designed for entertaining and relaxation. Surrounded by serene canyon greenery, the outdoor space boasts multiple brick patio seating and dining areas,
USD 3,995,000
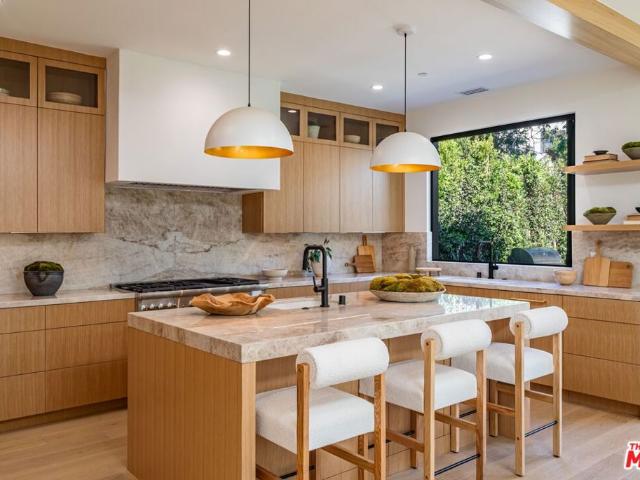
336 Loring Avenue
View photo
House · for sale
USD 6,395,000
USD 1,300/sq.ft
336 Loring Avenue
90402
· 4,919 sq.ft · 6 Bedrooms · 5 Baths · House
· Fireplace
90402 · 4,919 sq.ft · 6 Bedrooms · 5 Baths · House · Fireplace
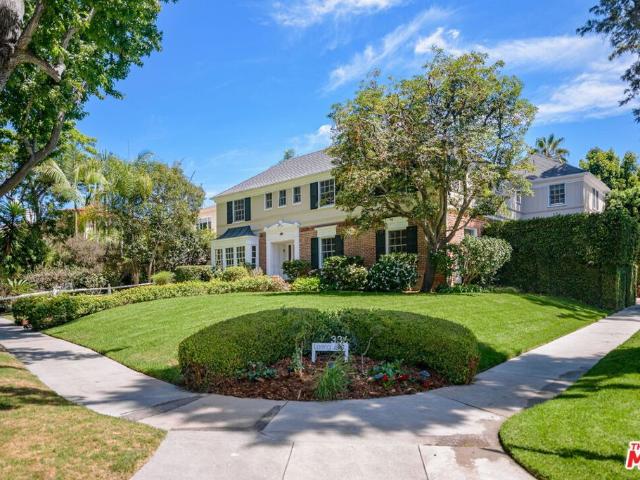
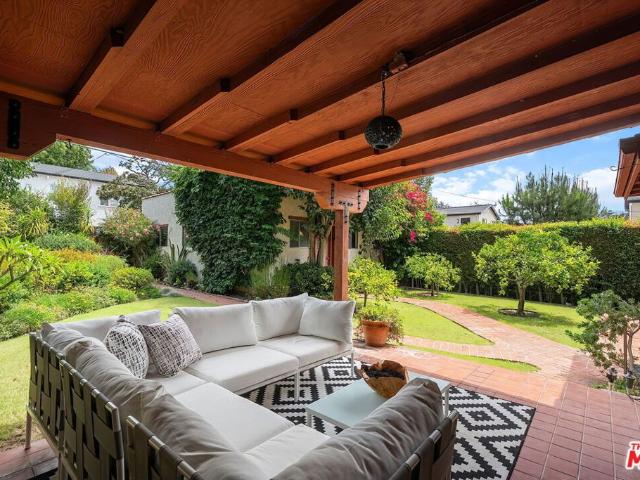
Masterfully crafted in 1937 in the classic and much-admired traditional style of the period akin to a Paul Williams designed home and available for purchase for the first time in nearly thirty years, this iconic traditional home graces a majestic corner on one of Little Holmby's most premier tree-lined avenues. Its commanding curbside presence hints at the classic, beautifully preserved architectural details found in its interiors. These moments anchor its era and add an undeniable air of authenticity: crown moldings, rich wood paneling, chair railing, hardwood flooring, wainscoting, French windows and doors and more. The welcoming formal entry leads to a center-hall floor plan with very easy flow from room-to-room and to the outdoors. The grand living room, with its beautiful stained-glass window and fireplace, is the perfect place for grand entertaining with room for multiple vignettes of seating. The formal dining room is well proportioned to accommodate a significant formal dining
USD 6,395,000
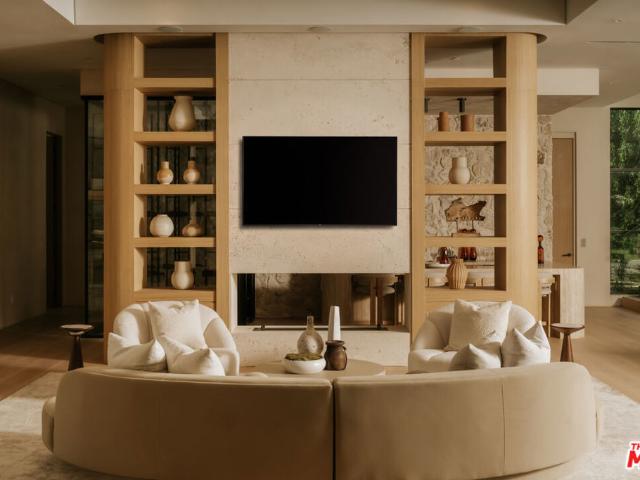
344 S Camden Drive
View photo
House · for sale
USD 4,295,000
USD 1,456/sq.ft
344 S Camden Drive
90402
· 2,949 sq.ft · 4 Bedrooms · 4 Baths · House
· Garden · Equipped kitchen · Parking
90402 · 2,949 sq.ft · 4 Bedrooms · 4 Baths · House · Garden · Equipped kitchen · Parking
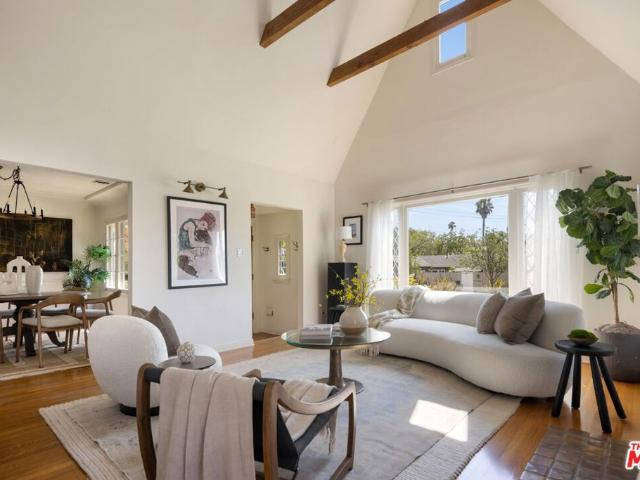
Bright and welcoming four bedroom, four bathroom home offering more than 2,900 square feet of living space on an impressive 7,600+ square-foot lot in a highly desirable Beverly Hills location. The inviting entry opens to a spacious living room and formal dining area, creating an ideal setting for both everyday living and entertaining. The generous remodeled chef's kitchen features stainless steel appliances and opens seamlessly to the dining space. The home includes four well-proportioned bedrooms, highlighted by a spacious primary suite with a large en-suite bathroom featuring a freestanding soaking tub and oversized shower. Outside the expansive turf-lined backyard offers abundant room for outdoor lounging, dining, entertaining, and play. Additional features include a two-car garage. Located south of Wilshire Boulevard near Roxbury Park and just west of South Beverly Drive's popular cafes, coffee shops, restaurants, and boutiques, the home is also close to the world-class dining and
USD 4,295,000
Could you also be interested in
712 Pacific Street
View photo
House · for sale
USD 2,995,000
USD 522/sq.ft
712 Pacific Street
90402
· 5,737 sq.ft · 11 Bedrooms · 2 Baths · House
· Patio · Balcony · Equipped kitchen · Parking
90402 · 5,737 sq.ft · 11 Bedrooms · 2 Baths · House · Patio · Balcony · Equipped kitchen · Parking
Welcome to 712 Pacific Street in Ocean Park. Built in 1987 and in excellent condition, this well-maintained 4-Unit property offers a compelling combination of lifestyle and investment appeal. All units have been recently remodeled and feature in-unit laundry, central HVAC, private balconies/patios, and convenient side-by-side gated parking. The highly desirable unit mix adds to the property's appeal, while one unit will be delivered vacant, creating the flexibility to owner-occupy or lease it at market rates. Significant capital improvements provide additional peace of mind, including a new flat roof installed in 2023, all-new HVAC systems in every unit installed in 2023/2024, all new windows in 2013, and the completion of all recommended SB 326 work in 2025. The units are not subject to Santa Monica Rent Control. AB 1482 does apply. Close to hip and trendy shops, coffee, and eateries like Cobi's, Cedar One Coffee Bar, Local Kitchen + Wine Bar, Thyme Bakery, Bob's Market, and Trader Jo
USD 2,995,000
16671 Calle Brittany
View photo
House · for sale
USD 3,595,000
USD 785/sq.ft
16671 Calle Brittany
90402
· 4,575 sq.ft · 5 Bedrooms · 4 Baths · House
· Garden · Fireplace · Equipped kitchen · Parking · Lift
90402 · 4,575 sq.ft · 5 Bedrooms · 4 Baths · House · Garden · Fireplace · Equipped kitchen · Parking · Lift
Perched in the coveted Pacific Palisades Highlands, this sophisticated contemporary residence offers the ultimate in privacy, luxury, and Southern California living. Set behind private gates at the end of a quiet cul-de-sac, the 4,583-square-foot home features four ensuite bedrooms plus den, four-and-a-half baths, soaring ceilings, hardwood floors, and an effortless open floor plan. A chef's kitchen with premium Monogram appliances flows to elegant living spaces and a lush backyard with a full outdoor kitchen. The luxurious primary suite features a fireplace, scenic views, and spa-inspired bath. An elevator, four-car garage, and exclusive Summit Club access complete this exceptional retreat
USD 3,595,000
652 Woodlawn Avenue
View photo
House · for sale
USD 2,895,000
USD 1,581/sq.ft
652 Woodlawn Avenue
90402
· 1,830 sq.ft · 3 Bedrooms · 3 Baths · House
· Office room · Parking · Deck · Fireplace · Equipped kitchen
90402 · 1,830 sq.ft · 3 Bedrooms · 3 Baths · House · Office room · Parking · Deck · Fireplace · Equipped kitchen
The 2010 transformation of a 1912 classic creates a thoughtful blend of old and new in this spacious, stylish home. Classic and contemporary seamlessly unite in this redesigned residence combining modern finishes and features with the warmth of an original bungalow. 3 bedrooms, 3 full baths plus living, dining, kitchen, family room and office are complimented by vaulted/beamed ceilings and hardwood floors. The large private courtyard deck with 2 sets of French doors and amazing light invites outdoor dining and entertaining. Other features include a fireplace, skylights, state-of-the-art kitchen, 2 laundry rooms, a mud room with built-ins and the spacious attached 2 car garage plus 1 additional off-street parking spot all accessed by an auto/sliding security gate. Located on a quiet street just seconds from Abbot Kinney shops, restaurants and 3 blocks from the outstanding Coeur D'Alene Elementary School. This one-of-a-kind gem is a true Venice retreat
USD 2,895,000
1717 Comstock Avenue
View photo
House · for sale
USD 4,995,000
USD 1,240/sq.ft
1717 Comstock Avenue
90402
· 4,026 sq.ft · 4 Bedrooms · 4 Baths · House
· Office room · Balcony · Equipped kitchen
90402 · 4,026 sq.ft · 4 Bedrooms · 4 Baths · House · Office room · Balcony · Equipped kitchen
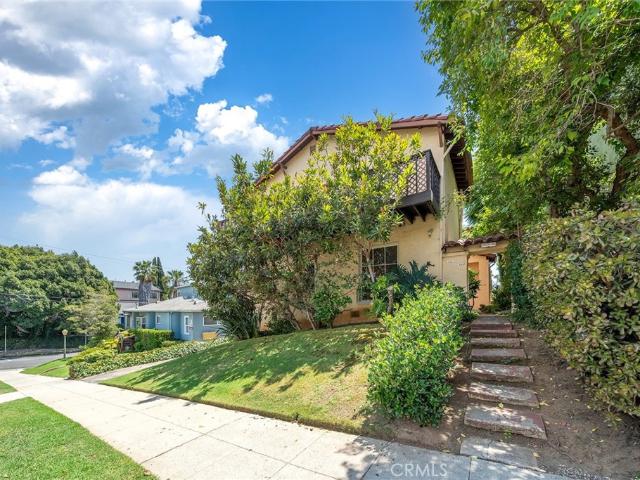
Set on one of the most aspirational homesites in Comstock Hills, 1717 Comstock Avenue is a rare 1920s Spanish residence offering commanding presence, privacy, scale, and authentic Los Angeles character. Elevated above the street on a promontory style lot measuring just over a quarter acre, this 4,035 square foot home features 4-bedrooms and 5-bathrooms and an unmistakable sense of arrival. The residence blends timeless Spanish architecture with a flexible, highly livable floor plan. Hardwood floors, tall ceilings, graceful proportions, abundant natural light, and generous formal and informal living spaces create the warmth and architectural soul that newer construction rarely captures. The primary suite is a true private retreat with a spacious walk in closet, private balcony, jetted soaking tub, and a versatile adjoining space ideal for an office, lounge, den, or nursery. Two additional upstairs bedrooms also open up to their own balcony. The kitchen is equipped for serious cooking an
USD 4,995,000
443 16th Street
View photo
House · for sale
USD 4,999,999
USD 1,641/sq.ft
443 16th Street
90402
· 3,046 sq.ft · 4 Bedrooms · 4 Baths · House
· Patio · Garden
90402 · 3,046 sq.ft · 4 Bedrooms · 4 Baths · House · Patio · Garden
Offer deadline monday 8/24 at 4pm. Timeless Spanish Charm on One of North of Montana's Most Coveted Streets Offered for the first time in over 50 years, this rare North of Montana Spanish residence presents an extraordinary opportunity to own a home that has been lovingly held by the same family for generations. Nestled on one of the neighborhood's most sought-after tree-lined streets, this approximately 3,054-square-foot residence blends timeless architectural character with warmth, charm, and endless potential. Rich in original details, the home showcases classic Spanish design elements including arched passageways, handcrafted touches, abundant natural light, and inviting living spaces. The stunning living room serves as the heart of the home, featuring beautiful exposed wood beams overhead and elegant double French doors that open seamlessly to the patio, creating an effortless indoor-outdoor flow while filling the space with natural light and garden views. Beautifully maintained a
USD 4,999,999
10609 Esther Avenue
View photo
House · for sale
USD 2,195,000
USD 1,158/sq.ft
10609 Esther Avenue
90402
· 1,894 sq.ft · 4 Bedrooms · 3 Baths · House
· Patio · Garden · Fireplace · Equipped kitchen
90402 · 1,894 sq.ft · 4 Bedrooms · 3 Baths · House · Patio · Garden · Fireplace · Equipped kitchen
Tucked behind lush gardens in coveted Cheviot Hills this enchanting Storybook Tudor blends steeply pitched gables, charming red shutters, textured stucco and meandering brick pathways with the timeless allure of an English cottage and effortless Southern California charm. Inside, soaring vaulted ceilings with exposed wood beams amplify the living room's sense of volume, while abundant natural light pours through divided-light windows and French doors, illuminating warm hardwood floors and a classic fireplace. The light-filled kitchen blends crisp white cabinetry, classic tile countertops and timeless accents with a charming breakfast nook overlooking the lush gardens, creating a bright and inviting space that feels beautifully preserved yet effortlessly livable. Thoughtfully appointed bedrooms offer peaceful private retreats, including a spacious primary with double French doors opening directly to a lush garden patio, creating an idyllic connection to the outdoors. An additional bedro
USD 2,195,000
888 Toulon Drive
View photo
House · for sale
USD 15,250,000
USD 1,734/sq.ft
888 Toulon Drive
90402
· 8,794 sq.ft · 4 Bedrooms · 5 Baths · House
· Fireplace · Swimming pool · Lift
90402 · 8,794 sq.ft · 4 Bedrooms · 5 Baths · House · Fireplace · Swimming pool · Lift
Welcome to this extraordinary home in the highly desirable Riviera Palisades neighborhood. Crafted with meticulous detail and designed by Maryl Georgi, this bespoke residence showcases superb quality and recently underwent a complete renovation leaving no detail untouched. Situated on a corner 1/3 acre parcel with no neighbors on 2 sides this home has ultimate privacy with its fully enclosed and lushly hedged landscaping and gated entry. Spanning 3 levels which are all accessed by a beautifully paneled elevator connecting each floor. As you enter the main level the elegant entrance welcomes you and features a Bleu Chinois aged limestone floor which sets the tone for the luxurious atmosphere throughout. The Wainscot paneled living room has European oak hardwood floors and highlighted by a marble fireplace. French doors open and reveal the private and sunny pool and spa area. There is a library with another fireplace, elegant wood paneling, coffered ceilings, and French windows that fram
USD 15,250,000
1298 Stradella Road
View photo
House · for sale
USD 4,995,000
1298 Stradella Road
90402
· 3 Bedrooms · 2 Baths · House
· Garden · Office room · Parking
90402 · 3 Bedrooms · 2 Baths · House · Garden · Office room · Parking
A rare Bel Air opportunity spanning three contiguous lots, offering incredible privacy, expansive views, and exceptional potential to renovate the existing home or build a new one. The bright existing home is centered around its spectacular setting, with sweeping views of the reservoir, city lights, and surrounding canyons. A sunken living room with floor-to-ceiling glass takes full advantage of the views. The residence includes three bedrooms, a family room, two additional baths, and a bonus room with a separate entrance, ideal for an office or studio. A grassy yard and two-car carport complete the property. One of the largest contiguous parcels available in Bel Air, this is a truly special opportunity to update the existing residence or design a new estate, with easy access to both the Valley and the Westside. The property comprises three separate APN parcels
USD 4,995,000
12136 Havelock Avenue
View photo
House · for sale
USD 3,195,000
USD 1,034/sq.ft
12136 Havelock Avenue
90402
· 3,089 sq.ft · 4 Bedrooms · 4 Baths · House
· Garden · Fireplace · Equipped kitchen
90402 · 3,089 sq.ft · 4 Bedrooms · 4 Baths · House · Garden · Fireplace · Equipped kitchen
Best Value for Highest Quality New Construction on Westside. Set behind a private gated front yard on a quiet street in Del Rey, this newly built residence offers an exceptional blend of warm, natural design and effortless indoor-outdoor living. The landscaped front yard and inviting entry with space for seating create a welcoming sense of arrival, while the 3,095 SF home sits on a 5,704 SF lot and features 4 bedrooms and 4.5 bathrooms. Inside, the home is bright and open, with engineered floors, custom lighting, and an illuminated staircase with a statement chandelier. The main level flows seamlessly between the chef's kitchen, dining, and living spaces. The kitchen features custom vertical rift white oak cabinetry, a generous island, Thermador appliances, a walk-in pantry, and a large picture window overlooking the outdoor bar. A plaster fireplace anchors the adjacent living room and opens through expansive sliding glass doors to the backyard. A dedicated dining area provides a natur
USD 3,195,000
2130 Mandeville Canyon Road
View photo
House · for sale
USD 19,952,000
USD 2,070/sq.ft
Updated
2130 Mandeville Canyon Road
90402
· 9,634 sq.ft · 5 Bedrooms · 7 Baths · House
· Office room · Gym · Equipped kitchen · Parking
90402 · 9,634 sq.ft · 5 Bedrooms · 7 Baths · House · Office room · Gym · Equipped kitchen · Parking
Experience the elegance of modern living in this meticulously crafted 5-bedroom and an office, 7-bath residence spanning approximately 9,642 square feet. Architectural design and refined finishes come together in perfect harmony, while walls of glass invite natural light across open interiors, creating a seamless connection between indoor sophistication and outdoor tranquility. The heart of the home is a chef-inspired kitchen with custom cabinetry, premium appliances, and a fluid layout that transitions effortlessly into formal and casual entertaining spaces. Expansive living areas showcase clean lines and curated details, designed for both grand gatherings and intimate moments. A dedicated private office provides a sophisticated setting for working from home. Designed for an elevated lifestyle, the residence offers an exceptional collection of amenities, including a private theater, indoor-outdoor fitness gym, pickleball court, approximately 800-square-foot four-car garage, and expans
USD 19,952,000
1930 Stewart Street 33
View photo
House · for sale
USD 197,000
1930 Stewart Street 33
90402
· 1 Bedroom · 1 Bath · House
· Deck · Equipped kitchen
90402 · 1 Bedroom · 1 Bath · House · Deck · Equipped kitchen
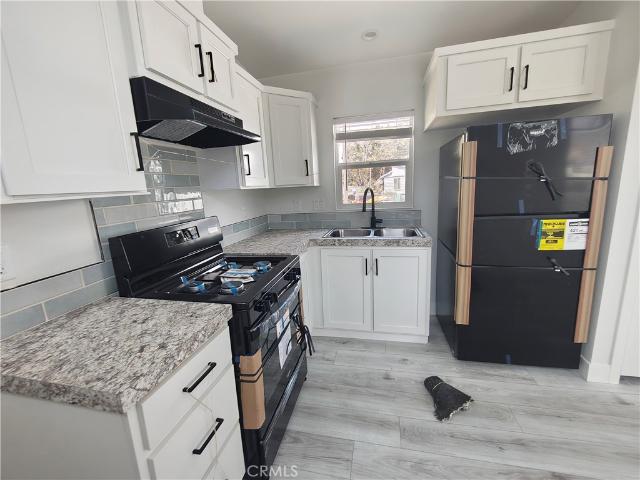
Mountain View Mobile home Park #33 Brand New Manufactured home Santa Monica, CA Features light and Bright Drywall interior, Kitchen with Refrigerator, Stove, Microwave. Living room, Bedroom Bathroom area Kitchen. Washer & Dryer hook ups included. Private back corner lot with a larger outdoor deck and area to BBQ or make and outdoor kitchen. Enjoy a quite peaceful community near all the wonderful Santa Monica amenities. Restaurants, The Pier, shopping, schools and close to the Beach. Rare Opportunity in Affordable Housing Community
USD 197,000
12018 Clover Avenue
View photo
House · for sale
USD 1,650,000
USD 1,368/sq.ft
12018 Clover Avenue
90402
· 1,206 sq.ft · 3 Bedrooms · 1 Bath · House
· Garden · Parking · Fireplace · Equipped kitchen
90402 · 1,206 sq.ft · 3 Bedrooms · 1 Bath · House · Garden · Parking · Fireplace · Equipped kitchen
Phenomenal opportunity to reimagine, expand or build new on this spectacular prime mid-block lot along a beautiful tree-lined street. This original 3 bed/1.5 bath Traditional offers endless potential for an owner-user, developer or investor ready to create something special. A covered front porch welcomes you into the living room with fireplace, while a separate dining room opens to a sun-filled kitchen with laundry area and direct access to the spacious backyard. 3 bedrooms share a full bathroom Outside, the generous backyard features mature citrus trees, garden areas and plenty of room to envision an exceptional indoor-outdoor lifestyle. A long side driveway leads to the detached garage. Ideally located just a few blocks from neighborhood retail, grocery stores, coffee shops and restaurants, and within the Mar Vista Elementary district. Sold in'AS IS' condition. Bring your contractor and your imagination this little gem is ready for its next chapter!
USD 1,650,000
1365 Palms Boulevard
View photo
House · for sale
USD 2,350,000
USD 1,629/sq.ft
1365 Palms Boulevard
90402
· 1,442 sq.ft · 3 Bedrooms · 2 Baths · House
· Parking
90402 · 1,442 sq.ft · 3 Bedrooms · 2 Baths · House · Parking
Rare land and development opportunity in the heart of Venice's highly coveted Penmar neighborhood. Set on an expansive 10,898-square-foot parcel, 1365 and 1365 1/2 Palms represent a unique opportunity for developers, investors, and end-users to unlock its full potential. The site is currently improved with a 3 bedroom/2 bath front house and a separate 2 bedroom/2 bathroom permitted residence over the detached garage. Each dwelling unit has private washer/dryer and HVAC. Whether envisioned as a custom estate, a family compound, or a thoughtfully designed residential development, the property's scale and location make it an exceptional offering. The Penmar enclave delivers close proximity to the beach, Marina del Rey, Culver City, Silicon Beach, and the renowned restaurants, cafes, and boutiques that define the Venice lifestyle. Broker, Broker's agent(s), and seller do not guarantee accuracy of square footage, lot size, zoning, rent control, permits, use code, schools, and/or other infor
USD 2,350,000
2621 Veteran Avenue
View photo
House · for sale
USD 2,839,000
USD 1,026/sq.ft
2621 Veteran Avenue
90402
· 2,766 sq.ft · 6 Bedrooms · 4 Baths · House
· Garden · Fireplace · Equipped kitchen
90402 · 2,766 sq.ft · 6 Bedrooms · 4 Baths · House · Garden · Fireplace · Equipped kitchen
A masterwork of Westside living, this property has undergone a complete reimagining, resulting in a home that feels like an intentional sanctuary for the design-conscious. A refined retreat that balances high-design aesthetics with the effortless indoor-outdoor flow synonymous with Southern California luxury, this sophisticated West L. A. /Rancho Park residence represents a rare convergence of architectural distinction and visionary utility. The three bedroom, two bath primary residence serves as the home's anchor, perfectly appointed for the resident who values a curated palette of cohesive finishes. The galley kitchen has functional elegance that boasts crisp quartz surfaces and seamless pass-through counter seating that opens to an expansive dining area. Every detail has been elevated, from the smooth-coat stucco and dual-pane windows to the warmth of the wood-burning fireplace and the precision of zoned climate control. A spacious private backyard with storage is your blank canvas
USD 2,839,000
10706 Ohio
View photo
House · for sale
USD 2,990,000
USD 756/sq.ft
Updated
10706 Ohio
90402
· 3,950 sq.ft · 1 Bath · House
· Balcony · Parking
90402 · 3,950 sq.ft · 1 Bath · House · Balcony · Parking
Almost 7000SQFT R3 Lot! Full possession at close! Rare Westwood investor opportunity — fully renovated 5-unit on an R3 lot, delivered with no tenants. Set market rents day one while exploring the almost 7000SQFT R3 lot's potential. One 2BD/2BA unit with large private balcony and city views, three 1BD/1BA unit, one studio. Five assigned spaces in a standalone detached carport building. Minutes to UCLA and Westfield Century City
USD 2,990,000
1914 Fairburn Avenue
View photo
House · for sale
USD 1,995,000
USD 1,459/sq.ft
1914 Fairburn Avenue
90402
· 1,367 sq.ft · 3 Bedrooms · 3 Baths · House
· Fireplace · Equipped kitchen · Parking
90402 · 1,367 sq.ft · 3 Bedrooms · 3 Baths · House · Fireplace · Equipped kitchen · Parking
Offered vacant and ready to sell! Photos are from previous occupant-property is now vacant. Set above the street offering exceptional privacy & light sits this pristine character-filled & remodeled Spanish gem. The main house offers 3 bedrooms, 1.75 baths, a dining area, remodeled kitchen & baths, lovely'Batchelder' decorative fireplace in living room, gleaming hardwood floors throughout, security system, newer heat & air conditioning, newer lighting & more! There is also a detached guest apartment or 4th bedroom w/ 3/4 bath, & kitchenette (this structure may not be permitted). Charming details throughout include arches, exposed beams, & French doors. Private garage at street is equipped with an automatic opener. Great WW location in Westwood Charter Elementary neighborhood!
USD 1,995,000
10375 Wilshire Boulevard 1B
View photo
House · for sale
USD 6,950,000
USD 1,412/sq.ft
10375 Wilshire Boulevard 1B
90402
· 4,919 sq.ft · 3 Bedrooms · 3 Baths · House
· Terrace · Swimming pool · Parking
90402 · 4,919 sq.ft · 3 Bedrooms · 3 Baths · House · Terrace · Swimming pool · Parking
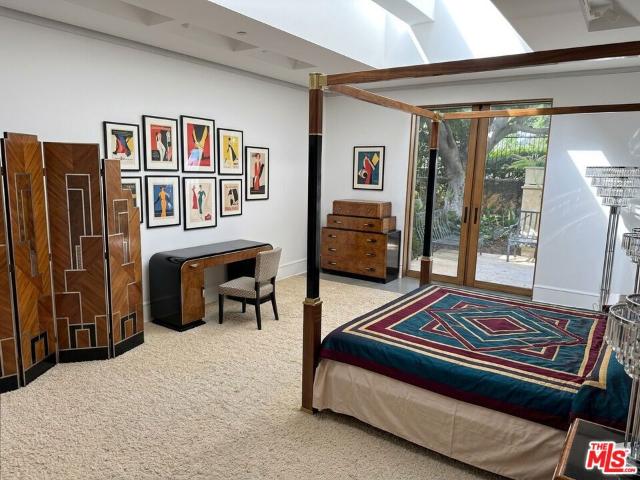
New Co-Ownership Opportunity: Co-Ownership meaning it is a coop building. The Unit itself is independently owned and operated. By far the best Unit in the building. This is one of a kind. High ceilings! Huge rooms, it was the former restaurant for the Wilshire Terrace. Great for Art collector. Double large terraces with fountains on either side of the Unit, terraces are accessible from 4 sets of double French doors. Fantastic hardwood floors and 3 enormous skylights. Separate personal entrance from 2 parking spaces and more parking spaces available if needed. 24-hour security and staff on duty. Double Masters with 3rd bedroom if needed, all in separate parts of the Unit. Enter directly into the Unit off the Entry of the Building or come in privately through its own private entrance from the Garage. Very large theater room downstairs. The unit itself is Just steps away from community pool and jacuzzi. Nothing like it anywhere. Parking for 2-3 cars but additional spaces available. Large
USD 6,950,000
12846 Short Avenue
View photo
House · for sale
USD 1,125,000
USD 115/sq.ft
12846 Short Avenue
90402
· 9,731 sq.ft · 2 Bedrooms · 1 Bath · House
· Equipped kitchen
90402 · 9,731 sq.ft · 2 Bedrooms · 1 Bath · House · Equipped kitchen
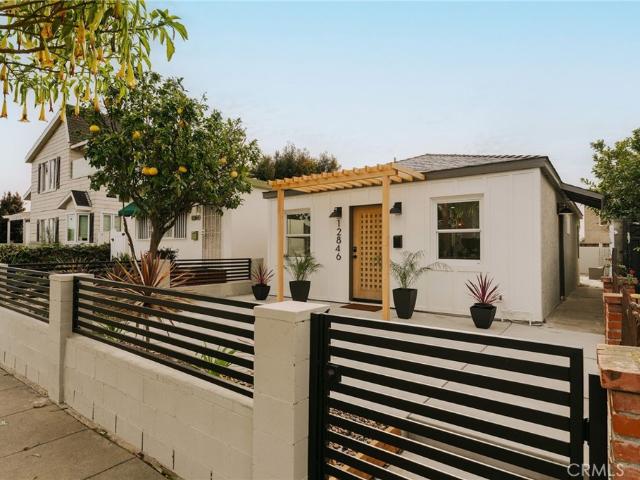
Beautifully renovated 2-bedroom 1 bath home and detached permitted rec room with additional ½ bathroom located in desirable Marina Del Rey neighborhood. The square footage reflects 2-bedroom, 1 bath home with approximately 722 square feet and back rec room with approximately 250 square feet. Skylights in the kitchen and hall offer an abundance of natural light and the kitchen has been upgraded with new custom cabinets, authentic Zellige tile backsplash and natural quartzite counters, new fixtures, stainless steel appliances, and peninsula with additional countertop seating. The home has an open floorplan with new luxury flooring throughout the living area and bedrooms. Both bathrooms have new vanities, stylish new fixtures, with custom tile shower surround and flooring in the full bath. Other upgrades include freshly painted interior and exterior, energy efficient windows, new mini split heat/air, upgraded electrical panel, new water heater, new interior and exterior doors. The back st
USD 1,125,000
9911 Tower Lane
View photo
House · for sale
USD 8,995,000
USD 2,295/sq.ft
9911 Tower Lane
90402
· 3,918 sq.ft · 4 Bedrooms · 4 Baths · House
· Garden · Terrace · Fireplace · Swimming pool
90402 · 3,918 sq.ft · 4 Bedrooms · 4 Baths · House · Garden · Terrace · Fireplace · Swimming pool
Situated just minutes from the heart of Beverly Hills and the iconic Beverly Hills Hotel, this exceptional over 26,000 sq. Ft. promontory property presents a rare opportunity to create a world-class estate or enjoy the existing gated timeless Traditional residence. The 4-bedroom, 4-bathroom home is filled with natural light and features soaring vaulted ceilings, gracious formal living and dining rooms, and an inviting family room, all enhanced by French doors that open seamlessly to the expansive grounds. Designed for the quintessential Southern California lifestyle, the outdoor spaces include a sparkling pool, outdoor cabana, lush gardens, and an impressive motor court, creating an ideal setting for both grand entertaining and everyday living. The spacious primary suite serves as a private retreat with a marble fireplace, generous walk-in closet, spa-inspired bathroom with a soaking tub and vanity area, and a secluded terrace overlooking the picturesque surroundings. Whether thoughtfu
USD 8,995,000
3108 Yale Ave, Marina del Rey, CA 90292 | MLS #26827
View photo
House · for sale
USD 3,250,000
USD 1,301/sq.ft
3108 Yale Ave, Marina del Rey, CA 90292 | MLS #26827
90402
· 2,497 sq.ft · 4 Bedrooms · 4 Baths · House
· Garden · Office room · Gym · Deck · Balcony · Equipped kitchen
90402 · 2,497 sq.ft · 4 Bedrooms · 4 Baths · House · Garden · Office room · Gym · Deck · Balcony · Equipped kitchen
Located in Marina del Rey's coveted Oxford Triangle, 3108 Yale Ave is a fully gated, custom four-bedroom, four-bathroom single-family home for sale, taken down to a single wall in a comprehensive 2015 remodel, with approximately 2,505 square feet across two stories, reclaimed wood siding, clean architectural lines, and seamless indoor-outdoor flow. A built-in bar with wine refrigerator and ice maker serves the open-concept living and dining areas, while Thermador appliances appoint the kitchen. Retractable glass doors open to a secluded, fully fenced and landscaped yard with an in-ground spa. A main-level bedroom is positioned just off the living space, well suited to a guest room, home office, or gym. Three additional bedrooms are upstairs, including a primary suite with a private balcony, spa-inspired en suite bathroom, and generous walk-in closet. A laundry room and built-in storage round out the upstairs. Crowning the home is an approximately 1,000-square-foot rooftop deck with swe
USD 3,250,000
547 Palisades Beach Road
View photo
House · for sale
USD 35,000,000
USD 3,401/sq.ft
547 Palisades Beach Road
90402
· 10,290 sq.ft · 7 Bedrooms · 11 Baths · House
· Garden · Deck · Equipped kitchen · Swimming pool
90402 · 10,290 sq.ft · 7 Bedrooms · 11 Baths · House · Garden · Deck · Equipped kitchen · Swimming pool
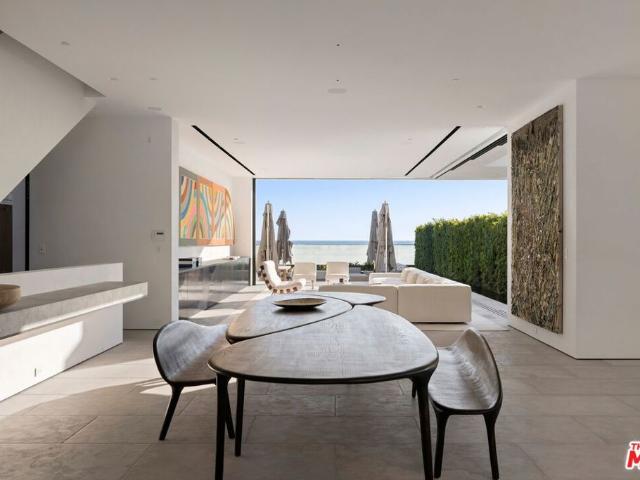
An architectural masterpiece, this one-of-a-kind beachfront estate is a statement in modern design excellence. Custom designed by the acclaimed XTEN Architecture, 547 Palisades Beach Road spans four levels and was built with uncompromising attention to detail along one of Santa Monica's most sought-after stretches of coastline. The main level offers seamless indoor-outdoor living, with floor-to-ceiling glass doors opening to a sweeping backyard overlooking the ocean. A sleek black-tile lap pool and spa are surrounded by teak decking, built-in seating, multiple lounge and dining areas, a clean-lined lawn, and a fully equipped outdoor kitchen, all set against breathtaking panoramic coastal views. Inside, the architecture speaks for itself. Crisp lines, soaring volumes, and a curated mix of refined and natural finishes establish a setting that is both visually bold and remarkably serene. The open living and dining areas are anchored by a minimalist chef's kitchen, outfitted with integrate
USD 35,000,000

Get email alerts

Don't miss out: be the first to know about new properties

The alert was correctly created

On subscribing you accept the conditions of use and the privacy policy
Alert
Receive new ads in your inbox
Save this search
Receive alerts for new listings

We'll send you an email when we have new properties for: "Houses for sale in 90402"

The alert was correctly created

Get email alerts and be the first to see new listings
Required field
On subscribing I accept the terms of the privacy policy
Perfect! You'll soon start receiving new listings via email
Alert
Receive an email when we have new ads for Houses for sale in 90402
Save this search
Filters

Bedrooms

Size (sq.ft)

sq.ft
sq.ft

Price

USD
USD

Property type

Bathrooms

Clear all filters
Receive notifications when new entries are published.