445 apartments for sale in 90405

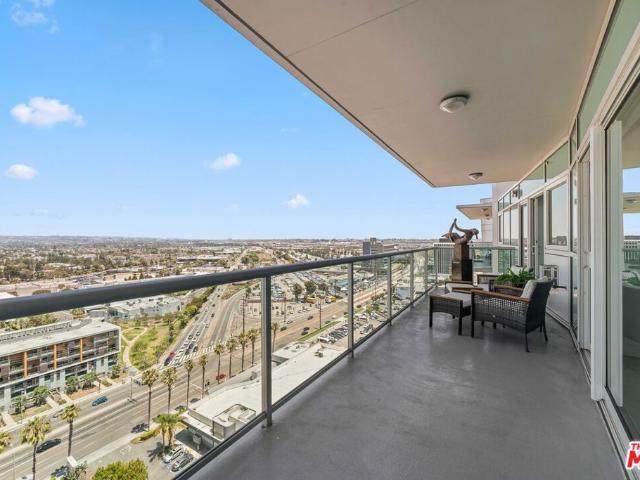
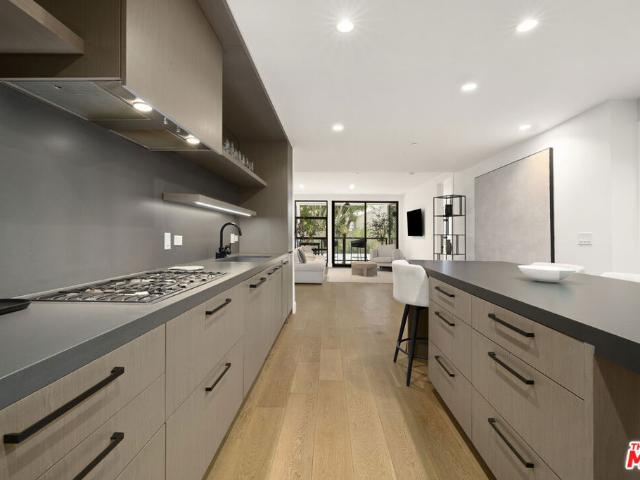
10777 Wilshire Boulevard 207
View photo
Condo · for sale
USD 1,445,000
USD 1,016/sq.ft
10777 Wilshire Boulevard 207
90405
· 1,421 sq.ft · 2 Bedrooms · 2 Baths · Condo
· Balcony · Equipped kitchen
90405 · 1,421 sq.ft · 2 Bedrooms · 2 Baths · Condo · Balcony · Equipped kitchen
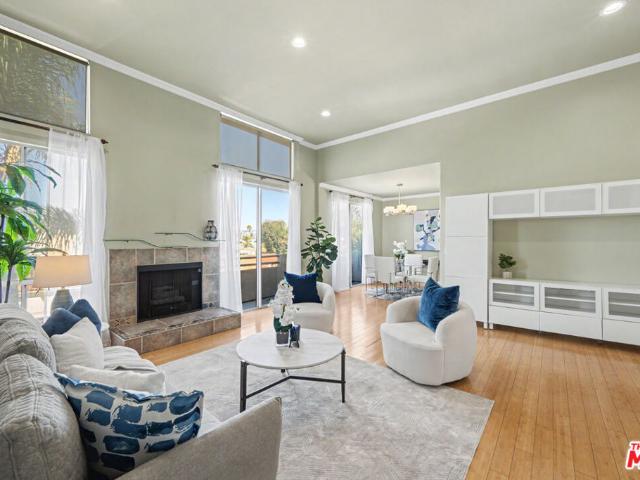
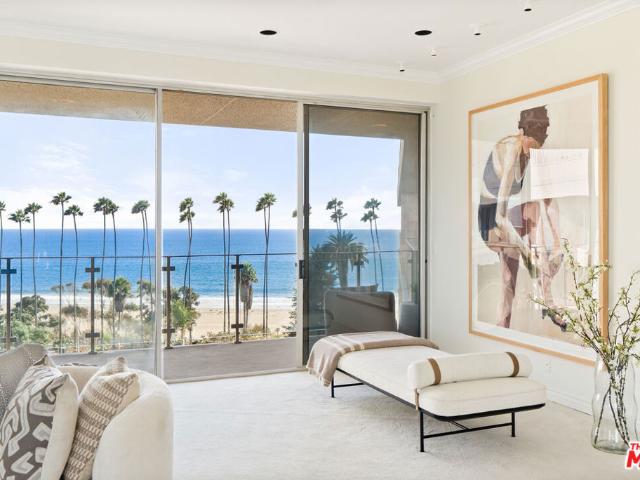
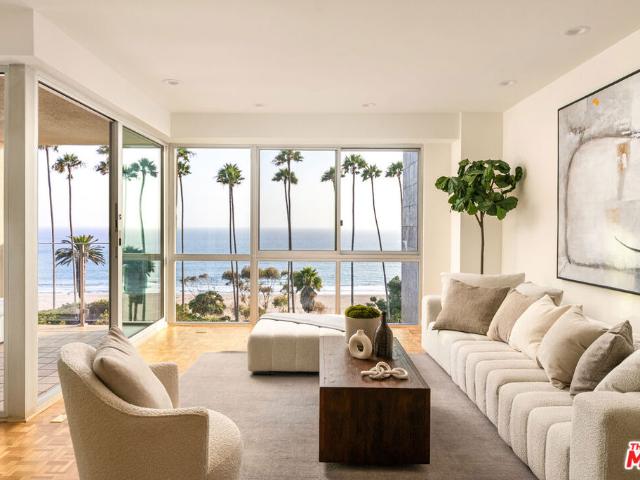
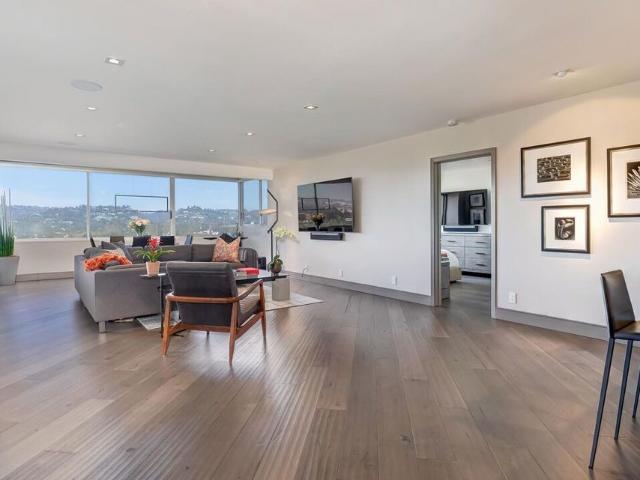
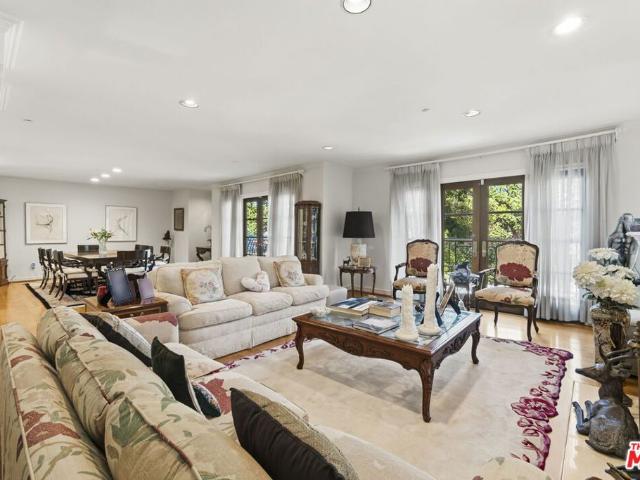
Beautifully reimagined with exceptional attention to detail, this sophisticated residence offers one bedroom, two bathrooms, and a versatile den currently configured as a second bedroom with its own en-suite bath and walk-in closet. Set along the prestigious Wilshire Corridor's in the heart of Westwood, the home is located within The Liddel, a collection of contemporary residences moments from UCLA, Beverly Hills, and Century City. The light-filled, northeast-facing great room creates an effortless sense of openness, with floor-to-ceiling sliding glass doors extending the living space onto a private balcony. The flexible dual-suite layout is highlighted by a generous primary retreat with a separate sitting area, walk-in closet and dressing space, and a beautifully appointed spa-inspired bath with heated floors. Designed with both form and function in mind, the kitchen features custom Jamie Bush millwork, fully integrated Miele appliances, and a striking center island. Wide-plank wood f
USD 1,445,000
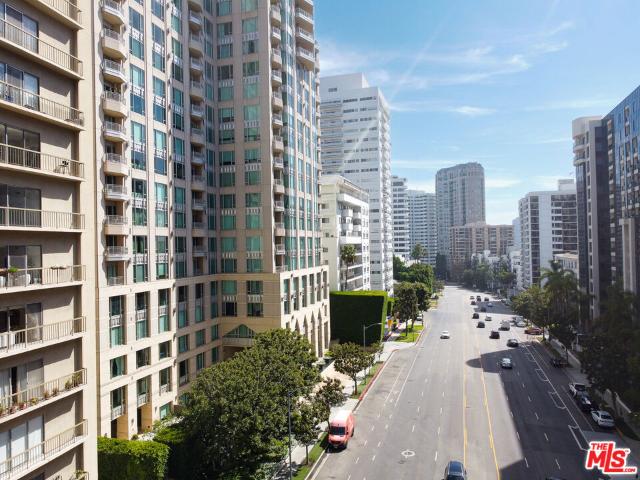
10747 Wilshire Boulevard 4
View photo
Condo · for sale
USD 590,000
USD 694/sq.ft
10747 Wilshire Boulevard 4
90405
· 850 sq.ft · 2 Bedrooms · 2 Baths · Condo
· Office room · Equipped kitchen
90405 · 850 sq.ft · 2 Bedrooms · 2 Baths · Condo · Office room · Equipped kitchen
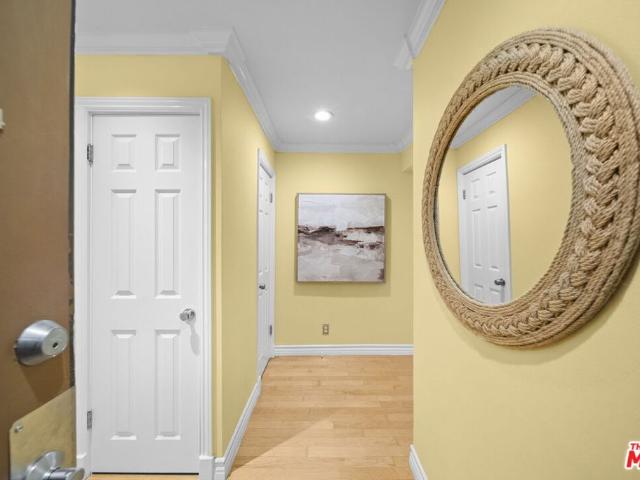
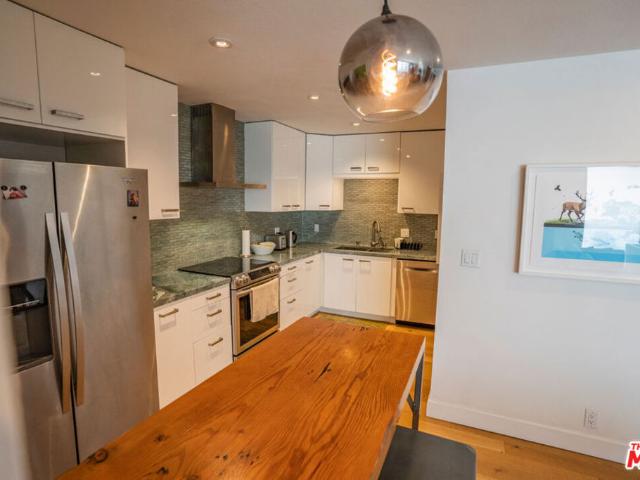
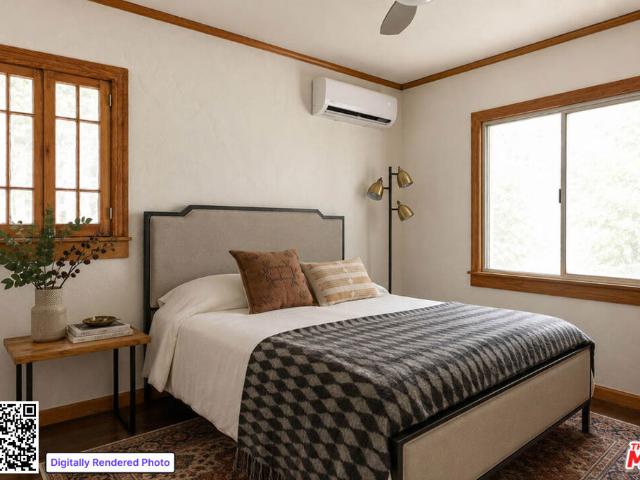
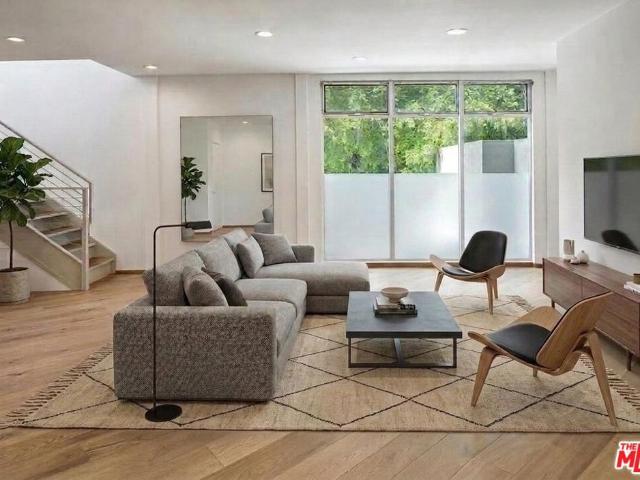
Introducing 10747 Wilshire Blvd Penthouse 4, a newly remodeled corner unit designed for comfort and privacy. This 2 bedroom, 2 bathroom condominium is situated near Holmby Hills and conveniently within less than a mile of UCLA. Located on the top floor of Selby East, Penthouse 4 offers the ultimate living experience with views of the city and an abundance of natural light. Newly installed luxury plank flooring and recessed lighting create a bright and airy atmosphere during the day. Modern and functional, the newly redesigned kitchen features the latest Samsung appliances, generous cabinetry for ample storage and more. The spacious primary suite provides a private retreat with an en-suite bathroom, soaking tub, two closets, and some of the most desirable views in the Selby East Tower. The second bedroom offers additional flexibility for guests, a home office, or personal space, with two closets, newly installed lighting, and a ceiling fan for added comfort. At the Wilshire Selby East T
USD 590,000
1200 S Corning Street P303
View photo
Condo · for sale
USD 799,000
USD 629/sq.ft
1200 S Corning Street P303
90405
· 1,270 sq.ft · 2 Bedrooms · 2 Baths · Condo
· Balcony · Parking
90405 · 1,270 sq.ft · 2 Bedrooms · 2 Baths · Condo · Balcony · Parking
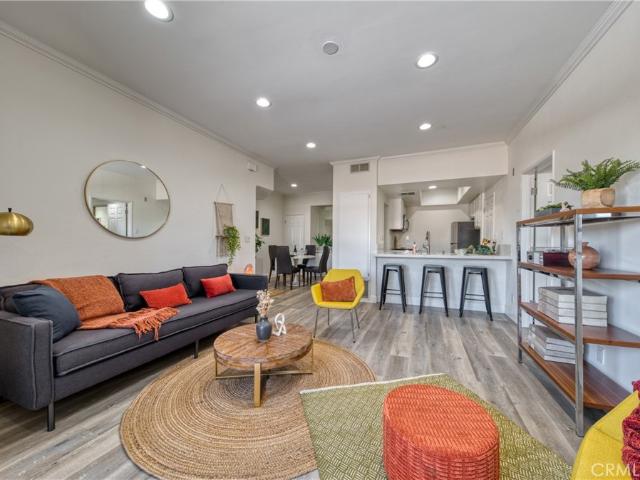
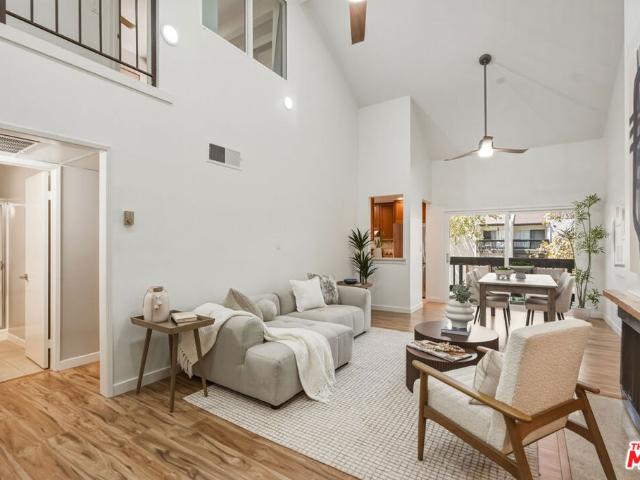
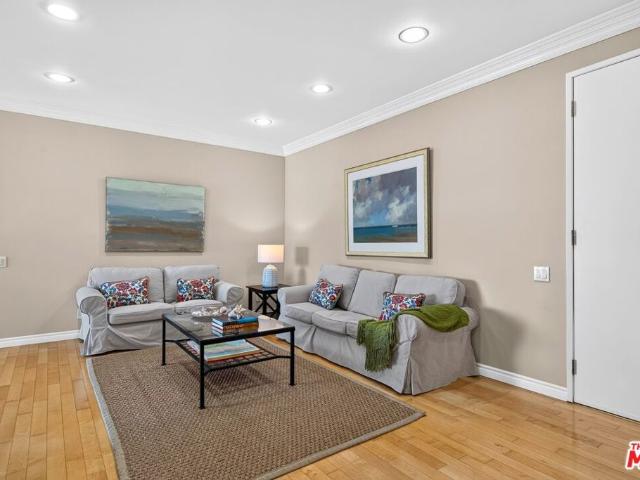
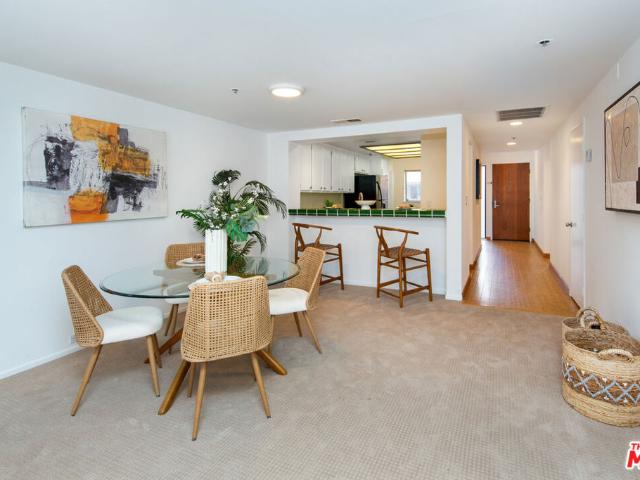
Bright and spacious 2-bedroom, 2-bathroom penthouse with two parking spaces, multiple balconies, amazing views, soaring ceilings, and tons of natural light! The open living and dining areas provide an airy and inviting setting for everyday living and entertaining, while newer appliances add a modern touch. The generously sized primary suite features a walk-in closet and private bathroom. Additional highlights include in-unit laundry, two full bathrooms, excellent storage, and expansive outdoor space overlooking the surrounding views. Ideally located in prime Pico-Robertson, just moments from houses of worship, popular restaurants, shopping, and neighborhood conveniences. This is a rare opportunity to enjoy penthouse living with exceptional light, views, outdoor space, and two dedicated parking spaces in one of Los Angeles' most desirable neighborhoods
USD 799,000
630 Idaho Avenue 204
View photo
Condo · for sale
USD 825,000
USD 946/sq.ft
630 Idaho Avenue 204
90405
· 872 sq.ft · 1 Bedroom · 1 Bath · Condo
· Fireplace · Equipped kitchen
90405 · 872 sq.ft · 1 Bedroom · 1 Bath · Condo · Fireplace · Equipped kitchen
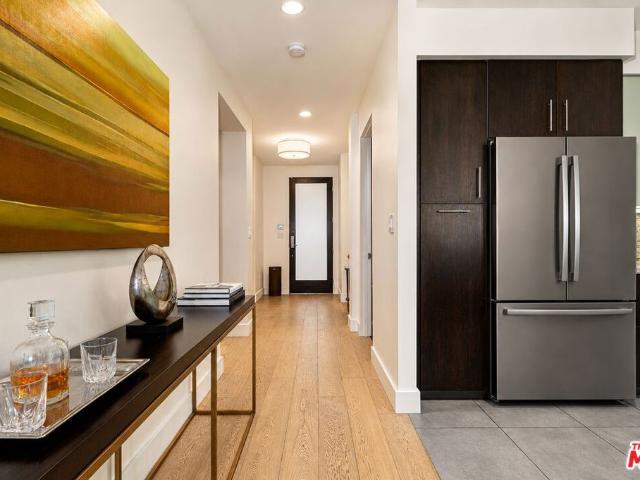
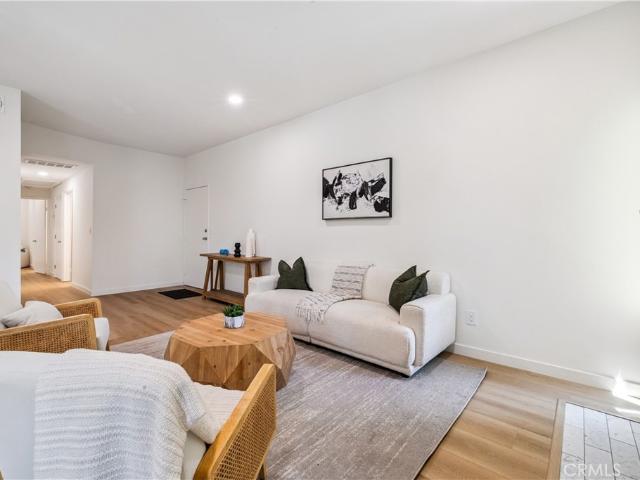
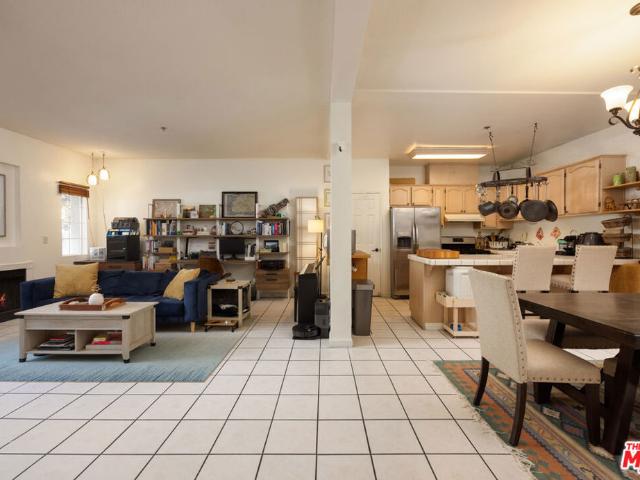
Just one block from Montana Avenue and seven blocks from the beach, Unit 204 at 630 Idaho Ave offers an unusually easy Santa Monica lifestyle in one of the Westside's most desirable pockets. Cafes, restaurants, boutiques, fitness studios, Erewhon, Whole Foods, and the coast are all close by, while the home itself sits on a quiet, tree-lined residential street. Inside, this bright 1-bedroom, 1-bath residence has been thoughtfully upgraded with the kind of features that make everyday living feel notably more comfortable. Hardwood floors, recessed lighting, custom built-ins, and a fireplace give the living room warmth and character, while a separate dining area creates a surprisingly spacious and functional layout. The kitchen stands out with high-end appliances rarely found in a one-bedroom, including a Sub-Zero refrigerator, Viking oven, and generous wine fridge. In-unit washer and dryer add another major convenience, especially in a location where many comparable homes still rely on sh
USD 825,000
Could you also be interested in
1665 Federal Avenue 302
View photo
Condo · for sale
USD 739,950
USD 755/sq.ft
1665 Federal Avenue 302
90405
· 980 sq.ft · 2 Bedrooms · 2 Baths · Condo
· Fireplace · Equipped kitchen · Air conditioning · Heating
90405 · 980 sq.ft · 2 Bedrooms · 2 Baths · Condo · Fireplace · Equipped kitchen · Air conditioning · Heating
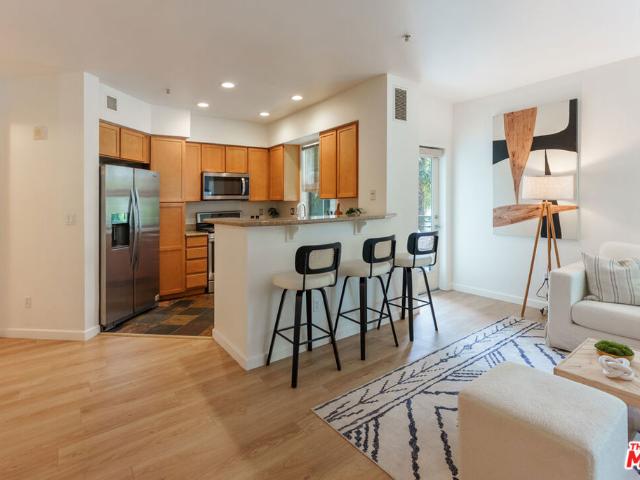
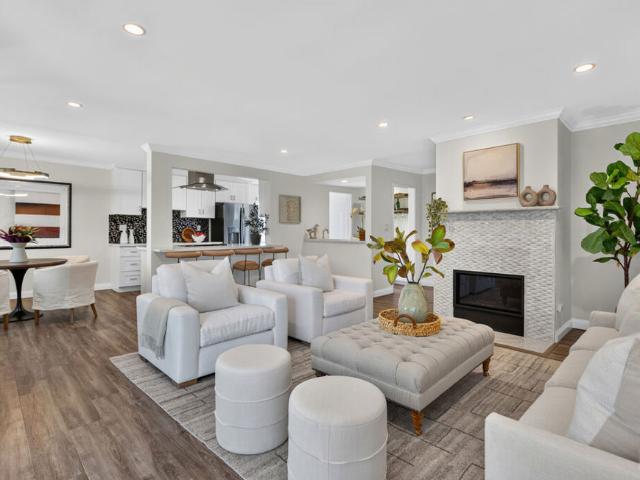
Welcome tastefully updated top-floor, single-level condo, offering a perfect blend of modern comfort and style. This spacious 2-bedroom, 2-bathroom residence boasts an open-concept floor plan, ideal for contemporary living. Step inside and be greeted by the elegant, wide-plank wood vinyl flooring and recessed lighting that flows throughout the entire unit, creating a warm and inviting atmosphere. The heart of the home is the living room, featuring a cozy gas fireplace, perfect for relaxing evenings. The kitchen showcases classic white cabinetry, sleek stainless steel appliances, bar seating and ample counter space for all your culinary endeavors. The dining area offers built-in storage along with a wet bar and a wine fridge. The unique layout provides ultimate privacy with two master bedrooms situated on opposite sides of the unit. Each bedroom is a serene retreat with its own en-suite bathroom. This unit is equipped with in-unit laundry, central air, and heating for year-round comfort
USD 739,950
515 Ocean Avenue NPH B
View photo
Condo · for sale
USD 5,995,000
USD 1,894/sq.ft
515 Ocean Avenue NPH B
90405
· 3,165 sq.ft · 2 Bedrooms · 3 Baths · Condo
· Balcony · Equipped kitchen · Security · Swimming pool
90405 · 3,165 sq.ft · 2 Bedrooms · 3 Baths · Condo · Balcony · Equipped kitchen · Security · Swimming pool
A rare penthouse offering on Ocean Avenue in the prestigious Park Plaza, this southwest-facing residence showcases breathtaking ocean, mountain, and city views. Natural light fills this expansive two-bedroom, four-bath residence, which also features a versatile bonus space currently configured as a den and bar. Designed for both comfort and entertaining, the open floor plan features floor-to-ceiling walls of glass and sliding doors, custom built-ins, and a private laundry room. The chef's kitchen flows seamlessly into the dining area, living room, and library with wet bar. Multiple doors open to a wraparound balcony that captures the essence of California coastal living, perfect for enjoying ocean breezes, sweeping views, and spectacular sunsets. Residents enjoy an exceptional collection of amenities, including 24-hour concierge and security, pool, spa, fitness center, and conference facilities. Ideally located near Ocean Avenue dining, Montana Avenue boutiques and restaurants, and San
USD 5,995,000
515 Ocean Avenue 701S
View photo
Condo · for sale
USD 4,200,000
USD 2,255/sq.ft
515 Ocean Avenue 701S
90405
· 1,862 sq.ft · 2 Bedrooms · 2 Baths · Condo
· Sauna · Balcony · Security · Swimming pool
90405 · 1,862 sq.ft · 2 Bedrooms · 2 Baths · Condo · Sauna · Balcony · Security · Swimming pool
Exceptional front-facing, high-floor corner condominium offering sweeping whitewater, coastline, and sunset views from one of Santa Monica's most prestigious buildings. Located on the 7th floor of Park Plaza, this premier residence offers generous proportions, abundant natural light, and ocean views from every room, all set against an exceptional coastal backdrop. Floor-to-ceiling Fleetwood windows and doors frame dramatic vistas and open to a spacious private balcony. Watch sailboats glide across the Pacific, enjoy refreshing ocean breezes, and experience the best of California coastal living. The thoughtfully designed floor plan features two generously sized bedrooms, each with an en-suite bathroom, a separate den with wet bar, breakfast area, powder room, and expansive living and entertaining spaces. Park Plaza amenities include 24-hour concierge and security, pool, spa, sauna, fitness center, and conference room. Ideally located moments from Palisades Park, Ocean Avenue dining, and
USD 4,200,000
6400 Crescent Parkway 202
View photo
Condo · for sale
USD 925,000
USD 766/sq.ft
6400 Crescent Parkway 202
90405
· 1,206 sq.ft · 2 Bedrooms · 2 Baths · Condo
· Balcony · Equipped kitchen · Swimming pool
90405 · 1,206 sq.ft · 2 Bedrooms · 2 Baths · Condo · Balcony · Equipped kitchen · Swimming pool
Welcome to this beautiful and light-filled two-bedroom, two-bathroom residence in the highly desirable Waterstone community of Playa Vista. The inviting open floor plan offers a comfortable flow from the kitchen with its wonderful breakfast bar into the formal dining area and spacious living room. The primary suite features a generous walk-in closet and a well-maintained private bathroom, while the second bedroom offers ample closet space and a comfortably sized bathroom. This second floor unit enjoys scenic tree-top views from both bedrooms and the secluded outdoor balcony, accessible by both the living room and primary bedroom. Residents enjoy access to resort-style amenities in the Playa Vista community, including two contemporary fitness centers, beautifully designed pools, and a relaxing spa. Ideally located just a few minutes' walk from the movie theater, Whole Foods Market, the weekly farmers market, scenic parks, dog parks, outdoor spaces, and a reservable lawn perfect for gath
USD 925,000
8358 Manitoba Street 5
View photo
Condo · for sale
USD 689,000
USD 673/sq.ft
8358 Manitoba Street 5
90405
· 1,023 sq.ft · 2 Bedrooms · 2 Baths · Condo
· Office room · Balcony · Fireplace · Equipped kitchen · Parking
90405 · 1,023 sq.ft · 2 Bedrooms · 2 Baths · Condo · Office room · Balcony · Fireplace · Equipped kitchen · Parking
Blocks from the ocean, this beautifully updated top-floor corner unit captures the relaxed coastal lifestyle. Enjoy the well appointed space including: a separate den/office, private garage PLUS a carport for 2 cars & an abundance of storage. The light-filled interior features an open-concept layout with a tastefully renovated kitchen showcasing stone countertops, a designer tile backsplash, newer appliances and generous cabinetry, seamlessly connecting to the dining and living areas. The inviting living room is anchored by a decorative fireplace and flows into a spacious bonus area ideal for a home office, workout space or creative studio. The balcony is ideal for dining alfresco. Both bedrooms are generously sized with ample closet space, while the convenience of in-unit laundry adds to the home's everyday comfort. In addition to tandem parking space, the unit includes its own private enclosed garage space perfect for securely storing bicycles, surfboards, motorcycles, beach gear and
USD 689,000
4900 Overland Avenue 157
View photo
Condo · for sale
USD 575,000
USD 628/sq.ft
4900 Overland Avenue 157
90405
· 915 sq.ft · 1 Bedroom · 1 Bath · Condo
· Equipped kitchen
90405 · 915 sq.ft · 1 Bedroom · 1 Bath · Condo · Equipped kitchen
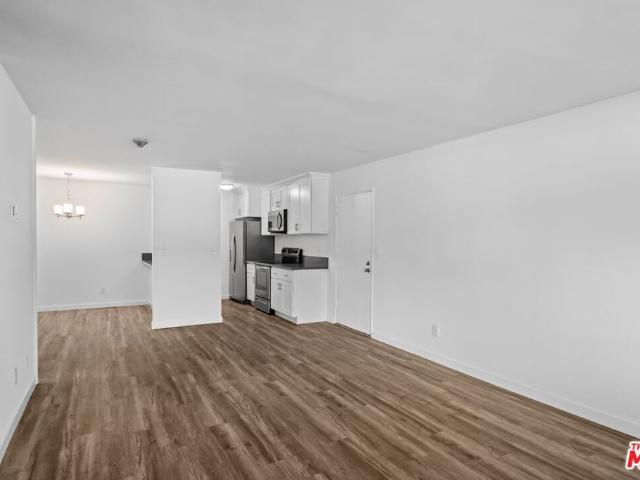
Fully Remodeled Condo in Windsor Fountains. Welcome home to this beautifully remodeled condo located in the desirable Windsor Fountains community. This light and bright residence offers a modern interior, thoughtful upgrades, and a comfortable open layout designed for today's lifestyle. The spacious living and dining area features newer vinyl plank flooring throughout, fresh paint, and an abundance of natural light from the large front windows. The open-concept design creates an inviting space for relaxing, entertaining, and everyday living. A wall-mounted air conditioning system provides added comfort during warm Southern California days. The remodeled kitchen is a standout feature, offering crisp white cabinetry, modern hardware, granite countertops, stainless steel appliances, and ample storage and preparation space. The breakfast bar opens to the living area, making it ideal for casual dining and entertaining. The updated bathroom features a remodeled vanity, contemporary fixtures,
USD 575,000
9202 National Boulevard
View photo
Condo · for sale
USD 545,000
USD 1,235/sq.ft
9202 National Boulevard
90405
· 441 sq.ft · 1 Bedroom · 1 Bath · Condo
· Garden · Equipped kitchen · Air conditioning · Parking
90405 · 441 sq.ft · 1 Bedroom · 1 Bath · Condo · Garden · Equipped kitchen · Air conditioning · Parking
In a desirable West LA enclave where Palms, Culver City, and Beverlywood meet, this 1927 Spanish bungalow-style corner unit is a rare find in an intimate community of just ten homes, tucked behind a privacy fence. The well-proportioned residence has distinct period charm with coved ceilings, wood floors, tasteful built-ins, and a statement multi-paned picture window that fills the living room with sunlight. The updated kitchen is beautifully finished with navy custom cabinetry, blue tile backsplash, ornamental tile flooring, and quartz counters; newer appliances include a refrigerator, dishwasher, stove, and microwave. The bedroom is airy and bright, and the bathroom has been tastefully updated. The charming private yard is ready for outdoor dining and lounging. Amenities include AC, laundry, and parking. You're a quick drive to the beach and just moments from many local gems, including the Culver City Farmers Market, Erewhon, Trader Joe's, Barcari Culver City, Salt & Straw, Sony Studi
USD 545,000
865 Comstock Avenue 16F
View photo
Condo · for sale
USD 1,550,000
USD 1,107/sq.ft
865 Comstock Avenue 16F
90405
· 1,399 sq.ft · 2 Bedrooms · 2 Baths · Condo
· Sauna · Gym · Equipped kitchen · Swimming pool
90405 · 1,399 sq.ft · 2 Bedrooms · 2 Baths · Condo · Sauna · Gym · Equipped kitchen · Swimming pool
Perched in the prestigious Wilshire Corridor high-rise'The Comstock, this fully remodeled, move-in-ready residence puts a designer eye on every detail. Holmby Hills, Bel Air and golf course views stretch across an open floor plan setting the tone right from the entryway. Kitchen features Sub-Zero and Wolf appliances that anchor a true chef's setup, built-in coffee system, dedicated wine storage & custom cabinetry throughout. Two bedrooms include a primary ensuite with double vanity and generous walk-in closet, and a second bedroom outfitted with custom cabinetry, desk and a clever built-in wall bed for flexible use. Abundant storage and in-unit laundry round things out. Building amenities include 24/7 valet, doorman, pool, spa, sauna & gym. Minutes from Beverly Hills, Bel Air, UCLA, and Century City
USD 1,550,000
7306 Summertime Lane
View photo
Condo · for sale
USD 719,000
USD 742/sq.ft
7306 Summertime Lane
90405
· 969 sq.ft · 2 Bedrooms · 2 Baths · Condo
· Balcony · Equipped kitchen
90405 · 969 sq.ft · 2 Bedrooms · 2 Baths · Condo · Balcony · Equipped kitchen
Bright and beautiful 2-bedroom, 2-bathroom top-floor unit with soaring vaulted ceilings in the highly desirable Lakeside Village community in Culver City! This inviting home is filled with natural light and features custom smart recessed lighting and an expansive open-concept living space designed for both everyday living and effortless entertaining. The spacious living room offers plenty of room for comfortable seating and gathering, while the seamless flow to the private balcony creates an ideal indoor-outdoor setting while enjoying peaceful treetop views. The chef's kitchen is thoughtfully appointed with quartz countertops, a quartz backsplash, stainless steel appliances, maple cabinetry with soft-closing drawers, and an adjacent dining area that opens naturally to the living space, making it ideal for entertaining. The well-designed floor plan offers one bedroom and bathroom downstairs, while upstairs features a second well-sized bedroom with a walk-in closet, providing a comfortab
USD 719,000
1304 Roxbury Drive 202
View photo
Condo · for sale
USD 1,500,000
USD 805/sq.ft
1304 Roxbury Drive 202
90405
· 1,862 sq.ft · 3 Bedrooms · 2 Baths · Condo
· Patio · Fireplace · Equipped kitchen · Air conditioning
90405 · 1,862 sq.ft · 3 Bedrooms · 2 Baths · Condo · Patio · Fireplace · Equipped kitchen · Air conditioning
Luxury and location. Rare and refined boutique condo located steps from Beverly Hills and Century City on a tree lined street with world class finishes and a sensational floorplan. This modern 9 unit building with incredible ambiance features elevated European design and all the right touches. The large scale condo with formal foyer entry exudes elegance with upgraded white oak flooring, tall ceilings, custom window treatments, beautiful designer light fixtures and full custom closets. The spacious living room with statement fireplace and open floorplan flows to the dining area with Jonathan Adler chandelier, outdoor patio with privacy glass and oversize chefs kitchen with quartzite counters, Italian cabinets and stainless appliances including gas. There is a huge primary suite with custom walk in closet and four piece bathroom with dual vanity and separate shower and tub. The two additional bedrooms are well proportioned and share a large bathroom with shower tub combo enclosed in a c
USD 1,500,000
277 S Spalding Drive 203
View photo
Condo · for sale
USD 1,800,000
USD 961/sq.ft
277 S Spalding Drive 203
90405
· 1,873 sq.ft · 2 Bedrooms · 3 Baths · Condo
· Fireplace · Equipped kitchen
90405 · 1,873 sq.ft · 2 Bedrooms · 3 Baths · Condo · Fireplace · Equipped kitchen
Set within a prestigious, meticulously maintained building, this generously proportioned 1,880 S/F, two-bedroom, three-bathroom condominium offers an exceptional combination of scale, elegance, and location in the heart of Beverly Hills. A gracious entry hall with marble flooring welcomes you into the residence, leading to an expansive, light-filled living and dining area framed by French doors, treetop views, and a beautiful fireplace. The spacious chef's kitchen is thoughtfully appointed with granite countertops, a large center island, breakfast bar, and full suite of appliances, creating an inviting space for both everyday living and entertaining. The impressive primary suite is a private retreat, featuring its own fireplace, French windows, generous closet space, and a luxurious en-suite bathroom with a spa tub. The generously sized secondary bedroom also features a private en-suite bath, while a separate powder room serves guests. Double French doors open to two generous outdoor s
USD 1,800,000
512 Brooks Avenue 6
View photo
Condo · for sale
USD 2,195,000
USD 886/sq.ft
512 Brooks Avenue 6
90405
· 2,476 sq.ft · 3 Bedrooms · 3 Baths · Condo
· Patio · Balcony · Fireplace · Equipped kitchen · Parking
90405 · 2,476 sq.ft · 3 Bedrooms · 3 Baths · Condo · Patio · Balcony · Fireplace · Equipped kitchen · Parking
Some homes ask you to keep working on them. This one is done. 512 Brooks was reimagined in 2021 with more than $200,000 in upgrades, and it still lives like new. The main floor opens wide: French oak floors, floor-to-ceiling windows, a fireplace, and a chef's kitchen with a Viking six-burner range, Cambria quartz, pot filler, and a farmhouse sink. A bonus room with a roll-up door opens the whole wall to its own patio. The larger one is where you'd host: jasmine along the edges, a built-in Lynx grill, a fire pit, and a bench built into the wall. The entire second floor belongs to the primary suite: motorized shades, gas fireplace, walk-in closet, private balcony, and a spa bath with Axor fixtures, jetted tub, dual showerheads, and dual vanities. Upstairs, two more bedrooms with custom Italian Murphy beds share a Jack-and-Jill bath with slate floors, frameless glass shower, and heated towel rack. 2,480 square feet across three levels. Three outdoor spaces. A two-car direct-access garage
USD 2,195,000
612 S Barrington Avenue 417
View photo
Condo · for sale
USD 835,000
USD 746/sq.ft
612 S Barrington Avenue 417
90405
· 1,119 sq.ft · 2 Bedrooms · 2 Baths · Condo
· Gym · Balcony · Equipped kitchen · Swimming pool · Parking
90405 · 1,119 sq.ft · 2 Bedrooms · 2 Baths · Condo · Gym · Balcony · Equipped kitchen · Swimming pool · Parking
Serene Top-Floor Penthouse in Brentwood. Quiet luxury above it all with picturesque views. 2 Bedrooms + 2 Baths with approximately 1126 sqft. Step through double doors into an airy and light filled living area. Spacious living area accented by honey toned wood flooring with classic crown molding and recessed lighting throughout. Sizable dining area flowing onto a private scenic balcony. Sleek kitchen offers a clean, classic palette with white cabinetry. All bedrooms facing east bathed in gentle morning sunlight and views. Generous size secondary bedroom with access to private balcony. Tranquil primary suite boasts treetop views w/ ensuite bathroom. Remodeled bathrooms with rich dark wood vanity and natural stone countertops. Secured tandem parking for 2 vehicles and dedicated storage plus guest parking. Homeowners' dues include water and earthquake insurance. Amenities feature a sparkling pool, spa lounge area, gym and an on-site manager on weekdays. Conveniently situated near Brentwoo
USD 835,000
11722 Avon Way 103
View photo
Condo · for sale
USD 648,000
USD 654/sq.ft
Updated
11722 Avon Way 103
90405
· 990 sq.ft · 2 Bedrooms · 2 Baths · Condo
· Equipped kitchen
90405 · 990 sq.ft · 2 Bedrooms · 2 Baths · Condo · Equipped kitchen
Introducing Unit 103 at 11722 Avon Way—an exquisitely updated residence quietly tucked away at the rear of the building. Situated on a charming, cul-de-sac-like street with no through traffic, this home offers a rare sense of tranquility and privacy in the heart of West Los Angeles. Step inside to a fully refreshed interior that seamlessly blends modern style with everyday comfort. The newly remodeled kitchen features premium finishes, custom cabinetry, and high-end appliances—perfect for both casual meals and entertaining. Both bathrooms have been thoughtfully redesigned with contemporary tilework, stylish vanities, and sleek fixtures. Brand-new flooring throughout adds warmth and cohesive elegance to the revitalized space. For added convenience, a newly added, HOA-approved in-unit laundry closet is ready for your washer and dryer to be installed, bringing another desirable modern amenity to the home. The improvements extend beyond the residence itself. In 2024, the HOA completed seve
USD 648,000
5154 Inglewood Boulevard 1
View photo
Condo · for sale
USD 749,000
USD 650/sq.ft
5154 Inglewood Boulevard 1
90405
· 1,152 sq.ft · 2 Bedrooms · 2 Baths · Condo
· Patio · Fireplace · Equipped kitchen
90405 · 1,152 sq.ft · 2 Bedrooms · 2 Baths · Condo · Patio · Fireplace · Equipped kitchen
Nestled on a quiet, tree-lined residential street adjacent to single-family homes in one of the Westside's most convenient and vibrant pockets, this end-unit two-bedroom, two-bath condo sits within a boutique, gated community of just ten residences, offering a rare private-home feel. An expansive great-room layout unites the living, dining, and kitchen areas in one bright, continuous flow, ideal for both relaxing and entertaining. A gas fireplace anchors the space, elevated by bespoke handcrafted white oak built-ins, including a custom bar nook with dedicated wine and spirits storage, a striking, designer-caliber touch rarely found in a condo of this size. A wraparound patio extends from the living area to the primary suite, offering rare indoor-outdoor flow and additional space to unwind or entertain. The kitchen is outfitted with a breakfast bar, a pantry closet, and a refrigerator with built-in water and ice dispensers, making everyday living and entertaining effortless. The primary
USD 749,000
2960 Neilson Way 304
View photo
Condo · for sale
USD 999,000
USD 767/sq.ft
2960 Neilson Way 304
90405
· 1,302 sq.ft · 2 Bedrooms · 2 Baths · Condo
· Garden · Office room · Sauna · Fireplace · Swimming pool · Parking
90405 · 1,302 sq.ft · 2 Bedrooms · 2 Baths · Condo · Garden · Office room · Sauna · Fireplace · Swimming pool · Parking
A rare opportunity to own the beach lifestyle at an incredible value! Tucked inside the coveted guard-gated Sea Colony II, this bright and inviting 2-bedroom, 2-bath residence delivers the best of Santa Monica living with resort-style amenities and the beach just moments away. Set against lush gardens and overlooking the spa, the home feels private, peaceful, and wonderfully removed from the everyday. A flexible bonus space is perfect for a home office, reading nook, or creative retreat, while the spacious floor plan offers a fireplace, in-unit laundry, two side-by-side parking spaces, and a large private storage room. Enjoy an exceptional collection of amenities including a pool, three spas, fitness center, sauna, guest parking, EV charging, and security. And the location? Steps from the sand and minutes from the restaurants, cafes, boutiques, and energy of Main Street. With this location, this lifestyle, and a price that is hard to beat, this is an opportunity you won't want to miss
USD 999,000
2002 4th Street 111
View photo
Condo · for sale
USD 799,000
USD 834/sq.ft
2002 4th Street 111
90405
· 958 sq.ft · 2 Bedrooms · 1 Bath · Condo
· Swimming pool · Parking
90405 · 958 sq.ft · 2 Bedrooms · 1 Bath · Condo · Swimming pool · Parking
Bring your investors, contractors and DIYers to this beach-close fixer opportunity at Bay West Condominiums! Highly elevated first floor corner unit with 3 sides exposure with view of pool & sundeck. Don't wanna fix it? Looking for something already done? Then check out Unit 211 directly above. It's BEAUTIFULLY renovated @ only $899,000. See MLS# 26-633-. Building amenities include pool, sundeck, controlled access front entrance, gated parking, bike storage room, professional property management and earthquake insurance. The unit is a quick walk to Santa Monica High School and is in close proximity to Third Street Promenade, Main Street shops, dining, night life, bike path and the beach! Come explore this rare opportunity to get a be a unit like this under 800k!
USD 799,000
1228 14th Street 301
View photo
Condo · for sale
USD 1,275,000
USD 789/sq.ft
1228 14th Street 301
90405
· 1,615 sq.ft · 3 Bedrooms · 2 Baths · Condo
· Balcony · Fireplace · Equipped kitchen · Lift
90405 · 1,615 sq.ft · 3 Bedrooms · 2 Baths · Condo · Balcony · Fireplace · Equipped kitchen · Lift
Fully remodeled top-floor condo exceptionally well-located in the heart of Santa Monica. This bright, front facing single level home is part of a well-maintained elevator building, sitting just block from Wilshire and just steps to Santa Monica's newest Trader Joe's (coming soon! ). The property was substantially updated in 2019 and 2021, including an all-new custom kitchen with white cabinets, quartz counter tops and breakfast bar, and quality stainless steel appliances (think Miele, Kitchen Aid and GE Profile). The kitchen opens to a generous dining area and overlooks the spacious living room complete with wet bar, marble-surround fireplace and private balcony setting the stage for an open, welcoming lifestyle that lends itself equally to entertaining or a relaxing solo meal. The primary suite is a true retreat. With beautiful light, large closets and a gorgeous en suite bath with 2 sinks and a large, glass enclosed, step in shower. Fixtures include Graff and Rohl for a real high-end
USD 1,275,000
13600 Marina Pointe Drive 1904
View photo
Condo · for sale
USD 1,795,000
USD 952/sq.ft
13600 Marina Pointe Drive 1904
90405
· 1,884 sq.ft · 2 Bedrooms · 2 Baths · Condo
· Sauna · Swimming pool · Deck · Balcony
90405 · 1,884 sq.ft · 2 Bedrooms · 2 Baths · Condo · Sauna · Swimming pool · Deck · Balcony
Experience unparalleled luxury in this one-of-a-kind Regatta Penthouse, perfectly positioned to offer sparkling city light views and the ultimate coastal lifestyle. The Regatta is a beacon of full-service, high-rise living, featuring controlled access, an inspiring glass atrium, and soaring lobby ceilings designed to impress. Welcome to Penthouse 1904, a stunning 2-bedroom, 2.5-bath residence spanning over 1,850 square feet of refined living space. This home boasts elegant hardwood floors throughout and an expansive balcony of over 200 square feet, complete with a gas BBQ line ideal for al fresco dining and entertaining. Amenities That Redefine Luxury include an exclusive screening room for private movie nights, inviting lounge and a state-of-the-art conference room, A serene library for moments of quiet reflection, Comprehensive indoor and outdoor fitness facilities, rejuvenating sauna, year-round heated outdoor saltwater pool, stunning deck featuring a jacuzzi, heaters, a fire pit, a
USD 1,795,000
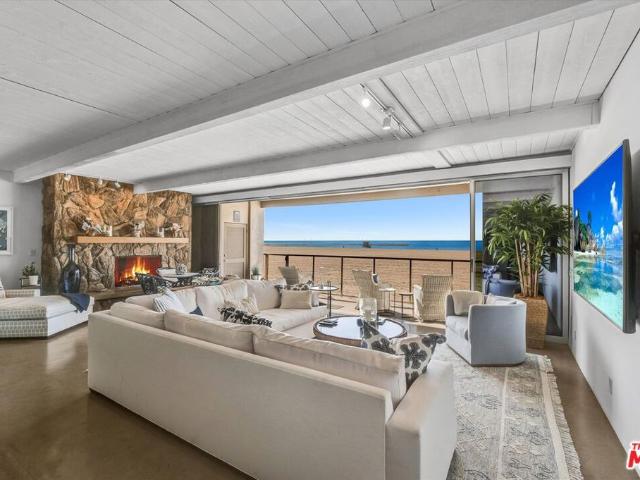
1 Spinnaker Street 2
View photo
Condo · for sale
USD 3,595,000
USD 1,835/sq.ft
1 Spinnaker Street 2
90405
· 1,959 sq.ft · 2 Bedrooms · 2 Baths · Condo
· Office room · Balcony · Fireplace · Equipped kitchen · Parking
90405 · 1,959 sq.ft · 2 Bedrooms · 2 Baths · Condo · Office room · Balcony · Fireplace · Equipped kitchen · Parking
Welcome to your oceanfront paradise in one of the best funded/managed HOA's in the area (close to a million in reserves! ). Enjoy 30 feet of ocean frontage with breathtaking, unobstructed views stretching from Malibu to Catalina. Floor-to-ceiling glass doors open onto a spacious oceanfront balcony, offering direct beach access via private steps to the sand. The absence of continuous sidewalks and nearby parking ensures a peaceful, secluded atmosphere. Designed for seamless indoor-outdoor living, the home features polished cement floors throughout, a step-down living room with a stone fireplace, and a versatile oceanfront great room with space for dining and an office. The kitchen showcases ocean views, stainless steel appliances, and granite countertops. Additional highlights include 2 large en-suite bedrooms, a laundry room, powder room and 3 reserved parking spaces. Perfectly situated for year-round beach walks, dolphin watching, and spectacular sunsets. Fully furnished available
USD 3,595,000
844 17th Street 105
View photo
Condo · for sale
USD 2,249,000
USD 980/sq.ft
844 17th Street 105
90405
· 2,293 sq.ft · 2 Bedrooms · 3 Baths · Condo
· Office room · Deck · Balcony · Fireplace · Equipped kitchen · Parking
90405 · 2,293 sq.ft · 2 Bedrooms · 3 Baths · Condo · Office room · Deck · Balcony · Fireplace · Equipped kitchen · Parking
Positioned just moments from Montana Avenue on the 800-block of breezy 17th Street, in the prime Franklin Elementary district, this thoughtfully updated townhome was built in 2000 and measures 2300 sq. Ft. Unit #105 has it all, including 2 bedrooms, 2.5 bathrooms, a spacious loft, an ocean-to-mountains 180-plus degree view roof deck, a finished lower level, and a private 2-car garage with built-in storage. Natural light fills the home upon entry, which showcases soaring double height ceilings, large windows, wide-plank oak hardwood flooring, an integrated, stainless steel kitchen, a dedicated dining area, grilling balcony, stone fireplace, and powder room round off the heart of the home. Ascend to an expansive loft that easily accommodates a home office, a creative studio, or additional 3rd bedroom, equipped with a side-by-side laundry closet with storage. Both ensuite bedrooms include renovated bathrooms and custom closets. The crown jewel is the west-facing rooftop deck, where sweepi
USD 2,249,000

Get email alerts

Don't miss out: be the first to know about new properties

The alert was correctly created

On subscribing you accept the conditions of use and the privacy policy
Alert
Receive new ads in your inbox
Save this search
Receive alerts for new listings

We'll send you an email when we have new properties for: "Apartments for sale in 90405"

The alert was correctly created

Get email alerts and be the first to see new listings
Required field
On subscribing I accept the terms of the privacy policy
Perfect! You'll soon start receiving new listings via email
Alert
Receive an email when we have new ads for Apartments for sale in 90405
Save this search
Filters

Bedrooms

Size (sq.ft)

sq.ft
sq.ft

Price

USD
USD

Property type

Bathrooms

Clear all filters
Receive notifications when new entries are published.