445 apartments for sale in 90405

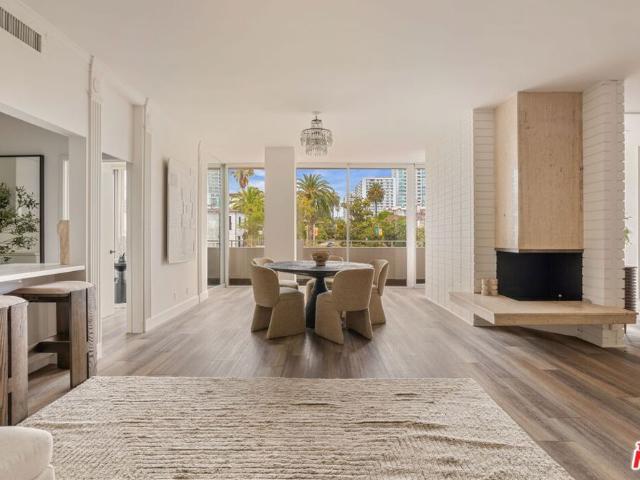
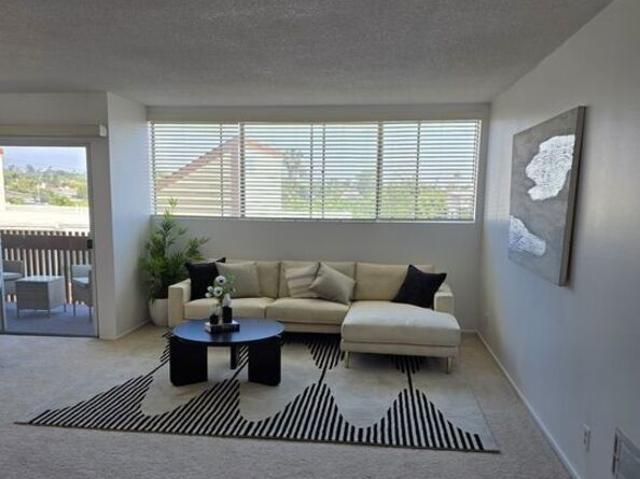
4080 Glencoe Avenue 317
View photo
Condo · for sale
USD 1,275,000
USD 955/sq.ft
4080 Glencoe Avenue 317
90405
· 1,335 sq.ft · 2 Bedrooms · 2 Baths · Condo
· Equipped kitchen
90405 · 1,335 sq.ft · 2 Bedrooms · 2 Baths · Condo · Equipped kitchen
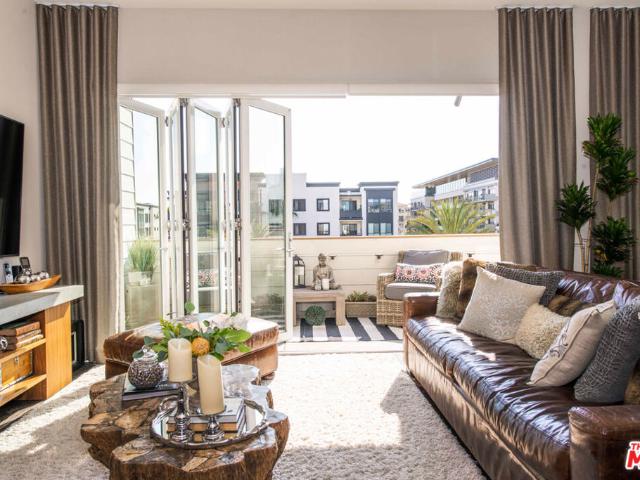
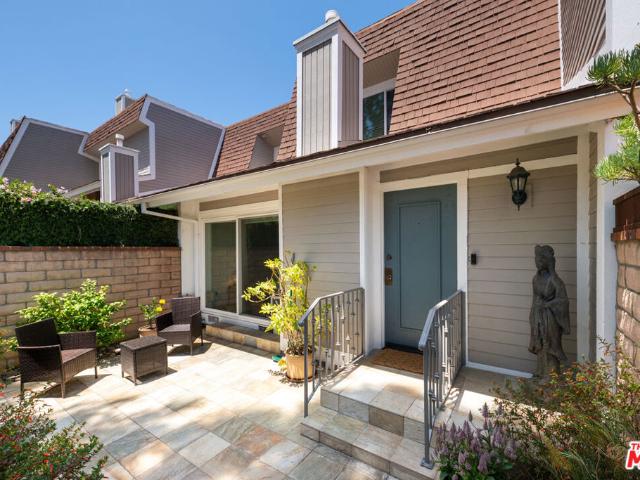
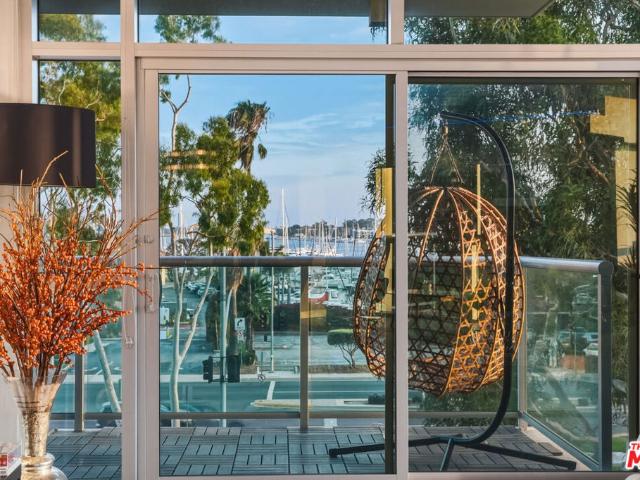
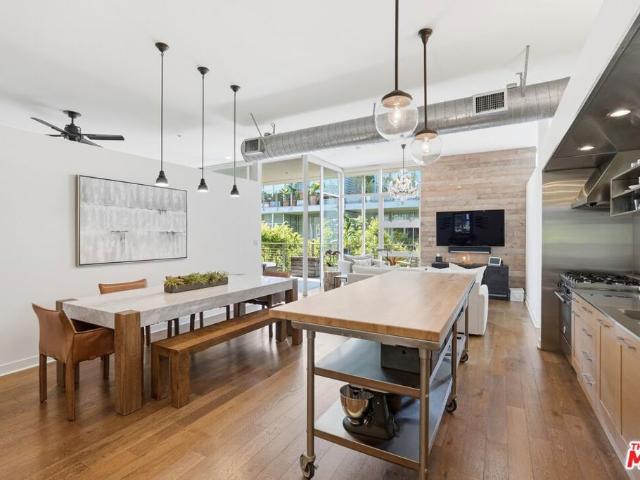
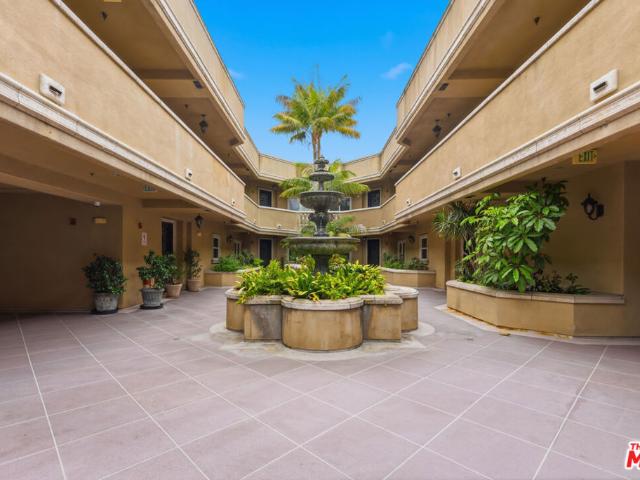
Experience sophisticated loft living in the heart of Marina del Rey's vibrant Arts District. This beautifully designed 2-bedroom, 2-bath residence at Gallery Lofts seamlessly blends contemporary architecture with warm, inviting finishes. Soaring 11-foot ceilings, expansive floor-to-ceiling Fleetwood glass doors, and weathered oak hardwood floors create an open, light-filled living space that perfectly captures Southern California's indoor-outdoor lifestyle. The chef-inspired kitchen features premium European stainless-steel appliances by Miele, Bertazzoni, and Liebherr, newly refinished sleek stainless countertops, a custom built-in pantry, and a large island designed for both everyday living and effortless entertaining. Thoughtful smart home upgrades throughout the home include Lutron smart lighting, recessed LED lighting, a surround sound system, automated blackout shades, and an upgraded Nest climate control system, enhancing both convenience and modern luxury. The spacious primary
USD 1,275,000
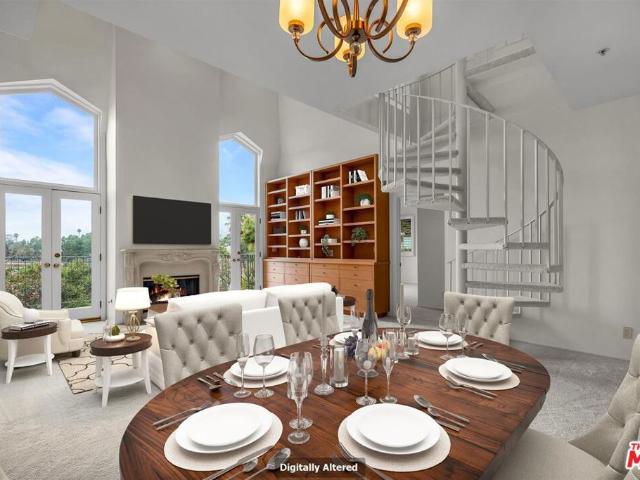
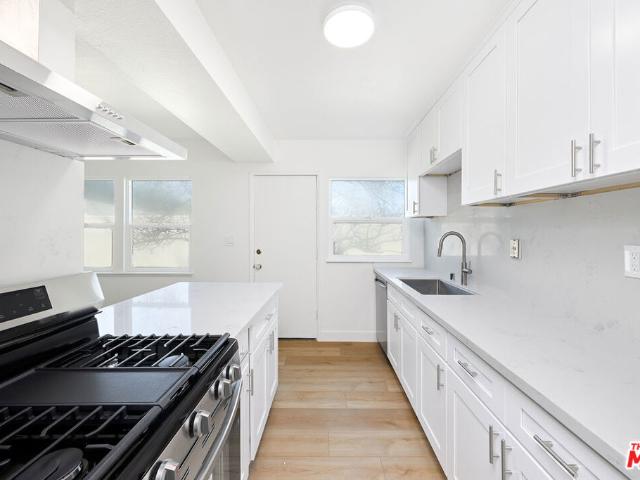
11440 National Boulevard 16
View photo
Condo · for sale
USD 999,000
USD 583/sq.ft
11440 National Boulevard 16
90405
· 1,711 sq.ft · 2 Bedrooms · 2 Baths · Condo
· Balcony · Fireplace · Equipped kitchen · Parking
90405 · 1,711 sq.ft · 2 Bedrooms · 2 Baths · Condo · Balcony · Fireplace · Equipped kitchen · Parking
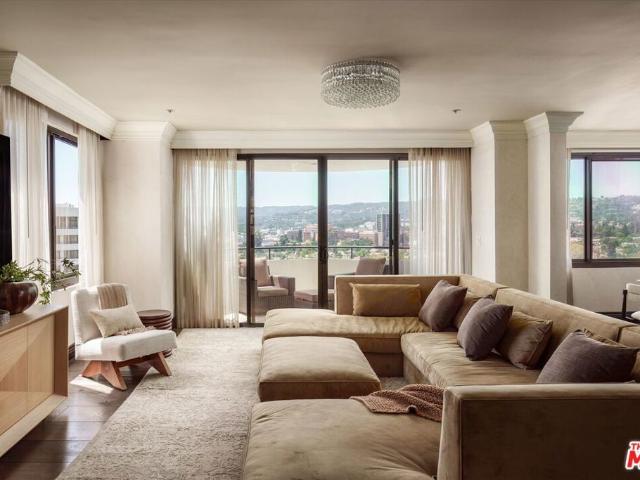
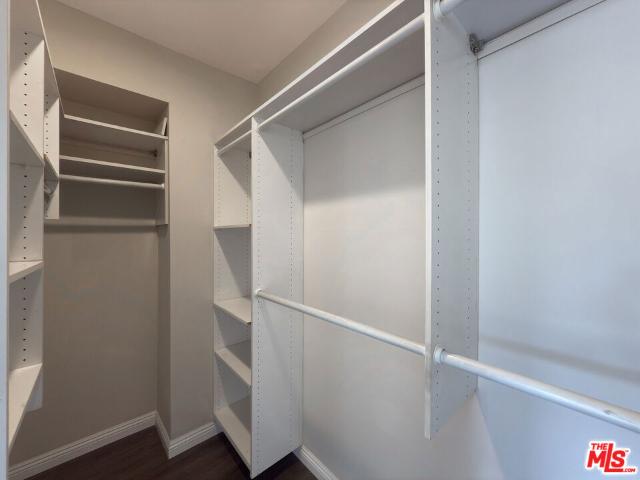
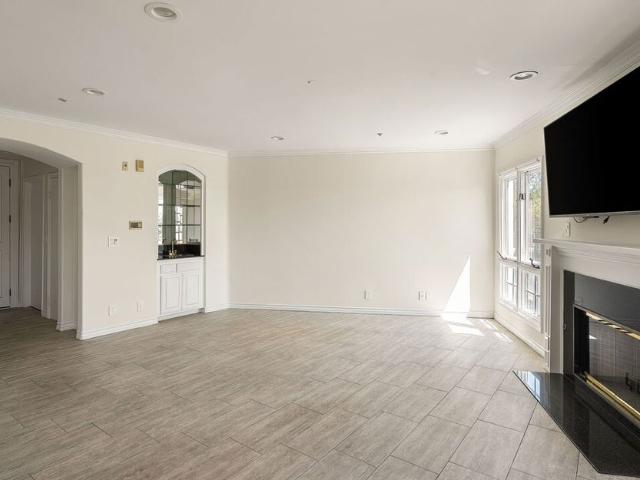
A rare opportunity to enjoy the Westdale lifestyle at an amazingly low price point. Gateway location to Westdale Trousdale at National and Butler, this front-facing top-floor unit is located in a unique 16-unit complex within the highly sought-after Mar Vista school district. This pristine, move-in-ready home features an open floor plan with hardwood floors throughout, a fireplace flanked by French doors opening to a private balcony with treetop views, and a kitchen appointed with Viking appliances. Both spacious bedrooms feature their own private bath and shower, while the primary suite offers a huge walk-in closet. Many consider this the best location in the building. Two side-by-side covered parking spaces, and convenient access to markets, public transportation, UCLA, the Metro, and major freeways. A special opportunity to own in one of the Westside's most desirable neighborhoods
USD 999,000
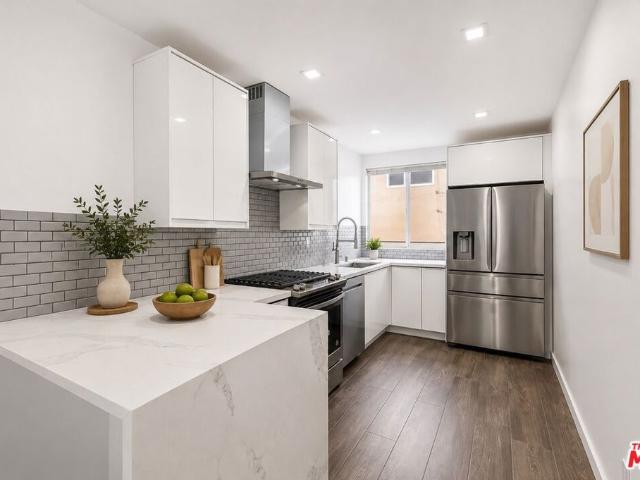
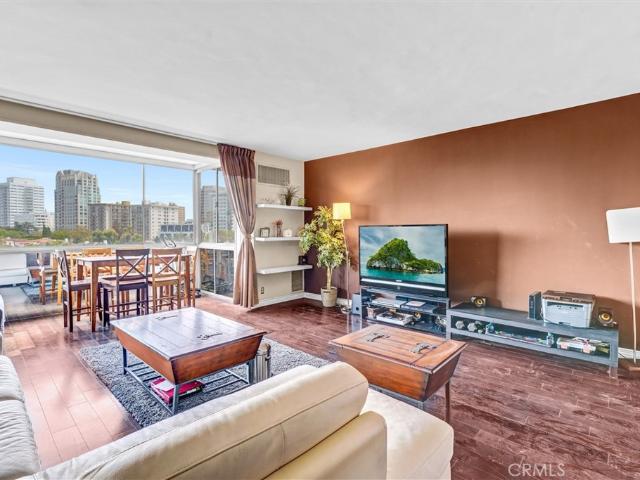
12516 Osprey Lane 2
View photo
Condo · for sale
USD 2,250,000
USD 1,181/sq.ft
12516 Osprey Lane 2
90405
· 1,905 sq.ft · 3 Bedrooms · 3 Baths · Condo
· Garden · Office room · Balcony · Equipped kitchen
90405 · 1,905 sq.ft · 3 Bedrooms · 3 Baths · Condo · Garden · Office room · Balcony · Equipped kitchen
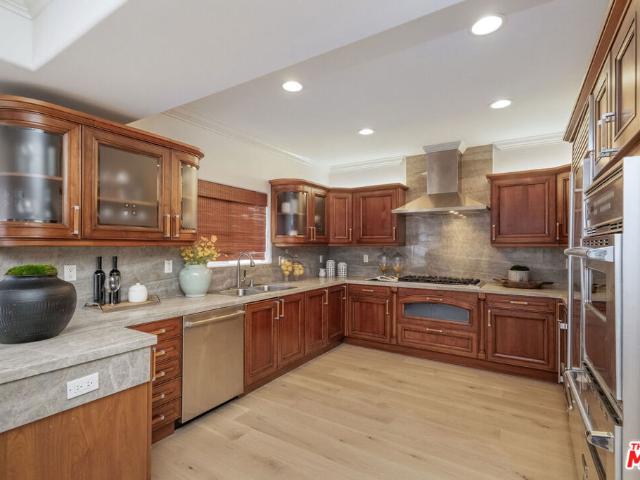
Welcome to Skylar, where sophisticated design, modern comfort, and effortless indoor-outdoor living come together in the heart of Silicon Beach. This beautifully upgraded, single-level Skylar Plan 1 offers approximately 1,909 square feet of thoughtfully designed living space, abundant natural light, and serene garden views. The open-concept floor plan features 3 bedrooms, 2.5 baths, plus an enclosed den offering the flexibility of a home office, media room, or potential 4th bedroom. Wide-plank oak hardwood floors flow throughout the main living areas, complemented by stylish finishes and thoughtful upgrades. At the heart of the home, the chef-inspired kitchen showcases crisp white quartz countertops, a dramatic full-height backsplash, Bosch stainless steel appliances, and generous workspace for cooking and entertaining. The spacious living room opens through expansive accordion doors to an oversized balcony, creating a seamless connection between indoor and outdoor spaces and embracing
USD 2,250,000
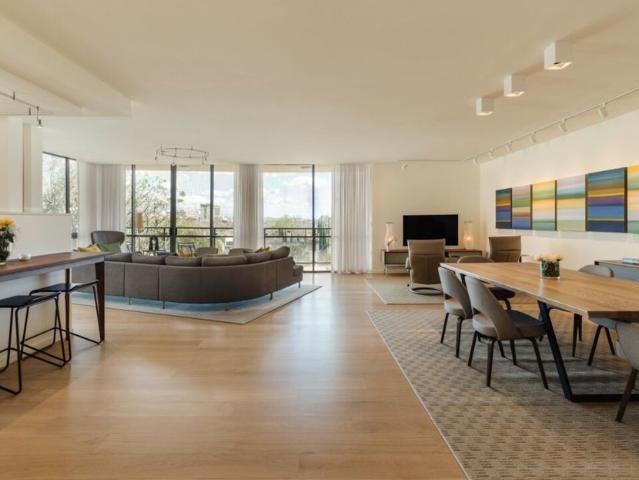
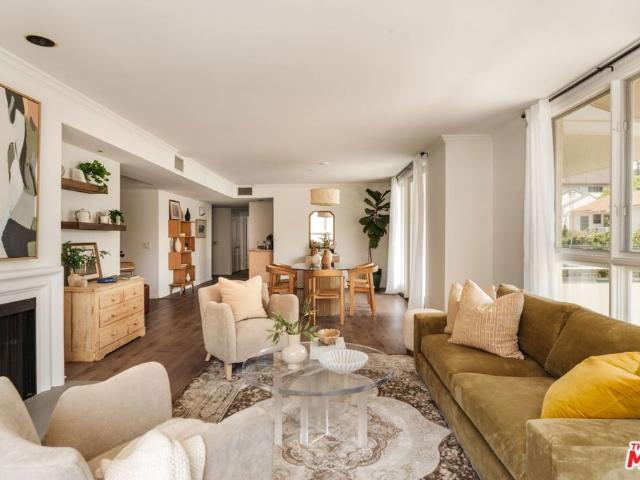
10560 Wilshire Boulevard 2003
View photo
Condo · for sale
USD 5,750,000
USD 1,416/sq.ft
10560 Wilshire Boulevard 2003
90405
· 4,058 sq.ft · 4 Bedrooms · 4 Baths · Condo
· Balcony · Fireplace · Equipped kitchen
90405 · 4,058 sq.ft · 4 Bedrooms · 4 Baths · Condo · Balcony · Fireplace · Equipped kitchen
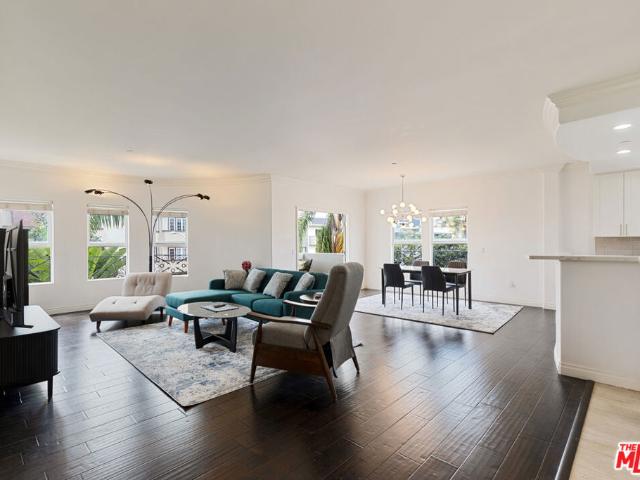
Perched on one of the most coveted addresses along the Wilshire Corridor, this rare two-story junior penthouse is unlike anything else, a true villa in the sky, where unobstructed city views unfold from every room. Nearly two years in the making, the 3,605 square-foot residence was reimagined down to the studs, with three bedrooms, four baths, and a level of craftsmanship that simply isn't replicated in condominium living. A limestone entry sets the tone, opening to a sweeping architectural staircase and hand-painted walls and 12-inch walnut plank floors that run throughout. Custom millwork and crown molding frame each room, while the living room's sculpted fireplace mantle anchors a space with modern polish. Two private balconies extend the living space outward, framing the kind of views that rarely come available on the Corridor. At the heart of the home, the chef's kitchen pairs honed marble slab surfaces with custom cabinetry, an oversized island, breakfast bar, and dedicated break
USD 5,750,000
Could you also be interested in
11723 Mayfield Avenue 4
View photo
Condo · for sale
USD 1,995,000
USD 765/sq.ft
11723 Mayfield Avenue 4
90405
· 2,605 sq.ft · 4 Bedrooms · 4 Baths · Condo
· Office room · Parking · Deck · Equipped kitchen
90405 · 2,605 sq.ft · 4 Bedrooms · 4 Baths · Condo · Office room · Parking · Deck · Equipped kitchen
Situated in the heart of Brentwood, this stunning 4BD / 3.5BA townhouse features a light filled open floor plan w/ hardwood floors, crown moldings throughout, and family room with adjacent media room. A gourmet kitchen comes complete with Viking stove and stainless steel appliances. Beaming w/ natural sunlight the generous master suite offers a vaulted ceiling, stone bath with separate shower, double vanity sinks and a large walk-in closet. The additional loft space is perfect for a private home office. The oversized private rooftop deck features expansive views of the city with plenty of space to dine as well as relax and lounge in a refreshing outdoor space. Finally a direct access private 2 car garage completes this stylish townhouse near all the fine dining and shopping Brentwood living has to offer
USD 1,995,000
1862 S Bentley Avenue 202
View photo
Condo · for sale
USD 1,250,000
USD 671/sq.ft
1862 S Bentley Avenue 202
90405
· 1,862 sq.ft · 3 Bedrooms · 3 Baths · Condo
· Balcony
90405 · 1,862 sq.ft · 3 Bedrooms · 3 Baths · Condo · Balcony
Positioned in the heart of Westwood, this expansive and light-filled residence offers an exceptional opportunity to create a fully customized home in a prime Westside location. Situated within an intimate and private building of just 9 units, with only 3 residences per floor, this unit provides a rare level of privacy and tranquility rarely found in condo living. Featuring a highly desirable and functional layout, the home is filled with natural light, generous proportions, and seamless indoor-outdoor flow. The open living and dining areas are highlighted by rich hardwood flooring, oversized windows, and direct access to a private balcony, creating an ideal space for both everyday living and entertaining. The oversized primary suite is a true retreat, complete with a large walk-in closet, spa-style bathroom with dual vanities, soaking tub, and separate shower, as well as its own private balcony access. Notably, the scale of this residence is significantly larger than many comparable co
USD 1,250,000
1333 S Beverly Glen Boulevard 405
View photo
Condo · for sale
USD 1,149,000
USD 533/sq.ft
1333 S Beverly Glen Boulevard 405
90405
· 2,153 sq.ft · 3 Bedrooms · 2 Baths · Condo
· Fireplace · Equipped kitchen · Security · Swimming pool · Parking
90405 · 2,153 sq.ft · 3 Bedrooms · 2 Baths · Condo · Fireplace · Equipped kitchen · Security · Swimming pool · Parking
Set within Glen Towers, one of Westwood's distinguished full service residential buildings, this expansive fourth floor end residence offers exceptional privacy and nearly 2,200 square feet of sophisticated single level living. Residents of Glen Towers enjoy 24 hour concierge and security, valet parking, controlled access, an onsite manager, fitness center, heated pool, spa, sundeck, guest parking, and clubroom. Walls of glass capture skyline and city light views and fill the interior with natural light. An expansive living and dining area, anchored by a fireplace, creates an elegant backdrop for entertaining and everyday life. The thoughtfully designed floor plan includes 3 bedrooms, 2 full en suite bathrooms, and a powder room. Beautifully maintained engineered wood flooring extends throughout the living areas. The kitchen pairs generous cabinetry with Caesar-stone countertops, a glass cooktop, and a dedicated vent hood. Marble countertops and marble showers elevate the bathrooms, wh
USD 1,149,000
15510 W Sunset Boulevard 304
View photo
Condo · for sale
USD 1,750,000
USD 1,098/sq.ft
15510 W Sunset Boulevard 304
90405
· 1,593 sq.ft · 4 Bedrooms · 3 Baths · Condo
· Balcony · Fireplace
90405 · 1,593 sq.ft · 4 Bedrooms · 3 Baths · Condo · Balcony · Fireplace
Discover timeless elegance in this exceptional four bedroom penthouse residence in the charming French inspired Chateau Paliset. Ideally located in the heart of the Palisades village, this sophisticated home offers an extraordinary opportunity to own in one of Los Angeles' most treasured coastal communities as it enters an exciting new chapter. Bathed in natural light, soaring cathedral ceilings, mountain views and open floor plan. A versatile fourth bedroom can serve as an office, library or den. The spacious living room is anchored by a welcoming fireplace. Step onto your private balcony with panoramic mountain views, coastal breezes and spectacular sunsets. Hike the trails of Temescal canyon, spend the day at the beach, browse the Pacific Palisades Village. Whether you're seeking a full-time residence or a refined coastal retreat this property offers the opportunity to become part of the vibrant renewal of Pacific Palisades while enjoying the timeless beauty and lifestyle that has m
USD 1,750,000
11652 Chenault Street 14
View photo
Condo · for sale
USD 749,000
USD 818/sq.ft
11652 Chenault Street 14
90405
· 915 sq.ft · 2 Bedrooms · 1 Bath · Condo
· Equipped kitchen · Air conditioning · Swimming pool · Heating · Parking
90405 · 915 sq.ft · 2 Bedrooms · 1 Bath · Condo · Equipped kitchen · Air conditioning · Swimming pool · Heating · Parking
Welcome to this light-filled, townhome-style end unit in the heart of Brentwood, ideally located north of Montana Avenue. Set within a secured, gated community and overlooking the sparkling pool, this two-story residence offers a bright, open floor plan with wide plank flooring throughout and an easy indoor-outdoor connection. As an end unit, south, east, and west-facing windows bring abundant natural light throughout both levels. The main floor features a spacious living area that flows seamlessly into the thoughtfully updated kitchen with stainless steel appliances, creating a comfortable and functional space for everyday living and entertaining. A convenient, modern powder room with an in-unit combination washer/dryer completes the first floor. Upstairs, two generous-sized bedrooms enjoy peaceful pool and treetop views. Central air and heat provide year-round comfort, while two gated, covered tandem parking spaces add everyday convenience. Beyond the home, enjoy one of the Westside'
USD 749,000
211 S Spalding Drive 301S
View photo
Condo · for sale
USD 3,199,999
USD 1,357/sq.ft
211 S Spalding Drive 301S
90405
· 2,357 sq.ft · 2 Bedrooms · 3 Baths · Condo
· Equipped kitchen
90405 · 2,357 sq.ft · 2 Bedrooms · 3 Baths · Condo · Equipped kitchen
Welcome to Residence S301 at 211 S. Spalding Drive, one of Beverly Hills' premier full-service addresses. Offering a coveted front-facing corner unit on the third floor, this extraordinary home captures sweeping, unobstructed views stretching from the city skyline to Downtown Los Angeles. Completely reimagined from before the studs and screws, every inch has been designed through the collaboration of a renowned architect and artist, resulting in a residence where craftsmanship, functionality, and timeless design exist in perfect balance. Natural light welcomes you into a gracious foyer framed by wide-plank oak flooring, gallery-inspired lighting, and thoughtfully integrated storage. Beyond, the expansive great room unfolds as the heart of the home, wrapped in walls of glass that frame the ever-changing cityscape while creating an effortless setting for both entertaining and everyday living. The kitchen is as refined as it is functional, featuring Thermador stainless steel appliances, e
USD 3,199,999
6000 Canterbury Drive D309
View photo
Condo · for sale
USD 559,000
USD 546/sq.ft
6000 Canterbury Drive D309
90405
· 1,023 sq.ft · 2 Bedrooms · 2 Baths · Condo
· Patio · Office room · Sauna · Balcony · Swimming pool · Equipped kitchen · Parking
90405 · 1,023 sq.ft · 2 Bedrooms · 2 Baths · Condo · Patio · Office room · Sauna · Balcony · Swimming pool · Equipped kitchen · Parking
Welcome to The Pines at Fox Hills. This top-floor corner residence offers privacy, abundant natural light, and a peaceful outlook over the community's lush grounds, along with the convenience of a private balcony. The open-concept floor plan connects spacious living and dining areas for comfortable everyday living and easy entertaining. The primary suite features a private en-suite bathroom and walk-in closet, while the second bedroom is conveniently located near a separate hallway guest bathroom and offers flexibility as a guest room, home office, or creative space. Recent improvements include fresh interior paint, updated lighting, a new dishwasher, a new dining room ceiling fan, and custom blinds on the patio slider, living room window, and both bedroom windows. Two side-by-side gated subterranean parking spaces provide added convenience. The Pines offers an array of resort-style amenities, including a heated outdoor pool, fitness center, saunas, clubhouse, game room, streams, fount
USD 559,000
3604 Kalsman Drive 2
View photo
Condo · for sale
USD 479,000
USD 556/sq.ft
3604 Kalsman Drive 2
90405
· 861 sq.ft · 2 Bedrooms · 2 Baths · Condo
· Equipped kitchen · Parking · Heating
90405 · 861 sq.ft · 2 Bedrooms · 2 Baths · Condo · Equipped kitchen · Parking · Heating
Exceptional value in West LA, this remodeled 2-bedroom, 1.5-bath first-floor condo in Cameo Woods offers comfort, style, and convenience in a secure gated setting. Inside, the home features engineered hardwood plank flooring, dual-pane windows, and an efficient layout that feels bright, open, and inviting. The updated kitchen is finished with quartz countertops, a full-height backsplash, white cabinetry, and stainless-steel appliances, creating a clean, modern look. Spacious bedrooms offer privacy and comfort, while mirrored closet doors add both function and dimension. Additional features include central heat, in-unit washer and dryer hookups, and a private one-car garage with built-in storage. The unit also includes an additional common area parking space, along with ample guest parking throughout the community. Ideally located near the entrance, this home enjoys easy access within the community along with pleasant views of mature trees and green courtyards that bring in a peaceful,
USD 479,000
969 Hilgard Avenue 706
View photo
Condo · for sale
USD 574,000
USD 796/sq.ft
969 Hilgard Avenue 706
90405
· 721 sq.ft · 1 Bedroom · 1 Bath · Condo
· Swimming pool · Equipped kitchen · Security
90405 · 721 sq.ft · 1 Bedroom · 1 Bath · Condo · Swimming pool · Equipped kitchen · Security
Experience urban living at its finest in this spacious 1-bedroom, 1-bathroom condominium offering 728 square feet in one of Westwood's most desirable full-service buildings. Ideally located at 969 Hilgard Avenue, this residence sits directly across from UCLA and is just moments from the shops, restaurants, cafés, theaters, and cultural attractions of vibrant Westwood Village. Designed for both comfort and functionality, the unit features a bright, open floor plan with expansive windows that fill the living space with natural light. The generous living and dining area provides the perfect setting for relaxing or entertaining guests, while the spacious bedroom offers abundant closet space and a peaceful retreat. The well-appointed kitchen includes ample cabinetry and storage, making everyday living both convenient and efficient. Residents enjoy an exceptional array of resort-style amenities, including: 24-hour concierge and secured entry Fitness center Swimming pool and jacuzzi On-site l
USD 574,000
11099 Ophir Drive 202
View photo
Condo · for sale
USD 1,150,000
USD 736/sq.ft
11099 Ophir Drive 202
90405
· 1,561 sq.ft · 2 Bedrooms · 3 Baths · Condo
· Office room · Balcony · Equipped kitchen · Air conditioning · Heating · Lift · Parking
90405 · 1,561 sq.ft · 2 Bedrooms · 3 Baths · Condo · Office room · Balcony · Equipped kitchen · Air conditioning · Heating · Lift · Parking
Spacious and light-filled luxury condo in a prime Westwood location, just minutes from UCLA, Ronald Reagan UCLA Medical Center, and the shops, dining, entertainment, and parks of Westwood Village. Offering nearly 1,600 square feet of living space, this well-designed residence features two generously sized bedrooms, each with an en-suite full bathroom and large primary closet, plus an additional powder room for guests. The expansive living room provides ample space for both comfortable living and a dedicated home office setup. Enjoy abundant natural light throughout the home and a large private balcony that captures beautiful morning sun. The kitchen is equipped with new appliances, and the unit also features in-unit washer and dryer, central heating and air conditioning, and a convenient wet bar adjacent to the living area. Additional highlights include secure underground parking with two assigned spaces, ample guest parking, Swiftlane, elevator access, a shared bicycle storage area, p
USD 1,150,000
13011 Mindanao Way 4
View photo
Condo · for sale
USD 1,410,000
USD 916/sq.ft
13011 Mindanao Way 4
90405
· 1,539 sq.ft · 2 Bedrooms · 3 Baths · Condo
· Patio · Fireplace · Equipped kitchen
90405 · 1,539 sq.ft · 2 Bedrooms · 3 Baths · Condo · Patio · Fireplace · Equipped kitchen
Thoughtfully redesigned from top to bottom, this beautifully renovated townhome showcases quality finishes, timeless design, and effortless coastal living in the resort-style gated community of Villa Alicante. Wide-plank oak engineered wood flooring, a completely reimagined chef's kitchen and beautifully renovated bathrooms reflect the care and attention invested throughout the home with every major update having already been completed, allowing the next owner to simply move in and enjoy. A private gated patio welcomes you inside, where soaring ceilings and abundant natural light enhance the spacious split-level floor plan. The inviting living room, anchored by a cozy gas fireplace, flows seamlessly to the outdoor patio, while the loft-style family room overlooks the space below and connects to the dining area and stunning chef's kitchen. Completely reimagined, the kitchen features waterfall quartz countertops, a dramatic full-height slab backsplash, custom cabinetry, an oversized isla
USD 1,410,000
120 S Crescent Drive 102
View photo
Condo · for sale
USD 1,500,000
USD 814/sq.ft
120 S Crescent Drive 102
90405
· 1,841 sq.ft · 3 Bedrooms · 3 Baths · Condo
· Balcony · Fireplace · Parking
90405 · 1,841 sq.ft · 3 Bedrooms · 3 Baths · Condo · Balcony · Fireplace · Parking
Great Area, Prime of Beverly Hills, closer to Beverly Hills schools District. Experience the epitome of Beverly Hills living in this stunning 3 bedrooms 3 bathrooms Townhouse style condo building. Located in the Heart of the city, enjoy the convenience of being close to top. Rated schools, including in the world-class shopping on Rodeo Drive and Savory the vibrant dining scene. This is elegant residence boasts open floor plan. Cozy fireplace, private balconies. Laundry's in the unit & including 3 side by side parking spaces. Also available to lease too. Easy to show, Call or text listing agent
USD 1,500,000
13700 Marina Pointe Drive 305
View photo
Condo · for sale
USD 2,795,000
USD 1,202/sq.ft
13700 Marina Pointe Drive 305
90405
· 2,325 sq.ft · 3 Bedrooms · 2 Baths · Condo
· Balcony · Equipped kitchen · Air conditioning
90405 · 2,325 sq.ft · 3 Bedrooms · 2 Baths · Condo · Balcony · Equipped kitchen · Air conditioning
Experience premier Marina living from this highly sought-after, beautifully renovated 3-bedroom, 2.5-bath corner residence at the full-service Azzurra. Offering beautiful marina views from one of the most desirable floor plans on Marina Pointe Drive. Spanning over 2,300 square feet, this exceptional home features two expansive balconies, nearly 9-foot ceilings, and wood flooring throughout. Dramatic floor-to-ceiling glass fills the unit with an abundance of natural light while showcasing picturesque marina views and stunning year-round sunsets. The open-concept kitchen is designed for both everyday living and entertaining, complete with a center island, quartz countertops, stainless steel appliances, custom cabinetry, and adjacent dining area. The spacious primary suite offers direct marina views, features a spa-inspired en-suite bath with dual vanities, a soaking tub, separate shower, and a huge custom-built walk-in closet. Two additional generously sized bedrooms are connected by a c
USD 2,795,000
1278 S Camden Drive 103
View photo
Condo · for sale
USD 950,000
USD 612/sq.ft
1278 S Camden Drive 103
90405
· 1,550 sq.ft · 2 Bedrooms · 3 Baths · Condo
· Sauna · Gym · Balcony · Fireplace · Equipped kitchen · Parking
90405 · 1,550 sq.ft · 2 Bedrooms · 3 Baths · Condo · Sauna · Gym · Balcony · Fireplace · Equipped kitchen · Parking
Welcome home! This luxurious second story, corner-unit condo offers an exceptional combination of location, lifestyle, and value perched at the edge of Beverly Hills. Abundant natural light fills the open floor plan, featuring a fireplace, recessed lighting, generous living and dining areas, and a gourmet kitchen with stainless-steel appliances and double sink. A stylish wet bar makes entertaining easy. Two primary suites each offer a full bath and walk-in closet, with one featuring a beautifully updated double-sink vanity. A guest half bath, in-unit washer/dryer, and side-by-side parking add everyday convenience. The expansive wraparound balcony, accessible from both suites and the living room, offers unobstructed three-corner city views and wonderful indoor-outdoor living. Building amenities include a gym, sauna, and recreation room. Move-in ready and exceptionally well positioned, this is a rare opportunity to enjoy Beverly Hills-adjacent living at an outstanding value
USD 950,000
4716 La Villa Marina C
View photo
Condo · for sale
USD 1,245,000
USD 791/sq.ft
4716 La Villa Marina C
90405
· 1,572 sq.ft · 3 Bedrooms · 2 Baths · Condo
· Equipped kitchen
90405 · 1,572 sq.ft · 3 Bedrooms · 2 Baths · Condo · Equipped kitchen
This light-filled tri-level townhouse is ideally located in the heart of Marina del Rey and offers 3 bedrooms and 2.5 bathrooms with a thoughtfully designed, modern open layout. Beautiful hardwood floors run throughout most of the home, enhancing the bright and airy interiors and creating a warm, cohesive feel across all living spaces. The dramatic living room showcases soaring high ceilings and abundant natural light, making it an inviting space for both everyday living and entertaining guests. The chef's kitchen is well-appointed with granite countertops, stainless steel appliances, generous cabinetry, and ample prep space, perfectly suited for cooking and gathering. Adjacent to the kitchen, the dining area overlooks the living room below, adding architectural interest and an ideal setting for hosting dinners or casual meals. Contemporary remodeled bathrooms offer sleek finishes and a spa-like ambiance, providing comfort and style throughout the home. Additional highlights include a
USD 1,245,000
1838 Westholme Avenue 104
View photo
Condo · for sale
USD 1,195,000
USD 656/sq.ft
1838 Westholme Avenue 104
90405
· 1,819 sq.ft · 3 Bedrooms · 2 Baths · Condo
· Patio · Fireplace · Equipped kitchen
90405 · 1,819 sq.ft · 3 Bedrooms · 2 Baths · Condo · Patio · Fireplace · Equipped kitchen
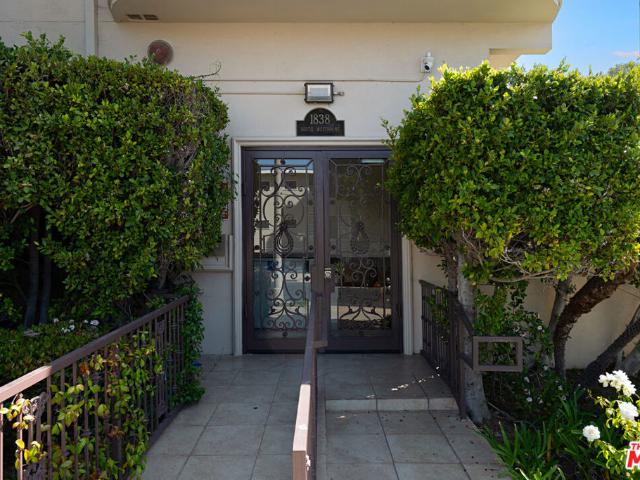
One of the few split-level 3 bedroom, townhouse-style condos in prime Westwood, this home offers the perfect blend of comfort, style, and functionality. Designed for entertaining, the bright and open floor plan seamlessly connects the dining area to the spacious living room and private outdoor patio, creating an ideal setting for gatherings large or small. The chef's kitchen is sure to impress, featuring abundant counter space, extensive cabinetry, Viking double ovens, and stainless steel appliances. Upstairs, you'll find three generously sized bedrooms, including a luxurious primary suite complete with dual walk-in closets, an ensuite bath with a separate soaking tub and shower, and a cozy fireplace that adds warmth and ambiance to relaxing evenings. With separate air conditioning systems serving both the upstairs and downstairs levels, this home is exceptionally comfortable year-round. Additionally the home has ample closet space, a built-in beverage bar, a spacious laundry closet wi
USD 1,195,000
8163 Redlands Street 56
View photo
Condo · for sale
USD 425,000
USD 646/sq.ft
8163 Redlands Street 56
90405
· 657 sq.ft · 1 Bedroom · 1 Bath · Condo
· Balcony · Fireplace · Equipped kitchen · Parking
90405 · 657 sq.ft · 1 Bedroom · 1 Bath · Condo · Balcony · Fireplace · Equipped kitchen · Parking
Top-Floor Condo with Views in Playa Del Rey. Centrally located just minutes from the beach, this 1BR/1BA top-floor unit offers open living space filled with natural light. The spacious living room features tree-top views, a fireplace, and sliding glass doors that open to a private balcony. The kitchen features granite countertops, white cabinetry, white appliances, an electric range/oven, a built-in microwave, a stainless steel dishwasher, a refrigerator, and an undermount double sink, all set within an adjacent dining area. The bedroom offers ample space, soft natural light, and a mirrored closet. The full bathroom features a separate shower and tub combination, as well as vanity storage. Additional highlights include only one shared wall, dedicated parking, extra storage, and convenient access to shopping, dining, LAX, LMU, entertainment, schools, freeways, and medical facilities
USD 425,000
22 Navy Street 103
View photo
Condo · for sale
USD 830,000
USD 1,351/sq.ft
22 Navy Street 103
90405
· 614 sq.ft · 1 Bedroom · 1 Bath · Condo
· Patio · Swimming pool · Equipped kitchen · Parking
90405 · 614 sq.ft · 1 Bedroom · 1 Bath · Condo · Patio · Swimming pool · Equipped kitchen · Parking
Beach life can't get any better than this! Located at the corner of Speedway and Navy. Navy Estates is a private, gated and secured building with 2 car covered parking. Less than a minute to the beach all within close proximity to Main Street, Abbot Kinney, Santa Monica, Venice and more! Enjoy entertaining and relaxing with ease by opening the patio gate to a heated pool, separate hot tub and BBQ area, or cross the street to enjoy the Beach! Conveniently positioned between Venice and Santa Monica, all while welcoming in the cool Ocean Breeze. This spacious updated and remodeled one-bedroom suite features recessed lighting in the bedroom, in-unit washer and dryer, a remodeled bathroom and remodeled kitchen with newer kitchen appliances. This unit also has plenty of in-unit storage along with a secured exterior storage closet. Where the sand meets the street, this condominium is located just about 200 feet from the Beach. A location like this can't get any better! Move in Ready, all you
USD 830,000
2225 20th Street 2
View photo
Condo · for sale
USD 749,000
USD 800/sq.ft
2225 20th Street 2
90405
· 936 sq.ft · 2 Bedrooms · 2 Baths · Condo
· Patio · Equipped kitchen
90405 · 936 sq.ft · 2 Bedrooms · 2 Baths · Condo · Patio · Equipped kitchen
Discover the perfect blend of comfort, charm, and convenience in this beautifully refreshed 2-bedroom, 2-bathroom condo nestled within an intimate 6-unit residential community. Thoughtfully designed for everyday living, this inviting home offers spacious bedrooms, including a private primary suite with an ensuite bathroom, creating a comfortable retreat at the end of the day. A welcoming entry opens into a generous living area filled with natural flow, seamlessly extending to a private outdoor patio, ideal for morning coffee, entertaining guests, or relaxing outdoors. The kitchen combines style and functionality, complemented by a charming dining nook that creates the perfect setting for casual meals or intimate gatherings. Beautiful hardwood floors add warmth and timeless character throughout the home, while the convenience of an in-unit washer and dryer enhances everyday living. Located in a highly desirable neighborhood, you'll enjoy easy access to incredible local restaurants, cafe
USD 749,000
2264 29th Street A
View photo
Condo · for sale
USD 715,000
USD 962/sq.ft
2264 29th Street A
90405
· 743 sq.ft · 1 Bedroom · 1 Bath · Condo
· Garden
90405 · 743 sq.ft · 1 Bedroom · 1 Bath · Condo · Garden
Privately tucked behind a lush garden courtyard, this beautifully updated one-bedroom residence offers a rare blend of character, thoughtful design, and modern convenience in the heart of Santa Monica. Warm hardwood floors, custom window treatments, recessed lighting, and an integrated speaker system create inviting interiors, while smart home features. Including an August smart lock and Philips Hue lighting. Bring effortless functionality to everyday living. A standout rarity, the home is the only residence in the building with a fully permitted in-unit washer and dryer. Beyond the front door, recent building enhancements elevate the experience even further, including a newly redesigned outdoor lounge complete with a BBQ, fire pit, and secure gated entry. Whether enjoying a quiet morning in the courtyard or gathering with friends outdoors, the property offers a welcoming sense of community seldom found in condominium living. Perfectly positioned just moments from Trader Joe's, Whole F
USD 715,000
2433 28th Street B
View photo
Condo · for sale
USD 1,575,000
USD 892/sq.ft
2433 28th Street B
90405
· 1,765 sq.ft · 2 Bedrooms · 3 Baths · Condo
· Patio · Garden · Office room · Deck · Balcony · Equipped kitchen · Parking
90405 · 1,765 sq.ft · 2 Bedrooms · 3 Baths · Condo · Patio · Garden · Office room · Deck · Balcony · Equipped kitchen · Parking
On the Historic Register of architectural landmarks in Santa Monica, and currently qualifying for Mills Act tax benefits, this sophisticated townhome offers an exceptional blend of style, light, and functionality. Soaring 20-foot ceilings and expansive windows fill the open-concept living, dining, and kitchen spaces with natural light. The updated kitchen features sleek Caesarstone countertops and premium appliances, seamlessly connecting to the home's entertaining spaces. A versatile loft provides the ideal setting for a home office, creative studio, or lounge opening to a private balcony and continuing to an expansive rooftop deck with city and mountain views. The lower level features two bedrooms and two full bathrooms, including a primary suite complete with a private patio. And garden area. Extensive renovations include hardwood floors, new bathrooms, an updated powder room, in-unit laundry, and a large walk-in closet. Two side-by-side parking spaces in a gated subterranean garage
USD 1,575,000

Get email alerts

Don't miss out: be the first to know about new properties

The alert was correctly created

On subscribing you accept the conditions of use and the privacy policy
Alert
Receive new ads in your inbox
Save this search
Receive alerts for new listings

We'll send you an email when we have new properties for: "Apartments for sale in 90405"

The alert was correctly created

Get email alerts and be the first to see new listings
Required field
On subscribing I accept the terms of the privacy policy
Perfect! You'll soon start receiving new listings via email
Alert
Receive an email when we have new ads for Apartments for sale in 90405
Save this search
Filters

Bedrooms

Size (sq.ft)

sq.ft
sq.ft

Price

USD
USD

Property type

Bathrooms

Clear all filters
Receive notifications when new entries are published.