229 properties for sale in 91301

1616 Valecroft Avenue
View photo
House · for sale
USD 1,599,000
USD 606/sq.ft
1616 Valecroft Avenue
91301
· 2,637 sq.ft · 4 Bedrooms · 3 Baths · House
· Garden · Office room · Equipped kitchen · Swimming pool
91301 · 2,637 sq.ft · 4 Bedrooms · 3 Baths · House · Garden · Office room · Equipped kitchen · Swimming pool
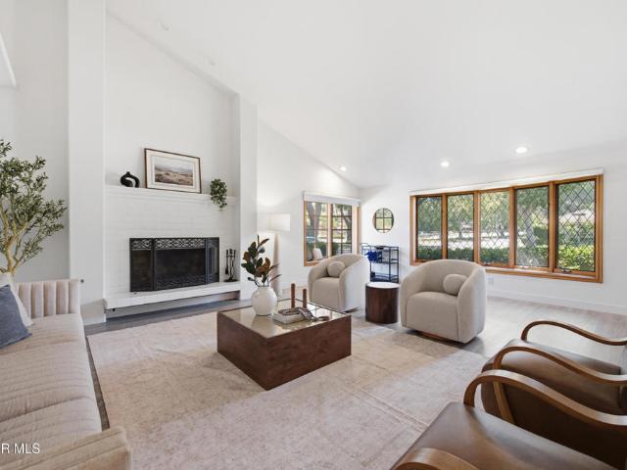
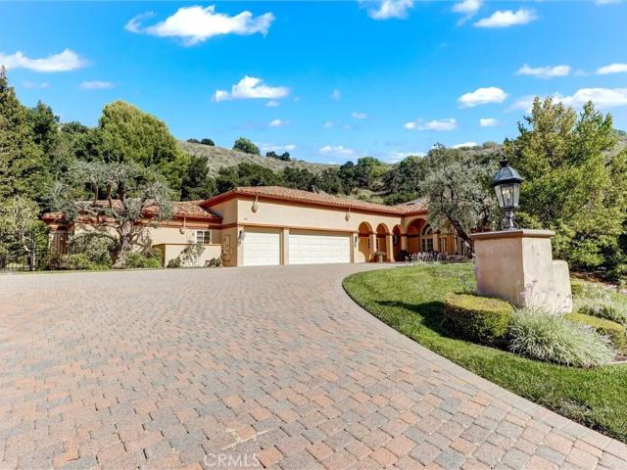
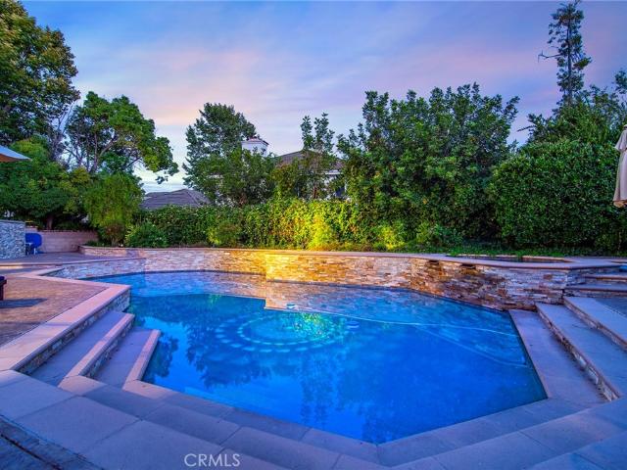
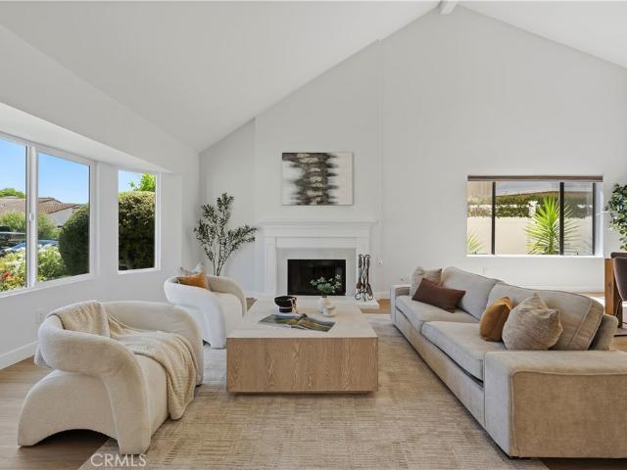
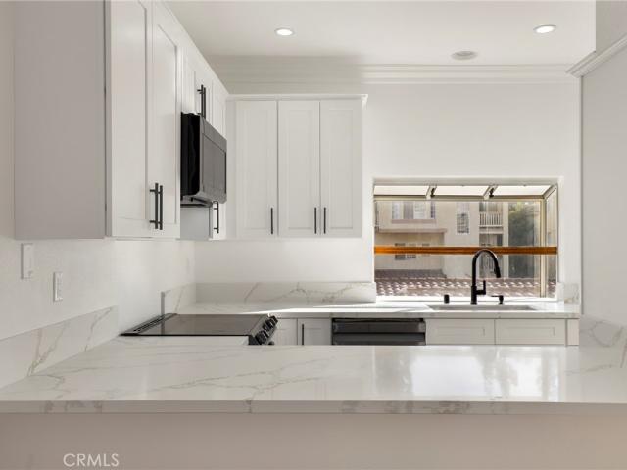
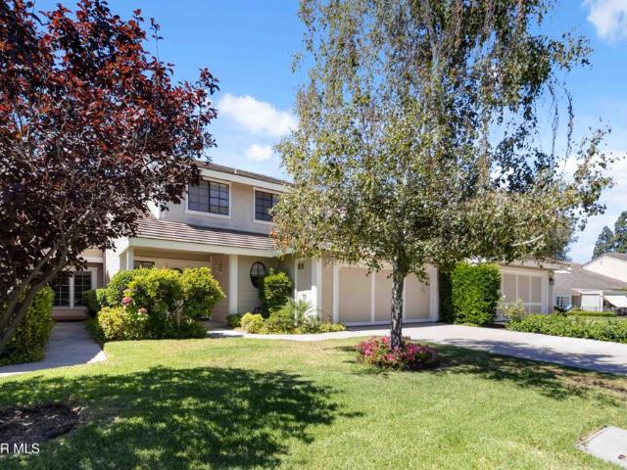
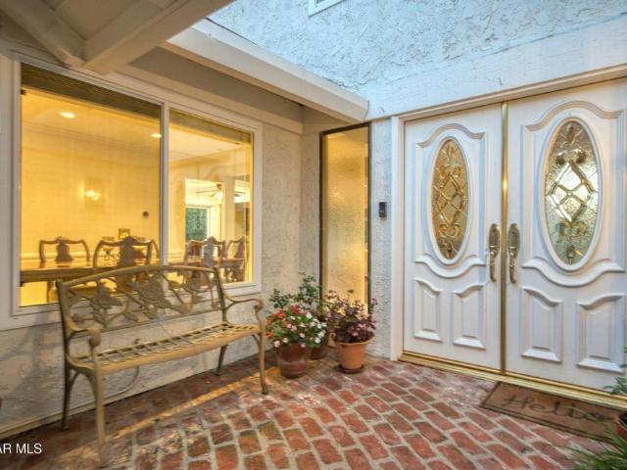
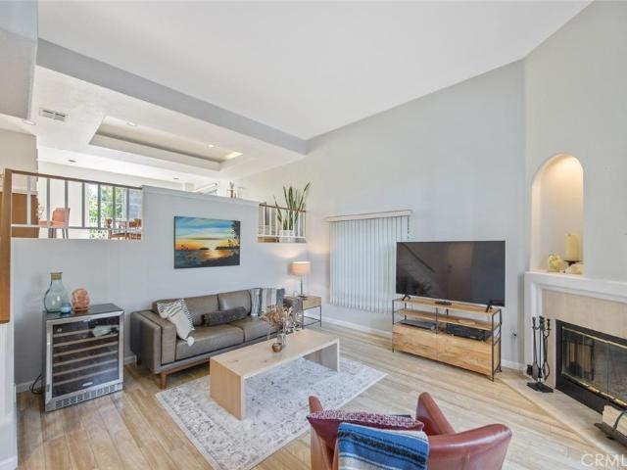
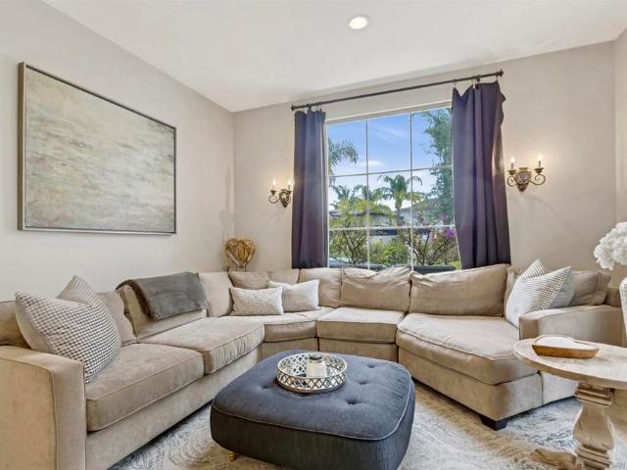
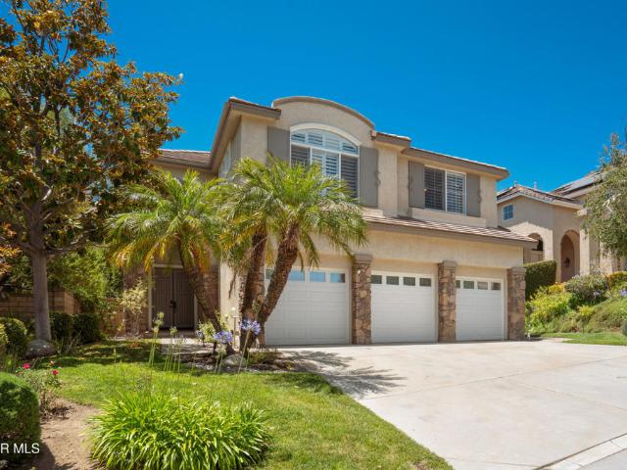
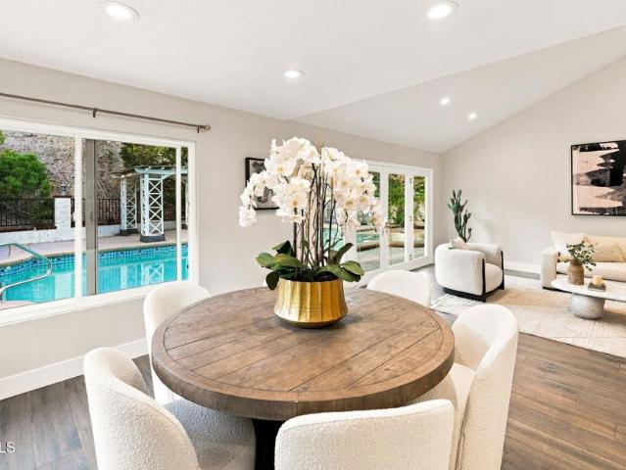
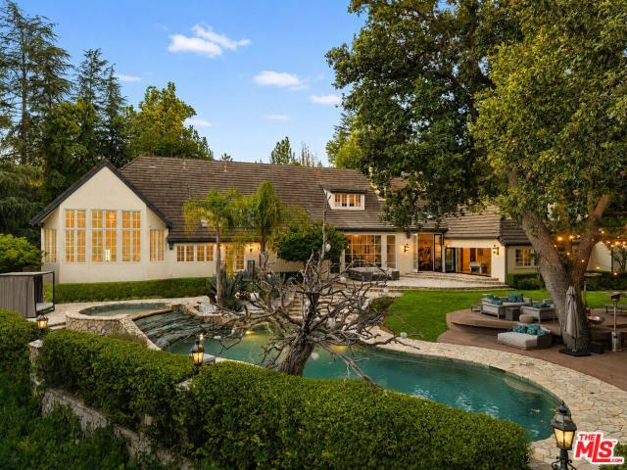
Nestled within the highly sought-after Westlake Village RIDGEVIEW ESTATES community, this beautifully updated 4-bedroom, 3-bathroom home offers 2,645 sq ft of stylish living space, exceptional comfort and a private backyard retreat. From the moment you arrive, delightful curb appeal and a welcoming double-door entry set the tone for this light-filled residence featuring soaring vaulted ceilings, recessed lighting, dual pane windows and attractive wood-like tile flooring throughout the main living areas. The remodeled kitchen is both elegant and functional, showcasing crisp white cabinetry, quartz countertops, subway tile backsplash, stainless steel appliances, a farmhouse sink and both eat-in and formal dining options for effortless entertaining. The versatile floor plan includes a spacious living/gathering room with beautiful views of the sparkling pool, along with a downstairs bonus room complete with a cozy fireplace-ideal for an office, playroom or additional entertaining space. A
USD 1,599,000
29105 Old Mill Creek Lane
View photo
House · for sale
USD 7,295,000
USD 638/sq.ft
29105 Old Mill Creek Lane
91301
· 11,431 sq.ft · 6 Bedrooms · 7 Baths · House
· Equipped kitchen
91301 · 11,431 sq.ft · 6 Bedrooms · 7 Baths · House · Equipped kitchen
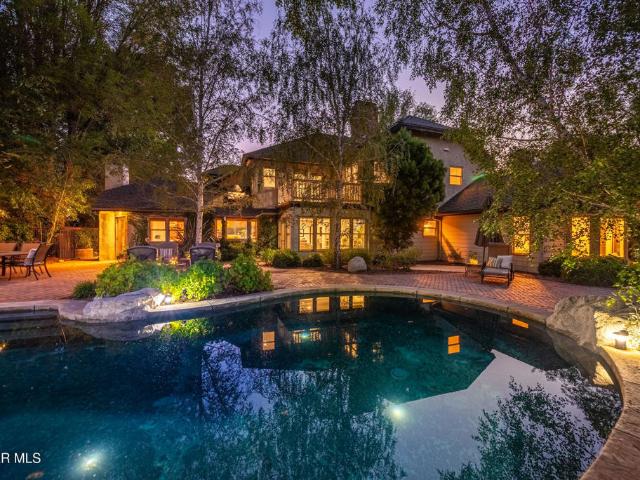
Set at the end of a quiet cul-de-sac behind the private gates of prestigious Medea Valley Estates, this extraordinary estate spans over 11,000 square feet on nearly two usable acres of park-like grounds. Rarely does a property offer this level of acreage, privacy, scale, and architectural character within one of the area's most coveted gated communities. Filled with natural light, the home showcases soaring ceilings, expansive picture windows, French doors, and skylights that create an airy yet inviting atmosphere throughout. A grand entry leads to elegant formal living and dining rooms, while the chef's kitchen is appointed with professional-grade appliances, custom cabinetry, marble countertops, and an expansive butler's pantry. Opening seamlessly to a sunlit great room with breakfast area and adjoining game room, the home is equally suited for everyday living and large-scale entertaining. One of its most distinctive spaces is the dramatic library and lounge, complete with a custom b
USD 7,295,000
1592 Brentford Avenue
View photo
House · for sale
Request Details
Updated
1592 Brentford Avenue
91301
· 4 Bedrooms · 3 Baths · House
· Garden · Fireplace · Equipped kitchen
91301 · 4 Bedrooms · 3 Baths · House · Garden · Fireplace · Equipped kitchen
Set in the sought-after Foxmoor community, this spacious home offers the room, flexibility, and inviting indoor-outdoor lifestyle buyers are looking for. Soaring vaulted ceilings create an impressive first impression in the light-filled living room, while beautiful bay windows throughout add character and bring in an abundance of natural light. The expansive kitchen is designed to be the heart of the home, featuring a center island, abundant cabinetry, generous prep space, and easy access to the backyard. Just beyond, the formal dining room flows into a welcoming family room with a wet bar, creating a natural gathering space for everything from everyday evenings to entertaining friends and family. A downstairs bedroom or office, full bathroom, and dedicated laundry room add valuable flexibility for guests, working from home, or multigenerational living. Upstairs, retreat to the spacious primary suite with vaulted ceilings, two large closets, and a cozy double-sided fireplace shared wit
Request Details
5700 Tenneyson Drive
View photo
House · for sale
USD 1,749,000
USD 576/sq.ft
5700 Tenneyson Drive
91301
· 3,035 sq.ft · 4 Bedrooms · 3 Baths · House
· Patio · Garden · Swimming pool
91301 · 3,035 sq.ft · 4 Bedrooms · 3 Baths · House · Patio · Garden · Swimming pool
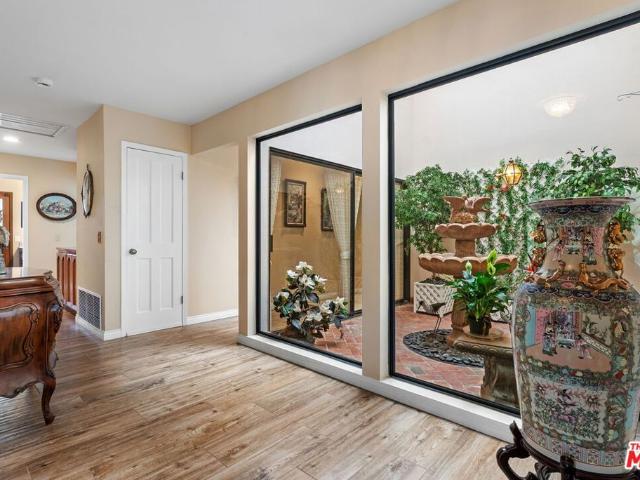
Nestled in the highly sought-after Morrison Ranch Estates community of Agoura Hills, this rare single-story residence offers an exceptional blend of privacy, comfort, and California indoor-outdoor living. Situated on nearly half an acre of flat, usable land, the home features a breathtaking park-like backyard designed to be enjoyed year-round. The lush grounds are a true gardener's paradise, showcasing an impressive collection of mature fruit trees, a variety of roses, and beautifully curated shrubs. Relax or entertain under the covered patio, perfect for alfresco dining, or unwind beside the generous swimming pool and spa. With direct access to the private community greenbelt, you'll enjoy seamless connections to scenic walking trails right from your backyard. Inside, the thoughtfully designed floor plan offers four spacious bedrooms, an atrium with multiple uses, and three-and-a-half beautifully updated bathrooms. The private primary suite is a peaceful retreat, complete with a walk-
USD 1,749,000
5566 Spring Hill Court
View photo
House · for sale
USD 2,499,000
USD 703/sq.ft
5566 Spring Hill Court
91301
· 3,552 sq.ft · 5 Bedrooms · 4 Baths · House
· Garden · Fireplace
91301 · 3,552 sq.ft · 5 Bedrooms · 4 Baths · House · Garden · Fireplace
Welcome to this impeccably remodeled luxury residence in the prestigious Braemar North Ranch Estates of Westlake Village, ideally situated at the end of a peaceful cul-de-sac, offering exceptional privacy, security, and timeless elegance. Completely reimagined from the studs in 2024, this extraordinary home showcases impeccable craftsmanship, designer finishes, and modern sophistication throughout. Offering approximately 3,560 square feet of thoughtfully designed living space, the residence features five spacious bedrooms including a desirable main-level guest suite and four-and-one-half beautifully appointed bathrooms. A dramatic two-story foyer welcomes you into light-filled interiors enhanced by soaring vaulted ceilings, wide-plank flooring, and refined architectural details. The elegant living room is anchored by a cozy fireplace, while the formal dining room overlooks the beautifully landscaped backyard, creating a seamless indoor-outdoor connection ideal for both intimate gatheri
USD 2,499,000
5676 Colodny Drive
View photo
House · for sale
USD 4,699,000
USD 725/sq.ft
5676 Colodny Drive
91301
· 6,480 sq.ft · 4 Bedrooms · 5 Baths · House
· Swimming pool
91301 · 6,480 sq.ft · 4 Bedrooms · 5 Baths · House · Swimming pool
Available for the first time in over 30 years, this iconic residence offers a level of privacy and serenity that is next to impossible to find close to town. Sited on nearly two breathtaking acres, there is a deeply moving sense of permanence among the spectacular grounds that is hard to describe. Adorned with a magnificent Heritage Oak and a canopy of stately mature trees, It's the kind of place you'll never want to leave. The notable estate is anchored by a grand stone-and-iron main entrance gate with a sweeping driveway that curves gracefully to a separate exit gate. From its elevated vantage point on an enormous flat knoll, the property delivers long-range views of the Santa Monica Mountains and overlooks state parkland. The exterior amenities cater to a relaxed lifestyle, showcasing a rock-rimmed swimming pool, an abundance of outdoor entertainment spaces, a charming potting house for the avid gardener, and a full-size, lighted tennis court that can easily adapt into two picklebal
USD 4,699,000
1732 Crooked Trail Place
View photo
House · for sale
USD 2,695,000
USD 810/sq.ft
1732 Crooked Trail Place
91301
· 3,326 sq.ft · 5 Bedrooms · 3 Baths · House
· Patio · Garden · Equipped kitchen · Swimming pool
91301 · 3,326 sq.ft · 5 Bedrooms · 3 Baths · House · Patio · Garden · Equipped kitchen · Swimming pool
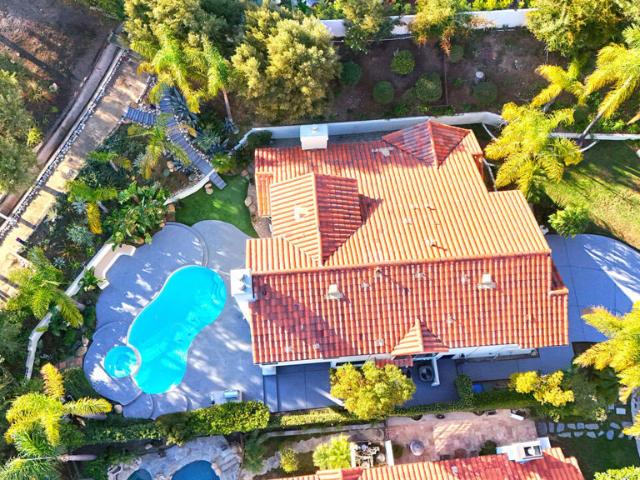
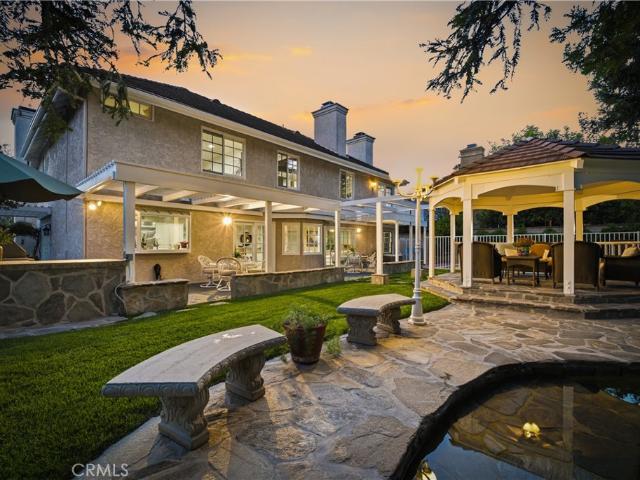
Welcome to year-round'Resort Style' living with this impeccable North Ranch Crescent Oaks cul-de-sac home with a showstopper backyard! Surrounded by exceptionally lush landscaping including California Redwoods and scenic mountain vistas, this Westlake Village retreat pairs warm, classic interiors with an exceptional and private outdoor setting. A resort-style pool and spa with waterfall, expansive lawn, covered patio, built-in BBQ and peaceful upper deck tucked beneath a magnificent oak tree create an incredible and relaxing outdoor oasis. Inside, this move-in ready home is bright and welcoming, blending quality updates with timeless architectural character, including soaring ceilings, exposed beams, rich wood flooring, custom built-ins and designer lighting throughout. The traditional floor plan strikes the perfect balance between defined living and dining spaces and an inviting open-concept kitchen, breakfast nook, and family room. Upstairs, the large, vaulted-ceiling primary suite o
USD 2,695,000
29004 Garden Oaks Court
View photo
House · for sale
USD 1,390,000
USD 457/sq.ft
29004 Garden Oaks Court
91301
· 3,035 sq.ft · 3 Bedrooms · 3 Baths · House
· Garden · Gym · Fireplace · Equipped kitchen · Swimming pool
91301 · 3,035 sq.ft · 3 Bedrooms · 3 Baths · House · Garden · Gym · Fireplace · Equipped kitchen · Swimming pool
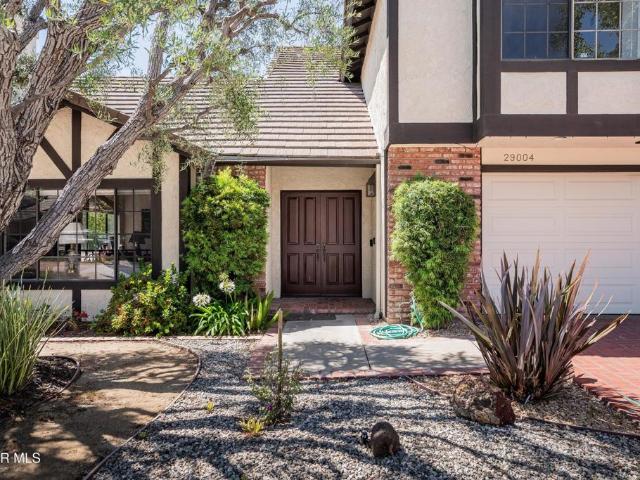
Just Reduced! Welcome to Morrison Ranch Estates! Nestled on a peaceful cul-de-sac, this beautifully appointed 3-bedroom, 21/2-bath home has a place for every moment. Two fireplaces, separate family and living rooms, a formal dining room, sunny kitchen nook, serene atrium, and dedicated laundry room offer comfort and space to spare. The primary suite features a private bonus room perfect for a home office, sitting area, or gym. The remodeled island kitchen and baths shine with granite countertops, travertine & tile floors, updated cabinetry and appliances. Outside, water-conserving landscaping and a solar-heated pool create your own low-maintenance backyard retreat
USD 1,390,000
805 Malibu Meadows Drive
View photo
House · for sale
USD 2,695,000
USD 1,030/sq.ft
805 Malibu Meadows Drive
91301
· 2,616 sq.ft · 4 Bedrooms · 2 Baths · House
· Deck · Equipped kitchen
91301 · 2,616 sq.ft · 4 Bedrooms · 2 Baths · House · Deck · Equipped kitchen
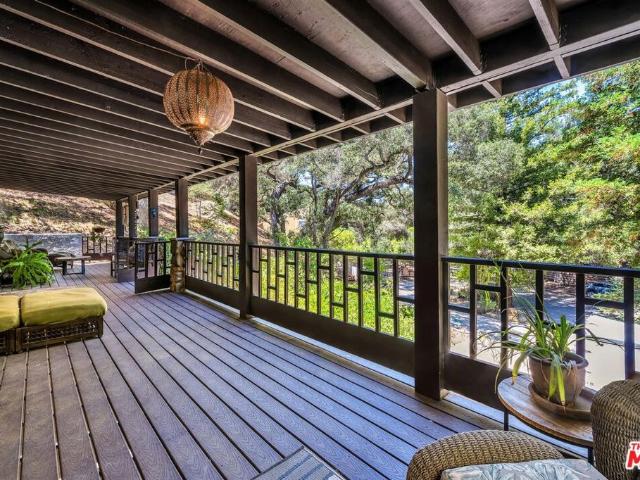
Nestled on a quiet cul-de-sac in the coveted Monte Nido community, this exceptional 4-bedroom, 3-bathroom home offers 2,622 square feet of thoughtfully designed living space on a spectacular lot of more than one acre. Surrounded by majestic oak and sycamore trees, this private retreat combines the serenity of country living with cool ocean breezes year-round, all just minutes from Malibu's world-famous beaches, upscale shopping, acclaimed restaurants in both Malibu and Calabasas, and the iconic Saddle Peak Lodge. Designed for effortless indoor-outdoor living, the light-filled living room opens to a spacious entertaining deck, perfect for hosting family and friends while enjoying the peaceful natural surroundings. A cozy conversation area adjacent to the living room provides an inviting space to relax and connects seamlessly to the kitchen. The chef's kitchen is equipped with a commercial-grade range and professional ventilation hood, a large center island with prep sink, bar seating, a
USD 2,695,000
30220 Walford Court
View photo
House · for sale
USD 2,099,900
USD 648/sq.ft
30220 Walford Court
91301
· 3,240 sq.ft · 4 Bedrooms · 3 Baths · House
· Patio · Garden · Equipped kitchen · Swimming pool
91301 · 3,240 sq.ft · 4 Bedrooms · 3 Baths · House · Patio · Garden · Equipped kitchen · Swimming pool
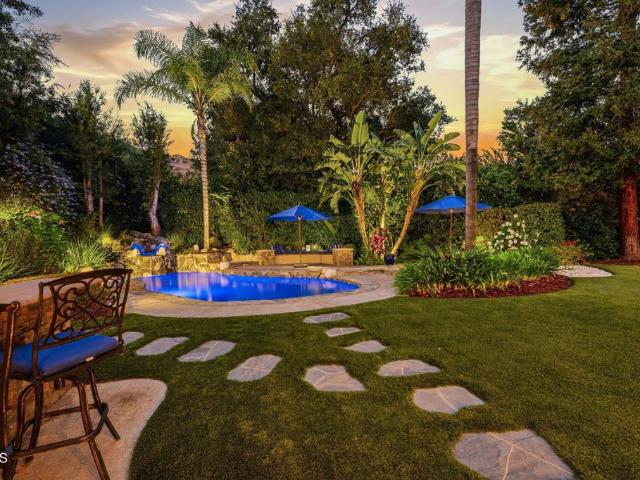
Some backyards are an extension of the home—this one is the reason you fall in love with it. Welcome to 30220 Walford Court, where a spectacular resort-style backyard transforms this Morrison South property into a private destination for entertaining, recreation and everyday relaxation. Set on approximately one-quarter acre in the middle of a quiet cul-de-sac, this beautifully appointed home offers 4 bedrooms, 3.5 bathrooms and an outdoor setting that is truly unforgettable. The backyard features a saltwater sports pool with a large step entry, spa with rock waterfalls, natural-stone patios, a gazebo, built-in L-shaped BBQ, multiple covered verandas and a lighted sport court equipped for pickleball, basketball and volleyball. Mature Redwood trees raised planters and landscape lighting enhance the setting, while the oversized side yards include a peaceful garden and sitting area—perfect for quiet mornings outdoors. Inside, an expansive kitchen and family-room area create the heart of th
USD 2,099,900
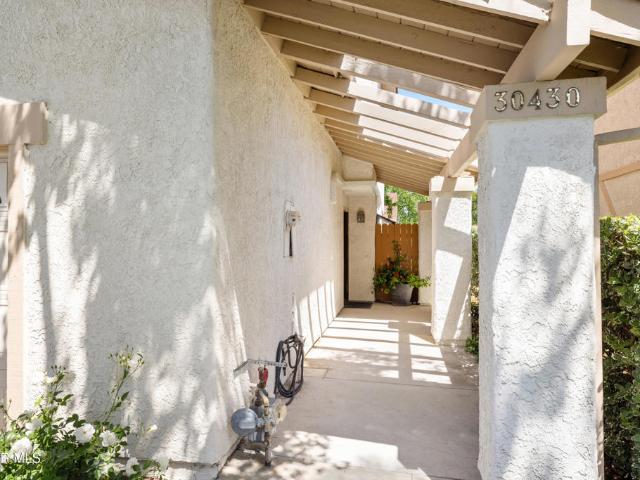
30430 Passageway Place
View photo
Townhouse · for sale
USD 749,900
USD 467/sq.ft
30430 Passageway Place
91301
· 1,604 sq.ft · 2 Bedrooms · 1 Bath · Townhouse
· Patio · Garden · Fireplace · Equipped kitchen · Parking · Swimming pool
91301 · 1,604 sq.ft · 2 Bedrooms · 1 Bath · Townhouse · Patio · Garden · Fireplace · Equipped kitchen · Parking · Swimming pool
Quiet cul-de-sac location in Agoura Hills, this two-story townhome offers 2 bedrooms and 1.5 baths in a desirable community. The living room features vaulted ceilings, an electric fireplace, and French doors that open to a private patio and garden area. The galley kitchen includes a breakfast nook with a garden window, and a guest powder room is conveniently located on the main level. Upstairs, the spacious primary bedroom offers a sitting area, two large closets, and a separate vanity. The second bedroom features a walk-in closet, its own vanity area, and direct access to the shared bath. The private patio is ideal for outdoor dining and relaxation. An attached two-car garage provides a laundry area, ample storage space, and extra cabinets. Community amenities include a pool, spa, and tennis court. Conveniently located near shopping, parks, hiking trails, and easy access to the 101 Freeway. Additional value comes from the HVAC system installed in early 2026. Waqter heater was installe
USD 749,900
5755 Willowtree Drive
View photo
House · for sale
USD 1,750,000
USD 558/sq.ft
5755 Willowtree Drive
91301
· 3,132 sq.ft · 4 Bedrooms · 3 Baths · House
· Garden · Fireplace
91301 · 3,132 sq.ft · 4 Bedrooms · 3 Baths · House · Garden · Fireplace
Thoughtfully reimagined with artisan craftsmanship and timeless design, this one-of-a-kind Morrison Ranch residence blends the warmth of classic Craftsman architecture with subtle touches of modern farmhouse style. Surrounded by nature and peaceful views, it evokes the feeling of a mountain retreat-with the luxury of enjoying it year-round, without the snow. Tucked away on a peaceful cul-de-sac, this exceptional 4-bedroom, 3-bathroom home offers approximately 3,141 square feet of beautifully designed living space, breathtaking views of iconic Lady Face Mountain, and a private backyard retreat made for both everyday living and entertaining. A welcoming entry leads to an elegant floor plan featuring a step-down formal living room with soaring vaulted ceilings and a striking fireplace, a formal dining room, and rich architectural details throughout. Custom Craftsman-style millwork, solid oak flooring, granite finishes, and handcrafted wood accents create a warm, timeless aesthetic. The sp
USD 1,750,000
1305 Lakewood Court
View photo
House · for sale
USD 900,000
USD 788/sq.ft
1305 Lakewood Court
91301
· 1,141 sq.ft · 2 Bedrooms · 2 Baths · House
· Patio · Parking · Equipped kitchen
91301 · 1,141 sq.ft · 2 Bedrooms · 2 Baths · House · Patio · Parking · Equipped kitchen
Seller will entertain offers between $800-$900k. Great location on quiet court street in wonderful Northshore development. This updated single story home has front door facing green belt and walking paths to all amenities Northshore has to offer. Upgr5aded windows and doors, a Spacious living room with plenty of seating options, and crown molding throughout. Family room or dining off open kitchen with sky light, granite counters and breakfast bar. Sliding door leads to private patio with lush landscaping and room for outdoor entertaining. Front bedroom has sliding closet doors and is serviced by hall bath with sky light. Primary bedroom has sliding door to patio, walk in shower and skylight. Two car garage is a hobbyists dream with plenty of storage and room for workshop. Close to everything Westlake has to offer
USD 900,000
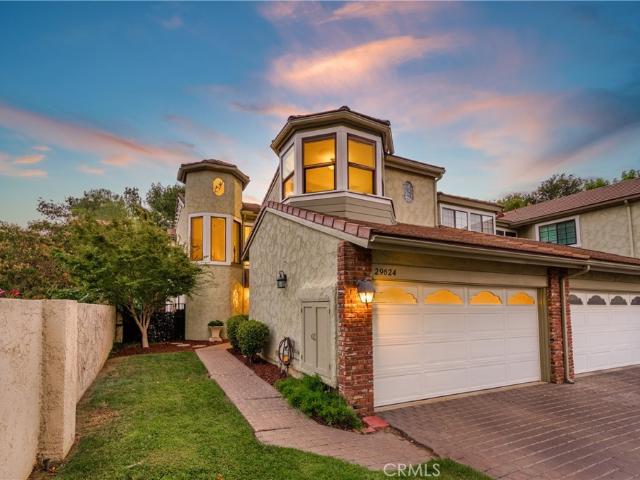
29624 Windsong
View photo
Townhouse · for sale
USD 875,000
USD 430/sq.ft
29624 Windsong
91301
· 2,034 sq.ft · 2 Bedrooms · 2 Baths · Townhouse
· Patio · Garden · Office room · Parking · Fireplace · Equipped kitchen
91301 · 2,034 sq.ft · 2 Bedrooms · 2 Baths · Townhouse · Patio · Garden · Office room · Parking · Fireplace · Equipped kitchen
Reduced! Seller will consider a Buyer Interest Rate Buydown. Don't wait for rates to come down, own this Premium End Unit situated in the Chateau Park community NOW! Located in the pristine Agoura Hills on a Private Cul-de-Sac, this Home affords both a Private Garden and picturesque Mountain Views. Beautifully upgraded, light and bright with an Open Floorplan, this model features Two Spacious Premiere View Suites with Upgraded Baths, Large Walk-In Closets, and a Fireplace or Turret view. The downstairs Dining Room offers the possibilities of a Third Bedroom, Office, or Study – your choice! The Spacious Kitchen offers ample counter space, a Private Atrium View, a Six-Burner Gas Range, Built-In Microwave, cozy Breakfast Nook and Direct Access to an Attached Two Car Garage. Enjoy the Private Rear Grounds with Patio, mature Shade Trees, lush landscaping or meander the Manicured Greenbelts to the HOA Community Pool and Spa or grab your racket for Tennis or Pickleball. Located within the Las
USD 875,000
498 Lakeview Canyon
View photo
House · for sale
USD 4,650,000
USD 837/sq.ft
Updated
498 Lakeview Canyon
91301
· 5,554 sq.ft · 5 Bedrooms · 5 Baths · House
· Fireplace · Equipped kitchen
91301 · 5,554 sq.ft · 5 Bedrooms · 5 Baths · House · Fireplace · Equipped kitchen
Nestled in the prestigious, guard-gated Country Club Estates of North Ranch Country Club (Thousand Oaks/Westlake Village), this timeless single-story custom estate rests on a sprawling 1-acre plus lot. Boasting sweeping mountain views from every room, freshly painted and new carpeting thought-out 5-bedroom, 6-bathroom retreat offers ultimate privacy and luxury living. Interior Highlights. Grand Foyer & Living Spaces: An inviting foyer introduces an oversized great room with a fireplace and a wet bar, perfect for hosting. The opposite wing features a formal living room with a marble fireplace and high-volume trey ceilings. Chef’s Kitchen: The gourmet kitchen includes a large island, breakfast bar, and sunny nook. It is fully equipped with top-tier appliances, including a double-wide commercial Sub-Zero refrigerator/freezer, gas cooktop, double electric ovens, and expansive granite countertops. Formal Dining: An elegant dining room sits adjacent to the kitchen, featuring trey ceilings an
USD 4,650,000
29450 Cambridge Court
View photo
House · for sale
USD 2,999,000
USD 608/sq.ft
29450 Cambridge Court
91301
· 4,930 sq.ft · 5 Bedrooms · 5 Baths · House
· Garden · Office room · Balcony · Fireplace · Swimming pool
91301 · 4,930 sq.ft · 5 Bedrooms · 5 Baths · House · Garden · Office room · Balcony · Fireplace · Swimming pool
Privately set on an expansive cul-de-sac lot in Morrison Highlands, this exceptional estate offers approximately 4,935 square feet with 5 bedrooms, 5 bathrooms, sweeping mountain views, and direct access to a private greenbelt. The versatile floor plan includes two downstairs bedrooms with en-suite bathrooms, ideal for guests, multigenerational living, or a home office. Designed for seamless indoor-outdoor living, the private backyard features an oversized pool, large grassy area, covered outdoor living room with fireplace, built-in BBQ, custom pizza oven and smoker, expansive entertaining spaces, and exceptional privacy. A spacious view balcony provides the perfect setting to enjoy the surrounding mountain vistas. Inside, generous living and entertaining areas are complemented by a large upstairs loft, offering flexibility for a media room, game room, office, or secondary family room. The luxurious primary suite serves as a private retreat with a beautifully reimagined spa-inspired ba
USD 2,999,000
29033 Hollow Oak Court
View photo
House · for sale
USD 1,549,000
USD 512/sq.ft
29033 Hollow Oak Court
91301
· 3,025 sq.ft · 3 Bedrooms · 2 Baths · House
· Garden · Fireplace · Equipped kitchen
91301 · 3,025 sq.ft · 3 Bedrooms · 2 Baths · House · Garden · Fireplace · Equipped kitchen
A morrison ranch beauty. 3 BEDS + BONUS ROOM: Tucked away on a quiet cul-de-sac in the highly desirable Morrison Ranch neighborhood, 29033 Hollow Oak Court offers a beautifully refreshed interior and a warm, inviting floor plan. Recent updates include fresh paint, new flooring, and stylish kitchen and bathroom improvements. The main level features a spacious living room with a newly redesigned fireplace, an elegant dining room highlighted by a stunning chandelier, and a light-filled atrium situated between the kitchen and family room. Upstairs, the generous primary suite includes a large walk-in closet and a versatile adjoining room—ideal for a home office, nursery, fitness space, or private retreat. Two additional bedrooms and a shared full bathroom complete the upper level. Outside, the simple yet charming backyard with string lights creates a lovely setting for relaxing or entertaining. Located within the award-winning Las Virgenes Unified School District and just minutes from the s
USD 1,549,000
28947 Thousand Oaks Boulevard
View photo
Condo · for sale
USD 379,000
USD 424/sq.ft
28947 Thousand Oaks Boulevard
91301
· 893 sq.ft · 2 Bedrooms · 2 Baths · Condo
· Patio · Equipped kitchen · Swimming pool
91301 · 893 sq.ft · 2 Bedrooms · 2 Baths · Condo · Patio · Equipped kitchen · Swimming pool
Come and see this beautiful and charming condo located in the heart of Downtown Agoura Hills. It is a bright and completely remodeled lower unit with an open floorplan. It features 2 bedrooms and 2 full bathrooms with wood laminated flooring throughout and recessed lighting. A private patio opens up from the living room which creates a nice indoor-outdoor space to enjoy and relax at this gem. The kitchen has nice cabinets, countertops, appliances and opens to the living room and dining area. The 2 Bedrooms are on opposite side on the living room giving both bedrooms privacy. The primary bedroom has plenty of closet space and its own ensuite bathroom with high-end vanity, countertop, and shower. The second bedroom is a good size with its own walk-in closet. This lovely unit also has a good size storage located in the private patio and perfect for entertaining and your pet. Enjoy the amazing amenities this condominium has to offer, such as a pool and spa for relaxation, a beautiful walki
USD 379,000
5799 Freebird Lane 102
View photo
Townhouse · for sale
USD 599,999
USD 488/sq.ft
5799 Freebird Lane 102
91301
· 1,227 sq.ft · 2 Bedrooms · 2 Baths · Townhouse
· Patio · Balcony · Equipped kitchen · Parking · Swimming pool
91301 · 1,227 sq.ft · 2 Bedrooms · 2 Baths · Townhouse · Patio · Balcony · Equipped kitchen · Parking · Swimming pool
Beautifully Upgraded Townhome in the Heart of Oak Park! Welcome to 5799 Freebird Lane, a beautifully upgraded townhome in the highly desirable Shadow Ridge community of Oak Park, located within a top-rated school district. Featuring over $50,000 in upgrades completed in 2026, this light-filled 2-bedroom, 2.5-bath home offers an open floor plan with new laminate flooring, recessed lighting, a remodeled kitchen with new cabinetry and quartz countertops, and a private patio perfect for relaxing or entertaining. Both spacious primary suites feature end-suite bathrooms with new upgrades, walk-in closets, and ample storage. Additional highlights include two private balconies, an attached garage with an in-unit laundry area, and extra storage. Shadow Ridge offers resort-style amenities, including two pools, two spas, tennis courts, parks, a fitness center, and a community clubhouse. HOA dues include trash, internet, and cable. Conveniently located just a 10-minute walk to top-rated schools wi
USD 599,999
3042 Winding Lane
View photo
Townhouse · for sale
USD 1,295,000
USD 578/sq.ft
3042 Winding Lane
91301
· 2,239 sq.ft · 3 Bedrooms · 2 Baths · Townhouse
· Patio · Garden · Fireplace · Equipped kitchen
91301 · 2,239 sq.ft · 3 Bedrooms · 2 Baths · Townhouse · Patio · Garden · Fireplace · Equipped kitchen
Exceptional investment opportunity in the heart of Westlake Village! Situated on a quiet cul-de-sac in the desirable Stoneybrook community, this spacious 2,243-square-foot, two-story townhome offers a premium location overlooking the tranquil brook, community pool, lush greenbelts, and surrounding mountains. The home features 3 bedrooms, 2.5 bathrooms, an open floor plan, abundant natural light, and numerous updates throughout. The remodeled kitchen includes quartz countertops, a center island with cooktop, stainless-steel GE Profile appliances, pantry storage, reverse-osmosis water filtration, and a comfortable dining area. Two sets of French doors open to a large patio and garden setting overlooking the brook, creating an inviting space for relaxing or entertaining. The spacious living room features a custom fireplace mantel and flows into the adjacent formal dining room. Upstairs, the expansive primary suite offers vaulted ceilings, a sitting area, mountain views, a custom walk-in c
USD 1,295,000
28525 Newton Canyon Road
View photo
House · for sale
USD 4,495,000
USD 957/sq.ft
28525 Newton Canyon Road
91301
· 4,693 sq.ft · 4 Bedrooms · 5 Baths · House
91301 · 4,693 sq.ft · 4 Bedrooms · 5 Baths · House
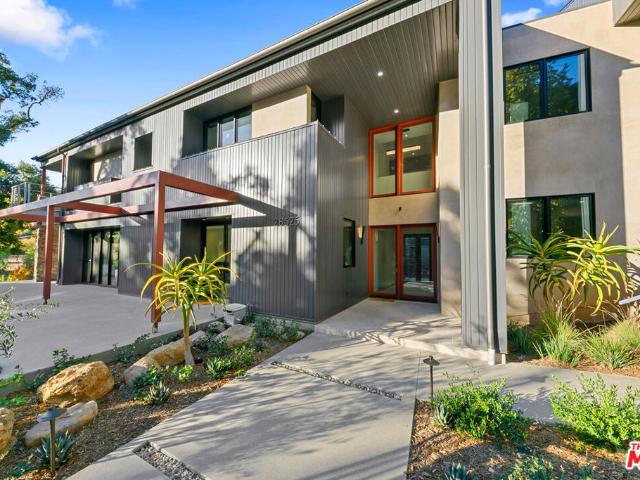
A rare Malibu sanctuary offering the best of both worlds-the peace, privacy, and open space of country living combined with modern luxury and easy access to nearby beaches, restaurants, shopping, and everyday conveniences. Set behind gates on over eight pristine acres in coveted Newton Canyon, this extraordinary modern farmhouse is a private retreat surrounded by nature, mountain vistas, and miles of scenic trails, creating the feeling of being worlds away while remaining just minutes from Malibu, Agoura Hills, Calabasas, and Westlake Village. Designed for those seeking space, serenity, and a more grounded way of living, the property blends the freedom of a private estate with the comfort, convenience, and sophistication of modern coastal living. Designed by award-winning architect Jim Gelfat, the residence showcases clean modern lines, warm organic materials, expansive Fleetwood doors and windows, French white oak floors, and curated Walker Zanger finishes that create a seamless conne
USD 4,495,000
939 Ranch House Road
View photo
House · for sale
USD 2,099,000
USD 647/sq.ft
939 Ranch House Road
91301
· 3,240 sq.ft · 5 Bedrooms · 3 Baths · House
· Equipped kitchen
91301 · 3,240 sq.ft · 5 Bedrooms · 3 Baths · House · Equipped kitchen
Rarely does a home like this come to market in the highly sought-after Village Homes community of Westlake Village. This exceptional five-bedroom, approximately 3,200 sq. Ft. residence offers one of the most desirable and functional floor plans in the neighborhood-featuring two spacious bedrooms on the main level, ideal for guests, a private office, or a dedicated fitness space. From the moment you enter, you're greeted by soaring ceilings and a reimagined, one-of-a-kind staircase-an architectural statement you simply won't find anywhere else in the community. The home has been thoughtfully designed for both everyday living and elevated entertaining, highlighted by a stunning chef's kitchen with custom cabinetry that seamlessly opens to an expansive great room filled with natural light. A large multipurpose room-currently styled as a billiards and gathering space-adds incredible versatility, perfect for entertaining or relaxing with family and friends. Upstairs, the primary suite is no
USD 2,099,000
5340 Las Virgenes Road 4
View photo
Townhouse · for sale
USD 700,000
USD 467/sq.ft
5340 Las Virgenes Road 4
91301
· 1,496 sq.ft · 3 Bedrooms · 2 Baths · Townhouse
· Patio · Balcony · Fireplace · Equipped kitchen
91301 · 1,496 sq.ft · 3 Bedrooms · 2 Baths · Townhouse · Patio · Balcony · Fireplace · Equipped kitchen
Experience the perfect blend of privacy, comfort, and effortless living in the exclusive Calabasas Colony, an intimate gated community of just 23 residences. Bright and sunny end-unit home features a spacious patio ideal for barbecuing and outdoor entertaining, along with two additional balconies where you can relax and take in picturesque mountain views. Offering 3 bedrooms, 2.5 bathrooms, and 1,498 square feet of living space, this residence, built in 1990, showcases open interiors with soaring ceilings and an inviting floor plan designed for comfortable everyday living. The spacious living room is highlighted by a welcoming fireplace, creating a warm and inviting atmosphere. The kitchen features abundant cabinetry, generous counter space, and convenient bar seating, making it perfect for casual dining and entertaining. It flows seamlessly into the adjacent family and dining areas, enhancing the home’s natural sense of openness. Upstairs, the primary suite provides a peaceful retreat
USD 700,000
4229 Via Mira Monte
View photo
Condo · for sale
USD 2,444,000
USD 974/sq.ft
4229 Via Mira Monte
91301
· 2,508 sq.ft · 3 Bedrooms · 2 Baths · Condo
· Garden
91301 · 2,508 sq.ft · 3 Bedrooms · 2 Baths · Condo · Garden
Welcome to 4229 Via Mira Monte, a beautifully maintained DETACHED residence nestled in one of Agoura Hills’ most desirable gated communities. This 3-bedroom, 3-bathroom home spans 2,514 square feet and offers a seamless blend of elegance, comfort, and location. Step inside to soaring ceilings, rich hardwood and tile flooring, and an open layout ideal for both entertaining and everyday living. The spacious living areas are filled with natural light, and the thoughtfully designed floor plan provides privacy and functionality. Enjoy a beautifully landscaped backyard, perfect for relaxing, hosting, or enjoying Southern California’s year-round sunshine. Located within top-rated public school districts, including Lupin Hill Elementary and Calabasas High School, and just minutes from prestigious private schools such as Oaks Christian. Only a 15-minute drive to the beaches of Malibu, this home offers the ideal balance of tranquility, convenience, and coastal proximity. Don’t miss this rare opp
USD 2,444,000
921 Ellesmere Way
View photo
House · for sale
USD 1,875,000
USD 567/sq.ft
921 Ellesmere Way
91301
· 3,305 sq.ft · 5 Bedrooms · 4 Baths · House
· Garden · Office room · Parking · Fireplace · Equipped kitchen · Swimming pool
91301 · 3,305 sq.ft · 5 Bedrooms · 4 Baths · House · Garden · Office room · Parking · Fireplace · Equipped kitchen · Swimming pool
This Gorgeous home in Oak Park's desirable Regency Hills Community is ready for its next chapter! At approximately 3,308 sqft, this architectural beauty offers 5 bedrooms, 4.5 bathrooms, and a spacious bonus room with a fireplace is adjacent to the primary suite: ideal for an office, media room, retreat, etc! The light filled floor plan features formal living and dining rooms, a family room with fireplace, and a chefs kitchen with stainless steel appliances, double ovens a large center island, abundant cabinetry, and a walk-in pantry. The kitchen overlooks the resort style backyard with a Pebbletec pool, spa, water features, mature landscaping. A retractable awning allows for year-round enjoyment. A main level ensuite bedroom provides flexibility for guests or multigenerational living, while a powder room, dedicated laundry room, and direct access three car garage add convenience to every day life. Upstairs, the primary suite includes a sitting area, bonus room, spa-inspired bath with
USD 1,875,000

Get email alerts

Don't miss out: be the first to know about new properties

The alert was correctly created

On subscribing you accept the conditions of use and the privacy policy
Alert
Receive new ads in your inbox
Save this search
Receive alerts for new listings

We'll send you an email when we have new properties for: "Properties for sale in 91301"

The alert was correctly created

Get email alerts and be the first to see new listings
Required field
On subscribing I accept the terms of the privacy policy
Perfect! You'll soon start receiving new listings via email
Alert
Receive an email when we have new ads for Properties for sale in 91301
Save this search
Filters

Bedrooms

Size (sq.ft)

sq.ft
sq.ft

Price

USD
USD

Property type

Bathrooms

Clear all filters
Receive notifications when new entries are published.