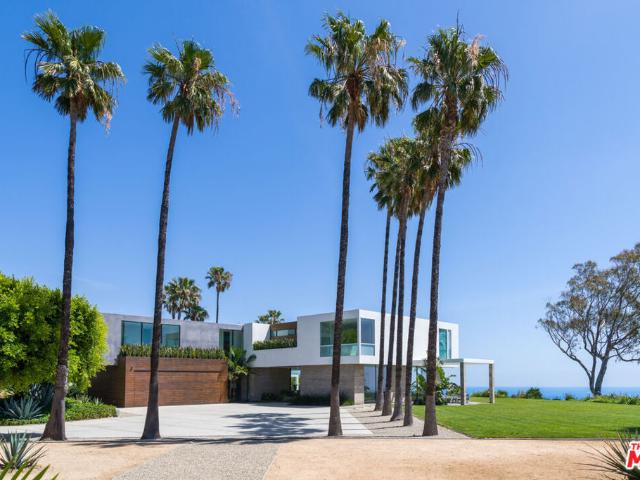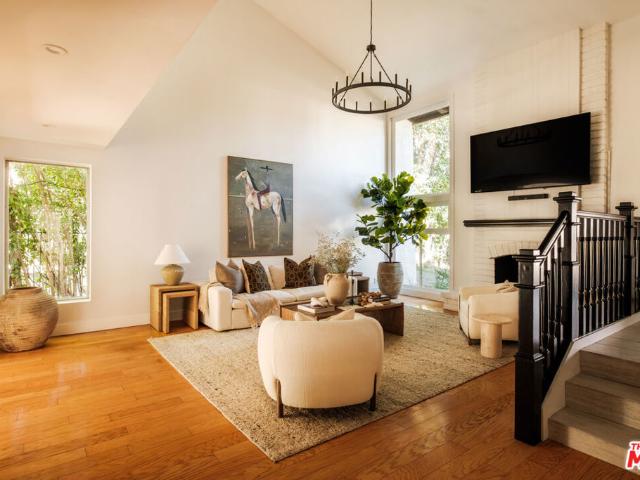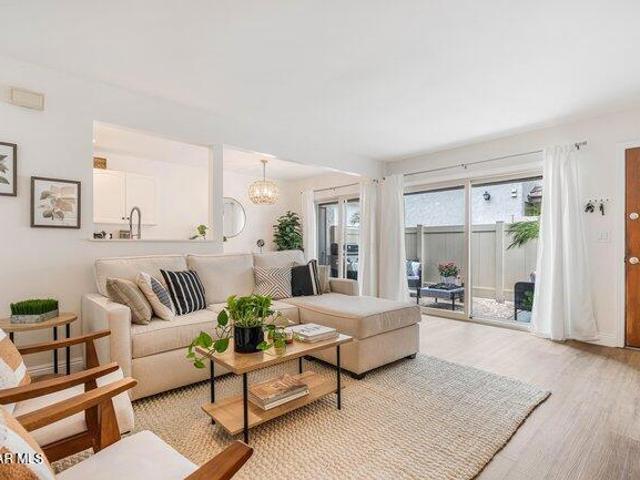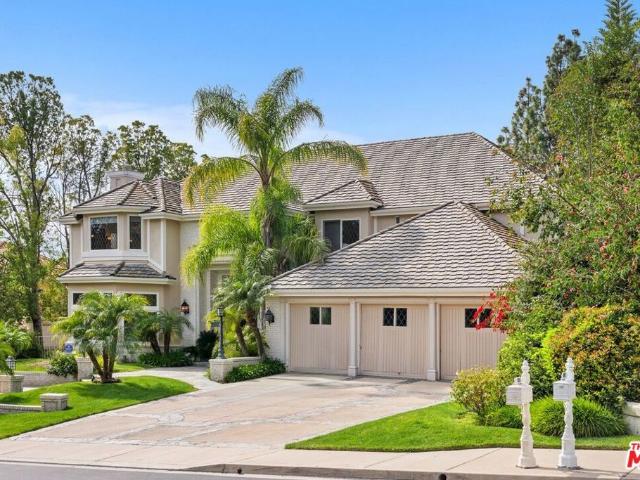
229 properties for sale in 91301

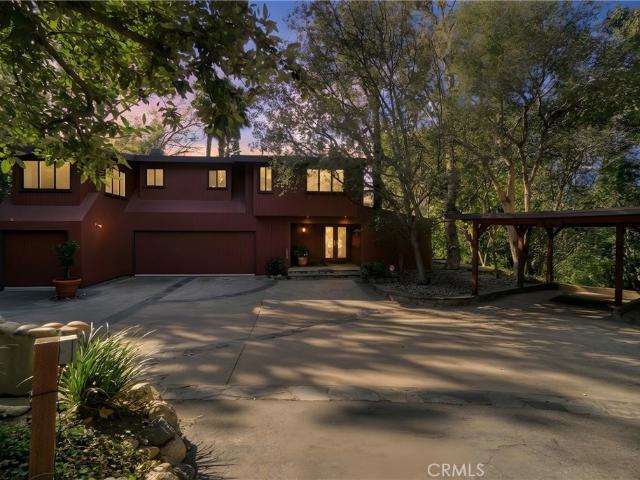
1194 Kelsford Court
View photo
House · for sale
USD 1,999,800
USD 872/sq.ft
1194 Kelsford Court
91301
· 2,293 sq.ft · 4 Bedrooms · 3 Baths · House
· Equipped kitchen
91301 · 2,293 sq.ft · 4 Bedrooms · 3 Baths · House · Equipped kitchen
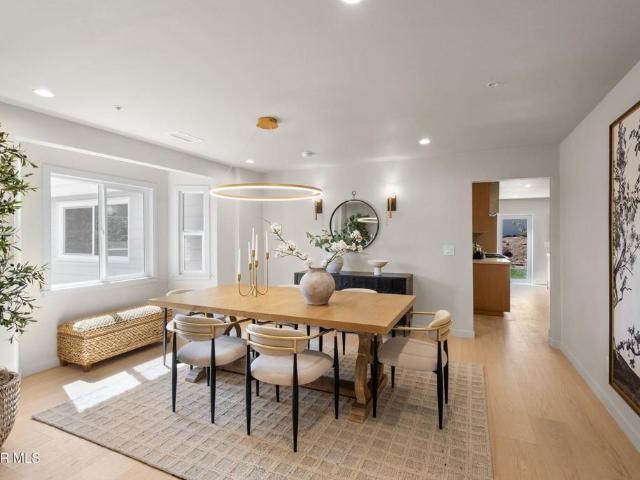
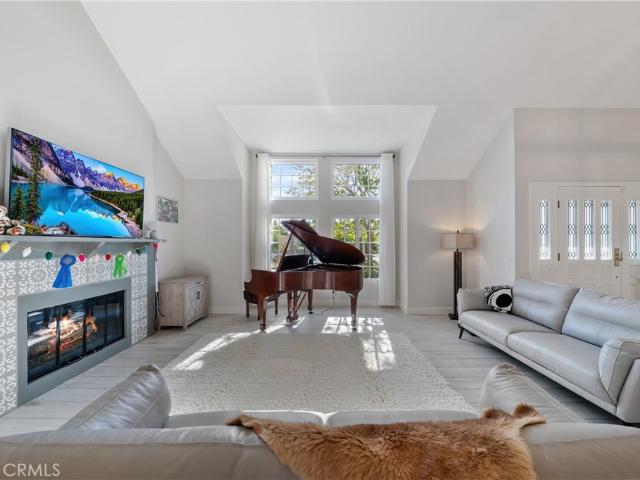
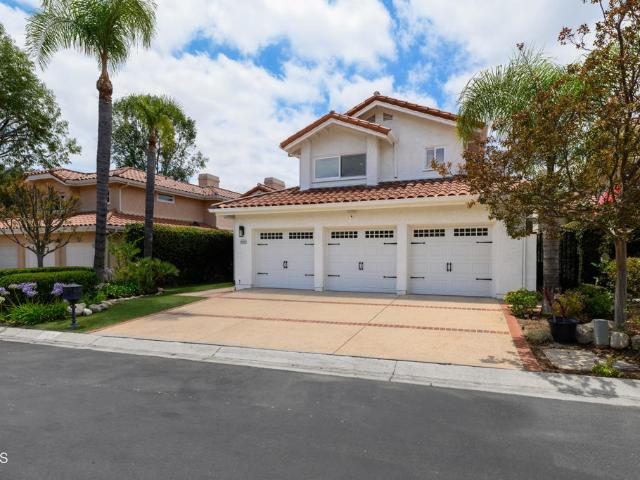
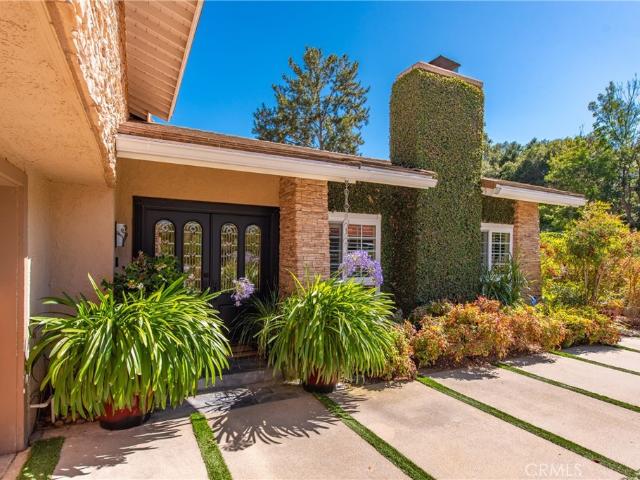
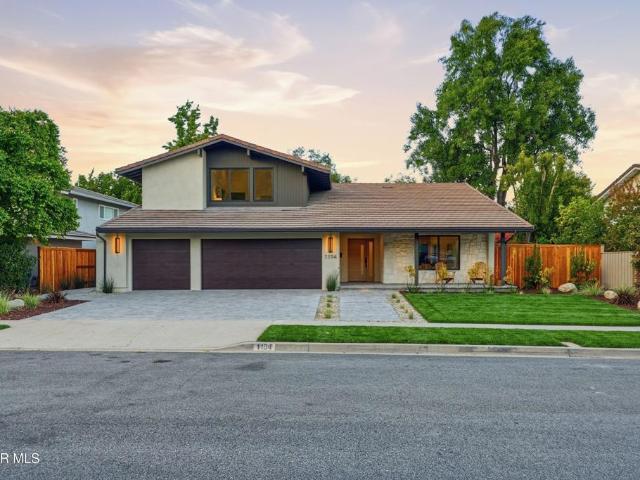
Welcome to this exceptional residence where timeless architecture meets sophisticated modern living. Rarely does a home undergo such a thoughtful, design-driven transformation. Originally built with a three-story floor plan, this home has been expertly redesigned into one of the community's most desirable two-story layouts, offering approximately 2,300 square feet with four bedrooms and three-and-a-half bathrooms. Every space has been carefully curated with an emphasis on quality craftsmanship, functionality, and enduring style. From the moment you enter, you'll appreciate the seamless blend of warm natural finishes and contemporary design. The extensive renovation includes new insulation, electrical, HVAC, windows, flooring, lighting, and designer finishes throughout, creating a home that offers the comfort and efficiency today's buyers desire. At the heart of the home is a stunning chef's kitchen featuring striking quartzite countertops, custom cabinetry, premium appliances, and an o
USD 1,999,800
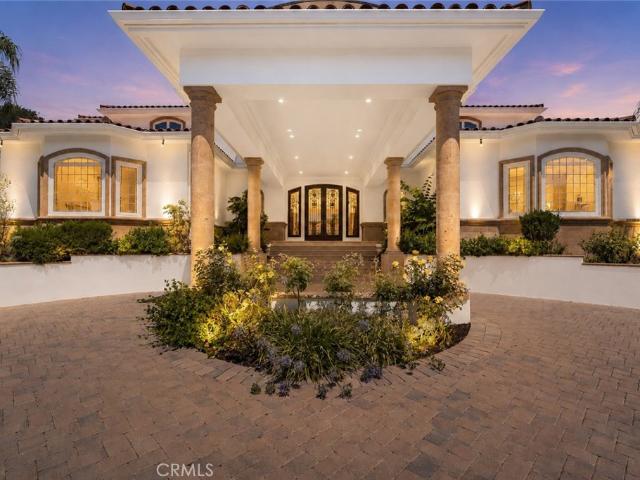
988 Candlecrest Drive
View photo
House · for sale
USD 8,250,000
USD 778/sq.ft
988 Candlecrest Drive
91301
· 10,602 sq.ft · 6 Bedrooms · 7 Baths · House
91301 · 10,602 sq.ft · 6 Bedrooms · 7 Baths · House
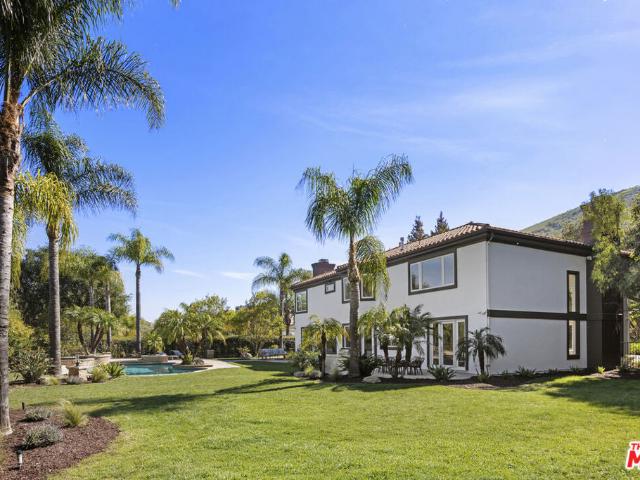
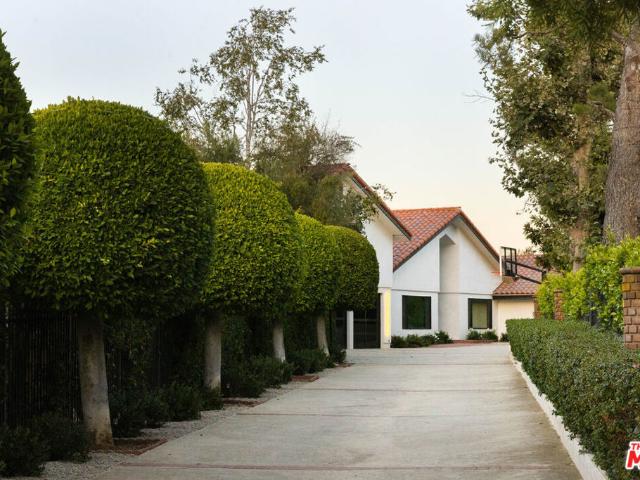
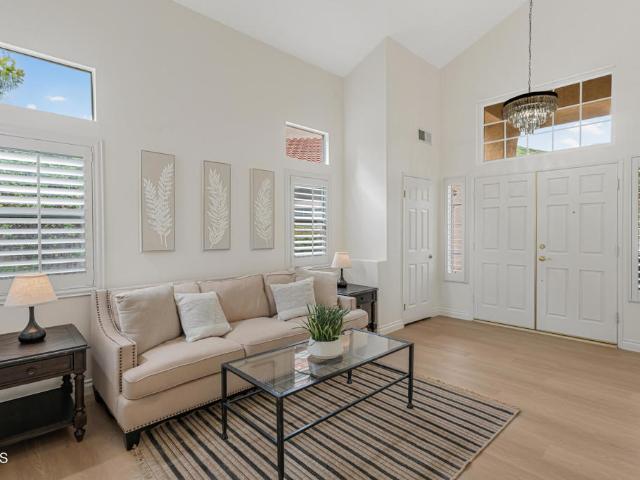
Nestled within the prestigious North Ranch Country Club Estates, a 24-hour guard-gated community, this exceptional property offers the ultimate combination of luxury, privacy, and security in one of Westlake Village’s most coveted neighborhoods. A truly rare offering where impeccable craftsmanship, grand scale, and an unrivaled lifestyle come together. Built in 2004 by its original owners and offered to the market for the first time. Set on 2.37 elevated acres, this approximately 10,600-square-foot residence offers exceptional privacy, timeless craftsmanship, unmatched resort-inspired lifestyle and direct golf course and mountainous views. A long, impressive driveway leads to the residence, where light-filled interiors, soaring ceilings, and an airy open floor plan create an inviting yet sophisticated atmosphere. Recently refreshed with newly painted interiors and exteriors and thoughtfully reimagined flooring throughout, the home beautifully enhances its timeless architectural charact
USD 8,250,000
5354 Lewis Road
View photo
House · for sale
USD 2,675,000
USD 635/sq.ft
5354 Lewis Road
91301
· 4,209 sq.ft · 7 Bedrooms · 6 Baths · House
· Equipped kitchen
91301 · 4,209 sq.ft · 7 Bedrooms · 6 Baths · House · Equipped kitchen
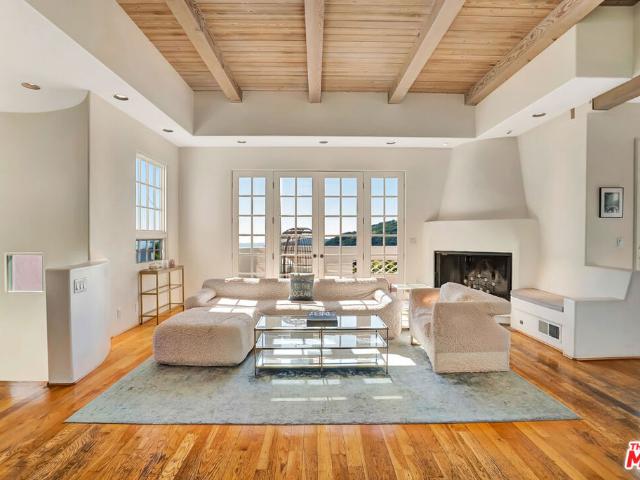
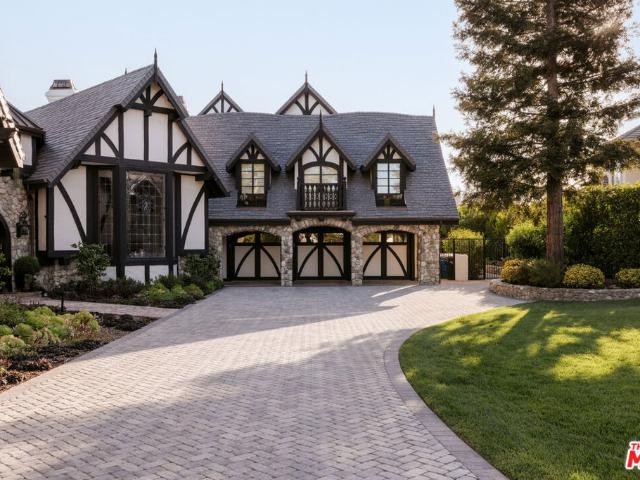
The true beauty of this extraordinary property reveals itself beyond its private gated entrance. Follow the drive into a secluded sanctuary where nature creates an unexpected sense of tranquility and privacy, an enchanting retreat that feels worlds away while remaining in the heart of Old Agoura. Completely reimagined with exceptional designer finishes throughout, this remarkable estate seamlessly blends the charm of a storybook cottage with the sophistication of modern luxury. Inside, soaring wood-slatted ceilings, rich hardwood floors, and an abundance of natural light create an inviting atmosphere that is both refined and warm. At the heart of the home, the spectacular chef's kitchen is designed for both everyday living and effortless entertaining, featuring premium Thermador appliances, custom cabinetry, designer finishes, and a vast island that serves as the perfect gathering place. The living room opens dramatically to the outdoors through expansive California accordion doors, cr
USD 2,675,000
4742 Club View
View photo
Townhouse · for sale
USD 11,000,000
USD 5,807/sq.ft
4742 Club View
91301
· 1,894 sq.ft · 2 Bedrooms · 2 Baths · Townhouse
· Garden · Fireplace · Equipped kitchen
91301 · 1,894 sq.ft · 2 Bedrooms · 2 Baths · Townhouse · Garden · Fireplace · Equipped kitchen
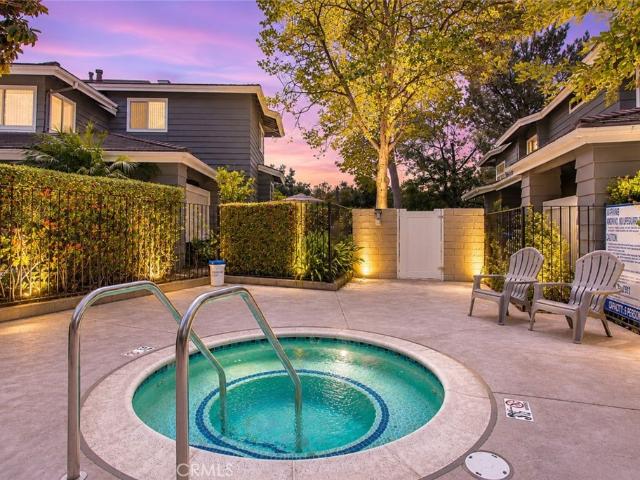
Welcome to this luxurious'Club View' END UNIT townhome, nestled in an exclusive North Ranch community of Westlake Village. Upon entry, an open floor plan showcases beautiful hardwood floors that flow seamlessly throughout. The stunning Living Rm boasts soaring ceilings, a decorative fireplace & walls of glass bursting with natural light. Enjoy the upgraded chef's kitchen including beautiful custom cabinets, gorgeous quartz countertops, designer tile backsplash, a Miele refrigerator, Miele 6 burner gas stove & vent hood, Fisher & Paykel double drawer dishwasher, Fisher & Paykel refrigerator/freezer drawer and a Wolf microwave drawer AND eating area overlooking the private, tranquil backyard. Upstairs you'll find 2 large bedrooms with vaulted ceilings & ample closet space, and a large loft area with a custom office center and the convenience of built. In wash/dryer. The elegant primary suite features an upgraded spa-like ensuite bathroom w/ custom dual vanity, designer tile flooring, hug
USD 11,000,000
500 Lower Lake Road
View photo
House · for sale
USD 8,989,950
USD 599/sq.ft
500 Lower Lake Road
91301
· 14,994 sq.ft · 8 Bedrooms · 10 Baths · House
91301 · 14,994 sq.ft · 8 Bedrooms · 10 Baths · House
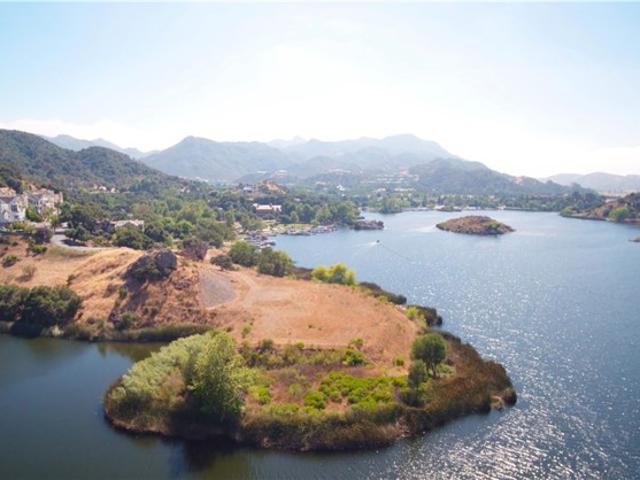
Welcome to “THE PENINSULA, ” positioned among an emerging collection of newly constructed luxury estates along Lake Sherwood, further elevating the prestige and long-term value of this extraordinary waterfront setting. Ready to design & build, and possibly even name your own street for $550 to $650 per SQ. FT. (All in)! Absolutely Spectacular Trophy Property and Most Likely the largest waterfront property on a Suburban Lake in Southern California! Located Behind the 24-Hour Security Guarded Gates of the World Class Sherwood Country Club, this Epic and a One-of-a-Kind 3.0 Acre Parcel on the Shores of Lake Sherwood Features 1,100 Lineal Feet of Shoreline and a 270 Degree Unobstructed View of the Private Lake. Truly a Magical Setting. With Known Entitlements Complete, Drainage Installed and Utilities On Site, this Recently Graded Parcel has Multiple Buildable Areas and is Ready For You to Create Your Own Magnificent Timeless Estate. Up to a 30,000 SQ. FT. One-Story Main Residence and Gues
USD 8,989,950
2457 Arapaho Avenue 131
View photo
House · for sale
USD 449,000
USD 293/sq.ft
2457 Arapaho Avenue 131
91301
· 1,528 sq.ft · 2 Bedrooms · 2 Baths · House
· Garden · Parking
91301 · 1,528 sq.ft · 2 Bedrooms · 2 Baths · House · Garden · Parking
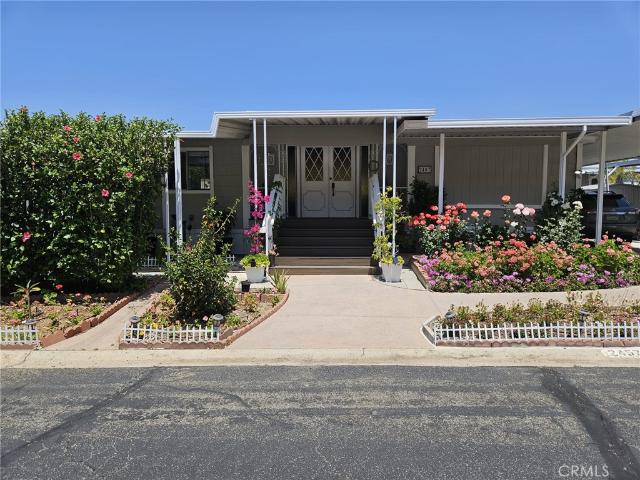
Completely remodeled in june 2024 welcome to your own private paradise! This beautifully remodeled home offers a rare blend of style, space, and serenity. Fully renovated less than a year ago with modern taste and thoughtful design, it feels like a true single-family residence rather than a mobile home. Spanning approx. 1,536 sq. Ft. the layout boasts two spacious master suites on opposite ends for added privacy and comfort. It could easily be turn into a 3 bedroom. Step outside to a large, covered front porch perfect for morning coffee or evening relaxation. The lush, newly landscaped garden is adorned with vibrant roses, a thriving lemon tree, and charming greenery throughout. The property also features a two-car garage, brand-new exterior storage, and a private front porch for peaceful outdoor living. Located in one of Ventura County’s most desirable communities. This house has one of the lowest land lease of just $660.90, exceptional cleanliness, and tranquil atmosphere. Residents
USD 449,000
1312 Dubonnet Court
View photo
House · for sale
USD 2,398,888
USD 675/sq.ft
1312 Dubonnet Court
91301
· 3,552 sq.ft · 5 Bedrooms · 3 Baths · House
· Garden · Office room · Fireplace · Equipped kitchen
91301 · 3,552 sq.ft · 5 Bedrooms · 3 Baths · House · Garden · Office room · Fireplace · Equipped kitchen
Tucked away on a peaceful cul-de-sac in the highly desirable Morrison Sutton community of Oak Park, this beautifully upgraded residence offers spacious living, modern finishes, and an incredible resort-style backyard. Featuring five bedrooms and a light-filled two-story floor plan, the home has been thoughtfully updated throughout. The redesigned kitchen is the heart of the home, showcasing an oversized center island, abundant cabinetry, high-end Bosch appliances, dual dishwashers, and a built-in coffee machine. Multiple living and entertaining spaces, fireplaces, and updated lighting create a warm and inviting atmosphere. Upstairs, the spacious primary suite offers a private retreat with a double-sided fireplace and additional space ideal for a lounge, home office, or fitness area. Newly remodeled bathrooms provide a fresh, modern feel, while the generously sized secondary bedrooms offer plenty of flexibility, including one with its own private bath. The backyard is truly built for So
USD 2,398,888
2915 Valmere Drive
View photo
House · for sale
USD 2,595,000
USD 1,236/sq.ft
2915 Valmere Drive
91301
· 2,099 sq.ft · 3 Bedrooms · 3 Baths · House
· Deck · Equipped kitchen
91301 · 2,099 sq.ft · 3 Bedrooms · 3 Baths · House · Deck · Equipped kitchen
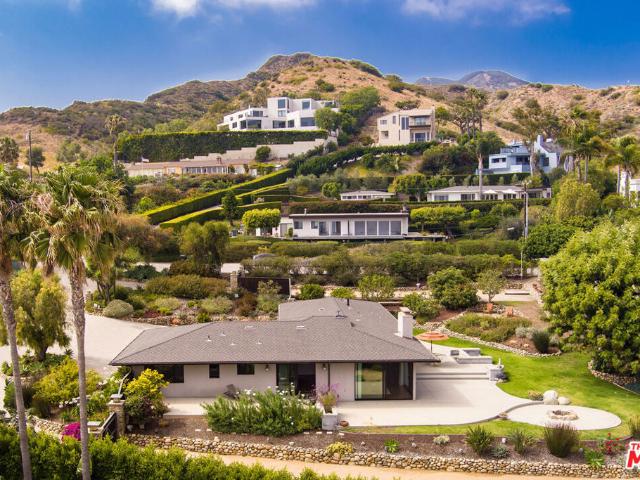
Set within the coveted El Nido enclave of Corral Canyon, this beautifully distinctive retreat spans a rare double lot with sweeping ocean views toward Point Dume offering an exceptional blend of privacy, scale, and accessibility that is increasingly hard to find in Malibu. A sense of arrival unfolds as light pours into the open-concept living spaces, where French doors dissolve the boundary between indoors and out, leading to a wraparound deck with tranquil ocean vistas. Designed for both intimate living and effortless entertaining, the home balances warmth and sophistication throughout. The kitchen, thoughtfully updated with custom cabinetry, farmhouse sink, and quartz countertops, anchors the space while flowing seamlessly into the dining and family areas. The lower level reveals a highly versatile layout tailored to modern living. The primary suite is a true sanctuary, defined by soaring beamed ceilings, a private deck, walk-in closet and a spa-like bath designed for relaxation. An
USD 2,595,000
26666 Seagull Way C212
View photo
Condo · for sale
USD 1,499,000
USD 2,141/sq.ft
26666 Seagull Way C212
91301
· 700 sq.ft · 1 Bedroom · 1 Bath · Condo
· Parking · Sauna · Gym · Balcony · Fireplace · Equipped kitchen · Swimming pool
91301 · 700 sq.ft · 1 Bedroom · 1 Bath · Condo · Parking · Sauna · Gym · Balcony · Fireplace · Equipped kitchen · Swimming pool
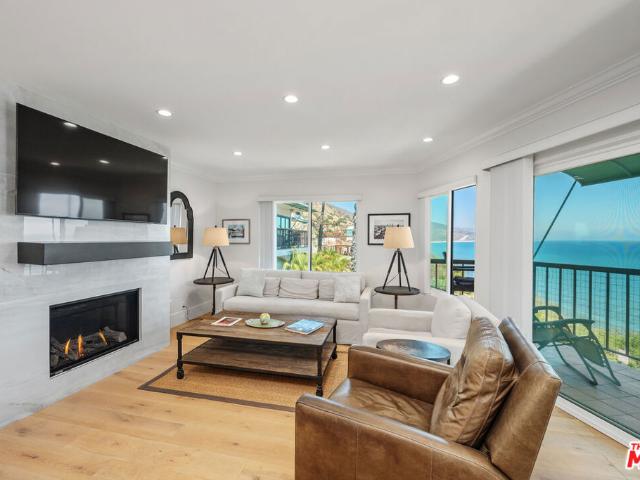
Rare oppurtunity to own this incredible, oceanfront condo at Tivoli Cove. Fabulous panaromic oceanviews from every room on this top floor spacious unit. Totally remodeled with hard wood floors, oversized gas fireplace, custom built kitchen, step in shower, and additional bonus room. Extra large wrap around balcony. Fall asleep to the soothing sounds of the waves and wake to the most glorious sunrises from the comfort of your king sized bed. Private two car garage. Gated community with security guards. Resort style living with two tennis courts, heated pool, spa, gym, sauna and oceanfront BBQ's. World class dining and shopping nearby. Pepperdine University just three miles away. Live the Dream!
USD 1,499,000
3909 Cresthaven Drive
View photo
House · for sale
USD 4,198,000
USD 894/sq.ft
3909 Cresthaven Drive
91301
· 4,693 sq.ft · 5 Bedrooms · 4 Baths · House
· Equipped kitchen · Swimming pool
91301 · 4,693 sq.ft · 5 Bedrooms · 4 Baths · House · Equipped kitchen · Swimming pool
A private estate in North Ranch, set on a rare, over half-acre view lot with expansive grassy grounds and a resort-style pool setting. Reached by a secluded tree-lined driveway, the home opens to a large motor court and a peaceful sense of privacy from the moment of arrival. Spanning approximately 4,700 square feet, the residence unfolds into expansive interiors highlighted by a classic winding staircase, dual living rooms, a formal dining room, and a custom indoor bar designed for effortless entertaining. The upgraded chef's kitchen is centered around a large island, with an adjoining breakfast area and direct outlooks to the outdoor living spaces. The primary suite offers generous proportions, complemented by a fireside sitting area, an oversized bath, and dual walk-in closets. Among the larger parcels in the community, the nearly 0.6-acre grounds are designed for both comfort and entertaining, with broad lawn areas, built-in BBQ, pool, spa, and multiple lounge and alfresco dining sp
USD 4,198,000
5076 Island Forest Place
View photo
House · for sale
USD 15,450,000
USD 1,020/sq.ft
5076 Island Forest Place
91301
· 15,134 sq.ft · 7 Bedrooms · 8 Baths · House
· Lift
91301 · 15,134 sq.ft · 7 Bedrooms · 8 Baths · House · Lift
Behind the private gates of Island Forest in Westlake Village, this extraordinary estate spans over 15,000 square feet on more than two private acres, nestled within the verdant grounds of North Ranch Country Club. Originally built at 12,000 square feet, it was masterfully transformed through a meticulous top-to-bottom renovation, emerging in 2023 as a showpiece with all-new systems, commercial-grade equipment, and an elevated sense of scale throughout. Inside, the home unfolds with soaring ceilings, wide-plank hardwood floors, custom paneling and coffered ceilings, and original Simmons brick, while custom steel windows and doors frame every view and twelve crystal chandeliers on motorized lifts lend a sense of elegance throughout. The foyer sets the tone immediately, anchored by a dramatic installation of six antique stained glass windows circa 1850, casting a glow across the entry. Hidden closets are placed seamlessly within the walls. The main level flows between a grand music room
USD 15,450,000
4606 Pine Valley Place
View photo
House · for sale
USD 2,199,000
USD 833/sq.ft
4606 Pine Valley Place
91301
· 2,637 sq.ft · 3 Bedrooms · 3 Baths · House
· Garden
91301 · 2,637 sq.ft · 3 Bedrooms · 3 Baths · House · Garden
Nestled along the prestigious North Ranch Country Club golf course, this extensively remodeled residence offers a rare blend of privacy, luxury, and breathtaking views within one of Westlake Village's most sought-after communities. Premium finishes and exceptional craftsmanship contribute to the home's luxurious feel, while extensive renovations throughout provide modern comfort and timeless style. Upon entering, you'll be welcomed by abundant natural light, soaring vaulted ceilings, deep rich wood flooring and expansive windows and doors framing the backyard and picturesque golf course beyond. Thoughtfully designed for both everyday living and elegant entertaining, the floor plan flows seamlessly between living spaces creating the perfect setting for hosting family and friends. Offering approximately 2,641 square feet, this exceptional home features 3 bedrooms and 3 bathrooms, including a desirable downstairs bedroom and attached bath. Upstairs, the spacious primary suite and addition
USD 2,199,000
6306 Via Cataldo Street
View photo
House · for sale
USD 4,295,000
USD 1,765/sq.ft
6306 Via Cataldo Street
91301
· 2,433 sq.ft · 4 Bedrooms · 3 Baths · House
· Patio · Equipped kitchen
91301 · 2,433 sq.ft · 4 Bedrooms · 3 Baths · House · Patio · Equipped kitchen
This Malibu Mid Century Ranch home sits on a gorgeous, nearly 3/4 of an acre lot with panoramic ocean views. Views of Palos Verdes and Catalina Island appears on the horizon a reminder that this is not just a home, but a front-row seat to one of the most breathtaking coastlines in Southern California. Walkable beach access completes this coastal retreat. This 4 bedroom, single level home is thoughtfully updated with an open floor plan that moves effortlessly from room to room. Anchored by wide-plank French oak floors and travertine stone in the entry, kitchen, and dining areas. Fleetwood dual-pane, UV-protected sliding glass doors run floor-to-ceiling across the living and dining rooms, dissolving the boundary between indoors and out and opening to an expansive patio that overlooks the manicured grounds ocean views framing every moment. The chef's kitchen was fully updated with built in Stainless steel professional grade appliances: Viking, Sub-Zero, Kitchenaid, etc. And a generous isl
USD 4,295,000
1396 Kingsboro Court
View photo
House · for sale
USD 5,450,000
USD 893/sq.ft
1396 Kingsboro Court
91301
· 6,103 sq.ft · 5 Bedrooms · 6 Baths · House
· Fireplace · Equipped kitchen
91301 · 6,103 sq.ft · 5 Bedrooms · 6 Baths · House · Fireplace · Equipped kitchen
Set at the end of a quiet cul-de-sac in North Ranch Proper, this 5 bedroom, 6.5 bath home has undergone more than $1 million in renovations, recently completed in 2025. Bright, modern interiors are defined by soaring ceilings, expansive black-framed windows and curated lighting. A double-height entry introduces the interiors with a sculptural chandelier and architectural detailing. From here, the floor plan moves into a formal dining room designed to accommodate an impressive number of guests, along with a spacious family room featuring a fireplace, custom bookshelves, integrated workspaces, and large windows overlooking the grounds. The renovated kitchen is centered around a spacious island and appointed with a full Wolf range with double ovens, Sub-Zero refrigerator, pot filler, instant hot-water faucet, extensive cabinetry, and generous prep space. Mountain views beyond the kitchen window bring the surrounding landscape into the heart of the home. The primary suite offers its own fi
USD 5,450,000
6377 Via Escondido
View photo
House · for sale
USD 3,950,000
USD 1,146/sq.ft
6377 Via Escondido
91301
· 3,444 sq.ft · 4 Bedrooms · 6 Baths · House
· Office room · Deck · Fireplace · Equipped kitchen · Swimming pool
91301 · 3,444 sq.ft · 4 Bedrooms · 6 Baths · House · Office room · Deck · Fireplace · Equipped kitchen · Swimming pool
Gated Malibu Estate, just moments from the sand. Close to shopping and Restaurants. Combining resort style grounds mature landscaping and exceptional privacy in one of the most desirable beachside neighborhoods The home features 4 bedrooms and 6 bathrooms, The main level includes a secondary bedroom with en-suite, a separate maid’s quarters with en-suite. The home has a dedicated laundry room. The gourmet kitchen features a center island and eating area, opening to a family room with fireplace. A formal dining room with sliding doors and a formal living room with sliding doors lead to the beautiful outdoors, with wrap around deck. Upstairs, the expansive primary suite offers an en-suite bath and two private offices. A secondary bedroom includes its own bathroom. The serene outdoor setting features a pool, spa & outside bath. Overlooking a private retreat ideal for entertaining and relaxation. This Malibu residence combines luxury, and timeless appeal. The residence includes deeded tenn
USD 3,950,000
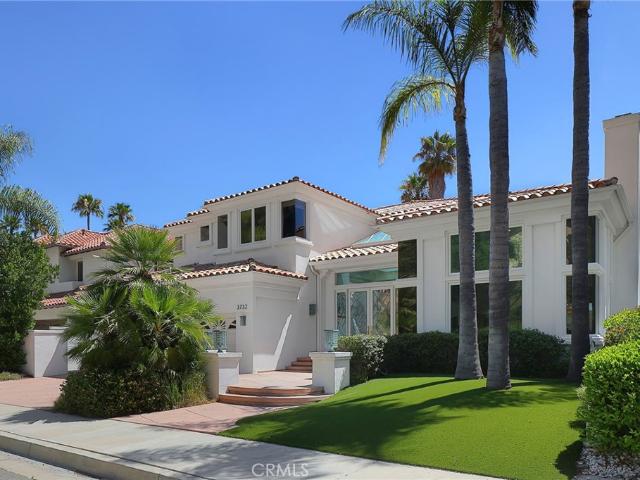
3732 Paseo Primario
View photo
House · for sale
USD 3,499,000
USD 690/sq.ft
3732 Paseo Primario
91301
· 5,070 sq.ft · 4 Bedrooms · 6 Baths · House
· Garden · Balcony · Fireplace · Equipped kitchen · Swimming pool
91301 · 5,070 sq.ft · 4 Bedrooms · 6 Baths · House · Garden · Balcony · Fireplace · Equipped kitchen · Swimming pool
Located In The Prestigious Gated Community Of Calabasas Pk Estates This Gorgeous Custom Home Features Great Curb Appeal. Walk Thru The Leaded Glass Entry Doors To A Dramatic Foyer With Skylight, Polished Granite Floors, Dramatic Free Floating Staircase W Glass Railings & Powder Bath. Lovely Two Story Living Room W Fireplace. Sep Formal Dining W French Doors. Cooks Kitchen W Granite Countertops, Custom Cabintry, Center Island & Sep Brk Area Opens Up To A Fabulous Fam Room W Fireplace, Built Ins, Wet Bar & French Doors Leading To The Backyard. Downstairs Bedroom W Prvt Bath That Also Serves As A Pool Bath. Upstairs Area Features Large Primary Suite W Sitting Room Double Sided Marble Fp, Gorgeous Views & Prvt Balcony, Attached Luxurious Marble Bath W Double Vanities Lrg Walk In Marble Shower & 2 Person Spa Tub, Attached Lrg Walk In Closet. Two Additional Secondary Bedrooms Are Really Nice Size W Ensuite Full Baths. Great Bonus Room W Wet Bar And ½ Bath Complete The Upstairs Area. Lovely L
USD 3,499,000
1719 Walker Cup Circle
View photo
House · for sale
USD 1,699,000
USD 881/sq.ft
1719 Walker Cup Circle
91301
· 1,927 sq.ft · 2 Bedrooms · 2 Baths · House
91301 · 1,927 sq.ft · 2 Bedrooms · 2 Baths · House
Designed for the sophisticated buyer who values exceptional craftsmanship, timeless design, and uncompromising quality, this one-of-a-kind single story home with custom interiors offers a rare opportunity to own a truly bespoke retreat in the prestigious North Ranch community. Thoughtfully curated by a designer with an unwavering commitment to authenticity, every finish, material, and detail was intentionally selected to create a warm organic aesthetic infused with understated coastal elegance. No expense was spared in creating this remarkable residence, where natural textures, artisan craftsmanship, and refined architecture blend seamlessly with the surrounding landscape. Upon arrival, a beautifully landscaped walkway illuminated by designer lanterns sets an elegant tone for what lies ahead. Inside, striking chevron-pattern hardwood floors and expansive family and dining spaces with a lit marble bar create an atmosphere that is both sophisticated and welcoming. Natural light fills the
USD 1,699,000
26664 Seagull Way A114
View photo
Condo · for sale
USD 995,000
USD 1,087/sq.ft
26664 Seagull Way A114
91301
· 915 sq.ft · 2 Bedrooms · 2 Baths · Condo
· Patio · Fireplace · Equipped kitchen
91301 · 915 sq.ft · 2 Bedrooms · 2 Baths · Condo · Patio · Fireplace · Equipped kitchen
Beachfront living meets resort-style amenities in this gated, bright 2-bedroom, 2-bath condominium set in the sought-after Tivoli Cove community of Latigo Bay. Enjoy views of the Pacific Ocean from the main living space and primary bedroom, where oversized sliding doors with Phantom screens create an easy indoor-outdoor flow to a generous ocean facing patio that stretches across the residence. A fireplace anchors the living room, offering a comfortable gathering space ideal for entertaining or relaxing. The updated kitchen has been refreshed with stainless appliances, marble counters, ample cabinetry, and flows into the open dining area. The layout is also thoughtfully designed with privacy in mind, positioning two separate bedroom suites on opposite sides of the home. The primary suite features a remodeled bath, custom closet system with built-ins, and Teza accordion doors. The secondary bedroom is spacious and includes ample storage plus an additional bath with a shower/tub combo, id
USD 995,000
5601 Kanan Dume Road
View photo
House · for sale
USD 14,500,000
USD 2,134/sq.ft
5601 Kanan Dume Road
91301
· 6,792 sq.ft · 5 Bedrooms · 5 Baths · House
· Garden · Balcony · Swimming pool
91301 · 6,792 sq.ft · 5 Bedrooms · 5 Baths · House · Garden · Balcony · Swimming pool
Nestled on a serene 2.8 acre bluff overlooking the Pacific Ocean, this architectural masterpiece epitomizes coastal luxury. Newly completed and designed by renowned architect Steven Kent, this 5-bedroom, 5.5-bathroom residence offers unparalleled privacy and breathtaking ocean views. Step into sophistication as you're greeted by a meticulously crafted interior, where an expansive double-height living volume overlooks the spacious backyard entertainment area and infinity-edge pool. Floor-to-ceiling glass doors and windows seamlessly connect the indoor and outdoor spaces, allowing for effortless entertainment and relaxation. Architectural elegance abounds with board-formed concrete walls, creating a harmonious blend of contemporary design and natural elements. Ascend the open staircase to discover a bridge that offers panoramic views of the ocean. Indulge in the epitome of luxury in the primary suite, featuring dual walk-in closets, a private balcony, and a spa-inspired ensuite with swee
USD 14,500,000
2267 Kelmscott Court
View photo
House · for sale
USD 1,895,000
USD 677/sq.ft
2267 Kelmscott Court
91301
· 2,799 sq.ft · 5 Bedrooms · 3 Baths · House
· Garden · Office room · Fireplace · Equipped kitchen · Swimming pool
91301 · 2,799 sq.ft · 5 Bedrooms · 3 Baths · House · Garden · Office room · Fireplace · Equipped kitchen · Swimming pool
Nestled on a peaceful cul de sac in the prestigious Southshore Hills neighborhood of Westlake Village, this beautifully renovated home offers the perfect blend of elegance, comfort, and privacy. Situated on an expansive half acre lot, this exceptional residence features 5 spacious bedrooms and 3 full bathrooms, including a desirable main level bedroom and full bath, ideal for guests, extended family, or a home office. A dramatic formal living room welcomes you with soaring vaulted ceilings, abundant natural light, and a stunning fireplace, creating a warm and inviting atmosphere. The open concept kitchen seamlessly flows into the spacious family room, offering the perfect setting for everyday living and entertaining while overlooking the tranquil backyard. Step outside to your own private retreat, where mature landscaping creates a peaceful setting around the sparkling pool, waterfall feature and spa. Gather with loved ones and friends around the fire pit, dine al fresco, or enjoy the
USD 1,895,000
1196 Kirkford Way
View photo
Townhouse · for sale
USD 559,000
USD 610/sq.ft
1196 Kirkford Way
91301
· 915 sq.ft · 2 Bedrooms · 1 Bath · Townhouse
· Patio · Equipped kitchen · Parking
91301 · 915 sq.ft · 2 Bedrooms · 1 Bath · Townhouse · Patio · Equipped kitchen · Parking
Welcome to the downtown area of where you want to be. Westlake Village! This lovely upgraded townhome features two bedrooms and one bath. Improvements include luxury vinyl flooring, enhanced visibility from the kitchen to the living room, large stainless farm sink, designer faucet in the kitchen, along with chic quartz counter tops and backsplash. This home offers newer slider doors, plantation shutters, a primary walk-in closet, bathroom with quartz countertop and newly glazed tub and shower. Adjacent to the living room is a lovely private patio expanding your entertaining and leisure area. The patio also features direct access to the garage for your convenience. A second parking space is next to the patio and a few feet to the front door. Westlake Village is where it's happening and this townhome offers quick access to fine dining, quick bites, superior shopping, pharmacies, grocery stores, farmer's market, coffee shops, banking, and so much more. Close by you'll find movie theaters,
USD 559,000
5405 Fremantle Lane
View photo
House · for sale
USD 3,995,000
USD 648/sq.ft
5405 Fremantle Lane
91301
· 6,157 sq.ft · 4 Bedrooms · 4 Baths · House
· Balcony · Fireplace · Equipped kitchen · Cellar
91301 · 6,157 sq.ft · 4 Bedrooms · 4 Baths · House · Balcony · Fireplace · Equipped kitchen · Cellar
Two Spacious Primary Suites! Experience the grandeur of this exceptional French Chateau nestled within the prestigious guard-gated Mountain View Estates. Recently remodeled and offering approximately 6,200 square feet of refined luxury, this remarkable estate sits on over two-thirds of an acre and features 4 bedrooms and 5 bathrooms, including two expansive primary suites. The original primary suite is a true retreat, showcasing a fireplace, private balcony access, and a spa-inspired bath complete with generous his-and-hers walk-in closets. The newly enhanced second primary suite offers a contemporary aesthetic with an oversized walk-in closet, dedicated sitting area, desk space, and a serene ambiance ideal for guests or multi generational living. The gourmet chef's kitchen has been thoughtfully updated with Viking appliances, a farmhouse sink, custom cabinetry, dual dishwashers, double ovens, and an open wine cellar, butler's area with large wine fridge and rack. Adjacent to the kitch
USD 3,995,000
2024 Woodburn Avenue
View photo
House · for sale
USD 1,698,000
USD 641/sq.ft
2024 Woodburn Avenue
91301
· 2,648 sq.ft · 4 Bedrooms · 2 Baths · House
· Garden · Gym · Fireplace · Equipped kitchen
91301 · 2,648 sq.ft · 4 Bedrooms · 2 Baths · House · Garden · Gym · Fireplace · Equipped kitchen
Incredible price adjustment! Welcome to this luxurious, sophisticated Southshore Hills home. The gorgeous entry onto the property promises a feast for the eyes as you enter. The soft beige and brown tones are calming & you realize there is much more to come. The large living room with its stately fireplace beckons you to sit, relax and enjoy. The next level includes a formal dining room overlooking the lush backyard & an updated kitchen with granite counters, newer stainless appliances, loads of storage and a lovely breakfast room. As you continue down a few steps to the large den which includes a 2nd fireplace, a wet bar & direct access to the backyard is an entertainer's dream. On the same level is a huge multipurpose room that is currently used as an office but would make a fabulous playroom, gym, guest room or bedroom. Hidden behind closet doors is the laundry area that includes a laundry chute directly from the primary bathroom. Heading upstairs there are 2 large bedrooms, an upda
USD 1,698,000
146 Symphony Lane
View photo
Townhouse · for sale
USD 1,079,500
USD 539/sq.ft
146 Symphony Lane
91301
· 2,002 sq.ft · 4 Bedrooms · 3 Baths · Townhouse
· Patio · Garden · Fireplace · Equipped kitchen
91301 · 2,002 sq.ft · 4 Bedrooms · 3 Baths · Townhouse · Patio · Garden · Fireplace · Equipped kitchen
Welcome to this beautifully maintained townhome located on a quiet cul-de-sac in the highly desirable Canyon Cove community of Oak Park. Offering 4 bedrooms, 3 bathrooms, and a thoughtfully designed floor plan, this home combines spacious living, modern comfort, and an unbeatable location within the award-winning Oak Park Unified School District. Step through the elegant double door entry into a bright and airy interior featuring soaring cathedral ceilings and abundant natural light. The inviting family room is centered around a charming wraparound fireplace that seamlessly connects to the spacious kitchen, creating the perfect setting for everyday living and entertaining. The upgraded kitchen is equipped with stainless steel appliances, shaker-style cabinetry, quartz countertops, ample cabinet and counter space, and flows effortlessly into the dining area. Sliding glass doors from both the kitchen and dining room open to the private backyard patio and an additional side yard, offering
USD 1,079,500
4766 Taranto Way
View photo
Townhouse · for sale
USD 729,000
USD 588/sq.ft
4766 Taranto Way
91301
· 1,238 sq.ft · 2 Bedrooms · 2 Baths · Townhouse
· Garden · Parking · Fireplace · Equipped kitchen · Swimming pool
91301 · 1,238 sq.ft · 2 Bedrooms · 2 Baths · Townhouse · Garden · Parking · Fireplace · Equipped kitchen · Swimming pool
Attention All Oak Park Buyers & Sellers! This Is The Oak Park Townhouse! That You Have Been Waiting For! Wonderfully Located In The Highly Sought After Capri West Oaks Resort Style Community With Fantastic Amenities Including Pool, Spa, Tennis Court, Playground & Clubhouse! Award Winning Top-Rated Schools Nearby! Outstanding Open Floor Plan! Cook’s Kitchen With Stainless Steel Appliances & Lots Of Storage! Lovely Living Room With Fireplace! Two Spacious En Suite Bedrooms One Upstairs & One Downstairs! Your Own Private Two Car Attached Garage! Entertainer’s Backyard! Great Oak Park Location! Close To Renown Indian Springs Park, Restaurants & Shopping! If You Are Only Seeing One Sensational Oak Park Townhouse In The Price Range, Make Sure 4766 Taranto Way Is It! Must See! Do Not Miss! Oak Park Living At Its Best!
USD 729,000

Get email alerts

Don't miss out: be the first to know about new properties

The alert was correctly created

On subscribing you accept the conditions of use and the privacy policy
Alert
Receive new ads in your inbox
Save this search
Receive alerts for new listings

We'll send you an email when we have new properties for: "Properties for sale in 91301"

The alert was correctly created

Get email alerts and be the first to see new listings
Required field
On subscribing I accept the terms of the privacy policy
Perfect! You'll soon start receiving new listings via email
Alert
Receive an email when we have new ads for Properties for sale in 91301
Save this search
Filters

Bedrooms

Size (sq.ft)

sq.ft
sq.ft

Price

USD
USD

Property type

Bathrooms

Clear all filters
Receive notifications when new entries are published.