87 apartments for sale in 91752

8593 Founders Grove Street
View photo
Condo · for sale
USD 649,900
USD 405/sq.ft
8593 Founders Grove Street
91752
· 1,604 sq.ft · 3 Bedrooms · 3 Baths · Condo
· Patio · Parking · Fireplace · Equipped kitchen
91752 · 1,604 sq.ft · 3 Bedrooms · 3 Baths · Condo · Patio · Parking · Fireplace · Equipped kitchen
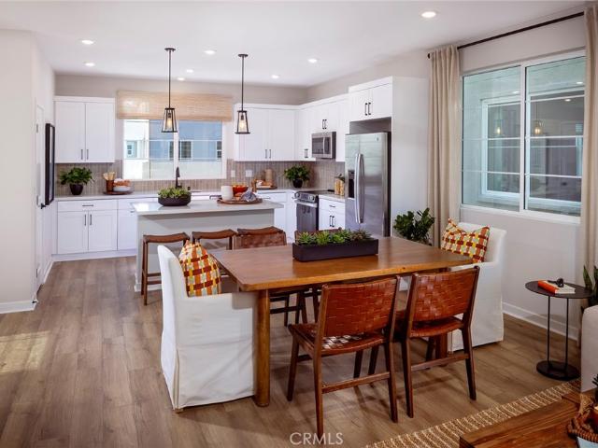
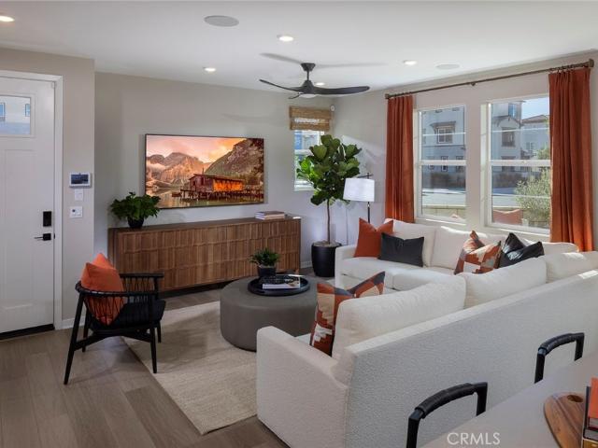
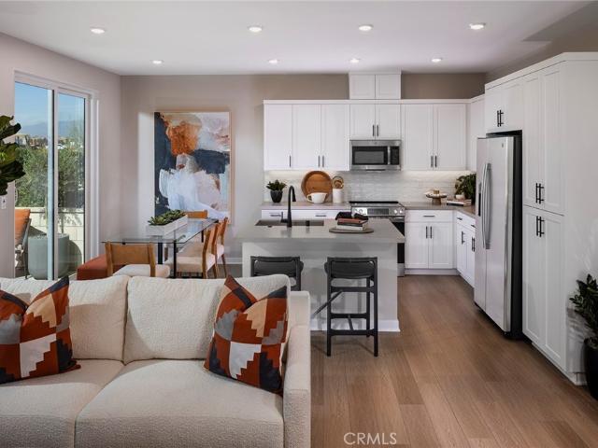
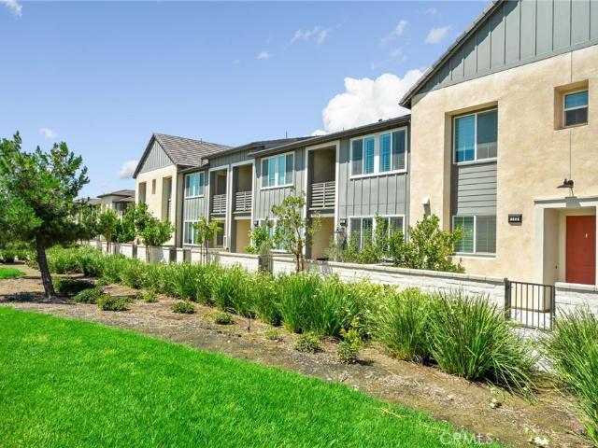
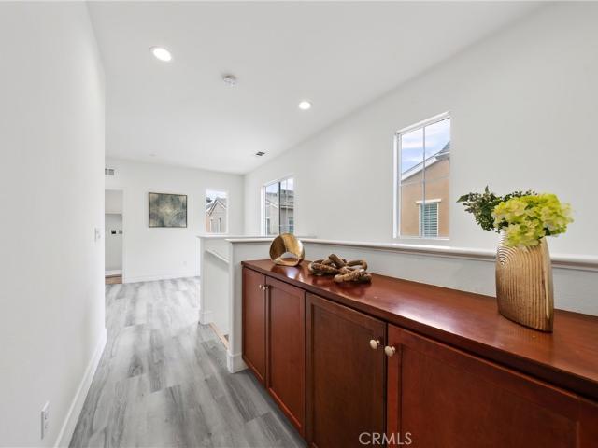
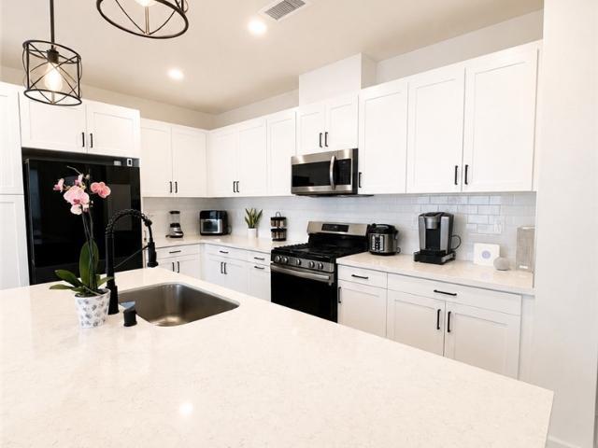
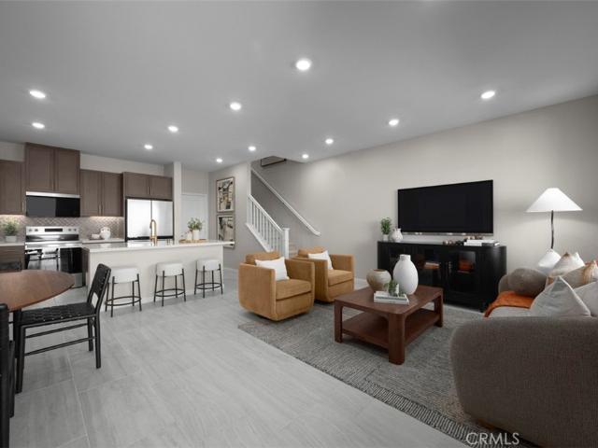
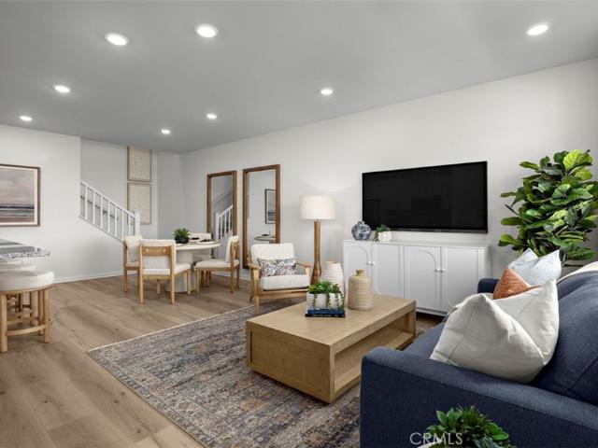
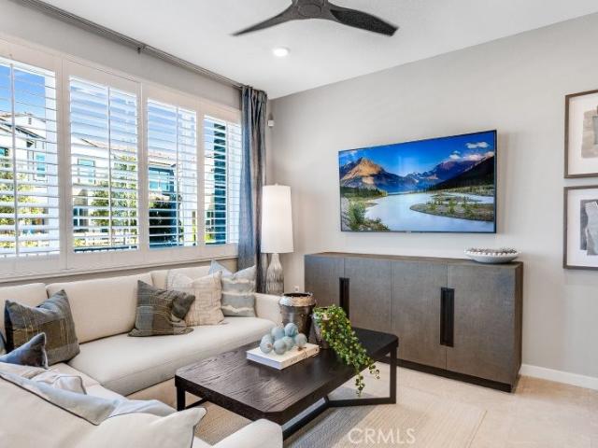
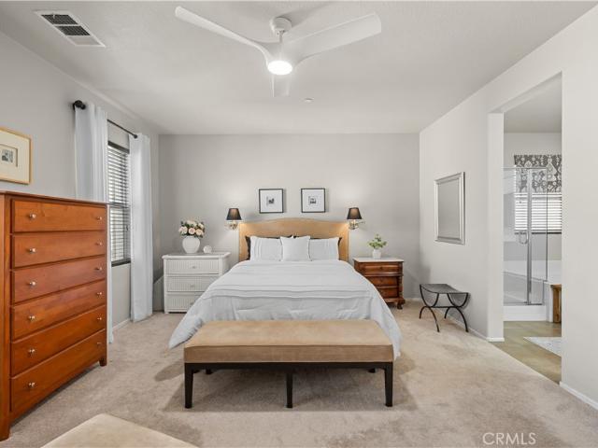
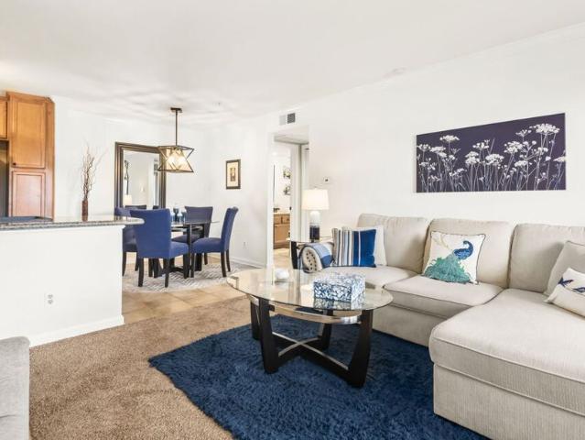
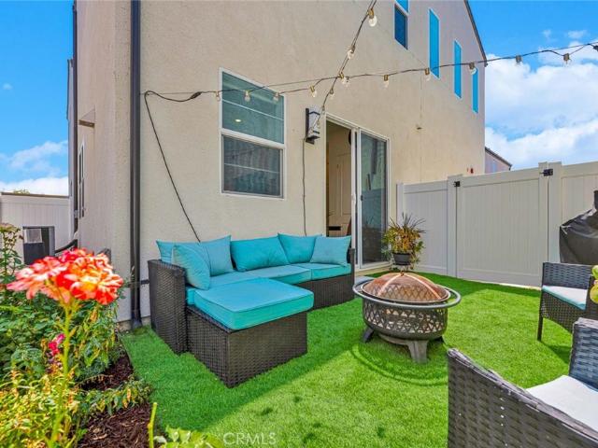
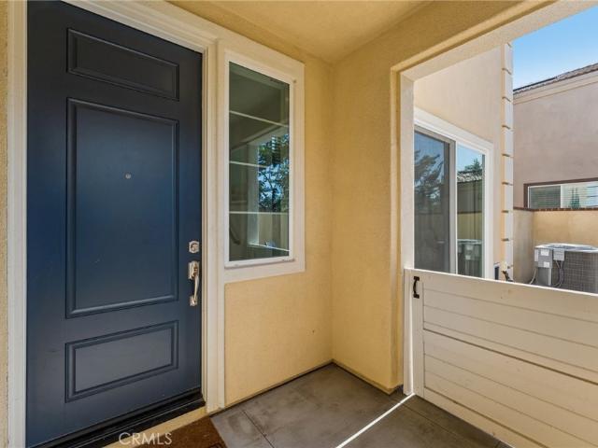
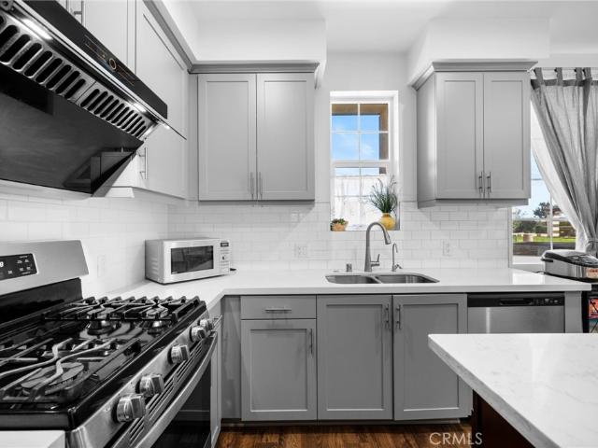
Beautiful Upgraded 3 Bedroom/2.5 Bath 2017 year built home, located in the highly sought after Community of The Preserve. Zoned as a condo but this is a fully detached, single family townhome built home with NO shared walls. Has an open floor plan with the kitchen overlooking the dining room and living room that makes convenient for family and friends getting together. Kitchen has stainless steel appliances with marble countertops, full back splash, pantry, farmhouse style sink, 5 burner stove, recessed lighting, built in microwave and dishwasher. Dining area and living room with beautiful wood flooring with 41/2 inch baseboards. Living Room with a nice sleek tile faced fireplace wired to have t. V. above and surround sound speaker hook ups. Has a nice patio out the dining area for intimate barbecues and relaxing. Has a guest bath downstairs and direct access to the two car garage. Garage has an auto roll up garage door and tankless water heater. Upstairs has all 3 bedrooms (2 with mir
USD 649,900
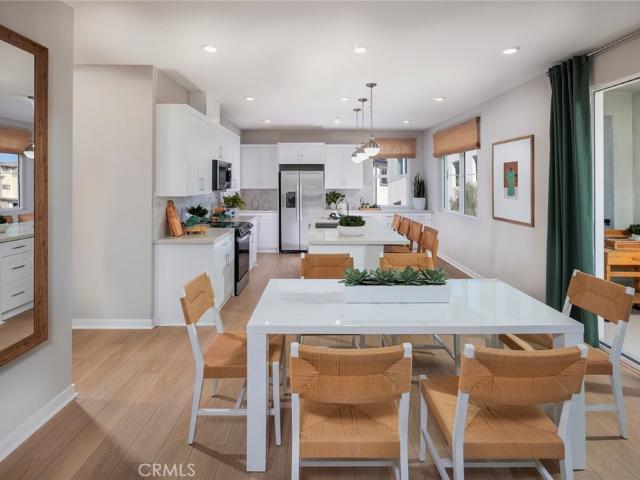
6038 Burren Way
View photo
Condo · for sale
USD 748,990
USD 399/sq.ft
6038 Burren Way
91752
· 1,873 sq.ft · 4 Bedrooms · 3 Baths · Condo
· Deck · Equipped kitchen · Parking
91752 · 1,873 sq.ft · 4 Bedrooms · 3 Baths · Condo · Deck · Equipped kitchen · Parking
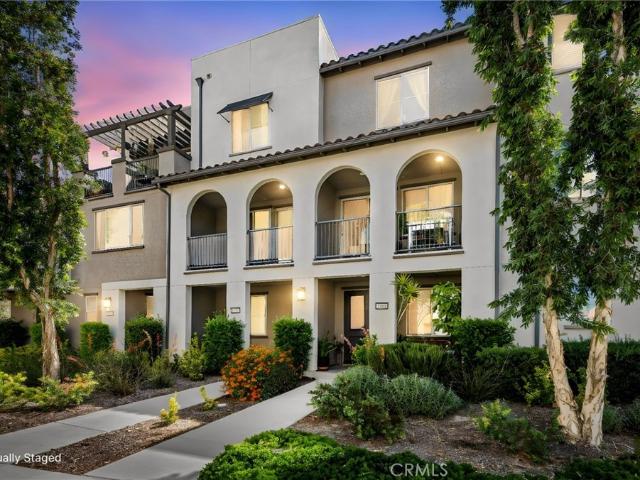
Discover modern living in this beautifully designed three-story home that boasts thoughtful architecture and comfortable spaces. The ground level welcomes you with a convenient entryway leading to a cozy bedroom with full bathroom and spacious two-car garage. Ascend to the main living area where natural light floods through large windows into the grand great room, perfect for entertaining or relaxing. Enjoy culinary adventures in the sleek kitchen overlooking the dining area with easy access to an inviting outdoor deck for al fresco experiences. Retreat upstairs to find tranquility in the primary bedroom featuring an ensuite bath and generous walk-in closet, complemented by two additional bedrooms and another well-appointed full bath. This home promises comfort at every turn with its smart layout and stylish finishes
USD 748,990
6042 Burren Way
View photo
Condo · for sale
USD 665,990
USD 401/sq.ft
6042 Burren Way
91752
· 1,658 sq.ft · 3 Bedrooms · 2 Baths · Condo
· Deck · Equipped kitchen · Parking
91752 · 1,658 sq.ft · 3 Bedrooms · 2 Baths · Condo · Deck · Equipped kitchen · Parking
Discover the perfect blend of comfort and style in this thoughtfully designed three-story home. The first floor welcomes you with a versatile flex space, a spacious 2-car garage, and a cozy porch entry. Ascend to the second floor, where an open-concept layout features a modern kitchen with an island and pantry, a generous dining area, a great room leading to a deck, and a convenient powder room. The third floor offers a serene primary bedroom with a walk-in closet and en-suite bath, two additional bedrooms with ample closet space, a second full bath, and a laundry area. Ideal for modern living, this home effortlessly combines functionality with contemporary elegance
USD 665,990
6056 Bryce Drive
View photo
Condo · for sale
USD 722,990
USD 312/sq.ft
6056 Bryce Drive
91752
· 2,314 sq.ft · 4 Bedrooms · 3 Baths · Condo
· Equipped kitchen
91752 · 2,314 sq.ft · 4 Bedrooms · 3 Baths · Condo · Equipped kitchen
New construction available at Eastvale Square by Risewell Homes. Versatile floorplan that lives like a two story, with a huge Bonus room and 4th Bedroom w/ Bath at third level. Corner location with courtyard that leads to main floor living, with Great Room/Dining Kitchen and Powder Bath. Upstairs leads to a Primary Suite wing opposite secondary Beds and Bath. Upgrades and finishes include LVP/Tile flooring, Quartz counters, ceiling fan pre-wire. Home also a short distance to newly finished community pool/Clubhouse (The Junction). Located in the heart of bustling Eastvale and walkable to a variety of shopping/dining/entertainment options, with proximity to 15/91/6-/- commuter corridors combine for a desirable lifestyle. Builder concessions available
USD 722,990
Could you also be interested in
12829 Auburn Drive
View photo
Condo · for sale
USD 709,990
USD 306/sq.ft
12829 Auburn Drive
91752
· 2,314 sq.ft · 4 Bedrooms · 3 Baths · Condo
· Office room · Equipped kitchen · Parking
91752 · 2,314 sq.ft · 4 Bedrooms · 3 Baths · Condo · Office room · Equipped kitchen · Parking
This well-designed multi-level home offers an intelligent layout tailored for modern living. The main floor boasts an open-concept design seamlessly blending the living room, dining area, and kitchen, creating an inviting space perfect for entertaining. Upstairs, the primary suite pampers with a spacious bedroom, bathroom, and generous walk-in closet. Two additional bedrooms on this level provide ample space for family or guests. The third floor features a versatile bonus room, ideal for a home office, media room or exercise studio. Completing this fantastic package is a two-car garage with enclosed front courtyard. With its functional floor plan and abundance of living spaces, this residence masterfully combines style and practicality for comfortable family living. Quick move-in!
USD 709,990
3645 E Delight Paseo 131
View photo
Condo · for sale
USD 530,000
USD 364/sq.ft
3645 E Delight Paseo 131
91752
· 1,453 sq.ft · 2 Bedrooms · 2 Baths · Condo
· Balcony · Equipped kitchen
91752 · 1,453 sq.ft · 2 Bedrooms · 2 Baths · Condo · Balcony · Equipped kitchen
Welcome to modern living in the heart of Ontario Ranch’s highly sought-after New Haven community. Built in 2021, this beautifully maintained end-unit condo offers added privacy with no neighbors directly in front of the home, blending comfort, style, and convenience with access to incredible resort-style amenities designed for an active and connected lifestyle. Step through the private gated courtyard into a spacious entryway featuring a versatile formal living area—perfect for a home office, lounge, or flex space to fit your needs. Upstairs, the bright open-concept floor plan creates the perfect setting for everyday living and entertaining, seamlessly connecting the kitchen, breakfast nook, and family room. The stylish kitchen showcases granite countertops, a large center island, and abundant cabinetry, offering both functionality and modern appeal. Just off the family room, enjoy your private balcony overlooking the peaceful greenbelt, an ideal spot for morning coffee or evening rela
USD 530,000
8761 Celebration St, Chino, CA 91708 | MLS #OC26158
View photo
Condo · for sale
USD 639,999
USD 409/sq.ft
8761 Celebration St, Chino, CA 91708 | MLS #OC26158
91752
· 1,561 sq.ft · 3 Bedrooms · 3 Baths · Condo
· Equipped kitchen · Parking · Swimming pool
91752 · 1,561 sq.ft · 3 Bedrooms · 3 Baths · Condo · Equipped kitchen · Parking · Swimming pool
Welcome to 8761 Celebration Street, a beautifully maintained home located in the desirable Harvest gated community within The Preserve at Chino. This inviting 3-bedroom, 2.5-bath residence offers approximately 1,569 square feet of comfortable living space and an attached two-car garage. The open-concept main level features newly installed waterproof wood flooring, a spacious living and dining area, and a well-designed kitchen with a large center island, walk-in pantry, and ample storage. Upstairs, the primary suite includes a walk-in closet and private bathroom. Two additional bedrooms, a full bathroom, and a conveniently located laundry room complete the second floor. Residents of The Preserve enjoy access to resort-style community amenities, including swimming pools, spas, fitness facilities, clubhouses, parks, walking trails, and children’s play areas. The home is also conveniently located near schools, shopping, dining, and major freeways, including the 60, 71, and 91. Move-in read
USD 639,999
3650 E Pollock
View photo
Condo · for sale
USD 615,000
USD 383/sq.ft
3650 E Pollock
91752
· 1,604 sq.ft · 3 Bedrooms · 3 Baths · Condo
· Patio · Garden · Air conditioning
91752 · 1,604 sq.ft · 3 Bedrooms · 3 Baths · Condo · Patio · Garden · Air conditioning
Gorgeous 2 Story. 3 Bedrooms, 3 full bath home built in 2022. 1 Bedroom and 1 full bath downstairs. Great Neighborhood. Upgraded all over. All rooms including bathrooms have upgraded mirrors, lighting fixtures, and electrical outlets. Upgraded floors and carpets. Smart home features, including Smart Locks, Accent Lightings, and Thermostat/AC controls. Mini garden set up in patio, Premium Lot Location, Energy Efficient, 7 solar panels and tankless water heater. A must see! Community pool, spa, 2 play grounds, dog park, clubhouse and more. Close to Schools, Shopping, Costco, Ontario Airport and to the new Ontario Dodger Tower Stadium
USD 615,000
2857 E Amberley Privado
View photo
Condo · for sale
USD 532,650
USD 386/sq.ft
2857 E Amberley Privado
91752
· 1,378 sq.ft · 2 Bedrooms · 2 Baths · Condo
· Garden · Deck · Equipped kitchen · Parking · Swimming pool
91752 · 1,378 sq.ft · 2 Bedrooms · 2 Baths · Condo · Garden · Deck · Equipped kitchen · Parking · Swimming pool
New construction! Ready for Quick Move-in! The first floor of this modern condo features a two-bay tandem garage and bedroom with an en-suite bathroom. On the second floor, an open concept floorplan comprised of a kitchen with center island, Great Room and formal dining room offers easy access to a covered deck, and a spacious owner’s suite provides residents with a luxe bedroom, spa-inspired bathroom and walk-in closet for premium comfort. The kitchen features miami vena quartz countertops and white cabinetry. Ashbrook is a collection of new condominiums for sale in the Falloncrest master-planned community in Ontario, CA. Enjoy a multitude of onsite amenities, such as a social clubhouse, sparkling swimming pool, parks, picnic areas and a tot lot for the little ones to enjoy. A variety of shopping options are within close reach at Ontario Mills and Victoria Gardens. Or, enjoy some leisure at local spots such as San Antonio Winery or El Prado Golf Course
USD 532,650
4621 S Moonstar Privado
View photo
Condo · for sale
USD 594,003
USD 414/sq.ft
4621 S Moonstar Privado
91752
· 1,432 sq.ft · 3 Bedrooms · 2 Baths · Condo
· Equipped kitchen
91752 · 1,432 sq.ft · 3 Bedrooms · 2 Baths · Condo · Equipped kitchen
Equinox is a beautiful brand-new resort-style community in South Ontario. This home offers an open 1,444 sq/ft floor plan with expansive 9-ft ceilings. The stylish kitchen features shaker panel cabinets, an expansive kitchen island, with a stainless single basin sink, dining area, and quartz countertops. Our homes offer brand-new Whirlpool stainless steel electric cook top with oven, dish washer and out-side vented microwave. Additionally, there is convenient powder room downstairs for your guests. The upstairs lead to a spacious primary bedroom with two large walk-in closets and a luxurious adjoining bath with cultured marble countertops, dual undermount sinks and a walk-in shower. The two secondary bedrooms are opposite the primary bedroom. The large hallway bathroom has tub/shower combination, sink with cultured marble countertop. The exterior of the home has water-efficient front landscaping. The energy efficiency of our Energy Star certified home is complemented by an eco-friendly
USD 594,003
4615 S Moonstar Privado
View photo
Condo · for sale
USD 586,891
USD 409/sq.ft
4615 S Moonstar Privado
91752
· 1,432 sq.ft · 3 Bedrooms · 2 Baths · Condo
· Equipped kitchen
91752 · 1,432 sq.ft · 3 Bedrooms · 2 Baths · Condo · Equipped kitchen
Equinox is a beautiful brand-new resort-style community in South Ontario. This home offers an open 1,444 sq/ft floor plan with expansive 9-ft ceilings. The stylish kitchen features shaker panel cabinets, an expansive kitchen island, with a Matte White single basin sink, dining area, and quartz countertops. Our homes offer brand-new Whirlpool stainless steel electric cook top with oven, dish washer and out-side vented microwave. Additionally, there is convenient powder room downstairs for your guests. The upstairs lead to a spacious primary bedroom with two large walk-in closets and a luxurious adjoining bath with cultured marble countertops, dual undermount sinks and a walk-in shower. The two secondary bedrooms are opposite the primary bedroom. The large hallway bathroom has tub/shower combination, sink with cultured marble countertop. The exterior of the home has water-efficient front landscaping. The energy efficiency of our Energy Star certified home is complemented by an eco-friend
USD 586,891
4619 S Moonstar Privado
View photo
Condo · for sale
USD 605,626
USD 404/sq.ft
4619 S Moonstar Privado
91752
· 1,496 sq.ft · 3 Bedrooms · 2 Baths · Condo
· Equipped kitchen
91752 · 1,496 sq.ft · 3 Bedrooms · 2 Baths · Condo · Equipped kitchen
A beautiful brand-new resort-style community in South Ontario. This home offers a 1,503 sq/ft floor plan with expansive 9-ft ceilings. The stylish kitchen features shaker panel cabinets, an expansive kitchen island, with a stainless single basin sink, dining area, and quartz countertops. Our homes offer brand-new Whirlpool stainless steel electric cook top with oven, dish washer and out-side vented microwave. Additionally, there is convenient powder room downstairs for your guests. The upstairs lead to a spacious primary bedroom with a large walk-in closet and a luxurious adjoining bath with cultured marble countertops, dual undermount sinks and a walk-in shower. There is an upstairs laundry room and linen closet for added convenience. The two secondary bedrooms are opposite the primary bedroom. The large hallway bathroom has tub/shower combination, sink with cultured marble countertop. The exterior of the home has water-efficient front landscaping. The energy efficiency of our Energy
USD 605,626
2863 E Amberley Privado
View photo
Condo · for sale
USD 566,800
USD 435/sq.ft
2863 E Amberley Privado
91752
· 1,302 sq.ft · 3 Bedrooms · 3 Baths · Condo
· Garden · Equipped kitchen · Swimming pool
91752 · 1,302 sq.ft · 3 Bedrooms · 3 Baths · Condo · Garden · Equipped kitchen · Swimming pool
New construction! Includes Upgraded Flooring! This modern two-story condo features an open concept floorplan consisting of a chef-inspired kitchen, Great Room and formal dining room on the first floor, along with a bedroom and full-sized bathroom. Two additional bedrooms can be found on the second level, including the luxurious owner’s suite, which is complete with a restful bedroom, spa-inspired bathroom and generous walk-in closet. The kitchen features miami vena quartz countertops and white cabinetry. Ashbrook is a collection of new condominiums for sale in the Falloncrest master-planned community in Ontario, CA. Enjoy a multitude of onsite amenities, such as a social clubhouse, sparkling swimming pool, parks, picnic areas and a tot lot for the little ones to enjoy. A variety of shopping options are within close reach at Ontario Mills and Victoria Gardens. Or, enjoy some leisure at local spots such as San Antonio Winery or El Prado Golf Course
USD 566,800
15752 Agave Ave, Chino, CA 91708 | MLS #SW26061
View photo
Condo · for sale
USD 629,990
USD 304/sq.ft
15752 Agave Ave, Chino, CA 91708 | MLS #SW26061
91752
· 2,067 sq.ft · 3 Bedrooms · 2 Baths · Condo
· Equipped kitchen
91752 · 2,067 sq.ft · 3 Bedrooms · 2 Baths · Condo · Equipped kitchen
Welcome to this beautifully designed 3-bedroom, 2-bathroom home offering 2,075 square feet of comfortable living space in a highly sought-after community. From the moment you step inside, you’ll appreciate the open-concept layout that seamlessly blends style and functionality—perfect for both everyday living and entertaining. The heart of the home is the spacious kitchen, featuring elegant quartz countertops, a large center island, and plenty of room for gathering with family and friends. The open flow into the living and dining areas creates a bright and inviting atmosphere throughout. The home offers generously sized bedrooms, including a relaxing primary suite, along with well-appointed bathrooms designed for both comfort and convenience. Located in a vibrant neighborhood, residents enjoy access to an array of amenities including parks, a community pool, scenic hiking trails, and more—providing the perfect balance of lifestyle and leisure right outside your door. This is a wonderful
USD 629,990
1035 La Terraza Circle 103
View photo
Condo · for sale
USD 336,400
USD 529/sq.ft
1035 La Terraza Circle 103
91752
· 635 sq.ft · 1 Bedroom · 1 Bath · Condo
· Balcony · Equipped kitchen
91752 · 635 sq.ft · 1 Bedroom · 1 Bath · Condo · Balcony · Equipped kitchen
New incredible Low Price. Welcome to a delightful single-story blend of modern comfort and convenience! This bright and inviting 1-bedroom, 1-bathroom condo is located on the first floor and features a newly designed spa-inspired walk-in shower. The open-plan layout seamlessly connects the living and dining areas, creating an airy environment that's perfect for entertaining. Step out onto your private balcony, framed by mature trees, which offers lovely views above street level and allows for abundant natural light while maintaining your privacy. The kitchen is equipped with stainless steel appliances, a new quartz double sink, granite countertops, and a sleek glass-door cabinetry. The generously sized bedroom acts as a tranquil retreat, complete with ample walk-in closet space that enhances the calming ambiance of the condo. Additional features include new light fixtures, an in-unit washer and dryer, and a detached single-car port. Located within a gated community, the amenities inclu
USD 336,400
2412 E Encanto Paseo
View photo
Condo · for sale
USD 514,000
USD 507/sq.ft
Updated
2412 E Encanto Paseo
91752
· 1,012 sq.ft · 2 Bedrooms · 2 Baths · Condo
· Garden · Equipped kitchen
91752 · 1,012 sq.ft · 2 Bedrooms · 2 Baths · Condo · Garden · Equipped kitchen
Practically brand new, but better. Built in 2023, this FULLY detached NUVO Parkside Fully Automated Smart home offers what new construction can't—thousands of dollars in completed upgrades already in place, including fully paid solar, professional backyard landscaping, premium window treatments, & numerous finishing touches that make this home truly move-in ready. In a quiet, private location, this home welcomes w/ a beautiful front door, w/ Ring video doorbell & keypad access, starting w/ vinyl plank flooring, 12 ft ceilings, recessed lighting & abundant natural light. The kitchen is the centerpiece w/Quartz countertops, designer tile backsplash, oversized S/S sink, Samsung S/S 5-burner range, Samsung dishwasher, S/S microwave, Shaker cabinetry, & oversized double-door pantry. Kitchen flows seamlessly into the spacious living area, complete w/media connections & window treatments, an ideal space for everyday living/entertaining. Sliding glass doors open to a backyard rarely found in n
USD 514,000
3159 Sprout Paseo
View photo
Condo · for sale
USD 540,073
USD 363/sq.ft
3159 Sprout Paseo
91752
· 1,485 sq.ft · 3 Bedrooms · 2 Baths · Condo
· Equipped kitchen · Swimming pool
91752 · 1,485 sq.ft · 3 Bedrooms · 2 Baths · Condo · Equipped kitchen · Swimming pool
New construction! Ready for Quick Move-in! Includes Upgraded Flooring! This new two-story home features an open-concept layout on the first floor that blends the kitchen, living and dining areas for seamless transitions and everyday multitasking. On the second floor, an inviting loft provides a versatile shared living area easily accessible from two bedrooms and a lavish owner’s suite with a full bathroom and walk-in closet. The kitchen features white quartz countertops and white cabinetry. Skybrook is a new series offering condos for sale at the Springhill masterplan, now selling in Ontario, CA. Residents will enjoy access to available amenities within the masterplan, including a swimming pool, tot lot, park and more. Shopping and dining options are a short drive away at Ontario Mills Mall, along with nearby entertainment destinations like Top Golf. Plus, easily plan trips and travel with proximity to the Ontario Airport
USD 540,073
8670 Festival Street
View photo
Condo · for sale
USD 615,000
USD 446/sq.ft
8670 Festival Street
91752
· 1,378 sq.ft · 3 Bedrooms · 2 Baths · Condo
· Garden · Equipped kitchen · Parking
91752 · 1,378 sq.ft · 3 Bedrooms · 2 Baths · Condo · Garden · Equipped kitchen · Parking
Welcome to Harvest at The Preserve. One of Chino's most desirable communities. Built in 2018, this stylish 3-bedroom, 2.5-bath fully detached condo offers 1,386 square feet of light-filled living space designed for the way people live today. The beautifully appointed eat-in kitchen serves as the centerpiece of the home, featuring stainless steel appliances, expansive quartz countertops, a generous dining island, and wide-plank luxury vinyl flooring that flows throughout. Open sight lines connect the kitchen, dining area, and living room, creating an inviting floor plan equally suited for casual nights in or gathering with friends. A powder bath is conveniently located on the main level, while all three bedrooms are tucked upstairs, including a spacious primary suite complete with a walk-in closet, dual-sink vanity, walk in shower and private bath. An upstairs laundry room and attached two-car garage with additional storage add everyday convenience. Outside, the private backyard offers
USD 615,000
1980 Las Colinas Circle 301
View photo
Condo · for sale
USD 429,000
USD 406/sq.ft
1980 Las Colinas Circle 301
91752
· 1,055 sq.ft · 2 Bedrooms · 2 Baths · Condo
· Gym · Balcony · Equipped kitchen
91752 · 1,055 sq.ft · 2 Bedrooms · 2 Baths · Condo · Gym · Balcony · Equipped kitchen
Huge price reduction! Now the lowest-priced 2 bedroom unit in the complex! Don't miss this opportunity to own this beautiful triana condo in a gated community at corona ranch tucked away at the back of the complex, this corner unit is on the third level with no neighbors above or on one side, providing exceptional privacy, and more peaceful living experience unlike other units, it isn't closely overlooked, providing a more secluded feel from both bdedrooms and living room. This corner unit is the larger verona model with 2 master suites completely separated for privacy with walk in closets and their own separate balconies. You can access balcony through the living room which has high cathedral ceilings with crown molding. Enjoy open floor plan with scenic views, and an upgraged kitchen with granite couters and stainless-steel appliances. Enjoy community pool, spa, gym and club house with full kitchen and access to pool for parties. Walking distance to highly rated mckinley elementary s
USD 429,000
8139 Scottsbluff Drive
View photo
Condo · for sale
USD 649,900
USD 308/sq.ft
8139 Scottsbluff Drive
91752
· 2,110 sq.ft · 3 Bedrooms · 2 Baths · Condo
· Equipped kitchen
91752 · 2,110 sq.ft · 3 Bedrooms · 2 Baths · Condo · Equipped kitchen
New Construction Home to be Completed August 2026. Ames by Tri Pointe Homes in central Chino. Floorplan features a spacious second level living/dining/kitchen area. Once upstairs an impressive Primary Suite with walk-in closet pairs opposite two secondary bedrooms and a full bath and laundry room. Community offers convenient access to 71, 91, 15, 60 commutes as well as walking distance to the new Town Center featuring grocery/shopping/dining and Cal Aero Elementary school
USD 649,900
16025 Main Street
View photo
Condo · for sale
USD 589,900
USD 386/sq.ft
16025 Main Street
91752
· 1,528 sq.ft · 3 Bedrooms · 2 Baths · Condo
· Garden · Equipped kitchen · Parking · Swimming pool
91752 · 1,528 sq.ft · 3 Bedrooms · 2 Baths · Condo · Garden · Equipped kitchen · Parking · Swimming pool
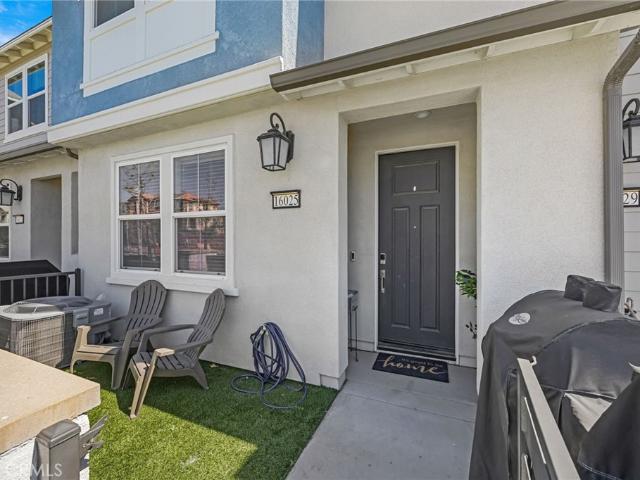
PAID OFF SOLAR*Welcome to this beautifully upgraded'TWO STORY HOME'in the highly desirable Preserve at Chino ideally located within walking distance to Cal Aero Preserve Academy (K-8) and The Parkhouse resort-style amenities, this home offers the perfect blend of convenience, comfort, and modern living. Unlike many newer three-story homes, this thoughtfully designed residence features a functional two-story floor plan with a private yard, side by side two-car garage, and inviting open-concept great room. The upgraded kitchen showcases quartz countertops, subway title splash, stainless steel appliances, and crisp white cabinetry. Additional highlights include luxury vinyl plank flooring, stylish bathroom upgrades, epoxy coated garage flooring, PAID OFF SOLAR, and an EV CHARGER, TANKLESS WATER HEATER, Enjoy all The Preserve has to offer, including pools, spa, fitness center, theater, tennis courts, game rooms, and more. With nearly $30,000 in builder designed center upgrades and a VA ass
USD 589,900
3900 S Oasis Paseo 36
View photo
Condo · for sale
USD 599,000
USD 347/sq.ft
3900 S Oasis Paseo 36
91752
· 1,722 sq.ft · 3 Bedrooms · 2 Baths · Condo
· Equipped kitchen
91752 · 1,722 sq.ft · 3 Bedrooms · 2 Baths · Condo · Equipped kitchen
Welcome to this beautifully maintained home in the highly desirable Ontario Ranch community, where modern comfort, smart technology, and everyday convenience come together in one exceptional residence. Step inside to discover a thoughtfully upgraded two-story home with an inviting open-concept floor plan filled with natural light and designed for both comfortable everyday living and effortless entertaining. The spacious kitchen features granite countertops, abundant cabinetry, a large center island, and an easy flow into the dining and living areas. Updated flooring, recessed lighting with dimmer controls, and contemporary finishes throughout create a warm, welcoming atmosphere you'll love coming home to. Upstairs, the spacious primary suite offers a relaxing retreat complete with a luxurious ensuite bathroom featuring a long soaking tub, separate walk-in shower, dual vanities, and a generous walk-in closet. One of the secondary bedrooms is currently configured as a creative studio spa
USD 599,000
8544 Exposition Street
View photo
Condo · for sale
USD 695,000
USD 379/sq.ft
8544 Exposition Street
91752
· 1,830 sq.ft · 3 Bedrooms · 3 Baths · Condo
· Patio · Office room · Equipped kitchen · Swimming pool
91752 · 1,830 sq.ft · 3 Bedrooms · 3 Baths · Condo · Patio · Office room · Equipped kitchen · Swimming pool
Move-In Ready Home in The Preserve! This beautiful home may qualify for forgivable grant programs that can be used toward your down payment or closing costs for eligible buyers. Located in the highly desirable Preserve community, this move-in ready home features an open-concept floor plan with 3 bedrooms and 3 bathrooms. A convenient downstairs bedroom and full bathroom make it ideal for guests, multi-generational living, or a home office. 2 bedrooms offers the privacy of its own adjoining bathroom. The home showcases a custom-designed kitchen, beautifully upgraded bathrooms, and a spacious living area that flows seamlessly to a private patio perfect for family gatherings, entertaining, or relaxing outdoors. Energy efficient features include a solar system with a backup battery, helping to keep utility costs low while providing added peace of mind. Residents enjoy exceptional community amenities, including resort-style pools, a community center, parks, and walking trails. Conveniently
USD 695,000
8396 Spirit Street
View photo
Condo · for sale
USD 619,000
USD 312/sq.ft
8396 Spirit Street
91752
· 1,981 sq.ft · 4 Bedrooms · 4 Baths · Condo
· Office room · Balcony · Equipped kitchen · Parking
91752 · 1,981 sq.ft · 4 Bedrooms · 4 Baths · Condo · Office room · Balcony · Equipped kitchen · Parking
Welcome to 8396 Spirit Street in Chino, a beautifully upgraded contemporary home nestled in the highly sought-after Preserve community. Ideally situated along the neighborhood's outer perimeter for enhanced privacy, this move-in-ready, three-story residence, built in 2020, offers 4 bedrooms, 4 bathrooms, and approximately 1,986 square feet of thoughtfully designed living space, complete with an attached 2-car garage. The light-filled open floor plan seamlessly blends comfort and style, featuring modern finishes throughout. The chef-inspired kitchen is the heart of the home, showcasing white shaker cabinetry, granite countertops, stainless steel appliances, and generous prep and storage space—perfect for everyday living and entertaining alike. Flexible secondary bedrooms provide ideal accommodations for guests, a home office, or multigenerational living, while the spacious primary suite offers a relaxing retreat with a walk-in closet and private balcony access. Adding exceptional value,
USD 619,000
8198 Spirit
View photo
Condo · for sale
USD 605,000
USD 419/sq.ft
8198 Spirit
91752
· 1,442 sq.ft · 3 Bedrooms · 2 Baths · Condo
· Gym · Swimming pool
91752 · 1,442 sq.ft · 3 Bedrooms · 2 Baths · Condo · Gym · Swimming pool
Modern Corner-Lot Gem in Chino A stunning 2022 home by Taylor Morrison. This beautifully upgraded two-story features 3 bedrooms, 3 bathrooms, and a bright, modern interior with premium flooring and lighting. Enjoy added perks like an EV charger, water softener, and purifier. All bedrooms are upstairs for privacy, while the corner lot offers great curb appeal. Resort-style amenities include a pool, gym, theater, and more. Just minutes from The Preserve Shopping Center and top-rated Chino Hills High School. Move-in ready and perfectly located, don’t miss it!
USD 605,000

Get email alerts

Don't miss out: be the first to know about new properties

The alert was correctly created

On subscribing you accept the conditions of use and the privacy policy
Alert
Receive new ads in your inbox
Save this search
Receive alerts for new listings

We'll send you an email when we have new properties for: "Apartments for sale in 91752"

The alert was correctly created

Get email alerts and be the first to see new listings
Required field
On subscribing I accept the terms of the privacy policy
Perfect! You'll soon start receiving new listings via email
Alert
Receive an email when we have new ads for Apartments for sale in 91752
Save this search
Filters

Bedrooms

Size (sq.ft)

sq.ft
sq.ft

Price

USD
USD

Property type

Bathrooms

Clear all filters
Receive notifications when new entries are published.