87 apartments for sale in 91752

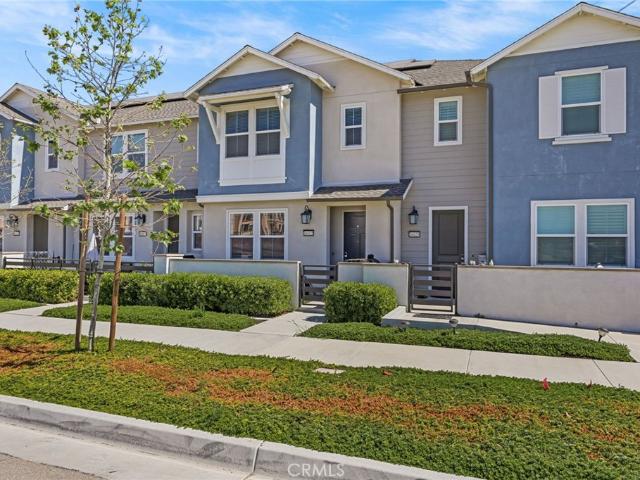
4295 S Hermosa Paseo
View photo
Condo · for sale
USD 649,990
USD 347/sq.ft
4295 S Hermosa Paseo
91752
· 1,873 sq.ft · 3 Bedrooms · 2 Baths · Condo
· Balcony · Equipped kitchen
91752 · 1,873 sq.ft · 3 Bedrooms · 2 Baths · Condo · Balcony · Equipped kitchen
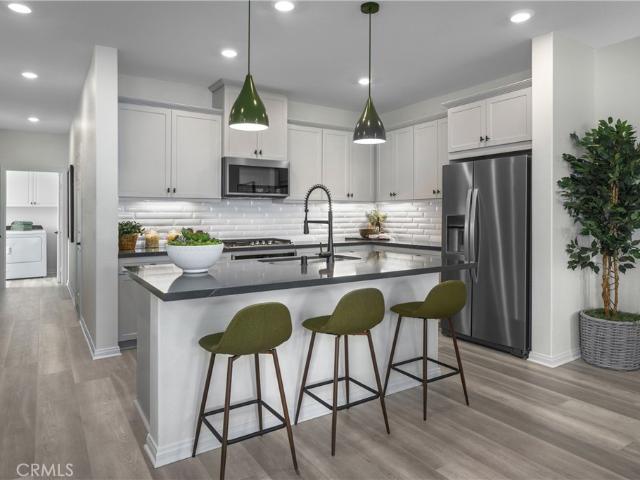
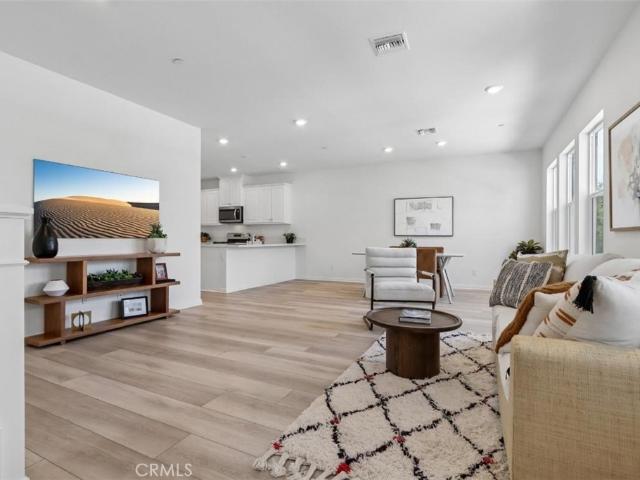
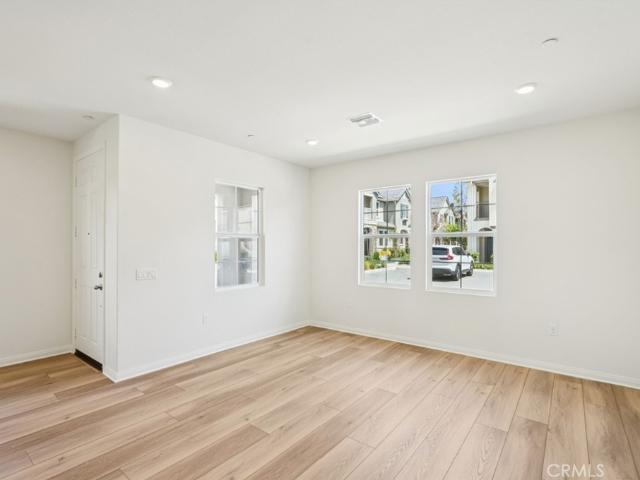
Solar purchase included in price! This floor plan offers 1,880 sq/ft of open floor plan spread across 2 floors corner unit. Take note of the expansive 9-ft ceilings bringing a nice vaulted feel at the first floor when you walk in. This open floor plan features the living, dining and kitchen downstairs for maximum space in the living and dining areas. Laundry is also upstairs for convenience. Our homes offer brand-new stainless steel appliances including a slide in gas stove, dishwasher and microwave. Additionally, there is a powder room downstairs for convenience. The upstairs leads right into an open loft the family can enjoy and two secondary bedrooms nearby as well. Those two bedrooms share a large hallway bathroom that has a tub/shower combination. The spacious primary bedroom is a short walk away and has a large walk-in closet, adjoining bath with cultured marble counter tops, and dual sinks to round out a great primary bathroom. There is also a large balcony accessible from the l
USD 649,990
4282 S Hermosa Paseo
View photo
Condo · for sale
USD 629,990
USD 308/sq.ft
4282 S Hermosa Paseo
91752
· 2,045 sq.ft · 3 Bedrooms · 2 Baths · Condo
· Equipped kitchen
91752 · 2,045 sq.ft · 3 Bedrooms · 2 Baths · Condo · Equipped kitchen
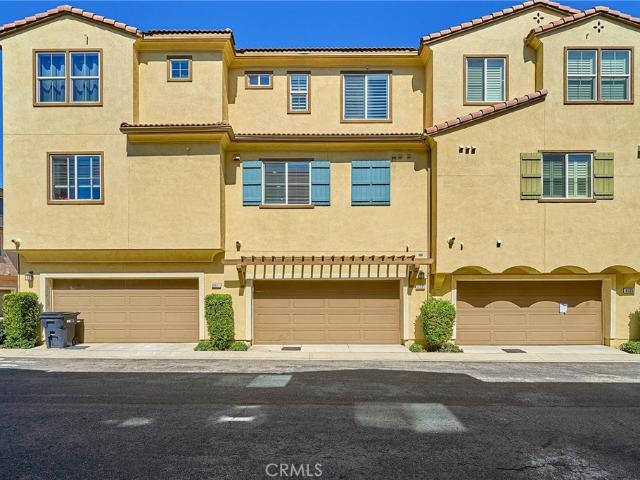
Final Homes at Belmont at Sunset Ranch. This floor plan offers 2,051 sq/ft of open floor plan spread across 2 floors. Take note of the expansive 9-ft ceilings bringing a nice vaulted feel at the first floor when you walk in. This open floor plan features the living, dining and kitchen downstairs. The stylish kitchen features mochoa color shaker doors panel door cabinets, large kitchen island, walk in pantry, dining area, upgraded quartz counter tops and luxury vinyl plank flooring throughout the downstairs. Our homes offer brand-new Whirlpool stainless steel appliances dishwasher and microwave. Additionally, the powder room and laundry room are on first floor. The upstairs leads right into an open loft the family can enjoy and two secondary bedrooms with dual sinks by the two bedrooms that share a large hallway bathroom that has a tub/shower combination. The spacious primary bedroom is a short walk away with large walk-in closet, adjoining bath with cultured marble counter tops, dual s
USD 629,990
4291 S Hermosa Paseo
View photo
Condo · for sale
USD 695,990
USD 340/sq.ft
4291 S Hermosa Paseo
91752
· 2,045 sq.ft · 3 Bedrooms · 2 Baths · Condo
· Equipped kitchen
91752 · 2,045 sq.ft · 3 Bedrooms · 2 Baths · Condo · Equipped kitchen
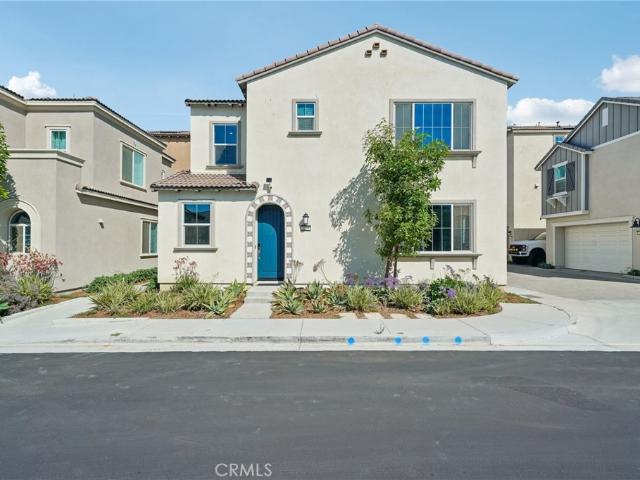
Solar purchase included in price! Don't miss this rare opportunity to own former MODEL HOME at Belmont at Sunset Ranch! Situated on a premium corner home overlooking the community park, this beautifully upgraded 2,051 sq. Ft. home offers 3 bedrooms, 2.5 bathrooms, a spacious loft, and an open-concept floor plan designed for modern living. The first floor features 9-ft. Ceilings, luxury vinyl plank flooring, a spacious great room, dining area, powder room, and laundry room. The gourmet kitchen showcases cloud shaker cabinets, upgraded stone countertops, a large center island, walk-in pantry, and Whirlpool stainless steel appliances, including a counter cooktop, built-in oven, microwave, dishwasher, refrigerator, plus washer and dryer—all included. Upstairs, the versatile loft provides additional living space, while two secondary bedrooms share a full bath with dual sinks. The spacious primary suite features a large walk-in closet, dual-sink vanity with cultured marble countertops, walk-
USD 695,990
2843 E Bedford Privado
View photo
Condo · for sale
USD 620,000
USD 391/sq.ft
2843 E Bedford Privado
91752
· 1,582 sq.ft · 3 Bedrooms · 2 Baths · Condo
· Equipped kitchen
91752 · 1,582 sq.ft · 3 Bedrooms · 2 Baths · Condo · Equipped kitchen
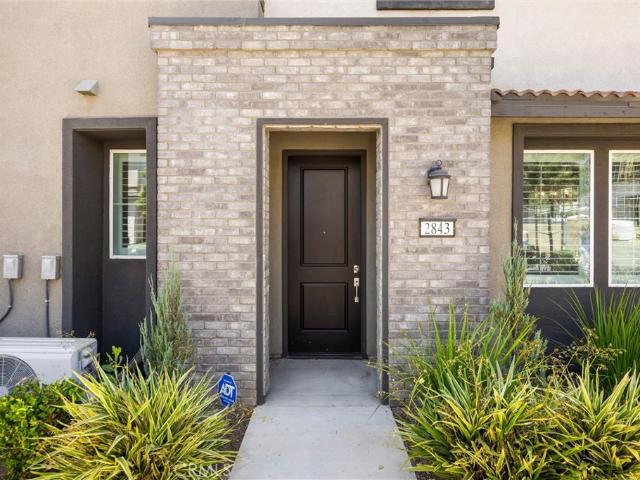
Welcome to 2843 E. Bedford Privado in the newer planned community of Falloncrest in Ontario. This premium end-unit home offers 3 bedrooms, 2.5 bathrooms, and 1,593 square feet of thoughtfully designed living space. Ideally located near the community entrance and just a short walk to the resort-style amenities, this home combines convenience with a long list of quality upgrades. The open floor plan features upgraded flooring, a light and airy interior, and a neutral color palette ready for your personal style. The kitchen is equipped with a stainless steel farmhouse sink, microwave, dishwasher, refrigerator, and plenty of workspace for everyday living and entertaining. Matching ceiling fans with remote controls and wood shutters throughout add a polished finish to every room. The primary suite offers dual sinks, generous storage, and a comfortable retreat. All appliances are like new, including the washer, dryer, refrigerator, TV, microwave, and dishwasher, making this home truly move-i
USD 620,000
Could you also be interested in
6331 Aquila Way
View photo
Condo · for sale
USD 509,900
USD 370/sq.ft
6331 Aquila Way
91752
· 1,378 sq.ft · 2 Bedrooms · 2 Baths · Condo
· Equipped kitchen
91752 · 1,378 sq.ft · 2 Bedrooms · 2 Baths · Condo · Equipped kitchen
Priced to sale. Almost move in ready Lots of upgrade townhome style condo 2 bedrooms and 2 and a half bathrooms in great neighborhood in beautiful city of Eastvale, CA. All appliances included. Refrigerator, Stove, Microwave, Dishwasher, Washer & Dryer and BBQ Grill
USD 509,900
5034 E Ferguson Privado
View photo
Condo · for sale
USD 650,000
USD 361/sq.ft
5034 E Ferguson Privado
91752
· 1,798 sq.ft · 4 Bedrooms · 3 Baths · Condo
· Swimming pool
91752 · 1,798 sq.ft · 4 Bedrooms · 3 Baths · Condo · Swimming pool
Grants Available for Qualified Buyers! Welcome to this beautiful 4-bedroom, 3-bathroom condo located in the highly desirable Park Place Community in Ontario Ranch. This move-in-ready home offers no shared walls, giving you the privacy and feel of a single-family home. The thoughtfully designed floor plan includes one bedroom and one full bathroom on the main level, making it ideal for guests, multi-generational living, or a home office. Enjoy valuable upgrades, including a fully paid solar system, battery backup, and two Tesla EV chargers, helping you save on energy costs while providing modern convenience. Experience resort-style living with exceptional community amenities, including pools, a clubhouse, fitness center, parks, and walking trails. Conveniently located near major freeways, shopping, dining, and entertainment, this home truly offers the best of comfort and convenience. Don't miss this incredible opportunity. Grants are available for qualified buyers. Schedule your private
USD 650,000
6052 Burren Way
View photo
Condo · for sale
USD 667,990
USD 402/sq.ft
6052 Burren Way
91752
· 1,658 sq.ft · 3 Bedrooms · 2 Baths · Condo
· Deck · Equipped kitchen · Parking
91752 · 1,658 sq.ft · 3 Bedrooms · 2 Baths · Condo · Deck · Equipped kitchen · Parking
Discover the perfect blend of comfort and style in this thoughtfully designed three-story home. The first floor welcomes you with a versatile flex space, a spacious 2-car garage, and a cozy porch entry. Ascend to the second floor, where an open-concept layout features a modern kitchen with an island and pantry, a generous dining area, a great room leading to a deck, and a convenient powder room. The third floor offers a serene primary bedroom with a walk-in closet and en-suite bath, two additional bedrooms with ample closet space, a second full bath, and a laundry area. Ideal for modern living, this home effortlessly combines functionality with contemporary elegance
USD 667,990
8354 Toyon Street
View photo
Condo · for sale
USD 818,900
USD 362/sq.ft
8354 Toyon Street
91752
· 2,260 sq.ft · 4 Bedrooms · 3 Baths · Condo
· Deck · Equipped kitchen · Swimming pool
91752 · 2,260 sq.ft · 4 Bedrooms · 3 Baths · Condo · Deck · Equipped kitchen · Swimming pool
New construction! This new three-story home boasts an open layout designed for modern living. The ground floor features a private downstairs bedroom with its own bathroom—offering flexibility for guests, aging parents or anyone who values main-level accessibility. On the second floor, the Great Room connects seamlessly with the dining area and kitchen, creating an open environment perfect for entertaining and everyday life, while a covered deck provides a space for fresh air and outdoor leisure. The top floor delivers peaceful relaxation with a owner's suite complete with spa-inspired bath and walk-in closet, accompanied by two additional bedrooms. Pathway at The Preserve are new single-family homes for sale in Chino, CA. Enjoy an amenity-rich lifestyle with access to multiple clubhouses, a sparkling swimming pool, over 30 acres of parks, sports courts, fitness centers and a shaded playground
USD 818,900
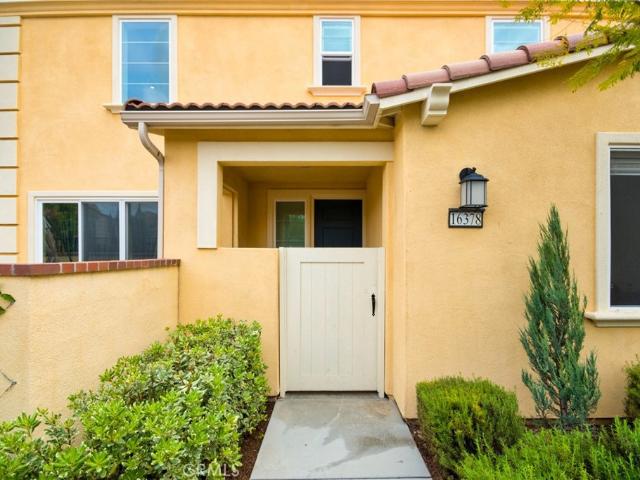
16378 Embark Way
View photo
Condo · for sale
USD 699,900
USD 382/sq.ft
16378 Embark Way
91752
· 1,830 sq.ft · 3 Bedrooms · 3 Baths · Condo
· Garden · Swimming pool
91752 · 1,830 sq.ft · 3 Bedrooms · 3 Baths · Condo · Garden · Swimming pool
Location, Location, Location! Corner Lot! A stunning newer construction home in Voyage at Discovery Park by Lennar. This beautifully designed residence combines contemporary style with everyday comfort. With 3 bedrooms, 3 full baths, and a versatile loft, this 1,839 sq ft home is thoughtfully laid out for modern living. A main-floor bedroom and bath offer flexibility for guests or multi-generational needs, while upstairs features a master suite, secondary bedroom with full bath, and spacious loft. Live the California lifestyle with access to premier amenities—Park House, Garden House, Meadow House, over 4 acres of recreational space, a fitness center, and a sparkling pool. Conveniently located near major freeways (71, 15, 60, and 91) and attractions like Chino Hills State Park and the Planes of Fame Air Museum, this home also sits in a top-rated school district. With high ceilings and one of the community’s most popular floor plans, this home is a true sanctuary where modern living mee
USD 699,900
3681 E Moonlight 71
View photo
Condo · for sale
USD 555,000
USD 405/sq.ft
3681 E Moonlight 71
91752
· 1,367 sq.ft · 2 Bedrooms · 2 Baths · Condo
· Equipped kitchen · Parking · Swimming pool
91752 · 1,367 sq.ft · 2 Bedrooms · 2 Baths · Condo · Equipped kitchen · Parking · Swimming pool
Welcome to 3681 E Moonlight St, Ontario Ranch, an exceptional opportunity to own a newer construction home built in 2022, located in the highly sought-after Canvas Park neighborhood within the New Haven community. This well-maintained two-story condo offers 2 bedrooms plus a versatile den (potential 3rd bedroom), and 2.5 bathrooms, thoughtfully designed for modern living. The open-concept floor plan features a spacious living area that seamlessly connects to a contemporary kitchen, ideal for entertaining and everyday use. The attached 2-car garage provides added convenience and storage. Built by Brookfield Residential, this home features Smart Home technology, including myCommand, which allows control of lighting, climate, and more. Residents of New Haven enjoy over 15 acres of resort-style amenities, including parks, pools, spas, tennis and pickleball courts, basketball courts, clubhouses, playgrounds, and BBQ areas. Conveniently located near New Haven Marketplace and within proximity
USD 555,000
16025 Main St, Chino, CA 91708 | MLS #IG26056
View photo
Condo · for sale
USD 589,900
USD 386/sq.ft
16025 Main St, Chino, CA 91708 | MLS #IG26056
91752
· 1,528 sq.ft · 3 Bedrooms · 3 Baths · Condo
· Garden · Equipped kitchen · Parking · Swimming pool
91752 · 1,528 sq.ft · 3 Bedrooms · 3 Baths · Condo · Garden · Equipped kitchen · Parking · Swimming pool
Paid off solar Welcome to this beautifully upgraded 'TWO STORY HOME 'in the highly desirable Preserve at Chino ideally located within walking distance to Cal Aero Preserve Academy (K-8) and The Parkhouse resort-style amenities, this home offers the perfect blend of convenience, comfort, and modern living. Unlike many newer three-story homes, this thoughtfully designed residence features a functional two-story floor plan with a private yard, side by side two-car garage, and inviting open-concept great room. The upgraded kitchen showcases quartz countertops, subway title splash, stainless steel appliances, and crisp white cabinetry. Additional highlights include luxury vinyl plank flooring, stylish bathroom upgrades, epoxy coated garage flooring, PAID OFF SOLAR, and an EV CHARGER, TANKLESS WATER HEATER, Enjoy all The Preserve has to offer, including pools, spa, fitness center, theater, tennis courts, game rooms, and more. With nearly $30,000 in builder designed center upgrades and a VA a
USD 589,900
16031 York Drive
View photo
Condo · for sale
USD 524,800
USD 363/sq.ft
16031 York Drive
91752
· 1,442 sq.ft · 2 Bedrooms · 2 Baths · Condo
· Equipped kitchen
91752 · 1,442 sq.ft · 2 Bedrooms · 2 Baths · Condo · Equipped kitchen
New Construction Home to be Completed August 2026. Ames by Tri Pointe Homes in central Chino. Floorplan features a spacious second level living/dining/kitchen area. Once upstairs an impressive Primary Suite with walk-in closet pairs opposite secondary Bed/Bath and laundry closet. Community offers convenient access to 71, 91, 15, 60 commutes as well as walking distance to the new Town Center featuring grocery/shopping/dining and Legacy Academy Elementary school
USD 524,800

Get email alerts

Don't miss out: be the first to know about new properties

The alert was correctly created

On subscribing you accept the conditions of use and the privacy policy
Alert
Receive new ads in your inbox
Save this search
Receive alerts for new listings

We'll send you an email when we have new properties for: "Apartments for sale in 91752"

The alert was correctly created

Get email alerts and be the first to see new listings
Required field
On subscribing I accept the terms of the privacy policy
Perfect! You'll soon start receiving new listings via email
Alert
Receive an email when we have new ads for Apartments for sale in 91752
Save this search
Filters

Bedrooms

Size (sq.ft)

sq.ft
sq.ft

Price

USD
USD

Property type

Bathrooms

Clear all filters
Receive notifications when new entries are published.