600 houses for sale in 92626

1831 W 3rd
View photo
House · for sale
USD 775,000
USD 757/sq.ft
New
1831 W 3rd
92626
· 1,023 sq.ft · 1 Bath · House
· Equipped kitchen
92626 · 1,023 sq.ft · 1 Bath · House · Equipped kitchen
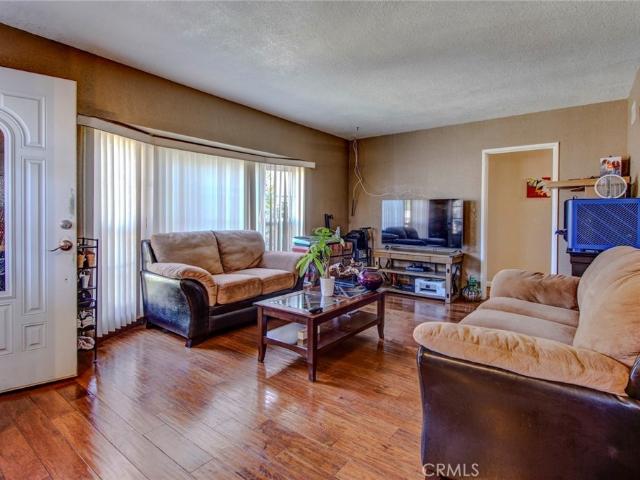
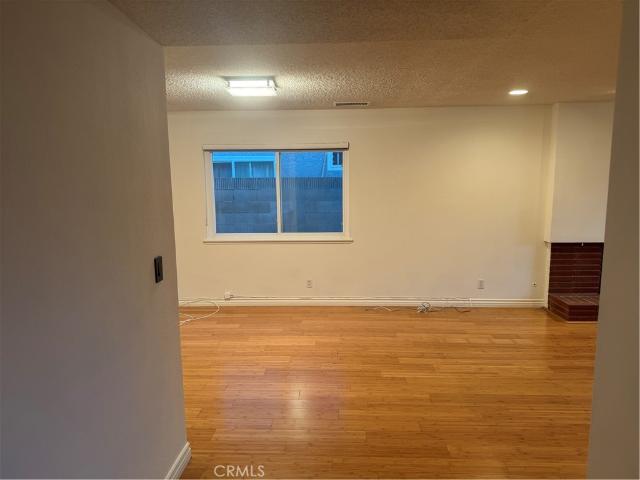
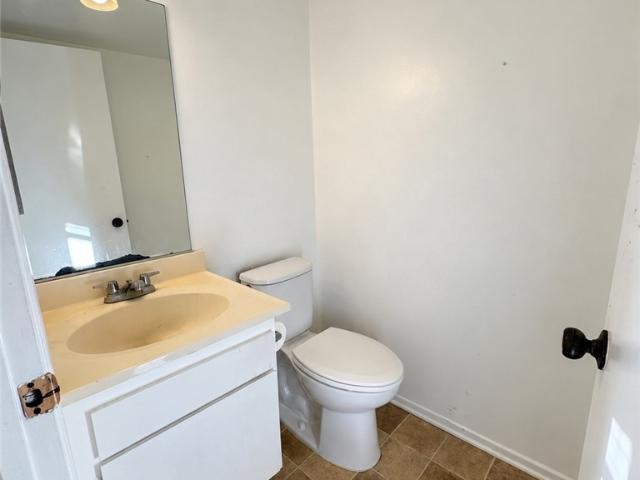
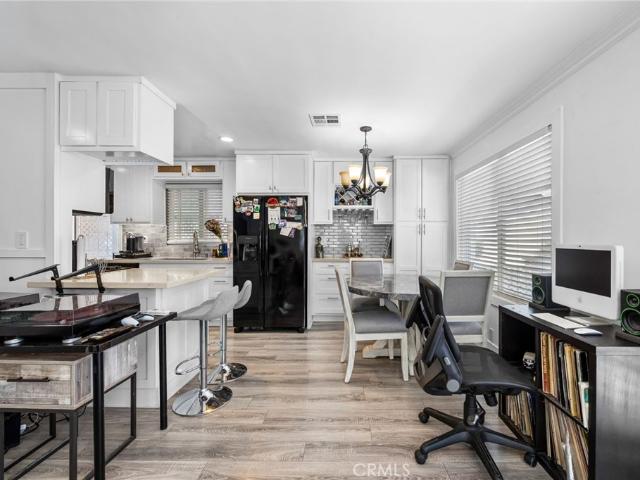
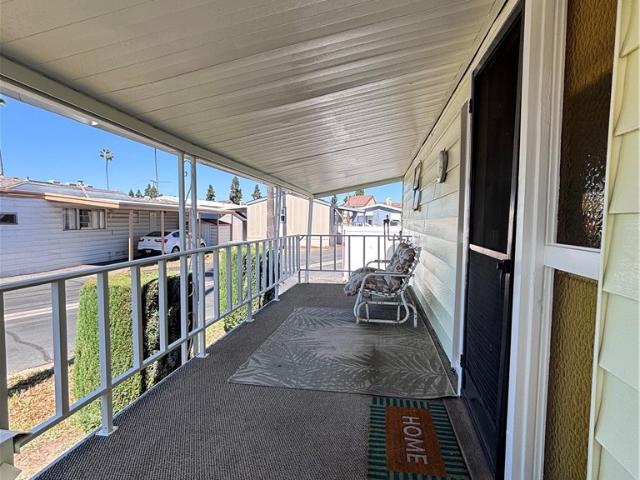
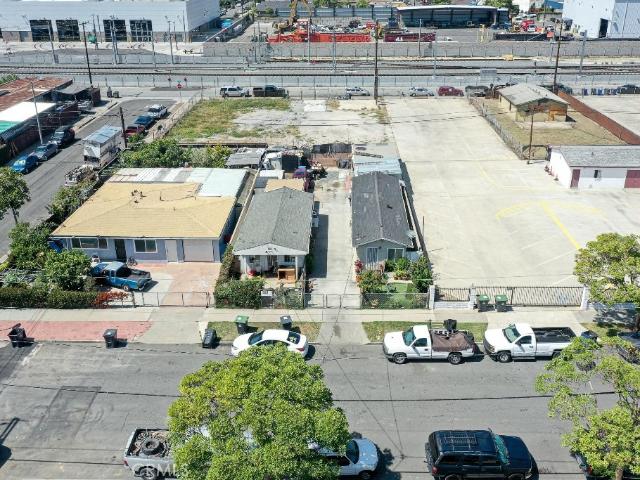
Nice Duplex in Santa Ana. Each has two bedrooms and 1 bath. Large and spacious driveway long enough to fit up to 6 cars. Each unit has a living room, bathrooms, kitchen and two bedrooms. Located in a good area close to schools, grocery stores, restaurants and retail stores. Each unit 512 sf. Sold as-is
USD 775,000
10803 Los Jardines E
View photo
House · for sale
USD 1,195,000
USD 776/sq.ft
10803 Los Jardines E
92626
· 1,539 sq.ft · 4 Bedrooms · 2 Baths · House
· Patio · Equipped kitchen
92626 · 1,539 sq.ft · 4 Bedrooms · 2 Baths · House · Patio · Equipped kitchen
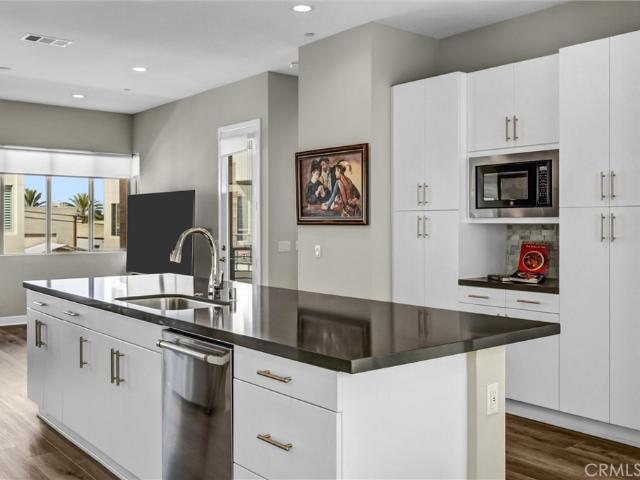
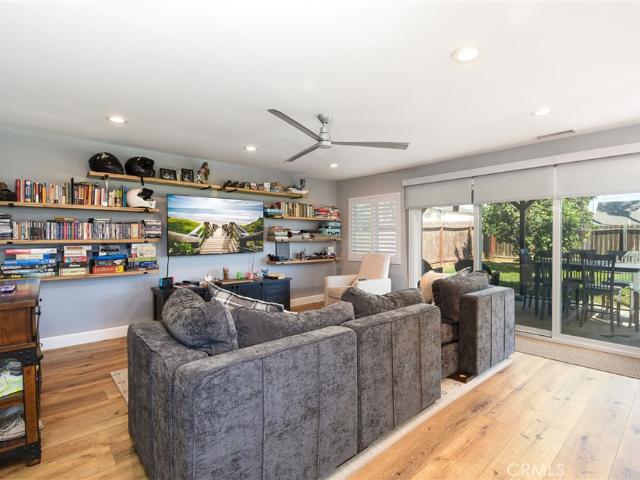
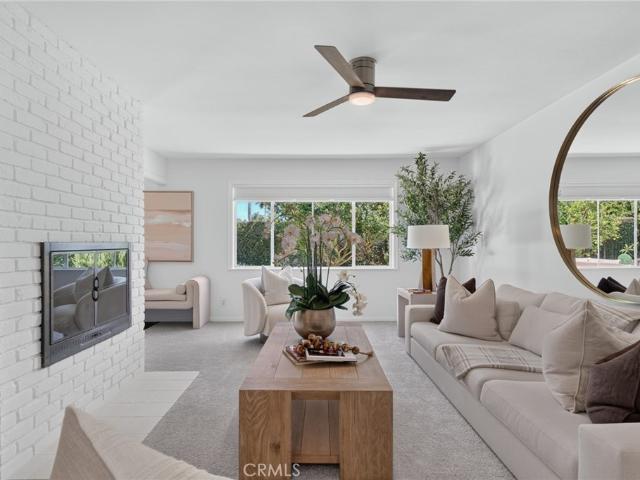
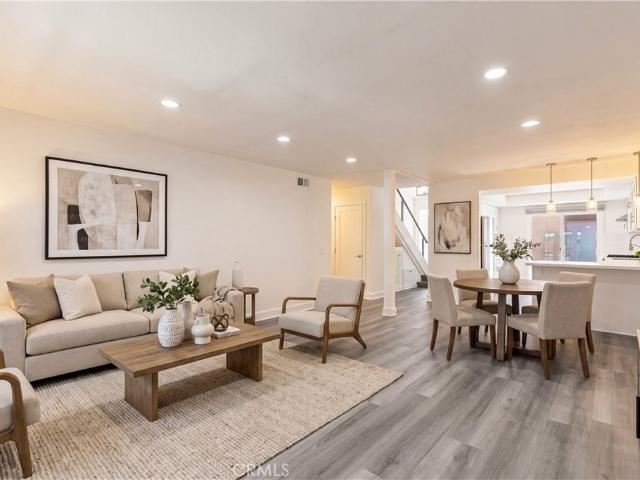
Tucked deep within Fountain Valley’s coveted Green Valley community, this fully upgraded single-family detached home offers a seamless, turn-key lifestyle crafted for effortless living. Featuring four spacious bedrooms split evenly between the main and upper levels, every inch of this residence shines with trendy modern finishes. Wide-plank flooring spans throughout, while the light-filled kitchen stands out with crisp shaker cabinetry, sleek quartz countertops, a subway tile backsplash, stainless steel appliances, and impressive storage space. Crisp double-pane windows, designer light fixtures, recessed lighting, and fully tiled bathrooms with glass enclosures ensure not a single project is left to do—simply unpack and settle right in. Beyond its stylish interior, the home sits in a premier rear position, granting extra privacy alongside its own private front patio. Step out back to relax on the rear patio, which opens directly onto a sprawling, meticulously landscaped greenbelt. With
USD 1,195,000
1402 S Poplar Street
View photo
House · for sale
USD 888,800
USD 635/sq.ft
1402 S Poplar Street
92626
· 1,399 sq.ft · 3 Bedrooms · 2 Baths · House
· Office room · Parking · Equipped kitchen
92626 · 1,399 sq.ft · 3 Bedrooms · 2 Baths · House · Office room · Parking · Equipped kitchen
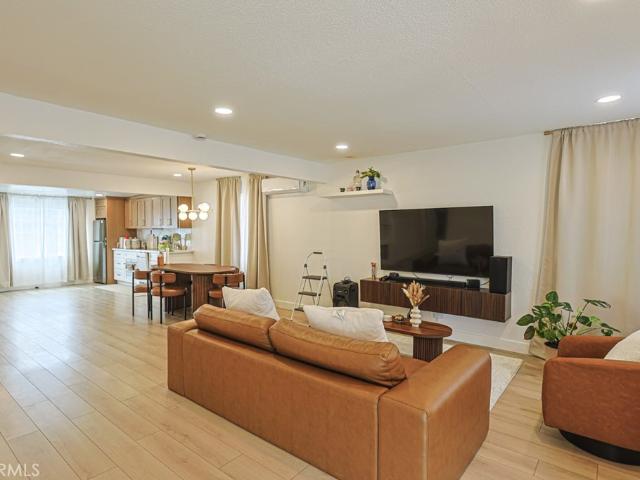
Welcome to 1402 S Poplar Street — a versatile Santa Ana home with space, comfort, and features that are hard to find! This inviting 3-bedroom, 2-bathroom home offers a practical and comfortable layout designed for everyday living and entertaining. The spacious interior provides a natural flow between the living room, dining area, and kitchen, while three well-proportioned bedrooms offer flexibility for family, guests, a home office, or other lifestyle needs. Year-round comfort is provided by central HVAC, and the property offers the added convenience of fiber-optic internet—an increasingly valuable feature for remote work, streaming, gaming, and connected living. Outside, the property truly stands out. A detached garage, gated additional parking, and dedicated space suitable for a small trailer or RV provide valuable options that are uncommon in many Santa Ana neighborhoods. The spacious lot also offers room for outdoor dining, gardening, entertaining, or simply enjoying your own priva
USD 888,800
18 Ebb Tide
View photo
House · for sale
USD 1,579,000
USD 922/sq.ft
18 Ebb Tide
92626
· 1,711 sq.ft · 3 Bedrooms · 3 Baths · House
· Office room · Deck · Equipped kitchen · Swimming pool
92626 · 1,711 sq.ft · 3 Bedrooms · 3 Baths · House · Office room · Deck · Equipped kitchen · Swimming pool
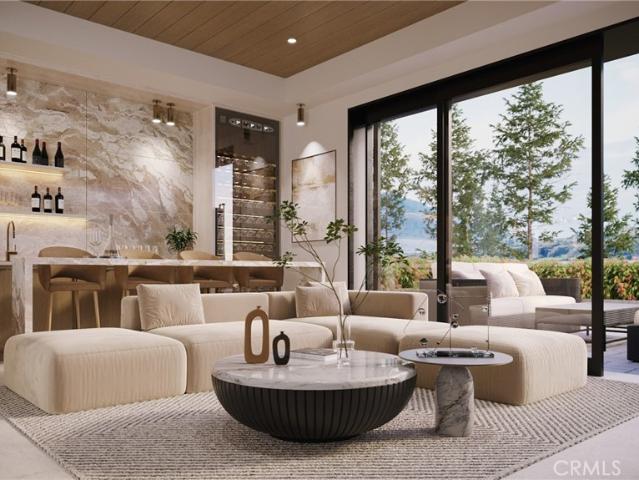
Welcome to 18 Ebb Tide Circle, a beautifully designed detached residence built in 2020 and thoughtfully upgraded throughout. Ideally located less than a mile from the beach, this home offers three bedrooms and three-and-a-half bathrooms, including a private first-floor bedroom and full bath—perfect for guests, an office, or a private retreat. The light-filled open floor plan features a sophisticated kitchen with an oversized island, extensive cabinetry, and premium Bertazzoni appliances, creating an inviting space for both everyday living and entertaining. The expansive private rooftop deck is designed for unforgettable outdoor living, with panoramic coastal and city views, spectacular sunsets, and views of Newport Beach’s annual air shows and Fourth of July fireworks. Ebb Tide residents enjoy resort-style amenities including a pool, spa, BBQ area, and outdoor lounge spaces. Just minutes from Fashion Island, Lido Marina Village, Balboa Island, Hoag Hospital, acclaimed dining, upscale s
USD 1,579,000
Could you also be interested in
2218 Towner
View photo
House · for sale
USD 1,250,000
USD 678/sq.ft
2218 Towner
92626
· 1,841 sq.ft · 5 Bedrooms · 3 Baths · House
92626 · 1,841 sq.ft · 5 Bedrooms · 3 Baths · House
Front house remodel April 2026, 2PN/ 1PT. Brand new 1000sf ADU 3bathrooms & 2 bathrooms will complete in December 2026 with Energy-efficient paid-off solar roof, an updated 220V electrical panel, Tesla charging station, long driveway
USD 1,250,000
508 Orchid
View photo
House · for sale
USD 4,295,000
USD 5,388/sq.ft
New
508 Orchid
92626
· 797 sq.ft · 2 Bedrooms · 1 Bath · House
· Parking
92626 · 797 sq.ft · 2 Bedrooms · 1 Bath · House · Parking
Exceptional development opportunity in the heart of Corona del Mar’s coveted Flower Streets, featuring fully approved, shovel ready plans by renowned designer CJ Light, with final readiness expected by mid-October. Situated on a desirable 30' x 118' R-2 lot, this property offers a rare opportunity to bypass much of the time consuming planning and approval process and move directly toward construction. Ideally located just one block from Pacific Coast Highway and three blocks from the ramp down to Corona del Mar State Beach, the property combines an exceptional location with outstanding development potential. Enjoy a quiet residential setting with ample street parking year round, even during the busy summer months, while being just moments from the shops, restaurants, beaches, and amenities of Corona del Mar Village. A unique opportunity to bring a thoughtfully designed residence to life in one of Corona del Mar’s most sought after neighborhoods
USD 4,295,000
103 Gannet
View photo
House · for sale
USD 225,000
USD 144/sq.ft
103 Gannet
92626
· 1,561 sq.ft · 3 Bedrooms · 2 Baths · House
· Equipped kitchen · Air conditioning
92626 · 1,561 sq.ft · 3 Bedrooms · 2 Baths · House · Equipped kitchen · Air conditioning
3 bedroom 2 bath. *. Quartz counters. *. Wood flooring. *. High ceilings. *. Island kitchen. *. Formal dining room. *. BIG inside laundry room. *. Central A/C. *. All-ages community
USD 225,000
1001 Tiller Way
View photo
House · for sale
USD 12,995,000
USD 2,966/sq.ft
1001 Tiller Way
92626
· 4,381 sq.ft · 5 Bedrooms · 4 Baths · House
· Equipped kitchen
92626 · 4,381 sq.ft · 5 Bedrooms · 4 Baths · House · Equipped kitchen
Modern luxury is brought to life at 1001 Tiller Way, a newly constructed residence offering a rare combination of single-level living, sweeping ocean views, and privacy. All within walking distance to the heart of Corona del Mar. Designed by architect Mark Teale and Sage Design Studio, every functional and aesthetic element has been meticulously considered. Elevated ceilings, wide-plank French oak flooring, designer fixtures, and finely crafted millwork create an entirely distinctive atmosphere. Slim-profile Fleetwood windows and doors maximize natural light, while a dramatic frameless corner reveals breathtaking views of the Pacific Ocean, Catalina Island, Newport Harbor, and Corona del Mar’s iconic Coastline. The showpiece kitchen features floor-to-ceiling rift-cut white oak cabinetry, organic quartzite surfaces, a mosaic backsplash, and a coffered ceiling enhanced by architectural lighting. A handcrafted La Cornue range anchors the space, complemented by Sub-Zero refrigeration and a
USD 12,995,000
25 Dogwood S
View photo
House · for sale
USD 1,199,900
USD 986/sq.ft
25 Dogwood S
92626
· 1,216 sq.ft · 2 Bedrooms · 2 Baths · House
· Terrace · Equipped kitchen · Swimming pool
92626 · 1,216 sq.ft · 2 Bedrooms · 2 Baths · House · Terrace · Equipped kitchen · Swimming pool
Located in the highly desirable University Park community of Irvine, this beautifully updated 2-bedroom, 2-bath residence offers over 1,200 square feet of thoughtfully designed living space in the sought-after Terrace neighborhood. Surrounded by mature trees, lush greenbelts, and the timeless charm of one of Irvine’s most established villages, this home combines modern upgrades with an exceptional location. Inside, the open-concept floor plan features new flooring, an updated kitchen and bathrooms, high ceilings, and abundant natural light throughout. The remodeled kitchen opens to the dining and living areas with a breakfast bar and barstool seating, creating a welcoming space for everyday living and entertaining. Residents enjoy access to the Terrace community amenities, including a pool, spa, clubhouse, playground, and beautifully maintained common areas. University Park offers a true neighborhood feel with nearby parks, walking paths, and convenient access to top-rated Irvine schoo
USD 1,199,900
27 Dogwood S
View photo
House · for sale
USD 1,199,900
USD 986/sq.ft
27 Dogwood S
92626
· 1,216 sq.ft · 2 Bedrooms · 2 Baths · House
· Terrace · Equipped kitchen · Swimming pool
92626 · 1,216 sq.ft · 2 Bedrooms · 2 Baths · House · Terrace · Equipped kitchen · Swimming pool
Located in the highly desirable University Park community of Irvine, this beautifully updated 2-bedroom, 2-bath residence offers over 1,200 square feet of thoughtfully designed living space in the sought-after Terrace neighborhood. Surrounded by mature trees, lush greenbelts, and the timeless charm of one of Irvine’s most established villages, this home combines modern upgrades with an exceptional location. Inside, the open-concept floor plan features new flooring, an updated kitchen and bathrooms, high ceilings, and abundant natural light throughout. The remodeled kitchen opens to the dining and living areas with a breakfast bar and barstool seating, creating a welcoming space for everyday living and entertaining. Residents enjoy access to the Terrace community amenities, including a pool, spa, clubhouse, playground, and beautifully maintained common areas. University Park offers a true neighborhood feel with nearby parks, walking paths, and convenient access to top-rated Irvine schoo
USD 1,199,900
6831 Turf Drive
View photo
House · for sale
USD 2,899,000
USD 792/sq.ft
6831 Turf Drive
92626
· 3,660 sq.ft · 5 Bedrooms · 4 Baths · House
· Garden · Office room · Balcony · Equipped kitchen
92626 · 3,660 sq.ft · 5 Bedrooms · 4 Baths · House · Garden · Office room · Balcony · Equipped kitchen
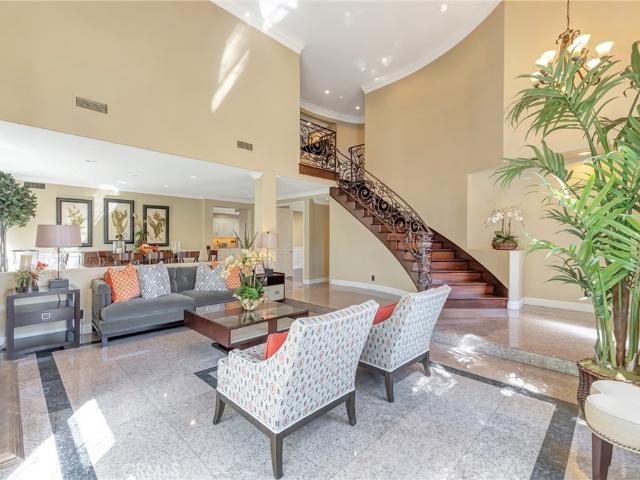
Located on a quiet interior street in the highly sought-after Hamptons community, this spacious home offers one of the neighborhood's most desirable floor plans. Featuring 5 bedrooms plus an office/loft area and 4 and a half bathrooms, including a highly desirable downstairs bedroom with an ensuite bath, this home is designed for both comfortable everyday living and effortless entertaining. A grand double door entry welcomes you into the elegant formal living room, which flows seamlessly into the formal dining room. The spacious family room opens to the beautifully designed kitchen, complete with a center island, abundant cabinetry, and a casual dining area with access to the atrium and backyard, creating the perfect gathering space for family and friends. Upstairs, the versatile loft/office provides the ideal space for a home office. The generous primary suite bathroom features a private balcony, offering a peaceful retreat to enjoy your morning coffee or evening sunsets. Spacious sec
USD 2,899,000
3080 Country Club Drive
View photo
House · for sale
USD 3,950,000
USD 1,235/sq.ft
3080 Country Club Drive
92626
· 3,197 sq.ft · 4 Bedrooms · 4 Baths · House
· Garden · Fireplace · Swimming pool
92626 · 3,197 sq.ft · 4 Bedrooms · 4 Baths · House · Garden · Fireplace · Swimming pool
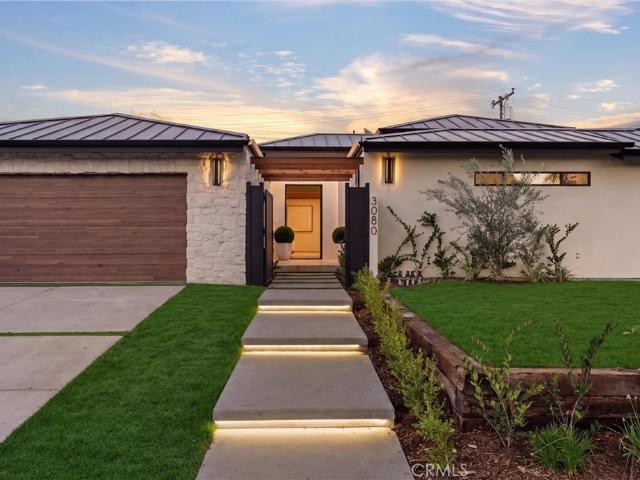
3080 Country Club Drive presents a rare opportunity to own an extensively rebuilt custom single story home in the heart of Mesa Verde, offering approximately 3,200 square feet of permitted living space on an almost 10,000 square foot lot. Designed and finished to an exceptional level, the home features 4 bedrooms, 6 bathrooms and vaulted ceilings throughout the main living areas and bedrooms. A newly enclosed front courtyard with custom beamed accents creates a private entry, complemented by smooth stucco, limestone detailing, a new metal roof, landscaping and grass accented hardscape. Inside, the grand open living space is centered around a dramatic natural stone feature wall dividing the living and dining areas while maintaining an open flow. A wall of bifold doors spans the rear of the main living area, creating a direct sight line to the stunning entertainer’s backyard and pool while connecting the interior and exterior spaces. The living room features a fireplace with Roman clay s
USD 3,950,000
970 Cheyenne
View photo
House · for sale
USD 1,395,000
USD 960/sq.ft
970 Cheyenne
92626
· 1,453 sq.ft · 3 Bedrooms · 2 Baths · House
· Equipped kitchen
92626 · 1,453 sq.ft · 3 Bedrooms · 2 Baths · House · Equipped kitchen
Welcome home to this charming Mesa North property! This 3-bedroom, 2-bathroom home offers 1,463 square feet of living space on a spacious 6,000-square-foot lot. The kitchen and bathrooms were remodeled approximately 20 years ago and have been well maintained. The open-concept floor plan creates a comfortable flow between the living room, dining area, and kitchen, making the space ideal for everyday living and entertaining. Paularino Elementary is conveniently located just around the corner and within walking distance. Enjoy easy access to shopping, major freeways, and a short drive to the beach. A great opportunity to make this well-located Mesa North home your own!
USD 1,395,000
2252 Federal
View photo
House · for sale
USD 1,259,000
USD 1,218/sq.ft
2252 Federal
92626
· 1,033 sq.ft · 3 Bedrooms · 2 Baths · House
· Equipped kitchen · Parking
92626 · 1,033 sq.ft · 3 Bedrooms · 2 Baths · House · Equipped kitchen · Parking
Welcome to 2252 Federal Avenue, a beautifully maintained single-story home in the heart of Costa Mesa. This three-bedroom, two-bathroom residence offers a functional layout designed for comfortable Southern California living. The interior features a light-filled open floor plan with updated flooring, bathroom tile, and carpet throughout. The upgraded kitchen includes custom wood cabinetry, quartz countertops, and stainless-steel appliances, providing both style and functionality for everyday living and entertaining. Both bathrooms have been tastefully renovated with updated vanities, designer tile, and contemporary fixtures. An extended driveway provides additional parking, along with an attached two-car garage offering convenience and storage. Ideally located near Newport Beach and Huntington Beach, the property offers convenient access to coastal amenities, parks, and outdoor recreation. Fairview Park, the Santa Ana River Trail, and nearby hiking and biking paths are just minutes awa
USD 1,259,000
327 Amethyst
View photo
House · for sale
USD 7,495,000
USD 2,155/sq.ft
Updated
327 Amethyst
92626
· 3,477 sq.ft · 4 Bedrooms · 5 Baths · House
· Patio · Office room · Balcony · Fireplace · Equipped kitchen
92626 · 3,477 sq.ft · 4 Bedrooms · 5 Baths · House · Patio · Office room · Balcony · Fireplace · Equipped kitchen
Located just three doors from the Bay, this beautifully updated, oversized Balboa Island home sits on an impressive 40-foot-wide lot. Extensively remodeled with new structural steel, windows, doors, plumbing, electrical, roof, and much more, the home has been comprehensively updated throughout. A large front patio leads into a generous great room featuring a fireplace and multiple seating areas. The main living space continues into an incredible chef’s kitchen with a large center island, extensive custom cabinetry, and floating shelves, along with a one-of-a-kind dining space featuring custom built-ins. Also on the first level are a private office, full bath, and spacious interior courtyard that brings additional light and outdoor living into the center of the home. Upstairs, the expansive primary suite includes a private covered balcony, a beautifully finished bath with dual sinks, a freestanding soaking tub and walk-in shower, and a large walk-in closet. Two additional bedrooms each
USD 7,495,000
525 Fairfax
View photo
House · for sale
USD 125,000
USD 203/sq.ft
525 Fairfax
92626
· 614 sq.ft · 2 Bedrooms · 1 Bath · House
· Equipped kitchen
92626 · 614 sq.ft · 2 Bedrooms · 1 Bath · House · Equipped kitchen
Coastal costa mesa living at an affordable price! Welcome to 525 Fairfax Drive, Space 7, a beautifully updated 2-bedroom, 1-bath manufactured home in the gated, all-ages Ocean Breeze Mobile Home Park. Tucked between Harbor and Newport Boulevards, this inviting home puts the Costa Mesa lifestyle close to the beach, shopping, dining, and entertainment. Step inside and you’ll immediately notice the bright interior and thoughtful updates. The remodeled kitchen stands out with crisp white cabinetry, quartz countertops, a sleek gray tile backsplash, a stainless-steel gas range and microwave, a stainless-steel refrigerator, a double-basin sink, and abundant cabinet and counter space. Recessed lighting and attractive laminate flooring create a warm, contemporary feel. The open living/dining area offers flexible space for relaxing, entertaining or working from home, while multiple windows bring in natural light. The home features two bedrooms and one full bathroom. The bathroom is fresh and fun
USD 125,000
19350 Ward Street 73
View photo
House · for sale
USD 69,000
USD 59/sq.ft
19350 Ward Street 73
92626
· 1,152 sq.ft · 2 Bedrooms · 2 Baths · House
· Patio
92626 · 1,152 sq.ft · 2 Bedrooms · 2 Baths · House · Patio
Senior 55-45+~Space Rent $2095.00 1972 Goldenwest~1148 sq ft. 2 Bed + Den /2 Upgraded Baths~ Vinyl Waterproof Floors (Can Be Throughout) Upgraded Solid Cabinetry & Quartz. GREAT PATIO~ Roof Recently Coat~Custom Porches Family Room & Living Room
USD 69,000
1822 Pomona
View photo
House · for sale
USD 2,200,000
USD 1,027/sq.ft
1822 Pomona
92626
· 2,142 sq.ft · 1 Bath · House
92626 · 2,142 sq.ft · 1 Bath · House
Exceptional Westside Costa Mesa investment opportunity featuring strong existing income, immediate rent-growth potential, and a clear path to substantially higher future revenue. The property currently generates $8,500 per month in gross rental income, with a projected pro forma rent of approximately $10,000 per month in its current configuration. The front 2-bedroom, 1-bathroom residence is currently occupied on a month-to-month basis at a below-market rental rate. The existing tenant has been receiving discounted rent in consideration for living through construction of the recently completed ADU, providing a future owner with meaningful potential to increase rental income. The newly constructed rear ADU is currently leased on a one-year term. The property consists of an existing 2-bedroom, 1-bathroom single-family home along with a newly constructed, freestanding 3-bedroom, 3-bathroom ADU offering approximately 1,200 square feet of modern living space. The ADU features 10-foot ceilin
USD 2,200,000
121 Marine Avenue
View photo
House · for sale
USD 3,490,000
USD 2,147/sq.ft
121 Marine Avenue
92626
· 1,625 sq.ft · 3 Bedrooms · 3 Baths · House
· Patio · Equipped kitchen · Parking · Air conditioning
92626 · 1,625 sq.ft · 3 Bedrooms · 3 Baths · House · Patio · Equipped kitchen · Parking · Air conditioning
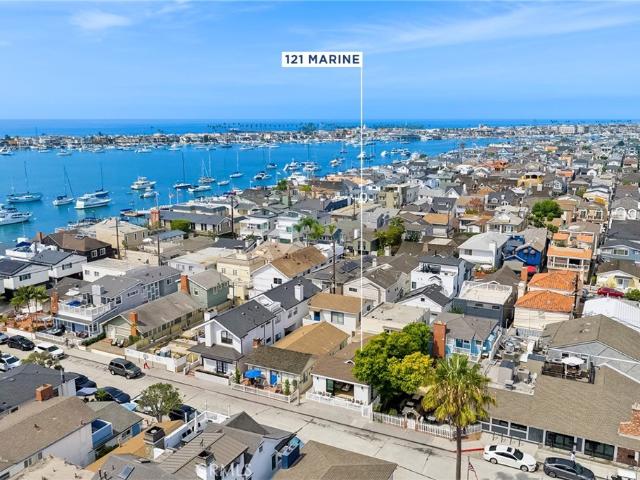
Remodeled Balboa Island Duplex blending modern upgrades with classic coastal charm. The bright single-level main cottage has just been completely renovated and showcases two bedrooms, two baths, beautiful new white oak hardwood floors, central AC, brand new kitchen with quartz counters, and a sunny raised front patio. The upper rear unit is an ideal retreat or rental opportunity. With one bedroom and one bath, it features a generous living space and updated amenities throughout, including new windows, flooring, and lighting. There are 2 single-car garages, each with its own laundry facilities, plus a parking space behind the garage. Steps from both the scenic South Bayfront and the welcoming Island Village, 121 Marine is the perfect place to call home
USD 3,490,000
9350 Bolsa 78
View photo
House · for sale
USD 175,000
9350 Bolsa 78
92626
· 2 Bedrooms · 2 Baths · House
· Office room
92626 · 2 Bedrooms · 2 Baths · House · Office room
Stop scrolling—this Little Saigon gem just hit the market and it’s a total jackpot! ?Perfectly positioned in a prime, ultra-desirable location right on Bolsa and Brookhurst, this sparkling clean 2-bed, 2-bath mobile home is in absolute mint original condition and move-in ready. The massive layout boasts spacious bathrooms and a huge bonus living room that you can easily flip into a 3rd bedroom—hello, instant home office or guest room! Nestled in a beautifully kept, high-vibe community with an incredibly low monthly land fee, you’re just a short, sunny stroll away from the community pool and office. Even better? You are literally minutes from all the legendary restaurants and vibrant shopping that make this neighborhood the place to be. Homes in this community rarely pop up because nobody ever wants to leave, so don't hit snooze on this one—come see it and fall in love today!
USD 175,000
410 Lenwood
View photo
House · for sale
USD 2,195,000
USD 1,406/sq.ft
410 Lenwood
92626
· 1,561 sq.ft · 3 Bedrooms · 2 Baths · House
· Patio · Garden · Fireplace · Equipped kitchen
92626 · 1,561 sq.ft · 3 Bedrooms · 2 Baths · House · Patio · Garden · Fireplace · Equipped kitchen
Welcome home to 410 Lenwood Drive. Ideally located in prime Eastside Costa Mesa, within the neighborhood of Cambridge Estates. This charming single-story, single family home offers the opportunity to live in one of the most coveted enclaves in the city, mere moments from award-winning schools, beautiful area beaches, the Newport Beach Back Bay Nature Reserve and the shopping and dining mecca known as 17th street. From the moment you pass thru the high-gloss red Dutch door you’ll feel right at home. Freshly painted interiors, new lighting, an updated kitchen featuring gleaming white cabinetry, a center island with bar seating. Even a dual sided fireplace. The rear yard is visible from every living space, and easily accessible thru sliding glass doors. Once outside, you’ll appreciate the spacious lawn area, numerous fruit trees, plumbed BBQ, and plenty of patio space for your favorite outdoor dining and seating options. All three bedrooms are generously sized. The primary bath has been u
USD 2,195,000
273 Mesa
View photo
House · for sale
USD 2,095,000
USD 963/sq.ft
273 Mesa
92626
· 2,174 sq.ft · 4 Bedrooms · 2 Baths · House
· Patio · Garden · Swimming pool · Equipped kitchen
92626 · 2,174 sq.ft · 4 Bedrooms · 2 Baths · House · Patio · Garden · Swimming pool · Equipped kitchen
Nestled on a premium lot in one Costa Mesa's most desirable locations, this beautifully upgraded 2,177-square-foot residence offers the perfect blend of refined interiors and effortless indoor-outdoor living. Designed with both comfort and entertaining in mind, the private backyard retreat features a saltwater jacuzzi, elegant slate patio, and an integrated whole-house sound system that creates an inviting atmosphere throughout the property. Inside, the home immediately impresses with its clean architectural lines, smooth drywall finishes, and thoughtfully curated design details. Rich oak hardwood floors extend throughout the main living spaces, complemented by an open-concept layout filled with natural light. Custom electric blinds in the living room and rear patio doors add both convenience and sophistication, allowing for seamless control of light and privacy. At the heart of the home, the gourmet kitchen blends timeless style with everyday functionality. Quartz countertops, custom
USD 2,095,000
2 Greenleaf
View photo
Townhouse · for sale
USD 735,000
USD 726/sq.ft
2 Greenleaf
92626
· 1,012 sq.ft · 2 Bedrooms · 1 Bath · Townhouse
· Patio · Equipped kitchen · Air conditioning · Swimming pool · Parking
92626 · 1,012 sq.ft · 2 Bedrooms · 1 Bath · Townhouse · Patio · Equipped kitchen · Air conditioning · Swimming pool · Parking
Fabulous location in the heart of Woodbridge, just steps from the lake, pools, shopping, dining and nearby schools. This end-unit home features 2 bedrooms, 1.5 baths, central air conditioning, an enclosed patio and a designated covered carport. The home is largely original and ready for someone with vision to make it their own. With a functional floor plan, great natural light and a highly desirable location, it offers an excellent opportunity for a first-time buyer looking to build equity, an investor, or someone searching for their next renovation project. Both bedrooms and the full bath are upstairs, with a half bath downstairs. The eat-in kitchen opens to the enclosed patio with convenient access to the carport, and washer and dryer hookups are located just off the kitchen. Bring your ideas and create something special. This is a great blank canvas with plenty of potential in one of Irvine’s most established communities
USD 735,000
122 S Portola
View photo
House · for sale
USD 185,000
USD 193/sq.ft
122 S Portola
92626
· 958 sq.ft · 3 Bedrooms · 2 Baths · House
· Equipped kitchen
92626 · 958 sq.ft · 3 Bedrooms · 2 Baths · House · Equipped kitchen
Welcome home to this 3 bed 2 bath home. Once you come inside you will apprecieate the owner updates that have been done. These updates include kitchen cabinets, flooring, blinds, lighting fixtures and appliances within the last two years. The smart home features are remote controlled room lighting, Nest Thermostat. HVAC has been updated within the last 5 years. The majority of remodel has taken place within the last 4 years. This is a pride of ownership home and updates were done in true workman like manner by contractor
USD 185,000
4117 W McFadden Avenue 517
View photo
House · for sale
USD 97,900
USD 112/sq.ft
4117 W McFadden Avenue 517
92626
· 872 sq.ft · 2 Bedrooms · 1 Bath · House
· Swimming pool
92626 · 872 sq.ft · 2 Bedrooms · 1 Bath · House · Swimming pool
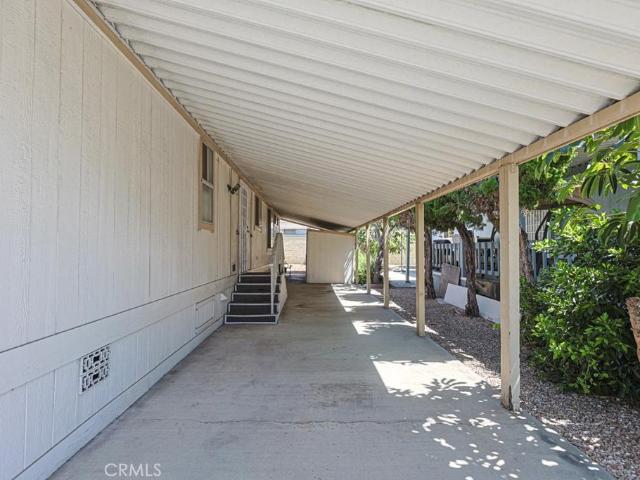
Welcome to 4117 W. McFadden Avenue, Space #517, located within Kona Kai, a desirable 55+ community in Santa Ana. This inviting manufactured home has recently received several exterior improvements, including brand-new exterior paint, reinforced handrails, and a fresh crack-seal coating on the driveway, providing a clean, refreshed appearance and added functionality. Residents of Kona Kai can enjoy community amenities that include a clubhouse, swimming pool, billiards, laundry facilities, and on-site management. The community is also pet-friendly, subject to park rules and approval. Conveniently situated near shopping centers, restaurants, public transportation, and other everyday services, this home offers comfort and accessibility in the heart of Orange County. A wonderful opportunity to personalize a home and enjoy the relaxed lifestyle of an established 55+ community. Schedule your private showing today! Buyer must meet the community’s age, residency, income, and park-approval requi
USD 97,900

Get email alerts

Don't miss out: be the first to know about new properties

The alert was correctly created

On subscribing you accept the conditions of use and the privacy policy
Alert
Receive new ads in your inbox
Save this search
Receive alerts for new listings

We'll send you an email when we have new properties for: "Houses for sale in 92626"

The alert was correctly created

Get email alerts and be the first to see new listings
Required field
On subscribing I accept the terms of the privacy policy
Perfect! You'll soon start receiving new listings via email
Alert
Receive an email when we have new ads for Houses for sale in 92626
Save this search
Filters

Bedrooms

Size (sq.ft)

sq.ft
sq.ft

Price

USD
USD

Property type

Bathrooms

Clear all filters
Receive notifications when new entries are published.