600 houses for sale in 92626

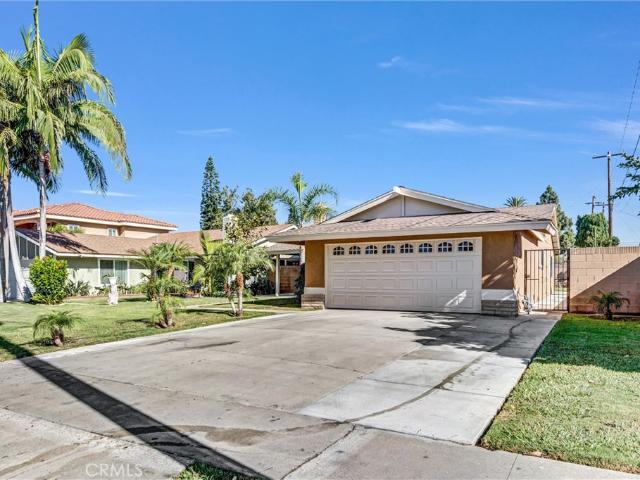
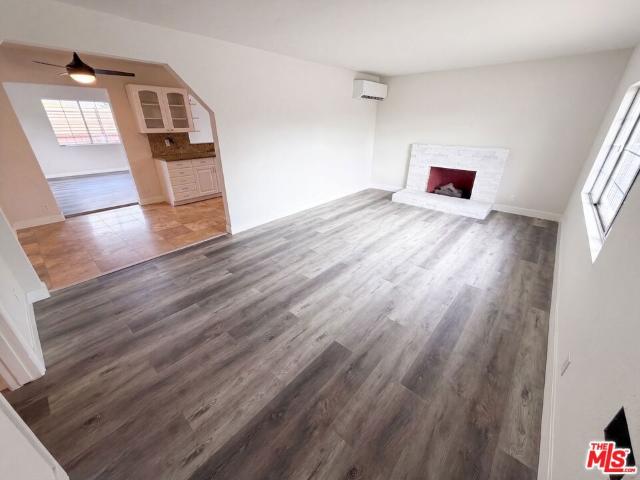
11103 La Naranja Court
View photo
Townhouse · for sale
USD 899,000
USD 684/sq.ft
11103 La Naranja Court
92626
· 1,313 sq.ft · 4 Bedrooms · 3 Baths · Townhouse
· Office room · Equipped kitchen
92626 · 1,313 sq.ft · 4 Bedrooms · 3 Baths · Townhouse · Office room · Equipped kitchen
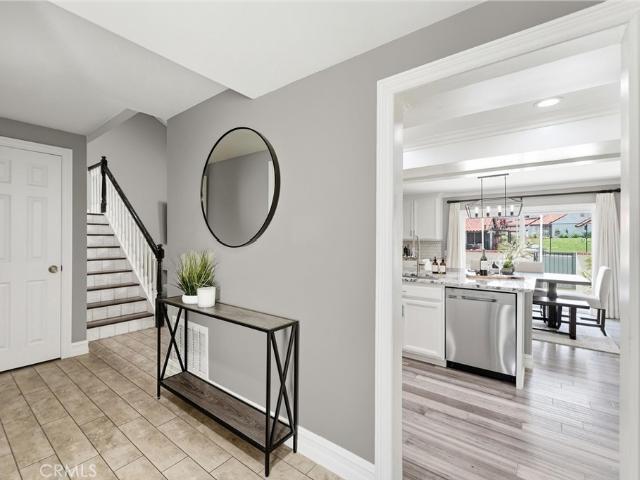
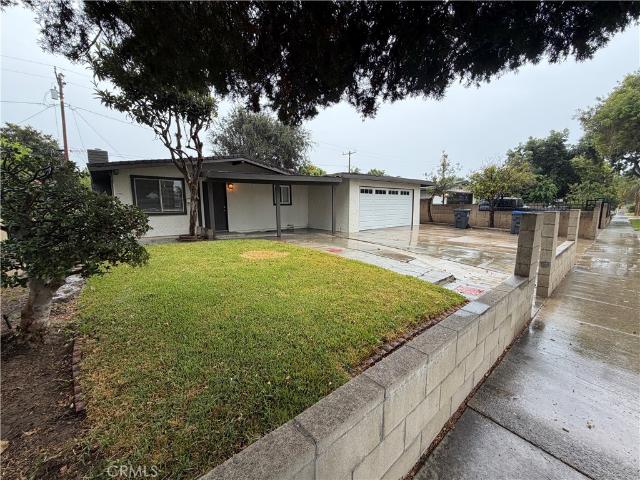
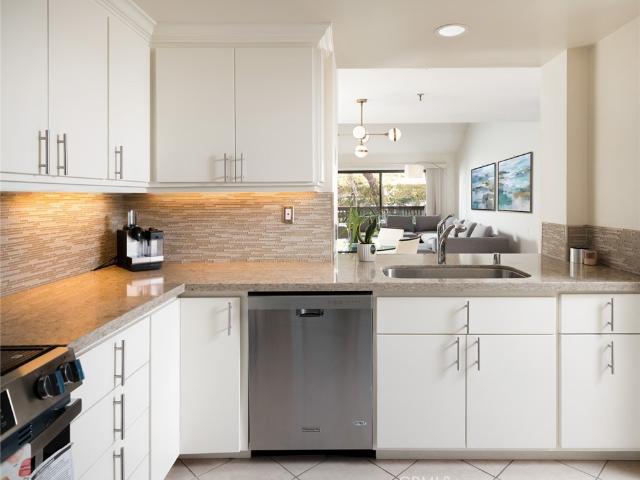
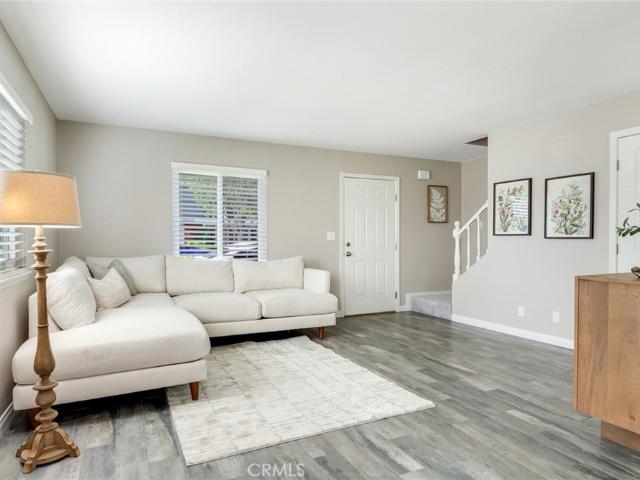
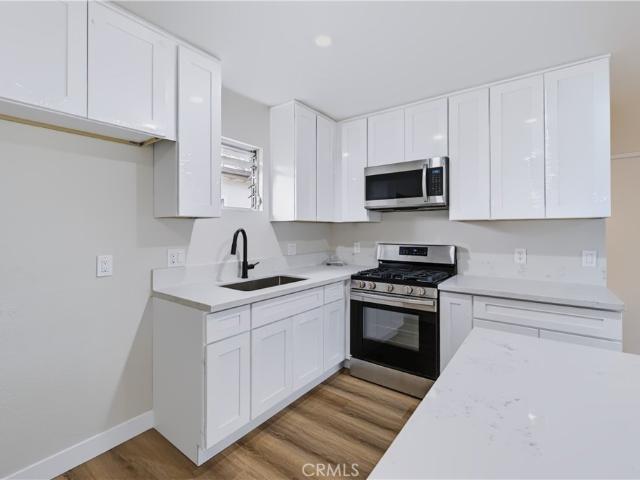
Rare fountain valley opportunity with a permitted adu! This beautifully remodeled Paradise Manor townhome offers an incredible combination of modern living, flexibility, and income potential. In addition to the main three-bedroom residence, the property features a PERMITTED STUDIO ADU with its own private entrance, full kitchen, and full bathroom—ideal for rental income, a mother-in-law suite, extended family, guests, or a private home office. Live in the main home and rent the ADU to help offset your monthly housing expenses, or keep loved ones close while still providing them with their own private space. The main residence has been beautifully remodeled with fresh neutral paint, recessed lighting, and new luxury vinyl flooring. The newly remodeled kitchen features new countertops and new appliances, including a refrigerator, gas range, built-in microwave, and dishwasher. A convenient dining alcove sits just off the kitchen. The updated main-level bathroom features new fixtures, a mo
USD 899,000
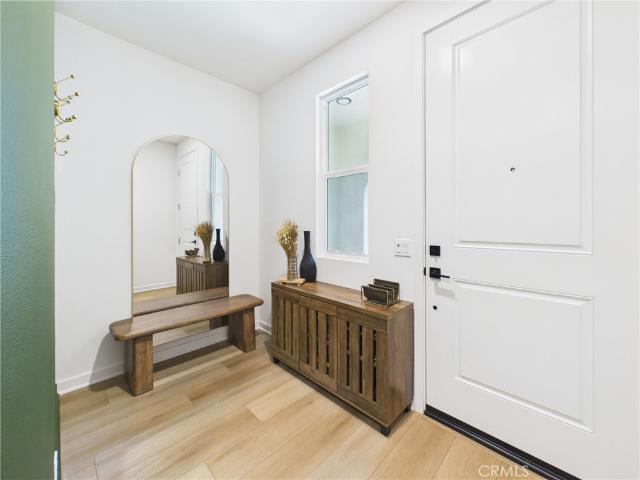
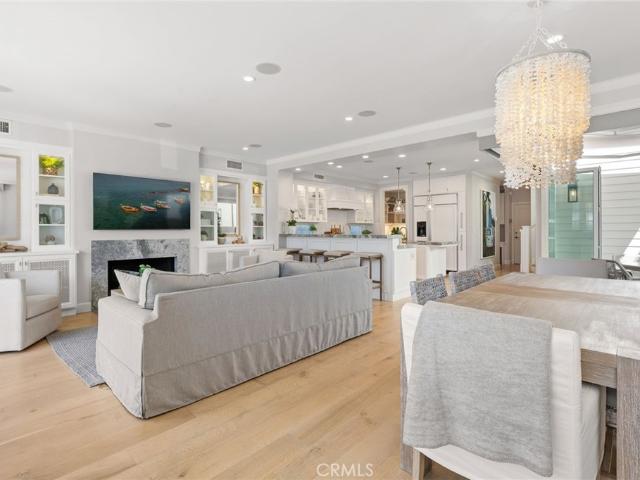
17952 Seaglass Drive
View photo
Townhouse · for sale
USD 989,999
USD 634/sq.ft
17952 Seaglass Drive
92626
· 1,561 sq.ft · 3 Bedrooms · 3 Baths · Townhouse
· Patio · Parking · Balcony · Equipped kitchen
92626 · 1,561 sq.ft · 3 Bedrooms · 3 Baths · Townhouse · Patio · Parking · Balcony · Equipped kitchen
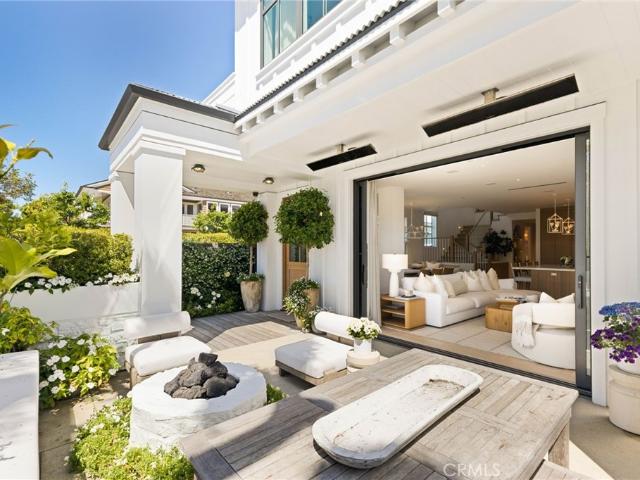
This 2024 construction, Olson Homes Masterpiece is located just minutes from the beach. This 3 bedroom, 3 bathroom townhome is nestled into one of Huntington's newest gated communities (HB Walk). The Tide floorplan offers 3 bedrooms with 3 full baths and 1,569 square feet of living space. The home was upgraded with premium light oak colored luxury vinyl flooring throughout and several other modern custom builder touches that bring style, comfort, and a luxurious feel. On the first level you will find the 2 car garage and a spacious foyer that leads out to the front porch and community green belt. The open second level features a great-room style living area with a large kitchen, expansive island with bar seating, family room, dining area, private balcony patio and high ceilings. A full bedroom and bathroom are also located on this level. As you continue to the third level you are greeted by a laundry room, a secondary bedroom with en-suite bath and the primary suite. The primary suite
USD 989,999
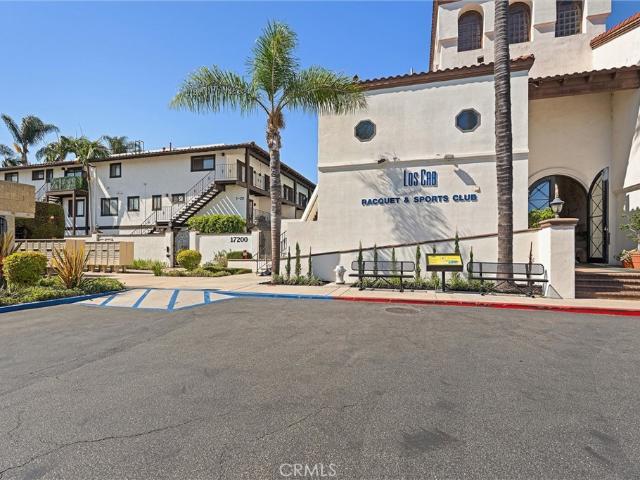
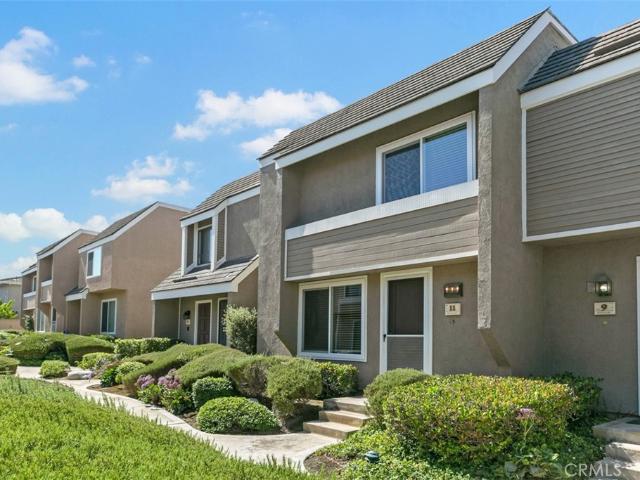
17200 Newhope 204
View photo
House · for sale
USD 825,000
USD 514/sq.ft
17200 Newhope 204
92626
· 1,604 sq.ft · 2 Baths · House
· Equipped kitchen
92626 · 1,604 sq.ft · 2 Baths · House · Equipped kitchen
Imagine owning a home where rental income helps offset your monthly housing expenses while you build equity. That is exactly what this rare duplex-style condo in Fountain Valley has offered its current owners. Featuring two side-by-side residences with private entrances, the property offers a combined 3 bedrooms, 3 bathrooms, and approximately 1,610 square feet. Live in one and rent the other, or explore the potential of renting both, all with one APN, one tax bill, and one HOA fee. Unit 204A offers approximately 1,040 square feet with 2 bedrooms, 2 bathrooms, an open-concept living area, in-unit laundry, and a full appliance package. Recent improvements include updated laminate flooring, an upgraded mini-split system, refreshed kitchen cabinets, and recessed lighting. Unit 204B offers approximately 570 square feet with 1 bedroom, 1 bathroom, its own upgraded mini-split system, and a beautifully remodeled kitchen completed in November 2024. The 1-bedroom unit is currently rented for. *
USD 825,000
300 Esther
View photo
House · for sale
USD 2,199,900
USD 1,335/sq.ft
300 Esther
92626
· 1,647 sq.ft · 3 Bedrooms · 2 Baths · House
· Fireplace · Equipped kitchen
92626 · 1,647 sq.ft · 3 Bedrooms · 2 Baths · House · Fireplace · Equipped kitchen
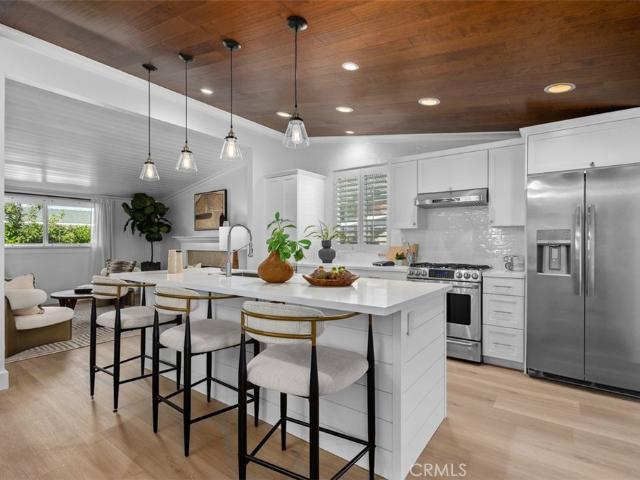
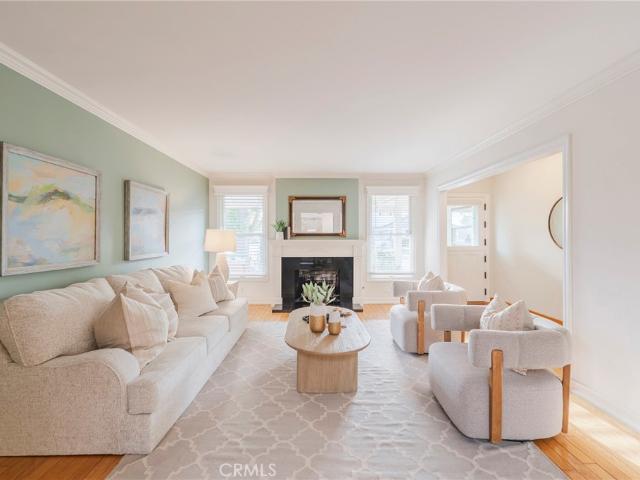
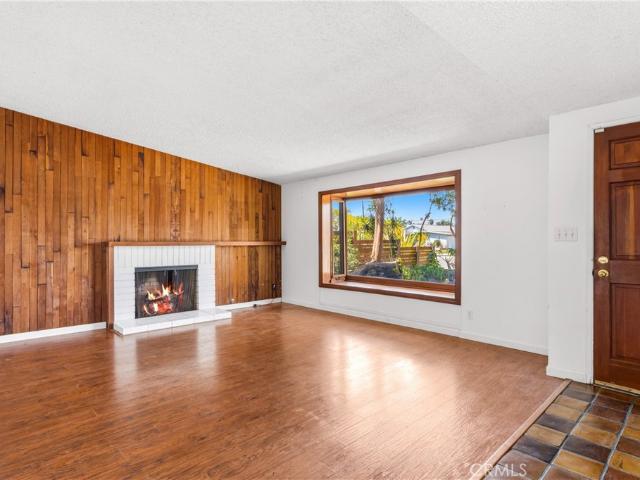
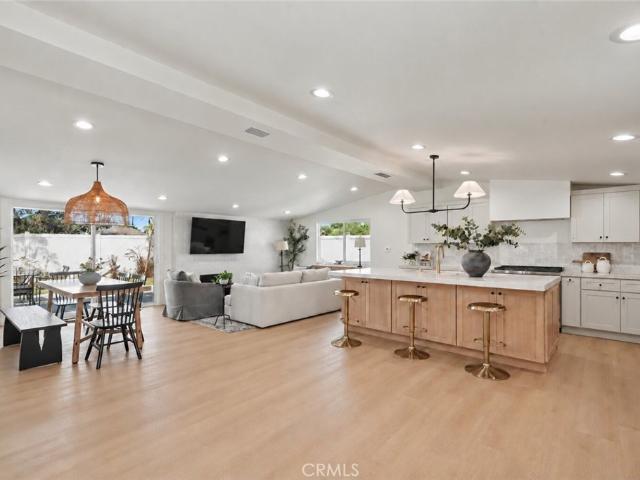
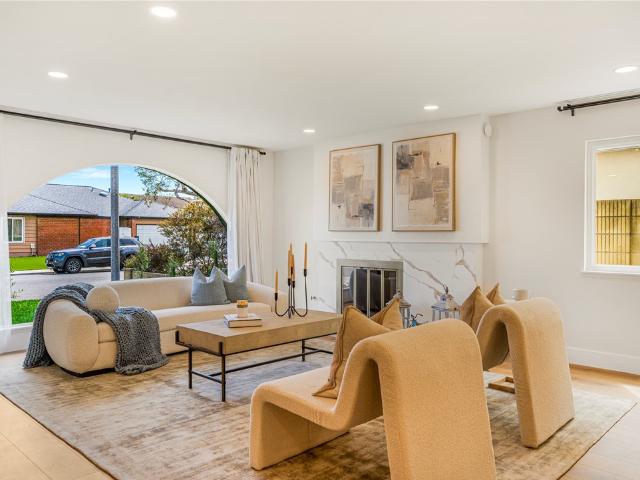
Beautifully reimagined from top to bottom, this single-level California Ranch pairs a fresh luxury remodel with the warmth, character, and indoor-outdoor lifestyle that define Eastside Costa Mesa. Set on a desirable corner lot beneath a mature eucalyptus tree, the four-bedroom, two-bath home welcomes you with established landscaping, manicured privacy hedges along the right side of the property, and a relaxed coastal feel just moments from Newport Beach and the Back Bay. Inside, the open great room makes an immediate impression with vaulted plank-style shiplap ceilings, exposed beams, abundant natural light, and a fireplace. New luxury vinyl wood flooring and baseboards run throughout, while the completely remodeled kitchen features quartz countertops, new custom cabinetry, stainless steel appliances, and a new Frigidaire refrigerator with water and ice maker. A reconstructed oversized island anchors the kitchen, dining, and living areas, with contrasting shiplap detailing that complem
USD 2,199,900
Could you also be interested in
2519 Cornerstone
View photo
House · for sale
USD 1,575,000
USD 758/sq.ft
2519 Cornerstone
92626
· 2,077 sq.ft · 4 Bedrooms · 2 Baths · House
· Garden · Swimming pool · Equipped kitchen
92626 · 2,077 sq.ft · 4 Bedrooms · 2 Baths · House · Garden · Swimming pool · Equipped kitchen
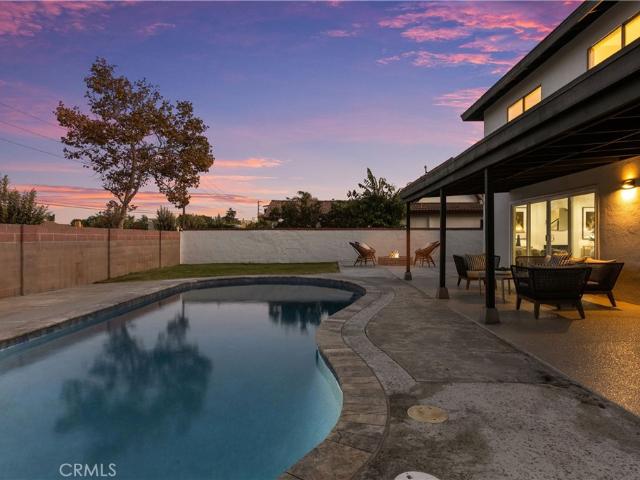
Welcome to 2519 Cornerstone Ln, a beautifully upgraded and completely turnkey single-family home tucked inside an exclusive gated community of fewer than 40 residences. Offering an exceptional combination of privacy, space, and style, this home backs to a quiet interior tract and features a rare oversized backyard designed for effortless entertaining and everyday enjoyment. As you enter the home, you step inside to a bright, open floor plan filled with natural light. The spacious chef’s kitchen seamlessly connects to the family room and living room, creating an inviting central gathering space that is equally suited for relaxed evenings at home or entertaining family and friends. Upstairs, all four generously sized bedrooms feature abundant windows and plenty of natural light, providing comfortable and private retreats for everyone. The backyard is where this home truly shines. Designed with entertaining in mind, it features a built-in private spa/hot tub, built-in BBQ, fire pit, exten
USD 1,575,000
339 E 19th
View photo
House · for sale
USD 2,749,900
USD 1,627/sq.ft
339 E 19th
92626
· 1,690 sq.ft · 3 Bedrooms · 2 Baths · House
· Equipped kitchen
92626 · 1,690 sq.ft · 3 Bedrooms · 2 Baths · House · Equipped kitchen
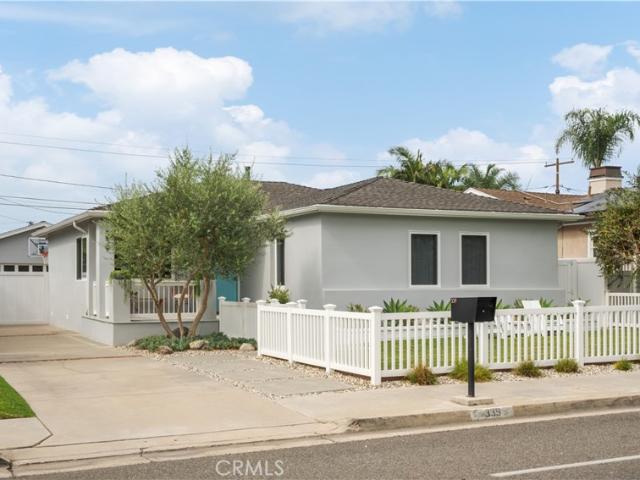
Welcome to the Eastside Costa Mesa home you’ve been waiting for. Located in one of Costa Mesa’s most coveted neighborhoods, this beautifully remodeled single story home offers the perfect combination of style, space, privacy, and location. Just minutes from all of the shopping, dining, and coffee spots along 17th Street and zoned for Mariners Elementary in the highly sought after Newport Mesa Unified School District, this is an incredible place to call home. Featuring 3 spacious bedrooms and 2 beautifully updated bathrooms, the home has been thoughtfully remodeled throughout with a modern, fresh, and effortlessly cool feel. The bright white kitchen features stainless steel appliances, beautiful finishes, and plenty of space for everyday living and entertaining. With both a separate living room and family room, there is no shortage of space to spread out, gather with friends, or relax at home. The spacious primary suite features a beautifully finished ensuite bathroom and generous close
USD 2,749,900
1409 Arch Lane
View photo
Townhouse · for sale
USD 1,139,000
USD 719/sq.ft
1409 Arch Lane
92626
· 1,582 sq.ft · 3 Bedrooms · 2 Baths · Townhouse
· Patio · Office room · Fireplace · Equipped kitchen
92626 · 1,582 sq.ft · 3 Bedrooms · 2 Baths · Townhouse · Patio · Office room · Fireplace · Equipped kitchen
Now offered at an exceptional value, this impeccably upgraded 3 bedroom, 2.5 bathroom residence in the desirable La Cuesta Racquet Club presents an exciting opportunity to enjoy elevated coastal living in the heart of Huntington Beach, just minutes from the sand, surf, Pacific City, Main Street, and the area’s acclaimed dining and shopping. Thoughtfully redesigned with an understated sense of luxury, the home showcases new windows and sliding glass doors, custom shutters, crown molding, recessed lighting, and refined picture frame wall molding. The beautifully updated kitchen is complemented by a custom butler’s bar with beverage refrigerator, creating an exceptional setting for entertaining, while the living room features an updated fireplace and custom built in entertainment center. An enclosed patio provides a versatile bonus space currently enjoyed as a private home office, with the flexibility to become a sunroom, reading lounge, creative studio, or additional entertaining area. E
USD 1,139,000
226 Opal
View photo
House · for sale
USD 2,999,000
USD 3,238/sq.ft
226 Opal
92626
· 926 sq.ft · 3 Bedrooms · 1 Bath · House
· Patio
92626 · 926 sq.ft · 3 Bedrooms · 1 Bath · House · Patio
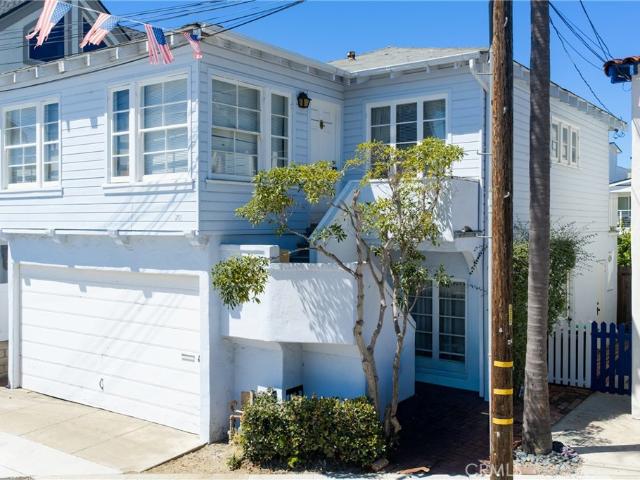
Built by the original owner this property is coming to market for the first time. From the heart of Balboa Island is a charming two story cottage wrapped in classic light blue with crisp white trim. The enormous ground level patio offers substantial space and privacy. The property is situated on the junction of the alley corner for Opal and Collins in close proximity to N Bay Front which offers an advantageous angle to capture more sunlight and views. Whether you want a slice of the island to call yours or you want to build your custom dream home the opportunity awaits you at 226 Opal Ave
USD 2,999,000
21892 Kaneohe
View photo
House · for sale
USD 2,150,000
USD 912/sq.ft
21892 Kaneohe
92626
· 2,357 sq.ft · 4 Bedrooms · 2 Baths · House
· Garden · Office room · Deck · Fireplace · Equipped kitchen
92626 · 2,357 sq.ft · 4 Bedrooms · 2 Baths · House · Garden · Office room · Deck · Fireplace · Equipped kitchen
EXTREMELY RARE SINGLE-STORY HOME in the highly sought-after South of Hamilton neighborhood, approximately 2,400 sq. Ft. and ideally located within close proximity to the beach and highly regarded Eader and Edison schools. A custom Dutch door welcomes you into this charming and thoughtfully designed home. The inviting living room features a fireplace and custom windows, creating a sophisticated yet comfortable atmosphere. The sleek, remodeled kitchen is light and bright with tile flooring, quartz countertops, stainless steel appliances, and an open-concept connection to the dining area and office. The spacious family room offers a second fireplace and direct access to the private backyard, complete with a spa and an upstairs viewing deck. Enjoy spectacular sunsets, Fourth of July celebrations, the Pacific Air Show, and memorable gatherings with family and friends from this exceptional outdoor space. Down the hallway are three additional bedrooms and a beautifully remodeled full bathroom
USD 2,150,000
1206 Sand Key
View photo
House · for sale
USD 11,500,000
USD 2,587/sq.ft
1206 Sand Key
92626
· 4,445 sq.ft · 4 Bedrooms · 4 Baths · House
· Office room
92626 · 4,445 sq.ft · 4 Bedrooms · 4 Baths · House · Office room
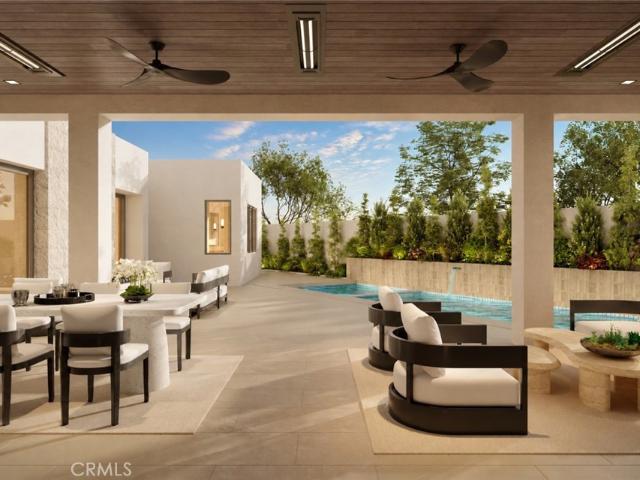
Set within the highly regarded Harbor View Hills South community of Corona del Mar, 1206 Sand Key presents a rare opportunity to acquire a newly envisioned single-level residence where architecture, light, and landscape are composed with quiet precision. Estimated for completion in Q4 2026, the approximately 4,500 square foot residence developed by De Carrier Design in collaboration with Montesantos Builders and Teale Architecture. The residence is conceived as a series of calm, open spaces that flow effortlessly between indoors and out. 4 well-appointed bedroom and 4.5 baths are arranged across a thoughtfully considered floorplan designed for both privacy and connection. The primary suite serves as a tranquil retreat, complemented by an adjoining flex space ideal for a private office, wellness studio, or library. A separate bedroom wing provides additional comfort for family or guests and includes its own informal living area, creating a relaxed and functional secondary gathering spac
USD 11,500,000
1251 Kilson Drive
View photo
House · for sale
USD 839,950
USD 650/sq.ft
1251 Kilson Drive
92626
· 1,292 sq.ft · 3 Bedrooms · 2 Baths · House
· Garden · Fireplace · Equipped kitchen · Parking
92626 · 1,292 sq.ft · 3 Bedrooms · 2 Baths · House · Garden · Fireplace · Equipped kitchen · Parking
Welcome to 1251 Kilson Dr, a beautifully refreshed 3-bedroom, 2-bathroom home offering a comfortable layout and plenty of space to enjoy. The inviting living room features a cozy fireplace, while the home also offers convenient indoor laundry and an attached two-car garage with driveway parking. The kitchen features tile flooring, newer-style countertops, and appliances, providing a functional space for everyday living and entertaining. Down the hallway are the bedrooms and bathrooms, offering a practical and private floor plan. Recent improvements include exterior painting, landscaping and irrigation repairs, garage door and opener replacement, siding and stucco repairs, power washing, interior drywall, baseboard and paint repairs, bathroom reglazing, carpet installation, kitchen cabinet cleaning and painting, smoke alarm installation, pest treatment, outlet covers, plumbing repairs, new window blinds, full-house cleanup, and ozone treatment. The spacious rear yard features a covered
USD 839,950
1416 E Balboa Boulevard
View photo
House · for sale
USD 8,980,000
USD 2,682/sq.ft
1416 E Balboa Boulevard
92626
· 3,348 sq.ft · 5 Bedrooms · 5 Baths · House
· Garden
92626 · 3,348 sq.ft · 5 Bedrooms · 5 Baths · House · Garden
There is a reason Peninsula Point has long been one of Newport Beach's most celebrated coastal enclaves. Where morning beach walks, afternoons on the harbor, and evening sunsets over the ocean become part of everyday life. Crafted to embody that unmistakable coastal cadence, this exceptional designer residence occupies one of the Point's larger parcels just moments from both bay and beach, where timeless architecture, meticulously curated interiors, and beautiful harbor and ocean views define an extraordinary coastal retreat. Beyond the charming Dutch door entry, a lush garden courtyard sets the tone. Here an intimate firepit lounge welcomes sunny afternoons and relaxed evenings with friends. Expansive walls of glass and oversized windows flood the home with natural light, creating airy interiors that remain seamlessly connected to the coastal landscape. Encompassing five bedrooms and five-and-one-half baths, the home is distinguished by bespoke finishes, custom wall treatments, statem
USD 8,980,000
1492 Voyager Drive
View photo
House · for sale
USD 1,750,000
USD 918/sq.ft
1492 Voyager Drive
92626
· 1,905 sq.ft · 3 Bedrooms · 3 Baths · House
· Patio · Garden · Fireplace · Equipped kitchen
92626 · 1,905 sq.ft · 3 Bedrooms · 3 Baths · House · Patio · Garden · Fireplace · Equipped kitchen
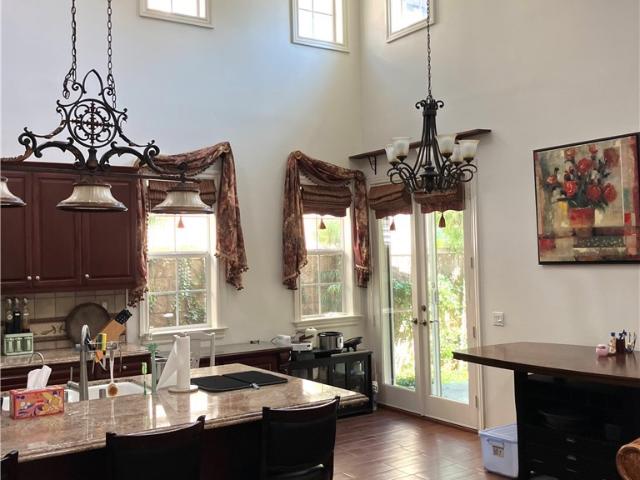
RARE in the market ONE STORY detached home in Tustin filed. Irvine Unified School District! Arrive to fine stained glass door on front entry. 16' FT ceiling in family room/kitchen with triple crown molding and custom fireplace mantel. SOLATUBE daylighting system in kitchen/family room and dining room, and 10' FT ceiling through the house. Kitchen w/granite counter top w/back flash, center island, custom build in computer center with in cabinet storage for printer, paper. Master bedroom with beveled French door to backyard, custom draperies, master bathroom with dual vanities, walk in closet, separate tub and shower. All bedroom with ceiling fan and custom draperies or shutters and antique gold frame mirrors in all 3 bathrooms. Chandeliers in master bath, laundry room and over kitchen island. Fromm kitchen French door to backyard, professional landscape & outdoor lighting design. 6 person size spa, covered patio with overhead fan & light fixture, built in turbo BBQ with ceramic tile, re
USD 1,750,000
9921 Cornwall
View photo
Townhouse · for sale
USD 735,000
USD 669/sq.ft
9921 Cornwall
92626
· 1,098 sq.ft · 3 Bedrooms · 1 Bath · Townhouse
· Patio · Swimming pool · Air conditioning · Parking
92626 · 1,098 sq.ft · 3 Bedrooms · 1 Bath · Townhouse · Patio · Swimming pool · Air conditioning · Parking
Huntington Beach Condominium. Lovely Corner Unit Townhome in the Continental Community. Dual pane windows, a/c, indoor laundry, plantation shutters, nice patio leading to carport entry. Community includes parks, pool, kids pool, jacuzzi, playground, sport courts, and community room access
USD 735,000
1115 W Stanford Street
View photo
House · for sale
USD 879,000
USD 628/sq.ft
1115 W Stanford Street
92626
· 1,399 sq.ft · 3 Bedrooms · 2 Baths · House
· Garden · Fireplace · Parking
92626 · 1,399 sq.ft · 3 Bedrooms · 2 Baths · House · Garden · Fireplace · Parking
A must-see move-in-ready property situated in a highly desirable area near Mater Dei High School and Santa Ana College, with elementary, middle, and high schools all within walking distance. Minutes away from South Coast Plaza and major freeways. The property features over 1,402 square feet of living space and sits on a lot of over 6,779 square feet. It offers 3 good-sized bedrooms and 2 bathrooms. The primary bedroom has its own private bathroom. The roof is only 2 years old, and the interior has been freshly painted. New carpet has been installed in all bedrooms and the living room, while the rest of the home features tile flooring. The living room has a fireplace, and all bedrooms have ceiling fans. The 2-car garage has direct access to the home. The large backyard features block walls and planters, ready for your fruit trees or plants. The front yard has a large grassy area for kids to play. The driveway offers plenty of space for an RV or multiple vehicles
USD 879,000
1426 S Rita Way
View photo
House · for sale
USD 840,000
USD 655/sq.ft
1426 S Rita Way
92626
· 1,281 sq.ft · 3 Bedrooms · 1 Bath · House
· Patio · Garden · Fireplace · Equipped kitchen · Parking
92626 · 1,281 sq.ft · 3 Bedrooms · 1 Bath · House · Patio · Garden · Fireplace · Equipped kitchen · Parking
1426 S Rita Way is a Santa Ana residence with a functional layout. The kitchen features quartz countertops and stainless steel appliances, creating a well-equipped space for cooking and entertaining. A fireplace anchors the main living area, adding warmth and ambiance to the central gathering space. Flooring and interior paint extend throughout, and an HVAC system provides temperature control. A patio extends the living space outdoors, flowing to a fully fenced backyard that creates ample room for relaxation and entertaining. An attached garage completes this well-maintained residence with practical amenities and comfortable living spaces throughout every room. Included 100-Day Home Warranty with buyer activation
USD 840,000
118 Sapphire
View photo
House · for sale
USD 6,395,000
USD 2,763/sq.ft
118 Sapphire
92626
· 2,314 sq.ft · 3 Bedrooms · 3 Baths · House
· Patio · Deck · Balcony · Fireplace · Equipped kitchen · Cellar
92626 · 2,314 sq.ft · 3 Bedrooms · 3 Baths · House · Patio · Deck · Balcony · Fireplace · Equipped kitchen · Cellar
Spectacular custom home in the highly desirable 100 block of Sapphire, offering an incredible combination of indoor/outdoor living, Bay views, and generous entertaining spaces across three levels. An elevated front patio with views toward the Bay opens to an expansive great room with fireplace and beautiful built-in shelving, dining area, and a stunning chef’s kitchen with large island, bar seating, and abundant storage. Bifold doors open to a private interior courtyard, creating an additional outdoor entertaining space directly off the main level. Also on the first floor are a dedicated laundry room, powder bath, and temperature-controlled walk-in wine cellar. The second level is highlighted by a spacious primary suite with high ceilings, a private balcony with Bay views, generous closet space, and a large primary bath, along with two guest bedrooms, an additional bath, a covered outdoor deck, and a large den offering flexible space for a media room, family room, or additional lounge.
USD 6,395,000
11 Rosemary 20
View photo
Townhouse · for sale
USD 829,888
USD 741/sq.ft
11 Rosemary 20
92626
· 1,119 sq.ft · 3 Bedrooms · 1 Bath · Townhouse
· Garden · Equipped kitchen
92626 · 1,119 sq.ft · 3 Bedrooms · 1 Bath · Townhouse · Garden · Equipped kitchen
This townhouse is attractively priced for a quick sale and is situated in a prime location within the well-maintained Villager community in the heart of Irvine. The property boasts an abundance of natural light, a spacious living room, and a gourmet kitchen featuring a marble countertop, along with modern appliances including a newer gas stove, dishwasher, and microwave. Additional conveniences include an in-unit laundry area with a washer and dryer, as well as recent updates such as fresh paint, new laminate flooring, and updated fixtures. The enclosed backyard is ideal for barbecues and includes a storage unit. Located approximately one mile from the 5 and 405 Freeways, this townhouse is conveniently close to schools, shopping, parks, and fine dining, all while being nestled in a tranquil neighborhood that offers a peaceful living environment
USD 829,888
17408 Walnut
View photo
House · for sale
USD 1,249,900
USD 634/sq.ft
17408 Walnut
92626
· 1,970 sq.ft · 4 Bedrooms · 3 Baths · House
· Office room · Parking
92626 · 1,970 sq.ft · 4 Bedrooms · 3 Baths · House · Office room · Parking
Welcome to 17408 Walnut St. This is a 1,978 sq. Ft. single-family residence situated on a 7,210 sq. Ft. lot in a desirable Fountain Valley neighborhood. Built in 1963, this inviting home features four spacious bedrooms, office, and three full bathrooms, perfect for families or entertaining guests. The open and functional layout provides comfortable living with ample natural light throughout. The property boasts a 2-car garage. Outside, the generous lot offers plenty of space for entertaining, gardening, or enjoying Southern California’s beautiful weather. Located minutes from Mile Square Regional Park, residents enjoy convenient access to biking trails, golf courses, fishing lakes, and recreational facilities. The property is also within top-rated school districts, including Tamura (Hisamatsu) Elementary, Fulton (Harry C) Middle School, and Fountain Valley High School, making it an ideal location for families. Experience the perfect blend of serene suburban living and coastal accessibi
USD 1,249,900
9112 Playa Drive
View photo
House · for sale
USD 2,590,000
USD 1,019/sq.ft
9112 Playa Drive
92626
· 2,540 sq.ft · 4 Bedrooms · 3 Baths · House
· Swimming pool
92626 · 2,540 sq.ft · 4 Bedrooms · 3 Baths · House · Swimming pool
Location, Location, Location. Newly Refurbished. Walk to the beach and come home to your sparkling pool and spa. This stunning home has all 4 bedrooms downstairs with a total of 3 bathrooms. It was designed by Renowned Architect Michael Tekstra completed in 2000 and refurbished in 2026. This open spacious floor plan features an Elegant Formal Entry with a beautiful circular staircase leading into a gorgeous living room with a formal dining room with coffered ceilings and lots of recessed lighting. Upstairs a huge family room with entertainment center, wet bar and a Peek. A.Boo Ocean View. Custom Maple Cabinets with beautiful granite countertops throughout the home. New carpet and freshly painted interior and exterior. Central Vacuum System, Intercom and Built. In. gas bbq. Professional landscape with tropical plants and Custom Hardscape and auto. Sprinkler system. New pool heater and new water heater
USD 2,590,000
2 Canyon Island
View photo
Townhouse · for sale
USD 1,195,000
USD 1,000/sq.ft
2 Canyon Island
92626
· 1,195 sq.ft · 2 Bedrooms · 2 Baths · Townhouse
· Balcony · Fireplace · Equipped kitchen
92626 · 1,195 sq.ft · 2 Bedrooms · 2 Baths · Townhouse · Balcony · Fireplace · Equipped kitchen
Tucked into the gated Canyon Island community within Big Canyon, this move-in-ready 2-bed, 2-bath corner residence delivers the ease and elegance Newport Beach is known for. Bright, open interiors flow seamlessly into the natural surroundings, giving the home a warm, grounded character that stands apart. Step inside to soaring vaulted ceilings and walls of glass that flood the space with sunlight and a real sense of openness. The living area anchors around a bold stacked-stone fireplace, and sliding glass doors lead out to a private balcony. It’s the ideal spot to start your morning, relax in the evening, or simply unwind. The updated kitchen works just as well for weeknight dinners as it does for hosting, with custom cabinetry, upgraded appliances, and a breakfast bar that opens right into the main living space. Retreat to the primary suite, where vaulted ceilings and abundant natural light keep things bright and airy. The en-suite bath feels like a spa, with a deep soaking tub, dual
USD 1,195,000
181 Yorktown Lane
View photo
Townhouse · for sale
USD 914,900
USD 648/sq.ft
181 Yorktown Lane
92626
· 1,410 sq.ft · 4 Bedrooms · 2 Baths · Townhouse
· Office room · Parking
92626 · 1,410 sq.ft · 4 Bedrooms · 2 Baths · Townhouse · Office room · Parking
Offered for the first time since it was originally purchased, this exceptional end-unit residence presents a rare opportunity to own a home that has remained in the same family since day one. Thoughtfully refreshed for today's lifestyle, this desirable Costa Mesa home combines comfort, functionality, and an abundance of natural light. Featuring 4 bedrooms and 2 full bathrooms, including a highly sought-after main-level bedroom ideal for guests, a home office, or flexible living space, the floor plan is designed to accommodate a variety of needs. As an end unit with only one shared wall and windows on three sides of the home, the residence feels bright, open, and inviting. Plank-style tile flooring with the warmth and appearance of hardwood extends throughout the main level, offering both durability and timeless appeal, while new carpet upstairs adds comfort and warmth. Recent updates also include fresh interior paint, refreshed bathrooms, updated lighting, and epoxy-coated garage floor
USD 914,900
2425 Bowdoin
View photo
House · for sale
USD 1,899,000
USD 1,287/sq.ft
2425 Bowdoin
92626
· 1,475 sq.ft · 3 Bedrooms · 2 Baths · House
· Garden · Fireplace · Equipped kitchen
92626 · 1,475 sq.ft · 3 Bedrooms · 2 Baths · House · Garden · Fireplace · Equipped kitchen
Welcome to 2425 Bowdoin Pl, a meticulously reimagined single-story home situated on a coveted corner lot in one of Costa Mesa’s most desirable neighborhoods. Completely rebuilt from the studs with permitted improvements through the City of Costa Mesa, this stunning residence blends modern luxury, thoughtful craftsmanship, and effortless Southern California living. Nearly every aspect of the home has been modernized, including new PEX plumbing, electrical, HVAC and ductwork, insulation, and roof. Inside, a bright open-concept floor plan creates a seamless flow for everyday living and entertaining. Wide-plank luxury vinyl flooring extends throughout the home, while carefully selected designer finishes add warmth and sophistication. The spacious living room is anchored by a striking floor-to-ceiling textured tile fireplace and opens directly to the backyard through expansive glass doors, filling the space with natural light. At the heart of the home is a showstopping chef-inspired kitchen
USD 1,899,000
9631 Indian Wells
View photo
House · for sale
USD 2,098,000
USD 858/sq.ft
9631 Indian Wells
92626
· 2,443 sq.ft · 6 Bedrooms · 3 Baths · House
· Equipped kitchen
92626 · 2,443 sq.ft · 6 Bedrooms · 3 Baths · House · Equipped kitchen
Welcome to 9631 Indian Wells Circle, a beautifully reimagined 6-bedroom, 3-bathroom residence offering exceptional space, style, and versatility in an established Huntington Beach neighborhood. Thoughtfully updated throughout, this move-in-ready home blends modern design with a functional floor plan ideal for everyday living, entertaining, and multi-generational needs. At the heart of the home is a beautifully redesigned kitchen featuring custom cabinetry, quartz countertops, a seamless backsplash, stainless steel appliances, and a large center island accented by designer pendant lighting. The open-concept layout creates a natural connection between the kitchen and main living spaces, while wide-plank wood flooring, upgraded lighting, and contemporary finishes provide a cohesive look throughout. All three bathrooms have been extensively updated with modern finishes, upgraded hardware, and frameless glass shower enclosures. The spacious primary suite offers a walk-in closet and a beauti
USD 2,098,000
3709 S Olive Street
View photo
House · for sale
USD 1,400,000
USD 813/sq.ft
3709 S Olive Street
92626
· 1,722 sq.ft · 4 Bedrooms · 2 Baths · House
· Equipped kitchen · Parking · Swimming pool
92626 · 1,722 sq.ft · 4 Bedrooms · 2 Baths · House · Equipped kitchen · Parking · Swimming pool
South Coast Metro Pool Home with Warm Coastal Vibes! Turn-Key Quality Remodel (NOT a cheap flip) with On-Trend Interior Design. Fully Renovated Saltwater Pool. Brand New Kitchen with Large Island. Oversized 3-Car Driveway and New Epoxy Garage Floor. Tesla Solar System. Avocado Tree. No hoa! Live Just Blocks from Segerstrom Center and Endless South Coast Shopping and Dining! This spectacular 4 Bedrooms / 2.5 Bathrooms home has been meticulously renovated inside and out with a showstopping warm and modern coastal vibe. Enjoy cooking and entertaining friends and family in the well-designed kitchen that flows seamlessly between the dining room and outdoor poolside living spaces. The new kitchen features stainless appliances, gas stove, large island, quartz counters and tons of cabinet storage. The spacious living room includes a massive double sliding door with a wall of windows looking out to the pool. Also located on the main level is a convenient guest bathroom and direct access to the
USD 1,400,000

Get email alerts

Don't miss out: be the first to know about new properties

The alert was correctly created

On subscribing you accept the conditions of use and the privacy policy
Alert
Receive new ads in your inbox
Save this search
Receive alerts for new listings

We'll send you an email when we have new properties for: "Houses for sale in 92626"

The alert was correctly created

Get email alerts and be the first to see new listings
Required field
On subscribing I accept the terms of the privacy policy
Perfect! You'll soon start receiving new listings via email
Alert
Receive an email when we have new ads for Houses for sale in 92626
Save this search
Filters

Bedrooms

Size (sq.ft)

sq.ft
sq.ft

Price

USD
USD

Property type

Bathrooms

Clear all filters
Receive notifications when new entries are published.