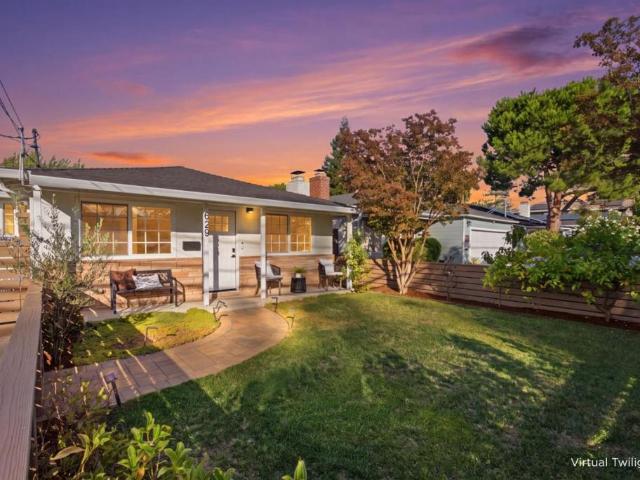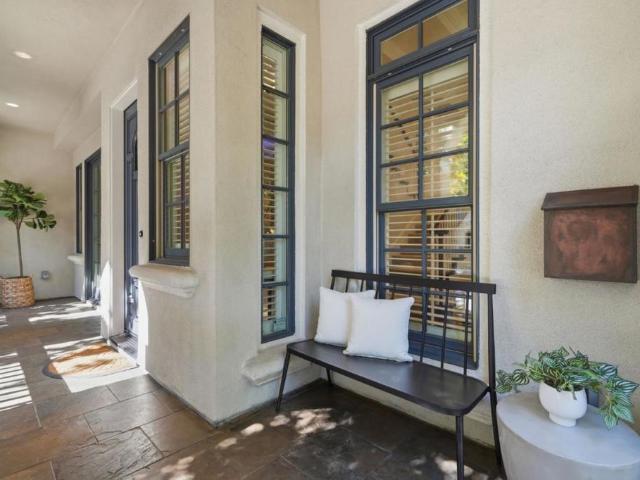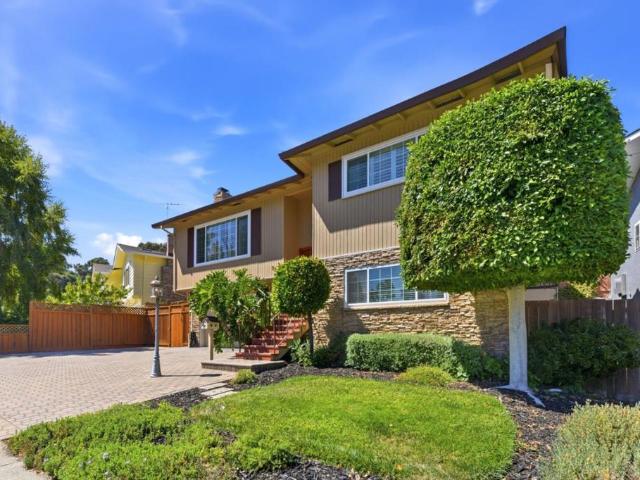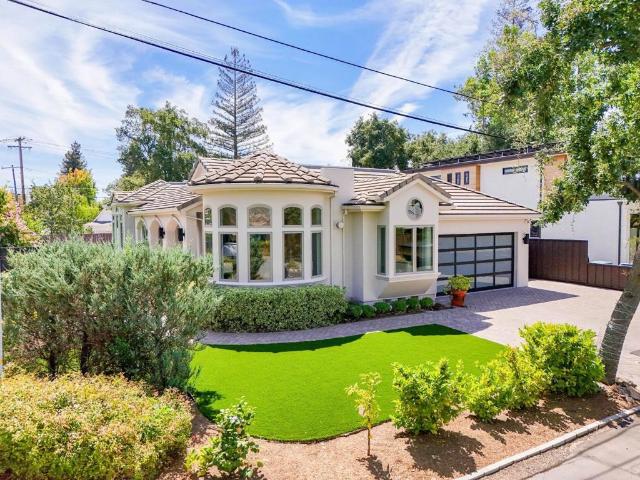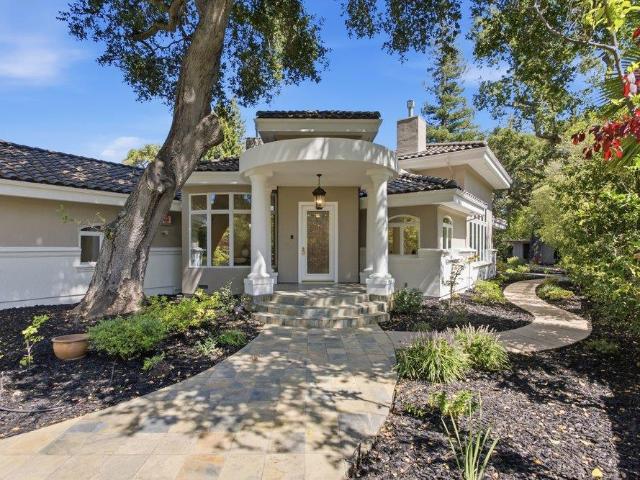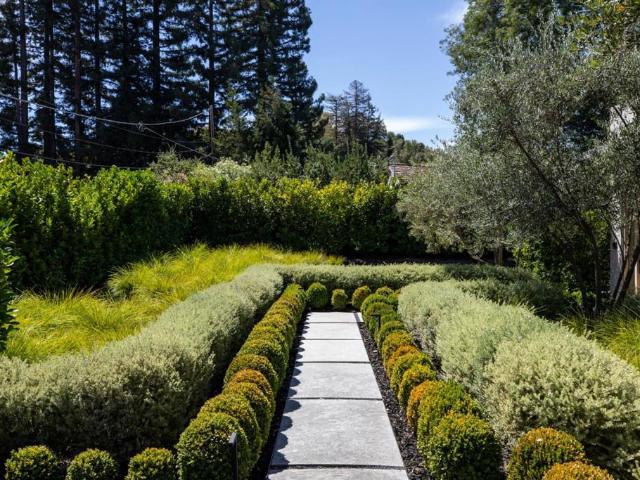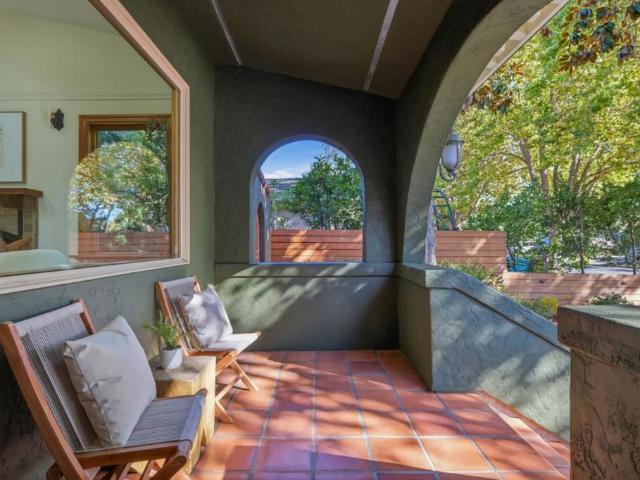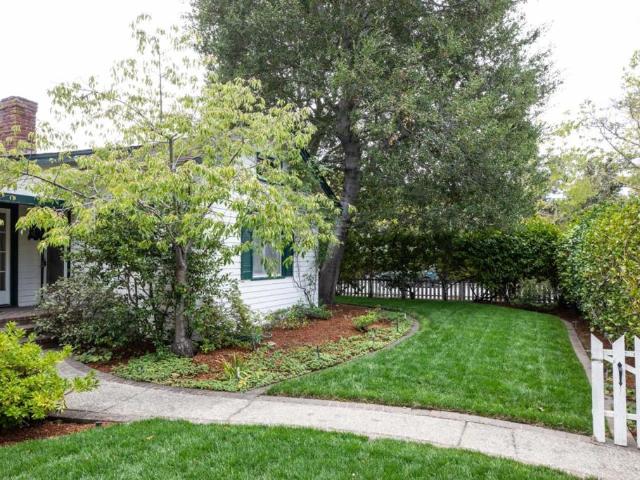
329 houses for sale in 94025

434 Rhone Court
View photo
Townhouse · for sale
USD 1,588,000
USD 1,069/sq.ft
434 Rhone Court
94025
· 1,485 sq.ft · 3 Bedrooms · 2 Baths · Townhouse
· Garden · Equipped kitchen · Parking
94025 · 1,485 sq.ft · 3 Bedrooms · 2 Baths · Townhouse · Garden · Equipped kitchen · Parking
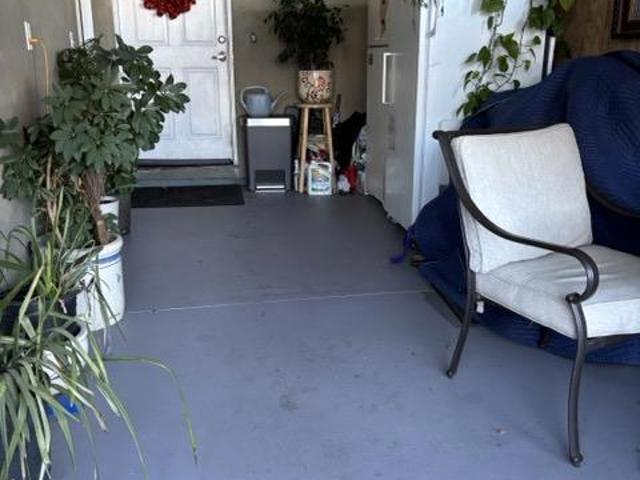
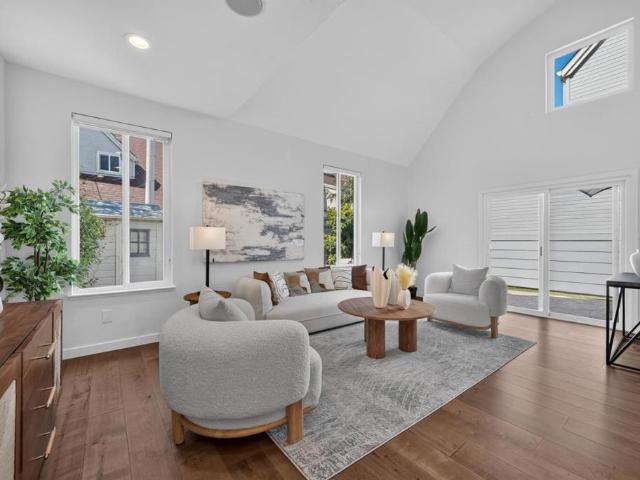
A rare NE-facing corner-lot townhome at the end of a quiet Mountain View cul-de-sac, sharing just one wall with the rear neighbor so it lives like a single-family home. Soaring two-story vaulted ceilings and double-pane windows fill the open living and dining areas with light. The updated kitchen offers granite counters, refreshed cabinetry, and stainless steel appliances with a gas range. Upstairs, the primary suite features vaulted ceilings, a walk-in closet, and a dual-sink en-suite bath, plus two more bedrooms, a full bath, and indoor laundry. A half bath serves the main level. Out back: a low-maintenance backyard, two fruit-bearing avocado trees, and a fragrant champaca tree. Attached 2-car garage plus carport. Minutes to Hwy 85/280, Costco, Whole Foods, and Shoreline. 5 minutes walking to Google/Meta shuttle stations; 7 minutes biking to the Googleplex via Permanente Creek Trail
USD 1,588,000
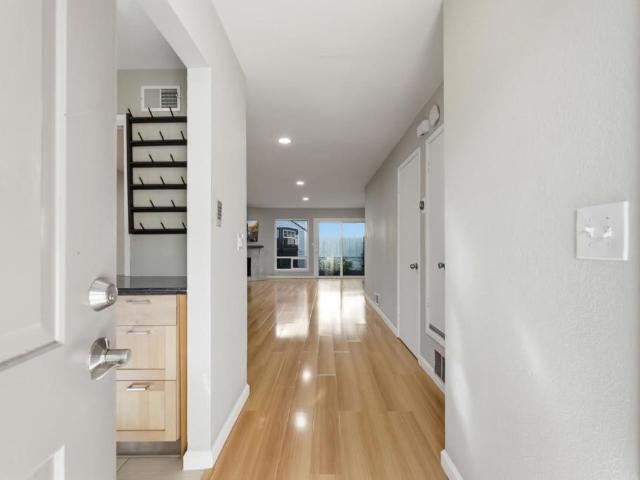
123 Mission Drive
View photo
Townhouse · for sale
USD 898,000
USD 595/sq.ft
Updated
123 Mission Drive
94025
· 1,507 sq.ft · 2 Bedrooms · 2 Baths · Townhouse
· Garden · Swimming pool · Fireplace · Equipped kitchen
94025 · 1,507 sq.ft · 2 Bedrooms · 2 Baths · Townhouse · Garden · Swimming pool · Fireplace · Equipped kitchen
Welcome to Mission Palo Alto, a private gated community with only 50 units. This tastefully renovated 2 bed 2.5 bath Townhouse boasts a spacious 1,510 sqft of living space spread out between two-levels with a private courtyard and backyard. The main level offers a beautifully equipped kitchen with granite countertops, an open concept of dining area to living room combo with laminate floors, a wood burning fireplace with a mounted flat screen TV, LED recessed lighting, double-pane windows, sliding glass door opening to the backyard, and a half bathroom off the kitchen. The second level offers plush carpeting, LED recessed lighting, a large primary bedroom with a sliding glass door, wall-to-wall closets and a beautiful full bathroom with dual vanity sink, a hallway full bathroom, a hallway closet with side-by-side washer/dryer, a spacious second bedroom with a sliding glass door and wall-to-wall closets. Community grounds offer; a gated Pool and Hot Tub with outdoor furniture, and guest
USD 898,000
341 Dumbarton Avenue
View photo
House · for sale
USD 1,599,800
USD 519/sq.ft
341 Dumbarton Avenue
94025
· 3,078 sq.ft · House
· Heating · Parking
94025 · 3,078 sq.ft · House · Heating · Parking
Rarely available newer-construction duplex in Redwood City, offering two spacious 3-bedroom, 2-bath residences with approximately 3,086 square feet of total living space on a 5,000sf lot. Built in 2009, this well-maintained property features comfortable, house-like floor plans, abundant natural light, hardwood and tile flooring, granite countertops, gas cooking, central heating, and convenient parking. Each unit offers approximately 1,543 square feet of living space, providing excellent functionality for both residents and investors. Ideally suited for an owner-occupant seeking to offset housing costs, multigenerational living, or an investor looking for a versatile Peninsula rental property, this duplex combines generous unit sizes with the flexibility and long-term potential of owning a two-unit property. Conveniently located in Redwood City with easy access to major Peninsula employment centers, shopping, dining, transportation, and everyday amenities, 341 Dumbarton Avenue is a comp
USD 1,599,800
1037 Del Norte Avenue
View photo
House · for sale
USD 2,595,000
USD 1,409/sq.ft
1037 Del Norte Avenue
94025
· 1,841 sq.ft · 4 Bedrooms · 2 Baths · House
· Patio · Garden · Office room · Fireplace · Equipped kitchen
94025 · 1,841 sq.ft · 4 Bedrooms · 2 Baths · House · Patio · Garden · Office room · Fireplace · Equipped kitchen
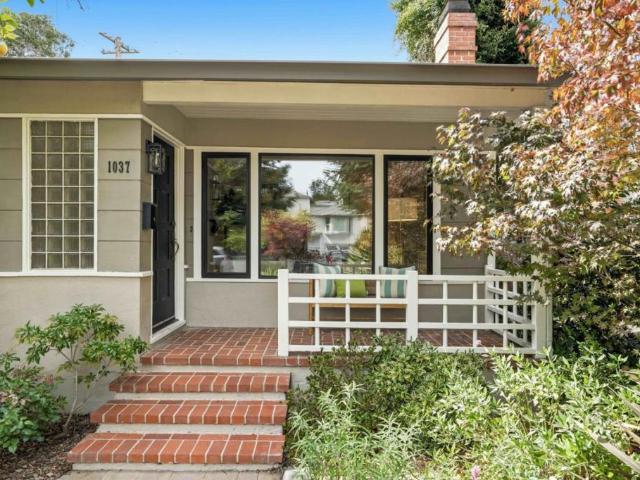
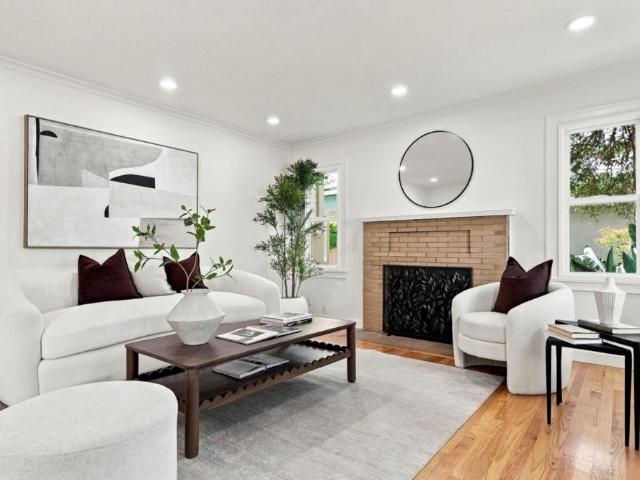
Just steps away from beautiful Flood Park, this charming home combines comfort, versatility, and convenience in an outstanding Menlo Park location. A covered brick porch welcomes you inside to a warm two-level floorplan featuring hardwood floors, crown molding, and abundant natural light. The living room is centered by a fireplace flanked by built-ins, while the dining room leads to a kitchen with granite countertops and appliances from brands including Bosch. Four comfortable bedrooms and a dedicated office provide flexibility, including an upstairs bedroom with its own kitchenette and private outdoor entrance. The backyard is a peaceful setting with a brick patio, colorful plantings, and privacy hedges. Ideally located just minutes from downtown Menlo Park, Palo Alto, and Highway 101, as well as the Meta campus, this home is also served by highly regarded schools including Laurel Elementary, Hillview Middle, and Menlo-Atherton High (buyer to verify eligibility)
USD 2,595,000
Could you also be interested in
160 Fawn Lane
View photo
House · for sale
USD 7,995,000
USD 2,171/sq.ft
160 Fawn Lane
94025
· 3,681 sq.ft · 5 Bedrooms · 5 Baths · House
· Terrace · Deck · Fireplace · Equipped kitchen · Parking
94025 · 3,681 sq.ft · 5 Bedrooms · 5 Baths · House · Terrace · Deck · Fireplace · Equipped kitchen · Parking
Built in 2021, this single-level main residence just-over-one-acre in central Portola Valley. Generous gathering spaces include formal living & dining rooms plus an impressive chefs kitchen & extra-large family room. Gas-log fireplaces in living & family rooms, while oversized media screens, distributed sound speakers, surround sound with automated window blinds on clerestory windows & in bedrooms. Privately accessed studio with full bath above the garage offer exceptional flexibility. Spacious primary suite with private terrace, oversized customized closet, & luxurious bath with freestanding tub & large shower. Outdoor living unfolds across a vast rear deck with gas fire pit & built-in barbecue center, large spa, & an expansive synthetic lawn with volleyball net. Terraced grounds extend up the hillside with steps to a sitting area with sweeping views. Extensive amenities include recently added 8.1 kW Tesla solar system with two Powerwall batteries for backup power, Lutron programmable
USD 7,995,000
224 Ivy Drive
View photo
House · for sale
USD 1,599,000
USD 1,197/sq.ft
224 Ivy Drive
94025
· 1,335 sq.ft · 3 Bedrooms · 2 Baths · House
· Equipped kitchen · Parking
94025 · 1,335 sq.ft · 3 Bedrooms · 2 Baths · House · Equipped kitchen · Parking
Beautifully reimagined from the studs up, this Menlo Park home offers the look and feel of new construction with quality upgrades throughout. An open-concept floor plan connects the living, dining and kitchen spaces, highlighted by new engineered PSL beams. Improvements include a new roof and gutters, new-construction Andersen windows, all-new plumbing and electrical, 200-amp service and new subpanel, new insulation and sheetrock, new water service and NFPA 13D fire sprinklers. A 50-amp EV outlet is also included. The kitchen features KitchenAid appliances, slim Shaker-style cabinetry, quartz countertops and a spacious island. Both bathrooms feature Porcelanosa tile, vanities and vanity tops paired with Hansgrohe fixtures. New waterproof WPC flooring with a natural wood-look finish flows throughout the home, complemented by new interior doors, casing, trim and Benjamin Moore paint. Additional features include Ubiquiti security cameras, a smart video doorbell and an insulated garage doo
USD 1,599,000
2050 Ralmar Avenue
View photo
House · for sale
USD 1,098,000
USD 1,109/sq.ft
2050 Ralmar Avenue
94025
· 990 sq.ft · 3 Bedrooms · 1 Bath · House
· Garden · Swimming pool · Fireplace · Equipped kitchen · Parking · Air conditioning · Heating
94025 · 990 sq.ft · 3 Bedrooms · 1 Bath · House · Garden · Swimming pool · Fireplace · Equipped kitchen · Parking · Air conditioning · Heating
Charming and beautifully maintained home ideally located on the west side of Highway 101, approximately one mile from the restaurants, shopping, and amenities of Downtown Palo Alto. Set on a 5,040 sq. Ft. lot, this approximately 1,000 sq. Ft. home offers a wonderful blend of comfort, character, and indoor-outdoor living. The inviting living room features a fireplace, while the updated kitchen and bath provide move-in-ready appeal. Additional highlights include central heating and A/C and double-pane windows. The beautifully landscaped front and rear yards create a private and inviting setting. The backyard is designed for entertaining, featuring a built-in BBQ, hot tub, and covered dining areaperfect for gatherings with family and friends. An attached, finished one-car garage provides convenient parking and additional flexible space. A delightful opportunity to move right in and enjoy a charming home in a convenient location near commute routes, major tech campuses, Downtown Palo Alto,
USD 1,098,000
640 N San Antonio Road
View photo
House · for sale
USD 4,200,000
USD 1,922/sq.ft
640 N San Antonio Road
94025
· 2,185 sq.ft · 3 Bedrooms · 3 Baths · House
· Office room · Deck · Fireplace · Equipped kitchen · Parking
94025 · 2,185 sq.ft · 3 Bedrooms · 3 Baths · House · Office room · Deck · Fireplace · Equipped kitchen · Parking
With AI-driven liquidity poised to surge, this could be one of your last opportunities to get ahead of the next wave. This beautifully remodeled home is within walking distance to award-winning schools, w/ exceptional access to shopping, dining, parks & major commute routes. Truly move-in ready, the home has undergone three extensive rounds of remodeling, saving significant time, cost & hassle. Inside, the bright, open floor plan features soaring ceilings throughout the kitchen, living & dining areas. The remodeled kitchen features an architectural beam, oversized center island & updated appliances, while the light-filled sunroom & dedicated office offer an ideal work-from-home setting. Improvements include upgraded plumbing & electrical, remodeled bathrooms, walk-in primary closet, fireplace, pantry, updated windows & French doors, new roof & fence, wood-siding updates, interior & exterior paint, EV charging, garage epoxy, flooring updates & an expansive primary-suite deck. Outside, t
USD 4,200,000
349 Spring Street
View photo
House · for sale
USD 1,798,000
USD 430/sq.ft
349 Spring Street
94025
· 4,176 sq.ft · House
· Garden · Parking
94025 · 4,176 sq.ft · House · Garden · Parking
Exceptional opportunity to own a versatile triplex in a highly convenient, walkable location! The property features a spacious single-family home with 3 bedrooms, 2 bathrooms, and an attached 2-car garage, along with a separate duplex offering two well-appointed units. Each unit features 2 bedrooms, 1.5 bathrooms, an attached 1-car garage, laundry hookups, and a private side yard. Offering tremendous flexibility for an owner-user, multi-generational living, or investment, this unique property combines comfortable living spaces with excellent income potential. Conveniently located just moments from vibrant downtown restaurants and shops, with easy access to streamlined commute routes
USD 1,798,000
1131 King Street
View photo
House · for sale
USD 1,898,000
USD 1,388/sq.ft
Updated
1131 King Street
94025
· 1,367 sq.ft · 3 Bedrooms · 2 Baths · House
· Patio · Garden · Deck · Equipped kitchen
94025 · 1,367 sq.ft · 3 Bedrooms · 2 Baths · House · Patio · Garden · Deck · Equipped kitchen
Bright, spacious, and beautifully finished, 1131 King Street offers three bedrooms and two baths with an inviting layout designed for everyday living and entertaining. Abundant windows, a skylight, and a sun tunnel fill the space with natural light, while wood floors add warmth and character. The open kitchen with island, gas range, and leathered countertops connects easily to the living spaces, complemented by a dedicated dining room ideal for gatherings. An ample primary bedroom provides a comfortable retreat with a walk-in closet and an en-suite bath with dual vanities. Outside, an open deck leads to a generous backyard, patio spaces, a lush lawn, mature fruit trees, and garden space. Owned solar panels, central cooling, and other upgrades inside and out. A sought-after neighborhood loved for being centrally connected, just moments from Red Morton Park and Community Center, the home is near Downtown Redwood City, restaurants, shopping, schools, fitness, and everyday conveniences, wi
USD 1,898,000
2973 Fair Oaks Avenue
View photo
House · for sale
USD 1,789,000
USD 2,003/sq.ft
2973 Fair Oaks Avenue
94025
· 893 sq.ft · 4 Bedrooms · 3 Baths · House
· Parking
94025 · 893 sq.ft · 4 Bedrooms · 3 Baths · House · Parking
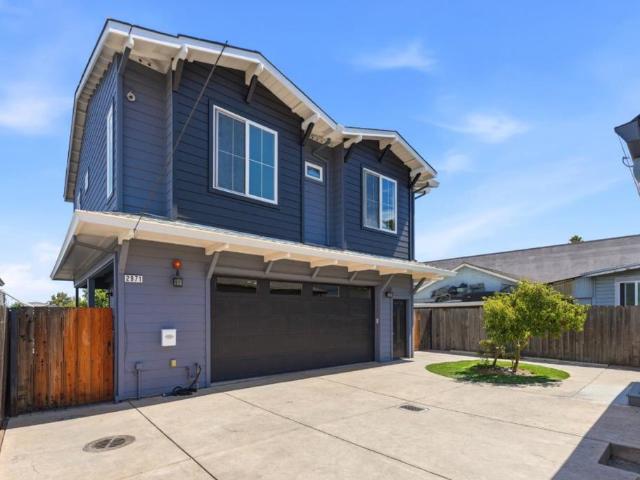
Rare opportunity to own two separate residences on one lot, featuring a beautifully updated front home and a newer rear residence built in 2017. The rear residence offers 2 bedrooms, 2 baths, approximately 1,103 sq. Ft. of living space, and a spacious 3-car garage. The front home features 2 bedrooms and 1 bath and has been recently updated. Perfect for multigenerational living, extended family, or investors seeking flexibility and multiple living options. A newer 2017-built residence, two separate homes, and exceptional parking make this a truly unique property with outstanding versatility and appeal
USD 1,789,000
26092 Alma Street
View photo
House · for sale
USD 2,500,000
USD 1,122/sq.ft
26092 Alma Street
94025
· 2,228 sq.ft · House
94025 · 2,228 sq.ft · House
Incredible opportunity for an apartment investor to renovate all units day one. 2609. 2617 Alma Street presents a rare chance to acquire a 4-unit multifamily property in one of Silicon Valleys most sought-after residential neighborhoods. Located steps from the California Avenue Caltrain Station, the property offers an investor a clear path to renovation and full market-rate stabilization with meaningful upside in a fundamentally supply-constrained market. Redevelopment path also available. Approved development entitlement for 4 detached 3-story townhomes (For Rent homes only. Not For Sale project). California Ave, just a couple blocks away (10 min walk or 3 min bike using the pedestrian underpass), is Palo Alto's most historic shopping district, featuring numerous shopping, dining, and professional services. With the heart of Stanford University being just 3-miles away, it offers a wide variety of attractions and experiences, including the Stanford Oval, hiking at the Stanford dish tra
USD 2,500,000
1931 Oakdell Drive
View photo
House · for sale
USD 7,395,000
USD 1,897/sq.ft
1931 Oakdell Drive
94025
· 3,897 sq.ft · 5 Bedrooms · 4 Baths · House
· Office room · Equipped kitchen
94025 · 3,897 sq.ft · 5 Bedrooms · 4 Baths · House · Office room · Equipped kitchen
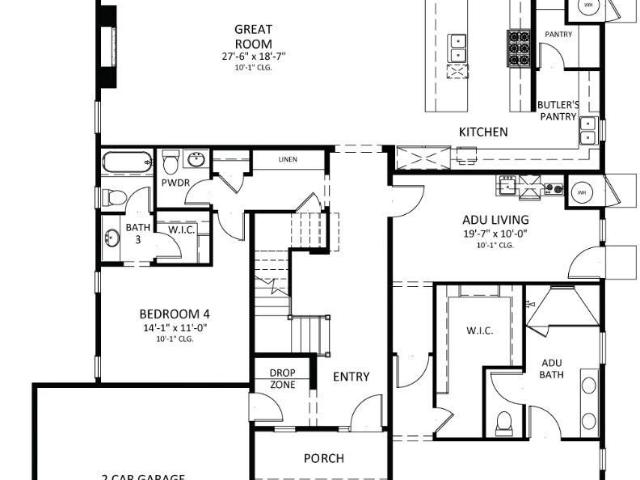
Modern design meets effortless living in this new Hazel Plan on tree-lined Oakdell Drive in Central Menlo Park. Set on a deep lot, the home is designed with indoor-outdoor living in mind. The expansive kitchen features Wolf and Sub-Zero appliances, a butlers pantry, and dining nook, and opens to the great room with stacking glass sliders leading to a covered outdoor living area. The main level offers flexibility, including a private ADU with its own living area, kitchenette, en suite bedroom, and walk-in closet. A separate flex room and an additional secondary bedroom and bath provide even more space for guests, a home office, or everyday living. Upstairs, the primary suite features a large walk-in closet and bath with a freestanding tub and walk-in shower. Two generously sized secondary bedrooms share a bath with dual sinks and a separate tub and toilet area, and the laundry room is conveniently located on the same floor. Located minutes from downtown Menlo Park, Stanford University,
USD 7,395,000
3749 Florence Street
View photo
House · for sale
USD 2,690,000
USD 1,130/sq.ft
3749 Florence Street
94025
· 2,379 sq.ft · 5 Bedrooms · 4 Baths · House
· Garden · Deck · Fireplace · Equipped kitchen · Air conditioning
94025 · 2,379 sq.ft · 5 Bedrooms · 4 Baths · House · Garden · Deck · Fireplace · Equipped kitchen · Air conditioning
Welcome to this stunning 2021-built luxury residence, offering modern design and spacious living on an approximately 9,400 sqft lot. Thoughtfully designed for both everyday comfort and entertaining, this 5-bedroom, 4-bathroom home features bright, open interiors and contemporary finishes throughout. The bright, open kitchen features quartz countertops, a spacious center island, stainless steel appliances, and sun tunnels for abundant natural light. The spacious living room with fireplace offers a welcoming space. Engineered wood flooring, Milgard double-pane windows, recessed lighting, and central A/C with smart thermostat add modern comfort. The primary suite offers a walk-in closet, dual vanity, and LED lighted mirror, while additional bedrooms and bathrooms provide flexibility. The private, enclosed front and backyard feature $120K in fencing and yard upgrades, plus a 965 sqft wood deck, ideal for outdoor dining and entertaining. Level 2 EV charger and NEM 2.0 solar system support e
USD 2,690,000
7 Blue Ridge Lane
View photo
House · for sale
USD 65,000,000
USD 8,675/sq.ft
7 Blue Ridge Lane
94025
· 7,492 sq.ft · 5 Bedrooms · 5 Baths · House
· Sauna · Equipped kitchen
94025 · 7,492 sq.ft · 5 Bedrooms · 5 Baths · House · Sauna · Equipped kitchen
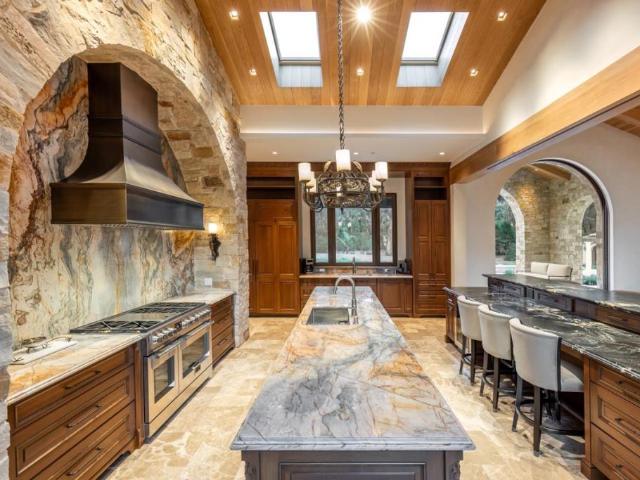
Completed in 2023 on Woodside's most premier central corridor, a Cul De Sac off Mountain Home Road. This 3 acre Tuscan inspired estate property is a masterpiece of design that blends the finest materials from around the globe. Breathtaking displays of quartzite evoke artful elegance, while floors of marble and French oak exude timeless sophistication. Every detail is crafted with precision. French oak cabinetry, ceilings, and trim, coupled with Venetian plastered walls in the grand public rooms, softly illuminated by chandeliers from Spain. Designed to perfection for today's lifestyle, the great room serves as the heart of the home, offering a magnificent kitchen with a seamless flow to the loggia and vast private grounds. Five bedroom suites, including both main and upper level primary suites, provide ultimate flexibility and privacy. The guest house mirrors the main residence's impeccable standards, complete with a full kitchen, bedroom, two baths, and sauna. The estate's grandeur ex
USD 65,000,000
629 Upton Street
View photo
House · for sale
USD 1,689,000
USD 1,341/sq.ft
629 Upton Street
94025
· 1,259 sq.ft · 3 Bedrooms · 2 Baths · House
· Garden · Office room · Deck · Fireplace · Equipped kitchen · Parking · Air conditioning · Heating
94025 · 1,259 sq.ft · 3 Bedrooms · 2 Baths · House · Garden · Office room · Deck · Fireplace · Equipped kitchen · Parking · Air conditioning · Heating
Modern, refined and move-in ready, this eceptionally finished home offers an elevated take on easy Peninsula living. The open floor plan is enhanced by new wood laminate flooring, a 2025 roof, forced-air heating and AC, an EV charger and a fireplace anchoring the main living area. The updated kitchen blends contemporary style with function, featuring quartz countertops, extensive cabinetry and generous prep space. Its seamless connection to the living and formal dining areas creates an inviting great-room feel ideal for everyday living and entertaining. The primary suite is a serene retreat with a spa-like bath, spacious walk-in shower and walk-in closet. Additional rooms offer flexibility for guests, a dedicated office or hybrid-work setup. Outside, the gated front yard and driveway provide added privacy and substantial off-street parking. The enclosed backyard features a generous deck, grassy area and detached 1-car garage with potential for an office, studio or ADU conversion. Conve
USD 1,689,000
872 Waverley Street
View photo
House · for sale
USD 4,298,000
USD 1,806/sq.ft
872 Waverley Street
94025
· 2,379 sq.ft · 3 Bedrooms · 3 Baths · House
· Patio · Parking · Fireplace · Equipped kitchen
94025 · 2,379 sq.ft · 3 Bedrooms · 3 Baths · House · Patio · Parking · Fireplace · Equipped kitchen
A rare find just minutes from Palo Alto's vibrant downtown, this quality-constructed home seamlessly blends timeless elegance with modern convenience. Thoughtfully designed with sophisticated details throughout, the residence features crown molding, plantation shutters, and custom cabinetry. The main level showcases beautiful hickory hardwood floors and a living room centered around a fireplace with a marble surround. An open-concept dining room flows effortlessly into the spacious family room and chef's kitchen, outfitted with a generous center island and top-tier appliances Upstairs, two luxurious en-suite bedrooms offer peaceful retreats, highlighted by a primary suite with a vaulted ceiling and a spa-inspired bath. Outside, manicured, low-maintenance landscaping and a back patio complement a charming covered porch that extends your living space into the outdoors. Adding exceptional versatility, the detached 2 car garage features an upper-level studio complete with a full kitchen, b
USD 4,298,000
2460 Edith Avenue
View photo
House · for sale
USD 2,688,000
USD 1,287/sq.ft
2460 Edith Avenue
94025
· 2,088 sq.ft · 4 Bedrooms · 2 Baths · House
· Garden · Gym · Fireplace · Air conditioning · Swimming pool
94025 · 2,088 sq.ft · 4 Bedrooms · 2 Baths · House · Garden · Gym · Fireplace · Air conditioning · Swimming pool
Welcome to your elegant home in your dream neighborhood. This stunning home is perched in a Cul-de-sac in the prestigious Farm Hill Estates neighborhood and features 4 bedrooms, 2 bathrooms, family room, formal dining room, and formal living room with gas fireplace, plantation shutters, AC, and a beautiful large backyard with pool for all of your outdoor entertainment needs. Walk into a large master suite upstairs with natural light while downstairs features another 3 bedrooms and bathroom for those overnight guests. This property blends practical simplicity with striking elegance, and offers both refinement and comfort at every turn. This home is designed to seamlessly integrate indoor and outdoor living providing moments of tranquility. Do not miss your chance at owning this gem. Close to Highway 280, Canada College and gym, wonderful night life and restaurants that Redwood City has to offer, and is part of the Woodside High and Roy Cloud schools district rated 8/10
USD 2,688,000
3990 Laguna Avenue
View photo
House · for sale
USD 5,990,000
USD 2,076/sq.ft
3990 Laguna Avenue
94025
· 2,885 sq.ft · 5 Bedrooms · 3 Baths · House
· Patio · Office room · Swimming pool · Deck · Fireplace · Equipped kitchen
94025 · 2,885 sq.ft · 5 Bedrooms · 3 Baths · House · Patio · Office room · Swimming pool · Deck · Fireplace · Equipped kitchen
Beautifully built in 2016 and recently refreshed, Barron Park home sits on a corner lot, blending luxury and thoughtful design. Just over 1/2 mile to El Camino Real shops and restaurants, 2.5 miles to San Antonio Center, and about 10 minutes to Stanford Shopping Center and major freeways. Fletcher Middle and Gunn High are within walking distance. A limestone porch leads to a foyer with a 15-ft ceiling. The circular living room features a 12'8' ceiling, bow window and fireplace, plus frosted-glass doors to a private office with box bay window, round clerestory and closet space. 10 skylights fill the home with natural light. The chef's kitchen features quartz counters, large island and Thermador appliances. Open to the 13-ft family room, it flows to a deck with BBQ and outdoor sink, plus a patio. Five bedrooms include two en-suites. The primary suite features an 11-ft ceiling, walk-in closet and spa-like bath with heated floors, dual vanity, oversized shower and Jacuzzi tub. Lutron smart
USD 5,990,000
1301 Bryant Street
View photo
House · for sale
USD 5,998,000
USD 2,499/sq.ft
1301 Bryant Street
94025
· 2,400 sq.ft · 3 Bedrooms · 3 Baths · House
· Garden · Office room · Sauna · Equipped kitchen · Parking · Lift
94025 · 2,400 sq.ft · 3 Bedrooms · 3 Baths · House · Garden · Office room · Sauna · Equipped kitchen · Parking · Lift
A landmark of Old Palo Alto, 1301 Bryant is a 1910 Craftsman-Chalet estate set behind extraordinary gardens on a rare 16,020 sq. Ft. parcel. Historic character meets the flexibility of a modern compound: a light-filled main residence, private guest house, dedicated wellness and recreation level, and inviting outdoor rooms for entertaining and retreat. The approximately 4,465 sq. Ft. of flexible space includes an approximately 2,404 sq. Ft. main residence, a 1,120 sq. Ft. lower-level retreat with a game and gathering area, built-in bar, mirrored fitness space, sauna, and heated Michael Phelps Swim Spa, plus an approximately 941 sq. Ft. guest house above the detached 3-car garage. With its own kitchen, full bath, and elevator access, the guest house offers flexibility for extended guests, a private office, creative pursuits, or a personal sanctuary. Featured on the 2025 Gamble Garden Spring Tour, the park-like grounds unfold through meandering paths, mature landscaping, a vegetable garde
USD 5,998,000
1340 Saint Francis Street
View photo
House · for sale
USD 2,385,000
USD 1,259/sq.ft
1340 Saint Francis Street
94025
· 1,894 sq.ft · 3 Bedrooms · 2 Baths · House
· Garden · Office room · Swimming pool · Fireplace · Equipped kitchen
94025 · 1,894 sq.ft · 3 Bedrooms · 2 Baths · House · Garden · Office room · Swimming pool · Fireplace · Equipped kitchen
Spectacularly remodeled Redwood City home offering luxurious indoor-outdoor living. Vaulted living room with custom fireplace. Magnificent chefs kitchen features granite counters, peninsula island, stainless appliances, double ovens and cooktop. Versatile bar/family room with sink and wine fridge. Luxurious primary suite with vaulted ceiling, walk-in closet and spa-like bath with dual sinks, heated floors, steam shower and soaking tub. Gorgeous backyard with built-in outdoor kitchen, sparkling pool, Jacuzzi, fire pit and outdoor TV wiring. Built-in speakers throughout. Detached studio cottage with half bathideal office or guest space. Additional attic storage. Minutes to vibrant downtown Redwood City shopping, dining and entertainment
USD 2,385,000
1770 Fulton Street
View photo
House · for sale
USD 6,498,000
USD 2,568/sq.ft
1770 Fulton Street
94025
· 2,530 sq.ft · 4 Bedrooms · 3 Baths · House
· Gym · Fireplace · Equipped kitchen · Parking
94025 · 2,530 sq.ft · 4 Bedrooms · 3 Baths · House · Gym · Fireplace · Equipped kitchen · Parking
Gorgeous Tudor-style residence on Palo Alto's iconic Christmas Tree Lane! Offering 4 bedrooms, a dedicated office & 3 full baths across approx. 2,531 SF, plus approx. 299 SF of bonus space above garage. This character-filled home blends timeless architecture with thoughtful updates. Freshly refreshed with most interior walls repainted, select exterior painting, new Solaris Presidential roof, new landscaping, plantings & landscape lighting. Beautiful oak floors, true divided-light windows & doors, a historic tiled fireplace, a sunroom with an updated wet bar, a formal dining room & remodeled eat-in kitchen. Main-level bedroom & updated full bath. Private primary suite plus office/nursery upstairs, plus 2 bedrooms. Enchanting rear grounds offer privacy & artificial turf. Detached 2-car garage with versatile second-story bonus space ideal for a family room, playroom, gym, or office. Enjoy a treasured neighborhood tradition where generations of neighbors have celebrated the holidays togeth
USD 6,498,000
1840 Poplar Avenue
View photo
House · for sale
USD 1,450,000
USD 1,270/sq.ft
1840 Poplar Avenue
94025
· 1,141 sq.ft · 3 Bedrooms · 2 Baths · House
· Garden · Fireplace · Equipped kitchen · Parking
94025 · 1,141 sq.ft · 3 Bedrooms · 2 Baths · House · Garden · Fireplace · Equipped kitchen · Parking
Set in the coveted Woodside Plaza neighborhood, this beautifully refreshed 3-bedroom, 2-bath home blends timeless charm with effortless everyday living. Thoughtful updates include freshly painted interiors, refinished hardwood floors, new carpet and updated lighting. The bright kitchen features granite countertops, stainless steel appliances, and a garden window, while a second garden window brings natural light into the dining room. The inviting living room is anchored by a classic fireplace, creating a warm and welcoming gathering space. The primary suite offers a ceiling fan and private ensuite bath with shower. Two other carpeted bedrooms with an abundance of natural light. Outside, a fully fenced backyard provides a private setting for entertaining, dining, or play. An attached two-car garage offers generous storage. Ideally positioned near shopping, dining, parks, schools, and neighborhood amenities, this is an exceptional opportunity to enjoy the best of Woodside Plaza living
USD 1,450,000
28 Holbrook Lane
View photo
House · for sale
USD 5,888,000
USD 1,567/sq.ft
28 Holbrook Lane
94025
· 3,757 sq.ft · 5 Bedrooms · 4 Baths · House
· Garden · Fireplace · Equipped kitchen
94025 · 3,757 sq.ft · 5 Bedrooms · 4 Baths · House · Garden · Fireplace · Equipped kitchen
Welcome to the epitome of Atherton luxury! This beautiful 5BR/4.5BA estate was taken down to the studs in 2001 and lovingly reincarnated into the oasis that you see today. Situated on a private, flat, nearly half-acre lot, this home exudes modern luxury at every turn. Beautiful maple hardwood floors grace the downstairs living area. The stunning chef's kitchen is equipped with a Sub-Zero refrigerator, Wolf double oven, Viking gas cooktop, and has copious amounts of counter space and cabinetry for you to indulge your culinary creations. The layout of this home is perfect for entertaining guests or for just casual living. The living room features soaring ceilings and a cozy fireplace, while the separate family room is ideal for watching the games or catching the latest movie. Two of the four downstairs bedrooms are fully en-suite, and the beautifully appointed primary suite upstairs affords you the ultimate in luxury and privacy. The impeccably landscaped 1/2 acre yard features a private
USD 5,888,000
368 Camino Al Lago
View photo
House · for sale
USD 12,998,000
USD 3,034/sq.ft
368 Camino Al Lago
94025
· 4,284 sq.ft · 4 Bedrooms · 4 Baths · House
· Office room · Terrace · Swimming pool
94025 · 4,284 sq.ft · 4 Bedrooms · 4 Baths · House · Office room · Terrace · Swimming pool
A jewel box in Atherton. In a town defined by grand scale, this residence, built by a locally renowned builder and completed in 2022 is uniquely intimate. Set on approximately 0.28 acres behind mature landscaping, the 5,527-square-foot contemporary offers five bedrooms and seven bathrooms across a plan built for effortless living and entertaining. Wide-plank white oak floors, floor-to-ceiling glass, and a sculptural floating staircase anchor interiors bathed in natural light. The pool, spa, and fire pit lounge form an outdoor sanctuary framed by green canopy and privacy. A separate guest house adds rare flexibility for extended family, staff, or a private office. The primary suite is a study in calm, with floor-to-ceiling glass framing treetop views. A fully integrated Savant system commands lighting, climate, and entertainment from a single interface, complemented by built-in multi-room audio flowing from the great room to the pool terrace. Gated, camera-monitored security adds privac
USD 12,998,000
531 Hudson Street
View photo
House · for sale
USD 2,598,000
USD 1,318/sq.ft
531 Hudson Street
94025
· 1,970 sq.ft · 3 Bedrooms · 2 Baths · House
· Garden · Office room · Sauna · Equipped kitchen
94025 · 1,970 sq.ft · 3 Bedrooms · 2 Baths · House · Garden · Office room · Sauna · Equipped kitchen
Timeless Mt Carmel charm meets thoughtful updates and exceptional indoor outdoor living at 531 Hudson Street. Rich hardwood floors, beautiful architectural details, and refined finishes give the home a distinctive sense of character, while dramatic skylights and abundant windows fill the interiors with natural light. The open kitchen with sleek finishes, built-in desk area, and large pantry flows effortlessly into the living spaces, creating an inviting setting for everyday living and entertaining. The expansive primary ensuite offers a relaxing retreat with a wonderful sense of space and privacy, while a private sauna adds an unexpected touch of luxury. Outside, the generous backyard provides plenty of room for dining, entertaining, gardening and relaxing. A detached bonus structure with heating and cooling offers valuable flexibility as a home office, studio, fitness space or creative retreat. Ideally located in coveted Mt Carmel, just moments from vibrant Downtown Redwood City, rest
USD 2,598,000
604 Tennyson Avenue
View photo
House · for sale
USD 9,500,000
USD 3,096/sq.ft
604 Tennyson Avenue
94025
· 3,068 sq.ft · 5 Bedrooms · 2 Baths · House
94025 · 3,068 sq.ft · 5 Bedrooms · 2 Baths · House
Expansive 15,000 SF lot in Prime Old Palo Alto. The existing home provides a solid foundation while offering exceptional upside for complete renovation, substantial expansion, or new construction. Unlock unlimited potential in this prime location steps from Stanford University and California Avenue's renowned dining and shopping. Tree-lined streets, top-rated schools, and close proximity to Rinconada Park, the Community Center, and Library create the perfect setting. This is your rare chance to create something truly special in one of Palo Alto's most sought-after neighborhoods
USD 9,500,000
911 Mears Court
View photo
House · for sale
USD 2,399,000
USD 1,280/sq.ft
911 Mears Court
94025
· 1,873 sq.ft · 3 Bedrooms · 2 Baths · House
· Garden · Office room · Terrace · Deck
94025 · 1,873 sq.ft · 3 Bedrooms · 2 Baths · House · Garden · Office room · Terrace · Deck
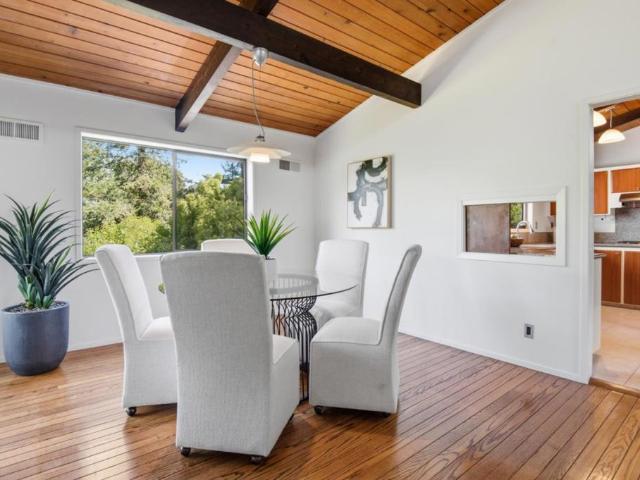
Homes on the Stanford Campus are available exclusively to eligible Stanford faculty. Mid-century character, warm organic materials, and distinctive architectural details define this inviting Stanford Campus home. Reflecting its 1969 origins are vaulted wood-paneled and beamed ceilings, hardwood floors, clerestory windows, and classic white globe lighting. The split-level design offers three bedrooms, an office, two baths, plus a shared retreat providing flexible space for a playroom, study, media area, or additional office. The exceptionally spacious lot enhances the homes sense of privacy and indoor-outdoor living. A deep front yard features a remarkably private, fenced garden terrace that serves as the homes primary outdoor living space, while a wraparound rear deck provides another inviting setting for fresh-air living and entertaining. Comfortable and welcoming today, the home also offers an exceptional opportunity to build upon its distinctive mid-century character and create a ho
USD 2,399,000
710 7th Avenue
View photo
House · for sale
USD 1,198,000
USD 1,039/sq.ft
710 7th Avenue
94025
· 1,152 sq.ft · 2 Bedrooms · 1 Bath · House
· Garden · Parking · Deck · Equipped kitchen
94025 · 1,152 sq.ft · 2 Bedrooms · 1 Bath · House · Garden · Parking · Deck · Equipped kitchen
Thoughtfully updated with timeless character, 710 7th Avenue offers comfortable single level living in Redwood Citys North Fair Oaks neighborhood. Hardwood floors and abundant natural light create a warm and inviting interior, while grand skylights brighten the open kitchen. The kitchen flows seamlessly into a spacious dining area ideal for gatherings and extends naturally to the backyard for easy indoor outdoor living. Two generously sized bedrooms are conveniently arranged on one level. Outside, the expansive backyard is a true highlight, featuring a large deck, lush mature plantings, colorful flowers, and a generous lawn with plenty of room to relax, dine, and entertain. A large extra deep detached two car garage provides excellent storage and dedicated workspace, complemented by plentiful off street parking. Ideally located near Marsh Manor Shopping Center, Downtown Redwood City, restaurants, cafes, schools, and major commuter routes for easy access throughout the Peninsula
USD 1,198,000
250 East Creek Drive
View photo
House · for sale
USD 3,598,000
USD 1,899/sq.ft
250 East Creek Drive
94025
· 1,894 sq.ft · 3 Bedrooms · 2 Baths · House
· Office room · Air conditioning · Heating
94025 · 1,894 sq.ft · 3 Bedrooms · 2 Baths · House · Office room · Air conditioning · Heating
This Linfield Oaks single story rancher is an absolute gem! A perfectly move-in ready 3/2 plus office/sunroom of 1895 sqft on a 7596 sqft lot with tremendous potential to expand as of right. Ideal location and meticulously maintained. New systems including a heat pump adaptable gas furnace, central heat and air, new roof, seismic retrofit of chimney, and owned solar. A must see. Listing agent is a principal
USD 3,598,000

Get email alerts

Don't miss out: be the first to know about new properties

The alert was correctly created

On subscribing you accept the conditions of use and the privacy policy
Alert
Receive new ads in your inbox
Save this search
Receive alerts for new listings

We'll send you an email when we have new properties for: "Houses for sale in 94025"

The alert was correctly created

Get email alerts and be the first to see new listings
Required field
On subscribing I accept the terms of the privacy policy
Perfect! You'll soon start receiving new listings via email
Alert
Receive an email when we have new ads for Houses for sale in 94025
Save this search
Filters

Bedrooms

Size (sq.ft)

sq.ft
sq.ft

Price

USD
USD

Property type

Bathrooms

Clear all filters
Receive notifications when new entries are published.