329 houses for sale in 94025

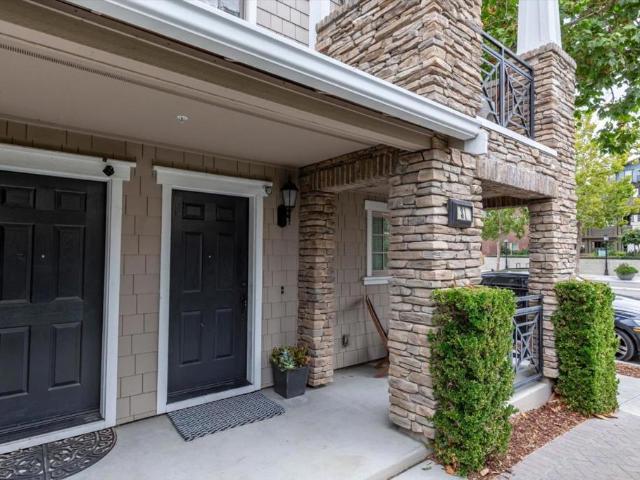
31 Artisan Way
View photo
Townhouse · for sale
USD 1,800,000
USD 1,248/sq.ft
31 Artisan Way
94025
· 1,442 sq.ft · 3 Bedrooms · 3 Baths · Townhouse
· Parking
94025 · 1,442 sq.ft · 3 Bedrooms · 3 Baths · Townhouse · Parking
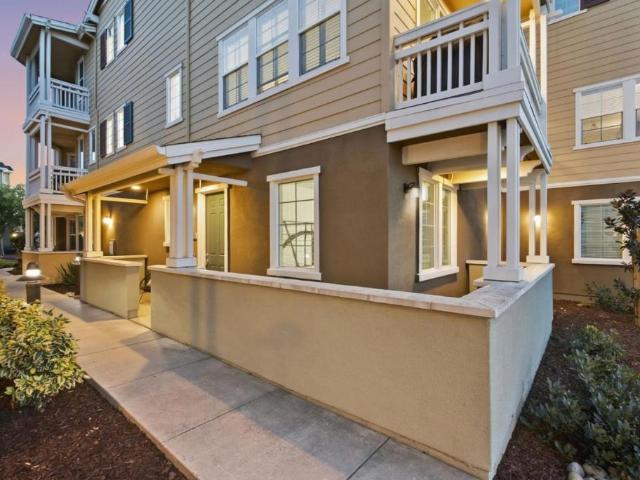
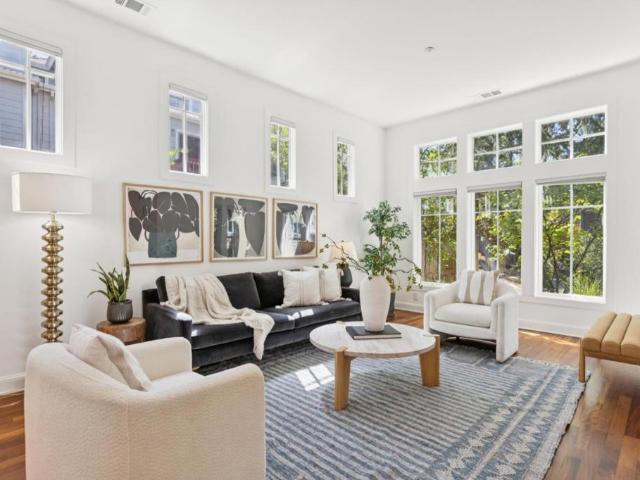
Gorgeous 2014 Townhouse. 3 bedroom and 3 bathroom 1,445 square feet on 3 levels. 365/month HOA fee. New installation of solid wood for the stairs, water proof oak wood laminate and fresh paint throughout. Recessed lighting throughout, stone counters, stainless appliances, double pane windows. Tandem 2-car garage with plenty of extra storage room. Blocks from downtowns Menlo Park and Palo Alto, Stanford Hospital and shopping center. Great Menlo Park Schools
USD 1,800,000
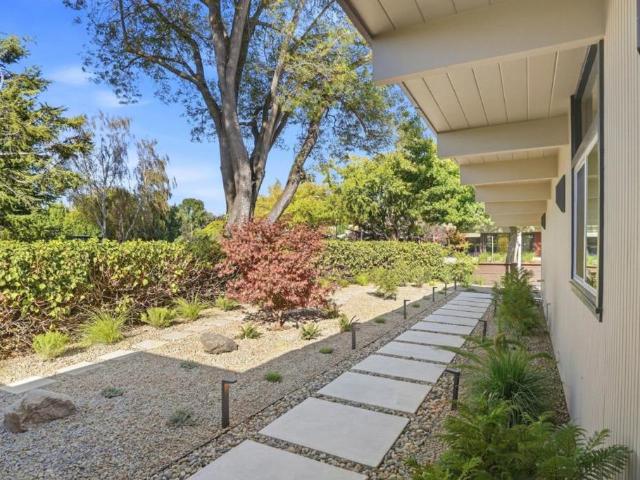
2020 Channing Avenue
View photo
House · for sale
USD 3,680,000
USD 3,194/sq.ft
2020 Channing Avenue
94025
· 1,152 sq.ft · 3 Bedrooms · 2 Baths · House
· Patio · Garden · Office room · Deck · Fireplace · Equipped kitchen · Parking
94025 · 1,152 sq.ft · 3 Bedrooms · 2 Baths · House · Patio · Garden · Office room · Deck · Fireplace · Equipped kitchen · Parking
Fully remodelded and updated: NEW kitchen, bathrooms, flooring, light fixtures, windows and more! This beautiful 3-bedroom / 2-bathroom home offers 1,153 sq. Ft. of living space (plus 380 sq. Ft. with garage adapted to office and family room. Or use garage for kids' play area or to park 2 cars). The lot is generous with 7,000 sq. Ft. featuring large private front yard area. The back yard includes a deck and patio creating indoor/outdoor living, plus two back yard areas with lawn and fruit trees. There is plenty of space to add an ADU. The living room features a fireplace, providing a cozy atmosphere. Kitchen/Living Room features a counter for eating / homework / entertaining and the Living Room includes a dining table creating flexibility and daily functionality for family and entertaining. Excellent Palo Alto schools and buyers may confirm
USD 3,680,000
126 Kelton Avenue
View photo
House · for sale
USD 2,398,000
USD 1,495/sq.ft
126 Kelton Avenue
94025
· 1,604 sq.ft · 4 Bedrooms · 2 Baths · House
· Garden · Deck · Equipped kitchen
94025 · 1,604 sq.ft · 4 Bedrooms · 2 Baths · House · Garden · Deck · Equipped kitchen
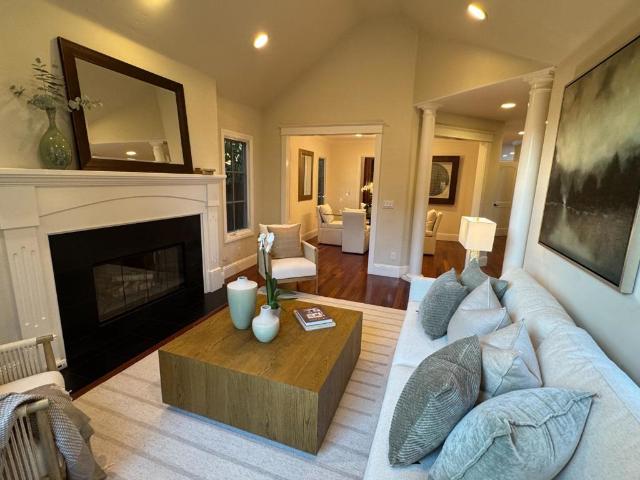
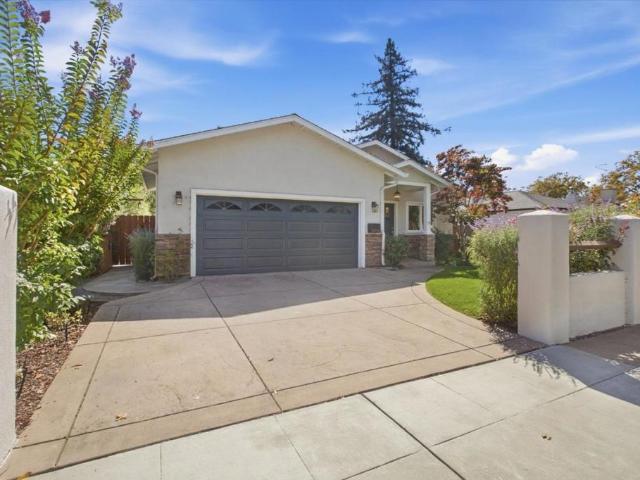
A rare White Oaks gem: a stylishly renovated bungalow on a quiet street and desirable flat lot, with a crisp, modern finish throughout. Light-filled interior boasting an exceptionally spacious living room with engineered wood flooring throughout. Renovated kitchen and fully remodeled baths, including a primary bath with a state-of-the-art modern tub/shower integrated design. Fully permitted improvements include full HVAC & duct replacement, updated electrical and plumbing (2021), city-certified Earthquake Brace-and-Bolt retrofit with CleanSpace crawl space encapsulation (2022), and a brand-new GAF roof with transferable Golden Pledge warranty (2025). Fantastic outdoor living with both a side yard and backyard featuring a refinished deck and fresh landscaping. Prime location: Short stroll to top-rated White Oaks Elementary and Eaton Park; minutes to Burton Park, Red Morton Park, vibrant Downtown, Caltrain station, Sequoia Hospital, and easy access to HWY 101/280!
USD 2,398,000
1507 Valota Road
View photo
House · for sale
USD 3,498,000
USD 1,031/sq.ft
1507 Valota Road
94025
· 3,391 sq.ft · 4 Bedrooms · 2 Baths · House
· Office room · Gym · Fireplace · Equipped kitchen · Parking
94025 · 3,391 sq.ft · 4 Bedrooms · 2 Baths · House · Office room · Gym · Fireplace · Equipped kitchen · Parking
Space, style & comfort! Beautifully remodeled 4-bedroom, 2.5-bath home featuring 9-foot ceilings, a chef-inspired kitchen with large breakfast bar, spacious living and family room, and a cozy fireplace. The private primary suite offers a walk-in closet and spa-like bath with soaking tub, oversized steamer shower, dual vanity, and skylight. Three additional bedrooms provide flexibility for guests, office, or hobbies. Upstairs, the expansive game room is perfect for a media room, gym, playroom, or entertaining. Enjoy mature landscaping and fruit trees, automatic driveway gate, side-yard access for RV/boat parking, and an impressive 4-car garage with abundant storage. A rare combination of space, thoughtful updates, and exceptional functionality on a lot over 10,500sf!
USD 3,498,000
Could you also be interested in
1271 Fernside Street
View photo
House · for sale
USD 3,059,000
USD 1,472/sq.ft
1271 Fernside Street
94025
· 2,077 sq.ft · 4 Bedrooms · 2 Baths · House
· Garden
94025 · 2,077 sq.ft · 4 Bedrooms · 2 Baths · House · Garden
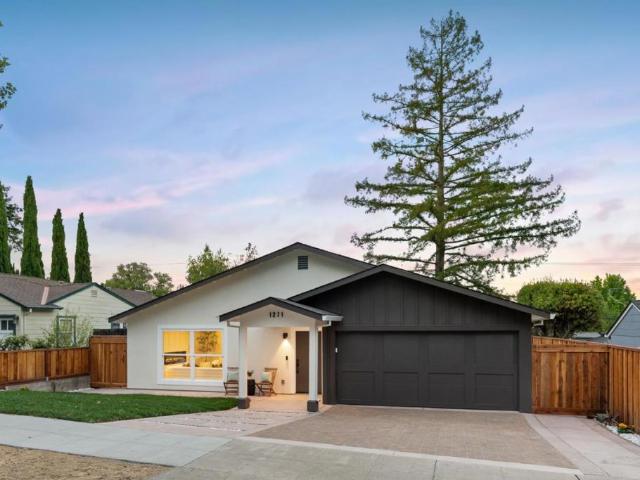
Feel at home on Fernside! Thoughtfully expanded to 2,088 sqft during a'down-to-the-studs' renovation you'll enjoy peace of mind with all-new plumbing and electrical systems. Not a single original pipe or wire remains! A new high-efficiency heat pump HVAC system, a new roof, new windows, new solid core doors, and custom moldings add both style and substance. The expansive living space showcases soaring ceilings, thoughtfully selected finishes, oak cabinetry, and KitchenAid appliances. French doors lead to a peaceful yard with fresh landscaping and all new stamped concrete, perfect for family and friends! Situated on a quiet tree lined street this generous lot backs up to Hetch Hetchy open space giving added privacy with no direct rear neighbors. The highly sought after Fram Hill Estates neighborhood offers a tranquil retreat while remaining just minutes from shopping, dining, parks, and major commuter routes. Don't miss your chance to make it all yours!
USD 3,059,000
3281 Berryessa Street 3
View photo
Townhouse · for sale
USD 1,528,000
USD 1,051/sq.ft
3281 Berryessa Street 3
94025
· 1,453 sq.ft · 3 Bedrooms · 2 Baths · Townhouse
· Office room · Balcony · Equipped kitchen · Parking · Air conditioning
94025 · 1,453 sq.ft · 3 Bedrooms · 2 Baths · Townhouse · Office room · Balcony · Equipped kitchen · Parking · Air conditioning
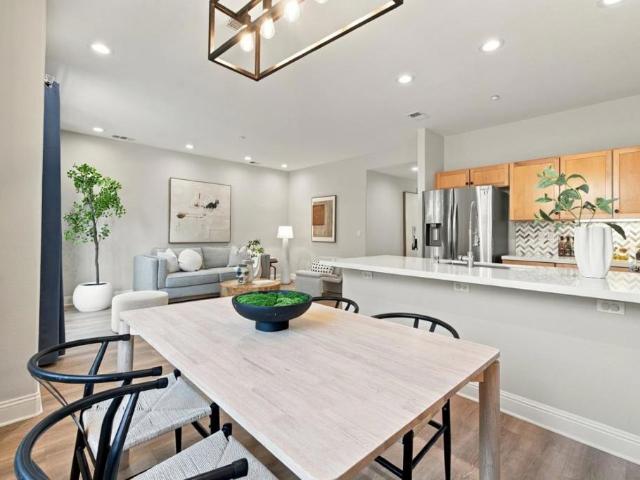
A rare opportunity to own a beautifully remodeled 3-bedroom, 2-bath townhouse in Palo Alto for around $1.5M! Move-in ready, this bright home combines a prime Bay Area location, highly sought-after Palo Alto schools, and exceptional value. The open interior features high ceilings, abundant natural light, all-new waterproof SPC flooring, and fresh paint. The updated open kitchen showcases new custom white cabinetry, quartz countertops, and stainless steel appliances, flowing seamlessly into the living and dining areas. A private balcony offers inviting outdoor space. Both bathrooms feature new vanities, mirrors, lighting, full-height tile surrounds, and updated tub/shower finishes. The upper-level primary suite offers a walk-in closet and dual vanities. An additional bedroom and full bath on the kitchen level provide flexibility for guests or a home office. Highlights include central A/C, an attached 2-car garage, and a low HOA fee including water, exterior and common-area maintenance. I
USD 1,528,000
3423 Ashton Court
View photo
House · for sale
USD 4,495,000
USD 1,872/sq.ft
3423 Ashton Court
94025
· 2,400 sq.ft · 4 Bedrooms · 3 Baths · House
· Garden · Fireplace · Equipped kitchen
94025 · 2,400 sq.ft · 4 Bedrooms · 3 Baths · House · Garden · Fireplace · Equipped kitchen
Located in a quiet cul-de-sac, this Palo Alto Midtown home has 4 bedrooms / 3 baths with 2,404 sf of living space on a 6,199 sf lot. This custom home, designed by architect Roger Kohler, was built with attention to detail and quality materials that, for the most part, have withstood the test of time. This home brings together a touch of Old World Charm accentuated by its high ceilings, dormer windows, and bear claw tub in the primary bathroom. Formal living room with large fireplace and separate dining room. The spacious family room with open kitchen leads into a good sized backyard with separate outdoor eating and sitting area. Just a short walk to Mitchell Park, Mitchell Park Library, Fairmeadow Elementary, and JLS Middle schools
USD 4,495,000
20 Roosevelt Circle
View photo
House · for sale
USD 2,399,000
USD 1,740/sq.ft
20 Roosevelt Circle
94025
· 1,378 sq.ft · 4 Bedrooms · 2 Baths · House
· Equipped kitchen
94025 · 1,378 sq.ft · 4 Bedrooms · 2 Baths · House · Equipped kitchen
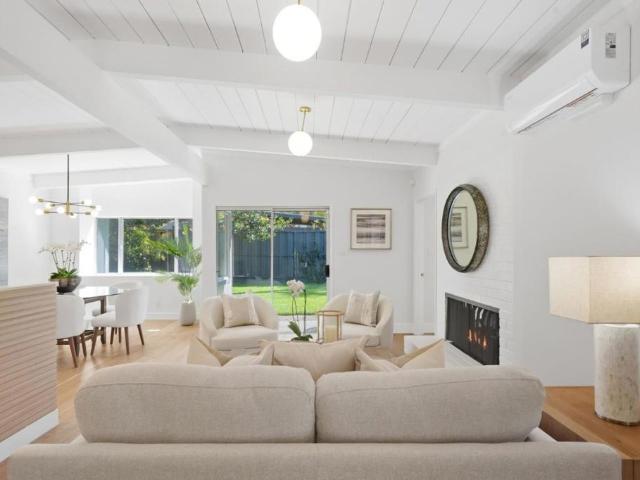
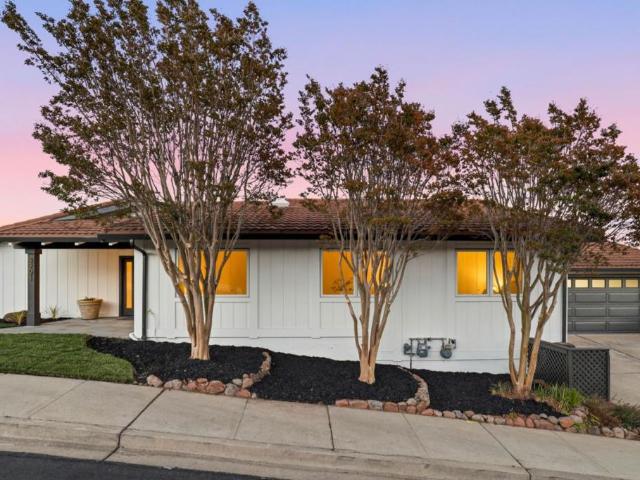
Updated Eichler home offers modern livability all on one level with an open concept living, dining & kitchen with abundance of natural light throughout. Newly installed mini-split heating/cooling units in every room. Open dining area is defined by a linear multi-arm chandelier with white globes. Galley-style kitchen features white cabinetry with brushed bronze hardware, white quartz counters, a peninsula counter with seating and pantry. GE appliances include a gas range beneath a suspended vent hood, a dishwasher, refrigerator, plus side-by-side washer and dryer beneath the counter. 4beds/2 baths plus solarium (family room/bonus room) offers functional space and flexibility. Primary bedroom suite has transom window, ceiling light, mirrored closet doors, built-in drawers; en suite bath has an operable skylight, a furniture-style vanity, large-format tile floor, and porcelain-tiled walls that continue into a glass-enclosed shower with fixed and handheld sprays. Beautifully landscaped & s
USD 2,399,000
30 Minoca Road
View photo
House · for sale
USD 4,150,000
USD 1,560/sq.ft
30 Minoca Road
94025
· 2,659 sq.ft · 5 Bedrooms · 2 Baths · House
· Air conditioning
94025 · 2,659 sq.ft · 5 Bedrooms · 2 Baths · House · Air conditioning
Beautifully renovated 5 bed/2.5 bath mid-century home on prime street. Convenient, quiet location, close to shops, trails, and Alpine Hills Tennis and Swimming Club. Many upgrades including new appliances, newly refinished hardwood floors, new paint and carpeting, new roof (installed 2026), new furnace and A/C, new plantings, newly renovated driveway and more
USD 4,150,000
505 Pope Street
View photo
House · for sale
USD 2,998,000
USD 2,063/sq.ft
Updated
505 Pope Street
94025
· 1,453 sq.ft · 3 Bedrooms · 2 Baths · House
· Garden · Equipped kitchen
94025 · 1,453 sq.ft · 3 Bedrooms · 2 Baths · House · Garden · Equipped kitchen
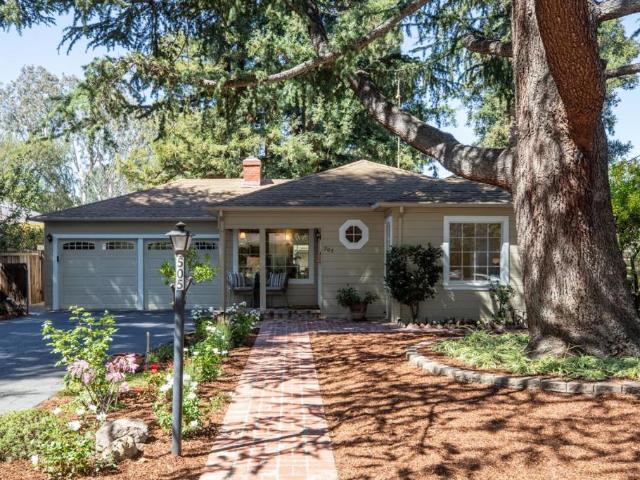
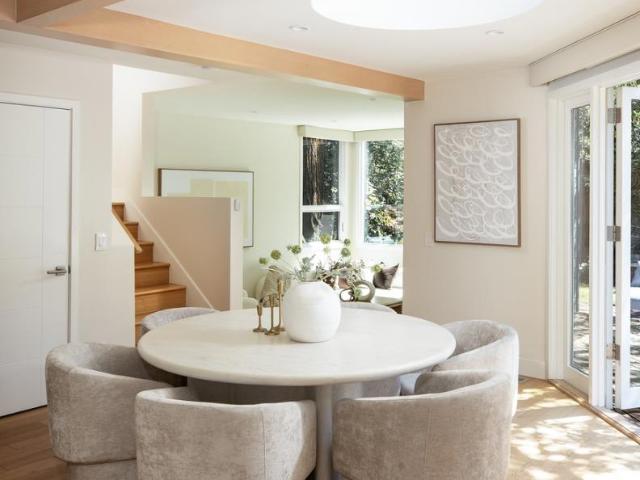
A stately Deodar cedar guards this much loved Willows home, while a grove of mature redwoods creates a magical backdrop visible from the kitchen window. The same family has enjoyed this home and gardens since 1965, and now it is ready for its next forever people and new stories. Abundant natural light fills every room through large windows and a skylight, while the flexible layout can adapt as life evolves. Recent improvements include a new refrigerator, dishwasher, range, and microwave; freshly painted interior walls, new light fixtures and improved garden irrigation. The gardens are a story of their own. Mature trees and thoughtful plantings create a peaceful setting, while each rock holds a memory. The Willows is close to Stanford University, excellent Menlo Park schools, major commuting corridors, and both downtown Menlo Park and Palo Alto. Just a few blocks away are Haven Wine Bar, Cafe Zoe, Neighborhood Pizza Guy, La Hacienda Market, and more. Nearby parks and Burgess Recreation
USD 2,998,000
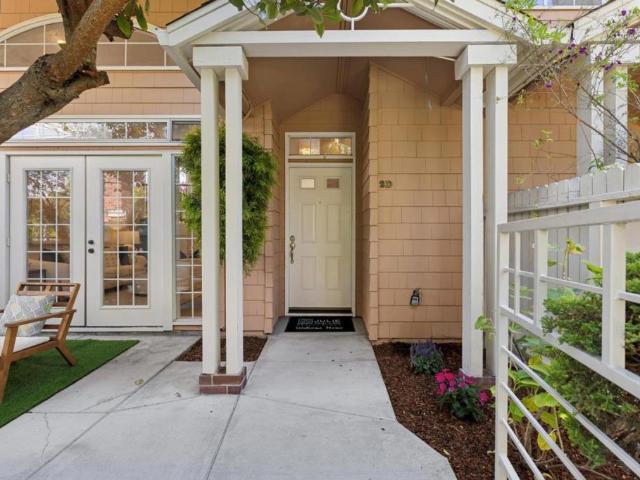
444 San Antonio Road 2D
View photo
Townhouse · for sale
USD 1,798,000
USD 988/sq.ft
444 San Antonio Road 2D
94025
· 1,819 sq.ft · 3 Bedrooms · 2 Baths · Townhouse
· Patio · Balcony · Equipped kitchen · Parking · Swimming pool
94025 · 1,819 sq.ft · 3 Bedrooms · 2 Baths · Townhouse · Patio · Balcony · Equipped kitchen · Parking · Swimming pool
PRIVATE CORNER TOWNHOME IN DESIRABLE ROSEWALK | Enjoy the spacious feel of a single-family home with the ease of townhome living in this beautifully updated Palo Alto residence. With only one adjacent neighbor, this private corner unit features a light-filled multi-level floor plan, hardwood floors, fresh interior paint, oversized windows, and a dramatic vaulted-ceiling living room opening to a serene patio. The remodeled kitchen showcases quartz countertops, white cabinetry, stainless steel appliances, and a generous peninsula adjoining the family room. The primary retreat features a vaulted ceiling and private balcony. Additional highlights include multiple outdoor spaces, dedicated laundry, an attached 2-car garage and spacious storage. Rosewalk offers landscaped grounds plus a newly updated pool and spa. Outstanding South Palo Alto location near San Antonio Village, Mitchell Park, Cubberley, shopping, dining, and convenient commute routes
USD 1,798,000
2535 South Court
View photo
House · for sale
USD 3,688,800
USD 2,636/sq.ft
2535 South Court
94025
· 1,399 sq.ft · 3 Bedrooms · 2 Baths · House
· Garden · Terrace · Deck
94025 · 1,399 sq.ft · 3 Bedrooms · 2 Baths · House · Garden · Terrace · Deck
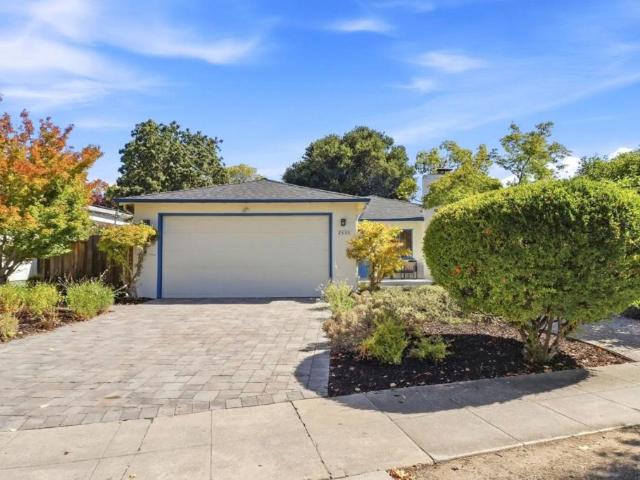
Location! Location! Great Location! This charming Greek-inspired, blue-and-white ranch-style home is tucked away on a peaceful, sought-after cul-de-sac in the heart of Midtown Palo Alto. The home features beautiful oak floors throughout, classic tile bathrooms, and a private garden terrace adjoining the spacious living room. The master bedroom suite opens out to a roomy deck and a secluded grassy backyard and manicured garden. Ideally located just one block from the renowned Bryant Street Bicycle Boulevard, with convenient access to Midtown shopping center, California Avenue dining and Farmers Market, Caltrain, Mitchell Park, and more! Served by top-rated, award-winning Palo Alto schools. Information deemed reliable but not guaranteed. Buyers are advised to verify all aspects of property
USD 3,688,800
1130 Sevier Avenue
View photo
House · for sale
USD 1,395,000
USD 1,020/sq.ft
1130 Sevier Avenue
94025
· 1,367 sq.ft · 3 Bedrooms · 2 Baths · House
· Patio · Garden · Fireplace · Equipped kitchen · Parking
94025 · 1,367 sq.ft · 3 Bedrooms · 2 Baths · House · Patio · Garden · Fireplace · Equipped kitchen · Parking
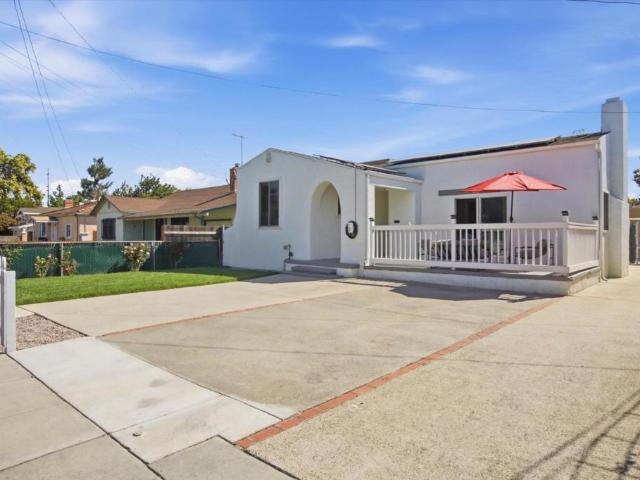
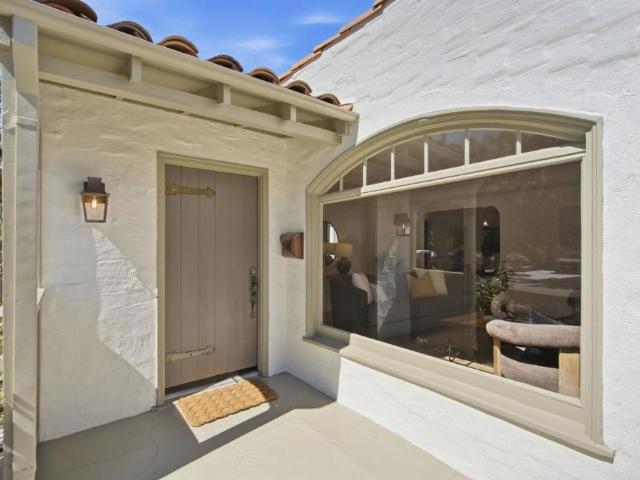
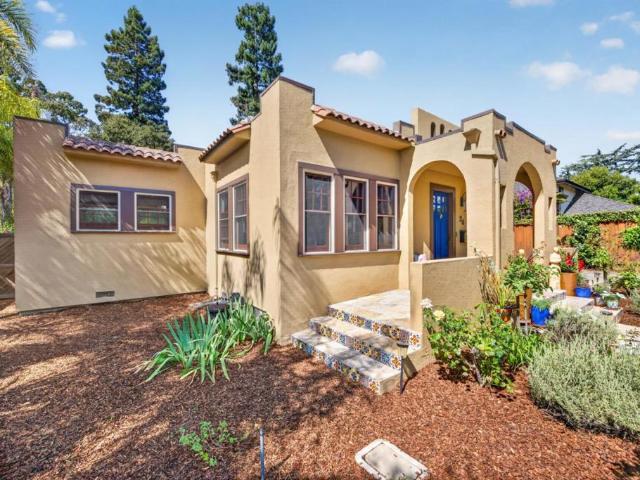
A delightful Spanish bungalow where timeless character meets stylish, modern living. Beautifully updated from top to bottom, this inviting three-bedroom home, including a comfortable primary suite, pairs charming architectural details with thoughtful designer finishes and today's most desirable amenities. An arched entry welcomes you into the stunning living room, where a vaulted barrel ceiling and wood-burning fireplace create a warm and memorable gathering space. Sliding doors open to the patio, making indoor-outdoor entertaining effortless. The beautifully appointed eat-in kitchen features quartz countertops, an island breakfast bar, an induction cooktop, and stainless appliances. The spacious backyard offers plenty of lawn for play, gardening, and relaxed gatherings with family and friends. A detached one-car garage with a full bath provides added flexibility and potential for an ADU, while abundant on-site parking is a welcome bonus. Modern comforts include solar power, an EV char
USD 1,395,000
1145 Saxon Way
View photo
House · for sale
USD 5,998,000
USD 2,011/sq.ft
1145 Saxon Way
94025
· 2,982 sq.ft · 5 Bedrooms · 4 Baths · House
· Garden · Deck · Fireplace · Equipped kitchen
94025 · 2,982 sq.ft · 5 Bedrooms · 4 Baths · House · Garden · Deck · Fireplace · Equipped kitchen
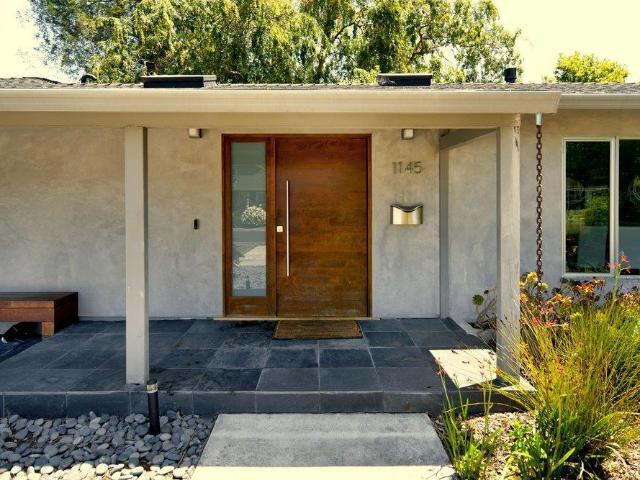
Contemporary sophistication meets the finest of suburban living on a quiet cul de sac. Dramatic cedar wood concealed-hinge front door welcomes you to this five-bedroom residence. Designed to highlight clean architectural lines and abundant natural light, the open-concept floorplan features wide-plank white oak floors, recessed lighting and numerous skylights. The living room with 10 ft ceiling has built-in speakers, a sleek dual-sided gas fireplace, and seamlessly connects to a generous Ipe entertaining deck with built-in BBQ. The chef's kitchen offers a large island, Sub-Zero refrigerator/freezer, Wolf gas range with integrated hood, premium dishwasher, ample cabinetry, skylight, plus an adjacent pantry and mudroom with side-by-side laundry. The family room includes a reading nook beneath a six-pane skylight. The primary suite opens to the backyard and features custom closets and a spa-like bath with a skylight, floating dual vanity, and a dual shower with stacked limestone walls and
USD 5,998,000
79 Deodora Drive
View photo
House · for sale
USD 21,800,000
USD 2,045/sq.ft
79 Deodora Drive
94025
· 10,656 sq.ft · 7 Bedrooms · 9 Baths · House
· Gym · Swimming pool · Lift
94025 · 10,656 sq.ft · 7 Bedrooms · 9 Baths · House · Gym · Swimming pool · Lift
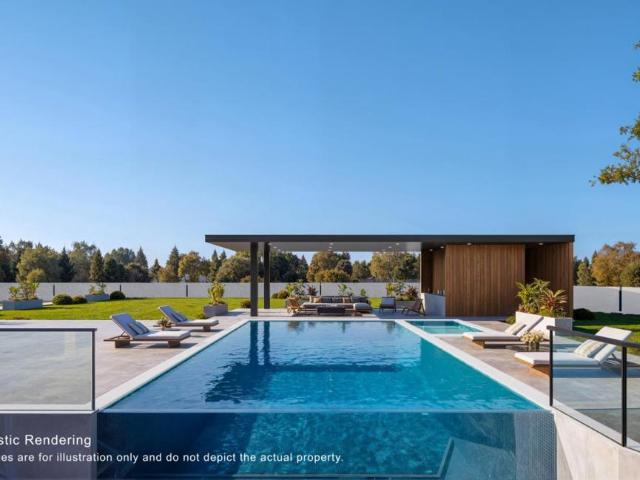
A rare presale opportunity to secure an extraordinary contemporary estate in Atherton, conceived as a private resort-like compound of exceptional scale and sophistication. The proposed residence offers approximately 10,666 sq. Ft. of total living space, including a 9,432 sq. Ft. main residence, detached 793 sq. Ft. ADU, and 441 sq. Ft. cabana. The architectural vision features clean modern lines, expansive walls of glass, warm natural materials, and seamless indoor-outdoor living. Grand entertaining spaces open to resort-style grounds centered around a pool and separate cabana, creating an exceptional setting for intimate gatherings and large-scale entertaining. The lower level is envisioned with a game room, bar, theater, gym, guest accommodations, and lifestyle spaces, with elevator access throughout. Offered at the conceptual presale stage, this is a rare opportunity to secure an exceptional Atherton estate early and participate in select design and finish decisions before completio
USD 21,800,000
2571 Alma Street
View photo
House · for sale
USD 2,200,000
USD 1,209/sq.ft
2571 Alma Street
94025
· 1,819 sq.ft · House
· Patio · Parking
94025 · 1,819 sq.ft · House · Patio · Parking
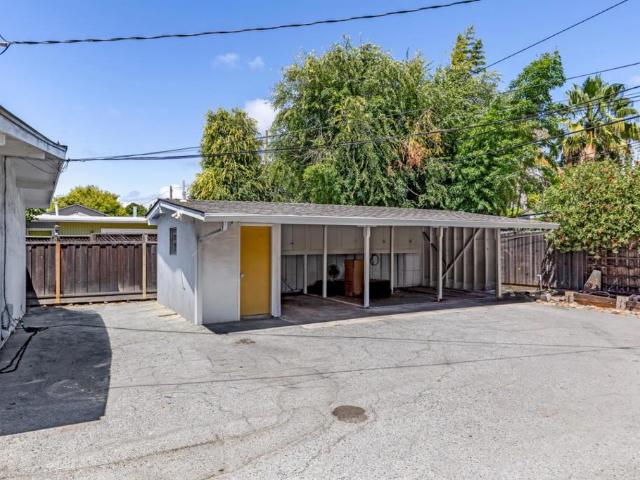
A rare opportunity just moments from California Avenue and the California Avenue Caltrain station, 2571 Alma Street is a well-maintained Palo Alto triplex offering flexibility, income potential, and an exceptional location. The property features three residencesa two-bedroom, one-bath unit with large private patio and two one-bedroom, one-bath unitseach with dedicated parking. Ideal for investors, multi-generational living, or an owner-occupant looking to offset their mortgage with rental income, the property offers multiple possibilities for both immediate use and long-term value. Its versatile unit mix makes it an attractive addition to a rental portfolio or a unique opportunity to live in one unit while generating income from the others. Enjoy convenient access to the shops, restaurants, and cafés along California Avenue, nearby Caltrain, and major Silicon Valley employers. A compelling opportunity to own a multi-unit property in one of the Bay Areas most desirable markets
USD 2,200,000
688 12th Avenue
View photo
House · for sale
USD 3,275,000
USD 1,197/sq.ft
688 12th Avenue
94025
· 2,734 sq.ft · 4 Bedrooms · 4 Baths · House
· Patio · Office room · Swimming pool · Deck · Fireplace · Equipped kitchen
94025 · 2,734 sq.ft · 4 Bedrooms · 4 Baths · House · Patio · Office room · Swimming pool · Deck · Fireplace · Equipped kitchen
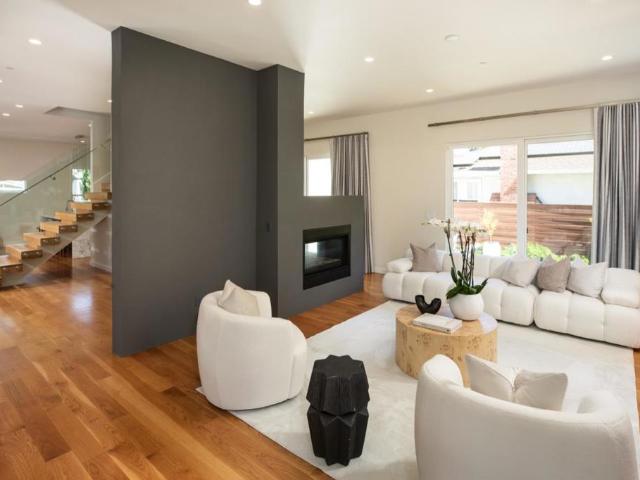
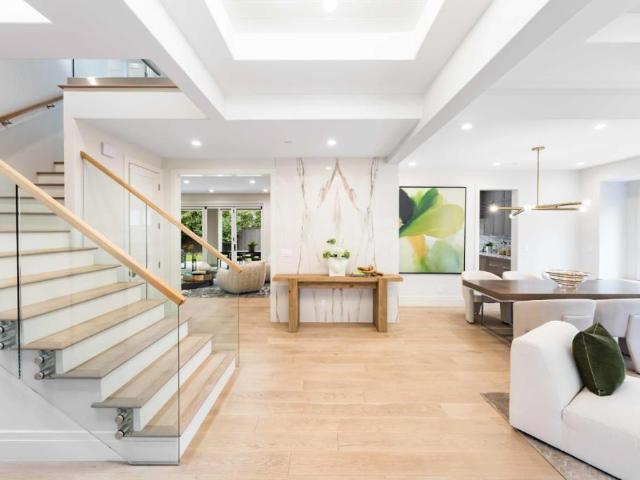
Built in 2016, this striking modern residence showcases exceptional design with soaring 10-foot ceilings, abundant natural light, and floor-to-ceiling windows and doors that embrace its south-facing setting. Rift-cut wide-plank hardwood floors, a glass-paneled floating staircase, and a dramatic two-sided gas fireplace enhance the open living and dining areas. The gourmet kitchen features Thermador appliances, sleek cabinetry, and a stone waterfall island with counter seating, opening seamlessly to the family room. A main-level office with adjacent full bath offers flexibility as a fifth bedroom. Upstairs are four bedrooms, including an oversized primary suite with sitting area and Zen-inspired bath with dual vanity, freestanding tub, glass-enclosed shower, and private commode. Outdoor living includes an expansive Ipe deck, hot tub, level lawn, landscaped grounds, and second-floor patio. Solar with backup batteries, tankless water heater, whole-house ventilation, and an attached two-car
USD 3,275,000
440 9th Avenue
View photo
House · for sale
USD 2,399,000
USD 1,393/sq.ft
440 9th Avenue
94025
· 1,722 sq.ft · 3 Bedrooms · 2 Baths · House
· Garden · Office room · Equipped kitchen · Swimming pool
94025 · 1,722 sq.ft · 3 Bedrooms · 2 Baths · House · Garden · Office room · Equipped kitchen · Swimming pool
Contemporary Oasis on a Spacious Lot Tucked down a private, paved driveway, this luxurious modern home offers clean architectural lines, exceptional privacy, and an abundance of natural light. The inviting family room features walls of windows and flows into an oversized dining room with French doors opening to the outdoors. The beautifully appointed kitchen pairs stainless steel appliances with a striking black quartz island, charcoal-gray countertops, and crisp white cabinetry. White oak hardwood floors extend throughout the main level, complementing the homes warm, neutral palette, while expansive windows showcase picturesque garden and pool views. The main level features two generously sized bedrooms, a versatile office, and a remodeled bathroom with a custom vertical-grain vanity and glass-enclosed shower. One bedroom is highlighted by a curved wall of windows, built-in white shelving, custom closets, and garden views, while the second offers ample closet space and abundant natura
USD 2,399,000
3291 Melendy Drive
View photo
House · for sale
Request Details
3291 Melendy Drive
94025
· 3,337 sq.ft · 5 Bedrooms · 3 Baths · House
· Balcony · Fireplace · Equipped kitchen · Parking
94025 · 3,337 sq.ft · 5 Bedrooms · 3 Baths · House · Balcony · Fireplace · Equipped kitchen · Parking
The ultimate blend of one-level living and one of the greatest views on the Peninsula has just hit the market! Custom-built for the current family, this home was not just lived in. It was loved for nearly 50 years! Featuring 4 spacious bedrooms and 2 1/2 baths, along with a formal dining room, formal living room, and one of the largest kitchens you'll find, this home is perfectly appointed for a world-class chef. Top-quality materials and craftsmanship, combined with a tremendous amount of counter space, make this the perfect setting for every holiday, celebration, and gathering! Let's not forget the family room with soaring ceilings, stunning views, and a fireplace! Gleaming hardwood floors and fresh paint inside and out add to the appeal, while the home and garage are conveniently situated on the same level for easy everyday living. And now for the hidden gem a fully separate 1-bedroom, 1-bath ADU with its own private balcony and stunning views! Whether for extended family, guests, a
Request Details
764 Stern Avenue
View photo
House · for sale
USD 4,988,000
USD 1,899/sq.ft
764 Stern Avenue
94025
· 2,626 sq.ft · 5 Bedrooms · 4 Baths · House
· Patio · Garden · Balcony · Fireplace · Equipped kitchen · Parking
94025 · 2,626 sq.ft · 5 Bedrooms · 4 Baths · House · Patio · Garden · Balcony · Fireplace · Equipped kitchen · Parking
Set at the end of a cul-de-sac in sought-after Midtown, this gorgeous contemporary Craftsman pairs clean architectural lines with tremendous curb appeal and beautiful low-maintenance landscaping. Inside, more than 2,600 square feet unfold across two levels, where wide-plank floors, high-end finishes and fixtures, and high, detailed ceilings create a crisp, sunlit, gallery-like feel. The living and dining rooms center around a statement linear fireplace, while the expansive gourmet kitchen features an oversized island and JennAir appliances, opening to a welcoming family room with folding glass doors that create seamless indoor/outdoor living. Five bedrooms are thoughtfully arranged across both levels, including a main-level guest suite and an upstairs primary suite with a spa-inspired bathroom and private balcony. Outside, the peaceful backyard offers a synthetic lawn and covered patio, while additional highlights include air conditioning, solar panels, and an attached garage. An outst
USD 4,988,000
639 Turnbuckle Drive 1503
View photo
Townhouse · for sale
USD 1,649,000
USD 841/sq.ft
639 Turnbuckle Drive 1503
94025
· 1,959 sq.ft · 3 Bedrooms · 3 Baths · Townhouse
· Office room · Gym · Balcony · Equipped kitchen · Parking
94025 · 1,959 sq.ft · 3 Bedrooms · 3 Baths · Townhouse · Office room · Gym · Balcony · Equipped kitchen · Parking
Water views and natural light define this townhome from the moment you walk in. Water views stretch across the main living level's open kitchen, living room, and dining area, carry through two private balconies, and take center stage from the top-floor primary suite overlooking the marina. Entertain effortlessly in the open-concept living area, anchored by a large kitchen island with abundant cabinetry and stainless steel appliances. The main living level's guest bedroom has its own full bathroom, ideal for visitors or a main-level office. The top floor pairs those marina views with a spacious primary suite complete with a walk-in closet, while a third bedroom with its own full en-suite bathroom offers privacy for family or guests. A dedicated laundry room and a built-in desk area round out this level, practical touches that support day-to-day living. The oversized garage flex space gives you room the floor plan alone can't: a potential fourth bedroom, a home gym, a dedicated office, a
USD 1,649,000
3494 Hoover Street
View photo
House · for sale
USD 1,849,000
USD 913/sq.ft
3494 Hoover Street
94025
· 2,024 sq.ft · 4 Bedrooms · 2 Baths · House
· Garden · Equipped kitchen
94025 · 2,024 sq.ft · 4 Bedrooms · 2 Baths · House · Garden · Equipped kitchen
Welcome to this beautifully appointed modern residence, thoughtfully designed for comfortable everyday living. From sophisticated interior finishes to exceptional outdoor spaces, this home blends style, comfort, and modern technology seamlessly. The open-concept layout centers around a gourmet kitchen with a breakfast bar and stainless-steel appliances, creating the perfect gathering place for family and friends. Vaulted ceilings add an airy, light-filled ambiance, while hand-scraped wood floors and designer details bring warmth and character throughout. Designed for comfort and efficiency, the home features solar power with battery backup and two Tesla Powerwalls, providing energy efficiency and peace of mind. Step outside to a stunning entertainers backyard, perfect for gatherings, dining, and relaxing. The covered pergola features built-in heaters, while a louvered roof system lets you welcome the sunshine or create shade with ease. The seamless indoor/outdoor flow makes entertainin
USD 1,849,000
38 Bishop Lane
View photo
House · for sale
USD 3,988,000
USD 1,347/sq.ft
38 Bishop Lane
94025
· 2,960 sq.ft · 4 Bedrooms · 3 Baths · House
· Garden · Swimming pool · Balcony · Fireplace · Equipped kitchen · Parking
94025 · 2,960 sq.ft · 4 Bedrooms · 3 Baths · House · Garden · Swimming pool · Balcony · Fireplace · Equipped kitchen · Parking
Nestled in Stanford Weekend Acres, this beautifully remodeled and expanded home offers more than 2,500 SF of sophisticated living. Light moves easily through the open floorplan, illuminating wide-plank floors, high ceilings, expansive glass, and fine craftsmanship. A fireplace anchors the living room, while the great room brings together a family room, dining area, and beautifully appointed kitchen with Thermador appliances. Folding glass doors open to the backyard, extending the living space outdoors. Four bedrooms include a main-level guest suite with its own outdoor entrance, while upstairs, the primary suite opens to a private balcony and luxurious bathroom. The secluded backyard offers a hot tub, with air conditioning and a two-car garage adding everyday convenience. Close to Stanford University, downtown Palo Alto, Stanford Shopping Center, Sand Hill Road, and the Stanford Dish Trail, with easy access to Interstate 280. Served by Las Lomitas School District (buyer to verify eligi
USD 3,988,000
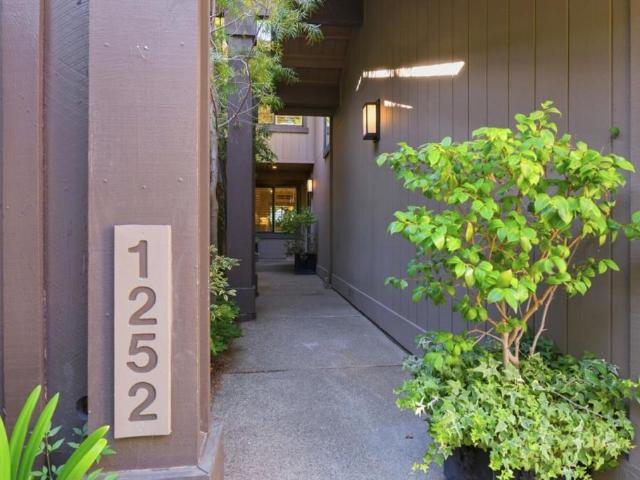
1252 Sharon Park Drive
View photo
Townhouse · for sale
USD 2,188,000
USD 1,202/sq.ft
1252 Sharon Park Drive
94025
· 1,819 sq.ft · 2 Bedrooms · 2 Baths · Townhouse
· Patio · Garden · Equipped kitchen
94025 · 1,819 sq.ft · 2 Bedrooms · 2 Baths · Townhouse · Patio · Garden · Equipped kitchen
Tucked behind private gates, this beautifully appointed two-story townhome offers an exceptional opportunity to enjoy one of Menlo Park's most private neighborhoods. Ideally situated across from Sharon Heights Golf & Country Club and scenic Sharon Park, the home combines privacy, comfort, and timeless style. Featuring two spacious bedrooms en-suite, and a 1/2 bath downstairs, the floor plan is filled with natural light and elegant finishes throughout. Rich hardwood floors, refined details, and an inviting living room create a warm, sophisticated atmosphere for everyday living and entertaining. The well-equipped kitchen features stainless steel appliances, generous cabinetry, and a functional layout that seamlessly connects to the main living spaces. Step outside to a private garden patio off the living room perfect for morning coffee, outdoor dining, or relaxing. Upstairs, the spacious primary suite opens to its own private patio, creating a tranquil retreat. Additional highlights incl
USD 2,188,000
11 De Bell Drive
View photo
House · for sale
USD 4,580,000
USD 835/sq.ft
11 De Bell Drive
94025
· 5,479 sq.ft · 6 Bedrooms · 7 Baths · House
· Gym · Equipped kitchen · Lift
94025 · 5,479 sq.ft · 6 Bedrooms · 7 Baths · House · Gym · Equipped kitchen · Lift
A rare opportunity to create a brand-new contemporary home in Atherton with exceptional flexibility. Option 1: acquire the homesite with current conceptual plans at the current list price. Option 2: purchase the planned new-construction residence for $9.8M, subject to final specifications, construction terms, and purchase agreement. The proposed residence offers approximately 5,483 sq. Ft. of living space, including an approximately 4,686 sq. Ft. main residence and 797 sq. Ft. adu. Designed for modern luxury living, the home features expansive indoor-outdoor spaces, a private courtyard, elevator, open kitchen and family room, luxurious primary suite, and a lower level with gym, lounge/theater, golf simulator, guest accommodations, and flexible entertaining space. This is a rare chance to secure a new Atherton residence at this price point while still having the opportunity to personalize select finishes and design elements to create your dream home. A $300,000 Seller credit is availabl
USD 4,580,000
820 Chimalus Drive
View photo
House · for sale
USD 2,998,888
USD 2,048/sq.ft
820 Chimalus Drive
94025
· 1,464 sq.ft · 3 Bedrooms · 2 Baths · House
· Garden · Fireplace · Equipped kitchen · Parking · Air conditioning
94025 · 1,464 sq.ft · 3 Bedrooms · 2 Baths · House · Garden · Fireplace · Equipped kitchen · Parking · Air conditioning
Exquisite, remodeled ranch home on premier street in tranquil Barron Park! Fantastic contemporary curb appeal. Sun-filled 3 bedroom/2 bath residence showcasing designer touches, wood and tile floors, dual pane windows, Nest thermostat and central A/C throughout. A wood-burning fireplace with a modern anthracite mantel anchors the formal living room with relaxing views of the yard. Timeless Chefs kitchen with crisp white shaker cabinets, marbleized quartz countertops, stainless steel appliances, gas stove and a custom geometric backsplash. The kitchen is open to the dining room, to gather under the striking bubble chandelier. Two spacious bedrooms with large closet space share a sophisticated hallway bathroom with double sinks, trendy black fixtures, separate shower and tub, in marble and blue tones. Next to the 1-car garage, there is a third bedroom with separate entrance, perfect for office or guest quarters, with an adjacent modern bathroom. Laundry with stacked XL Electrolux washer/
USD 2,998,888
543 Jeter Street
View photo
House · for sale
USD 2,498,000
USD 1,365/sq.ft
543 Jeter Street
94025
· 1,830 sq.ft · 3 Bedrooms · 2 Baths · House
· Garden · Office room · Parking
94025 · 1,830 sq.ft · 3 Bedrooms · 2 Baths · House · Garden · Office room · Parking
Welcome to 543 Jeter Street, a warm and inviting home tucked into Redwood Citys highly sought-after Mt. Carmel neighborhood. Filled with natural light and timeless charm, this thoughtfully designed residence offers the perfect blend of comfort, character, and everyday livability. Inside, hardwood floors flow throughout bright and welcoming living spaces, complemented by three well-appointed bedrooms, two full bathrooms, and a dedicated office ideal for working from home or creating a quiet retreat. The home feels cozy yet open, with sunlight pouring in throughout the day. Step outside to a private backyard made for morning coffee, weekend gatherings, or relaxing under the California sunshine. A detached garage offers additional flexibility for parking, storage, a workshop, or future possibilities. With its inviting atmosphere, beautiful natural light, and incredible Mt. Carmel location, 543 Jeter Street is the kind of home that simply feels good the moment you walk through the door
USD 2,498,000
4125 Wisteria Lane
View photo
House · for sale
USD 2,795,000
USD 1,592/sq.ft
4125 Wisteria Lane
94025
· 1,755 sq.ft · 3 Bedrooms · 2 Baths · House
· Patio · Garden · Balcony · Fireplace · Equipped kitchen · Parking
94025 · 1,755 sq.ft · 3 Bedrooms · 2 Baths · House · Patio · Garden · Balcony · Fireplace · Equipped kitchen · Parking
Craftsman-style freestanding home at the end of a private lane in Barron Park, one of just 12 homes in this condominium-ownership community, with no shared walls. The end-of-lane setting gives it an extra-large wraparound synthetic lawn yard, rare for the area. 3 bedrooms and 2.5 baths across two levels, with fresh paint, engineered hardwood floors throughout, and expansive windows for abundant natural light. The open living leads to a combined kitchen/ dining area and family room with painted cabinetry, quartzite counters, island seating, and a gas-log fireplace. All bedrooms are upstairs, including a primary suite with sitting area, fireplace, customized walk-in closet, and marble bath. Two additional bedrooms share a private balcony, plus a hallway bath and stacked laundry complete the level. Outdoor space abounds with a large patio and private paver driveway just off the kitchen, in addition to the wraparound yard. Oversized attached 1-car garage with built-ins, finished floor, and
USD 2,795,000
24 Fulton Street
View photo
House · for sale
USD 2,988,000
USD 1,927/sq.ft
Updated
24 Fulton Street
94025
· 1,550 sq.ft · 4 Bedrooms · 3 Baths · House
· Garden · Office room · Parking · Deck · Equipped kitchen
94025 · 1,550 sq.ft · 4 Bedrooms · 3 Baths · House · Garden · Office room · Parking · Deck · Equipped kitchen
Beautifully remodeled while thoughtfully preserving its original character, this exceptional home sits on one of the largest lots in the neighborhood. The low-maintenance yard offers plenty of space to relax and entertain, while the tranquil backyard and spacious deck create a peaceful outdoor retreat. Inside, the open kitchen flows effortlessly into the dining room, creating a welcoming layout ideal for both everyday living and entertaining. The property also features a detached garage and a versatile ADU with a full bathroom, offering excellent space for guests, a home office, or additional living arrangements. With its blend of timeless character, modern updates, generous outdoor space, and flexible living options, this home offers comfort and effortless entertaining in a wonderful neighborhood setting
USD 2,988,000
1913 Vida Court
View photo
Townhouse · for sale
USD 1,525,000
USD 1,033/sq.ft
1913 Vida Court
94025
· 1,475 sq.ft · 3 Bedrooms · 2 Baths · Townhouse
· Garden · Equipped kitchen · Parking
94025 · 1,475 sq.ft · 3 Bedrooms · 2 Baths · Townhouse · Garden · Equipped kitchen · Parking
Basking in natural light with a sought-after north-facing orientation, this serene townhouse offers rare privacy in an exclusive 10-unit enclave complete with an attached 2-car garage, and seamless guest parking. The main level showcases a contemporary, open-concept floor plan accented by soaring ceilings, stylish new flooring, custom recessed lighting, and a fresh modern palette. Designed for real life and entertaining, the fully updated kitchen features premium stone countertops, crisp cabinetry, and sleek energy-efficient appliances. Year-round comfort meets eco conscious living with a newly installed high efficiency heat pump system. Step through the sliding glass doors into your private, sun-drenched backyard retreat surrounded by drought friendly, mature landscaping ideal for morning coffee, alfresco dining, or dynamic indoor-outdoor living. Upstairs, discover two generous bedrooms, suitable for queen beds alongside a spacious primary suite, complete with a custom closet and a ne
USD 1,525,000

Get email alerts

Don't miss out: be the first to know about new properties

The alert was correctly created

On subscribing you accept the conditions of use and the privacy policy
Alert
Receive new ads in your inbox
Save this search
Receive alerts for new listings

We'll send you an email when we have new properties for: "Houses for sale in 94025"

The alert was correctly created

Get email alerts and be the first to see new listings
Required field
On subscribing I accept the terms of the privacy policy
Perfect! You'll soon start receiving new listings via email
Alert
Receive an email when we have new ads for Houses for sale in 94025
Save this search
Filters

Bedrooms

Size (sq.ft)

sq.ft
sq.ft

Price

USD
USD

Property type

Bathrooms

Clear all filters
Receive notifications when new entries are published.