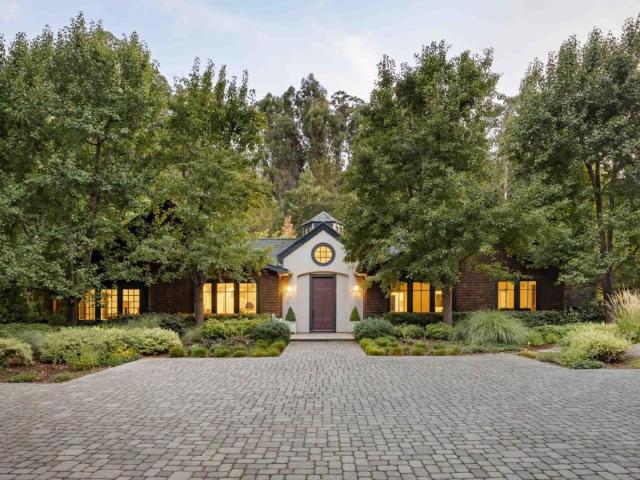
329 houses for sale in 94025

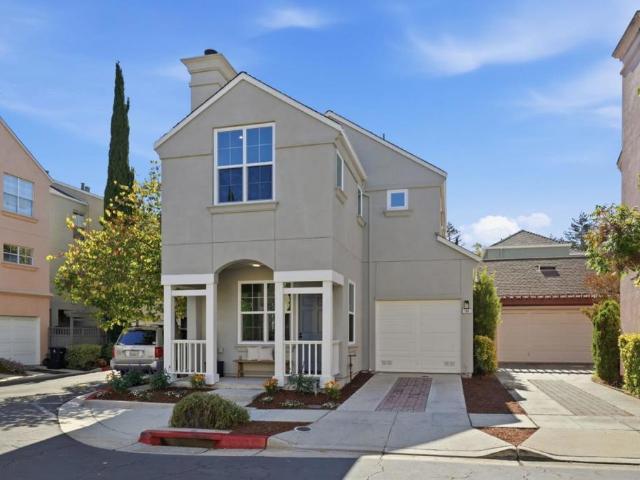
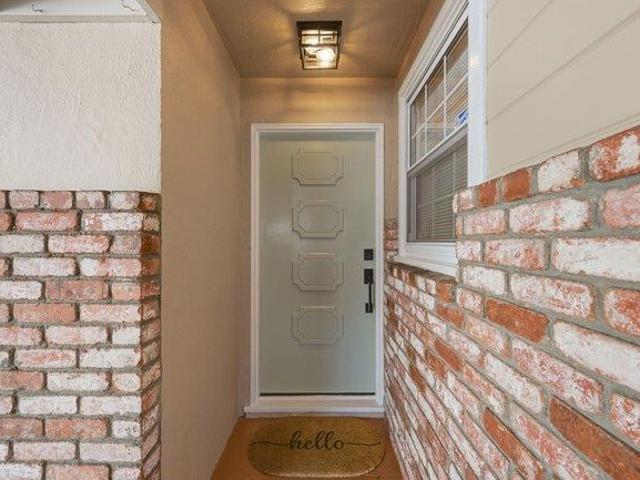
Southview Way
View photo
House · for sale
Request Details
Updated
Southview Way
94025
· House
94025 · House
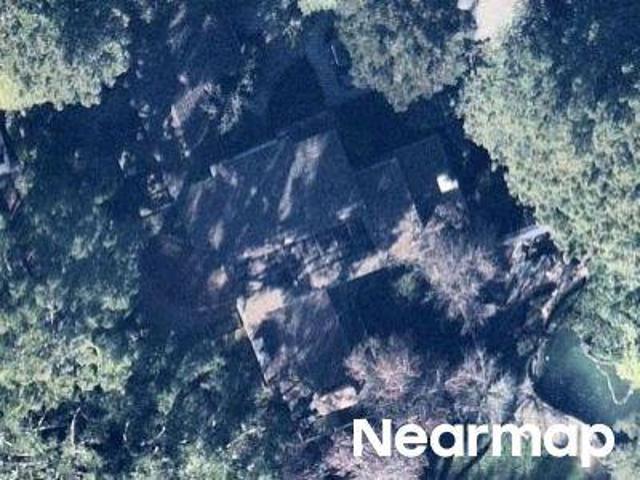
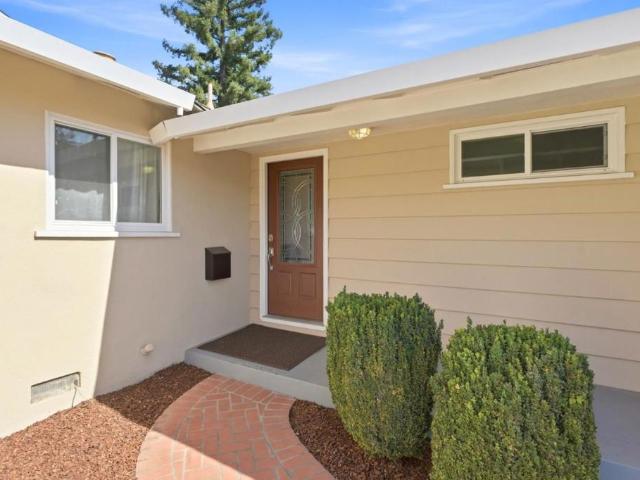
This is a Real Estate-Owned (REO)/post-foreclosure home owned or managed by a bank. All offers are considered; however, the highest and best will most likely be accepted
Request Details
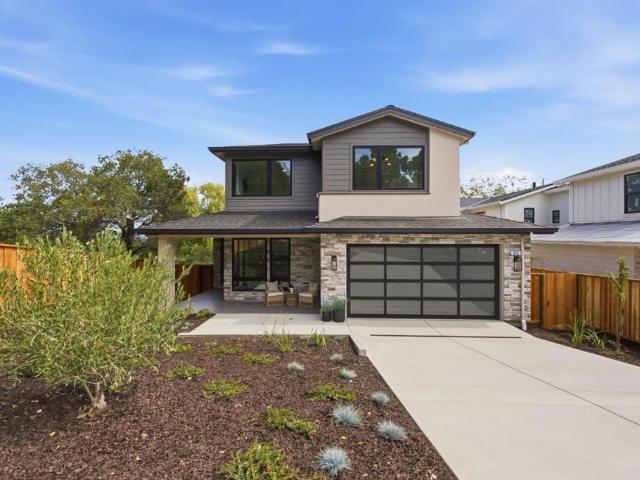
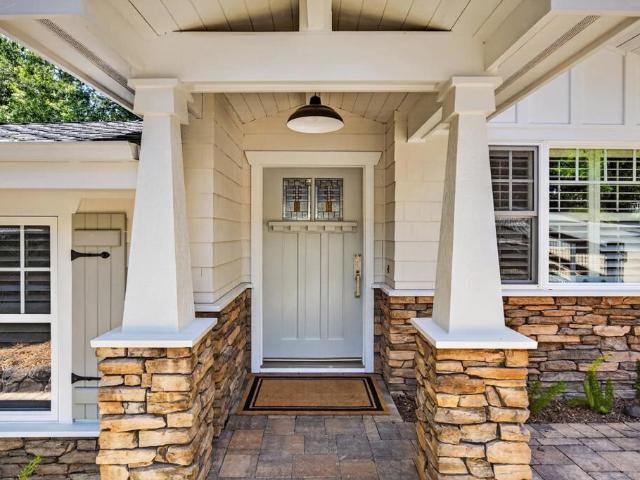
Woodside Rd
View photo
House · for sale
Request Details
Updated
Woodside Rd
94025
· 3,638 sq.ft · 3 Bedrooms · 2 Baths · House
94025 · 3,638 sq.ft · 3 Bedrooms · 2 Baths · House
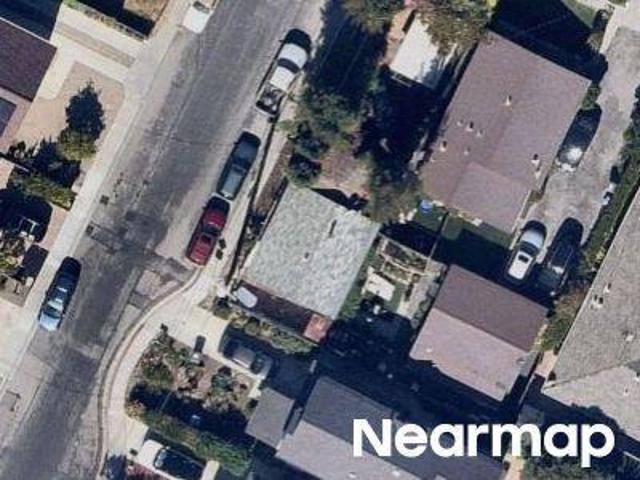
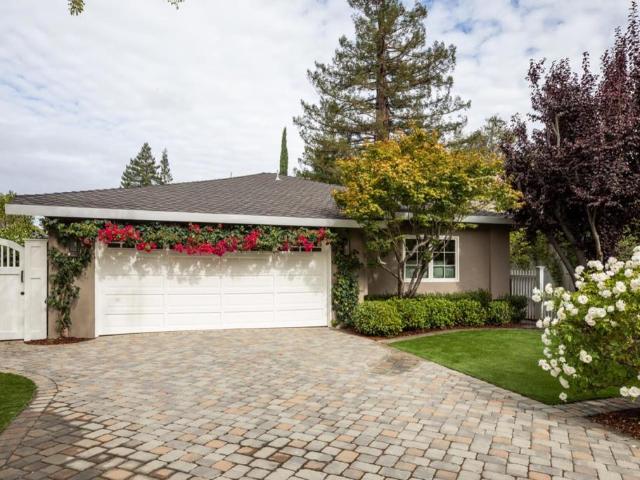
This home is in preforeclosure, which means the homeowner is in default (missed payments). Therefore, there could be an opportunity to strike a great deal with the owner and the bank
Request Details
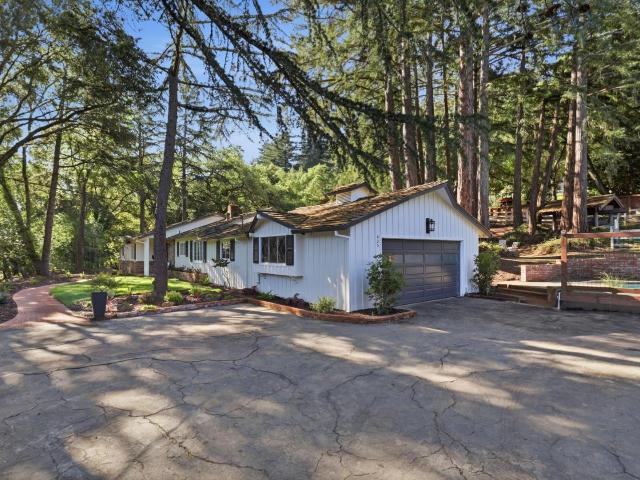
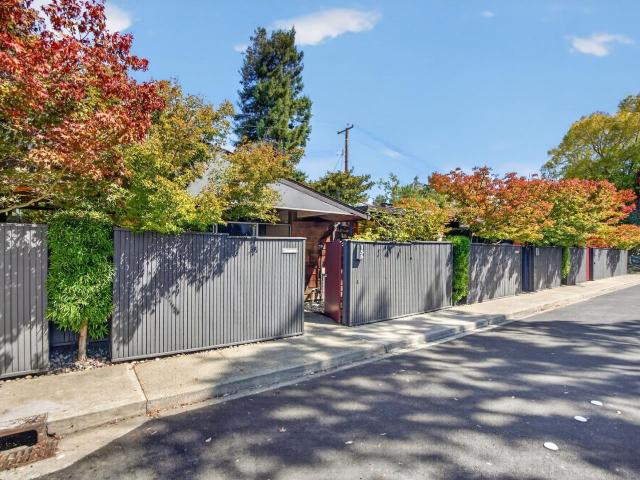
College St
View photo
House · for sale
Request Details
Updated
College St
94025
· 635 sq.ft · 2 Bedrooms · 1 Bath · House
94025 · 635 sq.ft · 2 Bedrooms · 1 Bath · House
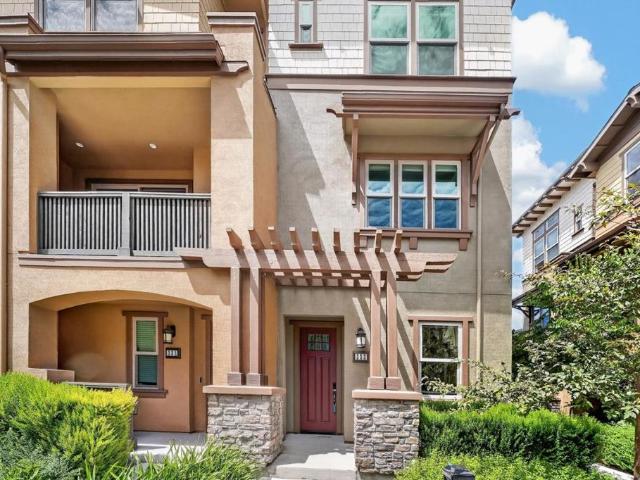
This home is in preforeclosure, which means the homeowner is in default (missed payments). Therefore, there could be an opportunity to strike a great deal with the owner and the bank
Request Details
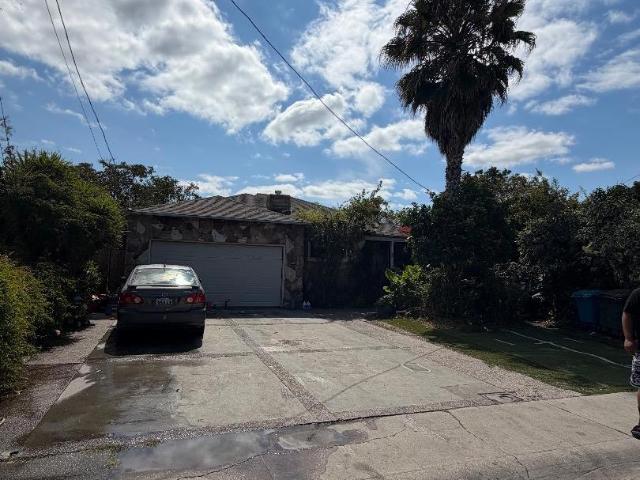
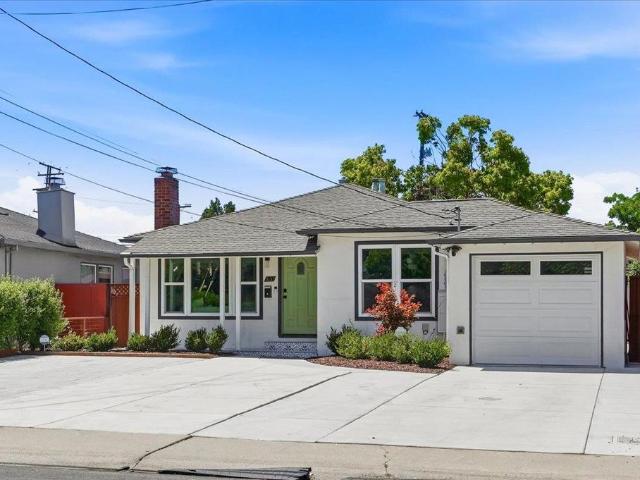
790 792 Palo Alto Avenue
View photo
House · for sale
USD 2,495,000
USD 1,387/sq.ft
New
790 792 Palo Alto Avenue
94025
· 1,798 sq.ft · 3 Bedrooms · 3 Baths · House
94025 · 1,798 sq.ft · 3 Bedrooms · 3 Baths · House
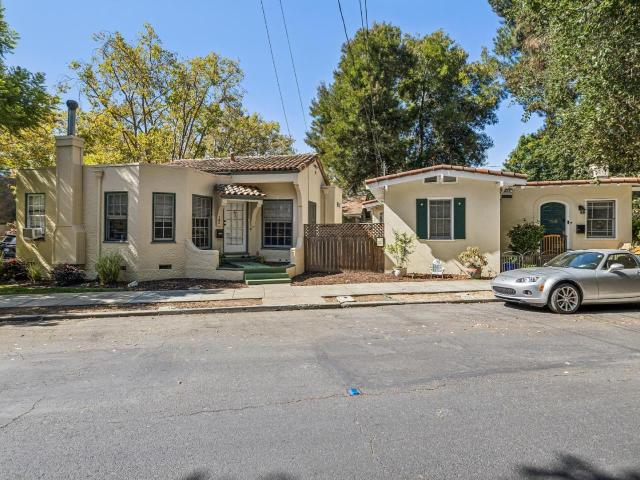
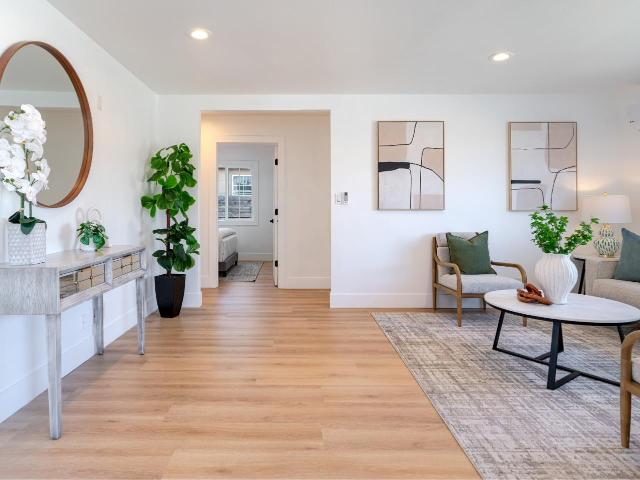
Two light and bright cottages on one lot in desirable Crescent Park, walking distance to downtown Palo Alto's shops, restaurants, and cafes. Nestled near San Francisquito Creek, this serene setting offers a peaceful, tucked-away feel. The property consists of two cottages: a 2 bed/2 bath cottage (approx. 1,115 sf) and a 1 bed/1 bath cottage (approx. 690 sf) on a 4,884 sf lot, with access to excellent Palo Alto schools, downtown Palo Alto and Willows Market. Easy access to the 101 corridor. Live in one cottage, rent the other, or hold both for income. Both cottages are currently tenant occupied. Please do not disturb tenants. Flexible living and investment potential in one of Palo Alto's most walkable and coveted neighborhoods!
USD 2,495,000
Could you also be interested in
134 Hawthorne Drive
View photo
House · for sale
USD 7,988,000
USD 3,785/sq.ft
New
134 Hawthorne Drive
94025
· 2,110 sq.ft · 4 Bedrooms · 3 Baths · House
· Garden · Fireplace · Swimming pool
94025 · 2,110 sq.ft · 4 Bedrooms · 3 Baths · House · Garden · Fireplace · Swimming pool
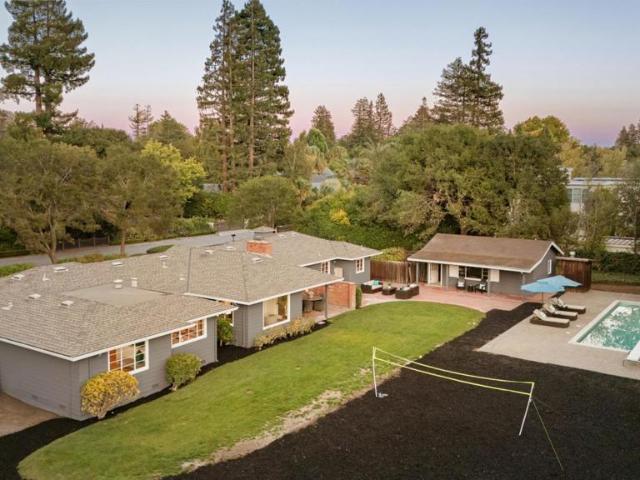
Set on nearly an acre in Atherton's coveted Lindenwood neighborhood, this peaceful and private property offers mature trees, expansive grounds, and a large backyard with a pool and pool house. The classic California ranch remains wonderfully comfortable today, with four bedrooms, spacious living areas, a fireplace, refinished hardwood floors, fresh paint, and new carpet and flooring in select rooms. Beyond its immediate appeal, the substantial lot presents an extraordinary opportunity to create a future estate while preserving the privacy and natural beauty of the setting. Just minutes from downtown Menlo Park and Palo Alto, Stanford University, and Sand Hill Road, this is a rare opportunity to enjoy an exceptional Atherton property today while holding its possibilities for tomorrow
USD 7,988,000
101 Beacon Street
View photo
House · for sale
USD 2,288,000
USD 1,713/sq.ft
New
101 Beacon Street
94025
· 1,335 sq.ft · 3 Bedrooms · 2 Baths · House
· Garden · Fireplace · Equipped kitchen
94025 · 1,335 sq.ft · 3 Bedrooms · 2 Baths · House · Garden · Fireplace · Equipped kitchen
Welcome to 101 Beacon St! This home has been fully remodeled with brand new floors, windows, and modern fixtures throughout. Situated on a desirable corner lot, enjoy the best of what The Crossings community has to offer! Step inside to an inviting living area with recessed lighting and a cozy fireplace. The open floor plan flows seamlessly into the dining area and chef's kitchen, complete with stainless steel appliances, sleek new countertops, and abundant cabinetry. A convenient powder room and storage closet complete the main level. Upstairs, the primary bedroom features high vaulted ceilings with recessed lighting and expansive windows that fill the room with natural light. The ensuite bathroom includes double sinks and stylish new fixtures. Two additional bedrooms, an updated hall bathroom, and laundry area provide added comfort and functionality. Outside, you'll find a beautifully landscaped backyard with plenty of space for everyday relaxation and entertainment. Ideally located
USD 2,288,000
875 Vista Drive
View photo
House · for sale
USD 4,695,000
USD 1,346/sq.ft
New
875 Vista Drive
94025
· 3,488 sq.ft · 5 Bedrooms · 4 Baths · House
· Garden · Deck · Fireplace · Equipped kitchen
94025 · 3,488 sq.ft · 5 Bedrooms · 4 Baths · House · Garden · Deck · Fireplace · Equipped kitchen
Exceptional new construction in Emerald Hills with beautiful Bay views! Quality craftsmanship and sophisticated design define this impressive 5-bedroom, 4.5-bath home offering approximately 3,496 sq ft on a generous 10,338 sq ft lot. A grand formal entry opens to a light-filled floor plan with soaring ceilings and elegant living and dining rooms and a grand sense of scale. The gourmet chefs kitchen features a large center island and opens seamlessly to the inviting family room with fireplace. Step outside to the covered deck and expansive yard with a sprawling lawn and several seating areas, ideal for indoor/outdoor living and entertaining. A ground-floor en-suite, separate laundry room, and powder room complete the main level. Upstairs, the spacious primary suite is a true retreat with stunning Bay views, spa-like bath, and custom walk-in closet. An additional en-suite and two more bedrooms complete the thoughtfully designed floor plan. Conveniently located moments from vibrant downto
USD 4,695,000
425 Summit Springs Road
View photo
House · for sale
USD 3,998,000
USD 1,776/sq.ft
425 Summit Springs Road
94025
· 2,250 sq.ft · 4 Bedrooms · 2 Baths · House
· Swimming pool
94025 · 2,250 sq.ft · 4 Bedrooms · 2 Baths · House · Swimming pool
Tranquil Woodside Retreat Nestled within one of Woodside's most sought-after enclaves, this enchanting single-family residence offers a rare blend of privacy, natural beauty, and timeless appeal. Set on expansive, level to gently sloping grounds, the property is ideal for equestrian use, featuring serene open spaces framed by mature trees and lush, thoughtfully designed landscaping. Bathed in dappled sunlight, the home exudes warmth and charm throughout. The well-appointed floor plan includes 4 bedrooms and 2.5 bathrooms, with inviting living spaces that seamlessly connect to the outdoors perfect for both relaxed everyday living and elegant entertaining. Step outside to your own private oasis, complete with a pool, lush lawns, barn and meandering brick walkways. Whether enjoying quiet mornings or hosting gatherings, the setting offers unmatched serenity and beauty. Located within the boundaries of the highly acclaimed Woodside Elementary School, this exceptional property combines rural
USD 3,998,000
116 Abelia Way
View photo
House · for sale
USD 1,300,000
USD 838/sq.ft
New
116 Abelia Way
94025
· 1,550 sq.ft · 3 Bedrooms · 1 Bath · House
94025 · 1,550 sq.ft · 3 Bedrooms · 1 Bath · House
An amazing opportunity has arrived with hardwood and tile floors throughout. Conveniently located near freeway and amenities such as grocery and clothing stores. Not to mention an over size deep lot with over 8 thousand square feet. Endless potential
USD 1,300,000
148 Kingsley Avenue
View photo
House · for sale
USD 5,495,000
USD 1,354/sq.ft
148 Kingsley Avenue
94025
· 4,058 sq.ft · 7 Bedrooms · 6 Baths · House
· Garden · Office room · Parking
94025 · 4,058 sq.ft · 7 Bedrooms · 6 Baths · House · Garden · Office room · Parking
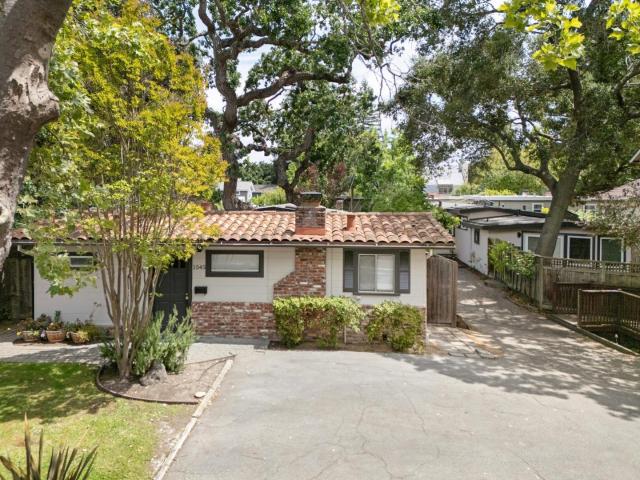
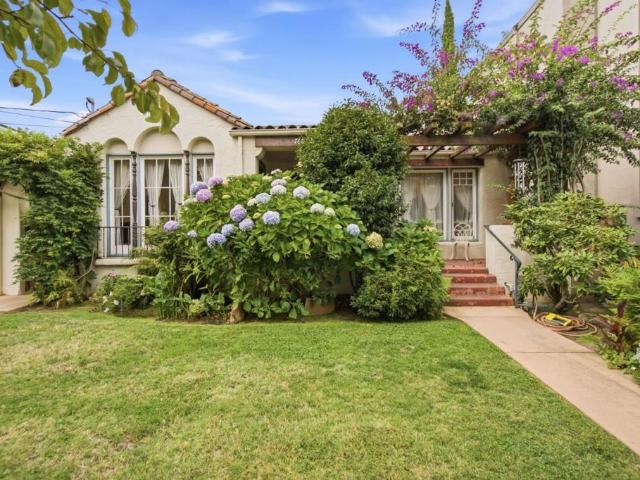
Imagine the possibilities! Such a special fairytale jewel box home on one of Palo Alto's most coveted streets Kingsley in old Palo Alto. Freshened up with gorgeous new colorful landscaping, fresh new turf in front and back yards, new paint in the main home, come see this enchanting estate that is walking distance to all that makes Palo Alto special. Walk or bike to Stanford, town and country shopping plaza, Elizabeth gamble garden etc. Featuring three separate structures, the entire home was lovingly designed and built by the current owner for his family. Gorgeous oak floors and warm inviting rooms, included a marble tile sunroom offer special places for friends and family to gather. The back cottage and detached garage/office space provide ample living area for visiting friends or extended family. You can't miss this special home!
USD 5,495,000
154 San Carlos Avenue
View photo
House · for sale
USD 1,998,000
USD 1,385/sq.ft
154 San Carlos Avenue
94025
· 1,442 sq.ft · 3 Bedrooms · 2 Baths · House
· Garden · Deck · Fireplace · Equipped kitchen
94025 · 1,442 sq.ft · 3 Bedrooms · 2 Baths · House · Garden · Deck · Fireplace · Equipped kitchen
Inviting and filled with natural light, this home offers comfortable single-level living with 3 bedrooms and 2 bathrooms in the sought after Selby Lane neighborhood. Located just moments from tremendous dining, shopping, coffee, and convenient commuting routes. Inside, the living room makes an immediate impression with vaulted ceilings and a dramatic Palladian-style window, while a separate dining area provides a welcoming space for gatherings. The generous updated kitchen opens to a family room with a cozy fireplace and direct access to the deck, creating a connected setting for everyday living and entertaining. The primary suite features a walk-in closet and private ensuite bath with dual sinks, while two additional spacious sun-filled bedrooms offer flexibility for family, guests, or work-from-home needs. Outside, a lush front lawn framed by mature trees adds wonderful curb appeal, while the private backyard features an expansive lawn and large deck perfect for dining, entertaining,
USD 1,998,000
1555 Stanford Avenue
View photo
House · for sale
USD 1,499,000
USD 2,532/sq.ft
1555 Stanford Avenue
94025
· 592 sq.ft · 1 Bedroom · 1 Bath · House
· Patio · Garden · Terrace · Equipped kitchen
94025 · 592 sq.ft · 1 Bedroom · 1 Bath · House · Patio · Garden · Terrace · Equipped kitchen
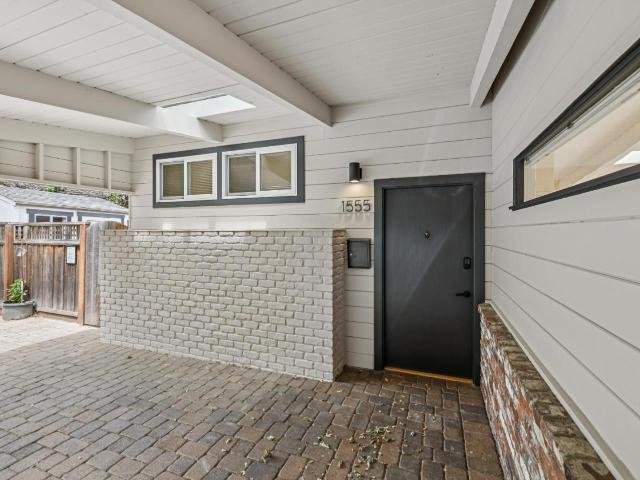
A cozy 1 bedroom, 1 bathroom residence of approximately 598 square feet, on a 2,575 square foot lot in the heart of College Terrace. Remodeled throughout, featuring new kitchen and bath, newer stainless appliances including dishwasher, in-home laundry, and two private fenced yard with brick patios. Directly across from Stanford University with world-class academics, athletics, and cultural events at your doorstep. Walk to California Avenue, Palo Alto's vibrant'second downtown' featuring acclaimed restaurants, cafes, boutique shops, and the popular weekly farmers market. Top-Rated Palo Alto Schools: Escondido Elementary, Greene Middle School, and Palo Alto High School (Paly). College Terrace is one of Palo Alto's most beloved enclaves, steps from Stanford University and a very walkable neighborhood where tree-lined streets and a strong sense of community create a quiet, serene atmosphere. Easy access to Caltrain, Highway 101 and 280, and the heart of Silicon Valley. Offered individually
USD 1,499,000
1652 Kentfield Avenue
View photo
House · for sale
USD 1,798,000
USD 1,391/sq.ft
1652 Kentfield Avenue
94025
· 1,292 sq.ft · 3 Bedrooms · 2 Baths · House
· Garden · Office room · Deck · Equipped kitchen · Parking
94025 · 1,292 sq.ft · 3 Bedrooms · 2 Baths · House · Garden · Office room · Deck · Equipped kitchen · Parking
1652 Kentfield Avenue is a three-bedroom, two-bath Redwood City home with a custom kitchen and direct backyard access for easy cooking and outdoor gathering. The kitchen features custom Kerf Design cabinetry, an island for cooking and casual dining, a built-in beverage refrigerator, and a Wolf modular cooktop combining gas, induction, and a griddle. The kitchen and living room open directly to a spacious deck for dining and seating, extending the living area into the backyard. Mature trees provide shade and privacy, while low-maintenance plants and artificial turf keep landscaping low-maintenance. The garage is configured as bonus space with interior access and its own exterior entrance, ideal for an office, studio, or recreation room. The driveway comfortably accommodates two or more cars. Fully owned solar panels currently offset the owners electricity use. Additional features include an EV charger, an electric water heater, and a high-efficiency electric heat pump HVAC system. The h
USD 1,798,000
1545 Stanford Avenue
View photo
House · for sale
USD 1,199,000
USD 2,319/sq.ft
1545 Stanford Avenue
94025
· 517 sq.ft · 1 Bedroom · 1 Bath · House
· Garden · Terrace · Equipped kitchen
94025 · 517 sq.ft · 1 Bedroom · 1 Bath · House · Garden · Terrace · Equipped kitchen
A charming 1 bedroom, 1 bathroom home of approximately 520 square feet, set on a 3,400 square foot lot in the heart of College Terrace. Remodeled throughout, featuring new kitchen and bath, newer stainless appliances including dishwasher, in-home laundry, and private fenced yard. Directly across from Stanford University with world-class academics, athletics, and cultural events at your doorstep. Walk to California Avenue, Palo Alto's vibrant'second downtown' featuring acclaimed restaurants, cafes, boutique shops, and the popular weekly farmers market. Top-Rated Palo Alto Schools: Escondido Elementary, Greene Middle School, and Palo Alto High School (Paly). College Terrace is one of Palo Alto's most beloved enclaves, steps from Stanford University and a very walkable neighborhood where tree-lined streets and a strong sense of community create a quiet, serene atmosphere. Easy access to Caltrain, Highway 101 and 280, and the heart of Silicon Valley. Offered individually or buy all three a
USD 1,199,000
768 Elm Street
View photo
House · for sale
USD 2,750,000
USD 1,774/sq.ft
768 Elm Street
94025
· 1,550 sq.ft · 3 Bedrooms · 2 Baths · House
94025 · 1,550 sq.ft · 3 Bedrooms · 2 Baths · House
Extraordinary opportunity located just two blocks from the vibrant north end of downtown San Carlos. Ultra-exclusive, Howard Park location. This property can be purchased as a single family residence, or purchased for development as it enjoys an RM-100 zoning via the City of San Carlos. Most importantly, the property next door at 776 and 778 Elm Street can be purchased simultaneously. The two properties combined would allow for a 15,500 square foot lot. The current home is has three bedrooms and two bathrooms, accompanied by an oversized living room and formal dining room. Originally built in 1928, this wonderful home showcases fine details of classic 1920's architecture. This very special offering is available for viewing in time-specific windows each week
USD 2,750,000
3005 Cowper Street
View photo
House · for sale
USD 4,788,000
USD 1,539/sq.ft
3005 Cowper Street
94025
· 3,111 sq.ft · 4 Bedrooms · 2 Baths · House
· Office room · Equipped kitchen · Parking
94025 · 3,111 sq.ft · 4 Bedrooms · 2 Baths · House · Office room · Equipped kitchen · Parking
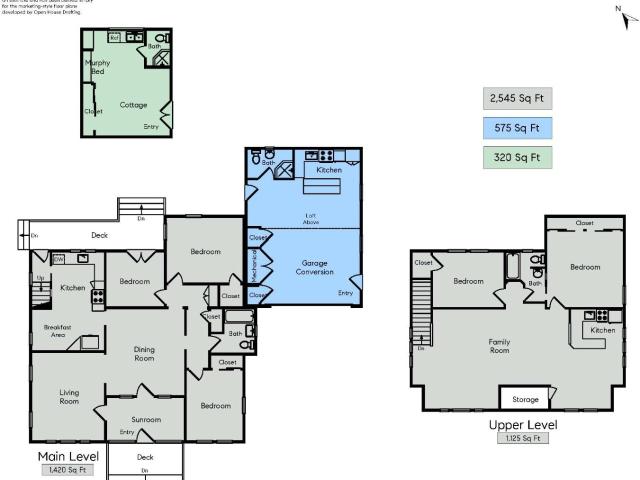
Timeless 1918 Craftsman charm meets incredible modern flexibility in this extensively expanded (1988) Midtown estate. Perfect for multi-generational living or a high-yield four-unit rental portfolio, this unique property offers a main residence configured as two independent units, a permitted garage conversion, and a detached cottage. Totaling approx. 3,440 sq. Ft. with 3 full kitchens, 1 kitchenette, and 4 bathrooms. Main house unit1-Lower with elevated wisteria covered front porch, enclosed sunroom, hardwood floors, wood-framed windows, spacious living & formal dining rooms, updated kitchen, 2 bedrooms & an office. Main house unit 2. Upper accessed via interior/exterior staircase, featuring 2 bedrooms, 1 bathroom, light-filled living & dining spaces, lots of wood windows and a full kitchen. Unit 3-Attached permitted garage conversion with high ceilings, a loft, full kitchen & 1 bath. Unit 4-Detached cottage with cozy retreat featuring a kitchenette, i bathroom, Murphy bed, and heated
USD 4,788,000
2928 Bryant Street
View photo
House · for sale
USD 6,290,000
USD 2,008/sq.ft
2928 Bryant Street
94025
· 3,132 sq.ft · 5 Bedrooms · 4 Baths · House
· Garden · Office room · Balcony · Equipped kitchen
94025 · 3,132 sq.ft · 5 Bedrooms · 4 Baths · House · Garden · Office room · Balcony · Equipped kitchen
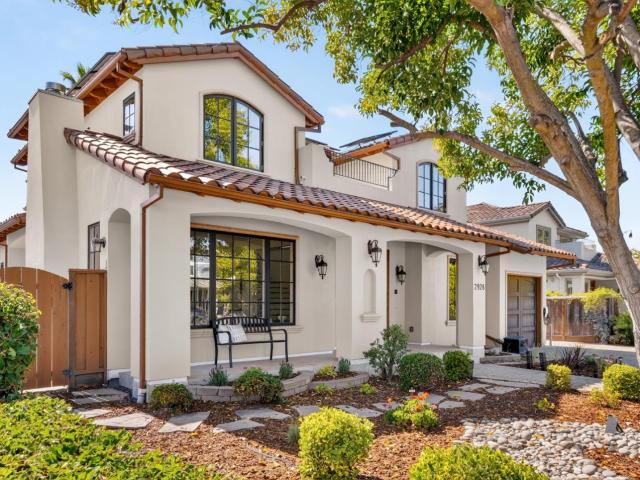
Beautifully updated Midtown Palo Alto residence offering 5 bedrooms plus a dedicated office, approximately 3,138 sq. Ft. of living space on an approximately 8,710 sq. Ft. lot. Built in 2014 and updated in 2026, the home combines spacious interiors with exceptional outdoor living and a fully paid-off solar system. The open kitchen features granite countertops and premium Wolf, Thermador, and Sub-Zero appliances, opening to a welcoming family room and breakfast area. Separate living and formal dining rooms provide elegant spaces for entertaining. Two bedroom suites include a generous primary retreat with a large balcony overlooking the lush backyard. Mature trees, colorful landscaping, and expansive greenery create a private setting ideal for outdoor dining, entertaining, and relaxation. Ideally situated on a quiet cul-de-sac in the heart of Midtown Palo Alto, with access to top-rated schools, including Palo Alto High School, as well as shopping, dining, parks, and major commute routes
USD 6,290,000
1640 Maryland Street
View photo
House · for sale
USD 1,695,000
USD 1,674/sq.ft
1640 Maryland Street
94025
· 1,012 sq.ft · 3 Bedrooms · 1 Bath · House
· Garden · Equipped kitchen · Parking
94025 · 1,012 sq.ft · 3 Bedrooms · 1 Bath · House · Garden · Equipped kitchen · Parking
Located in the heart of Woodside Plaza, this sweet single-level home offers a comfortable layout with both a living room and a family room, each flowing to a lush outdoor area framed by mature trees and colorful potted plants. The backyard is a gardener's delight, offering plenty of space for peaceful relaxation, play and entertaining. The kitchen is conveniently adjacent to a laundry/storage area, providing an opportunity to reimagine the space to suit your needs. Three good-sized bedrooms share a hall bathroom, creating a functional layout with room for everyone. This home presents an exciting opportunity to thoughtfully update and personalize the spaces while building on its comfortable floor plan. Recent updates include fresh interior paint, new carpeting throughout the home, and light landscaping. The large covered parking in the front gives protection on hot and/or rainy days. Enjoy the warm community atmosphere of Woodside Plaza. Only a block from the well loved Maddux Park and
USD 1,695,000
63 Ridge Court
View photo
House · for sale
USD 3,489,000
USD 1,810/sq.ft
63 Ridge Court
94025
· 1,927 sq.ft · 4 Bedrooms · 2 Baths · House
· Garden · Fireplace
94025 · 1,927 sq.ft · 4 Bedrooms · 2 Baths · House · Garden · Fireplace
Beautifully updated interiors & striking architectural character define this exceptional home in the Glens newly built in 2007. Tucked away at the end of a peaceful cul-de-sac just one mile from the Woodside town shopping & acclaimed restaurants as well as the highly rated TK-8 Woodside Elementary school. Framed by custom Corten-style fencing, terraced gardens, & underground utilities rarely found in this neighborhood, the property presents an added sense of privacy & refinement. Freshly painted interiors & hardwood floors introduce warm, inviting spaces filled with natural light. Original architectural details are complemented by contemporary finishes, custom cabinetry, granite surfaces, & expansive windows & sliding glass doors opening to the outdoor living areas. Cathedral ceilings enhance the open-concept design, creating wonderful scale for everyday living & entertaining. Flexible floor plan, spacious primary suite with fireplace, customized walk-in closet, & newly finished bath.
USD 3,489,000
155 Greenmeadow Way
View photo
Townhouse · for sale
USD 1,628,000
USD 1,591/sq.ft
155 Greenmeadow Way
94025
· 1,023 sq.ft · 2 Bedrooms · 2 Baths · Townhouse
· Garden
94025 · 1,023 sq.ft · 2 Bedrooms · 2 Baths · Townhouse · Garden
Welcome to iconic California living! Situated in the sought-after Meadowcreek community, this light-filled 2-bedroom, 2-bathroom residence offers the rare privacy, indoor-outdoor flow, and character of a single-family home with the easy-care convenience of a townhome. Classic details including vaulted wood ceilings, exposed beams, and a grand wall of glass that floods the living space with natural light; finished with brand-new wood flooring, fresh custom interior paint throughout, and beautifully updated full bathrooms. Enjoy rare seamless indoor-outdoor living with a private front courtyard and a secluded backyard gardenperfect for outdoor dining and entertaining. Minutes to community parks, Stanford University, major tech hubs, dining, and main commute routes
USD 1,628,000
531 Flynn Avenue
View photo
House · for sale
USD 1,330,000
USD 1,328/sq.ft
531 Flynn Avenue
94025
· 1,001 sq.ft · 3 Bedrooms · 1 Bath · House
· Fireplace · Equipped kitchen · Heating · Parking
94025 · 1,001 sq.ft · 3 Bedrooms · 1 Bath · House · Fireplace · Equipped kitchen · Heating · Parking
Beautifully remodeled and completely move-in ready, this single-level Redwood Village home pairs modern style with exceptional practical convenience. A standout highlight is the rare, extraordinarily huge driveway, offering effortless off-street parking to accommodate all your vehicles, guest parking, or extra gear with ease. Across a light-filled 1,010 sq ft floor plan, the home features 3 bedrooms, 1 designer-updated bath, warm hardwood floors, and a bright living room anchored by a classic fireplace. The sleek kitchen boasts crisp white cabinetry, gas cooking, and modern appliances, opening naturally into the adjacent dining area for seamless daily living and entertaining. Out front, a charming covered porch creates an inviting entry. The generous, low-maintenance backyardshaded by a mature treeprovides an ideal setting for outdoor dining, play, or weekend relaxation. Essential system upgrades deliver total peace of mind, including new central forced-air heating, updated roof coveri
USD 1,330,000
236 Park Avenue
View photo
House · for sale
USD 3,998,000
USD 1,522/sq.ft
236 Park Avenue
94025
· 2,626 sq.ft · 4 Bedrooms · 3 Baths · House
94025 · 2,626 sq.ft · 4 Bedrooms · 3 Baths · House
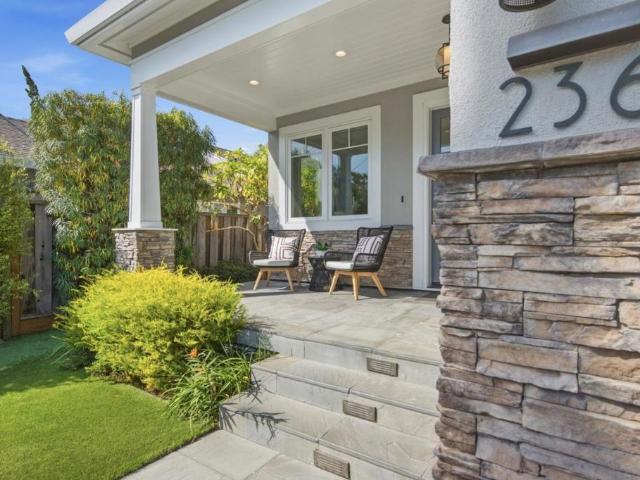
Ultra-premium, Park Avenue location, in the heart of highly coveted White Oaks. This stunning rebuild by renowned, Marx Construction, features the finest building materials, luxurious finishes and meticulous attention to detail. This impressive four bedroom, three bath home has ten-foot ceilings on the main floor, vaulted ceilings in the great room and primary suite, Sub. Zero and Wolf appliances, a fully owned solar system with Tesla Power Walls, EV Charger, 300-bottle temperature controlled wine closet, multi-zone heating and air conditioning, built-in speakers, in-ceiling sprinkler system and countless other high-end finishes throughout. A modern floor plan showcases one bedroom and a full bathroom on the main floor, with three additional bedrooms and two bathrooms on the upper floor. The highlight to this very special offering is an oversized great room with large windows, allowing for an abunance of natural light. This premium location offers a short walk to White Oaks Elementary,
USD 3,998,000
104 Freedom Lane
View photo
House · for sale
USD 2,498,000
USD 1,423/sq.ft
104 Freedom Lane
94025
· 1,755 sq.ft · 3 Bedrooms · 2 Baths · House
· Equipped kitchen · Parking
94025 · 1,755 sq.ft · 3 Bedrooms · 2 Baths · House · Equipped kitchen · Parking
This beautifully upgraded home is perfectly situated in the highly desirable neighborhood of The Crossings, and offers a thoughtfully designed layout featuring refinished hardwood flooring, recessed lighting, and expansive windows. The chef's kitchen showcases sleek countertops, abundant cabinetry, and stainless steel appliances, opening to a charming breakfast nook and separate family room. The living room features high vaulted ceilings and flows seamlessly into the dining area, creating an ideal setting for both everyday living and entertaining. A convenient powder room and storage closet complete the main level. Upstairs, the spacious primary suite features soaring vaulted ceilings, light-filled windows, and an upgraded ensuite bathroom. Two additional bedrooms offer generous closet space and abundant natural light. The two-car garage includes solar panels and a Level 2 EV charger, adding energy efficiency and convenience. Ideally located near highly regarded Los Altos schools, incl
USD 2,498,000
2937 Sherwood Drive
View photo
House · for sale
USD 2,698,000
USD 1,075/sq.ft
2937 Sherwood Drive
94025
· 2,508 sq.ft · 4 Bedrooms · 2 Baths · House
· Parking · Fireplace · Equipped kitchen
94025 · 2,508 sq.ft · 4 Bedrooms · 2 Baths · House · Parking · Fireplace · Equipped kitchen
Perched in San Carlos coveted Alder Manor neighborhood, this beautifully remodeled 4 bed, 2.5 bath home blends sophisticated design, exceptional craftsmanship, and breathtaking Bay views in an idyllic cul-de-sac setting. Approximately 2,515 sq. ft. On an 8,033 sq. Ft. lot, the home features a remodeled chefs kitchen with Silestone quartz countertops, white cabinetry, stainless steel appliances, and a spacious dining area. The dramatic vaulted living room showcases a floor-to-ceiling limestone fireplace and expansive windows framing panoramic views of the Bay and beyond. The serene primary suite features four view windows, walk-in closet and luxurious remodeled bath with dual vanity and spa-like shower. Three additional spacious bedrooms, a beautifully remodeled hall bath, and large family room with fireplace provide exceptional flexibility. The immaculate 2 car garage offers extensive cabinetry, workbench, epoxy flooring & slatwall storage. Professionally landscaped grounds feature fla
USD 2,698,000
137 Oakview Drive
View photo
House · for sale
USD 4,750,000
USD 1,893/sq.ft
137 Oakview Drive
94025
· 2,508 sq.ft · 4 Bedrooms · 3 Baths · House
· Deck · Equipped kitchen · Air conditioning
94025 · 2,508 sq.ft · 4 Bedrooms · 3 Baths · House · Deck · Equipped kitchen · Air conditioning
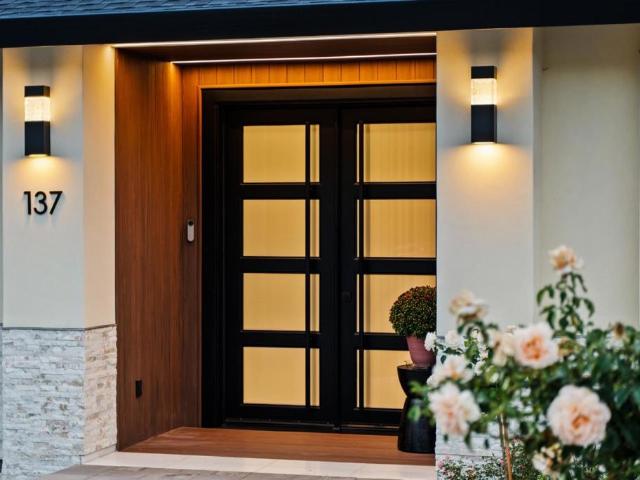
Exceptional Bespoke San Carlos home where luxury design meets thoughtful engineering. No detail was overlooked, from the chefs kitchen with Thermador Masterpiece appliances, Taj Mahal quartzite and custom European cabinetry to Polar White marble, Italian doors and a spa-like primary bath with steam and aromatherapy. Five-zone A/C and radiant floor heating provide personalized comfort throughout. Solar with Tesla Powerwall offers backup power, complemented by dual EV charging, whole-home water filtration, premium German windows and extensive smart-home technology. Bifold glass doors open to TimberTech decking for seamless indoor-outdoor living, with gas and plumbing ready for an outdoor kitchen and fire pit. Behind the finishes, extensive insulation, waterproofing, drainage and ventilation systems reflect the same attention to quality throughout. The large flat lot leaves plenty of room for entertaining. In the ever so popular White Oaks subdivision of San Carlos. Close to Laurel street
USD 4,750,000
1051 Hewitt Drive
View photo
House · for sale
USD 2,099,000
USD 1,211/sq.ft
1051 Hewitt Drive
94025
· 1,733 sq.ft · 3 Bedrooms · 2 Baths · House
· Garden · Office room · Fireplace · Equipped kitchen · Parking
94025 · 1,733 sq.ft · 3 Bedrooms · 2 Baths · House · Garden · Office room · Fireplace · Equipped kitchen · Parking
Welcome to a home that truly offers the best of all worlds. Thoughtfully updated and designed for modern living, this 3-bedroom home blends indoor comfort with outdoor living. Relax by the fireplace in the living room or open the expansive sliding doors to reveal a backyard oasiscomplete with views of the Bay and the iconic Stanford Tower. The spacious kitchen features a generous dining area and a true walk-in pantry, rich stained cabinetry, dark granite countertops, stainless range hood over a professional gas cooktop, making meal prep a joy. The primary suite offers tray ceiling detail, crown molding, and an ensuite bath with a jetted corner soaking tub and chrome towel warmer, while a second bath features a modern glass vessel sink on a rich wood vanity. Need a home office, a yoga studio, or a personal workshop? The flex space attached to the garage offers endless possibilities. Situated just blocks from Highlands Park and minutes from the vibrant shops and dining on Laurel Street,
USD 2,099,000
2014 Camino De Los Robles
View photo
House · for sale
USD 3,988,000
USD 2,057/sq.ft
2014 Camino De Los Robles
94025
· 1,938 sq.ft · 4 Bedrooms · 2 Baths · House
· Patio · Garden · Fireplace · Equipped kitchen
94025 · 1,938 sq.ft · 4 Bedrooms · 2 Baths · House · Patio · Garden · Fireplace · Equipped kitchen
Fresh designer updates, abundant natural light, and wonderful indoor/outdoor connections define this remodeled westside home. Freshly painted interiors and gorgeous hardwood floors create a bright, polished setting, while the newly remodeled kitchen and baths add stylish contemporary appeal. The spacious living room features a fireplace feature wall and custom cabinetry, with an elevated dining area alongside, and French doors from both spaces to enchanting garden courtyards. The all-white kitchen is equally inviting with new quartz counters, a large skylight, island seating, plus a casual dining area. Four bedrooms and two baths are arranged on one convenient level, including a private primary suite with remodeled bath, plus one bedroom currently customized for a den or office. French doors from multiple rooms extend the living space outdoors to wraparound gardens with brick patios and new synthetic lawns, all remarkably private. Completing the appeal is a desirable westside setting w
USD 3,988,000
333 Marquetta Circle
View photo
Townhouse · for sale
USD 1,690,000
USD 1,060/sq.ft
333 Marquetta Circle
94025
· 1,593 sq.ft · 3 Bedrooms · 3 Baths · Townhouse
· Garden · Office room · Balcony · Equipped kitchen
94025 · 1,593 sq.ft · 3 Bedrooms · 3 Baths · Townhouse · Garden · Office room · Balcony · Equipped kitchen
PUD ownership! Discover refined living in this sun-drenched 3 bedroom 3.5 bathroom 2022 built townhome with top schools in Mountain View sought-after Montecito community. Enjoy the added value and peace of mind of PUD ownership on a premium end-unit lot. Boasting a desirable East-facing front door, this home opens directly to a lush green courtyard with the community playground right in front, offering maximum privacy, minimal traffic, and serene garden views. Each spacious bedroom includes its own private ensuite bathfeaturing a versatile ground-floor suite ideal for guests, multi-generational living, or a quiet home office. The second level showcases a bright, open-concept layout centered around a gourmet kitchen with high-end appliances, elegant finishes, and extra corner-unit windows that fill the space with natural light. A seamless transition leads out to an oversized dining balcony. Upstairs, the primary suite impresses with soaring ceilings and picturesque garden views. Enjoy v
USD 1,690,000
1226 Laurel Avenue
View photo
House · for sale
USD 1,299,000
USD 1,022/sq.ft
1226 Laurel Avenue
94025
· 1,270 sq.ft · 4 Bedrooms · 3 Baths · House
· Equipped kitchen · Parking
94025 · 1,270 sq.ft · 4 Bedrooms · 3 Baths · House · Equipped kitchen · Parking
Modern Living + Income Potential in a Prime Peninsula Location. A thoughtfully updated property of 1,867 sq ft offering versatility, comfort, and exceptional income potential. The main residence features 3 bedrooms and 2 baths across. 1,274 sqft of remodeled living space, including an updated kitchen, modernized bathrooms, new flooring, and multi-zone HVAC for year-round comfort. The home has been refreshed inside and out, creating a bright, move-in-ready environment. Adding significant value is the detached 1-bedroom, 1-bath ADU (~593 sq ft), offering excellent flexibility for rental income, extended family, or a private workspace. The ADU presents strong income potential, with estimated rental income of $2,200-$2,400 per month (buyer to verify), providing an opportunity to offset monthly ownership costs. The property offers a spacious lot with ample off-street parking via an extended tandem driveway and outdoor space ready for personalization. Ideally located with convenient access t
USD 1,299,000
160 Phillip Road
View photo
House · for sale
USD 10,988,000
USD 1,715/sq.ft
160 Phillip Road
94025
· 6,405 sq.ft · 5 Bedrooms · 5 Baths · House
· Patio · Garden · Office room · Fireplace · Equipped kitchen · Swimming pool
94025 · 6,405 sq.ft · 5 Bedrooms · 5 Baths · House · Patio · Garden · Office room · Fireplace · Equipped kitchen · Swimming pool
Set on more than 2.5 acres of quintessential Woodside grounds, this spectacular estate balances timeless elegance with easy comfort. Behind gates and surrounded by mature trees and lush foliage, it conveys a quiet sense of luxurious seclusion. Inside, more than 6,400 total SF includes a dramatic foyer with columns, expansive formal rooms, a chef's kitchen, private office, theater, and five bedrooms, including a sanctuary-like primary suite. Outdoors, resort-style grounds feature a pool, spa, pool house, patio with fireplace and grill, cascading waterfall with bridge, gardens, fruit trees, and a detached bonus studio for work or fitness. Tesla solar panels and 6 Powerwall batteries, a seamless Sonos sound system, and expert craftsmanship enhance every detail. Just minutes from Woodside, Sand Hill Road, Palo Alto, and top schools, it offers the rare blend of privacy, prestige, and proximity
USD 10,988,000

Get email alerts

Don't miss out: be the first to know about new properties

The alert was correctly created

On subscribing you accept the conditions of use and the privacy policy
Alert
Receive new ads in your inbox
Save this search
Receive alerts for new listings

We'll send you an email when we have new properties for: "Houses for sale in 94025"

The alert was correctly created

Get email alerts and be the first to see new listings
Required field
On subscribing I accept the terms of the privacy policy
Perfect! You'll soon start receiving new listings via email
Alert
Receive an email when we have new ads for Houses for sale in 94025
Save this search
Filters

Bedrooms

Size (sq.ft)

sq.ft
sq.ft

Price

USD
USD

Property type

Bathrooms

Clear all filters
Receive notifications when new entries are published.