738 properties for sale in 94061

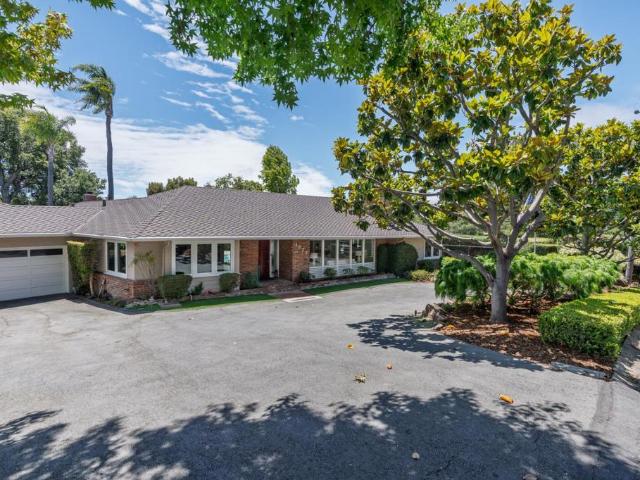
361 Marmona Drive
View photo
House · for sale
USD 2,498,000
USD 2,548/sq.ft
361 Marmona Drive
94061
· 980 sq.ft · 3 Bedrooms · 1 Bath · House
· Garden
94061 · 980 sq.ft · 3 Bedrooms · 1 Bath · House · Garden
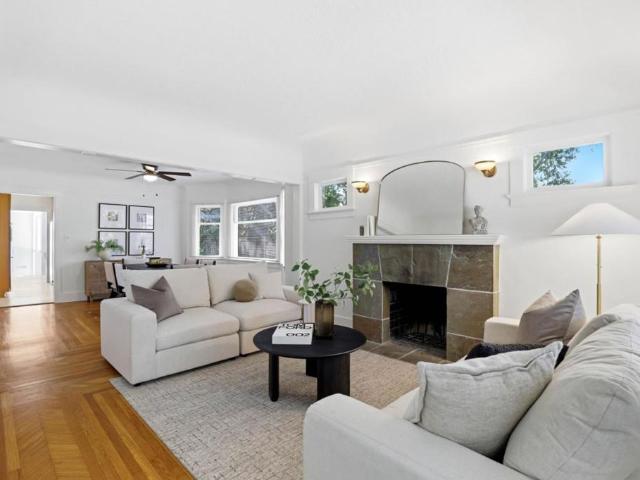
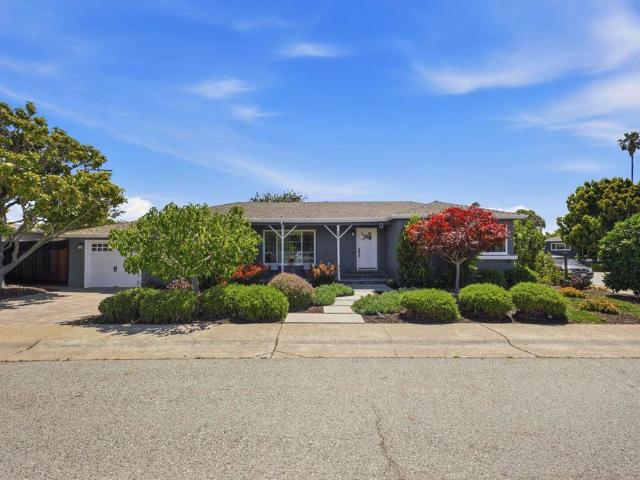
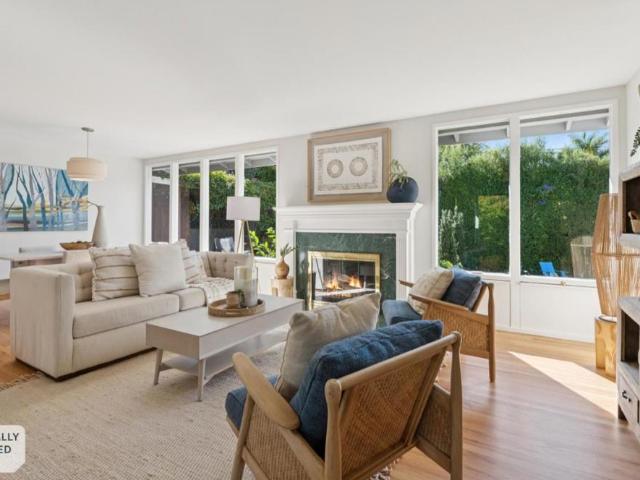
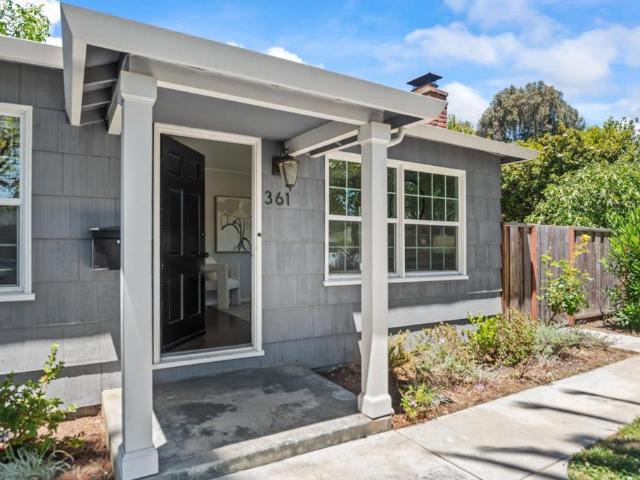
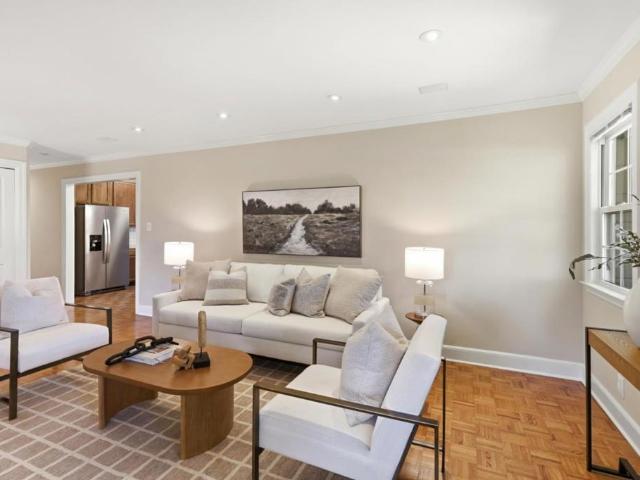
Welcome home to 361 Marmona Drive, a solid, updated 3-bedroom, 1-bath in one of Menlo Park's most sought-after neighborhoods. Inside, you'll find hardwood floors throughout, double-pane windows, a tankless water heater, and a newer furnace, all the practical upgrades that make day-to-day living easy, paired with a bright, functional layout that's move-in ready today. Set on an expansive 6,500 square foot corner lot, the property offers real outdoor space that's hard to find this close to town. A pair of palm trees anchor the front yard, while the backyard is home to a mature collection of fruit trees, including lemon, persimmon, pomegranate, fig, and apple, along with plenty of room to garden, entertain, or simply relax. Surrounded by homes valued well into the multi-million dollar range, this corner lot also presents a rare opportunity: build a new single-family home plus a detached ADU, subject to buyers' independent verification of current zoning and code requirements with the City
USD 2,498,000
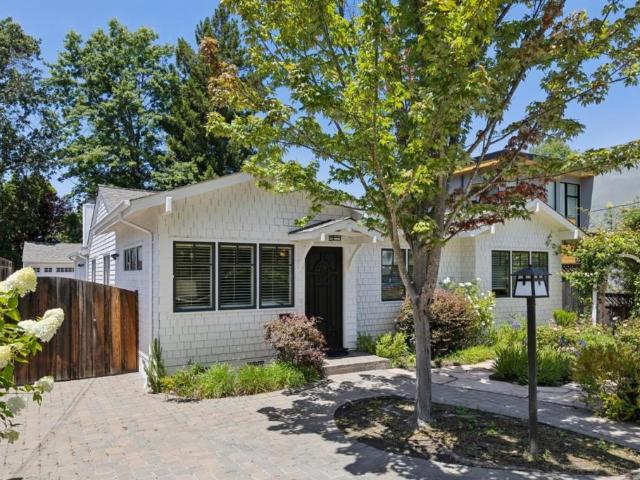
1723 Lenolt Street
View photo
House · for sale
USD 1,500,000
USD 1,498/sq.ft
1723 Lenolt Street
94061
· 1,001 sq.ft · 3 Bedrooms · 1 Bath · House
· Patio · Garden · Equipped kitchen
94061 · 1,001 sq.ft · 3 Bedrooms · 1 Bath · House · Patio · Garden · Equipped kitchen
Wonderful home in the sought-after Alphabets neighborhood in Redwood City. Buyers value includes: 3 Bedrooms, 1 Bathroom, Large living room with views of the front yard landscaping, kitchen with gas cooktop, breakfast bar, island and tile counter tops, Dining room with high ceiling, separate laundry area, new interior paint and wood flooring throughout, beautiful backyard with lawn, garden and patio area perfect for relaxation and enjoyment. Conveniently located near Downtown Redwood City shops, restaurants, entertainment and CalTrain Station. Just 2 miles to Downtown San Carlos. Also near several employment centers such as Google Seaport Blvd. Box Inc. Electronic Arts, Zoox, Stanford Medical RWC, Informatica, Equinix, Meta/Facebook and several others
USD 1,500,000
1115 Continentals Way 203, Belmont, US, CA
View photo
Condo · for sale
USD 1,025,000
1115 Continentals Way 203, Belmont, US, CA
94061
· 2 Bedrooms · 2 Baths · Condo
· Office room · Terrace · Balcony · Fireplace · Equipped kitchen · Parking
94061 · 2 Bedrooms · 2 Baths · Condo · Office room · Terrace · Balcony · Fireplace · Equipped kitchen · Parking
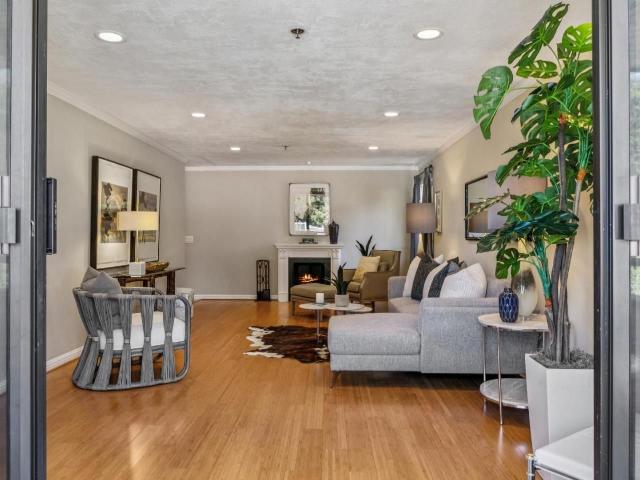
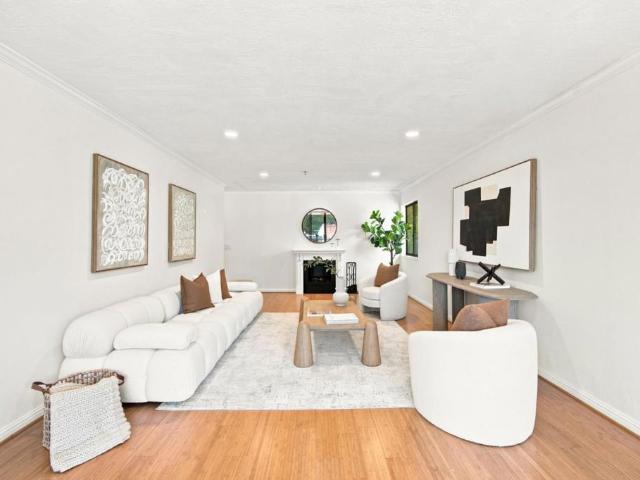
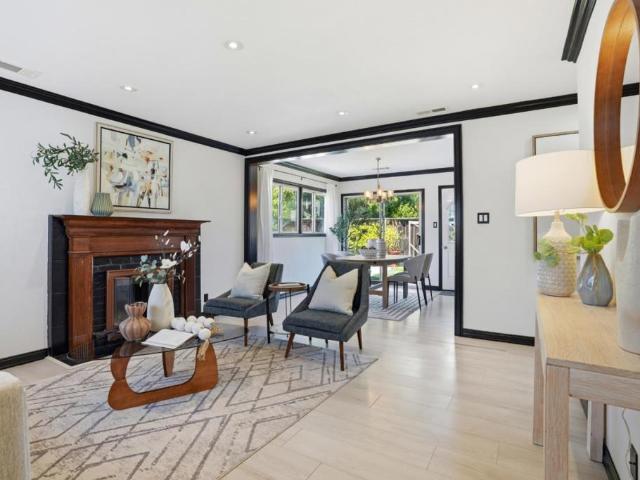
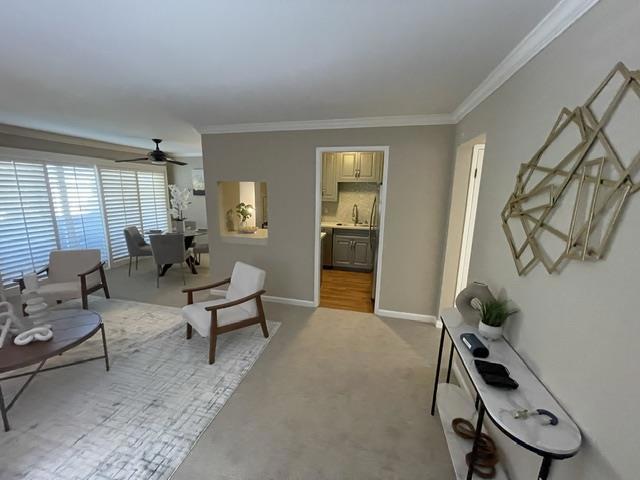
Park Terrace is a thoughtfully designed 13-unit boutique condominium building situated in the Belmont hills. This rare 2BR/2BA end-unit has been beautifully upgraded and meticulously maintained. Additionally, there is no unit above or any common walls. An extremely spacious living room features crown molding, recessed lighting, bamboo flooring and a decorative fireplace. A covered corner balcony provides an area for outdoor enjoyment. Formal dining area with a wet bar and a pendant chandelier. Sparkling remodeled kitchen with raised panel cabinets, blue pearl granite counters, full tile backsplash and white appliances. Large primary bedroom with hardwood flooring, a walk-in closet and plantation shutters. Primary bath with dual vanities and a large, tiled shower. Second bedroom with a custom built-in home office. Adjacent hall bath with a shower over tub. Tiled entry and hallway. Full-size washer & dryer plus substantial closet space. Two-car side-by-side parking in a gated garage. Bui
USD 1,025,000
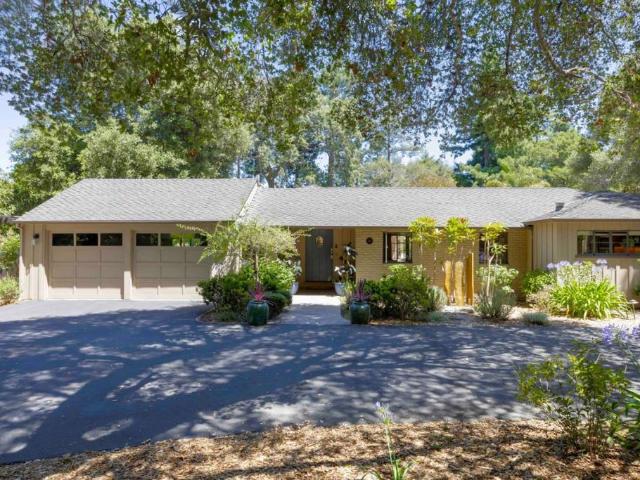
1129 Willow Road
View photo
House · for sale
USD 1,880,000
USD 489/sq.ft
1129 Willow Road
94061
· 3,843 sq.ft · House
· Parking
94061 · 3,843 sq.ft · House · Parking
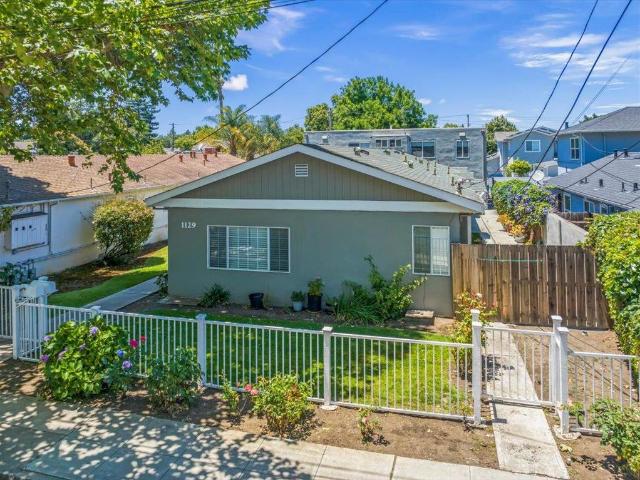
1129 Willow Rd is a well-situated 5-unit multifamily asset located in the thriving city of Menlo Park. Situated on a 6,000-square-foot parcel of land, the subject property was originally constructed in 1951 and has a gross building area of 3,852 square feet, offering its tenants beautifully designed one-bedroom floor plans. The subject property also offers tenants convenient amenities, such as private garage parking and a beautifully maintained front lawn area. The investment appeal of this asset is driven by Menlo Parks strong employment fundamentals and low vacancy levels. With a world-class location in the heart of Silicon Valley, 1129 Willow Rd presents an attractive choice for tenants and residents due to its proximity to major employers, educational institutions, transportation corridors, shopping, dining, and entertainment options
USD 1,880,000
Could you also be interested in
1115 Continentals Way 203
View photo
Condo · for sale
USD 988,000
USD 746/sq.ft
1115 Continentals Way 203
94061
· 1,324 sq.ft · 2 Bedrooms · 2 Baths · Condo
· Office room · Terrace · Gym · Balcony · Fireplace · Equipped kitchen · Parking
94061 · 1,324 sq.ft · 2 Bedrooms · 2 Baths · Condo · Office room · Terrace · Gym · Balcony · Fireplace · Equipped kitchen · Parking
Nestled in desirable Belmont Hills, this beautifully updated second-floor end-unit sits within the boutique 13-home Park Terrace community. Windows on multiple sides and no shared walls creates an airy, private feel uncommon in condo living. The living room features a decorative fireplace, crown molding, recessed lighting, and bamboo flooring, plus a covered corner balcony extending the space outdoors. The formal dining room with wet bar flows into the updated kitchen, showcasing granite counters, raised-panel cabinetry, and tile backsplash. The primary suite offers hardwood floors, plantation shutters, a large walk-in closet, and an updated ensuite bath with dual vanities and an oversized tiled shower. The second bedroom includes custom built-in office cabinetry, ideal for a home office or guest space. An updated hall bath, full-size in-unit laundry, ample storage, and two side-by-side garage parking spaces complete the home. Community amenities include a fitness room, clubhouse, land
USD 988,000
860 Boardwalk Place
View photo
Condo · for sale
USD 775,000
USD 922/sq.ft
860 Boardwalk Place
94061
· 840 sq.ft · 2 Bedrooms · 2 Baths · Condo
· Balcony · Fireplace · Equipped kitchen · Parking · Swimming pool
94061 · 840 sq.ft · 2 Bedrooms · 2 Baths · Condo · Balcony · Fireplace · Equipped kitchen · Parking · Swimming pool
Truly a must see! Welcome to 860 Boardwalk Place in desirable Redwood Shores. This bright, remodeled top-floor end unit offers 2 bedrooms, 2 bathrooms, vaulted ceilings, and a comfortable, open layout filled with natural light. The inviting living room features a fireplace with gas starter and flows easily to the dining area and updated kitchen with custom cabinetry, quartz countertops, subway tile backsplash, stainless steel sink, and modern finishes. The spacious primary suite includes a private balcony, two closets, and a beautifully remodeled bathroom with a walk-in shower, updated vanity, mirror, and lighting. The second full bathroom has also been tastefully updated, and the in-unit washer and dryer add everyday convenience. Enjoy luxury vinyl hardwood-style flooring, motorized window shades, a detached 1-car garage with storage, plus an assigned outdoor parking space. The Boardwalk community offers a resort-like setting with pool, spa, lagoon, fountains, lush landscaping, guest
USD 775,000
1342 N Lemon Avenue
View photo
House · for sale
USD 5,195,000
USD 2,154/sq.ft
1342 N Lemon Avenue
94061
· 2,411 sq.ft · 5 Bedrooms · 3 Baths · House
· Office room · Fireplace · Equipped kitchen
94061 · 2,411 sq.ft · 5 Bedrooms · 3 Baths · House · Office room · Fireplace · Equipped kitchen
Nestled on a fabulous 10,000sqft lot. This charming Craftsman-style home presents a rare canvas of endless opportunity. Whether you simply move in and enjoy the classic character, reimagine the existing structure with a modern remodel, or build your custom dream estate, the potential is unmatched. An inviting front porch welcomes you to the thoughtfully designed main level, offering effortless flow for everyday living. A sun-filled living room anchored by a cozy fireplace sets the tone, leading into a formal dining area and a cheerful breakfast room off the kitchen. This floor also features a large and convenient primary suite, along with an additional bedroom and bathroom, providing a flexible layout that works for a variety of needs. Downstairs adds significant space and versatility. You'll find three additional bedrooms, a full bathroom, & a spacious family room area ideal for guest quarters, a home office, or a dedicated media room. The lot provides a private oasis w/ plenty of roo
USD 5,195,000
402 Portofino Drive 3
View photo
Condo · for sale
USD 1,199,000
USD 768/sq.ft
402 Portofino Drive 3
94061
· 1,561 sq.ft · 3 Bedrooms · 2 Baths · Condo
· Office room · Balcony · Equipped kitchen · Swimming pool · Parking
94061 · 1,561 sq.ft · 3 Bedrooms · 2 Baths · Condo · Office room · Balcony · Equipped kitchen · Swimming pool · Parking
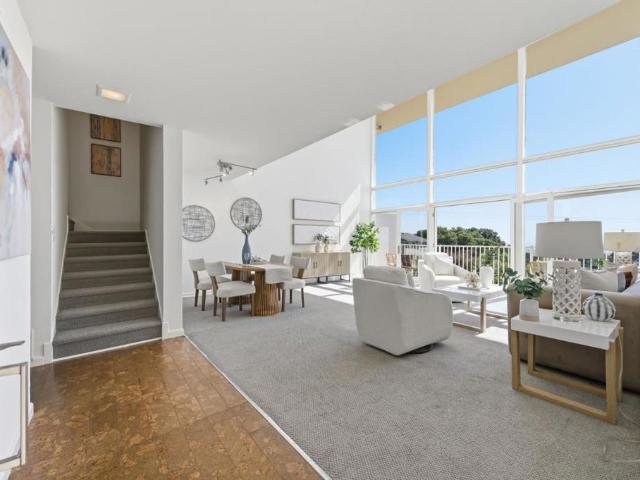
Perched in the desirable San Carlos Hills, this exceptional 3Bed 2Bath townhome-style condominium offers 1,570 square feet of light-filled living space and sweeping panoramic views of the Bay and surrounding hills. Floor-to-ceiling windows flood the home with natural light while showcasing breathtaking vistas that can be enjoyed from nearly every room. Spacious living and dining areas flow seamlessly to a private balcony, creating the perfect setting for morning coffee, evening sunsets, or entertaining against a stunning backdrop. The thoughtfully designed floor plan features an updated kitchen with modern finishes, ample storage, and quality appliances. A versatile loft-style upper level serves as a spacious 3rd bedroom, home office, or bonus retreat, adding flexibility to meet a variety of needs. Additional highlights include in-unit laundry, abundant storage, and two dedicated parking spaces. Residents enjoy access to community amenities including pool, maintained grounds, and peace
USD 1,199,000
510 Sterling View Avenue
View photo
House · for sale
USD 1,798,000
USD 1,796/sq.ft
510 Sterling View Avenue
94061
· 1,001 sq.ft · 3 Bedrooms · 1 Bath · House
· Patio · Garden · Office room · Fireplace · Equipped kitchen · Air conditioning
94061 · 1,001 sq.ft · 3 Bedrooms · 1 Bath · House · Patio · Garden · Office room · Fireplace · Equipped kitchen · Air conditioning
Nestled in the sought-after Sterling Downs neighborhood of Belmont, this beautifully updated single family home offers the perfect blend of timeless charm, modern comfort, and everyday convenience. With 3 bedrooms, 1 bathroom and thoughtfully designed living space, this home is ideal for those seeking easy Peninsula living. The inviting interior features a bright, open layout where the living room, dining area, and kitchen flow seamlessly together. A cozy fireplace anchors the living room, creating a warm and welcoming gathering space, while the dining area opens directly to the backyard, making indoor-outdoor entertaining effortlessly. The spacious backyard is designed for both relaxation and entertaining, offering a generous patio, lush lawn, and plenty of room to host family and friends. Adding to the property's versatility is a detached bonus office/art studio, providing an excellent space for working from home or creative projects. Additional highlights include central air conditi
USD 1,798,000
103 Winding Way
View photo
House · for sale
USD 2,688,000
USD 1,076/sq.ft
103 Winding Way
94061
· 2,497 sq.ft · 4 Bedrooms · 3 Baths · House
· Patio · Garden · Equipped kitchen
94061 · 2,497 sq.ft · 4 Bedrooms · 3 Baths · House · Patio · Garden · Equipped kitchen
This Property to be sold in conjunction with the adjacent lot that currently is landscaped as the yard. Offered at $300,000*. Spanning two lots in the desirable San Carlos hills, this property offers magnificent views and a flexible floor plan. Expanded in 2015, this beautifully updated home blends timeless charm with modern comforts. The main level features a chef's kitchen with matte countertops, white cabinetry, and stainless-steel appliances, including a huge Fisher & Paykel gas range with dual ovens. The dramatic living room with vaulted ceilings flows to the dining room and backyard. Two bedrooms, a full bathroom, and a laundry room complete this level. Upstairs, the private primary suite is a retreat with two walk-in closets and a luxurious bathroom featuring a soaking tub, stall shower, and a charming vanity with dual sinks. The lower level includes a family room, bonus room, and private en-suite bedroom with patio access, making it ideal for guests, a nanny, or multi-generatio
USD 2,688,000
712 University Drive
View photo
Townhouse · for sale
USD 2,195,000
USD 1,445/sq.ft
712 University Drive
94061
· 1,518 sq.ft · 2 Bedrooms · 2 Baths · Townhouse
· Patio · Office room · Gym · Balcony · Fireplace · Equipped kitchen
94061 · 1,518 sq.ft · 2 Bedrooms · 2 Baths · Townhouse · Patio · Office room · Gym · Balcony · Fireplace · Equipped kitchen
Utterly captivating expose of quality living in a cherished downtown Menlo Park location! Intimate gated community of just 12 residences, private entrance opens to a light-filled interior with hardwood floors, crown molding, recessed lighting, and numerous updates throughout. 1520+/. SF main residence PLUS 724+/. SF bonus space. The stylish kitchen features new countertops, stainless steel appliances, gas range, tiled backsplash, abundant cabinetry, a sunny bay window and a spacious breakfast area. The open living and dining room areas offer an electric fireplace and sliding doors to a private patio with a tranquil fountain. Upstairs, both bedrooms feature dramatic beamed cathedral ceilings, organized closets, and updated baths. The primary suite includes a second electric fireplace, walk-in closet, private balcony overlooking Nealon Park, and peaceful park views. The finished lower level provides exceptional flex space for a media room, office, gym, or playroom, plus generous storage.
USD 2,195,000
2033 San Carlos Avenue
View photo
House · for sale
USD 4,250,000
USD 3,037/sq.ft
2033 San Carlos Avenue
94061
· 1,399 sq.ft · 3 Bedrooms · 2 Baths · House
94061 · 1,399 sq.ft · 3 Bedrooms · 2 Baths · House
Once in a lifetime opportunity awaits! This is your chance to build a family compound or possible lot split on an over half acre of level, gated property in the heart of sunny San Carlos. Properties like this do not come on the market often. Located walking distance to downtown, this gorgeous parcel has a 3 bedroom, 2 bath, ranch-style home with beautiful hardwood floors, custom skylights and attached atruim. Enjoy the views of this park-like setting from the spacious courtyard surrounded by nature while dining, shopping, and businesses are only steps away. Bring your imagination when you tour this truly unique listing-the possibilities are endless!
USD 4,250,000
3801 Orinda Drive
View photo
House · for sale
USD 1,498,000
USD 1,513/sq.ft
3801 Orinda Drive
94061
· 990 sq.ft · 2 Bedrooms · 1 Bath · House
· Garden · Deck · Fireplace · Equipped kitchen · Parking
94061 · 990 sq.ft · 2 Bedrooms · 1 Bath · House · Garden · Deck · Fireplace · Equipped kitchen · Parking
This welcoming home situated on an oversized corner lot offers approx. 1,000 square feet of living space, w/two bedrooms & one bath. The open floor plan creates a bright, airy atmosphere, enhanced by hardwd floors throughout. The living room fireplace provides a cozy ambiance. The chef's kitchen boasts a breakfast bar, perfect for casual dining. The remodeled bathroom showcases modern finishes. Abundant closet & storage space ensures ample organization throughout. Outside, you'll be enchanted by the spectacular landscaping, featuring a great variety of plants & fruit trees. Raised vegetable garden beds offer an opportunity to cultivate your own fresh produce. The covered deck, draped in grapevines, provides a delightful outdoor living & entertainment space. Meticulously maintained & upgraded the home boasts excellent overall condition, w/newer systems, dual pane windows, high-quality doors & hardware, & crown moldings. The designer color interior & luxury garage flooring add an element
USD 1,498,000
2874 Mcgarvey Avenue
View photo
House · for sale
USD 2,320,000
USD 1,224/sq.ft
2874 Mcgarvey Avenue
94061
· 1,894 sq.ft · 4 Bedrooms · 2 Baths · House
· Patio · Garden · Equipped kitchen
94061 · 1,894 sq.ft · 4 Bedrooms · 2 Baths · House · Patio · Garden · Equipped kitchen
As soon as you enter this home, you will be captivated by the abundance of natural light that streams through the wall of windows in the living and dining rooms. Enjoy the view of the lush rear yard with tastefully designed landscaping and a tall privacy hedge. One of the home's unique and winning features is the amazing backyard. A whimsical vine-covered pergola with cafe lights leads to an expansive, custom-designed, weathered herringbone-brick patio bordered with decomposed granite. It is perfect for relaxing and entertaining, and overlooks the large flat lawn area just steps below. The eat-in kitchen features granite countertops, warm wooden cabinets, stainless steel appliances, and an appealing corner window. It is wonderful as is, or could be opened up to the living room to enjoy a more open concept. The spacious primary bedroom ensuite serves as a private oasis filled with natural light and overlooks the lovely backyard. Two additional bedrooms complete the upstairs and are serv
USD 2,320,000
234 Beresford Avenue
View photo
House · for sale
USD 1,605,000
USD 178/sq.ft
234 Beresford Avenue
94061
· 8,999 sq.ft · 2 Bedrooms · 1 Bath · House
· Patio · Garden · Gym · Fireplace · Equipped kitchen
94061 · 8,999 sq.ft · 2 Bedrooms · 1 Bath · House · Patio · Garden · Gym · Fireplace · Equipped kitchen
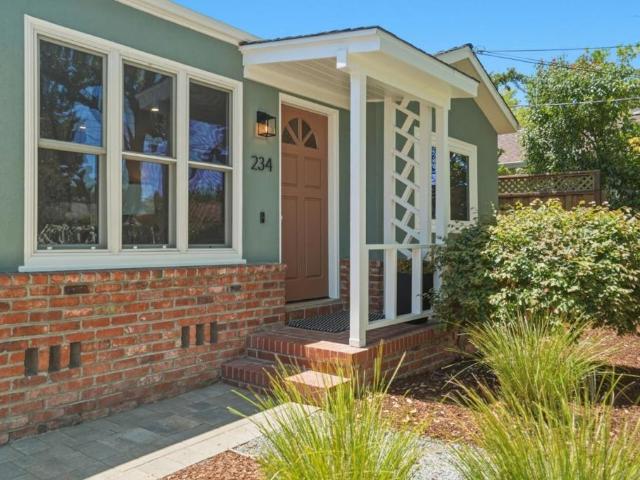
Welcome to this beautifully updated home in the heart of Horgan Ranch, where modern upgrades meet everyday comfort. The light-filled kitchen features stainless steel appliances with a professional gas range and abundant cabinet space. Freshly painted inside and out, additional features include hardwood floors, air conditioning, a cozy wood-burning fireplace, and updated lighting. A modern, detached 120 sq. Ft. bonus room offers flexible space for a home office, gym, or recreation room. Outside, lush landscaping surrounds a private backyard with a paved patio and decomposed granite lounge area, perfect for entertaining. Just minutes from Woodside Plaza, nearby parks, and the vibrant downtowns of Redwood City and Menlo Park. Easy commuter access to all major tech hubs. Come find the best that Redwood City has to offer in the heart of Silicon Valley!
USD 1,605,000
140 Sheridan Way
View photo
House · for sale
USD 4,750,000
USD 1,823/sq.ft
140 Sheridan Way
94061
· 2,605 sq.ft · 4 Bedrooms · 3 Baths · House
· Garden · Deck · Equipped kitchen · Parking
94061 · 2,605 sq.ft · 4 Bedrooms · 3 Baths · House · Garden · Deck · Equipped kitchen · Parking
Tucked at the end of a peaceful cul-de-sac in Woodside Hills, this beautifully reimagined single-level retreat pairs timeless ranch design with an unbeatable connection to nature. Panoramic views stretch across Hoover Tower, Moffett Field, the Dish, and Mount Hamilton — a backdrop that changes with the light throughout the day. Set on a full acre with a creekside property line, the grounds feel like a private nature escape. Deer and songbirds pass through regularly, while four terraced garden beds await your green thumb. Outdoor living is at the heart of this property, with a spacious private deck, a bocce ball court, horseshoes, a swing set, and even a chicken coop — space to entertain, play, and unwind in equal measure. A large paved driveway offers ample parking for hosting guests with ease. Inside, the open floor plan is anchored by a custom kitchen featuring a large center island, stainless steel appliances, and timeless leathered granite countertops, prized for their easy mainten
USD 4,750,000
57 Dumbarton Avenue
View photo
House · for sale
USD 1,650,000
USD 474/sq.ft
57 Dumbarton Avenue
94061
· 3,477 sq.ft · House
· Garden · Balcony · Parking
94061 · 3,477 sq.ft · House · Garden · Balcony · Parking
Prime Fourplex in Redwood City presents an exceptional chance for investors and homeowner or newcomer alike to secure a valuable asset in a thriving locale. Fourplex consists of (2) 2-bedroom/1-bath units with large covered balconies, (2) 1-bedroom, 1-bath units with large yards, and (2) 2-car garages. Do not miss out on this great investment opportunity!
USD 1,650,000
2201 Village Court 3
View photo
Condo · for sale
USD 599,999
USD 870/sq.ft
2201 Village Court 3
94061
· 689 sq.ft · 1 Bedroom · 1 Bath · Condo
· Parking · Deck · Fireplace
94061 · 689 sq.ft · 1 Bedroom · 1 Bath · Condo · Parking · Deck · Fireplace
This unit is located on the first-floor features 1 bedroom 1 full bathroom @ 690 sq ft. Living room has fireplace, with an adjoining dining area with a very nice outdoor deck with wooden floor decking. The property is located within the Belmont-Redwood Shores Elementary School District. This compact home provides essential living spaces and a cozy fireplace in a city setting. May need court approval! Probate Sale! 1 car garage
USD 599,999
1877 Elizabeth Street
View photo
House · for sale
USD 3,999,950
USD 1,272/sq.ft
1877 Elizabeth Street
94061
· 3,143 sq.ft · 3 Bedrooms · 2 Baths · House
· Patio · Garden · Fireplace · Equipped kitchen · Swimming pool
94061 · 3,143 sq.ft · 3 Bedrooms · 2 Baths · House · Patio · Garden · Fireplace · Equipped kitchen · Swimming pool
A Home should be a Treasure Chest for Living! Welcome to 1877 Elizabeth, nestled on a spacious corner lot in the lower knolls of San Carlos. Front curb appeal with circular driveway, mature shrubs, pickle ball court and prominent flag pole. Formal entry opens to the expansive living room with sweeping view of the center courtyard in-ground pool with waterfall and spa. 3 Bedrooms including airy Primary Bedroom, remodeled Bathroom with dual sinks, large walk-in shower and heated floor. Dual closets. Updated Hall Bathroom with shower over soaking tub. Separate formal Dining Room with tray ceiling. Cooking will be a joy in the gourmet Kitchen with granite counters, a plethora of custom warm wood cabinets, Thermador gas range, Sub Zero fridge, in home Thermador gas BBQ Grill with commercial hood. BBQ no matter what the weather. Adjoining and dramatic Family Room with new carpet, high vaulted ceiling and majestic fireplace. Views of the refreshing pool, rose garden, brick patio plus partial
USD 3,999,950
2062 Mills Avenue
View photo
House · for sale
USD 3,188,000
USD 1,510/sq.ft
2062 Mills Avenue
94061
· 2,110 sq.ft · 3 Bedrooms · 2 Baths · House
· Garden · Gym · Parking · Air conditioning
94061 · 2,110 sq.ft · 3 Bedrooms · 2 Baths · House · Garden · Gym · Parking · Air conditioning
Welcome to 2062 Mills Avenue, where timeless comfort meets an exceptional Menlo Park lifestyle. Nestled on a quiet, family-friendly street bordering Atherton, this inviting home is just one block from award-winning Las Lomitas Elementary, where neighborhood families gather on the playground and fields after school. Thoughtfully designed for everyday living, the light-filled interiors flow seamlessly to a private, tree-lined backyard. Your own peaceful retreat for entertaining or relaxing. Enjoy remodeled baths, hardwood floors, skylights, A/C, and a spacious garage ideal as a gym, studio, or extra storage. Moments from downtown Menlo Park, Stanford, parks, and the campuses of Meta, Google, Apple, and NVIDIA, this is a place where community, convenience, and cherished memories come together
USD 3,188,000
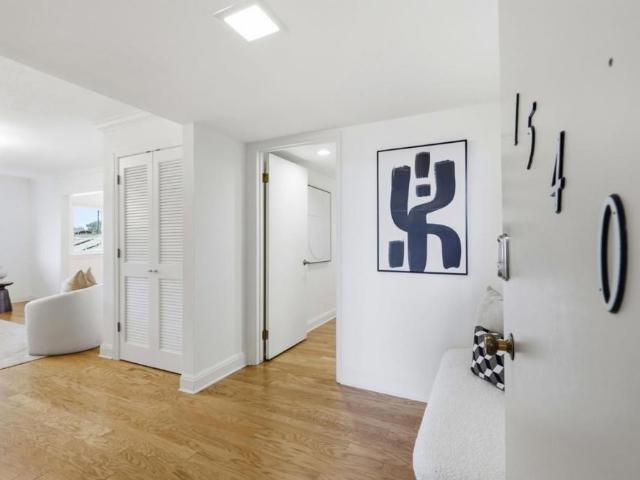
1540 San Antonio Street
View photo
Condo · for sale
USD 998,000
USD 696/sq.ft
1540 San Antonio Street
94061
· 1,432 sq.ft · 2 Bedrooms · 2 Baths · Condo
· Patio · Garden · Fireplace · Equipped kitchen · Lift · Parking
94061 · 1,432 sq.ft · 2 Bedrooms · 2 Baths · Condo · Patio · Garden · Fireplace · Equipped kitchen · Lift · Parking
Stylish single-level condo with elevator access, ideally located near downtown Menlo Park. With approximately 1,440 sq ft, this spacious 2B/2B home offers an open living/dining area with fireplace, crown molding, and oversized picture windows. The kitchen features granite countertops, island seating, and a dedicated dining area. The home also includes an in-unit laundry closet, hardwood flooring, dual-pane windows, and abundant natural light throughout. The two bedrooms are generously sized, including a primary suite with en-suite bath and private patio. Additional highlights include a shared backyard, two assigned carport spaces, EV charging capability, private storage room, and HOA-covered water/garbage. Close to Encinal Elementary, Menlo College, Caltrain, Stanford University, Meta, downtown Menlo Park, and the new Springline development with popular dining, coffee, shopping, and Sunday farmers market
USD 998,000
30 Catalpa Drive
View photo
House · for sale
USD 7,488,000
USD 2,634/sq.ft
30 Catalpa Drive
94061
· 2,842 sq.ft · 4 Bedrooms · 2 Baths · House
94061 · 2,842 sq.ft · 4 Bedrooms · 2 Baths · House
Set on a magnificent 1.08-acre lot in Atherton's coveted Lindenwood neighborhood, this exceptional property offers an outstanding opportunity to create a legacy estate or enjoy a charming home filled with warmth and character. Majestic trees dot the park-like grounds, providing remarkable privacy while framing expansive sunlit spaces that offer endless possibilities for outdoor living, recreation, and future expansion. The generous lot size allows for the construction of a substantial new residence while still preserving the feeling of a private retreat with resort-like surroundings. Just minutes from downtown Menlo Park and Palo Alto, Stanford, and Sand Hill Road, the location also offers convenient access to major commute routes, international airports, parks, and highly regarded schools. Whether envisioning a new dream estate or appreciating the home's existing charm, this is a unique chance to own one of Atherton's most desirable parcels in an exceptional setting
USD 7,488,000
675 Sharon Park Drive 140
View photo
Condo · for sale
USD 889,000
USD 907/sq.ft
675 Sharon Park Drive 140
94061
· 980 sq.ft · 2 Bedrooms · 2 Baths · Condo
· Patio · Garden · Office room · Equipped kitchen · Swimming pool · Parking
94061 · 980 sq.ft · 2 Bedrooms · 2 Baths · Condo · Patio · Garden · Office room · Equipped kitchen · Swimming pool · Parking
Welcome to this stunning ground-floor 2-bedroom, 2-bath condo in the highly sought-after Sharon Heights neighborhood. Turn-key. This bright & inviting unit features a newer kitchen, quartz countertops, & premium stainless steel appliances. LED lighting, beautiful wood flooring throughout the living and dining areas. The open-concept layout flows seamlessly into a large private patio, ideal for potted trees, herb garden, morning coffee/tea, dining, or relaxing evenings. The Patio opens to the community grass area perfect for walking the furry. The spacious primary suite offers a generous walk-in closet plus an additional storage closet, while the second bedroom provides flexibility for guests, a home office, or more storage. This beautifully maintained complex offers resort-like amenities including a swimming pool, clubhouse, lush landscaping with mature trees, and covered parking. Located in an unbeatable spot, the home is within walking or biking distance to Sand Hill Road, Stanford U
USD 889,000
811 Paulson Circle
View photo
House · for sale
USD 2,988,000
USD 1,233/sq.ft
811 Paulson Circle
94061
· 2,422 sq.ft · 3 Bedrooms · 2 Baths · House
· Patio · Garden · Fireplace · Equipped kitchen · Parking
94061 · 2,422 sq.ft · 3 Bedrooms · 2 Baths · House · Patio · Garden · Fireplace · Equipped kitchen · Parking
Nestled within the peaceful and inviting community of Linfield Oaks, this beautiful home showcases timeless traditional architecture, exceptional curb appeal, and a welcoming entrance framed by classic columns and attractive landscaping. Spanning more than 2,400 square feet across two levels, the light-filled interiors feature hardwood and carpeted floors, soaring ceilings, numerous built-ins, and an airy ambiance throughout. Designed for both comfortable living and effortless entertaining, the home offers elegant gathering spaces that include a living room with a fireplace, a formal dining room, a well-appointed kitchen with top-tier appliances, and a family room that opens seamlessly to the backyard. Upstairs are all three bedrooms, including the luxurious primary suite with a spa-inspired bathroom. A trellis-covered patio, built-in grill, air conditioning, and a two-car garage complete the home, all just moments from downtown Menlo Park and Palo Alto
USD 2,988,000
1061 Alma Street
View photo
House · for sale
USD 3,500,000
USD 1,360/sq.ft
1061 Alma Street
94061
· 2,573 sq.ft · House
· Swimming pool
94061 · 2,573 sq.ft · House · Swimming pool
Located 5 minutes from downtown Palo Alto, 1061 Alma Street presents a rare and exceptionally well-situated investment opportunity. This prime fourplex offers stable cash flow with significant long-term appreciation potential in one of the world's most desirable real estate markets. The property features a highly functional layout with strong tenant appeal, making it an ideal addition to any investment portfolio or a perfect candidate for a 1031 exchange. Its distinct curb appeal, complete with a classic white picket fence and low-maintenance landscaping, stands out in a high-demand rental corridor Positioned just blocks from University Avenue, residents enjoy immediate access to world class dining, premier retail, and public transit. Proximity to Stanford University, major Silicon Valley tech campuses, and top-tier local schools ensures a consistent, high-quality tenant pool for years to come
USD 3,500,000

Get email alerts

Don't miss out: be the first to know about new properties

The alert was correctly created

On subscribing you accept the conditions of use and the privacy policy
Alert
Receive new ads in your inbox
Save this search
Receive alerts for new listings

We'll send you an email when we have new properties for: "Properties for sale in 94061"

The alert was correctly created

Get email alerts and be the first to see new listings
Required field
On subscribing I accept the terms of the privacy policy
Perfect! You'll soon start receiving new listings via email
Alert
Receive an email when we have new ads for Properties for sale in 94061
Save this search
Filters

Bedrooms

Size (sq.ft)

sq.ft
sq.ft

Price

USD
USD

Property type

Bathrooms

Clear all filters
Receive notifications when new entries are published.