738 properties for sale in 94061

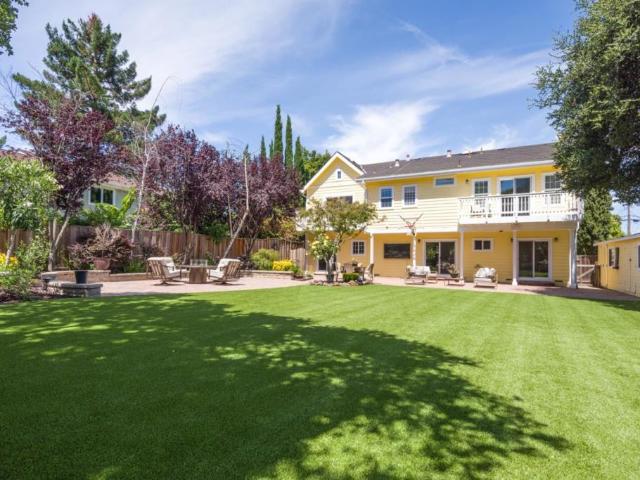
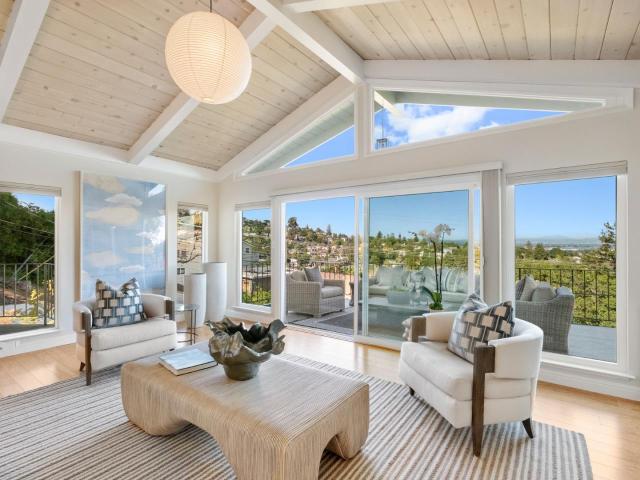
1101 Continentals Way 112
View photo
Condo · for sale
USD 750,000
USD 726/sq.ft
1101 Continentals Way 112
94061
· 1,033 sq.ft · 2 Bedrooms · 2 Baths · Condo
· Deck · Equipped kitchen
94061 · 1,033 sq.ft · 2 Bedrooms · 2 Baths · Condo · Deck · Equipped kitchen
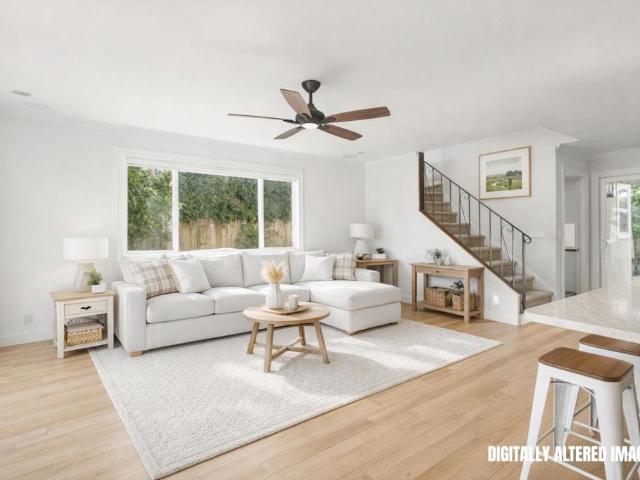
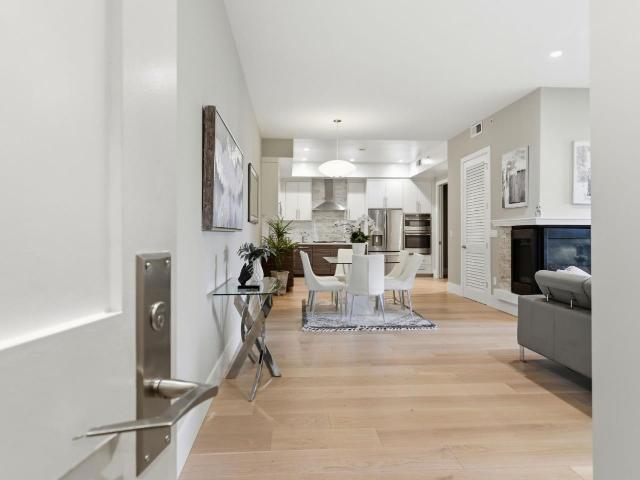
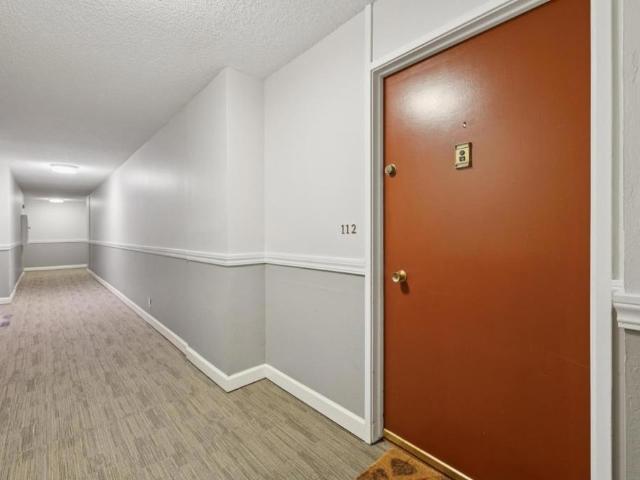
Welcome to the Chateau in Belmont, a condominium complex nestled among mature trees in Belmont's rolling hills. This condominium is conveniently located near dozens of shops and restaurants of the Carlmont Village Shopping Center and a short drive to Belmont Village which also has numerous stores, restaurants and cafes. Additionally, this condo is just minutes away from Highways 92 and 280, making commuting easy. This charming, freshly painted 2 bedroom, 2 bath home offers 1,040 square feet of living space plus a deck for relaxing outside. The kitchen features stainless steel appliances, including a refrigerator, dishwasher and microwave, and a brand new induction range. The kitchen is complemented by a breakfast bar and dining area. The primary suite includes a beautifully renovated bathroom with stall shower and vanity while the spacious hallway bathroom has a shower over tub with tile floors. Expansive windows throughout the condo draw in the natural light. The flooring includes gle
USD 750,000
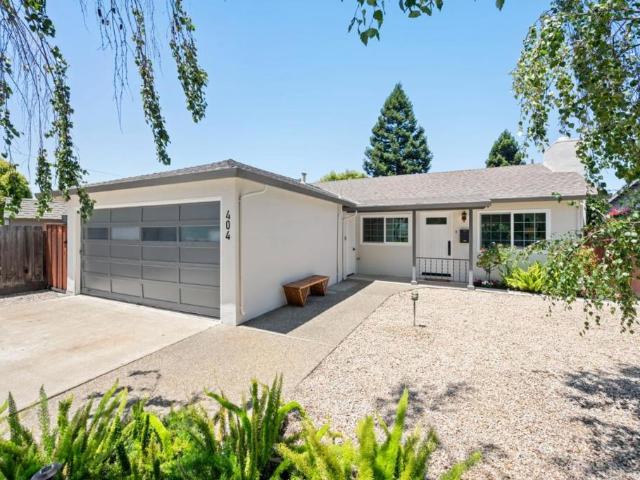
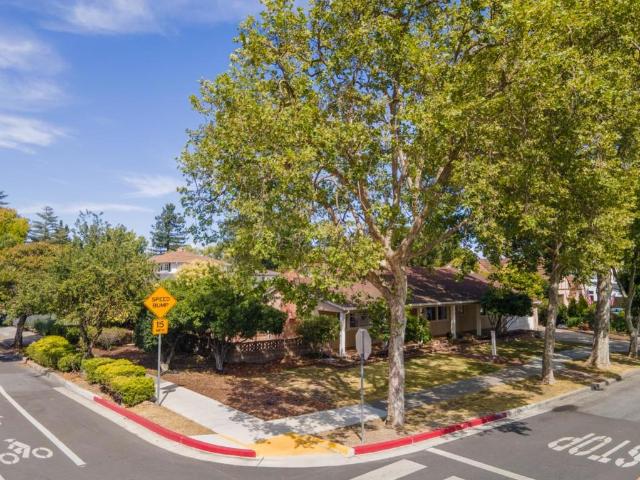
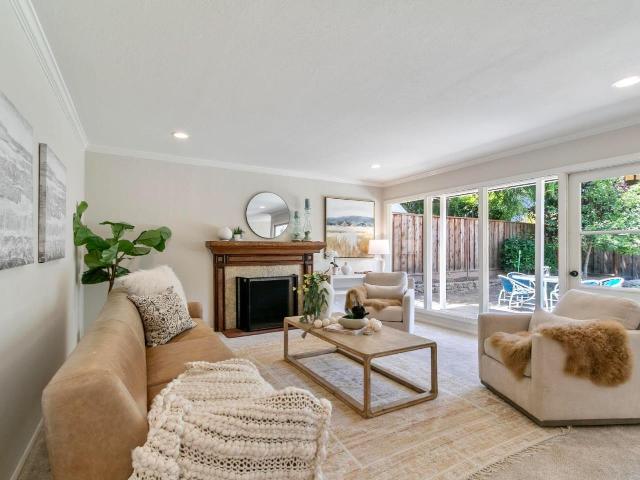
404 Oxford Way
View photo
House · for sale
USD 1,898,000
USD 1,366/sq.ft
404 Oxford Way
94061
· 1,389 sq.ft · 4 Bedrooms · 2 Baths · House
· Patio · Garden · Fireplace · Equipped kitchen
94061 · 1,389 sq.ft · 4 Bedrooms · 2 Baths · House · Patio · Garden · Fireplace · Equipped kitchen
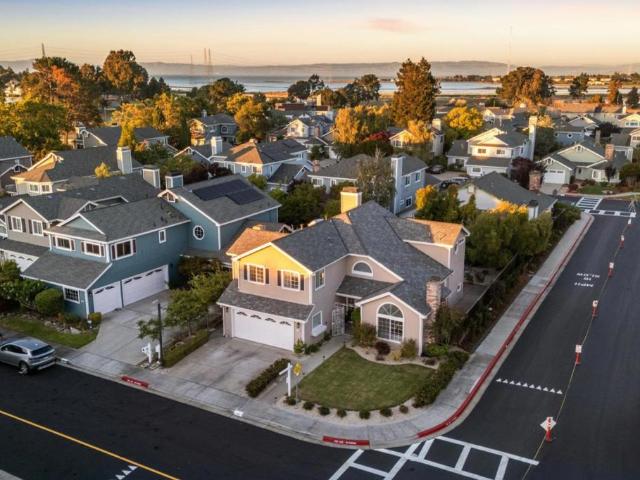
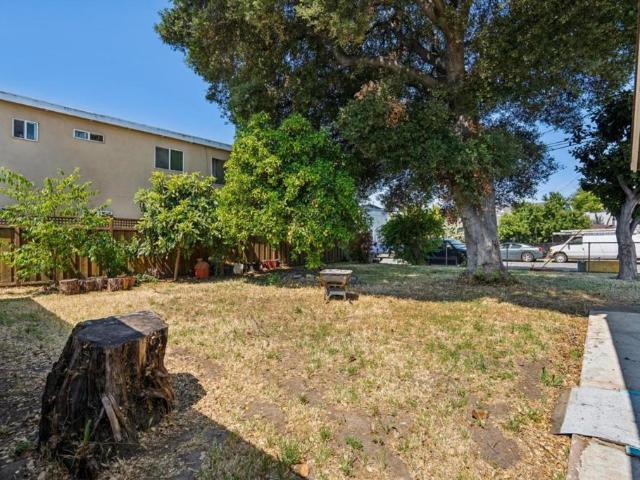
Beautifully refreshed single-level Belmont home offering 4 bedrooms, 2 bathrooms, and 1,390 square feet of light-filled living space. The open floor plan features wide-plank flooring, crown molding, a fireplace, and an updated kitchen with granite countertops, stainless steel appliances, and a center island. The spacious primary suite offers direct backyard access. Situated on an approximately 7,000-square-foot level lot, the private backyard includes mature landscaping, multiple patio areas, a level lawn, and fruit trees. Ideally located near parks, trails, shopping, dining, Caltrain, and major commuter routes including Highways 101, 92, and 280
USD 1,898,000
519 Central Avenue
View photo
House · for sale
USD 4,995,000
USD 1,798/sq.ft
519 Central Avenue
94061
· 2,777 sq.ft · 4 Bedrooms · 3 Baths · House
· Garden · Office room · Equipped kitchen
94061 · 2,777 sq.ft · 4 Bedrooms · 3 Baths · House · Garden · Office room · Equipped kitchen
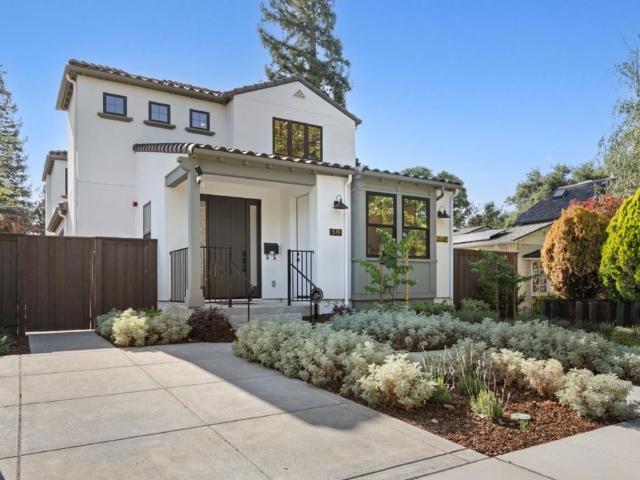
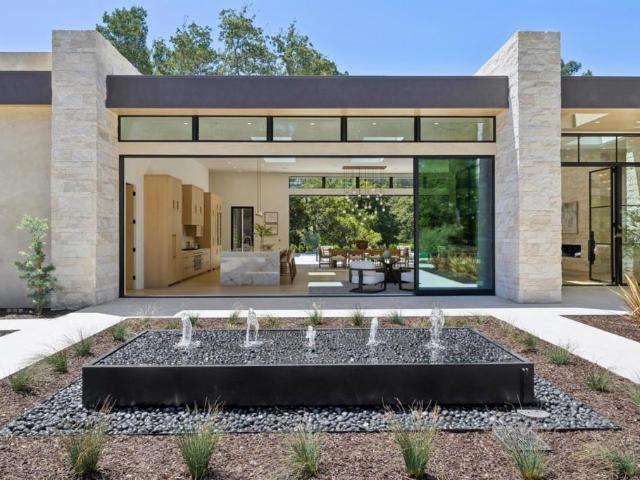
Stunning new construction Spanish-style residence situated on a wide, fully tree-lined street in the heart of Menlo Park. This thoughtfully designed home offers light-filled interiors, refined architectural details, and premium finishes throughout, with seamless indoor-outdoor flow to the private backyard. The chefs kitchen is a showpiece, featuring Wolf and Sub-Zero appliances, an oversized island with bar seating, custom cabinetry, and a spacious walk-in pantry. A private ADU with its own living area, kitchenette, bedroom, and en-suite bathroom provides exceptional flexibility for guests, extended family, or a home office. The luxurious grand suite serves as a serene retreat, complete with an expansive walk-in closet and spa-inspired bath with dual vanities and a walk-in shower. Additional bedrooms are generously sized and thoughtfully appointed. Enjoy a walkable lifestyle just moments from shops, dining, and parks, with convenient access to Highway 101 and top-rated public and priva
USD 4,995,000
425427 Wessex Way
View photo
House · for sale
USD 1,799,000
USD 923/sq.ft
425427 Wessex Way
94061
· 1,948 sq.ft · House
94061 · 1,948 sq.ft · House
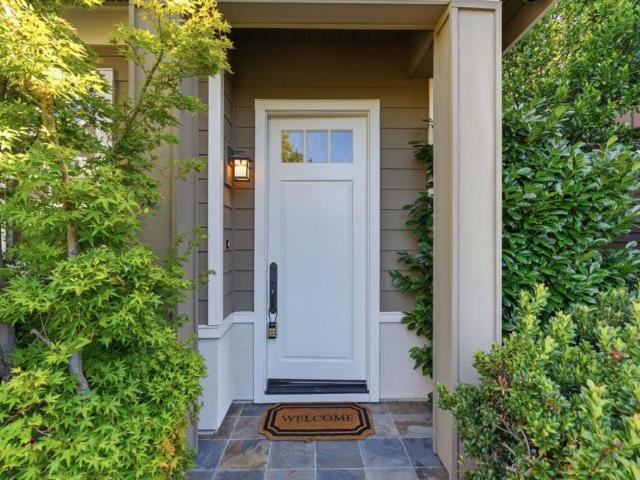
Pride of Ownership Duplex in a desirable Neighborhood. Almost Identical Units (2beds and 1ba). Unit #425. Vacant and Unit #427. Is currently rent for $3400 per month (do not disturb tenants). Live in one unit and rent the other or Become both a homeowner and a landlord at the same time! The property is separately metered for water, gas, and electricity and tenants pay their own utilities. Each unit has its own front and backyards. Walking distance to shops, great Belmont schools, public transportation (Cal train) and the freeway
USD 1,799,000
Could you also be interested in
2014 Notre Dame Avenue
View photo
House · for sale
USD 2,149,000
USD 1,636/sq.ft
2014 Notre Dame Avenue
94061
· 1,313 sq.ft · 3 Bedrooms · 3 Baths · House
· Garden · Office room · Equipped kitchen · Parking
94061 · 1,313 sq.ft · 3 Bedrooms · 3 Baths · House · Garden · Office room · Equipped kitchen · Parking
Perched perfectly in the heart of Belmont, this elevated rancher is a bright and lovely home with great space for outdoor entertaining. From the moment you step inside, the gleaming hardwood floors, remodeled kitchen and sun-drenched rooms create a warm, welcoming environment that flows through every corner. With three bedrooms and three modern bathrooms, there's plenty of room for everyone to find their own special space. Step outside to discover a wonderful yard full of potential to create a private oasis where you can host summer garden parties or simply enjoy a sunny spot for your quiet morning coffee. Back inside, the home offers incredible versatility with a downstairs bonus space featuring its own separate entrance, the third bathroom and a functional kitchenette. It's the perfect setup for a guest suite, a quiet home office or a creative studio. Complete with an attached garage set up with the laundry area, this home is cozy and functional. Just moments away from Belmont's awar
USD 2,149,000
252 Blakewood Way
View photo
House · for sale
USD 1,899,950
USD 1,337/sq.ft
252 Blakewood Way
94061
· 1,421 sq.ft · 1 Bedroom · 2 Baths · House
· Parking · Deck · Equipped kitchen
94061 · 1,421 sq.ft · 1 Bedroom · 2 Baths · House · Parking · Deck · Equipped kitchen
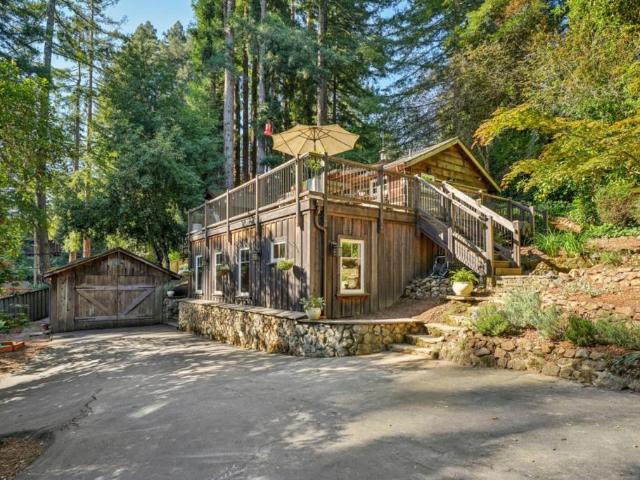
One-of-a-Kind Mountain Oasis on Spacious Sunny Lot! Charming 1930s log cabin cottage getaway with impeccable newer construction master suite addition, on fenced 1/3 acre of natural, drought resistant landscaping among dozens of majestic redwoods. Open kitchen with granite counters and new six-burner gas range. High ceilings, radiant heated hardwood and tile floors throughout. High quality finishes and attention to detail should not be overlooked. Expansive south facing deck with morning and afternoon sun provide stunning views. Large detached single car garage with EV charger, storage and attic, plus parking for multiple vehicles. Walking distance to Alice's Restaurant, Skywood Trading Post Grocery, and endless hiking/biking trails. Easy access to HWY 35 Skyline Blvd and HWY 84 Woodside Road to Silicon Valley or the coast. A welcoming neighborhood and close knit community are the inherent benefits of ownership. Old world character meets modern day amenities in an idyllic setting!
USD 1,899,950
2725 Belmont Canyon Road
View photo
House · for sale
USD 3,688,000
USD 1,359/sq.ft
2725 Belmont Canyon Road
94061
· 2,713 sq.ft · 4 Bedrooms · 3 Baths · House
· Garden · Equipped kitchen
94061 · 2,713 sq.ft · 4 Bedrooms · 3 Baths · House · Garden · Equipped kitchen
Rare in both scale and sophistication, this exceptional residence offers a seamless blend of formal elegance and comfortable everyday living. A welcoming front porch sets a gracious tone. The formal entry opens to three wings: an expansive living room, a main-floor bedroom wing, and direct access to the kitchen, thoughtfully designed for both entertaining and daily ease. The living room features a beautifully detailed coffered ceiling. The kitchen is well-appointed with a large gas range and oven, stainless steel refrigerator/freezer, dishwasher, trash compactor, warming drawer, and a second wall oven with microwave. Generous pantry storage enhances functionality. The main level offers three spacious bedrooms and two full bathrooms, along with a utility room featuring washer/dryer, a second refrigerator, and direct yard access. Upstairs, the primary suite is a private retreat with serene outlooks, a walk-in closet, and a spa-inspired bath with dual vanity. Outside, a circular driveway
USD 3,688,000
700 Bahama Lane
View photo
House · for sale
USD 2,818,000
USD 1,228/sq.ft
700 Bahama Lane
94061
· 2,293 sq.ft · 4 Bedrooms · 3 Baths · House
· Garden · Equipped kitchen
94061 · 2,293 sq.ft · 4 Bedrooms · 3 Baths · House · Garden · Equipped kitchen
Truly A Dream Home in Foster Citys most prestigious Alden Park Community! Desirable corner lot and elegantly remodeled to showcase luxury living at its finest. Amazing contemporary open floor plan with high ceilings and numerous windows generating abundant natural light. Large 4BR and 3 full BA home includes a permitted 1BR/1 full BA downstairs perfect for extended family/guest. State of the art open modern kitchen with a seating bench: premium quartz countertops and backsplash, ample customized cabinets, high end SS appliances. Stunning primary suite with vaulted ceiling, walk-in closet, and stylish barn doors. The peaceful retreat leads to a luxurious spa-inspired bathroom with double sink, freestanding soaking tub and separate shower. Two sundrenched upstairs guest bedrooms with open mountain views. Dual pane windows & quality blinds, stylish light fixtures&recess lights. Professionally designed aesthetic landscaping with low maintenance. Oversized backyard&wide side yards are ideal
USD 2,818,000
241 Georgia Lane
View photo
House · for sale
USD 15,495,000
USD 2,726/sq.ft
241 Georgia Lane
94061
· 5,683 sq.ft · 6 Bedrooms · 6 Baths · House
· Fireplace · Equipped kitchen · Swimming pool · Cellar
94061 · 5,683 sq.ft · 6 Bedrooms · 6 Baths · House · Fireplace · Equipped kitchen · Swimming pool · Cellar
Nearly one acre of level grounds sets the stage for this exceptional new home, defined by clean lines, sophisticated materials, and seamless indoor-outdoor living. White oak floors, soaring ceilings, and walls of glass enhance the light-filled interiors that open to the rear grounds where an infinity-edge pool and spa invite entertaining and recreational enjoyment. A tremendous great room anchors the design, complemented by a stunning kitchen, a separate caterers kitchen, and a temperature-controlled wine cellar. A lower-level recreation room with full bar adds flexibility for gatherings and leisure. The main home offers five en suite bedrooms and a half-bath across two levels, including a luxurious primary suite with fireplace and spa-inspired bath. A separate guest house provides additional living space with its own kitchen and private accommodations. Solar power, Tesla Powerwalls, and Lutron home automation enhance comfort and efficiency, all within the highly regarded Portola Valle
USD 15,495,000
25 Ludina Way
View photo
House · for sale
USD 1,698,000
USD 1,073/sq.ft
25 Ludina Way
94061
· 1,582 sq.ft · 3 Bedrooms · 2 Baths · House
· Equipped kitchen · Parking · Air conditioning · Heating
94061 · 1,582 sq.ft · 3 Bedrooms · 2 Baths · House · Equipped kitchen · Parking · Air conditioning · Heating
This pristine 3-bedroom, 2.5 bath home sits along a serene, tree lined street in the highly sought-after Palm Park neighborhood. It was meticulously built in 2013 with extraordinary craftmanship. Features include a light-filled, open layout designed for contemporary living. From the first step in you'll notice the 9' ceilings and vaulted entry, recessed lighting, wide plank hardwood floors and designer touches throughout. The kitchen features GE Energy Star stainless appliances including a gas range, refrigerator, microwave, dishwasher, Corian countertops and complimented by an island. Spacious primary suite with walk in closet, double sinks, soaking tub and separate shower. Central forced air heating and central AC provide year-round comfort. The home also offers a 2-car garage, energy efficient tankless water heater, dual pane wood/clad windows with blinds, laundry located by the bedrooms and is conveniently located between 280 and 101, Woodside Plaza, Redwood City's vibrant downtown
USD 1,698,000
49 W Summit Drive
View photo
House · for sale
USD 3,650,300
USD 1,367/sq.ft
49 W Summit Drive
94061
· 2,669 sq.ft · 4 Bedrooms · 3 Baths · House
· Patio · Garden · Fireplace · Equipped kitchen · Heating
94061 · 2,669 sq.ft · 4 Bedrooms · 3 Baths · House · Patio · Garden · Fireplace · Equipped kitchen · Heating
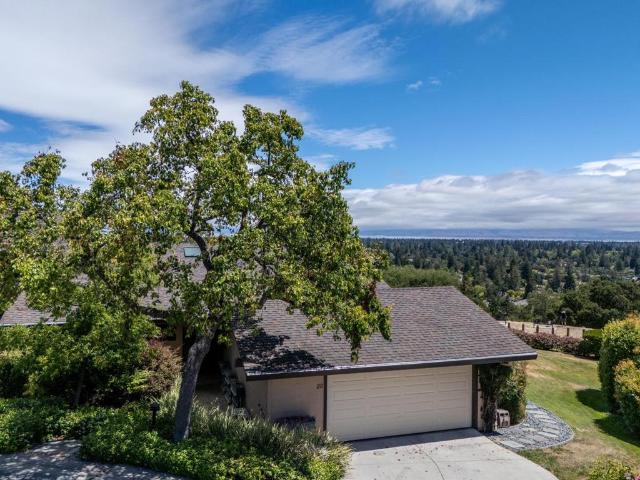
This enchanting New England style Colonial is located in Emerald Hills, with 9,942 sq ft lot. Its features include four bedrooms and three full bathrooms plus a half bath, including a ground floor bedroom and a primary suite. The amazing back yard fully fences has an abundance of patio space, and a gorgeous yard with fantastic landscaping. The kitchen is equipped with a gas cooktop, convection/microwave oven, stone countertops, pantry, microwave, oven range, warming drawer, and wine refrigerator. Flooring throughout includes carpet, hardwood, stone, and tile, complementing the home's formal dining room and separate family room which boasts a gas-burning fireplace. Additional bathrooms offer double sinks, showers over tubs, a stall shower, and a tub with jets in the primary bathroom. The house has two-zone central forced air gas heating and an cooling system for the upper floor. Laundry facilities with a washer and dryer are located on the upper floor utility area. The property includes
USD 3,650,300
57 Madera Avenue
View photo
House · for sale
USD 1,950,000
USD 1,322/sq.ft
57 Madera Avenue
94061
· 1,475 sq.ft · 2 Bedrooms · 2 Baths · House
· Garden · Terrace · Deck · Fireplace · Equipped kitchen · Parking
94061 · 1,475 sq.ft · 2 Bedrooms · 2 Baths · House · Garden · Terrace · Deck · Fireplace · Equipped kitchen · Parking
Located in the lower hills of San Carlos highly sought-after Beverly Terrace neighborhood, this classic elevated rancher offers 1,480 s/f of living space and effortless single-level living on a 4,944 s/f lot. Hardwood floors flow throughout, and the open-concept main living area features a chef-inspired kitchen with breakfast bar and adjoining family room, anchored by a cozy wood-burning fireplace, plantation blinds, and sweeping bay views. A step-down living room with vaulted ceilings and deck access provides a versatile space for entertaining. The spacious primary bedroom includes a walk-in closet and en suite bathroom, complemented by a second bedroom and full bath. An oversized two-car garage adds convenience and storage. Outdoors, enjoy an expansive deck, private landscaped backyard, and panoramic bay and city views. Ideally located near downtown San Carlos shops and restaurants, top-rated schools, and public transit, with easy access to major commuter routes. Top-rated San Carlos
USD 1,950,000
101 King Street
View photo
House · for sale
USD 2,398,888
USD 1,446/sq.ft
101 King Street
94061
· 1,658 sq.ft · 4 Bedrooms · 3 Baths · House
· Parking
94061 · 1,658 sq.ft · 4 Bedrooms · 3 Baths · House · Parking
Welcome to 101 King St, in highly desirable Mt. Carmel of Redwood City. Located across the street from Stafford park, this diamond in the rough is what you have been looking for. The value is in the large lot and location. Remodel, expand, add on a second story, rebuild, put an ADU, endless possibilities. One level, super wide frontage and a super large lot for this area, of nearly 8,288 sq. Ft per county assessor (buyer to verify), with a generous 4 bedroom, 3 full bath, 1,600 sq. Ft of living space, & two car garage & large covered porch. West of El Camino, fantastic location close to schools, shopping, downtown, 101/280, Caltrain, and more. Clifford school district. You don't want to miss out on this one. Great summer concerts you can watch from the porch
USD 2,398,888
2766 Massachusetts Avenue
View photo
House · for sale
USD 1,750,000
USD 1,729/sq.ft
2766 Massachusetts Avenue
94061
· 1,012 sq.ft · 3 Bedrooms · 1 Bath · House
· Patio · Garden · Fireplace · Equipped kitchen · Parking
94061 · 1,012 sq.ft · 3 Bedrooms · 1 Bath · House · Patio · Garden · Fireplace · Equipped kitchen · Parking
Located in the sought after Woodside Plaza, with easy access to parks, shopping, restaurants, and prime commuting routes. Making this an ideal location. The living room centers around a charming wood burning fireplace and enjoys access to the large backyard & spacious patio. A versatile living area flows nicely to the kitchen. The large attached garage has laundry hook-ups and makes for exceptional storage options. The home is bathed in sun-light, with a freshly painted interior and exterior. Redwood City is known as an Ideal Silicon Valley Mid-Peninsula location with fabulous weather, and a central location making for easy commuting whether up or down the Peninsula. Nearby, experience vibrant Downtown Redwood City which has undergone a recent renaissance with exceptional cafes, restaurants, entertainment, and community events
USD 1,750,000
200 Sheridan Avenue 308
View photo
Condo · for sale
USD 1,430,000
USD 1,037/sq.ft
200 Sheridan Avenue 308
94061
· 1,378 sq.ft · 2 Bedrooms · 2 Baths · Condo
· Swimming pool · Balcony · Parking · Air conditioning
94061 · 1,378 sq.ft · 2 Bedrooms · 2 Baths · Condo · Swimming pool · Balcony · Parking · Air conditioning
Last 3 Units remaining! This luxury 4-story building offers resort-style amenities including a pool, hot tub, secure 2-level parking garage w/EV chargers, & Caffe Riace on-site. Built in 1997 with steel and concrete, this community is just blocks away from California Ave dining, shops, and cafes Unit 308. Dual-Suite Private Oasis. One of the most functional and flexible layouts in the building. Features: high ceilings, balconies off each bedroom, central A/C, floor-to-ceiling windows, tile and luxury vinyl plank flooring, granite tile countertops, & gas range. Functional hybrid work layout. Purchase AS-IS or upgrade to our fully remodeled package (pricing available on request). Every unit comes w/dedicated storage & 2 parking spaces in secure garage. Located near Stanford, Caltrain, & major tech employers, this is the perfect blend of convenience, comfort, & lifestyle in the heart of Silicon Valley. Don't miss this rare opportunity to own in one of Palo Altos most desirable communities
USD 1,430,000
643 Vista Drive
View photo
House · for sale
USD 2,950,000
USD 1,053/sq.ft
643 Vista Drive
94061
· 2,799 sq.ft · 4 Bedrooms · 3 Baths · House
· Patio · Office room · Deck · Fireplace · Equipped kitchen · Air conditioning
94061 · 2,799 sq.ft · 4 Bedrooms · 3 Baths · House · Patio · Office room · Deck · Fireplace · Equipped kitchen · Air conditioning
Situated in sought-after Emerald Hills, this thoughtfully designed residence offers seller-owned solar, sweeping bay views, and generous indoor-outdoor living. The main level features wood floors, abundant natural light & chefs kitchen with large island, Thermador appliances including a 48-inch six-burner double oven range with grill, stone counters, custom backsplash, deep Franke sink & extensive cabinetry. The adjoining family room opens to a spacious view deck, while the living & dining rooms are anchored by a striking fireplace and connected by French doors. A full bath and flexible office or 4th bedroom add versatility, along with Lutron switches/outlets and upper-level central air conditioning. The lower level includes a primary retreat with private deck, walk-in closet, and spa-inspired bath with heated floors, dual vanities, oversized shower & soaking tub. Two additional bedrooms, a full bath, laundry, and storage complete this level. Landscaped grounds offer a patio, pergola,
USD 2,950,000
199 Hardwick Road
View photo
House · for sale
USD 6,988,000
USD 1,458/sq.ft
199 Hardwick Road
94061
· 4,790 sq.ft · 4 Bedrooms · 4 Baths · House
· Terrace · Equipped kitchen · Swimming pool
94061 · 4,790 sq.ft · 4 Bedrooms · 4 Baths · House · Terrace · Equipped kitchen · Swimming pool
Sweeping, unobstructed San Francisco Bay views define this contemporary estate set on more than an acre in Woodside Hills, with dramatic scenery enjoyed from nearly every room. Walls of glass, soaring ceilings, and refined finishes including marble, granite, and travertine floors create a striking yet warm aesthetic throughout approximately 4,800 square feet across two levels. The expansive kitchen and family room anchor the main level, complemented by gracious formal living and dining spaces that provide multiple areas for entertaining. The upper level offers additional gathering space including a media room, along with four bedroom suites highlighted by a luxurious primary retreat with a spa-inspired bath. Outside, the grounds feature a pool and pergola-covered terrace, all oriented toward the views. Climate control ensures year-round comfort, while a gated setting offers privacy close to parks, nature preserves, and convenient commute options
USD 6,988,000
401 Grand Street
View photo
House · for sale
USD 2,895,000
USD 1,257/sq.ft
401 Grand Street
94061
· 2,303 sq.ft · 5 Bedrooms · 3 Baths · House
· Patio · Garden · Office room · Fireplace · Equipped kitchen
94061 · 2,303 sq.ft · 5 Bedrooms · 3 Baths · House · Patio · Garden · Office room · Fireplace · Equipped kitchen
Nestled on a tree-lined street in the highly sought-after Mount Carmel neighborhood, this stunning new build blends luxury and functionality. Step through an oversized white oak front door into a spacious entryway leading to a dramatic great room, anchored by a custom quartzite and acoustic wood fireplace. Wide plank white oak floors, custom LED lighting, and designer finishes elevate the home throughout. The chefs kitchen features custom white oak cabinetry, Venus Taj Mahal quartzite countertops, a waterfall island, induction range (convertible to gas) and Café appliances. A panoramic sliding door opens to a spacious patio and large wraparound backyard for seamless indoor-outdoor living. The main level includes a private office or guest room and full bath. Upstairs, the luxurious primary suite offers a spa-inspired bath with soaking tub, walk-in shower, and spacious walk in closet. Three additional bedrooms share a full bath, while a versatile bonus room serves as a theater, office, o
USD 2,895,000
95 Belle Roche Avenue
View photo
House · for sale
USD 3,695,000
USD 986/sq.ft
95 Belle Roche Avenue
94061
· 3,746 sq.ft · 4 Bedrooms · 3 Baths · House
· Office room · Gym · Cellar
94061 · 3,746 sq.ft · 4 Bedrooms · 3 Baths · House · Office room · Gym · Cellar
An exclusive hilltop retreat on a private gated driveway street in Palomar Park, offering panoramic, sweeping Bay Area views and executive-level amenities. This expansive custom-built residence sits at the top of a gated cul-de-sac in one of Redwood Citys most sought-after neighborhoods, delivering exceptional privacy, scale, and an irreplaceable hilltop setting on over 0.66 acres. The home features four bedrooms and three and a half bathrooms with a thoughtful, functional layout designed for modern living. Highlights include a massive state-of-the-art gym, world-class wine cellars, and a versatile downstairs loft ideal for a childrens study area or multiple home offices. The elevated position at the crown of the hill ensures a rare sense of retreat and exclusivity. Ideally located just minutes from downtown Redwood City and San Carlos dining, shopping, and entertainment, with convenient access to major commute routes, this is a premier Silicon Valley offering where sweeping views, pri
USD 3,695,000
399 Selby Lane
View photo
House · for sale
USD 10,495,000
USD 5,159/sq.ft
399 Selby Lane
94061
· 2,034 sq.ft · 3 Bedrooms · 2 Baths · House
· Garden · Terrace · Equipped kitchen · Swimming pool
94061 · 2,034 sq.ft · 3 Bedrooms · 2 Baths · House · Garden · Terrace · Equipped kitchen · Swimming pool
With privacy from the street, this property presents an exceptional opportunity in the heart of central Atherton to create a dream estate or reimagine the existing one. Spanning just under one acre, the grounds feature a 126-foot frontage, 344-foot depth, a welcoming front redwood grove for added privacy, and mature trees confined to the perimeter, leaving the interior of the property open for exceptional design flexibility. Sun-filled outdoor spaces include a pool, expansive wisteria-covered terrace, prolific rose garden, and vast level lawn. The existing two-story home features 3 bedrooms, 2 full bath, and 2 half-baths with a signature conservatory-style solarium overlooking the rear grounds. There is also a detached all-wood cottage, a studio apartment with full kitchen, and a pool cabana, each with a full bath. A planning study outlines the potential for a substantial new estate. Whether the existing home is renovated or the property is reimagined entirely, the generous lot dimensi
USD 10,495,000
150 Positano Circle
View photo
Townhouse · for sale
USD 1,789,000
USD 1,178/sq.ft
150 Positano Circle
94061
· 1,518 sq.ft · 3 Bedrooms · 2 Baths · Townhouse
· Fireplace · Equipped kitchen · Parking · Heating · Swimming pool
94061 · 1,518 sq.ft · 3 Bedrooms · 2 Baths · Townhouse · Fireplace · Equipped kitchen · Parking · Heating · Swimming pool
Located in Redwood City, this 3-bedroom, 2-bath home offers 1,520 sq ft of living space on a 1,765 sq ft lot. The remodeled kitchen is equipped with a gas cooktop, oven range, microwave, dishwasher, and refrigerator, complemented by a breakfast bar and a dining area in the living room. Flooring includes a mix of tile, carpet, and hardwood throughout. Wood burning fireplace in the living room brings warmth and character. The home features a separate family room and central forced air heating, with no cooling system. Laundry area is conveniently located in the garage with a washer and dryer included. Bathrooms have double sinks, tile flooring, and showers over tubs. Additional amenities include vaulted and high ceilings and a walk-in closet. The property has a 2-car garage and access to fenced pool and spa facilities within the community. The residence is within the Belmont-Redwood Shores Elementary School District. Corner unit located beside a walking path and water features
USD 1,789,000
2229 Howard Avenue
View photo
House · for sale
USD 2,799,000
USD 1,769/sq.ft
2229 Howard Avenue
94061
· 1,582 sq.ft · 4 Bedrooms · 2 Baths · House
· Garden · Office room · Fireplace · Equipped kitchen · Parking · Air conditioning · Heating
94061 · 1,582 sq.ft · 4 Bedrooms · 2 Baths · House · Garden · Office room · Fireplace · Equipped kitchen · Parking · Air conditioning · Heating
Located in one of San Carlos' most sought-after neighborhoods, this thoughtfully updated residence blends timeless appeal with meaningful improvements for today's lifestyle. Recent upgrades include a new central heat and air & an upgraded electrical panel for enhanced comfort and efficiency. Refinished hardwood floors, fresh paint and abundant natural light create a warm, inviting atmosphere throughout. The living room is anchored by a fireplace & large picture windows, while the formal dining room opens to the backyard through French doors for seamless indoor-outdoor living. The spacious kitchen offers generous counter space, abundant cabinetry & breakfast nook for everyday dining. The oversized primary bed features direct backyard access, while three additional beds provide flexibility for family, guests, or a home office. An attached garage with epoxy-finished floor adds functionality. The private backyard offers an inviting setting for outdoor dining, entertaining, gardening or rel
USD 2,799,000
600 El Camino Real 206
View photo
Condo · for sale
USD 985,000
USD 737/sq.ft
600 El Camino Real 206
94061
· 1,335 sq.ft · 2 Bedrooms · 2 Baths · Condo
· Balcony · Fireplace · Parking
94061 · 1,335 sq.ft · 2 Bedrooms · 2 Baths · Condo · Balcony · Fireplace · Parking
Centrally Located Belmont Condo Near Transit and Shopping. Built in 2019, this two-bedroom, two-bathroom condominium offers 1345 square feet of living space. The interior features a functional layout with a gas stovetop, stainless steel appliances, and a dedicated dining area. The corner fireplace brings warmth and ambiance on those chilly evenings. Enjoy the cooling from the air conditioner on those hot summer days. Inside washer and dryer. The unit includes a private balcony for outdoor space and two assigned parking spots in a secured garage. One of the spots has a charger installed. Situated on El Camino Real, the property provides immediate access to the Belmont Caltrain station and Highway 101, facilitating efficient commutes to San Francisco or Silicon Valley. Nearby destinations include Twin Pines Park, local dining options, and the Carlmont Village Shopping Center. Students may attend schools in the Belmont-Redwood Shores School District, such as Central Elementary and Carlmon
USD 985,000
240 Berkshire Avenue
View photo
House · for sale
USD 1,195,000
USD 1,018/sq.ft
240 Berkshire Avenue
94061
· 1,173 sq.ft · 3 Bedrooms · 1 Bath · House
94061 · 1,173 sq.ft · 3 Bedrooms · 1 Bath · House
Prime investment opportunity for this 10,000 square foot flat lot with 100 feet of frontage. Great development potential for multi-family or the chance to renovate the 3 bedroom, 1 bathroom home & detached living unit. The back of the property fronts First Avenue. Buyer to confirm with the County any and all development and building potential
USD 1,195,000
22 Susan Gale Court
View photo
House · for sale
USD 3,450,000
USD 1,405/sq.ft
22 Susan Gale Court
94061
· 2,454 sq.ft · 2 Bedrooms · 2 Baths · House
· Office room · Deck · Equipped kitchen · Parking
94061 · 2,454 sq.ft · 2 Bedrooms · 2 Baths · House · Office room · Deck · Equipped kitchen · Parking
Sweeping San Francisco Bay views define this rare single-level Sharon Hills end-unit townhome, where an expansive rear deck wraps around the rear of the home overlooking the dazzling vistas beyond. Hardwood floors extend throughout the home, which includes two bedrooms, a spacious office/den with Murphy bed, and 2.5 baths. Floor-to-ceiling windows and French doors in the living room and primary suite captures the views while a formal dining room and updated kitchen with exotic marble finishes and casual dining area further enhance the home's appeal. Additional highlights include an attached two-car garage with custom built-ins, a community pool, spa, and tennis court, plus access to highly regarded Las Lomitas schools
USD 3,450,000

Get email alerts

Don't miss out: be the first to know about new properties

The alert was correctly created

On subscribing you accept the conditions of use and the privacy policy
Alert
Receive new ads in your inbox
Save this search
Receive alerts for new listings

We'll send you an email when we have new properties for: "Properties for sale in 94061"

The alert was correctly created

Get email alerts and be the first to see new listings
Required field
On subscribing I accept the terms of the privacy policy
Perfect! You'll soon start receiving new listings via email
Alert
Receive an email when we have new ads for Properties for sale in 94061
Save this search
Filters

Bedrooms

Size (sq.ft)

sq.ft
sq.ft

Price

USD
USD

Property type

Bathrooms

Clear all filters
Receive notifications when new entries are published.