740 properties for sale in 94061

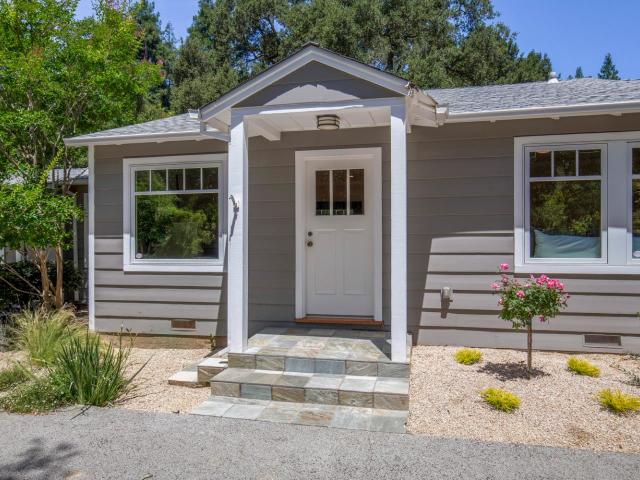
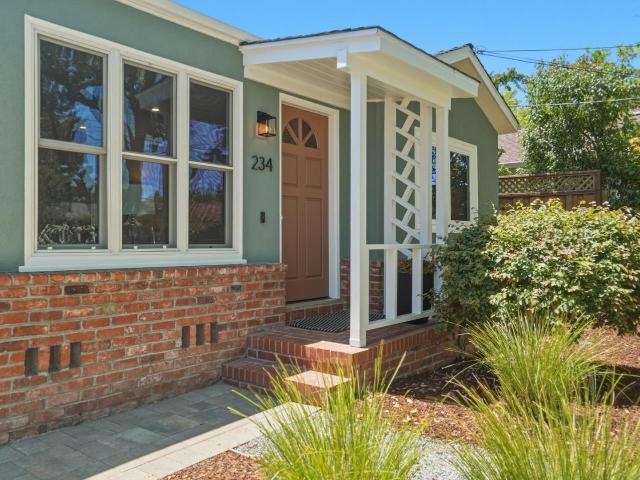
234 Beresford Avenue
View photo
House · for sale
USD 1,695,000
USD 1,898/sq.ft
234 Beresford Avenue
94061
· 893 sq.ft · 2 Bedrooms · 1 Bath · House
· Patio · Garden · Gym · Fireplace · Equipped kitchen
94061 · 893 sq.ft · 2 Bedrooms · 1 Bath · House · Patio · Garden · Gym · Fireplace · Equipped kitchen
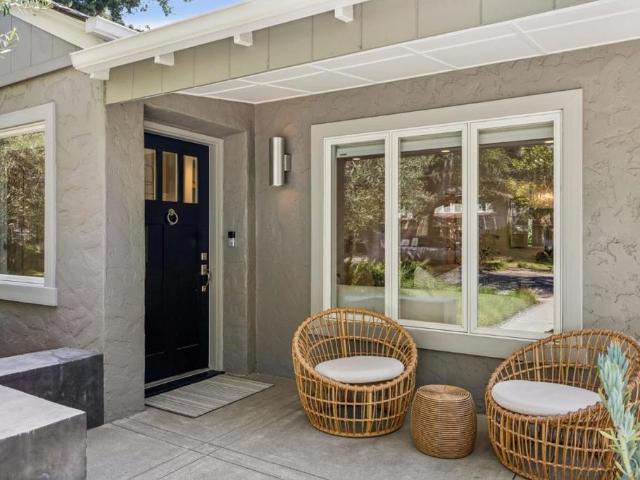
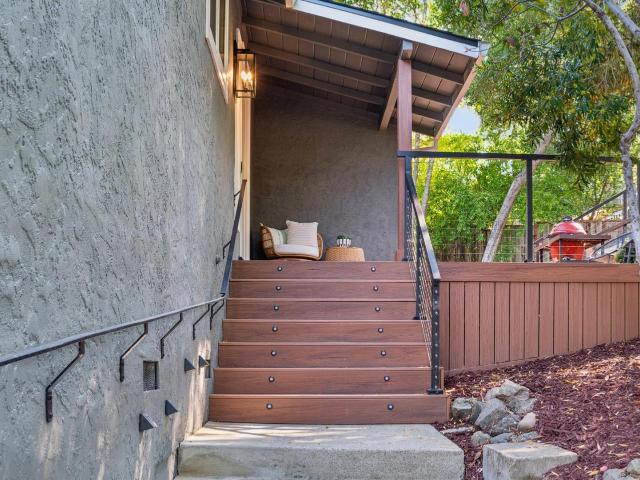
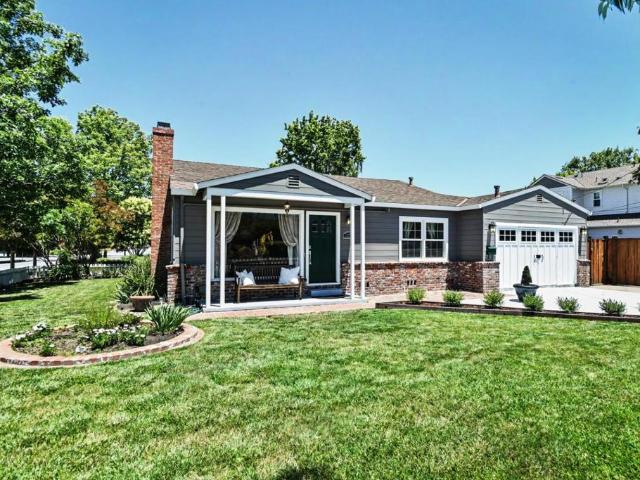
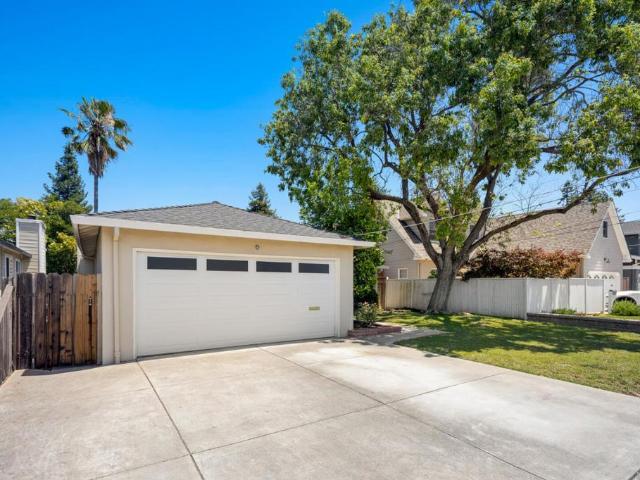
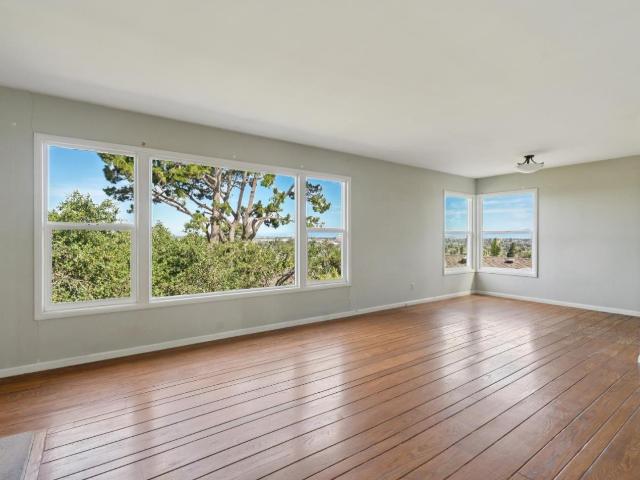
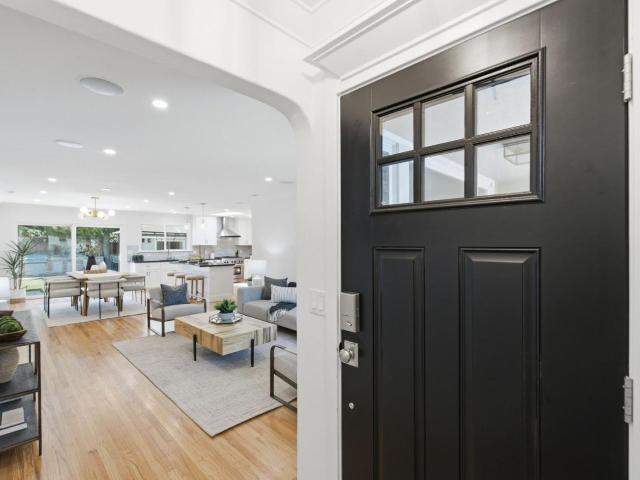
Welcome to this beautifully updated home in the heart of Horgan Ranch, where modern upgrades meet everyday comfort. The light-filled kitchen features stainless steel appliances with a professional gas range and abundant cabinet space. Freshly painted inside and out, additional features include hardwood floors, air conditioning, a cozy wood-burning fireplace, and updated lighting. A modern, detached 120 sq. Ft. bonus room offers flexible space for a home office, gym, or recreation room. Outside, lush landscaping surrounds a private backyard with a paved patio and decomposed granite lounge area, perfect for entertaining. Just minutes from Woodside Plaza, nearby parks, and the vibrant downtowns of Redwood City and Menlo Park. Easy commuter access to all major tech hubs. Come find the best that Redwood City has to offer in the heart of Silicon Valley!
USD 1,695,000
445 Arlington Road
View photo
House · for sale
USD 3,490,000
USD 1,515/sq.ft
445 Arlington Road
94061
· 2,303 sq.ft · 4 Bedrooms · 2 Baths · House
· Patio · Garden · Office room · Gym · Deck · Fireplace · Equipped kitchen
94061 · 2,303 sq.ft · 4 Bedrooms · 2 Baths · House · Patio · Garden · Office room · Gym · Deck · Fireplace · Equipped kitchen
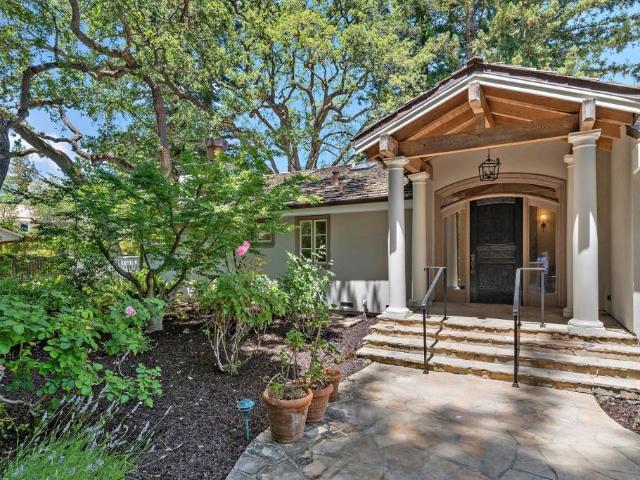
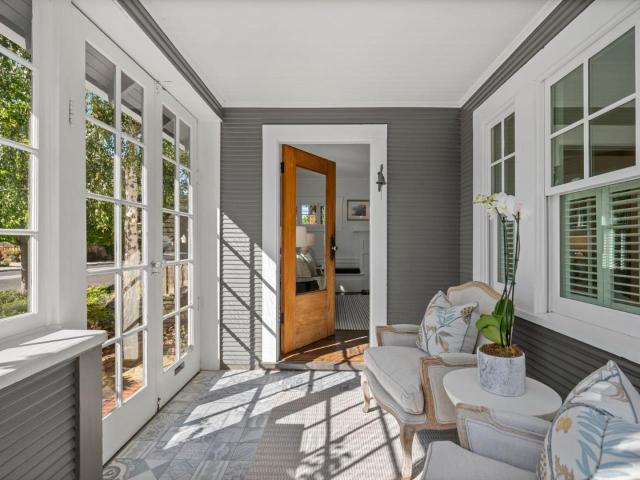
445 Arlington Road pairs timeless Redwood City charm with exceptional flexibility in the sought-after Edgewood Park neighborhood. Behind a storybook fa ade with mature trees and a welcoming covered front porch, the home opens to bright, inviting interiors featuring hardwood floors, crisp white millwork, plantation shutters, and a classic fireplace. The thoughtfully designed floor plan offers four bedrooms, including a serene primary suite, gracious living and dining rooms, a den, family room, and a beautifully appointed kitchen with white cabinetry, stone countertops, stainless steel appliances, a gas range, and a breakfast nook overlooking the gardens. An additional finished bonus space provides endless possibilities as a home office, studio, gym, playroom, or guest retreat. Outside, the private backyard is a peaceful oasis with lush mature landscaping, flowering hydrangeas, winding garden paths, multiple patios, a spacious entertaining deck, and a tranquil koi pond. Ideally located n
USD 3,490,000
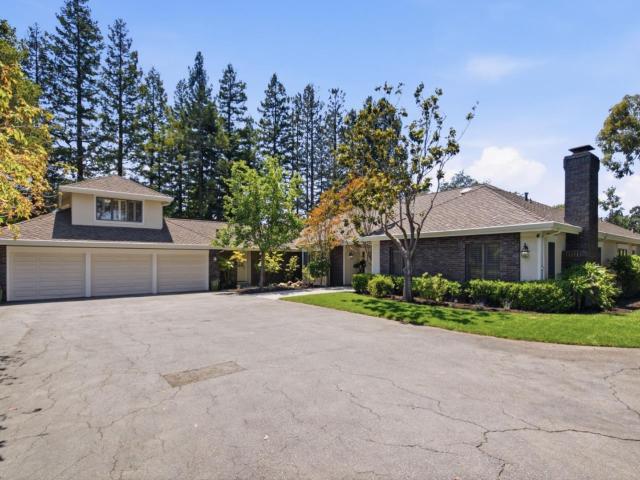
3270 Woodside Road
View photo
House · for sale
USD 3,825,000
USD 2,888/sq.ft
3270 Woodside Road
94061
· 1,324 sq.ft · 3 Bedrooms · 2 Baths · House
94061 · 1,324 sq.ft · 3 Bedrooms · 2 Baths · House
Set on nearly one-half acre of level land less than one-half mile from the Woodside town center, this classic mid-century home offers a special opportunity with a meaningful connection to the community's history. The property carries a legacy as the longtime home of George Sellman, a beloved & highly respected figure whose contributions to local education helped shape generations of students. As past District Superintendent & Principal of Woodside Elementary School, founder of school's cherished 8th grade Operetta, & namesake of the school auditorium, his influence remains an enduring part of Woodside. The home has been thoughtfully maintained over the years with refinished hardwood floors, numerous updates, & comfortable living spaces including 3 bedrooms & 2 baths. Freshly painted & ready to enjoy today, the home also presents wonderful possibilities for the future. The level grounds offer exceptional flexibility in a remarkably close-in location to the town center, acclaimed Woodsid
USD 3,825,000
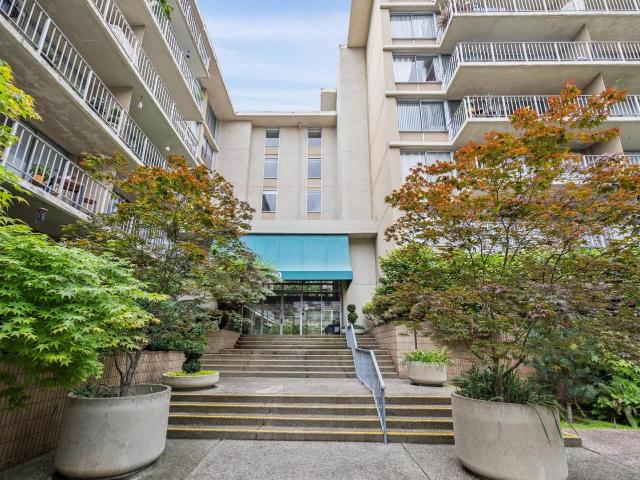
400 Davey Glen Rd, Unit 4623, Belmont, CA 94002 | MLS #ML82043
View photo
Condo · for sale
USD 955,000
USD 682/sq.ft
400 Davey Glen Rd, Unit 4623, Belmont, CA 94002 | MLS #ML82043
94061
· 1,399 sq.ft · 3 Bedrooms · 2 Baths · Condo
· Deck · Equipped kitchen · Parking
94061 · 1,399 sq.ft · 3 Bedrooms · 2 Baths · Condo · Deck · Equipped kitchen · Parking
Seller is offering an $11,000 credit that can be used towards the installation of the HOA approved washer and dryer hook ups, as well as either an interest rate buy-down, purchase price reduction, or HOA dues. Then imagine waking up surrounded by light, space, and privacy. This spacious condo blends clean design with everyday ease, featuring floor-to-ceiling, wall-to-wall windows in the living room that frame peaceful treetop views and open to an expansive deck that extends the living experience outdoors. The updated kitchen showcases quartz countertops, a custom tile backsplash, under cabinet lighting, and stainless-steel appliances. The remodeled bathrooms offer a fresh, refined look with quartz countertops, custom tile surrounds at the tub and showers, and newly tiled floors. Laminate plank flooring carries throughout the home, adding warmth and continuity to the living spaces. Closet organizing systems add thoughtful function throughout. Secured entry, 2 covered parking spaces, add
USD 955,000
Could you also be interested in
306 Walsh Road
View photo
House · for sale
USD 7,488,000
USD 1,588/sq.ft
306 Walsh Road
94061
· 4,715 sq.ft · 5 Bedrooms · 5 Baths · House
· Deck · Fireplace · Equipped kitchen · Swimming pool
94061 · 4,715 sq.ft · 5 Bedrooms · 5 Baths · House · Deck · Fireplace · Equipped kitchen · Swimming pool
Set on more than 1.2 acres in prestigious Atherton, this exceptional California ranch offers timeless elegance, privacy, and beautiful grounds beneath a canopy of majestic redwoods. A gated entrance and charming bridge lead to more than 4,700 square feet filled with natural light, hardwood floors, marble finishes, chandeliers, and classic architectural character. Grand living spaces include a chef's kitchen with premium appliances, a welcoming family room with a fireplace, private office, and 5 bedrooms highlighted by a luxurious primary suite with a spa-inspired bath. Resort-like grounds with lush lawn, a pool, spa, fire pit, and deck create an incredible setting for entertaining, all close to downtown Menlo Park and Palo Alto, Stanford University, Sand Hill Road, and acclaimed Las Lomitas schools (buyer to verify)
USD 7,488,000
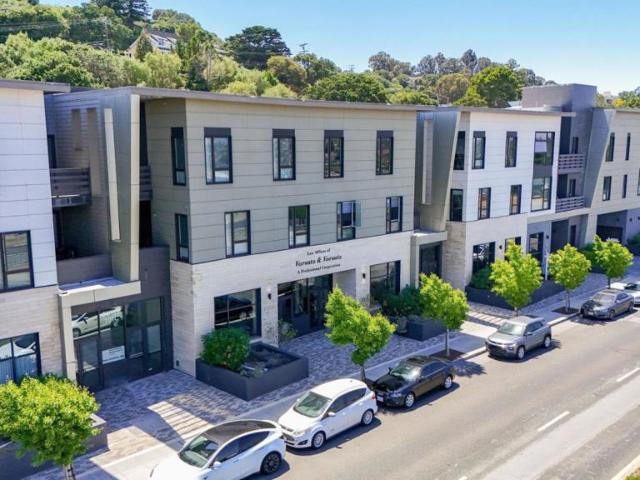
600 El Camino Real 101A
View photo
House · for sale
USD 3,000,000
USD 981/sq.ft
600 El Camino Real 101A
94061
· 3,057 sq.ft · House
· Office room · Parking
94061 · 3,057 sq.ft · House · Office room · Parking
Located along Belmonts premier commercial corridor on El Camino Real, Suite 101A at 600 El Camino Real presents a rare opportunity within a modern mixed-use development featuring well-maintained common areas, strong visibility, and convenient access to major Peninsula transportation routes. Suite 101A offers approximately 3,057 square feet of highly flexible commercial space delivered in cold shell condition, allowing a buyer to fully customize the layout and design to suit their specific business needs. The suite benefits from 9 dedicated parking spaces, with the potential to expand up to 12 spaces, as well as access to the buildings shared common areas that support a professional and well-maintained environment. This space is well-suited for a wide range of uses, including professional offices, medical practices, wellness concepts, retail showrooms, and other commercial operations seeking a strategic Belmont location with strong accessibility and presence along El Camino Real. COA du
USD 3,000,000
440 Central Avenue
View photo
House · for sale
USD 3,898,000
USD 2,130/sq.ft
440 Central Avenue
94061
· 1,830 sq.ft · 4 Bedrooms · 3 Baths · House
· Garden · Terrace · Swimming pool · Deck · Fireplace
94061 · 1,830 sq.ft · 4 Bedrooms · 3 Baths · House · Garden · Terrace · Swimming pool · Deck · Fireplace
Impeccably remodeled with designer finishes throughout, this exceptional Willows residence offers the best of Menlo Park living. Light-filled interiors feature a living room with a fireplace, custom built-ins & expansive picture windows. The formal dining room is ideal for entertaining, with chandelier lighting & French doors opening to a private terrace with a soothing water feature. The heart of the home is the kitchen-family great room, featuring crisp white cabinetry, slab counters, center island, walk-in pantry & premium stainless appliances. The adjoining family room offers soaring ceilings, custom built-ins, a day desk & French doors opening to the backyard oasis. The primary suite provides generous closet space, backyard access & a spa-inspired bath. Two additional bedrooms share a beautifully remodeled hall bath. Designed for entertaining & relaxation, the private backyard features an Ipe deck, turf lawn, fire pit, water features & a zen jacuzzi alcove. A detached ADU offers a
USD 3,898,000
611 Hillcrest Drive
View photo
House · for sale
USD 2,198,000
USD 1,418/sq.ft
611 Hillcrest Drive
94061
· 1,550 sq.ft · 3 Bedrooms · 2 Baths · House
· Office room · Deck · Equipped kitchen
94061 · 1,550 sq.ft · 3 Bedrooms · 2 Baths · House · Office room · Deck · Equipped kitchen
Tucked away on a quiet cul de sac in Redwood City's desirable Oak Knoll Manor, this updated home is a hidden gem. Thoughtfully renovated with stylish finishes, this residence offers spacious bedrooms, inviting living spaces, and a serene setting that balances comfort and sophistication. The chef's kitchen is designed to impress, featuring custom cabinetry, quartz countertops, stainless steel appliances, and a herringbone backsplash. The spacious living room is ideal for relaxing and entertaining, showcasing hardwood floors, custom built in cabinetry, plantation shutters, and picturesque views. Retreat to the primary suite, complete with a beautifully updated en suite bathroom featuring a chic vanity and a walk in shower. Two additional generously sized bedrooms and a tastefully remodeled hall bathroom provide ample space for family, guests, or a home office. Step outside to enjoy the newly built deck, the perfect place to unwind, entertain, or take in sweeping Bay views. The private ba
USD 2,198,000
1205 fairview avenue
View photo
House · for sale
USD 2,198,000
USD 1,020/sq.ft
1205 fairview avenue
94061
· 2,153 sq.ft · 4 Bedrooms · 2 Baths · House
· Garden · Fireplace · Equipped kitchen
94061 · 2,153 sq.ft · 4 Bedrooms · 2 Baths · House · Garden · Fireplace · Equipped kitchen
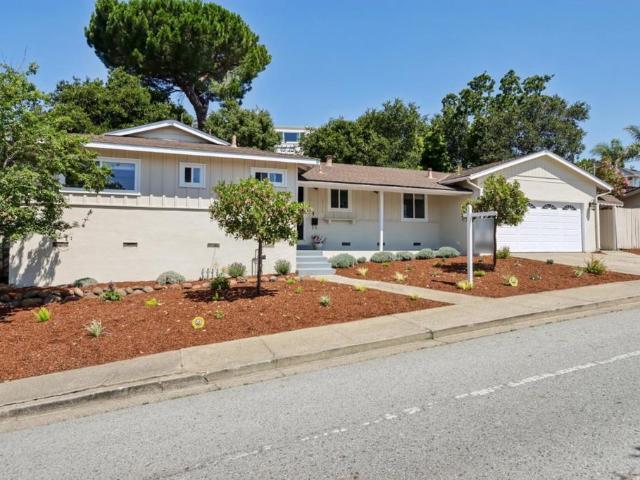
Located on a quiet and secluded street in the prime Central Park neighborhood of Redwood City is this elegant single level residence offering the ultimate in functionality and comfort. A classic white picket fence creates a warm and inviting entrance to this beautiful corner lot with sweeping front and side lawns. Well proportioned and detailed with an open concept floor plan. All rooms are large and bright with abundant natural light. Enjoy resort style outdoor living with a sun drenched rear yard complete with a BBQ station and Fire Pit. Perfect for al fresco dining! An ADU/Casita and separate exterior Office complete this special home on one of Redwood City's most desirable street. Main House consists of 3 bedrooms and 1 full bathroom. The studio ADU consists of a kitchenette and full bathroom. Gracious Living Room with wood burning fireplace. Large Dining area adjacent to the culinary Kitchen. Adjacent large Family Room with sliding door access out to the rear yard. Brand New Carpe
USD 2,198,000
427 Topaz Street
View photo
House · for sale
USD 1,695,950
USD 1,323/sq.ft
427 Topaz Street
94061
· 1,281 sq.ft · 3 Bedrooms · 2 Baths · House
· Garden · Deck · Fireplace · Equipped kitchen · Parking
94061 · 1,281 sq.ft · 3 Bedrooms · 2 Baths · House · Garden · Deck · Fireplace · Equipped kitchen · Parking
First time on the Market in over 50 years! This conveniently located house is a 3-bedroom, 2.5 bath home which offers comfortable living space. A great layout and flow are added with an updated bathroom and kitchen which provides a move in ready home. This home offers great windows for Natural light and a large window and fireplace in living room. The dining area and a spacious kitchen and family room lead to a nice deck and backyard for family and friends to enjoy. The updated bathroom includes both a tub and a stall shower. Lots of storage space and laundry hook ups are conveniently located in the spacious two-car garage. Additional features include a half bath in the garage, work bench and cabinets, attic space with drop down latter. A wonderful neighborhood and location provide a convenience to shopping, transportation, and freeway access
USD 1,695,950
184 42nd Avenue
View photo
House · for sale
USD 1,598,000
USD 1,227/sq.ft
184 42nd Avenue
94061
· 1,302 sq.ft · 3 Bedrooms · 1 Bath · House
· Parking
94061 · 1,302 sq.ft · 3 Bedrooms · 1 Bath · House · Parking
Welcome to 184 42nd Avenue in San Mateo's highly sought-after Westwood Knolls neighborhood. Sweeping Bay views make this home's location truly special, offering a rare opportunity to reimagine or build new. The existing 1,305 sq ft home features a single-level floor plan with 3 bedrooms and 1.5 bathrooms. The main living areas are positioned to capture the views, creating a bright and open setting. Situated on a generous 9,789 sq ft lot, the property presents excellent potential for expansion, renovation, or new construction. Additional features include an attached two-car garage with ample storage and workspace. Conveniently located near Caltrain, Highways 92 and 101, Hillsdale Shopping Center, El Camino Real, and a variety of shops, dining, parks, and trails
USD 1,598,000
1969 Kentucky Street
View photo
House · for sale
USD 3,149,000
USD 1,087/sq.ft
1969 Kentucky Street
94061
· 2,895 sq.ft · 5 Bedrooms · 3 Baths · House
· Patio · Garden · Office room · Gym · Equipped kitchen · Parking · Air conditioning
94061 · 2,895 sq.ft · 5 Bedrooms · 3 Baths · House · Patio · Garden · Office room · Gym · Equipped kitchen · Parking · Air conditioning
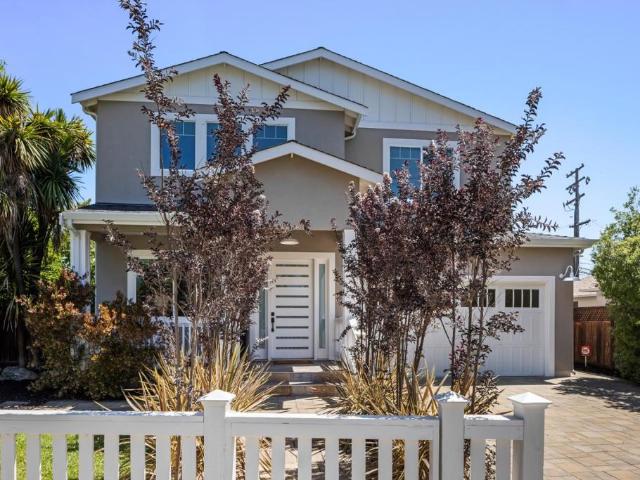
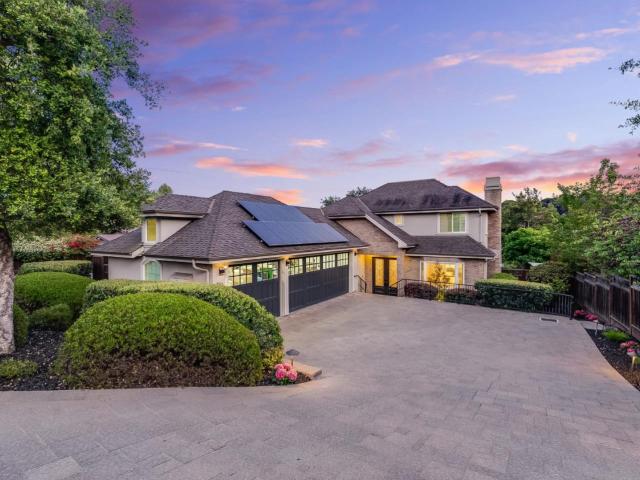
This stunning 10-year-new, open-concept home features 5 bedrooms and 3 full bathrooms, plus a detached 120 sqft accessory unit with A/C that is perfect for a private office or gym. The 5th bedroom is conveniently located on the first floor making it ideal for guests or a flexible workspace. The home showcases a formal living room with soaring ceilings and a spacious primary suite. An expansive family room opens to the huge gourmet kitchen and dining area, with both spaces flowing seamlessly to a peaceful backyard with a firepit and elegant patio through fully retractable glass doors spanning an entire wall. This impeccably maintained home is built for entertaining and features numerous'smart' upgrades, owned solar power providing year-round electricity, 2 Tesla power walls and a full size 2-car garage. Perfectly situated in charming Woodside Plaza, you'll enjoy easy access to HWY 101, 280, Stanford University, and the entire tech corridor
USD 3,149,000
3615 Country Club Drive
View photo
House · for sale
USD 2,399,000
USD 1,485/sq.ft
3615 Country Club Drive
94061
· 1,615 sq.ft · 3 Bedrooms · 2 Baths · House
· Garden
94061 · 1,615 sq.ft · 3 Bedrooms · 2 Baths · House · Garden
One-of-kind property that offers epic vistas at your doorstep. Nestled above it all at 3615 Country Club Drive in Redwood City, this stunning 3-bedroom, 2-bathroom home offers elevated living with truly unmatched, sweeping views. From the glittering skyline of San Francisco to the dynamic core of Silicon Valley, every glance captures a breathtaking panorama that transforms daily living into something extraordinary. Spanning multiple levels, the home feels both expansive and inviting, with each floor thoughtfully positioned to take full advantage of its remarkable setting. The interior strikes a balance between updated finishes and timeless character, creating a space that feels both fresh and classic. Designed to maximize its spectacular vantage point, the home is filled with natural light and seamless indoor-outdoor flow. Spacious living areas invite you to relax or entertain and the well-appointed layout offers both comfort and functionality. The large backyard provides options to ga
USD 2,399,000
103 Chelsea Way
View photo
Condo · for sale
USD 899,000
USD 752/sq.ft
103 Chelsea Way
94061
· 1,195 sq.ft · 2 Bedrooms · 2 Baths · Condo
· Garden · Sauna · Fireplace · Equipped kitchen · Swimming pool
94061 · 1,195 sq.ft · 2 Bedrooms · 2 Baths · Condo · Garden · Sauna · Fireplace · Equipped kitchen · Swimming pool
Welcome to this beautifully maintained and updated ground-floor end-unit condominium in the highly desirable Park Atherton Lake community. At approximately 1,200 square feet of living space, this 2-bedroom, 2-bath home combines comfort, convenience, and peaceful surroundings. The thoughtfully designed floor plan features spacious living & dining areas, hardwood & tile flooring, an electric fireplace, & a built-in storage bench. The kitchen offers solid surface countertops and abundant cabinetry making meal preparation both functional and enjoyable. Large sliding glass doors from both bedrooms open to a private backyard retreat creating a wonderful indoor-outdoor living experience. The spacious primary suite includes a walk-in closet and direct access to the backyard. Laundry hookups are conveniently located inside the home. Enjoy tranquil views of the community's lakes, fountains, and majestic redwood trees, along with resort-style amenities including a swimming pool, spa, sauna, and c
USD 899,000
416 Quartz Street
View photo
House · for sale
USD 3,988,000
USD 1,377/sq.ft
416 Quartz Street
94061
· 2,895 sq.ft · 4 Bedrooms · 3 Baths · House
· Office room · Deck · Equipped kitchen
94061 · 2,895 sq.ft · 4 Bedrooms · 3 Baths · House · Office room · Deck · Equipped kitchen
This completely reimagined home boasts a massive renovation from the floor up. Nearly every component is brand-new: structural framing and shear walls, new roof, windows, electrical panels, a modern HVAC system, upgraded plumbing, & new insulation throughout. The reconfigured, expanded floor plan includes newly excavated lower-level living quarters, offering flexible space for multi-generational living, guest accommodations, or home offices. Inside, soaring ceilings, an open layout + abundant natural light showcase luxury finishes: a brand new gourmet kitchen, completely remodeled bathrooms with new cabinetry, stone countertops and fixtures. All new flooring, doors, trim & paint create a bright, cohesive interior. Outside, new stucco, decks + railings, extensive hardscape with paver walkways. Every upgrade is fully permitted, delivering the peace of mind of new construction. Ideally located near downtown Redwood City, Caltrain, Highway 101, shopping, dining, parks & Silicon Valley empl
USD 3,988,000
927 Wilmington Way
View photo
House · for sale
USD 4,900,000
USD 1,094/sq.ft
927 Wilmington Way
94061
· 4,478 sq.ft · 5 Bedrooms · 4 Baths · House
· Garden · Office room · Terrace · Fireplace · Equipped kitchen
94061 · 4,478 sq.ft · 5 Bedrooms · 4 Baths · House · Garden · Office room · Terrace · Fireplace · Equipped kitchen
Exceptional Emerald Hills home offering light-filled interiors and seamless indoor-outdoor living. Spanning three levels, the home features formal living and dining rooms, an office/bonus room, chef's kitchen open to the family room, five bedrooms, and four and one-half baths, including a ground-floor en suite bedroom with separate garden entry. The luxurious primary suite includes a fireplace, custom walk-in closet, spa bath, and private terrace overlooking the beautifully landscaped grounds. French doors open to a covered terrace, outdoor kitchen, fire pit, lawns, and garden pathways, creating the perfect setting for entertaining. Conveniently located near downtown Redwood City, Woodside, and top-rated schools, with easy access to both San Francisco and San Jose
USD 4,900,000
32 Bradshaw Terrace
View photo
House · for sale
USD 2,100,000
USD 1,108/sq.ft
32 Bradshaw Terrace
94061
· 1,894 sq.ft · 3 Bedrooms · 2 Baths · House
· Garden · Terrace · Swimming pool
94061 · 1,894 sq.ft · 3 Bedrooms · 2 Baths · House · Garden · Terrace · Swimming pool
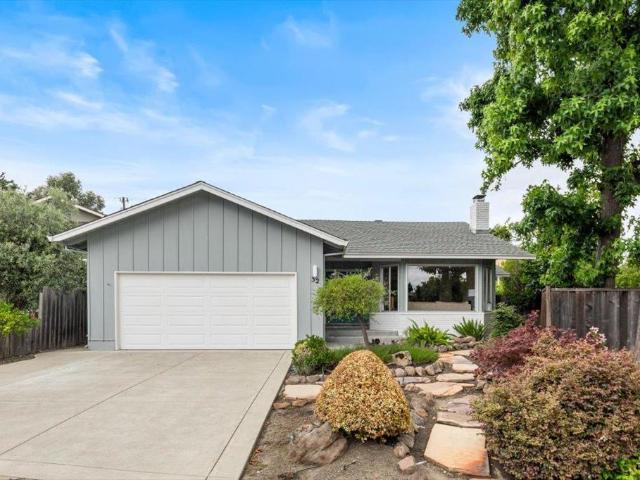
Welcome to 32 Bradshaw Terrace, a charming 3-bedroom, 2-bathroom home tucked away on a peaceful cul-de-sac in Redwood Citys desirable Cordilleras Heights neighborhood. Offering a private backyard with a sparkling pool, this home provides the perfect setting for relaxation and entertaining. Enjoy the tranquility of the surrounding neighborhood while remaining just minutes from shopping, dining, parks, and everyday conveniences, with easy access to both Highway 280 and Highway 101 for a seamless commute throughout the Bay Area
USD 2,100,000
436 Lakeview Way
View photo
House · for sale
USD 4,190,000
USD 1,538/sq.ft
436 Lakeview Way
94061
· 2,723 sq.ft · 4 Bedrooms · 3 Baths · House
· Terrace
94061 · 2,723 sq.ft · 4 Bedrooms · 3 Baths · House · Terrace
Striking contemporary architecture and San Francisco Bay views define this custom home built with sustainable features that include solar power, radiant floor heating, dual-zone climate control, and a thoughtfully designed sunroom that supports passive ventilation for year-round comfort. Distinctive materials include exposed Alaskan cedar beams, clear vertical grain cedar ceilings, Brazilian oak wall paneling, and floors of limestone and bamboo, complemented by Poggenpohl cabinetry and commercial-grade windows. Arranged over multiple levels with 4 spacious bedrooms, the home follows the natural contours of the site and has expansive glass, clerestory windows, and carefully framed outlooks to beautiful vistas all around. The level rear grounds with vast lawn, limestone terrace, and fire pit provide inviting spaces for outdoor living and entertaining. Built for design and performance, this is a truly distinctive home in a premier setting
USD 4,190,000
230 Nimitz Avenue
View photo
House · for sale
USD 2,098,000
USD 1,317/sq.ft
230 Nimitz Avenue
94061
· 1,593 sq.ft · 3 Bedrooms · 2 Baths · House
· Garden · Office room · Swimming pool · Equipped kitchen
94061 · 1,593 sq.ft · 3 Bedrooms · 2 Baths · House · Garden · Office room · Swimming pool · Equipped kitchen
Welcome to this beautifully updated and move-in ready 3 bedroom, 2 bath home that strikes the perfect balance between stylish renovation and comfortable everyday living. An open-concept floor plan is anchored by an impressive kitchen featuring quartz countertops, abundant cabinetry, and a large center island. The primary suite is a true retreat with vaulted ceilings, complete with a generous walk-in closet and a remodeled en suite bath. Two additional spacious bedrooms offer flexibility for family, guests, or a dedicated home office. A second fully remodeled bathroom impresses with elegant above-counter dual sinks. Step outside and discover a backyard built for entertaining a custom bar and built-in BBQ set the stage for weekend gatherings, while the hot tub invites you to unwind. Low-maintenance synthetic turf and refined pavers keep the space polished year-round without the upkeep. All of this sits on a quiet, tree-lined street just minutes from the shops and restaurants of Woodside
USD 2,098,000
743 Orange Avenue
View photo
House · for sale
USD 2,688,862
USD 1,095/sq.ft
743 Orange Avenue
94061
· 2,454 sq.ft · 3 Bedrooms · 2 Baths · House
· Fireplace
94061 · 2,454 sq.ft · 3 Bedrooms · 2 Baths · House · Fireplace
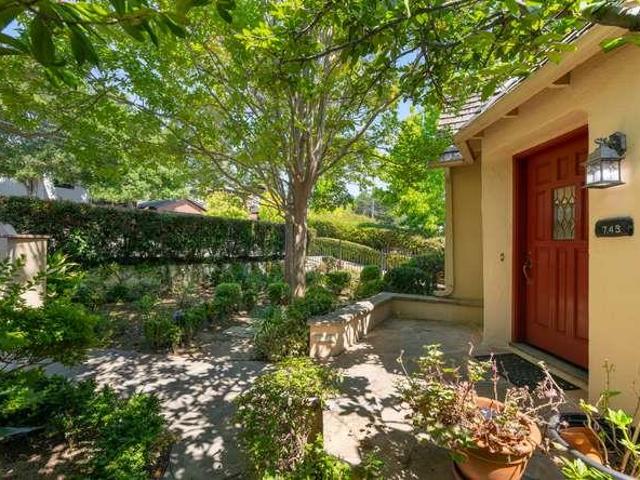
743 Orange Avenue offers a streamlined layout and exceptional outdoor space just blocks from the vibrant dining and shopping of downtown San Carlos. This 3-bedroom, 2.5-bathroom home features a bright, open interior that transitions seamlessly to one of the areas most impressive backyards. The expansive lot is designed for an indoor-outdoor lifestyle, anchored by a large pergola, an outdoor fireplace and a tranquil fountain. This private retreat provides ample room for entertaining or quiet relaxation against a lush, landscaped backdrop. With its functional floor plan and a premier location near the heart of the city, this property delivers a rare combination of convenience and significant outdoor scale. Public record shows 1810 square feet. San Mateo County Assessor shows 2460 square feet. Buyer to investigate to satisfy themselves
USD 2,688,862
496 Summit Drive
View photo
House · for sale
USD 3,998,000
USD 1,285/sq.ft
496 Summit Drive
94061
· 3,111 sq.ft · 4 Bedrooms · 3 Baths · House
· Office room · Equipped kitchen · Parking
94061 · 3,111 sq.ft · 4 Bedrooms · 3 Baths · House · Office room · Equipped kitchen · Parking
An Exceptional Find! Escape from the city without leaving the Peninsula! This home offers warmth and timeless design that todays buyers search for but rarely find. Set in one of the Peninsulas most desirable hillside communities, built in 2009, this home blends classic architecture, surrounded in nature, and everyday ease, minutes from Silicon Valley, vibrant downtowns, and Hwy 280. Tucked beyond a sweeping driveway with a rare three-car garage, the home welcomes you with natural light, high ceilings, and a layout designed for meaningful gatherings and quiet moments. The floor plan features 4 bedrooms, including a main-level junior suite ideal for guests, multigenerational living, or a private office. Formal living and dining rooms add warmth and character, while the chefs kitchen and breakfast nook flow naturally into the spacious family room with surrounding hills and valley views. Upstairs, the primary suite offers a peaceful retreat with a dedicated office space, walk-in closet, an
USD 3,998,000
288 Camino Al Lago
View photo
House · for sale
USD 6,998,000
USD 1,711/sq.ft
288 Camino Al Lago
94061
· 4,090 sq.ft · 4 Bedrooms · 3 Baths · House
· Patio · Garden · Fireplace · Equipped kitchen · Swimming pool
94061 · 4,090 sq.ft · 4 Bedrooms · 3 Baths · House · Patio · Garden · Fireplace · Equipped kitchen · Swimming pool
Beautiful 4 Bedroom, 3.5 Bathroom Home with Sparkling Pool in Highly Desirable West Atherton. Elegant Living Room with Fireplace, Built-in Cabinets, and High Ceilings. Chefs Eat-in Kitchen with Walk-in Pantry, Skylights, and Island. Spacious Family Room with Wet Bar. Formal Dining Room. Primary Suite Retreat Features Double Sinks, Spacious Walk-in Closet, Oversized Tub, and Fireplace. 4 Bedrooms. 3.5 Bathrooms. Hallway Bedroom Features Built-in Desk and Loft Space. Laundry Room, High Ceilings and Ample Natural Light. Detached ADU with Kitchen and Full Bathroom. Lovely Landscaped Yard on. 92± Acres Features Sparkling Pool and Spacious Patio. Award Winning Oak Knoll School District
USD 6,998,000
2704 Brittan Avenue
View photo
House · for sale
USD 1,999,950
USD 1,230/sq.ft
2704 Brittan Avenue
94061
· 1,625 sq.ft · 3 Bedrooms · 2 Baths · House
· Patio · Garden · Fireplace · Equipped kitchen
94061 · 1,625 sq.ft · 3 Bedrooms · 2 Baths · House · Patio · Garden · Fireplace · Equipped kitchen
Welcome to this beautifully maintained single-level ranch home in the heart of San Carlos. Offering 3 bedrooms and 2 bathrooms, this inviting residence combines comfort, functionality, and an exceptional location. The spacious living and dining area features hardwood floors, a brick fireplace, and sliding glass doors leading to the backyard. The eat-in kitchen boasts granite countertops, stainless steel appliances, tile flooring, abundant cabinetry, and pantry storage. A versatile bonus room off the main living area is perfect as a family room, home office, playroom, or media space. Down the hall are three bedrooms, including a private primary suite, plus organized closet systems throughout. Enjoy the private backyard with a large patio ideal for entertaining, outdoor dining, or relaxing while taking in views of the San Carlos hills. Mature landscaping and additional side-yard areas enhance the outdoor setting. Additional highlights include dual-pane windows, fresh interior paint, new
USD 1,999,950
1085 Sunset Drive
View photo
House · for sale
USD 2,280,000
USD 1,366/sq.ft
1085 Sunset Drive
94061
· 1,668 sq.ft · 3 Bedrooms · 2 Baths · House
· Garden · Deck · Fireplace · Equipped kitchen
94061 · 1,668 sq.ft · 3 Bedrooms · 2 Baths · House · Garden · Deck · Fireplace · Equipped kitchen
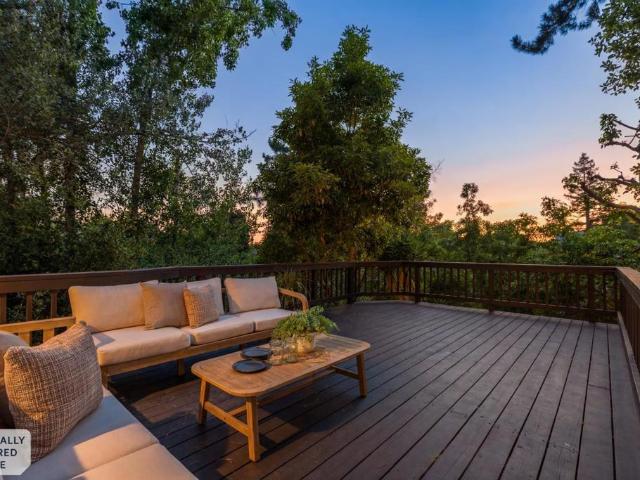
Luxury without conformity. Nature without compromise. Tucked into San Carlos' coveted lower hillsides, this beautifully renovated property is for buyers who appreciate exceptional craftsmanship, captivating views, towering trees, privacy, and peace. Just minutes from downtown, highly regarded schools, and commuter routes, it offers a rare lifestyle where architecture follows the landscape, not the blueprint. Extensively remodeled yet room to evolve over time, showcasing exceptional craftsmanship, timeless design, and flexibility. A sprawling redwood deck offers outdoor living space and ample flat backyard space, while dual-pane windows and a sliding glass door flood the home with natural light and strengthen its connection to the great outdoors. Refined Chef's Kitchen w/island, Quartz slabs, custom cabinets, Thermador & SS appliances. Recessed lights, hardwood floors, custom built-ins, and stone fireplaces add to its sophistication. Luxurious baths include natural stone, soaking tub &
USD 2,280,000
28 Mansion Court 727
View photo
Condo · for sale
USD 2,849,000
USD 1,025/sq.ft
28 Mansion Court 727
94061
· 2,777 sq.ft · 3 Bedrooms · 2 Baths · Condo
· Office room · Deck · Fireplace · Equipped kitchen
94061 · 2,777 sq.ft · 3 Bedrooms · 2 Baths · Condo · Office room · Deck · Fireplace · Equipped kitchen
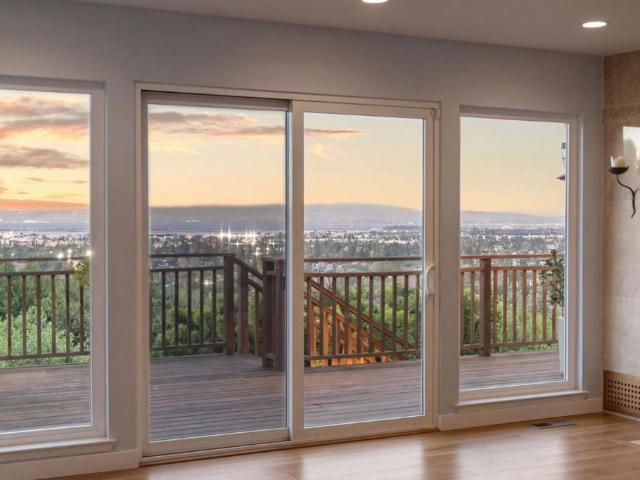
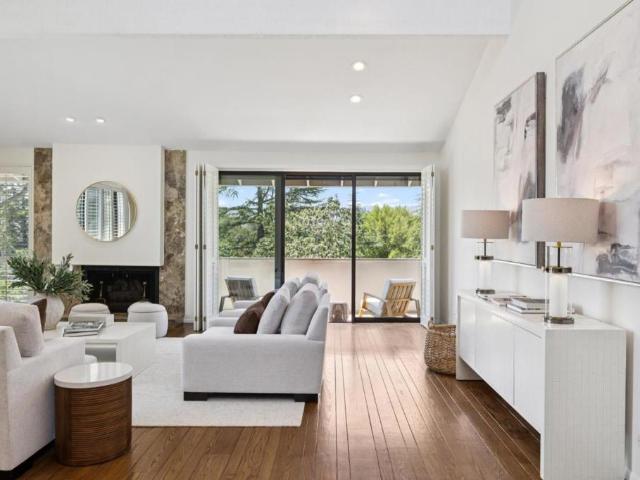
Nestled in Sharon Heights, this extensively renovated single-level residence combines contemporary elegance, effortless comfort & sweeping western hill views. Soaring vaulted ceilings, walls of glass & thoughtfully curated finishes create a light-filled environment designed for both everyday living & sophisticated entertaining. The formal entry leads to a dramatic living room highlighted by a fireplace with marble surround, wet bar & direct access to a view deck that captures breathtaking sunsets over the western hills. The gourmet kitchen features stainless appliances, slab counters, designer tile accents, abundant white shaker cabinetry, pantry storage & casual dining area. The primary suite serves as a true retreat with vaulted ceilings, spacious walk-in closet & luxurious spa-inspired bath. Additional accommodations include a 2nd en-suite bedroom, flexible office/den or third bedroom, stylish powder bath & dedicated in-unit laundry room. Amenities include hardwood flooring througho
USD 2,849,000

Get email alerts

Don't miss out: be the first to know about new properties

The alert was correctly created

On subscribing you accept the conditions of use and the privacy policy
Alert
Receive new ads in your inbox
Save this search
Receive alerts for new listings

We'll send you an email when we have new properties for: "Properties for sale in 94061"

The alert was correctly created

Get email alerts and be the first to see new listings
Required field
On subscribing I accept the terms of the privacy policy
Perfect! You'll soon start receiving new listings via email
Alert
Receive an email when we have new ads for Properties for sale in 94061
Save this search
Filters

Bedrooms

Size (sq.ft)

sq.ft
sq.ft

Price

USD
USD

Property type

Bathrooms

Clear all filters
Receive notifications when new entries are published.